Sign In or Create a Free Account to see full details of this property
Key Facts
Key facts for 231 Clinton Street
Property Type
House, 2-Storey
Parking
Detached 2 garage, 1 parking
MLS #
C13107898
Size
1500-2000 sqft
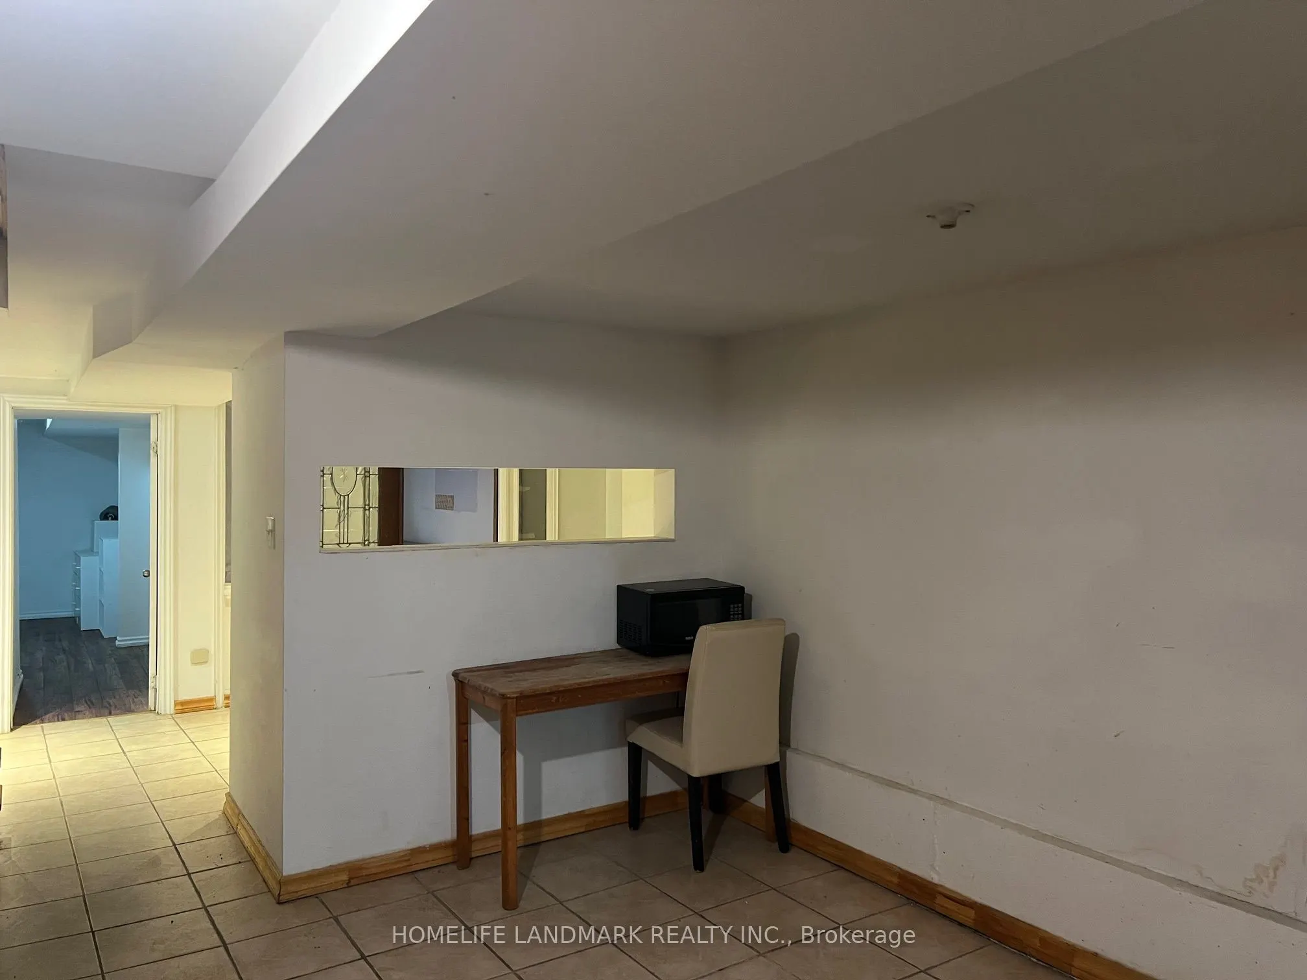
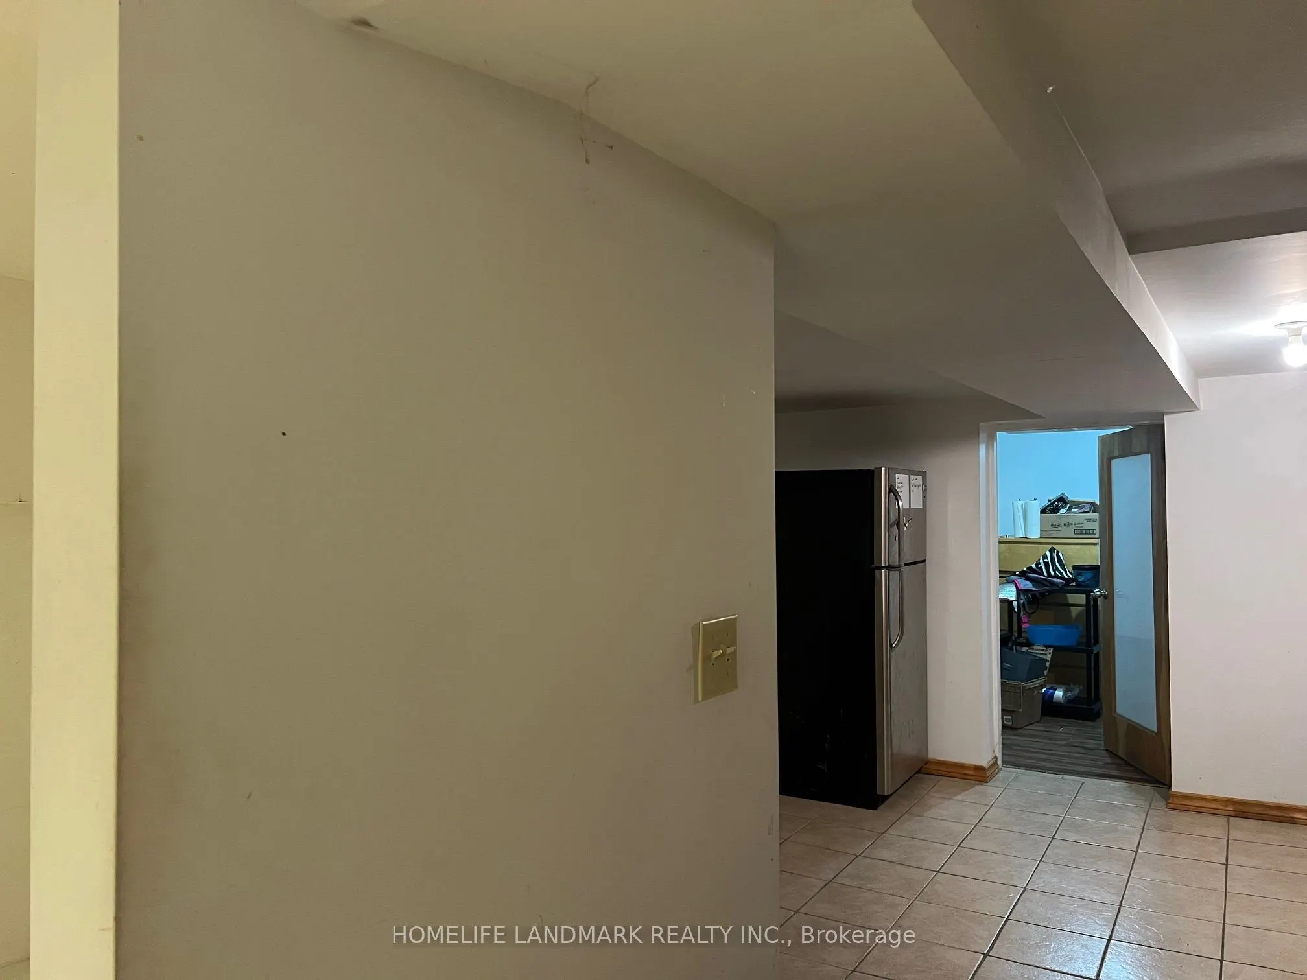
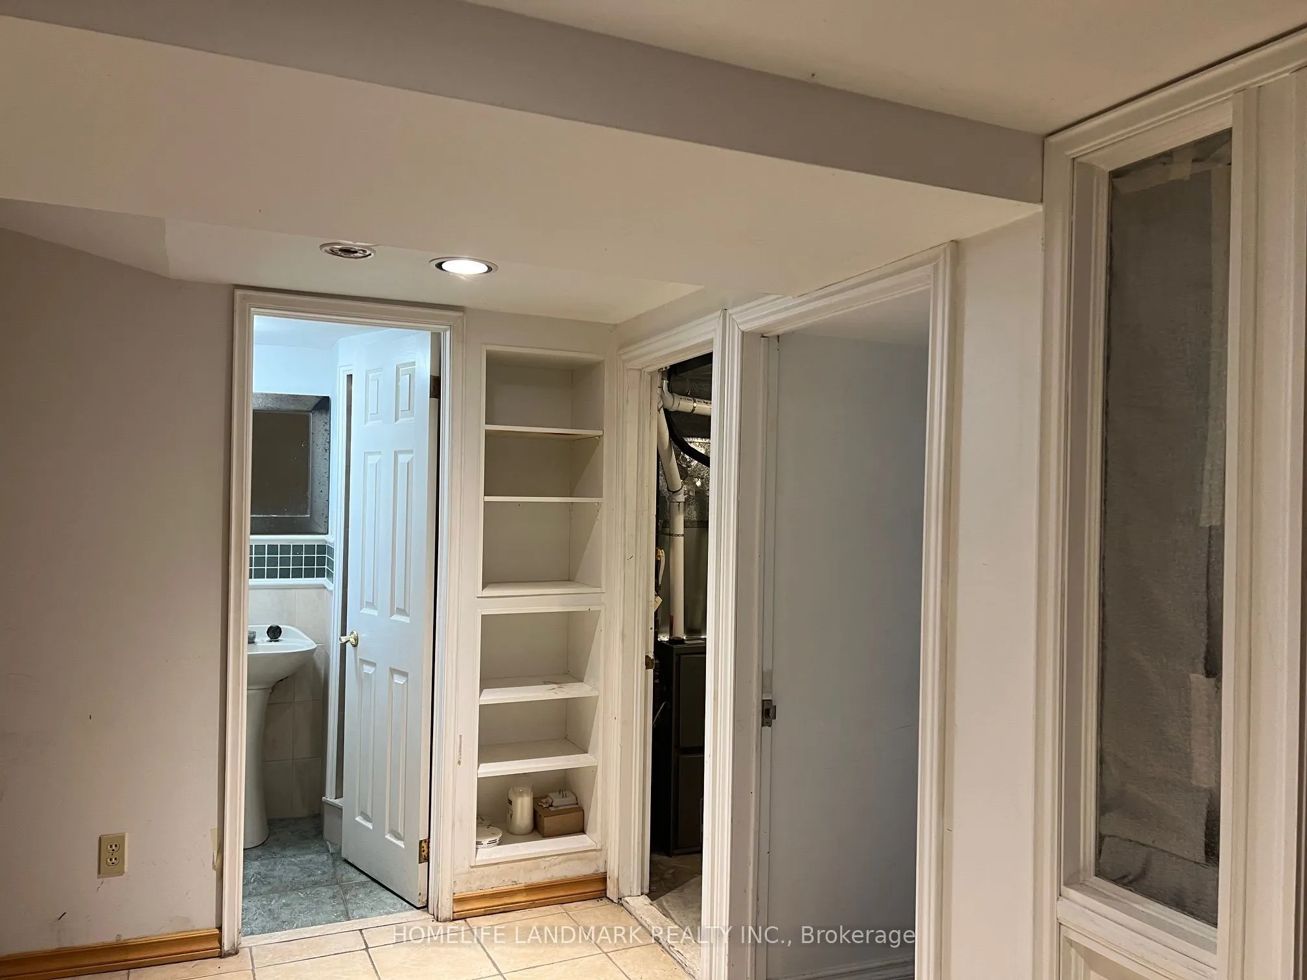
Basement
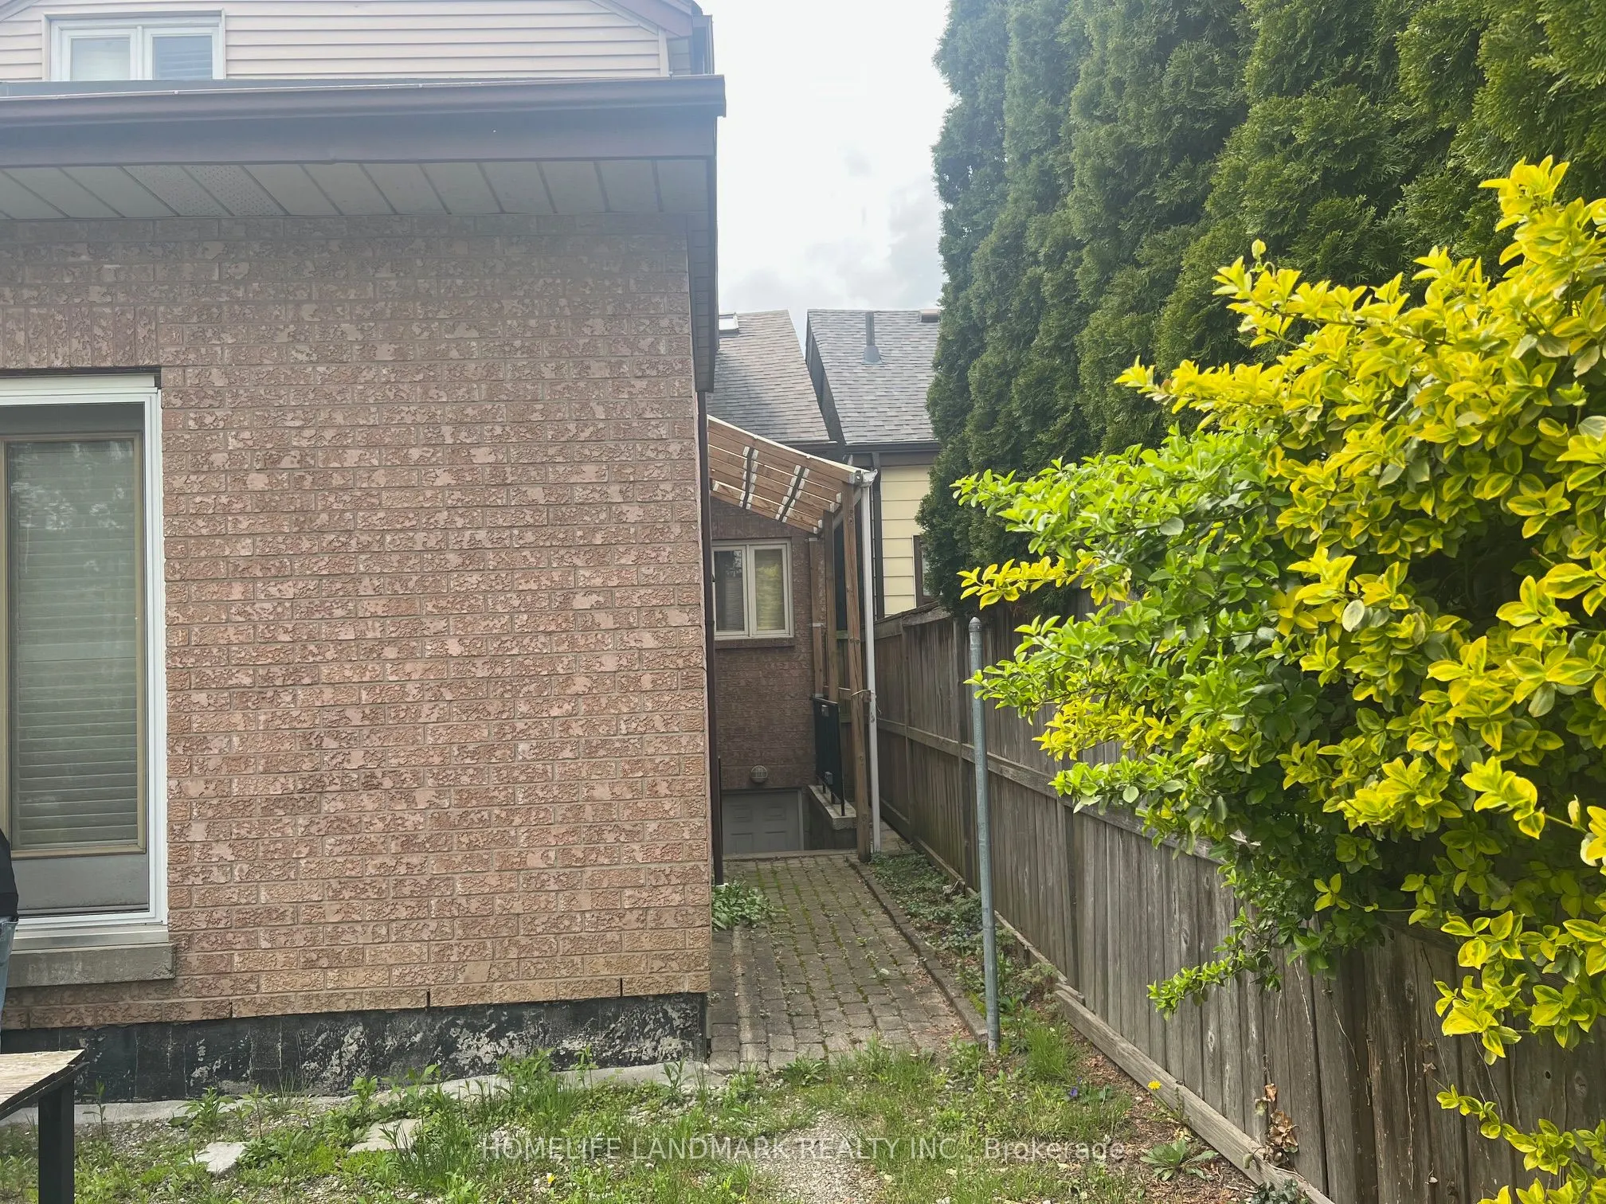
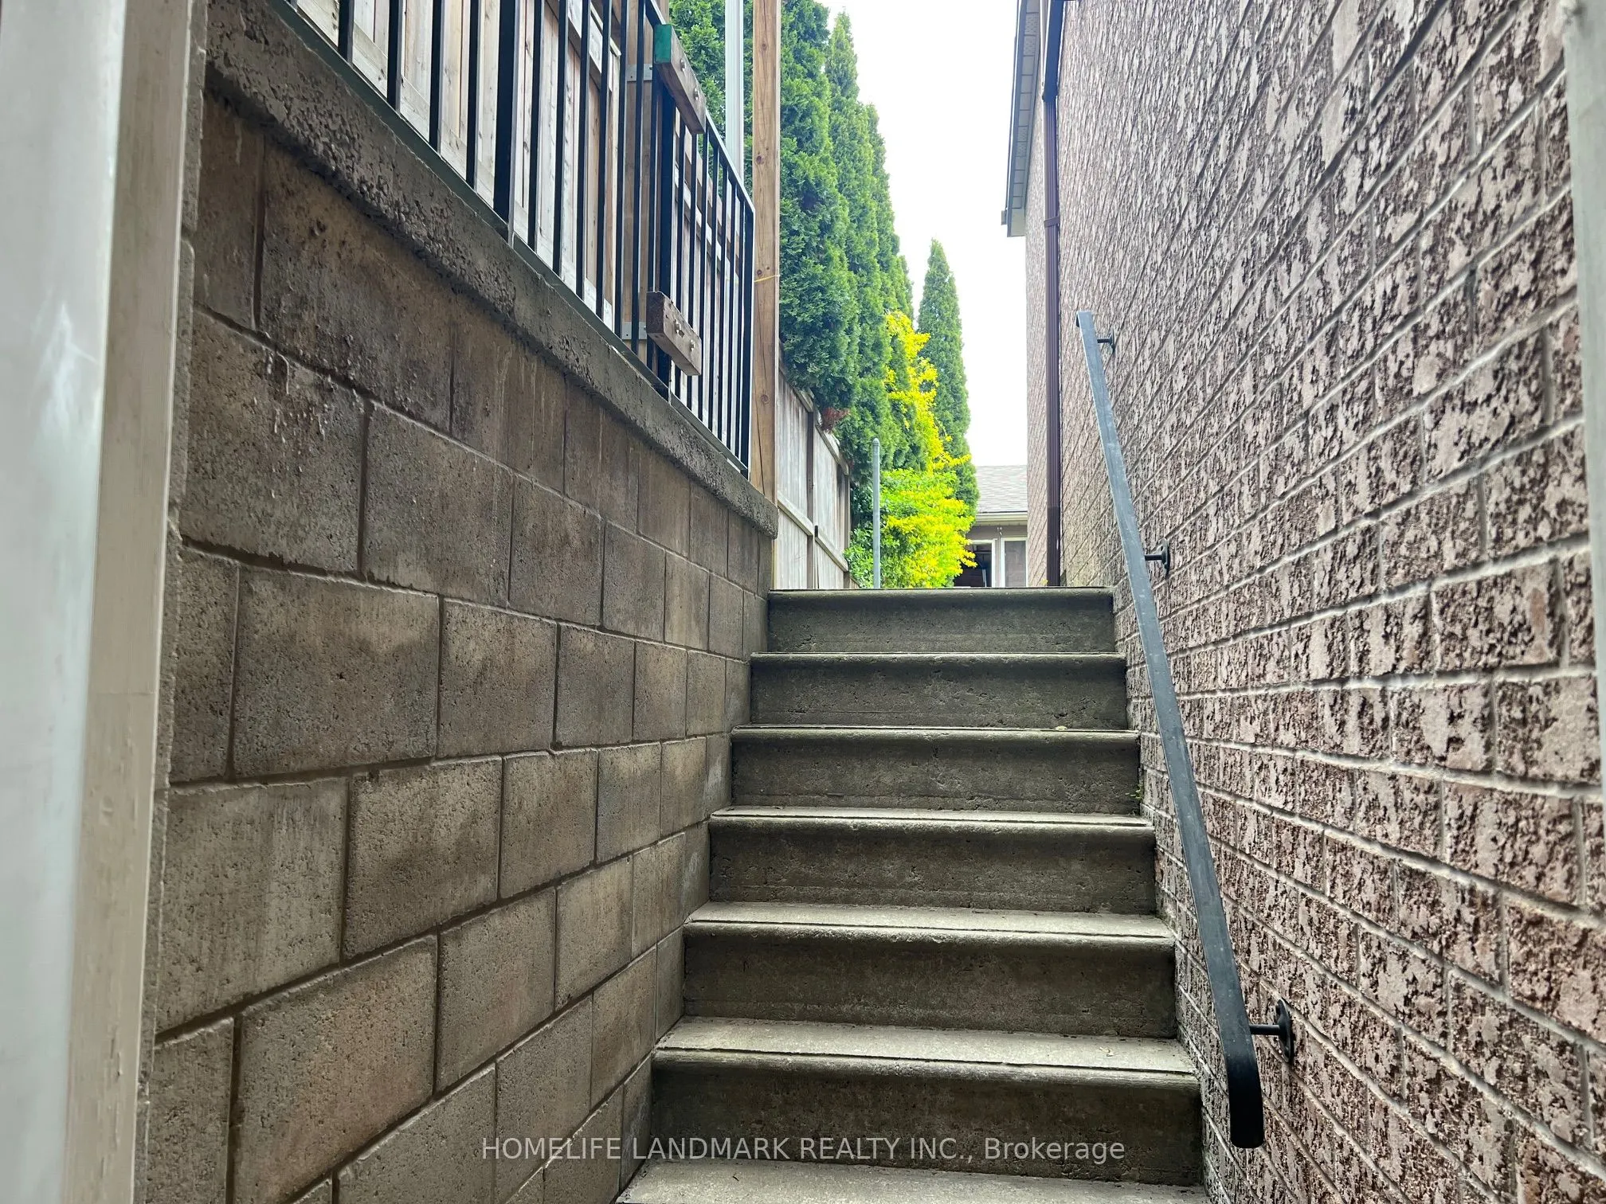
Partially Finished,Walk-Up
Listed on
2026-05-09
Lot size
25 x 125.0
Tax
$9,279.81 /yr
Days on Market
166
Approximate Age
-
Maintenance Fee
-
Description
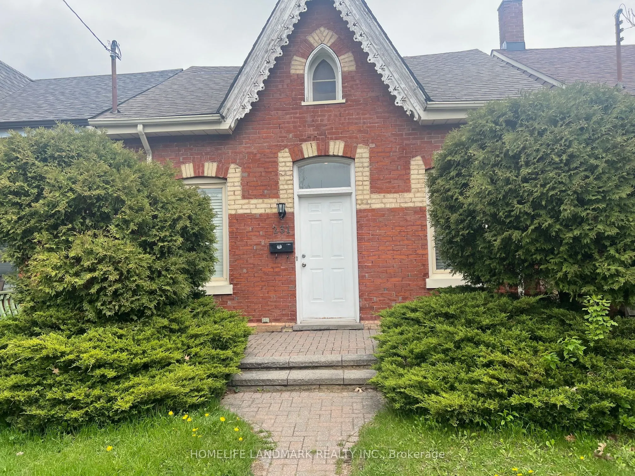
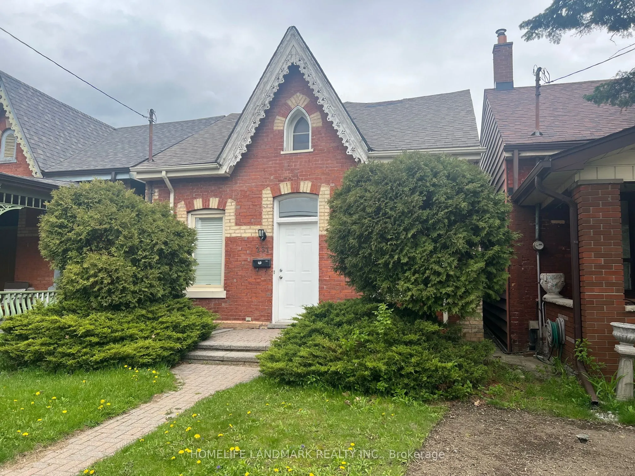
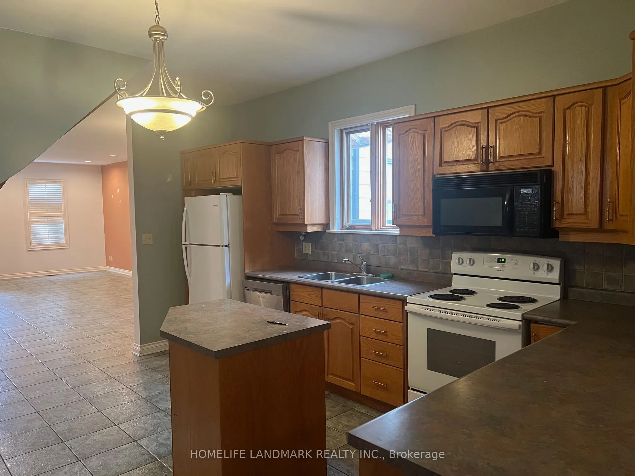
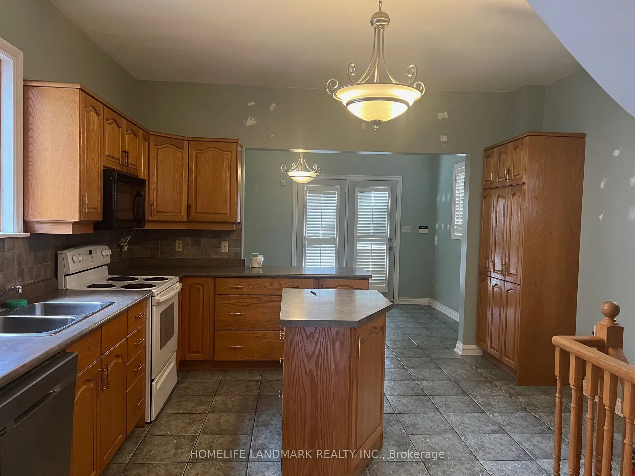
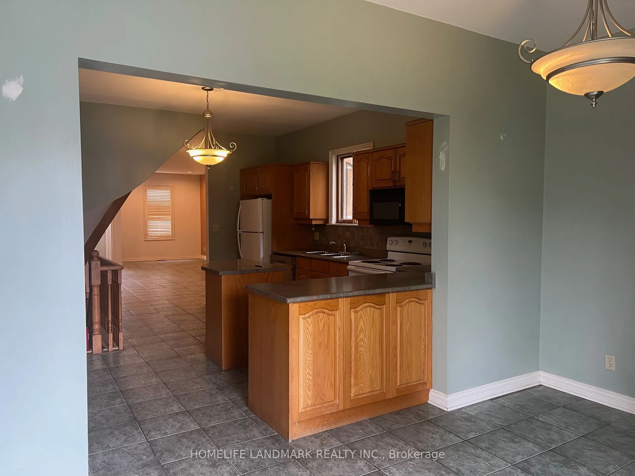
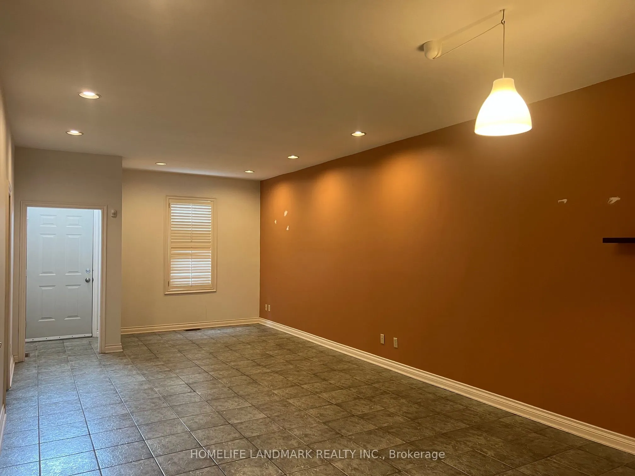
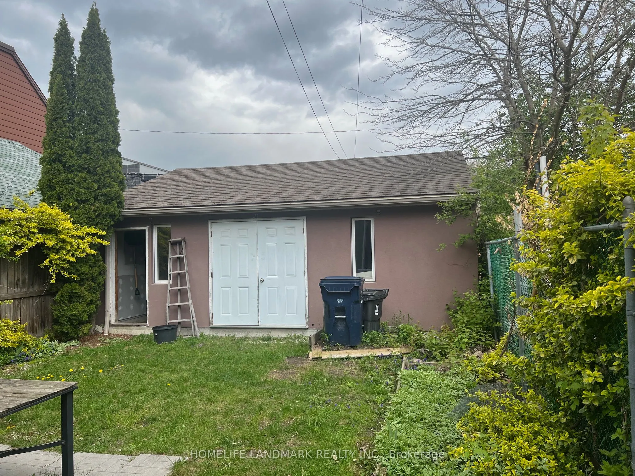
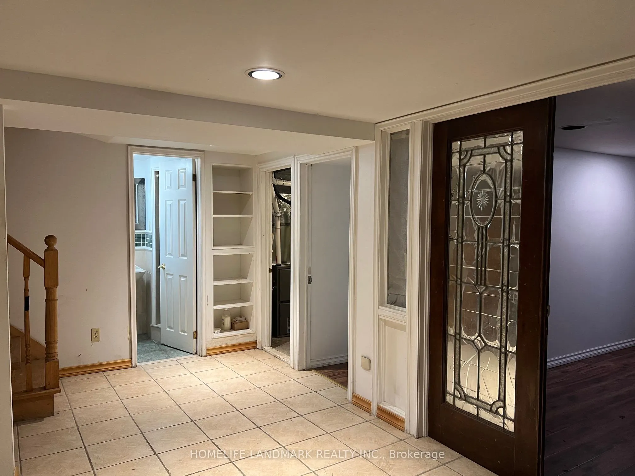
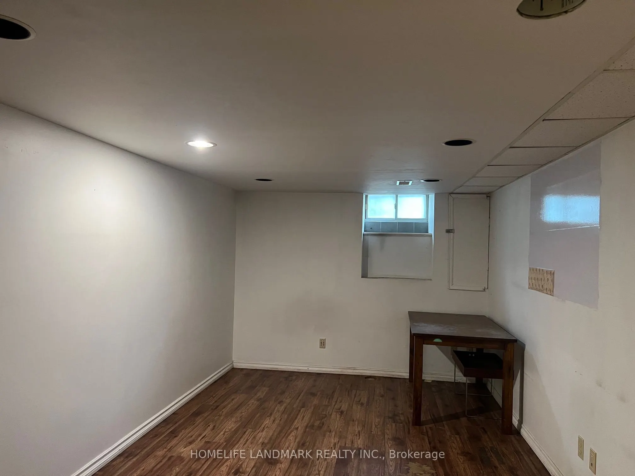
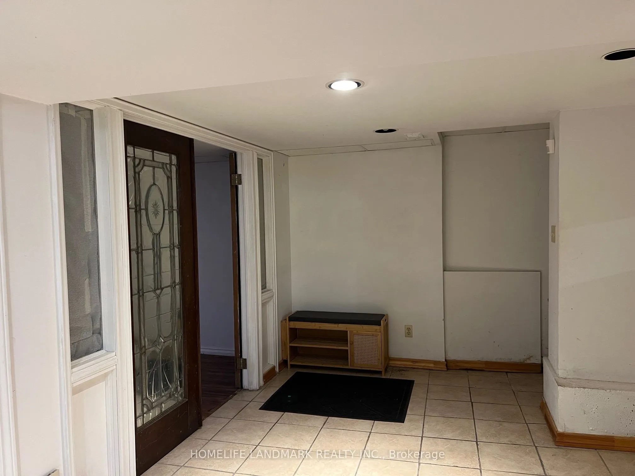
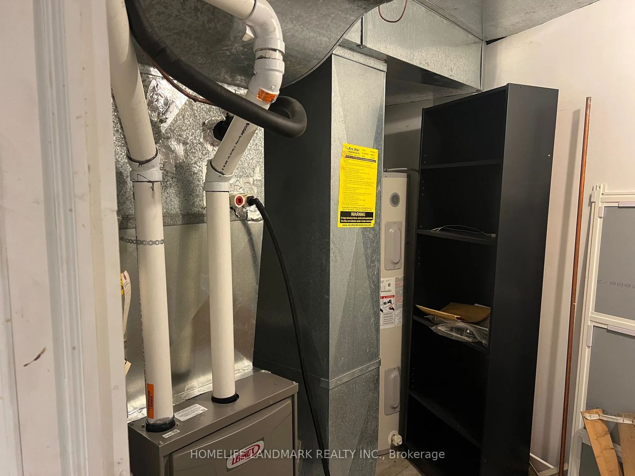
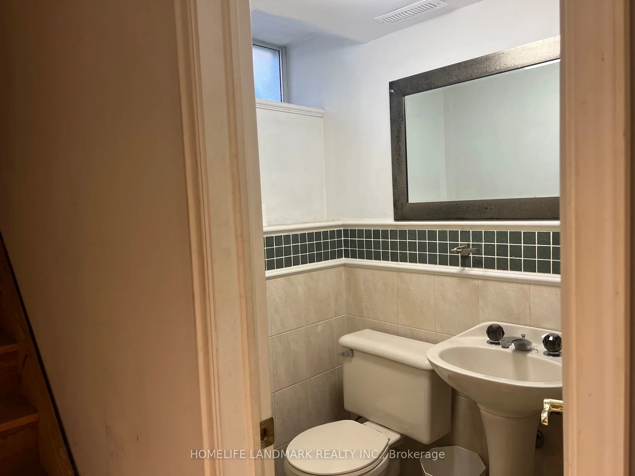
Detached Double Car Garage The Must See beauty *Absolutely Stunning *Fantastic Location *Deep and Wide Lot(25*125) *Newer Double Garage door, *Fantastic Open Concept Great For Entertaining *Smooth Ceilings *Pot Lights *Ceramic Tiles/Hardwood Through out *Gourmet Chefs Kit W/Backsplash/Stnls Stl Appl.../Centre Island*California Shutters *9Ft Ceilings On Main Floor *Owned Hot water Tank, Newer Furnace, Newer Ac(2025) *Finished 3 Bedrooms Basement W/Walk-Up, the den on the First floor can be convert to 4th bed, professional front and back Yard *Steps To Kensington Market/U Of T/Bike Path/Transit*Worth Every Penny*10++*
Full Property Details
Interior
Bedrooms
3
Bedrooms Plus
3
Total Bedrooms
6
Washrooms
3
Square Footage
1500-2000 sqft
Basement
Partially Finished,Walk-Up
Heating Source
Gas
Heating Fuel
Forced Air
Air Conditioning
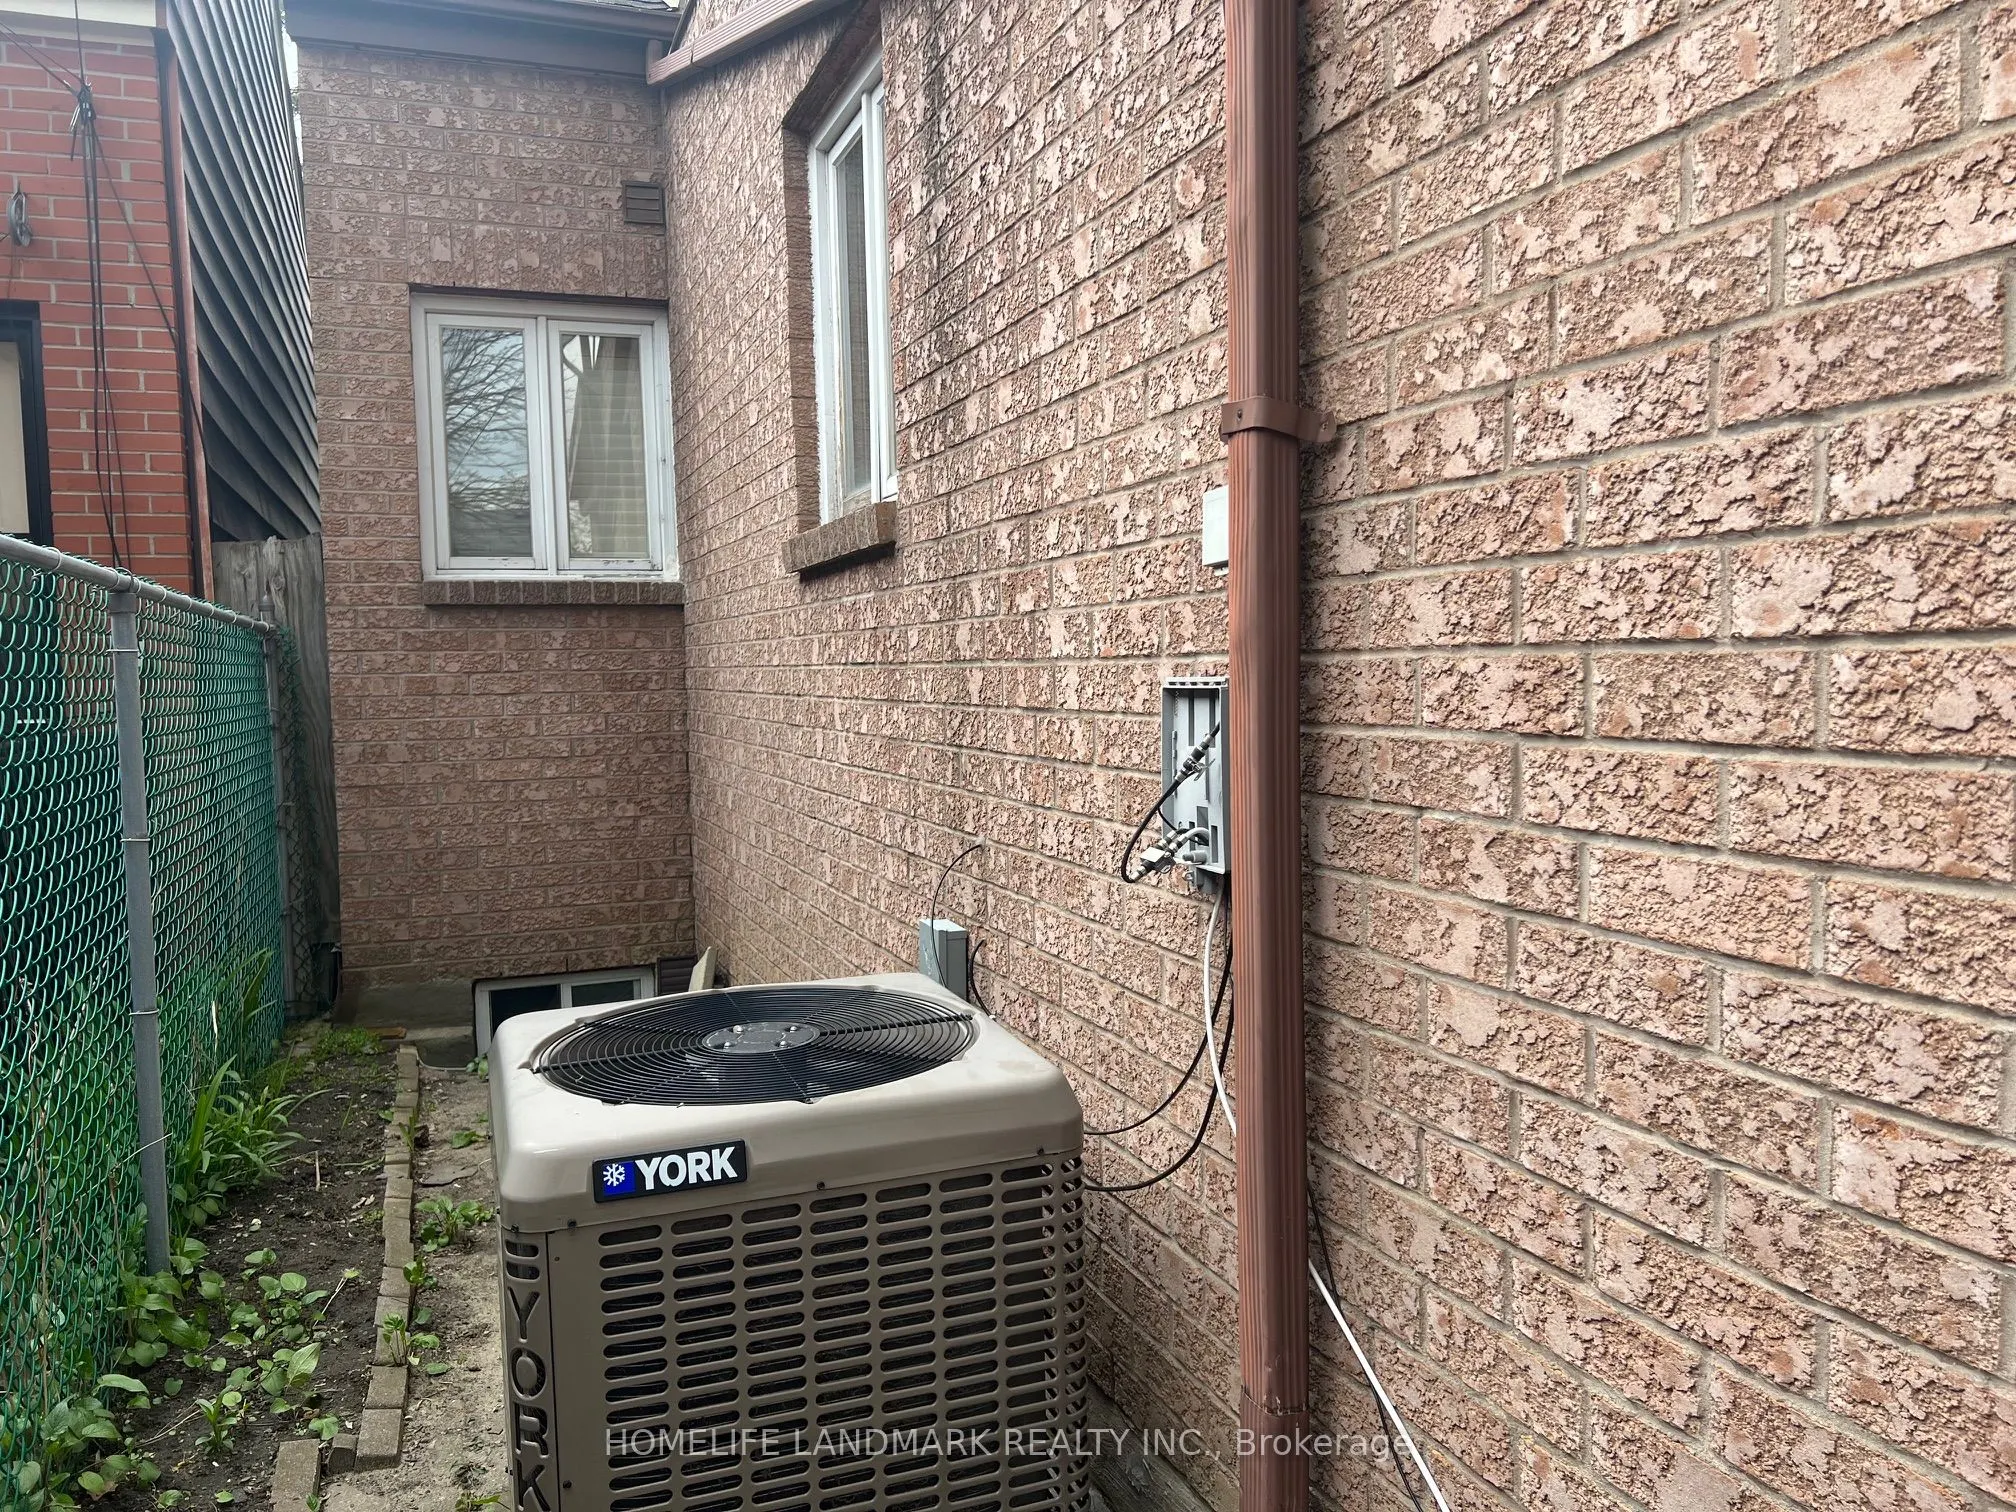
Central Air
Family Room
Yes
Kitchens
1
Total Kitchens
1
Fireplace Features
No
Bedrooms
3
Bedrooms Plus
3
Total Bedrooms
6
Washrooms
3
Square Footage
1500-2000 sqft
Basement
Partially Finished,Walk-Up
Heating Source
Gas
Heating Fuel
Forced Air
Air Conditioning
Central Air
Family Room
Yes
Kitchens
1
Total Kitchens
1
Fireplace Features
No
Exterior
Depth
125.0
Front
25.0
Driveway
Private
Lot Size
25 x 125.0 ft
Pool
None
Parking Spaces
1
Total Parking Spaces
3.00
Parking Description
Detached
Garage Spaces
2
Depth
125.0
Front
25.0
Driveway
Private
Lot Size
25 x 125.0 ft
Pool
None
Parking Spaces
1
Total Parking Spaces
3.00
Parking Description
Detached
Garage Spaces
2
Building Description
Style
2-Storey
Home Type
House
Subtype
Detached
Property Orientation
East
Exterior Finish
Brick
Sewers
Sewer
Water Supply
Municipal
Possession Date
6/1/2026
Style
2-Storey
Home Type
House
Subtype
Detached
Property Orientation
East
Exterior Finish
Brick
Sewers
Sewer
Water Supply
Municipal
Possession Date
6/1/2026
Community
Community
Palmerston-Little Italy
Community
Palmerston-Little Italy
Taxes & Fees
Taxes
$9,279.81 /yr
Tax Year
2025
Taxes
$9,279.81 /yr
Tax Year
2025
Room Types
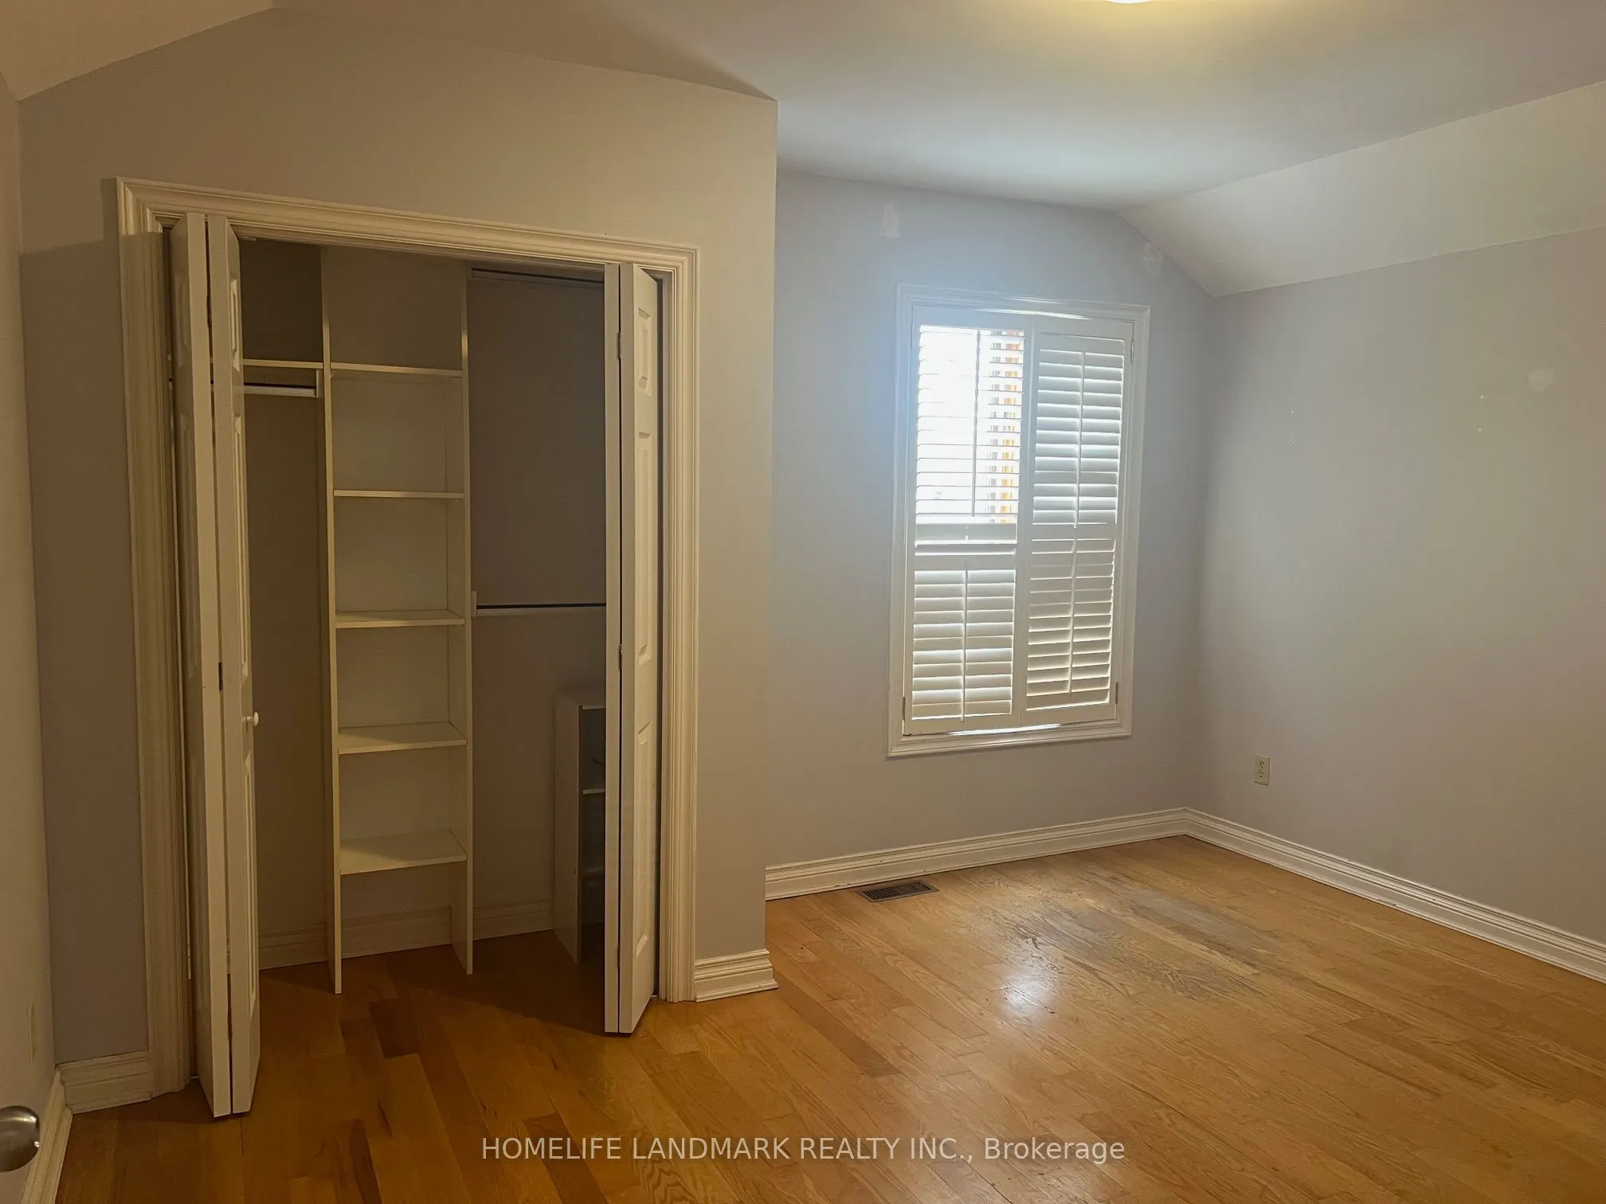
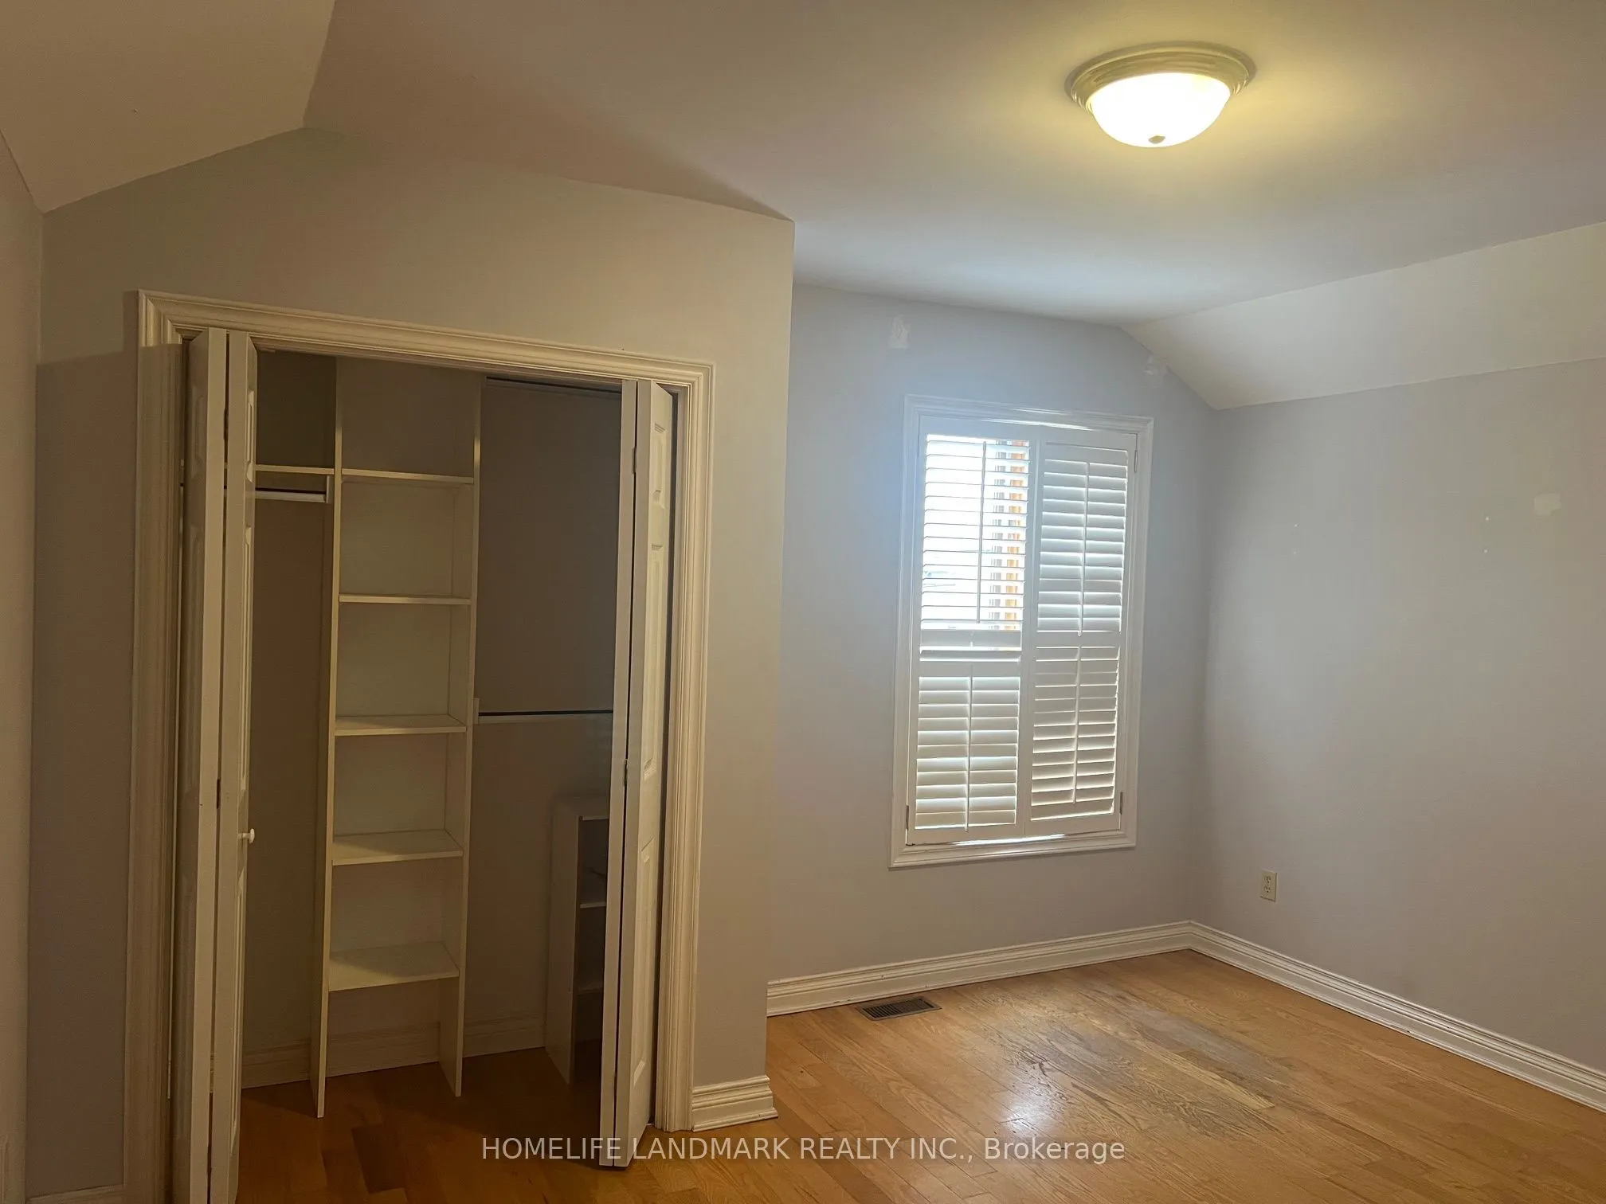
Bedroom 2
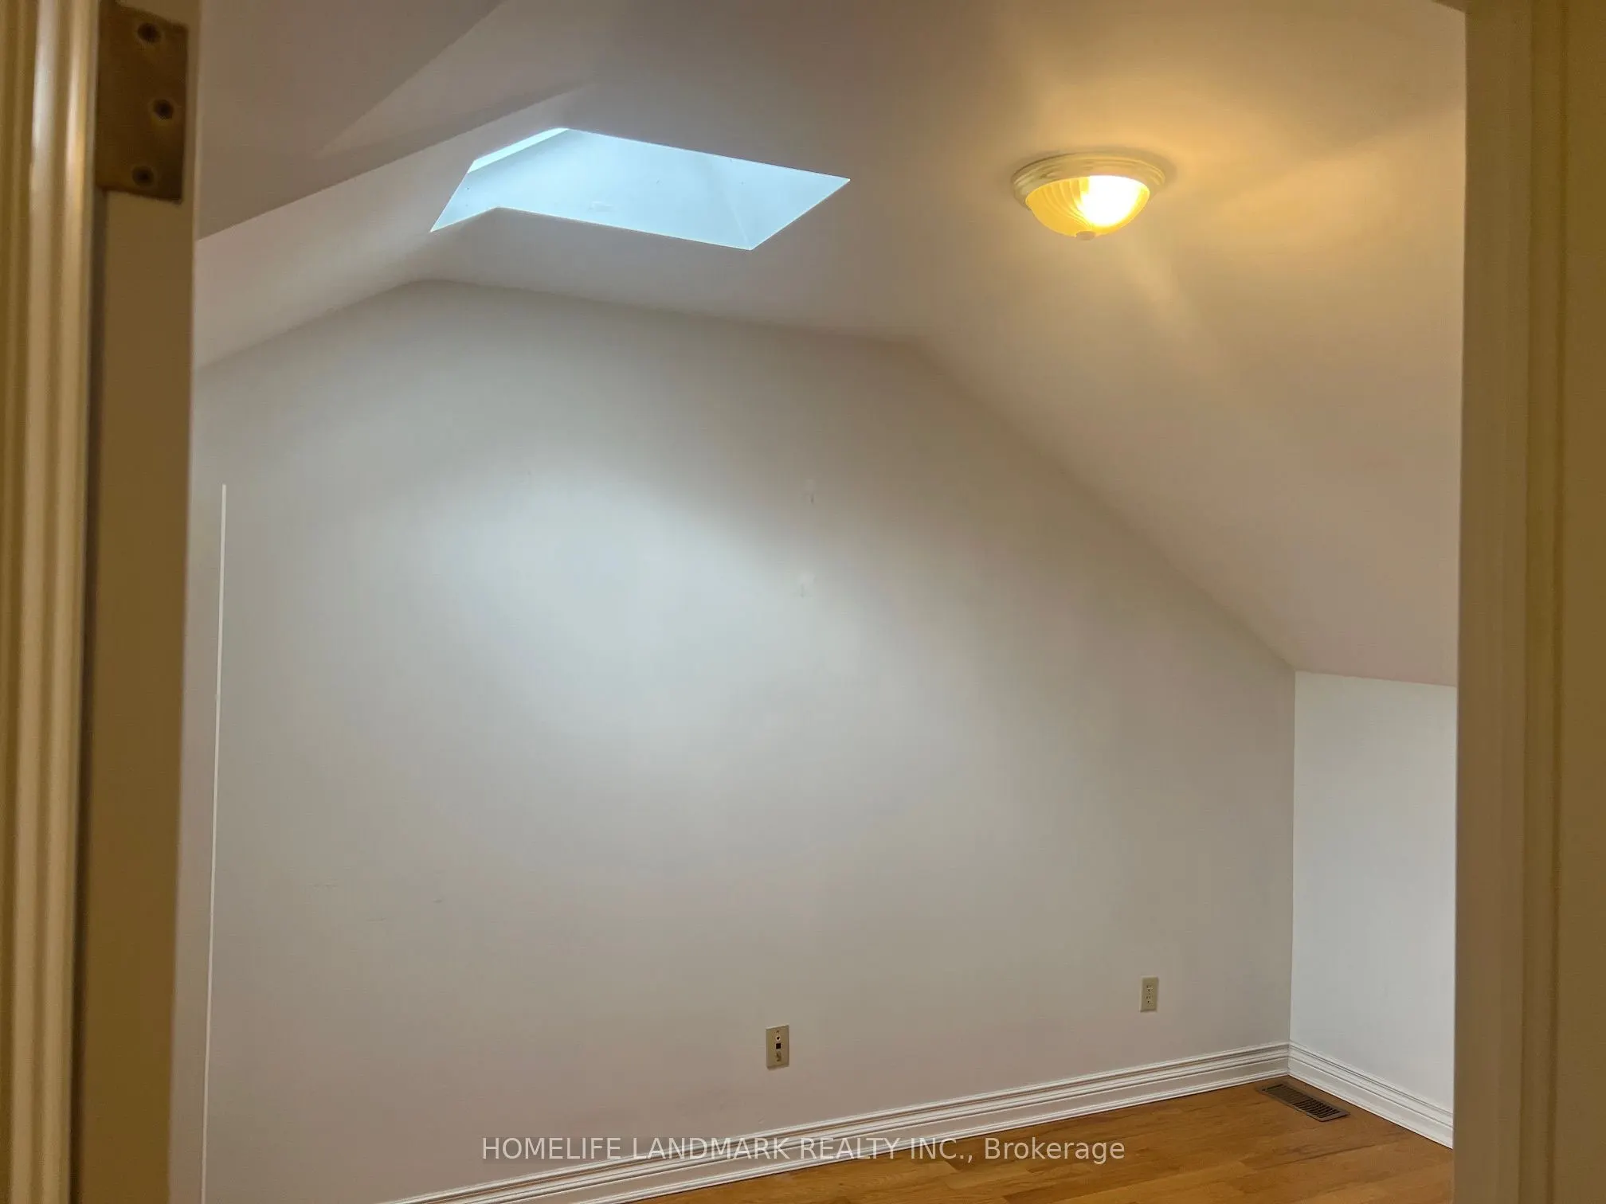
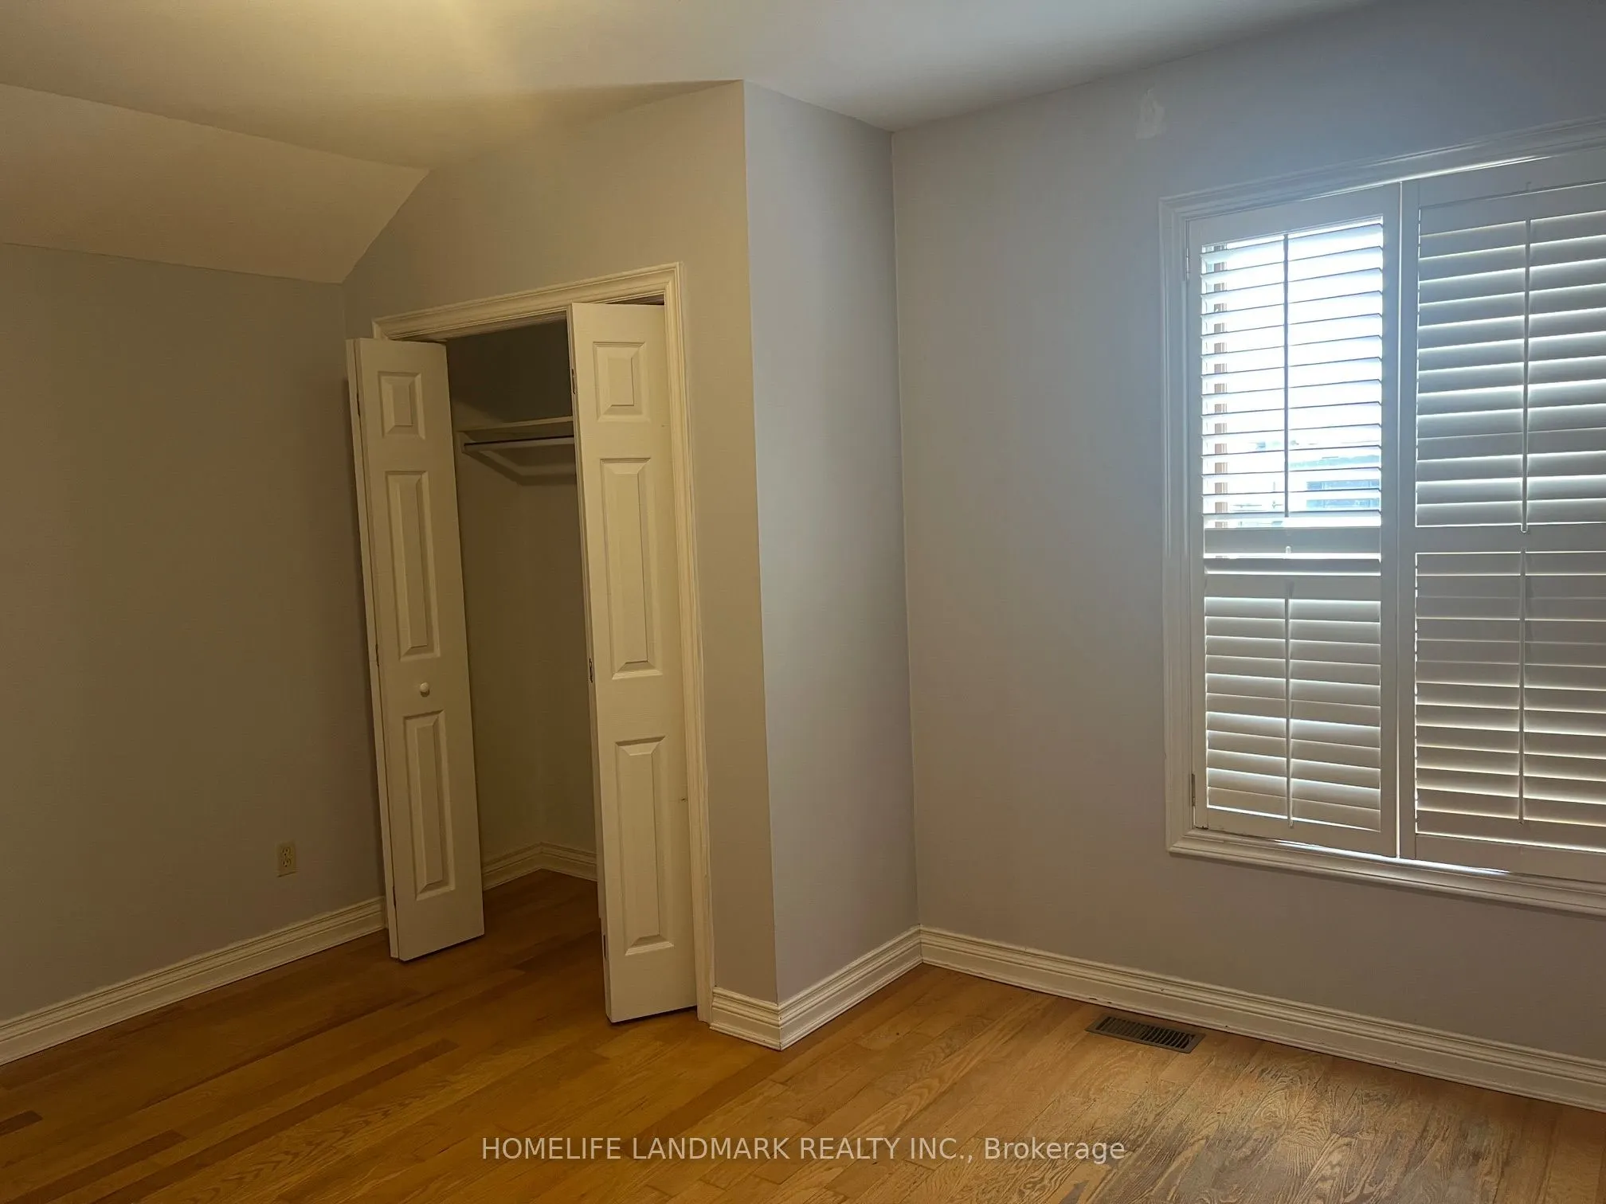
Hardwood Floor, Skylight, Large Closet
Dimensions 12.24 x 8.73 feet
106.86 sqft
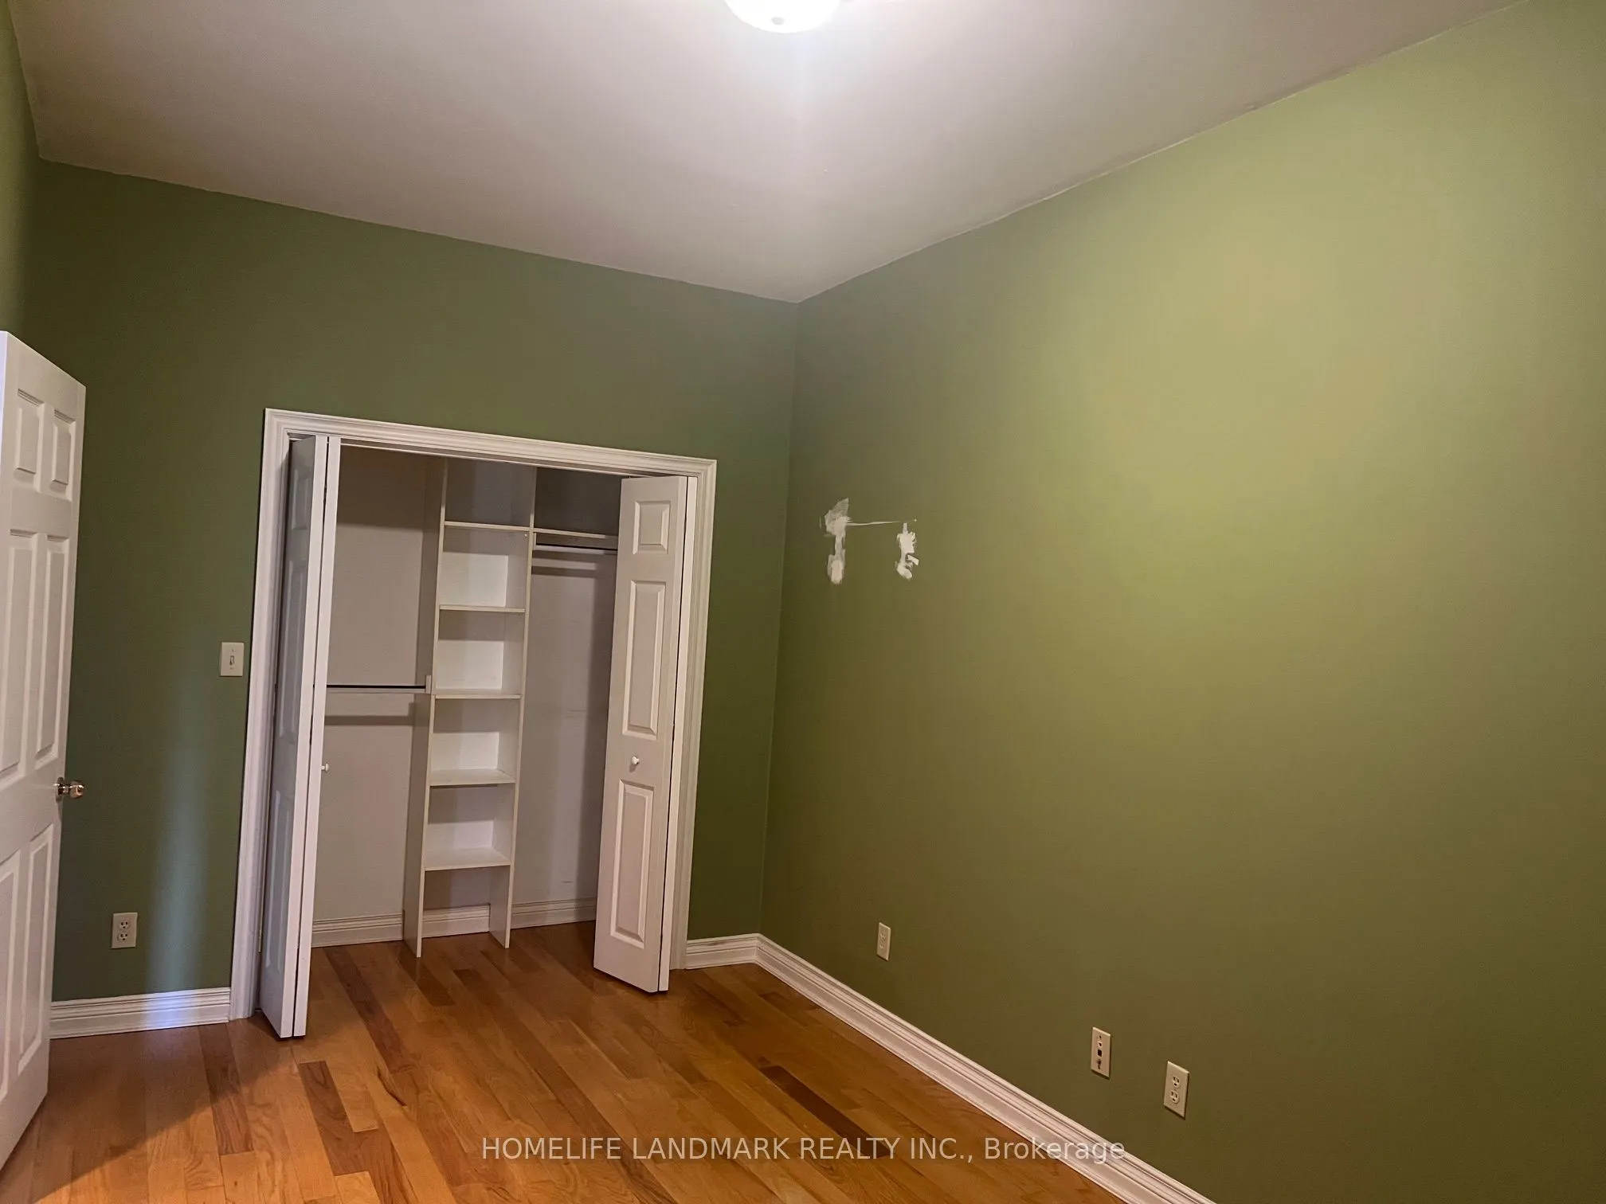
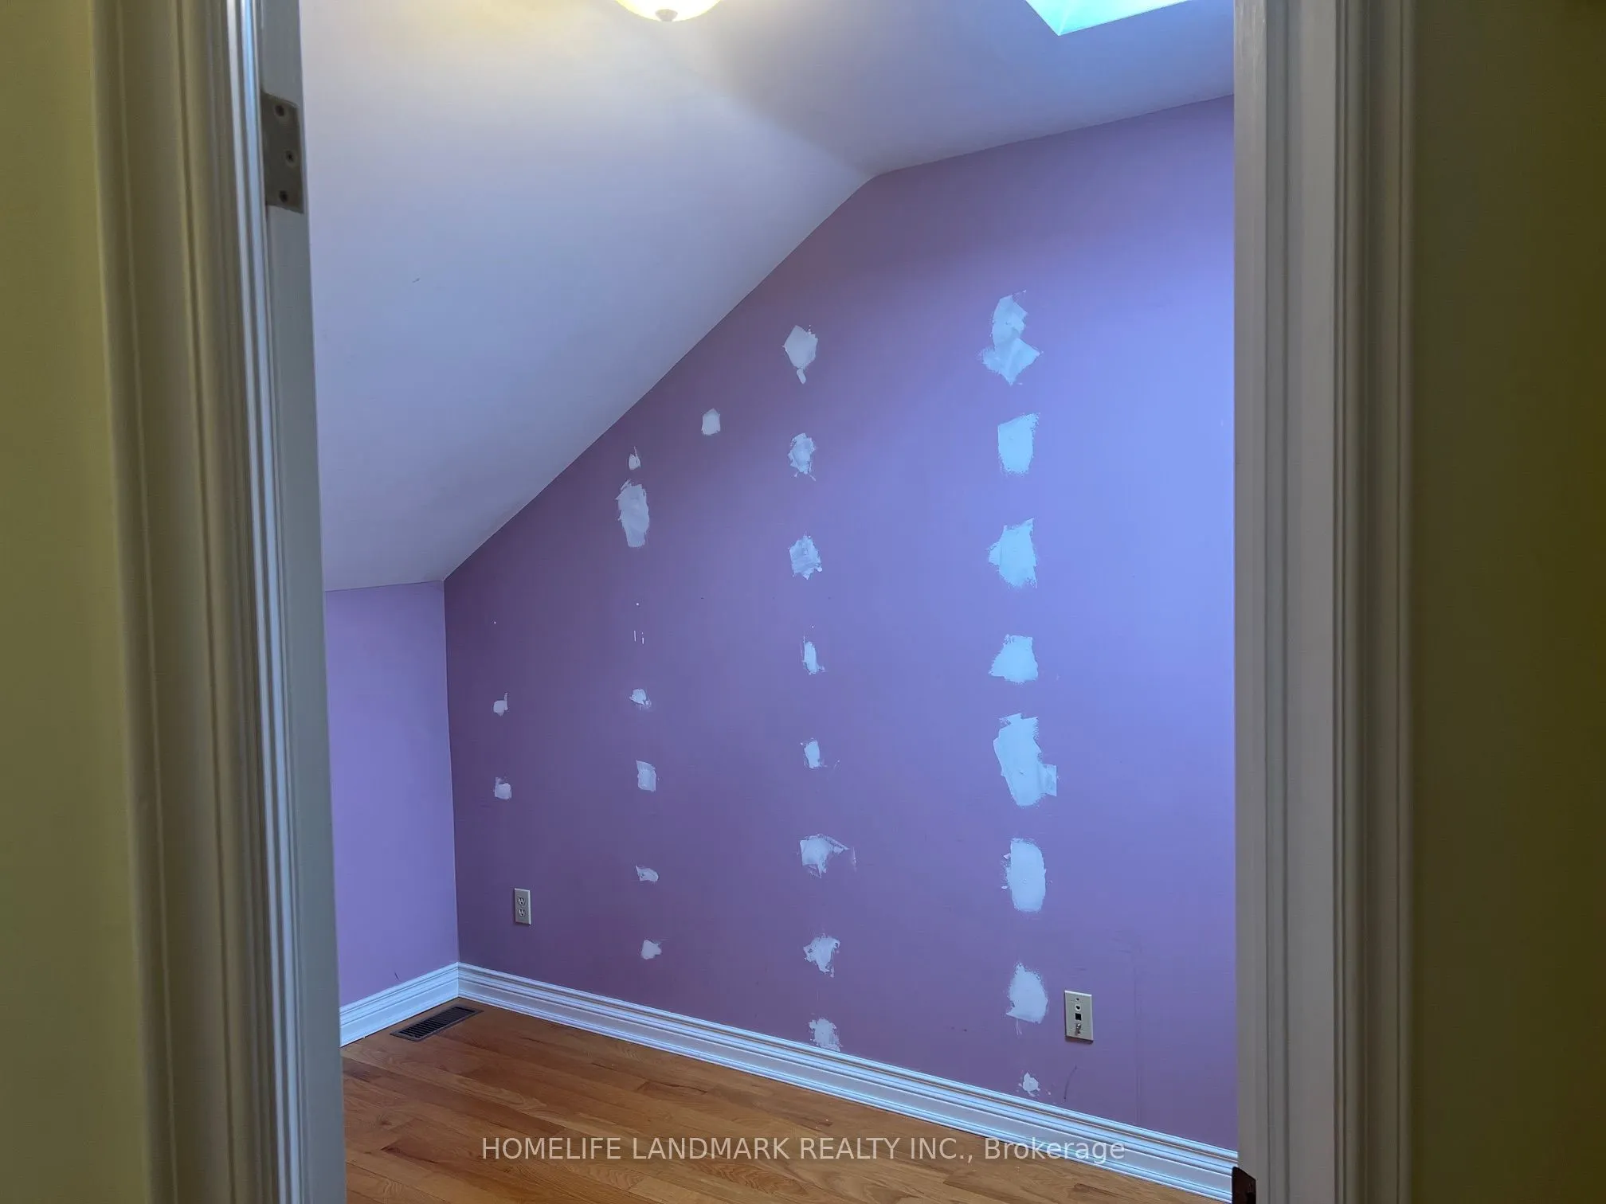
Bedroom 3
Hardwood Floor, Skylight, Large Closet
Dimensions 12.47 x 8.53 feet
106.37 sqft
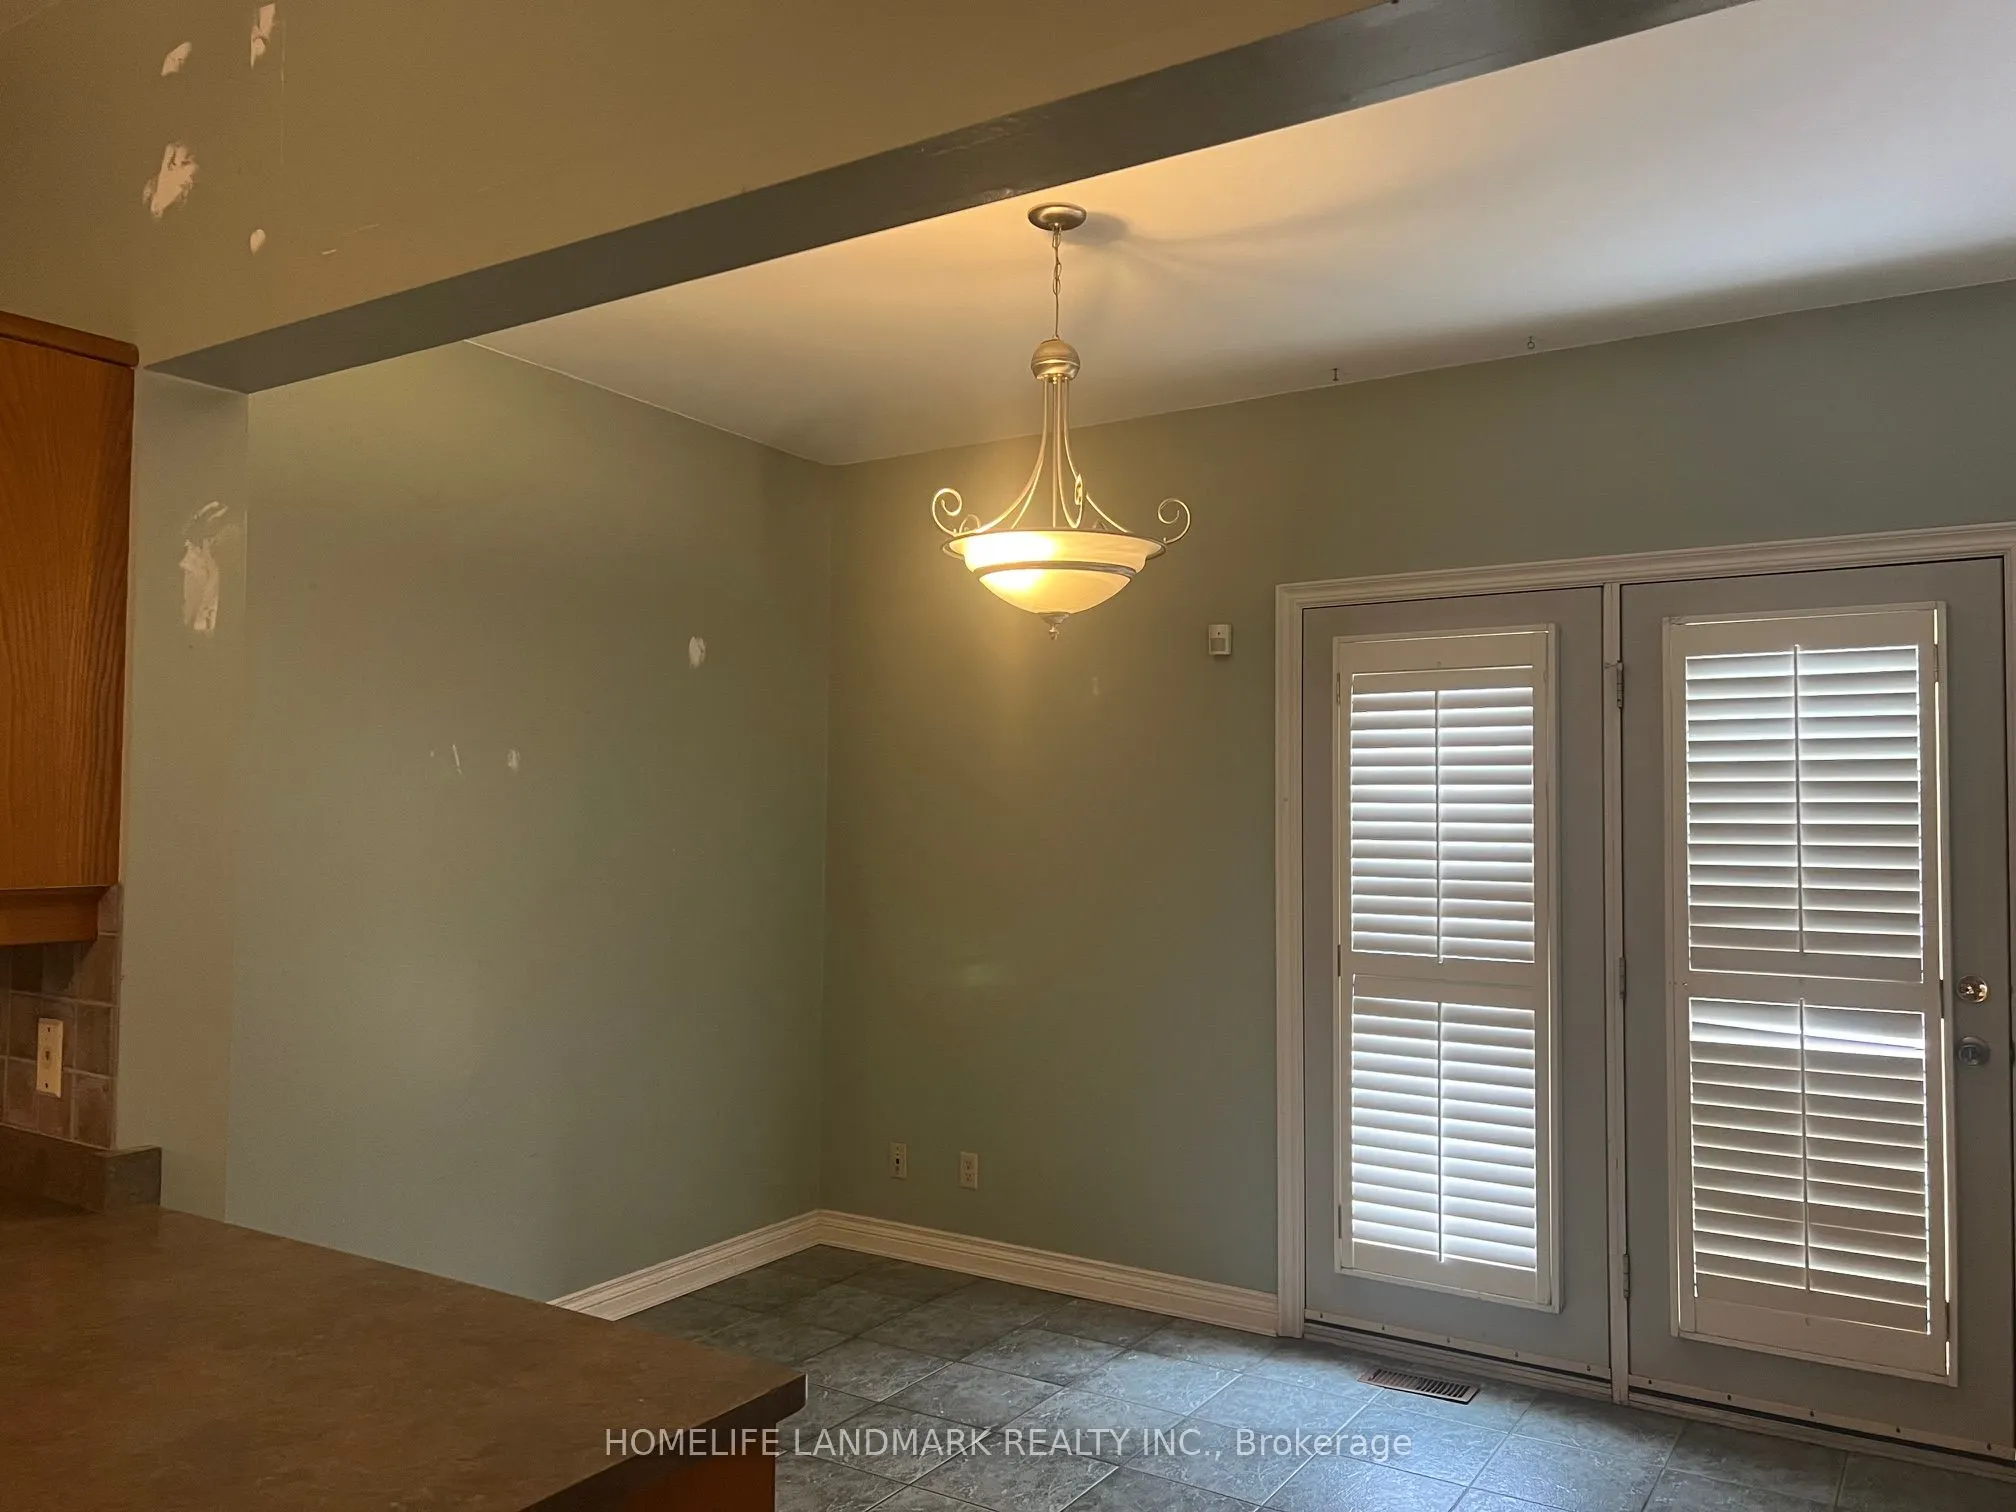
Breakfast
Ceramic Floor, Backsplash, California Shutters
Dimensions 24.93 x 13.39 feet
333.81 sqft
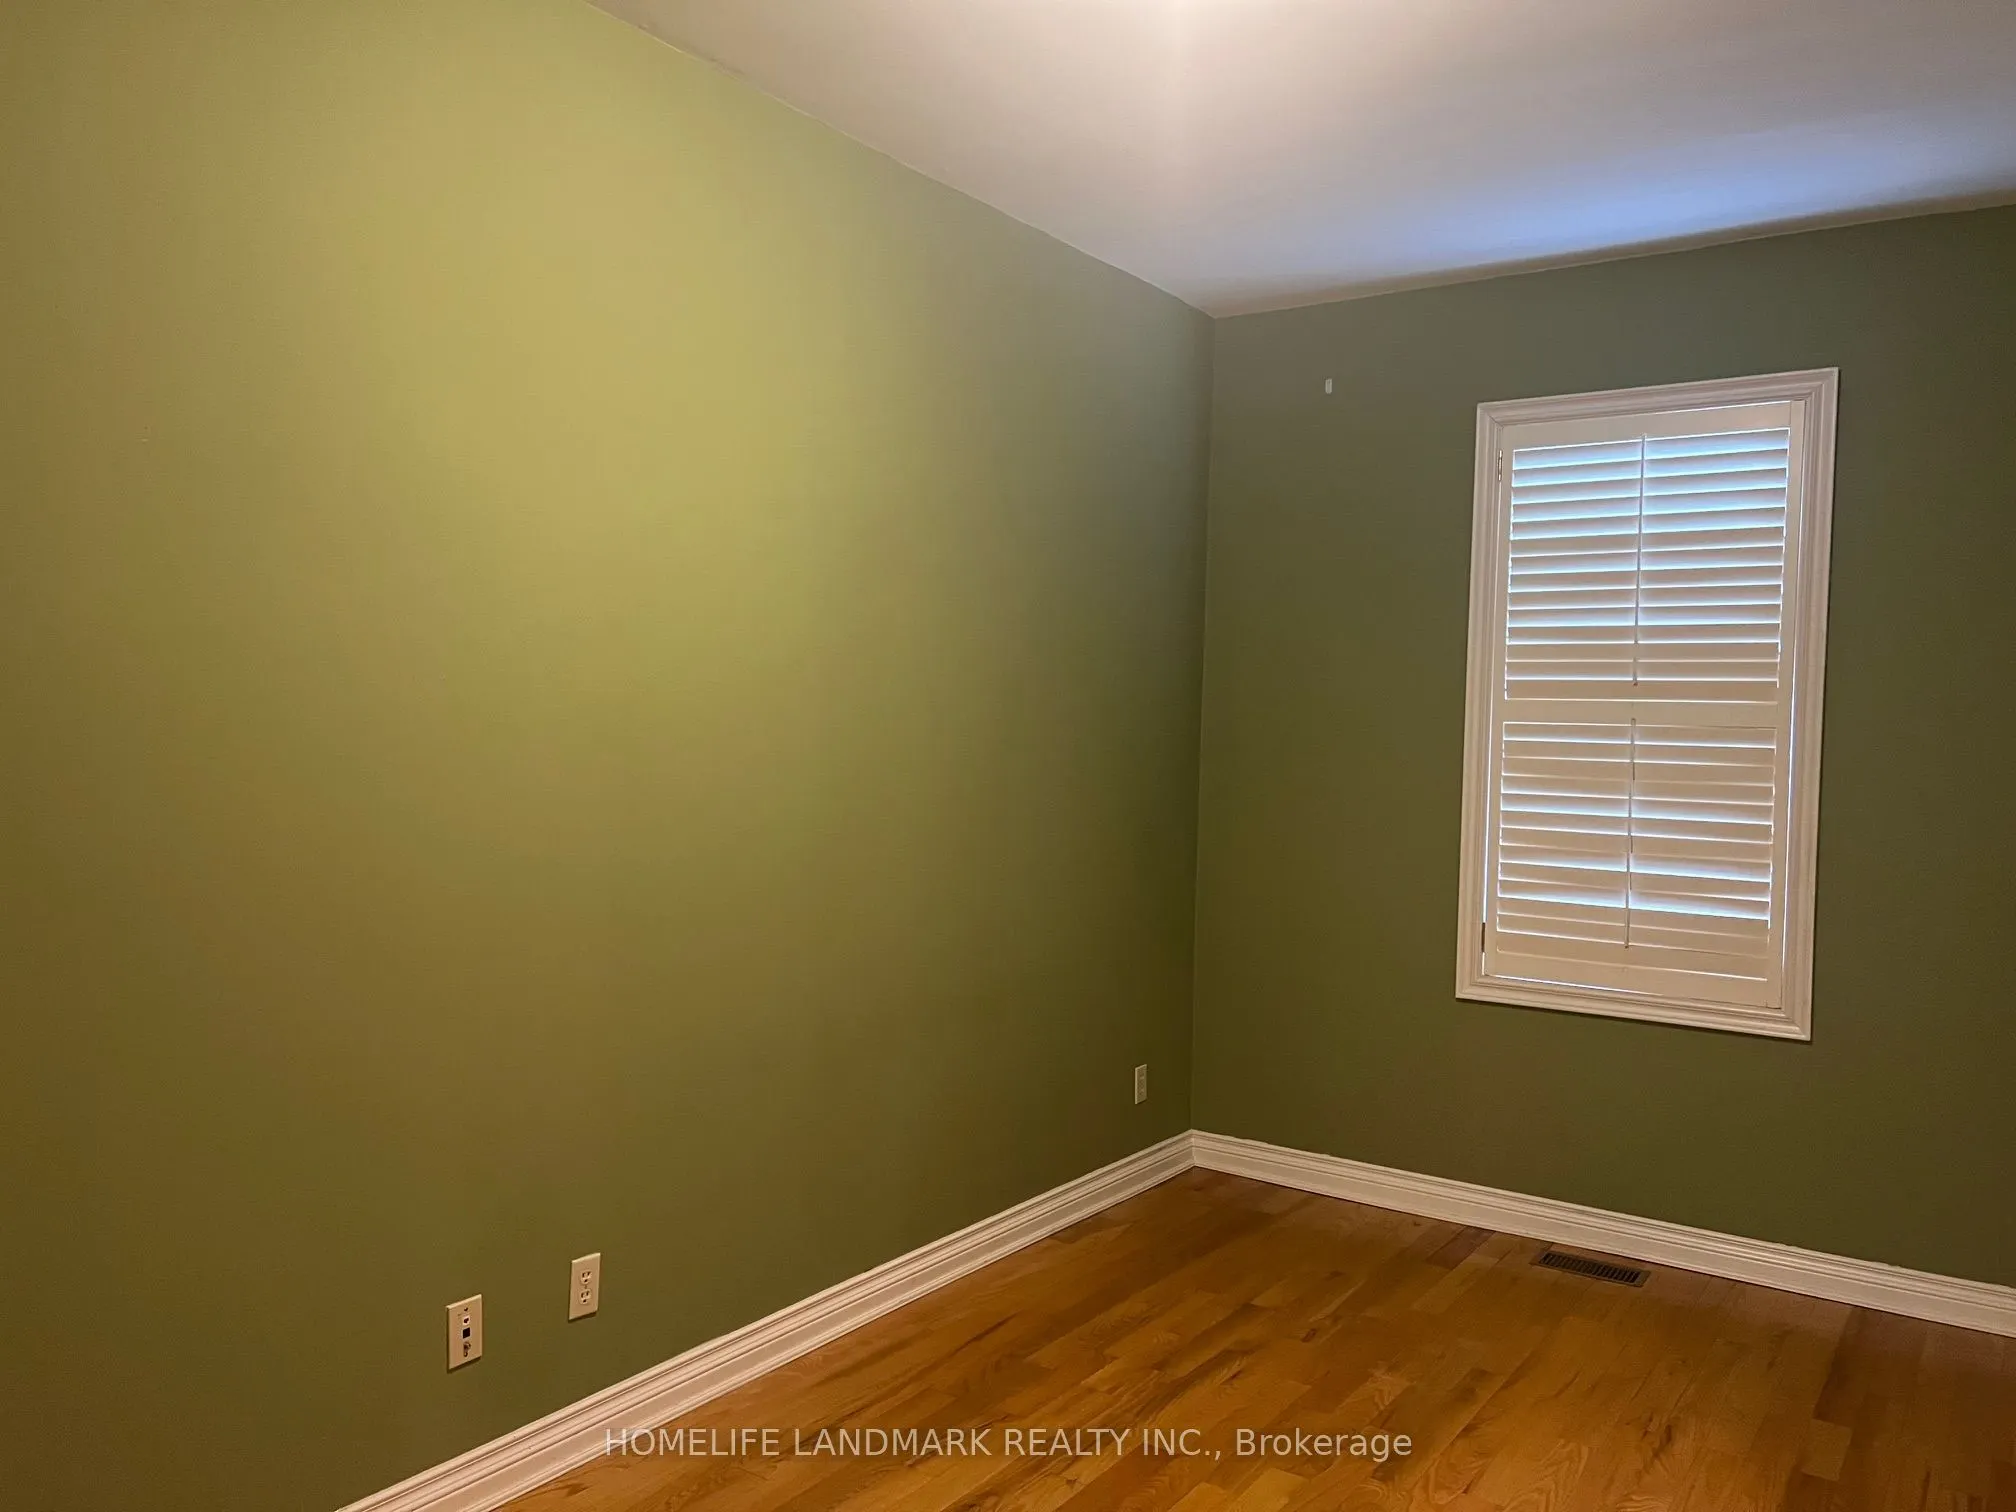
Den
Hardwood Floor, Separate Room, Combined w/Br
Dimensions 8.86 x 15.75 feet
139.54 sqft
Dining Room
Ceramic Floor, Open Concept, Pot Lights
Dimensions 27.23 x 13.12 feet
357.26 sqft
Kitchen
Ceramic Floor, Stainless Steel Appl, Centre Island