Sign In or Create a Free Account to see full details of this property
Key Facts
Key facts for 200 Bloor Street W #2806
Property Type
Condo, Apartment
Parking
Underground 1 garage, 1 parking
MLS #
C13836756
Size
800-899 sqft
Basement
None
Listed on
2026-09-28
Lot size
-
Tax
-
Days on Market
24
Approximate Age
-
Maintenance Fee
-
Parking
Description
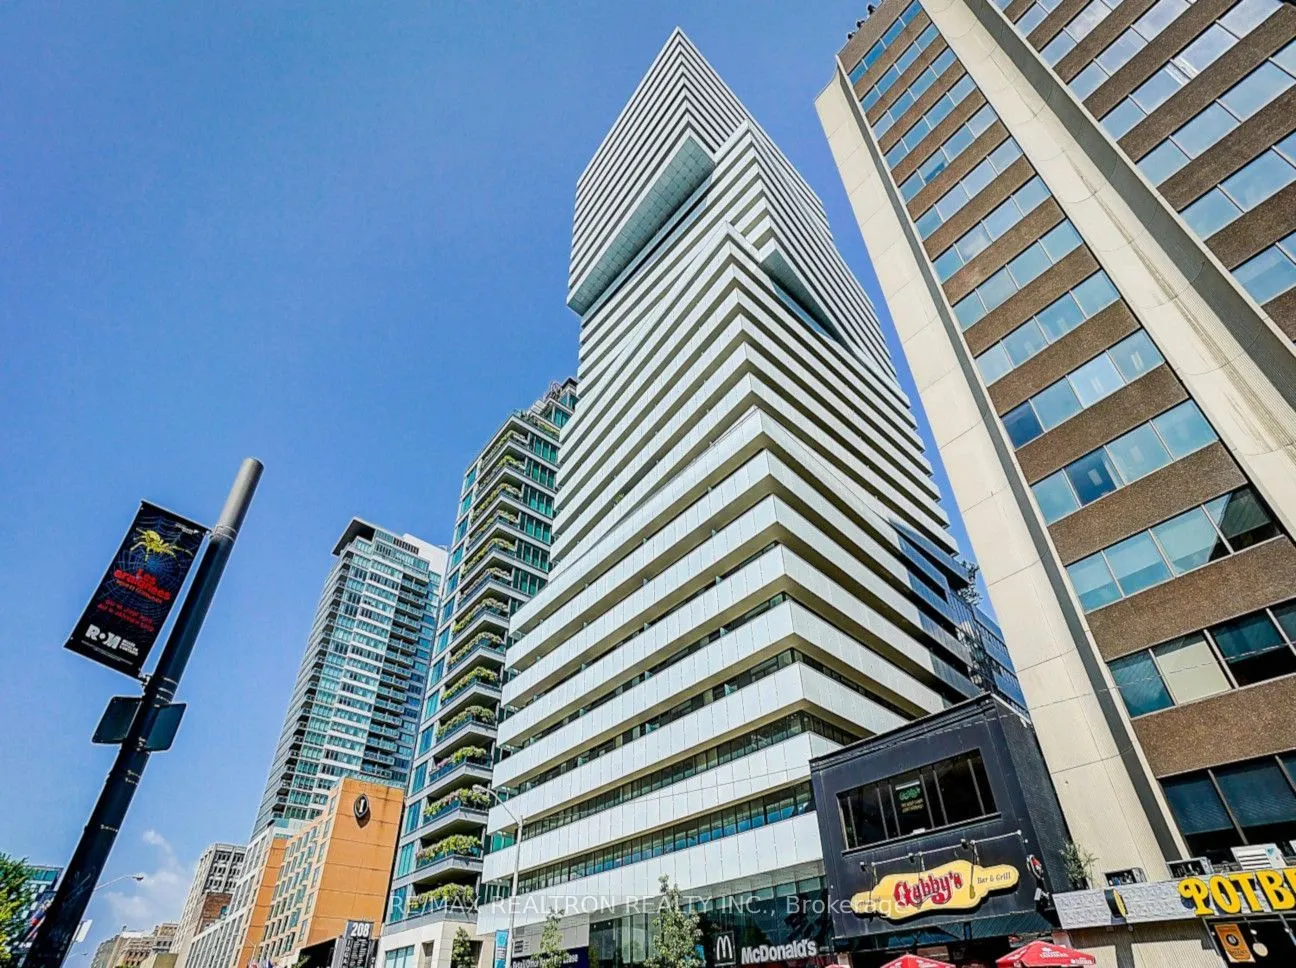
Welcome to Exhibit Residences, an exceptional luxury address in the heart of Yorkville, directly across from the Royal Ontario Museum. This spacious 886 sqft corner 2-bedroom, 2-bathroom suite features an ideal split bedroom layout, approximately 9 ft ceilings, elegant hardwood flooring and an abund...ance of natural light. The open-concept living and dining area walks out to an impressive wraparound balcony/terrace, creating a wonderful extension of the living space with breathtaking city views. The thoughtfully designed layout provides excellent privacy and is ideal for professionals, couples, roommates or a small family. The contemporary kitchen is equipped with premium built-in appliances, complemented by ensuite laundry, one underground parking space and a large locker for added convenience. Enjoy the exceptional amenities of Exhibit Residences, including 24 hour concierge service, fitness centre, party room, outdoor garden/patio, lounge, BBQ area, guest suites and entertainment spaces. Unbeatable Yorkville location-steps to the ROM, University of Toronto, St. George Subway Station, world-class shopping, fine dining, cafés and galleries, with easy access to the Financial District and major transportation routes. A sophisticated urban residence offering exceptional space, comfort, luxury and an unparalleled downtown lifestyle. *some of the Photos is Virtually Stage*
Full Property Details
Interior
Bedrooms
2
Total Bedrooms
2
Washrooms
2
Square Footage
800-899 sqft
Basement
None
Heating Source
Electric
Heating Fuel
Forced Air
Air Conditioning
Central Air
Family Room
No
Kitchens
1
Total Kitchens
1
Fireplace Features
No
Bedrooms
2
Total Bedrooms
2
Washrooms
2
Square Footage
800-899 sqft
Basement
None
Heating Source
Electric
Heating Fuel
Forced Air
Air Conditioning
Central Air
Family Room
No
Kitchens
1
Total Kitchens
1
Fireplace Features
No
Exterior
Driveway
Underground
Parking Spaces
1
Total Parking Spaces
1.00
Parking Description
Underground
Garage Spaces
1
Balcony
Open
Driveway
Underground
Parking Spaces
1
Total Parking Spaces
1.00
Parking Description
Underground
Garage Spaces
1
Balcony
Open
Building Description
Style
Apartment
Home Type
Condo
Subtype
Condo Apartment
Property Orientation
South West
Exterior Finish
Concrete Poured
Possession Date
No Data
Locker
Owned
Style
Apartment
Home Type
Condo
Subtype
Condo Apartment
Property Orientation
South West
Exterior Finish
Concrete Poured
Possession Date
No Data
Locker
Owned
Community
Community
Annex
Community
Annex
Taxes & Fees
Occupancy
Vacant
Parking
Included
Occupancy
Vacant
Parking
Included
Other
Pets
Yes-with Restrictions
Pets
Yes-with Restrictions
Room Types
Bathroom
Tile Floor, 4 Pc Bath, Quartz Counter
Dimensions 4.92 x 5.58 feet
27.45 sqft
Bedroom 2
Hardwood Floor, Window Floor to Ceiling, W/O To Balcony
Dimensions 10.99 x 8.99 feet
98.8 sqft
Breakfast
Hardwood Floor, Window Floor to Ceiling, W/O To Balcony
Dimensions 16.77 x 14.99 feet
251.38 sqft
Dining Room
Hardwood Floor, Window Floor to Ceiling, W/O To Balcony