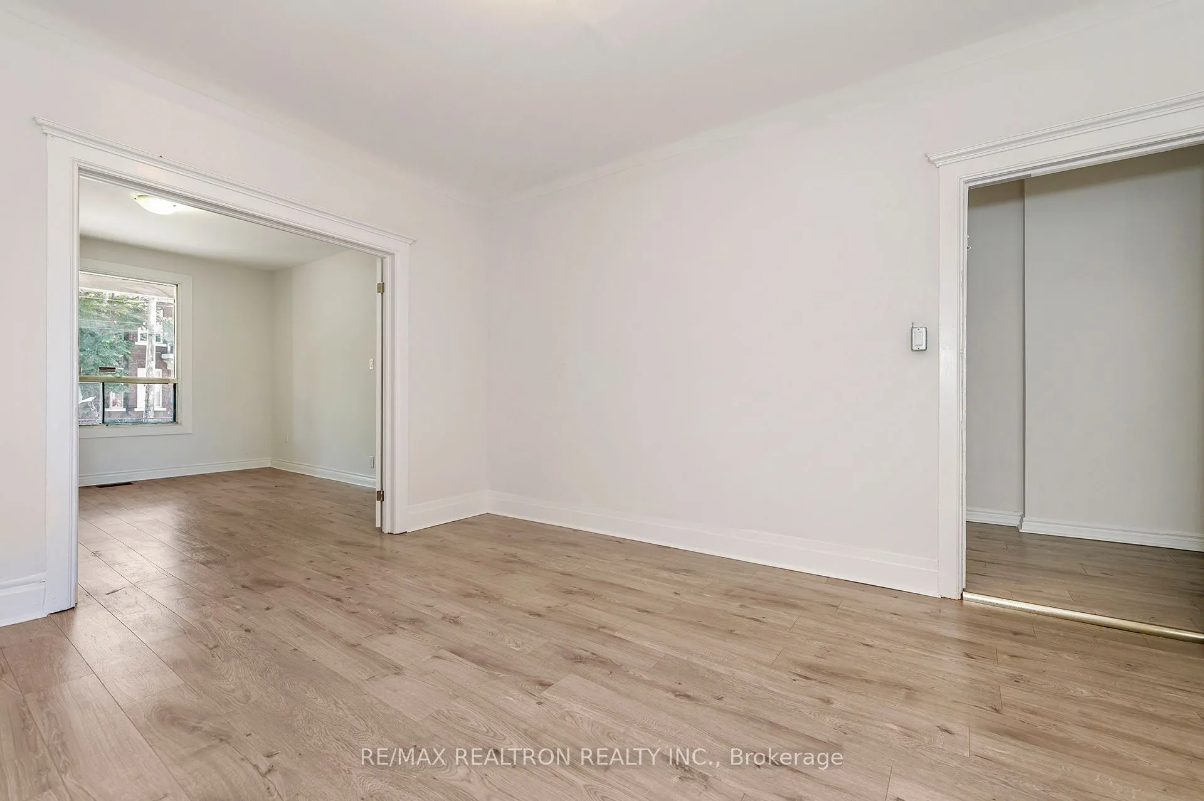
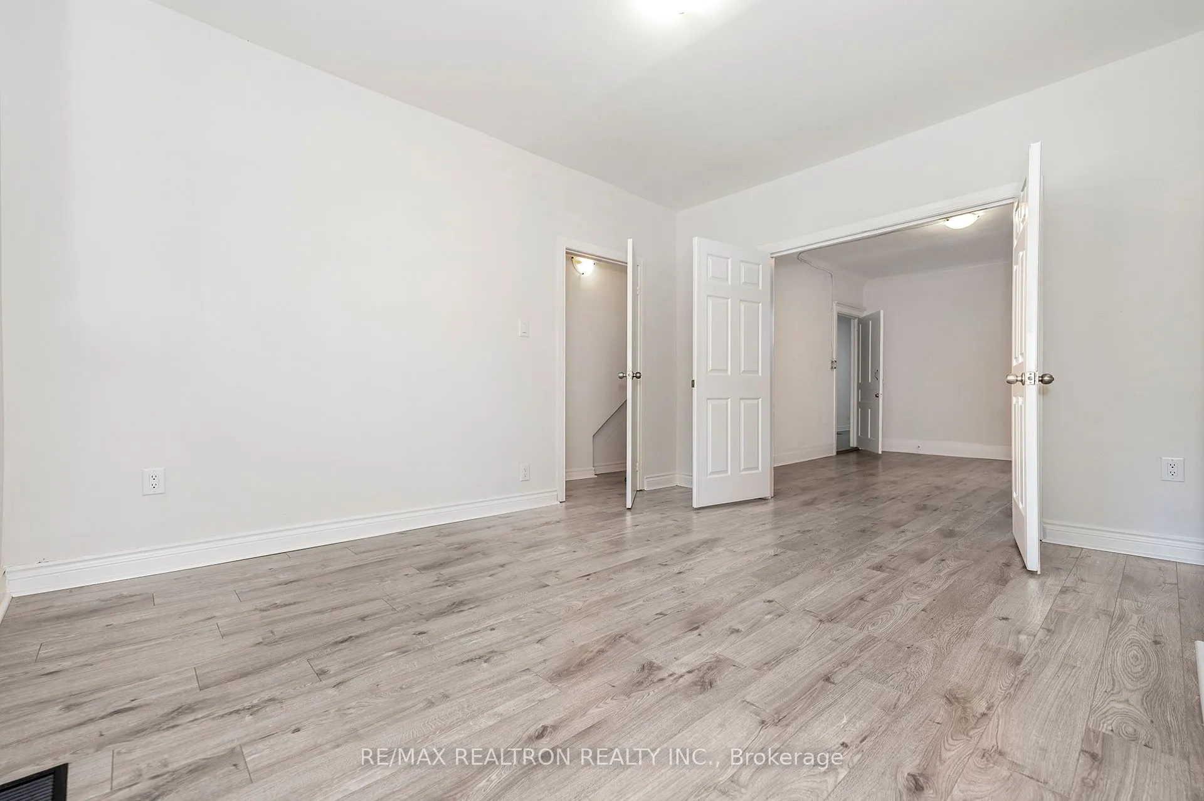
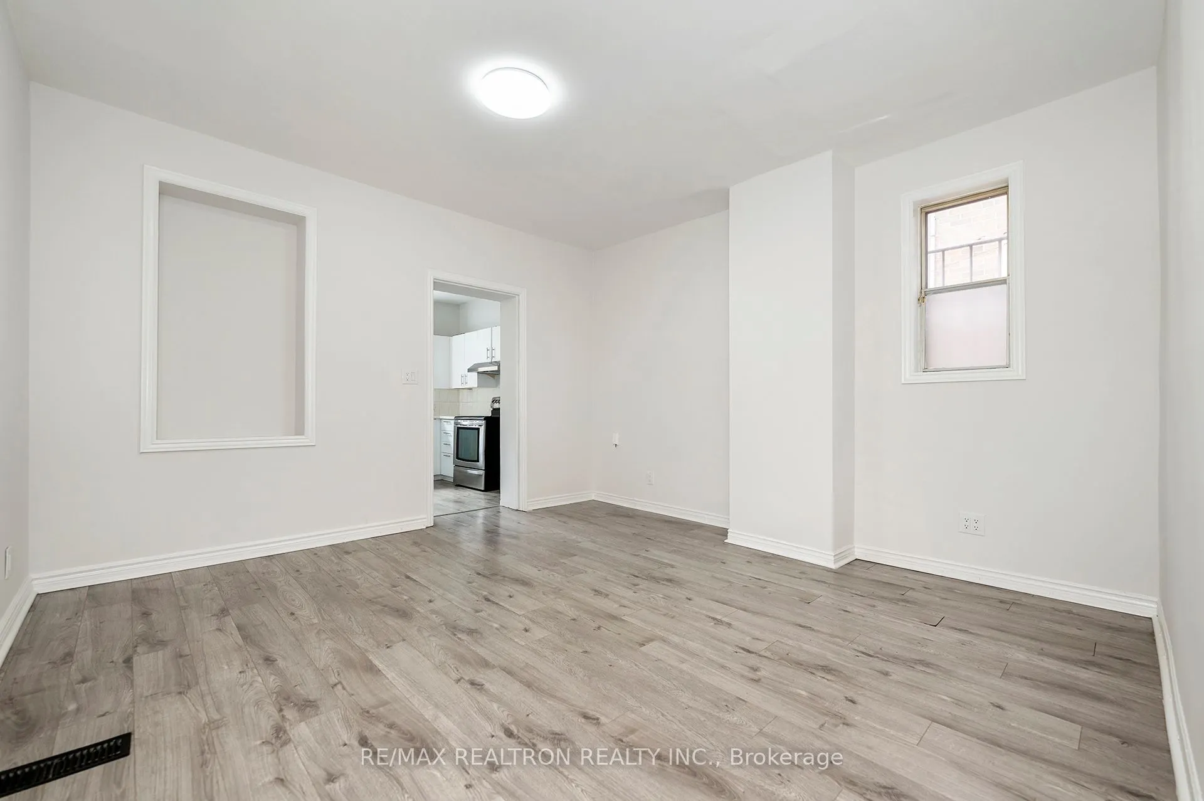
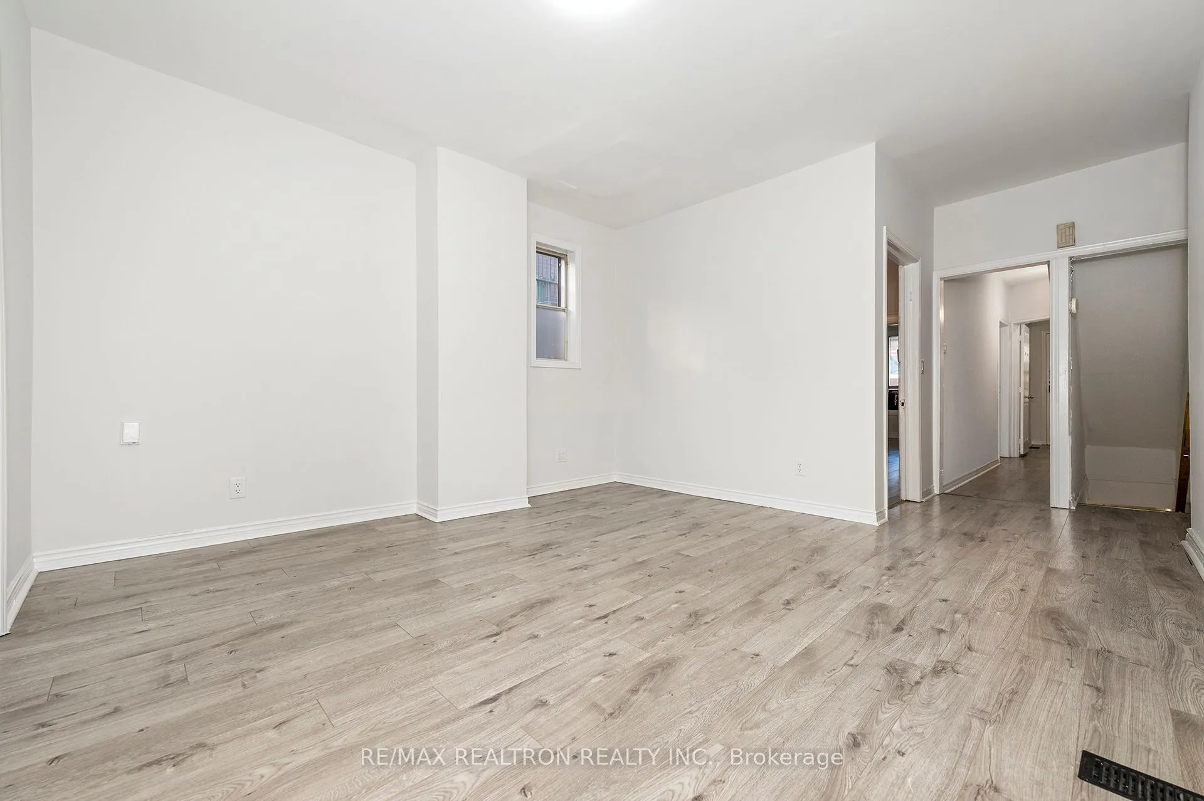
Sign In or Create a Free Account to see full details of this property
Key Facts
Key facts for 1000 Dundas Street W
Property Type
House, 2 1/2 Storey
Parking
None 0 garage, 0 parking
MLS #
C13844042
Size
2000-2500 sqft
Basement
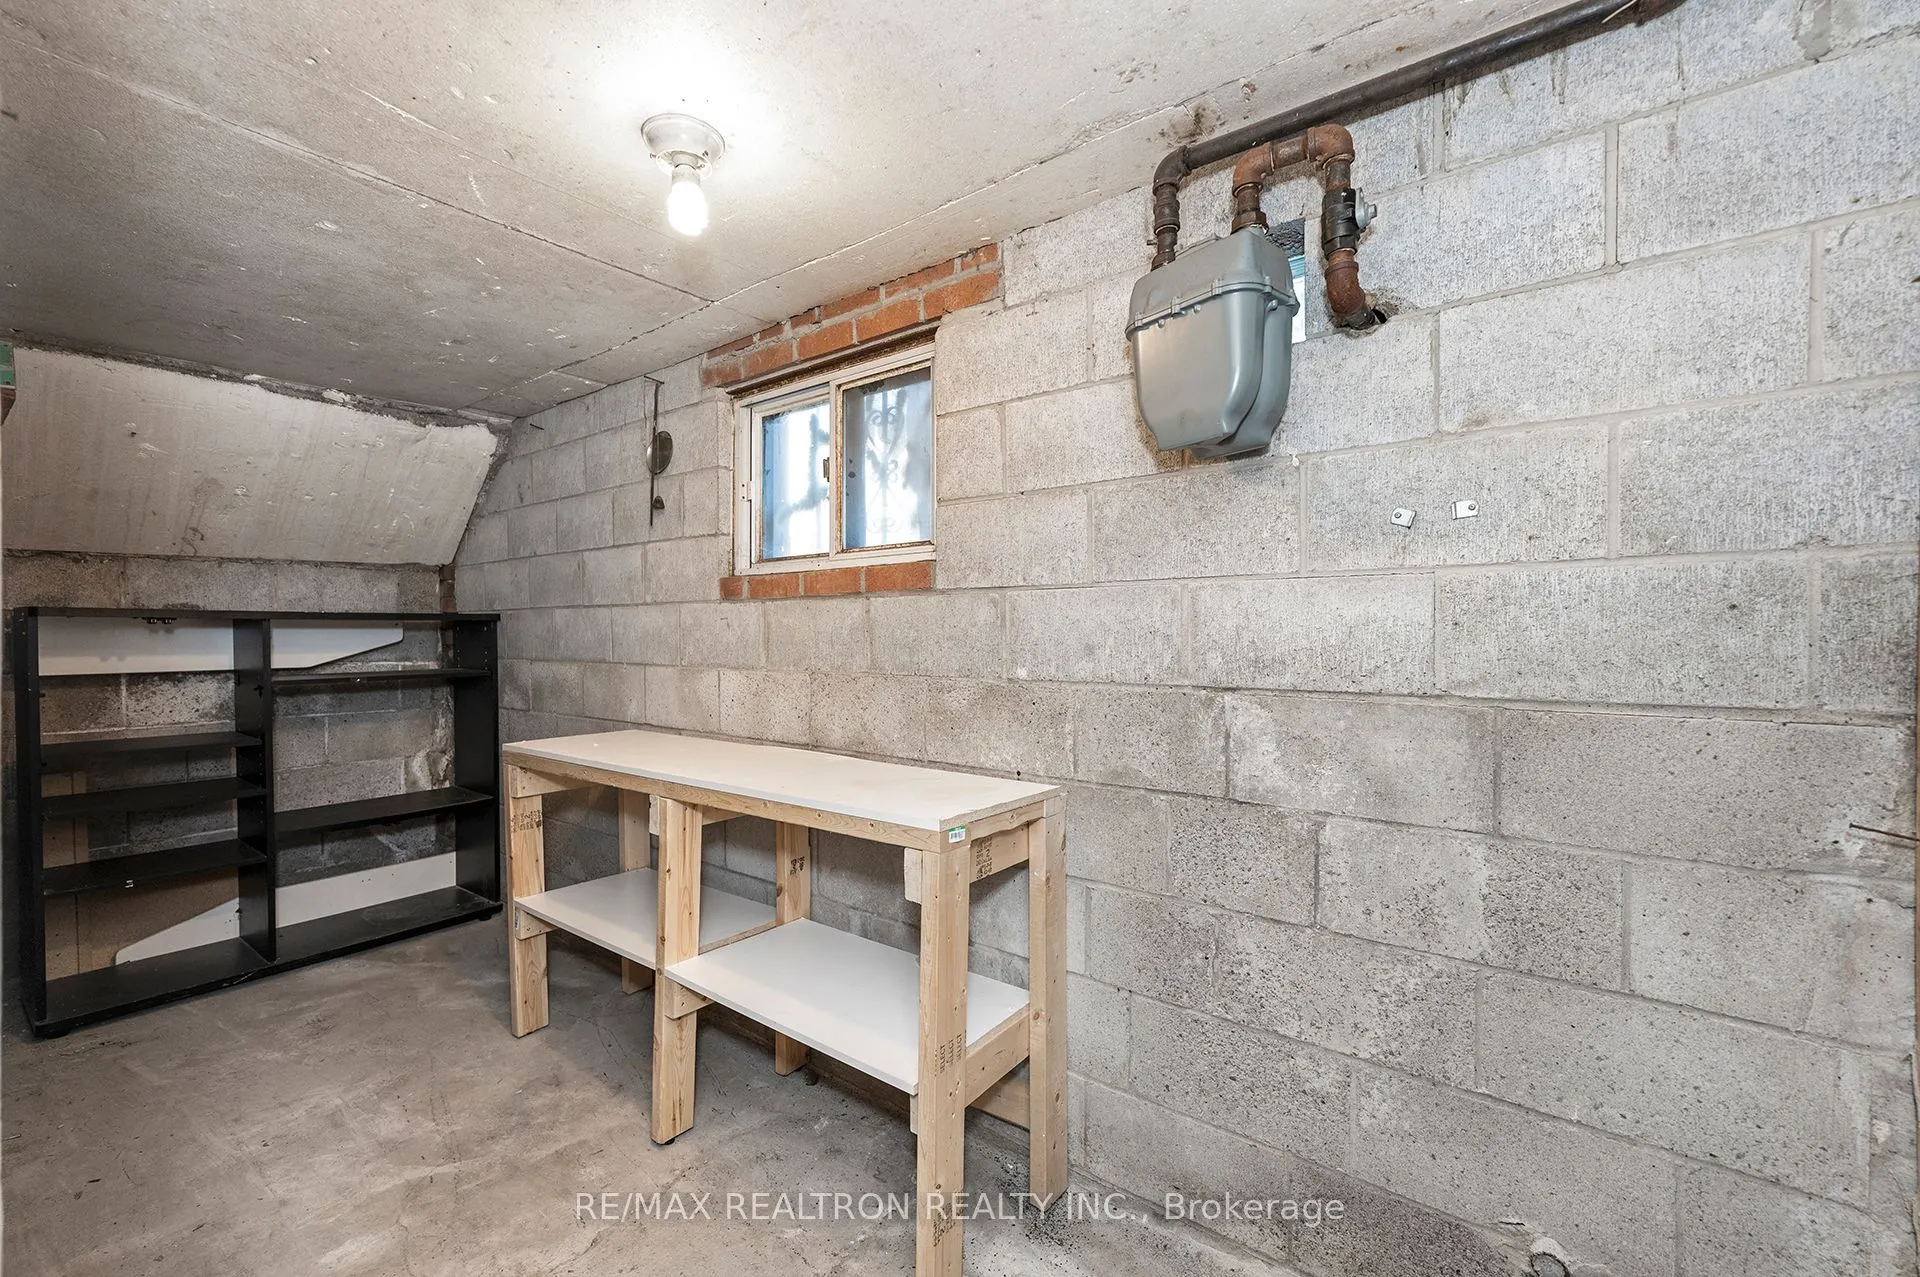
Finished
Listed on
2026-09-29
Lot size
21 x 86.46
Tax
$7,184.77 /yr
Days on Market
24
Approximate Age
-
Maintenance Fee
-
Description
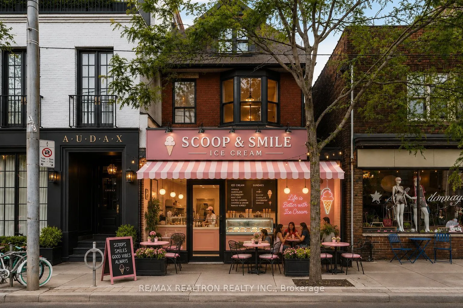
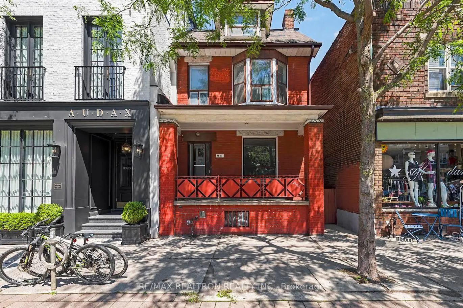
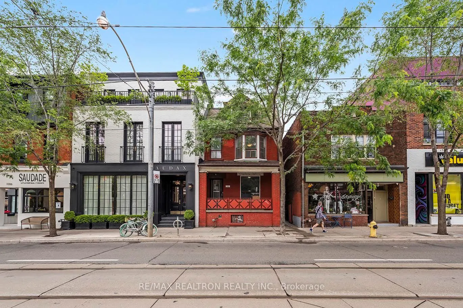
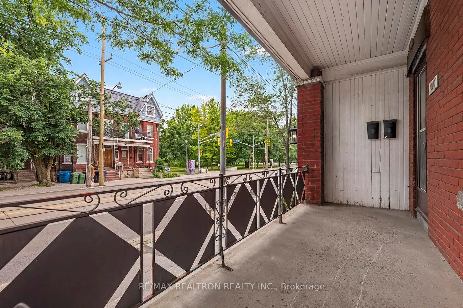
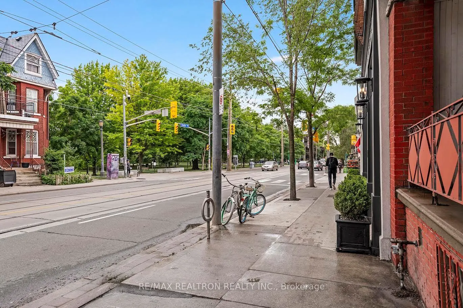
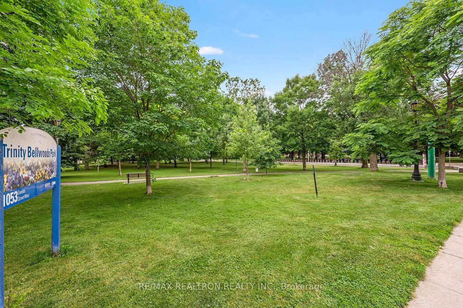
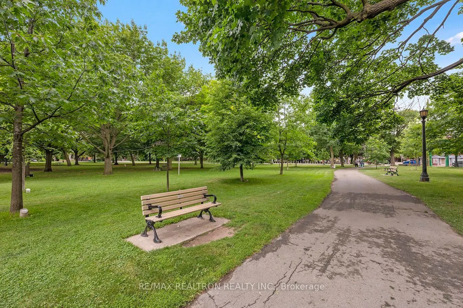
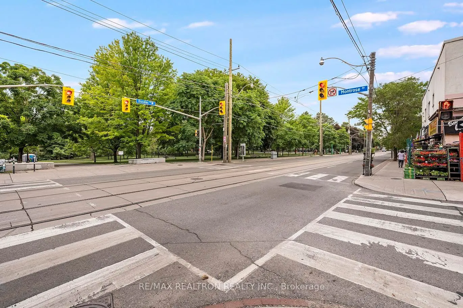
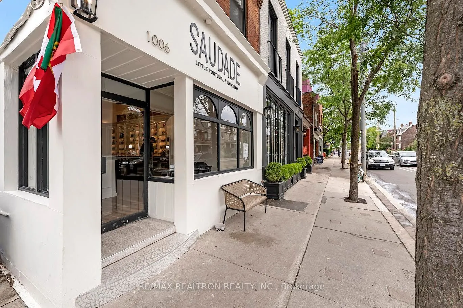
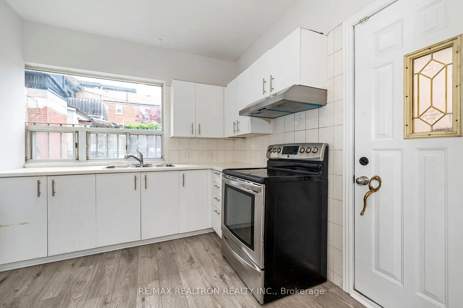
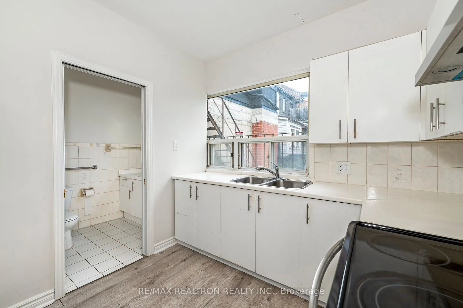
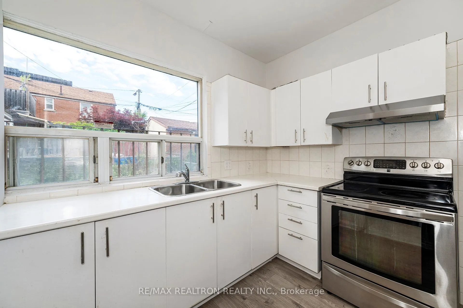
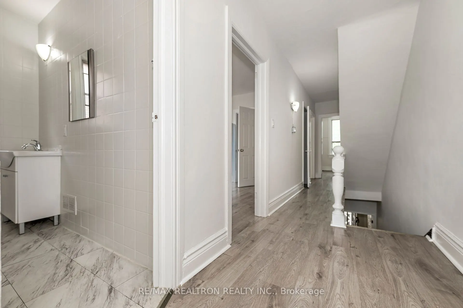
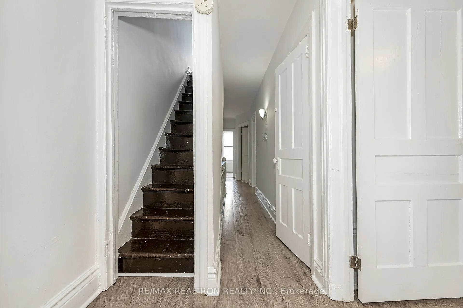
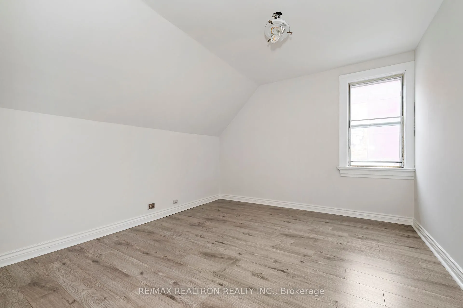
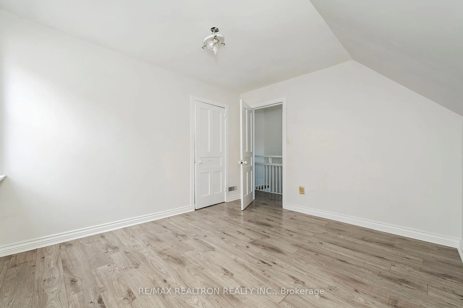
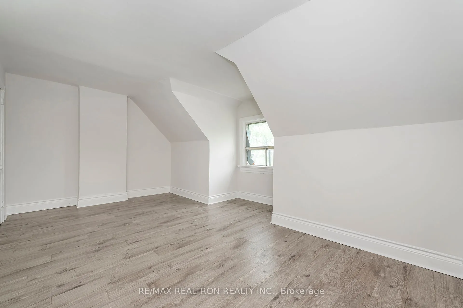
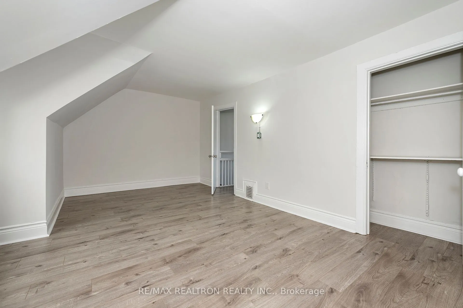
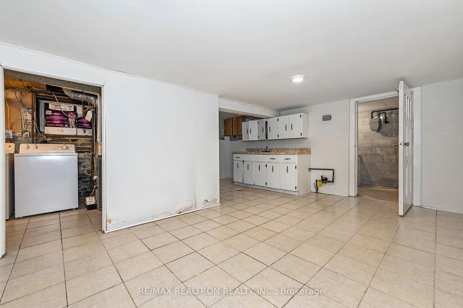
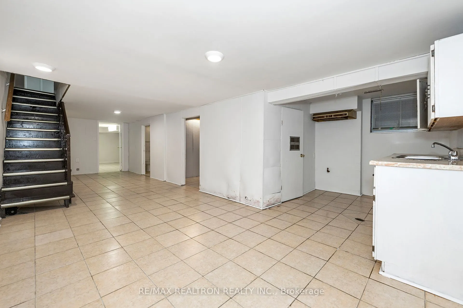
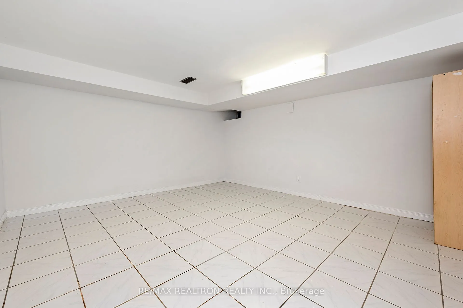
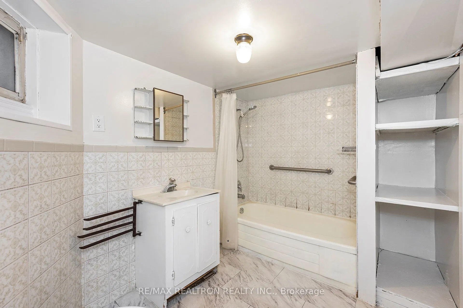
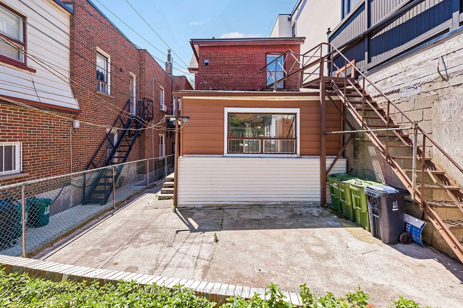
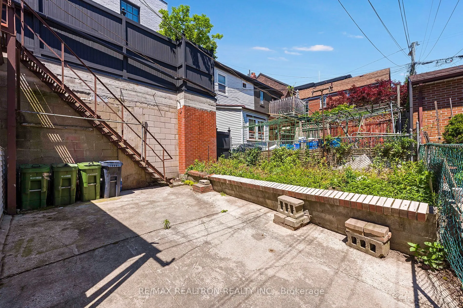
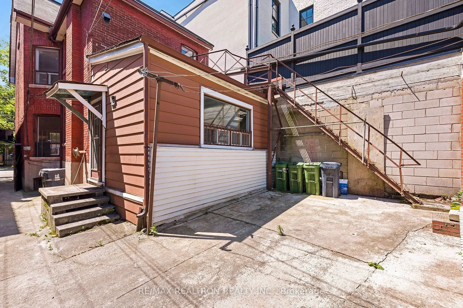
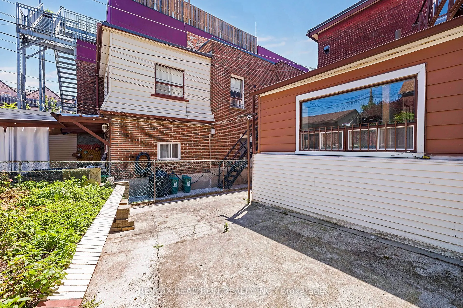
Exceptional opportunity in one of Toronto's most sought-after neighbourhoods! This versatile property offers endless possibilities, including the potential to convert it into a mixed-use building with commercial space on the main floor and residential living above. Alternatively, maintain it as a re...sidential property featuring 2+1 kitchens, existing rough-ins, and excellent potential to create up to three self-contained apartments or a multi-tenant investment property. Boasting prime Dundas Street frontage directly across from Trinity Bellwoods Park, this high-exposure location benefits from constant pedestrian traffic and exceptional visibility. With the park directly across the street and a vibrant mix of surrounding shops, restaurants ,and neighbourhood amenities, it's an ideal location for a bakery, ice cream shop, or other boutique retail concept. The spacious home offers approximately 2,081 sq.ft. of above-grade living space, plus a finished basement and additional potential for expansion at the rear of the property. Whether you're an investor, entrepreneur, or end user, this unique property offers incredible flexibility and long-term value in an unbeatable location, previously rented for $5,600/mth (2 families @ $2,800/mth each).
Full Property Details
Interior
Bedrooms
7
Bedrooms Plus
1
Total Bedrooms
8
Washrooms
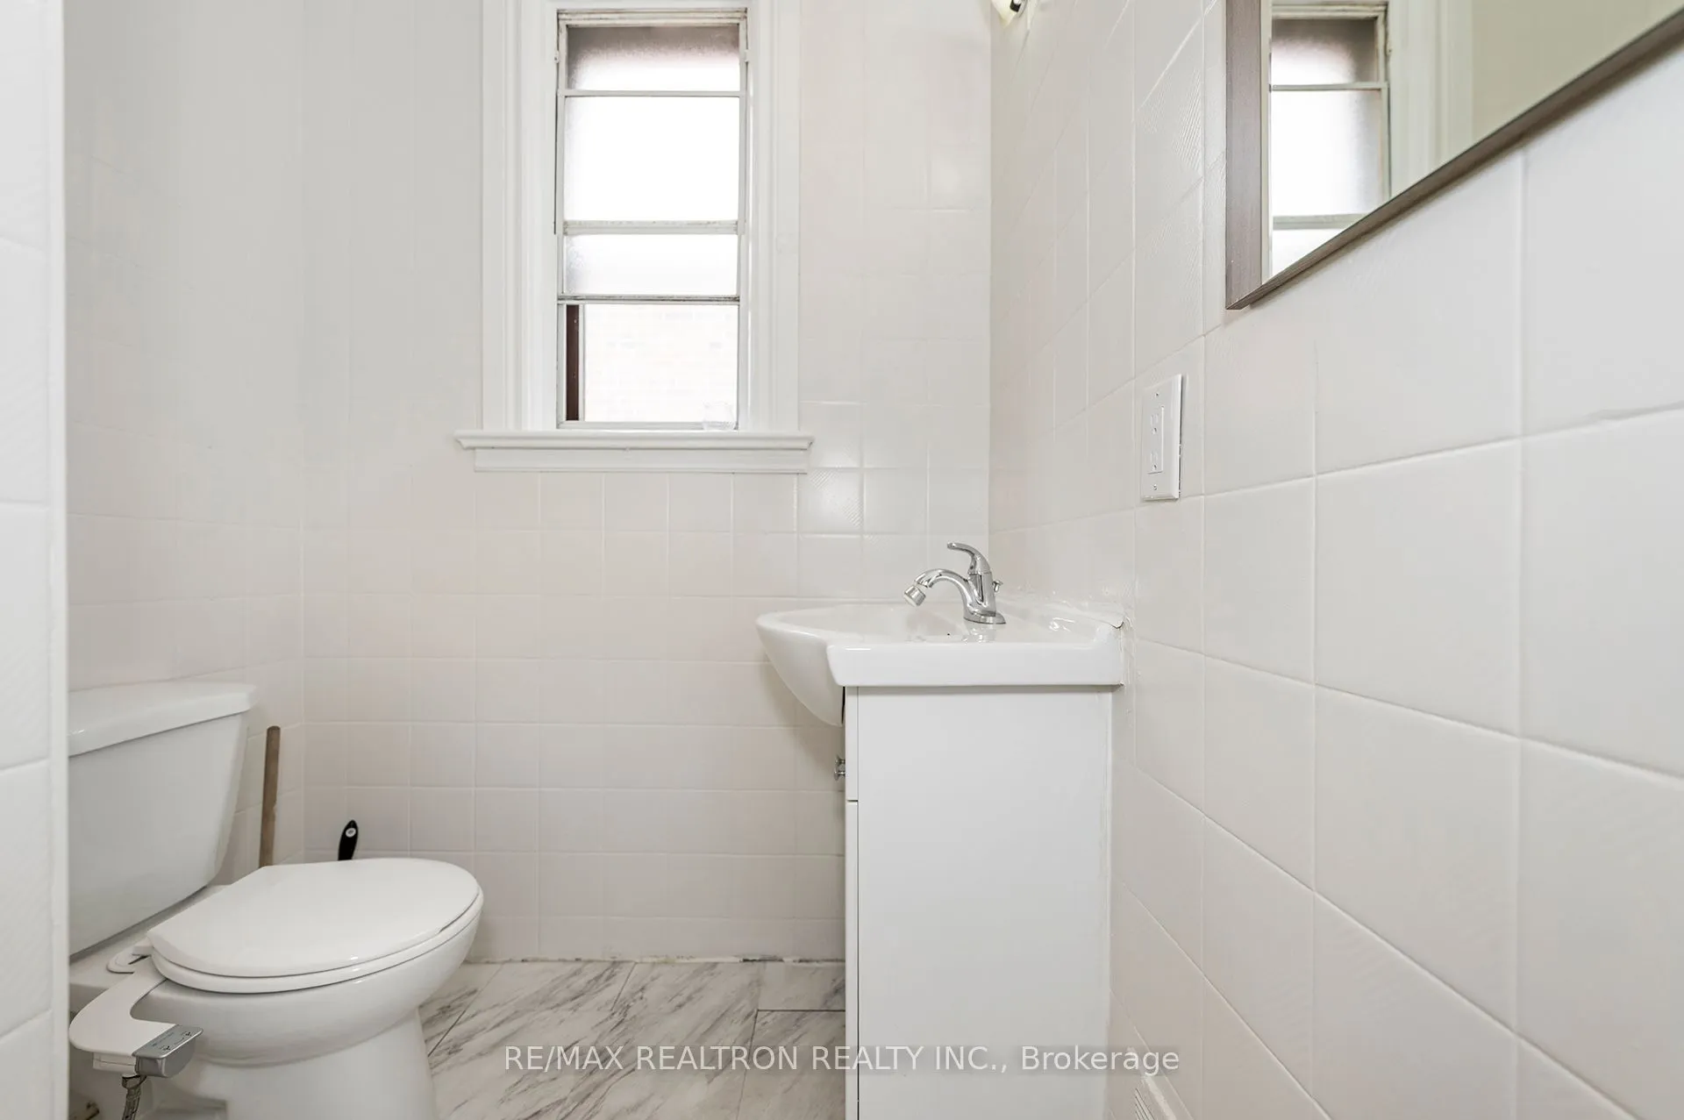
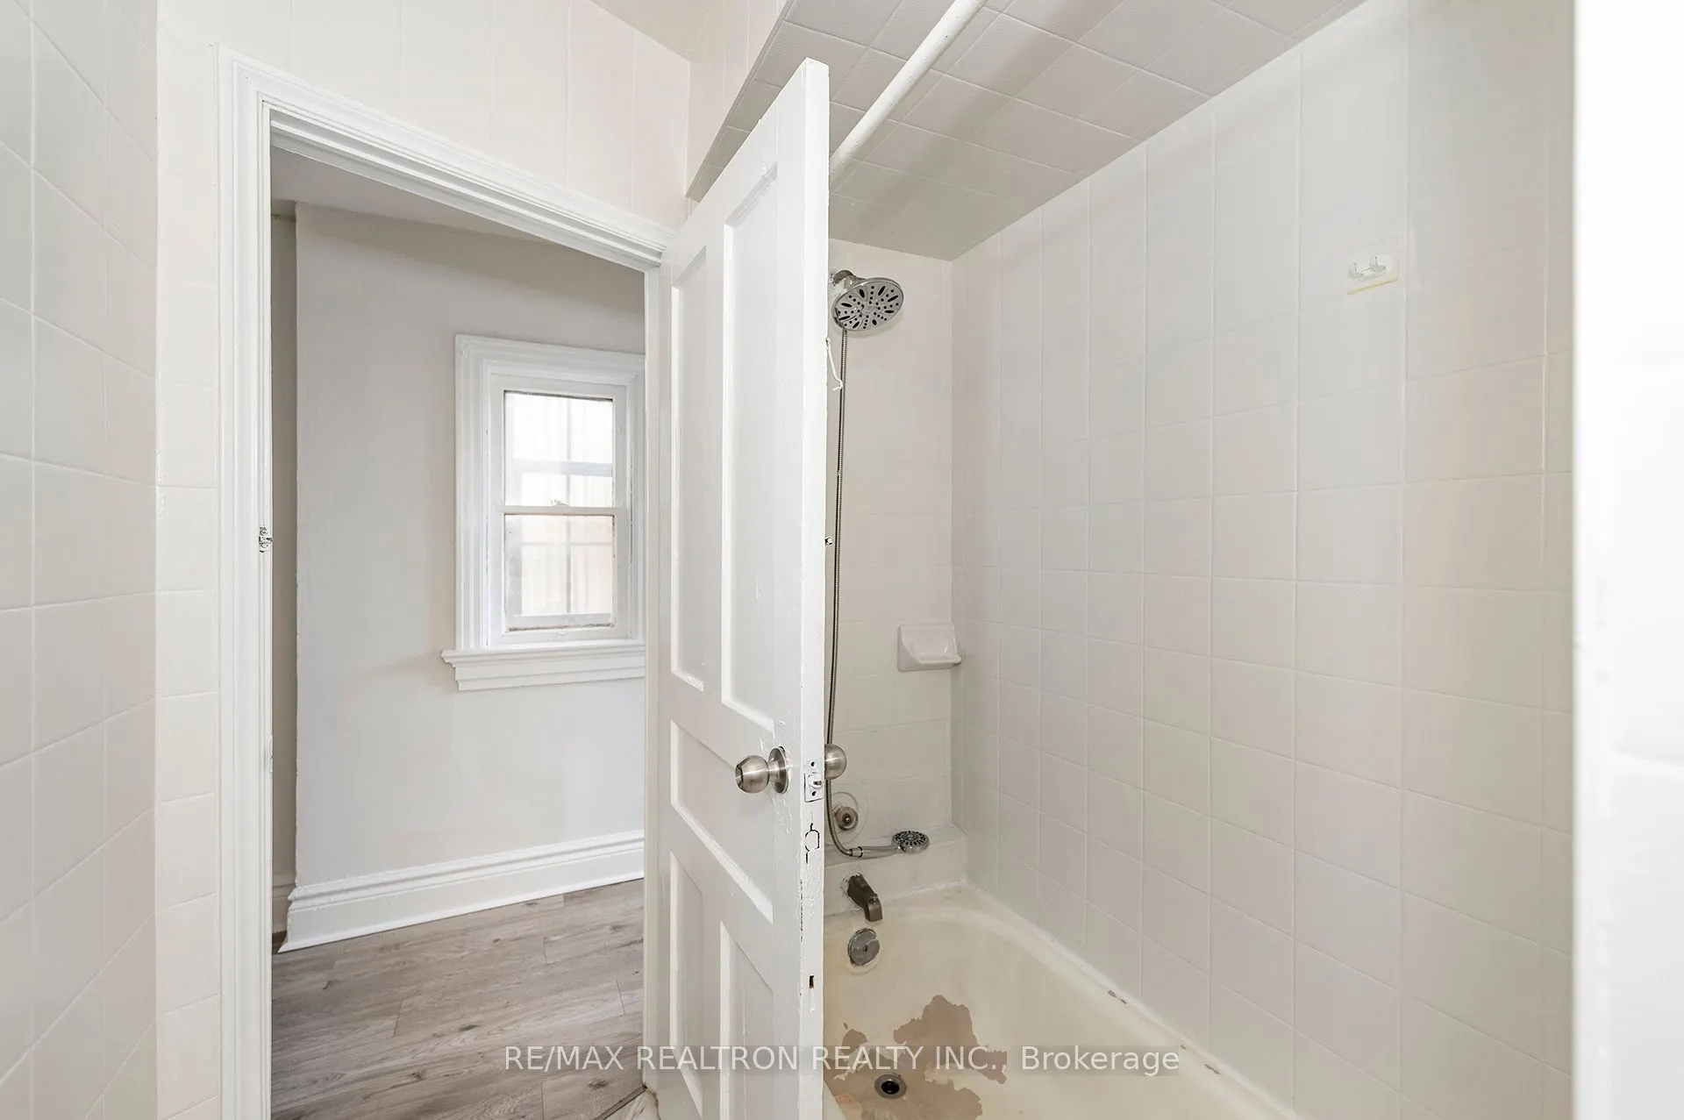
3
Square Footage
2000-2500 sqft
Basement
Finished
Heating Source
Gas
Heating Fuel
Forced Air
Air Conditioning
Central Air
Family Room
No
Kitchens
2
Kitchens Plus
1
Total Kitchens
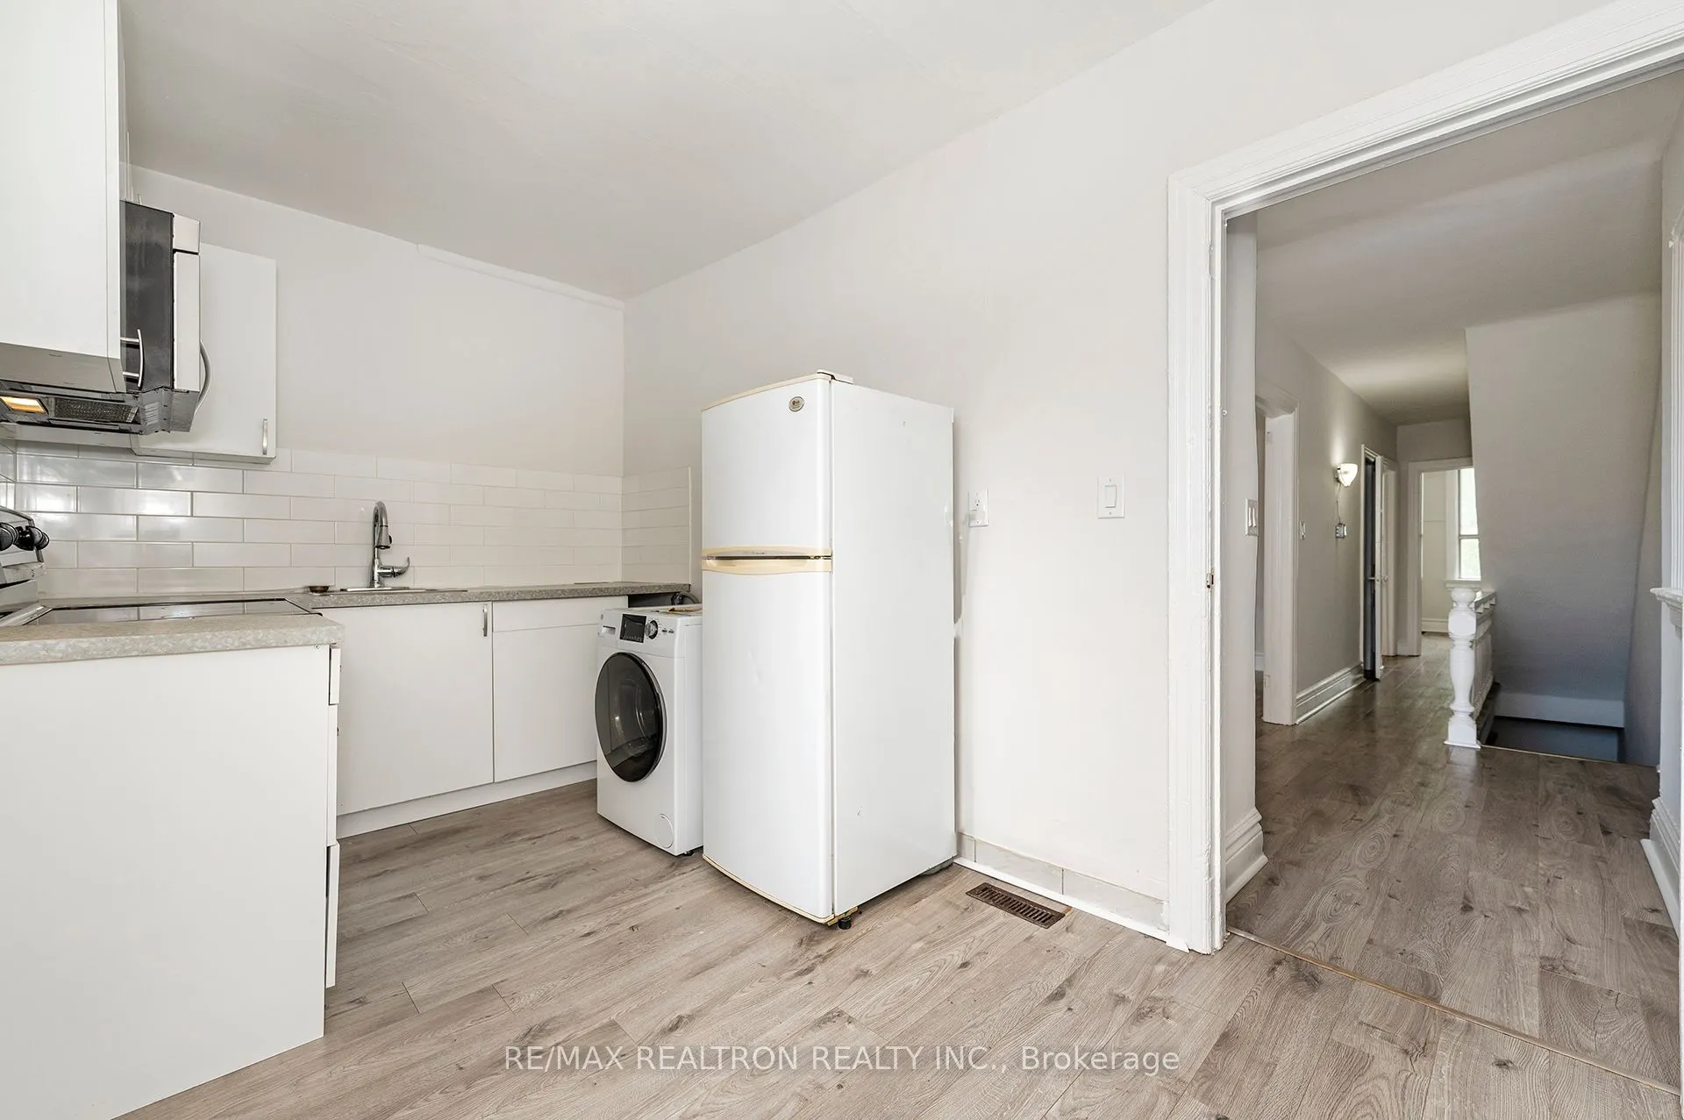
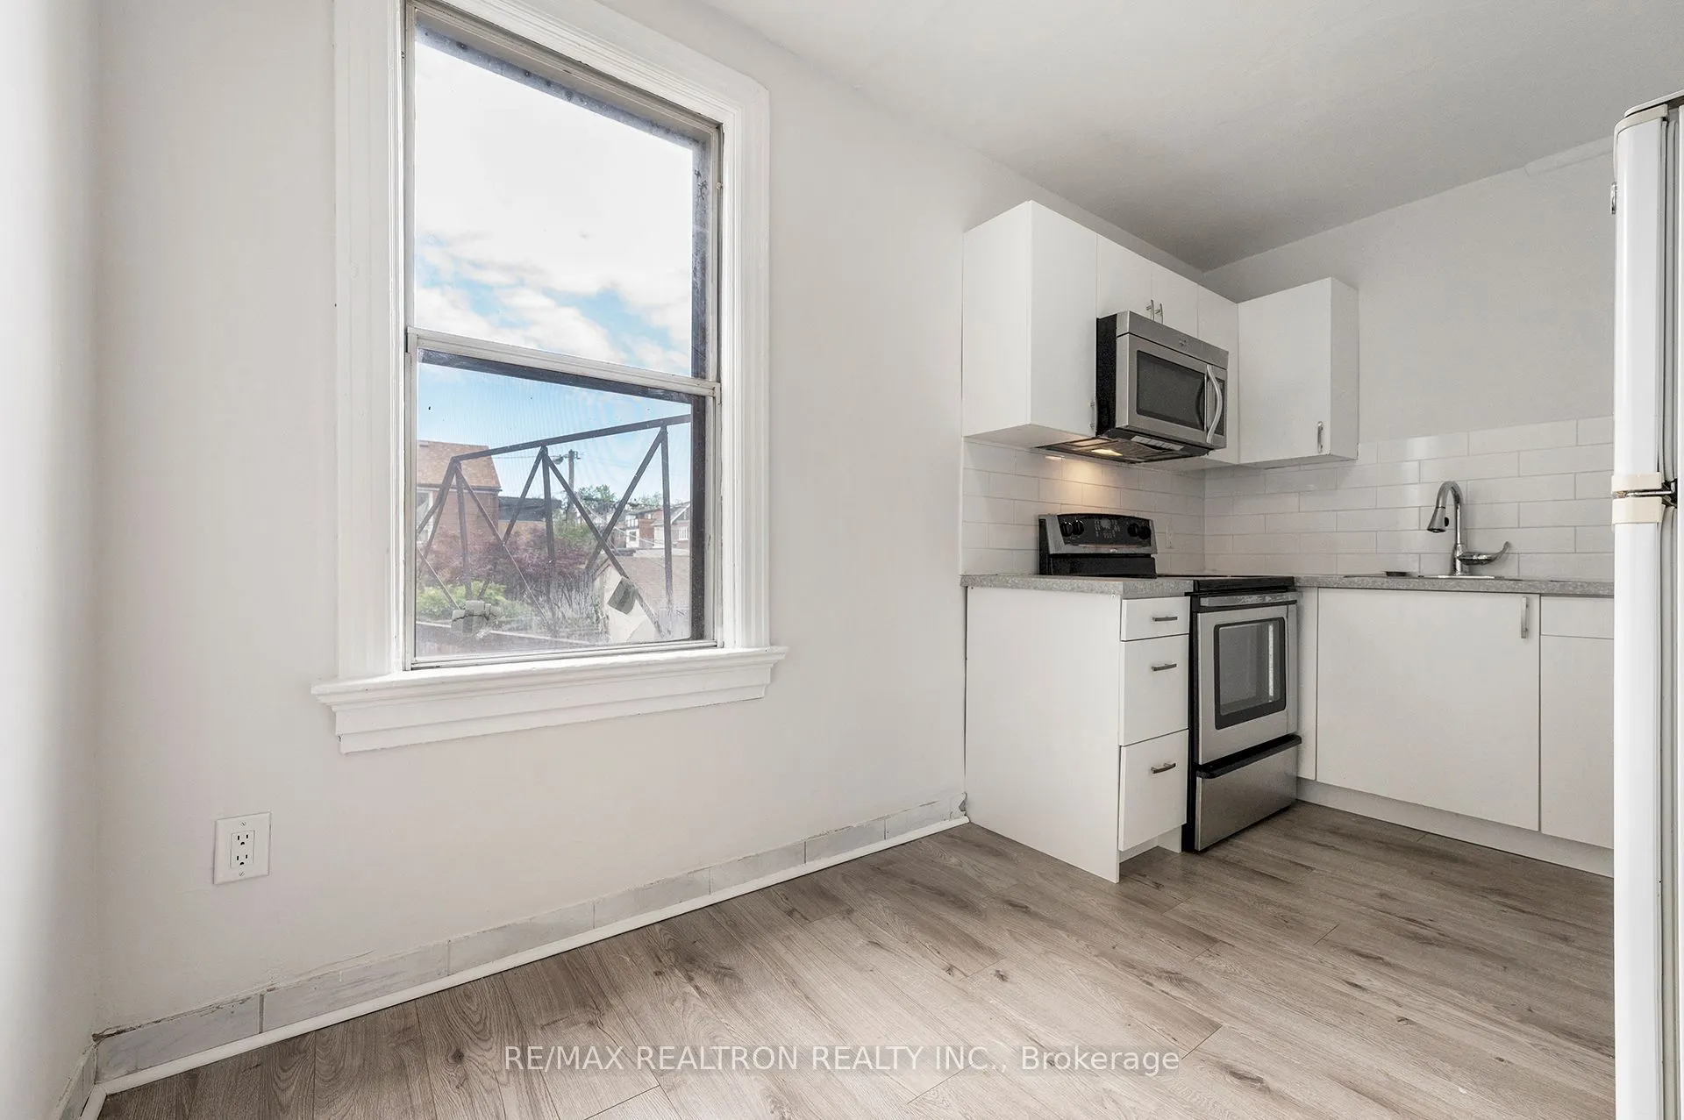
3
Fireplace Features
No
Bedrooms
7
Bedrooms Plus
1
Total Bedrooms
8
Washrooms
3
Square Footage
2000-2500 sqft
Basement
Finished
Heating Source
Gas
Heating Fuel
Forced Air
Air Conditioning
Central Air
Family Room
No
Kitchens
2
Kitchens Plus
1
Total Kitchens
3
Fireplace Features
No
Exterior
Depth
86.46
Front
20.68
Lot Size
21 x 86.46 ft
Pool
None
Parking Spaces
0
Total Parking Spaces
0.00
Parking Description
None
Garage Spaces
0
Depth
86.46
Front
20.68
Lot Size
21 x 86.46 ft
Pool
None
Parking Spaces
0
Total Parking Spaces
0.00
Parking Description
None
Garage Spaces
0
Building Description
Style
2 1/2 Storey
Home Type
House
Subtype
Semi-Detached
Property Orientation
North
Exterior Finish
Brick
Sewers
Sewer
Water Supply
Municipal
Possession Date
No Data
Style
2 1/2 Storey
Home Type
House
Subtype
Semi-Detached
Property Orientation
North
Exterior Finish
Brick
Sewers
Sewer
Water Supply
Municipal
Possession Date
No Data
Community
Community
Trinity-Bellwoods
Community
Trinity-Bellwoods
Taxes & Fees
Taxes
$7,184.77 /yr
Tax Year
2026
Occupancy
Vacant
Taxes
$7,184.77 /yr
Tax Year
2026
Occupancy
Vacant
Room Types
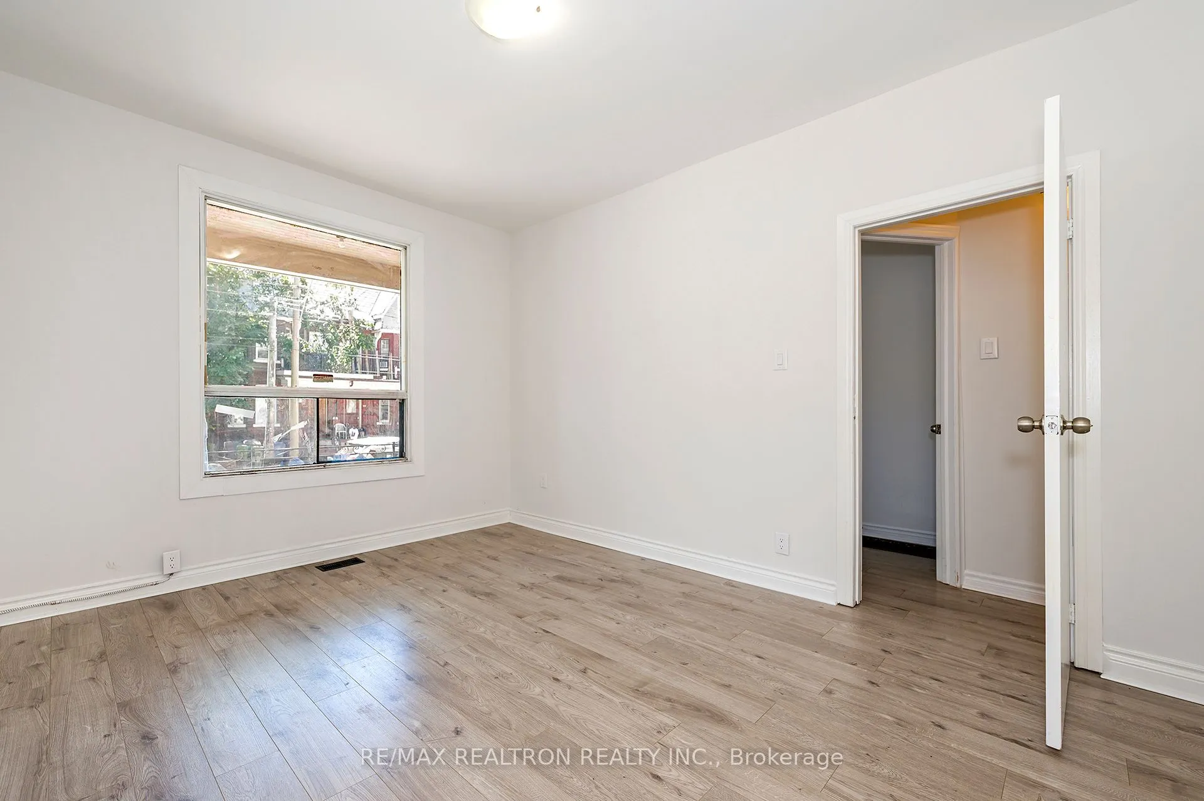
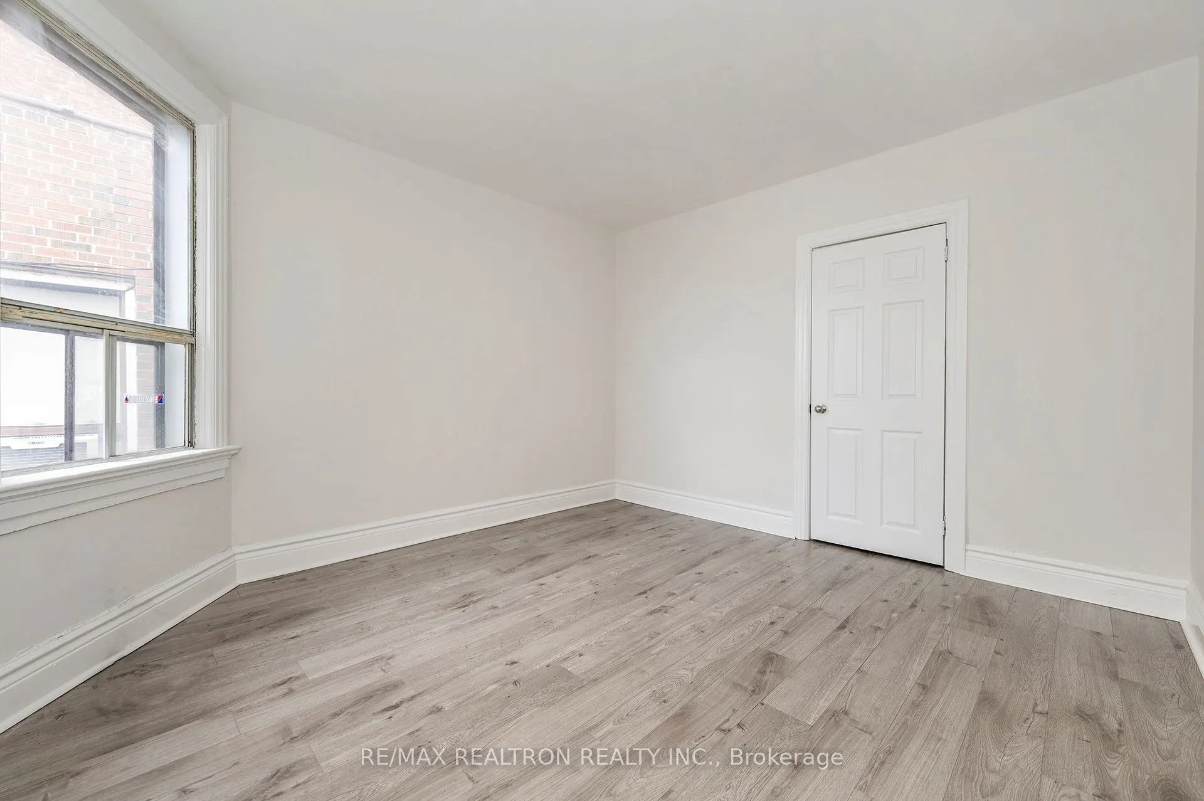
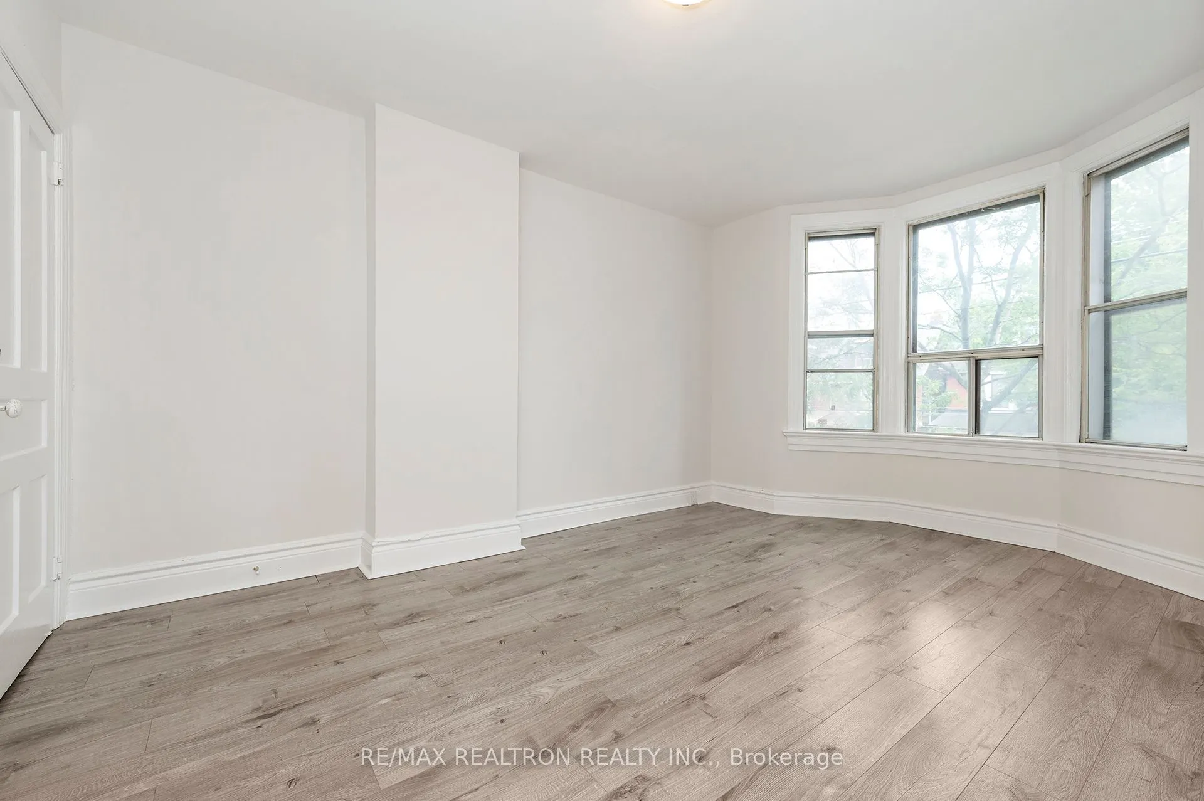
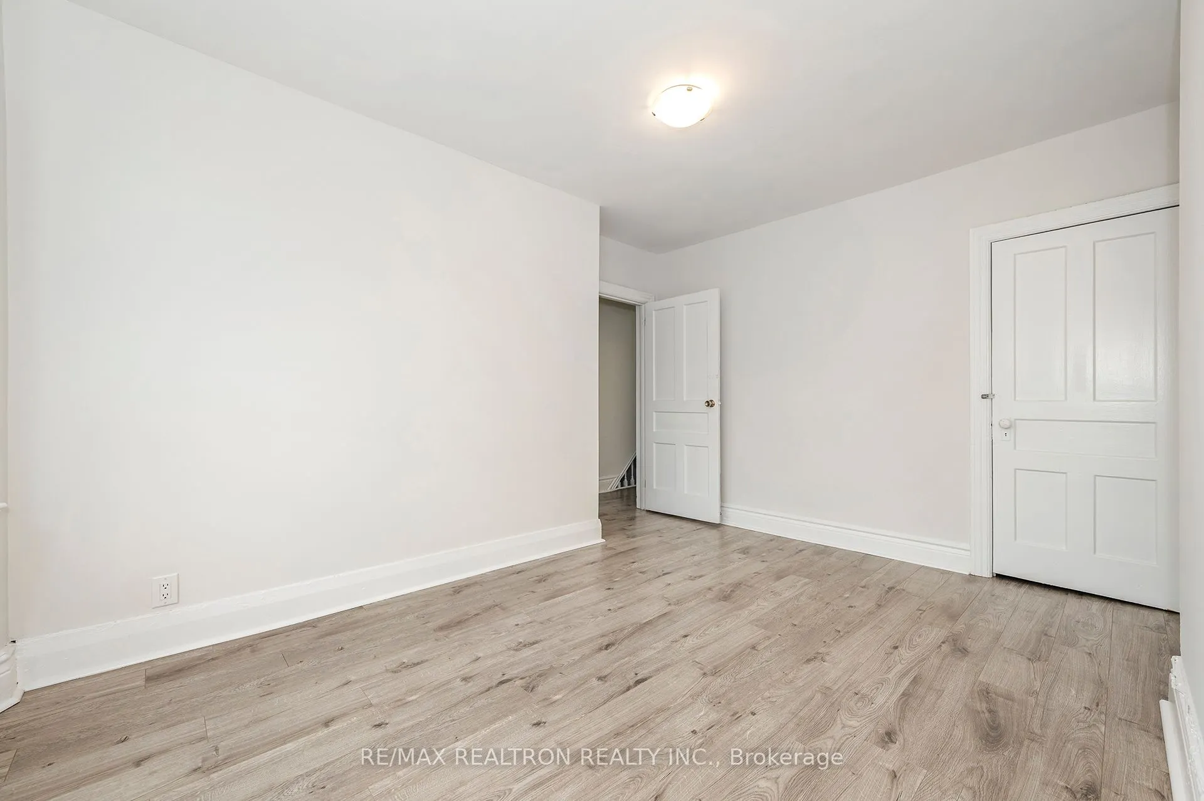
Bedroom
-
Dimensions 16.99 x 12.24 feet
207.96 sqft
Similar Properties(No results)
Mortgage Calculator
Calculate your estimated monthly mortgage payment
Price
$1,449,900
$
%
%
Total cost of mortgage
$0
Monthly payment
By clicking Save, we will calculate your estimated mortgage for all properties using the saved values (down payment percentage, interest rate, and amortization).
The accuracy and applicability of this calculator are not guaranteed.