12
$2,850 Rent
Listed 21 days ago
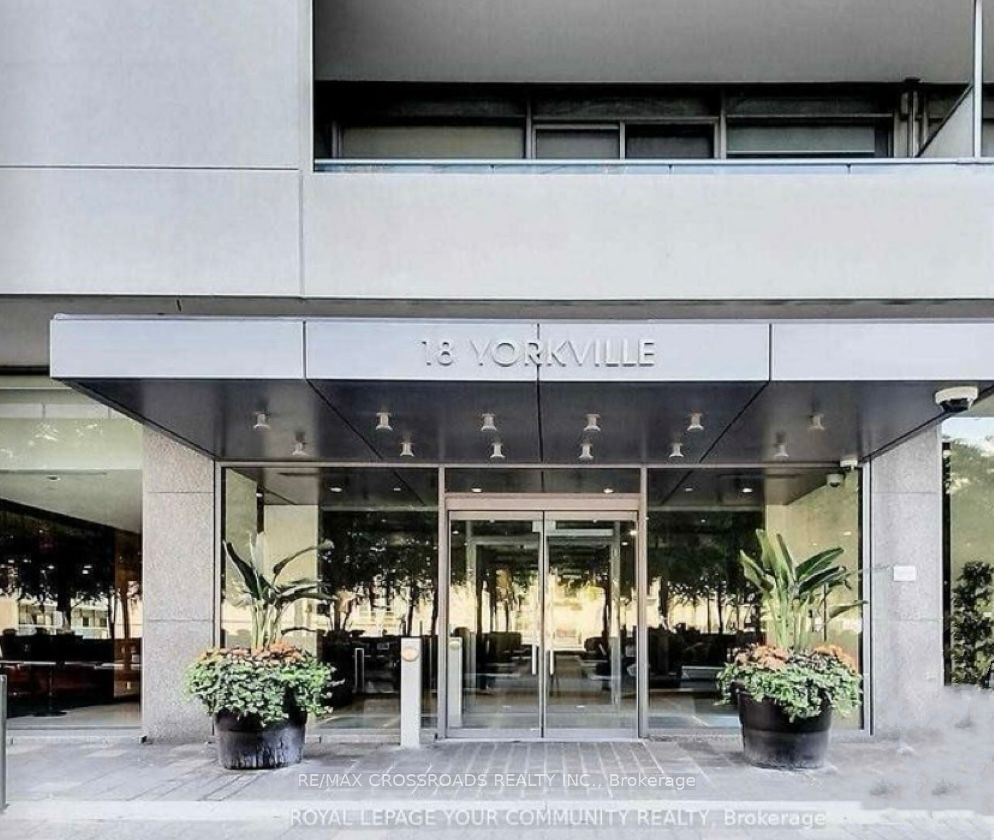
18 Yorkville Avenue #2206
· 1+1
· 1
· 1
· 600-699
Listing History
Buy/Sell/Terminated/Expired listing history for 18 Yorkville Avenue #2206
Key Facts
Key facts for 18 Yorkville Avenue #2206
Property Type
Condo, Apartment
Parking
Underground 1 garage, 1 parking
MLS #
C13848014
Size
600-699 sqft
Basement
None
Listed on
2026-10-01
Lot size
-
Tax
-
Days on Market
21
Approximate Age
-
Maintenance Fee
- Central Air Conditio...
Description
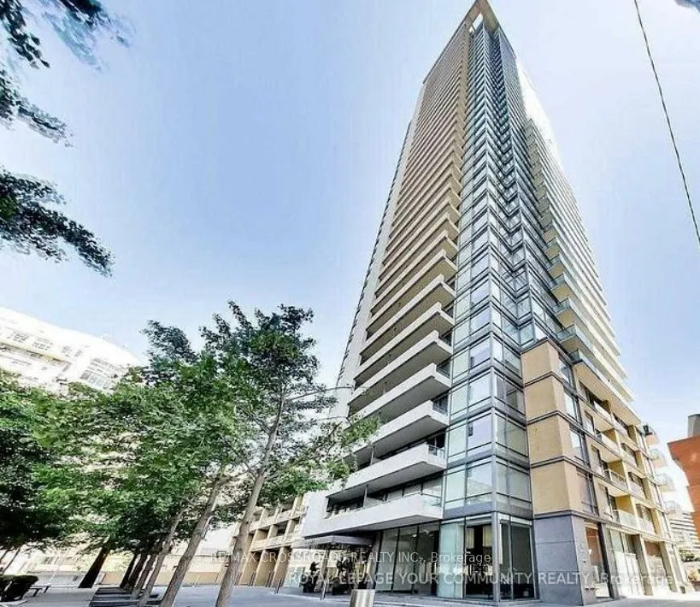
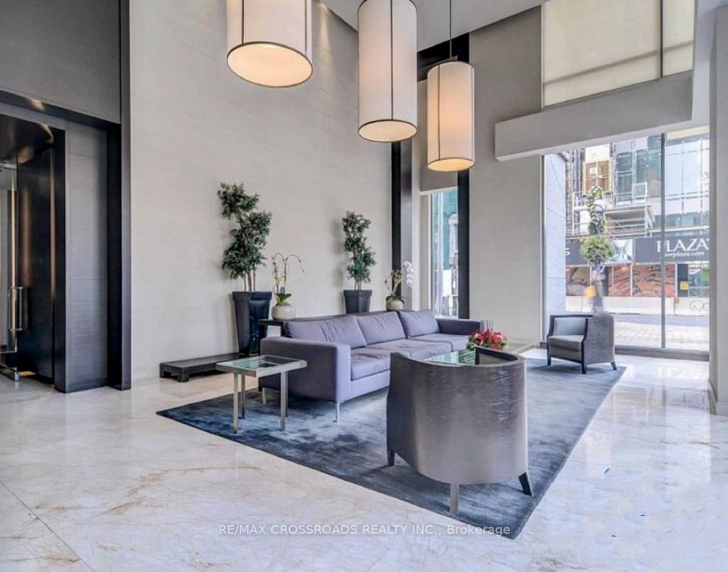
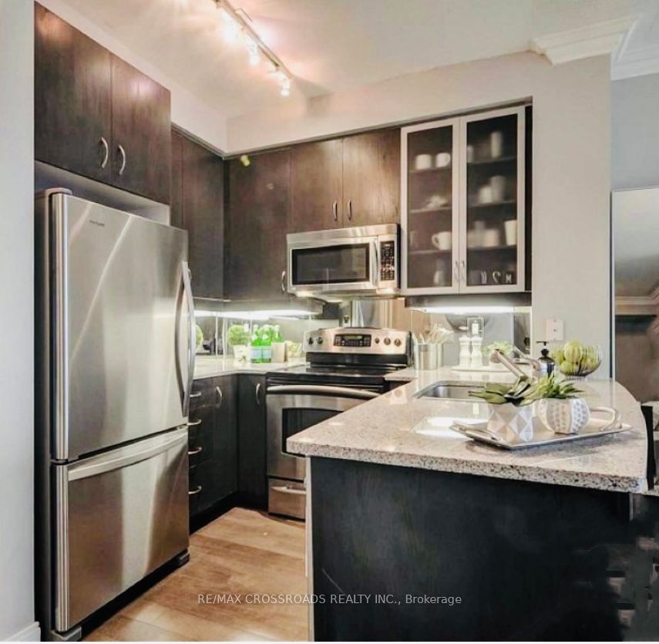
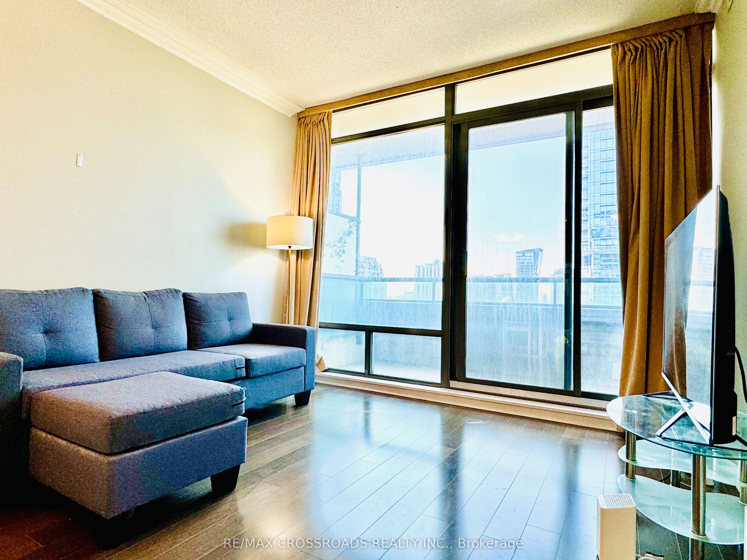
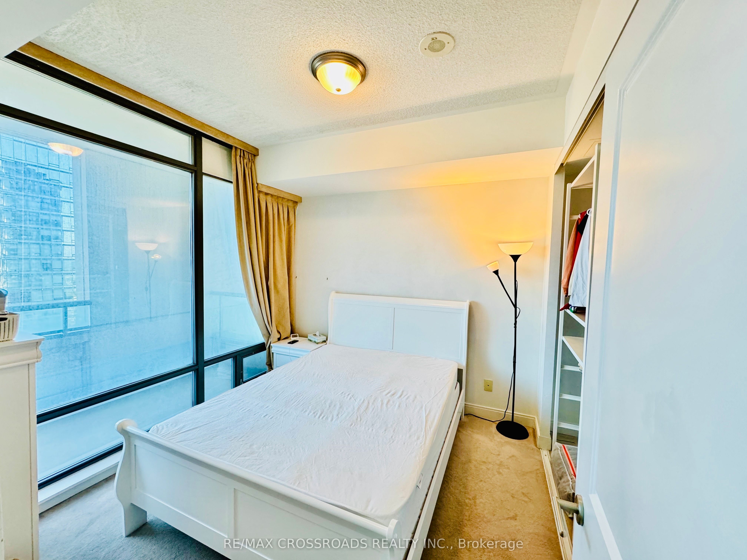
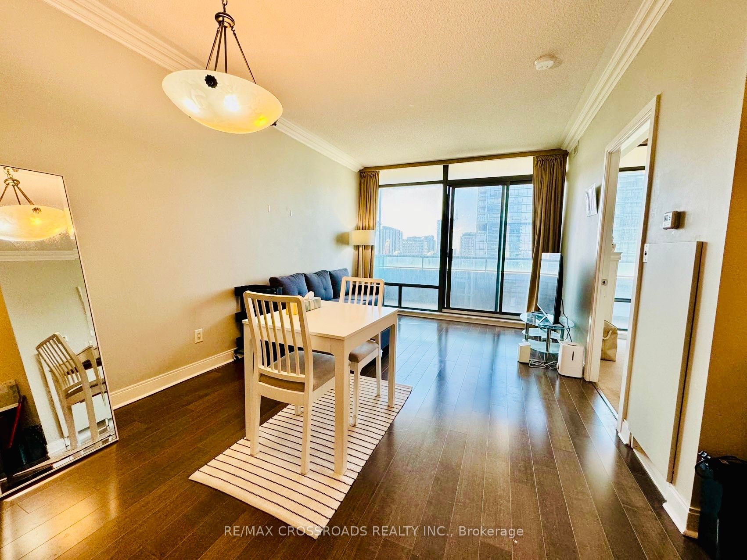
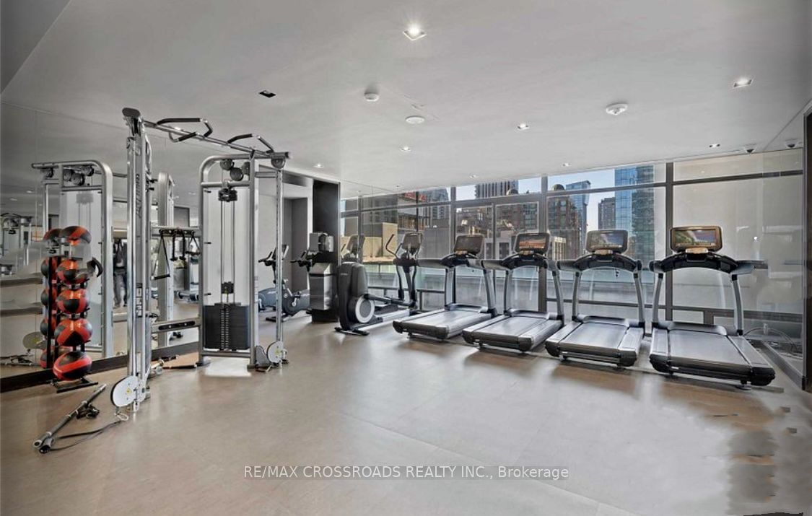
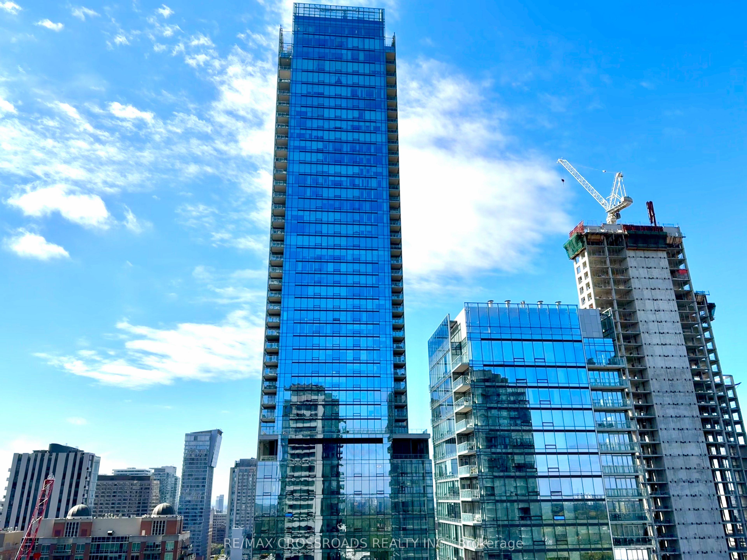
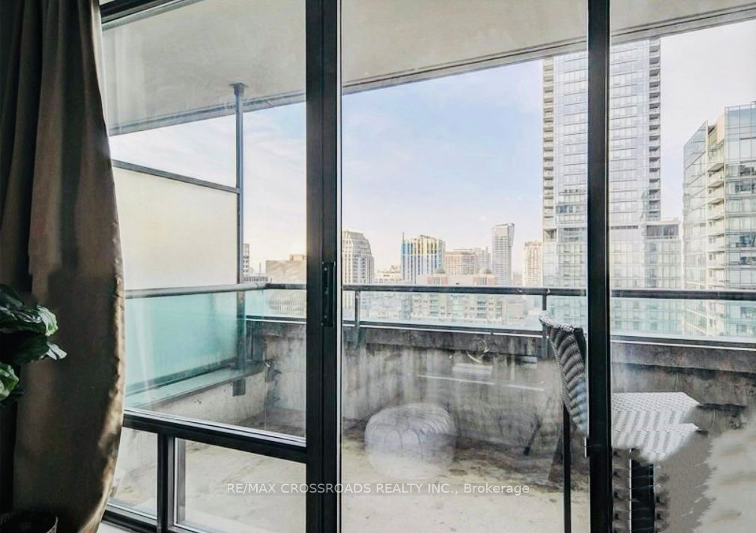
Welcome to 18 Yorkville! Award winning development by Great Gulf! Masterfully designed floor plan 632 sqft with floor to ceiling window's and no wasted space. Prime Yorkville Location along with the many landmark luxurious developments of high rises in the country. Four seasons hotel and residence +... Historic Library, Access to both subway lines, Bloor street designer shops and the best restaurants and cafes Toronto has to offer. Enjoy Sunny West View s from oversized 110 Sq Ft Balcony. Granite counters , Great Facilities 8th Floor Rooftop Terrace, state of the art gym, Steam rooms, Media lounge , 150 capacity function room that opens up to the billiard lounge,

Room Types
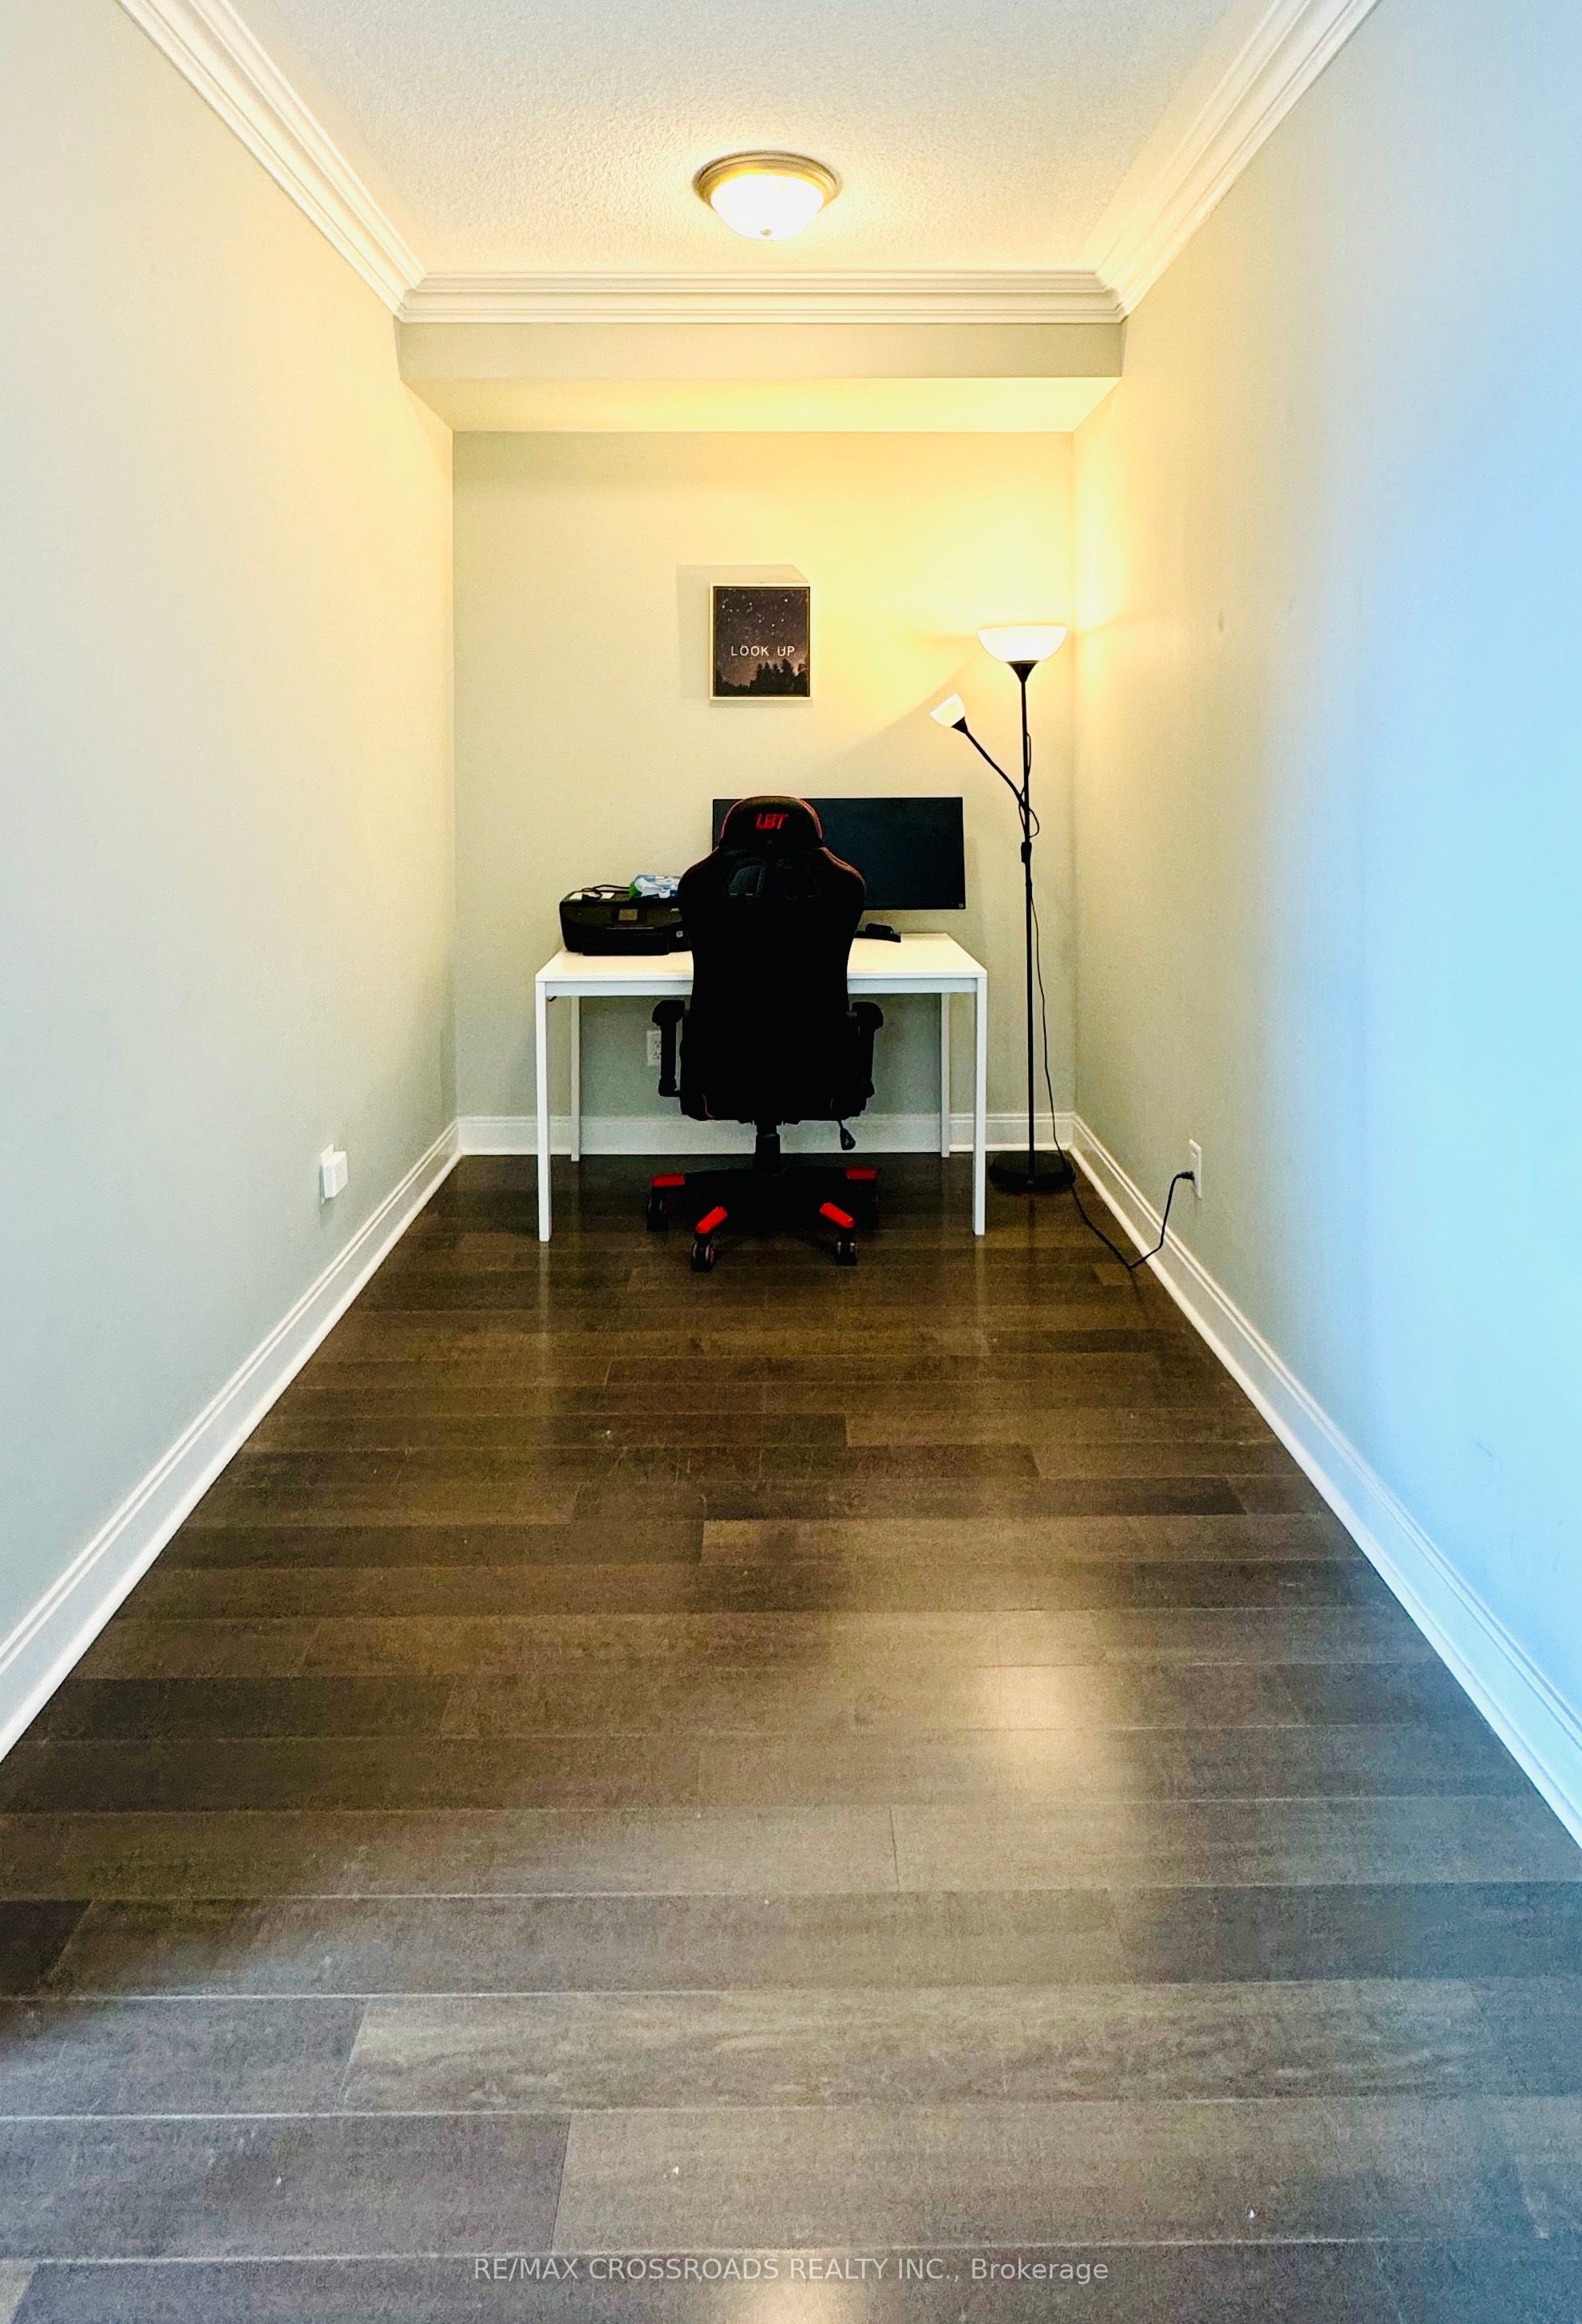
Den
Hardwood Floor, Separate Room
Dimensions 10.01 x 7.02 feet
70.27 sqft
Dining Room
Combined w/Living, Open Concept, Hardwood Floor
Dimensions 17.91 x 10.99 feet
196.83 sqft
Kitchen
Hardwood Floor, Open Concept, Granite Counters
Dimensions 10.17 x 8.23 feet
83.7 sqft
Similar Properties (No results)
Courtesy of: RE/MAX CROSSROADS REALTY INC.