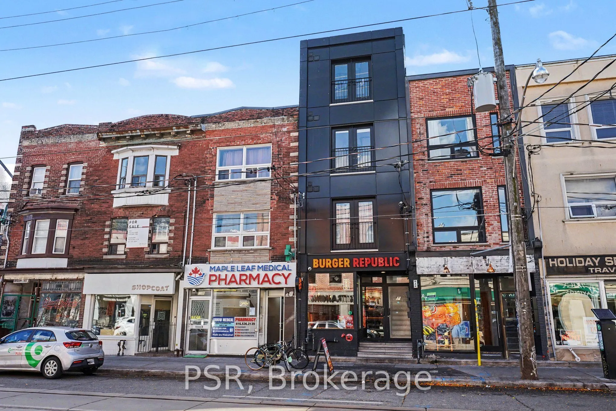
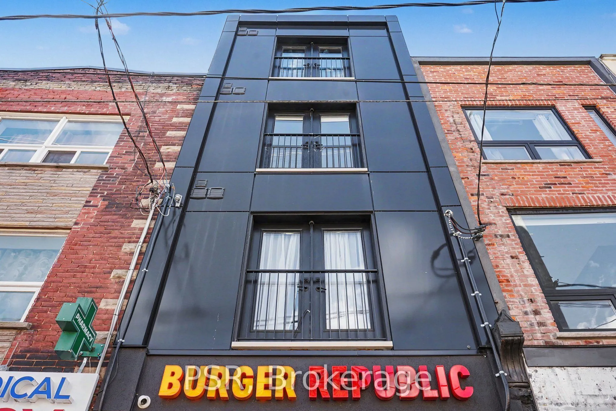
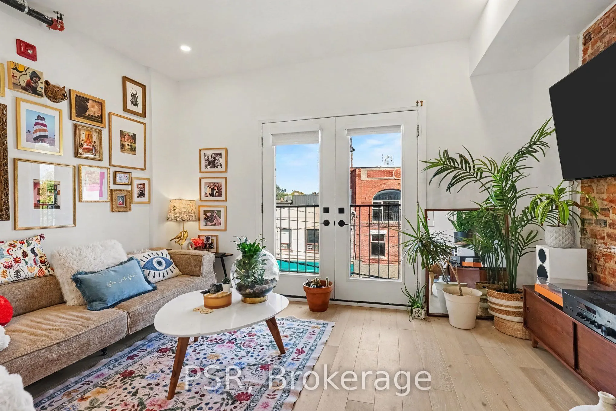
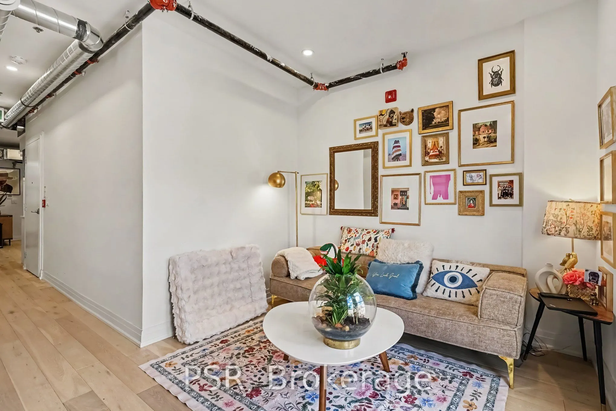
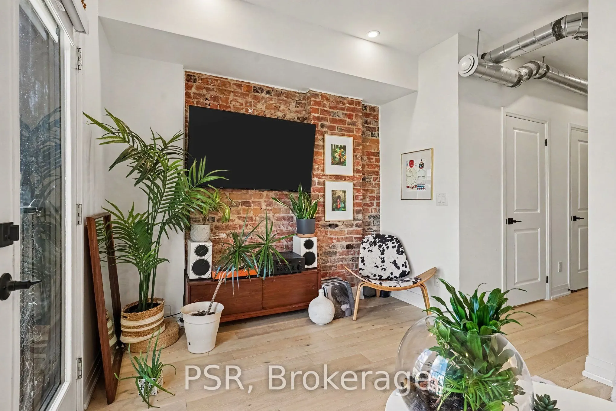
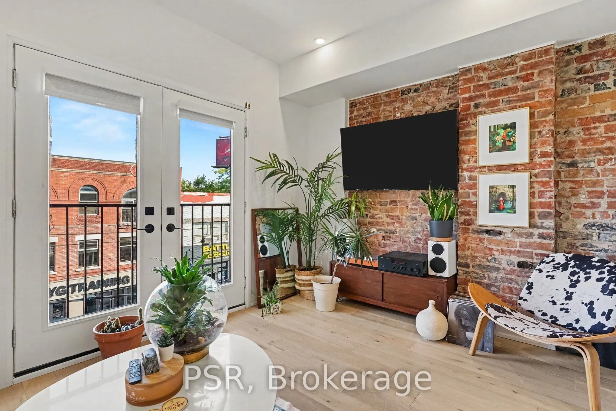
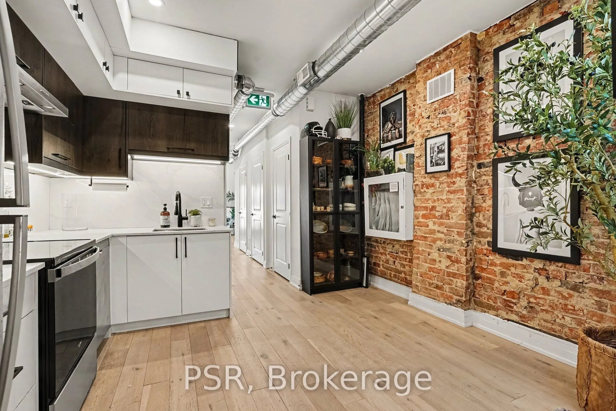
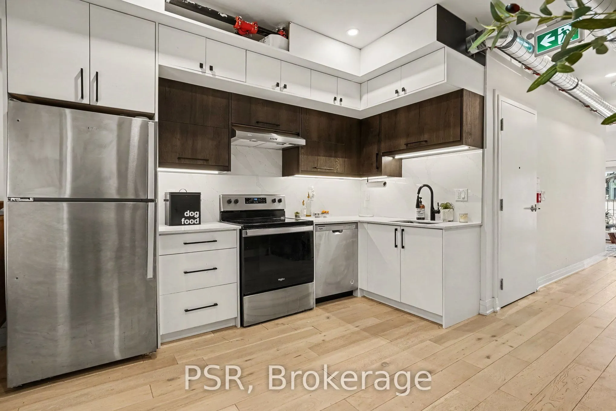
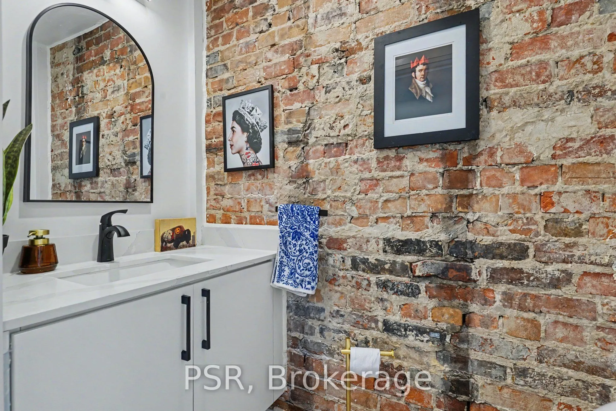
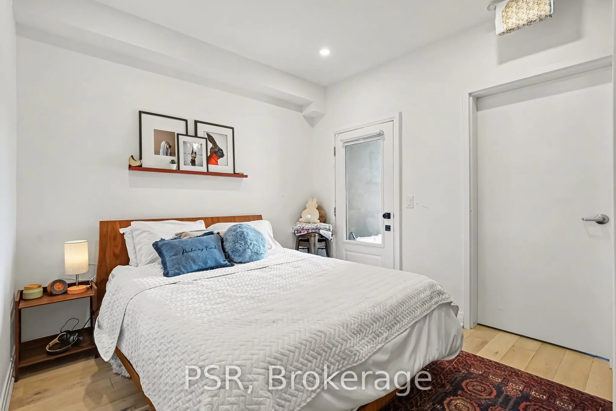
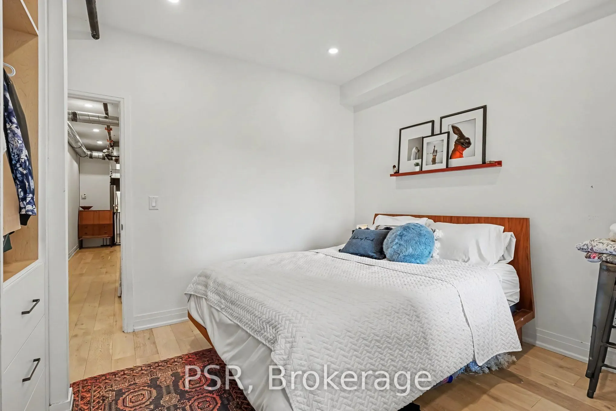
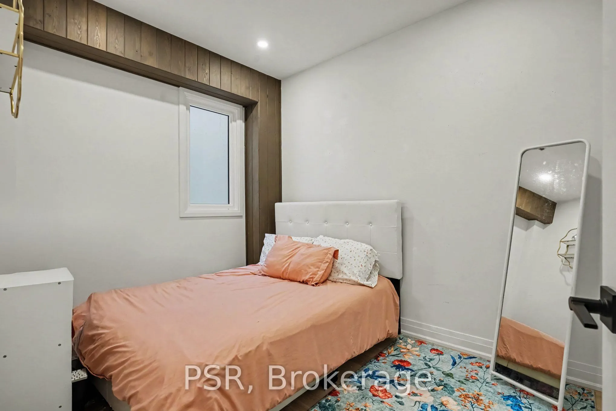
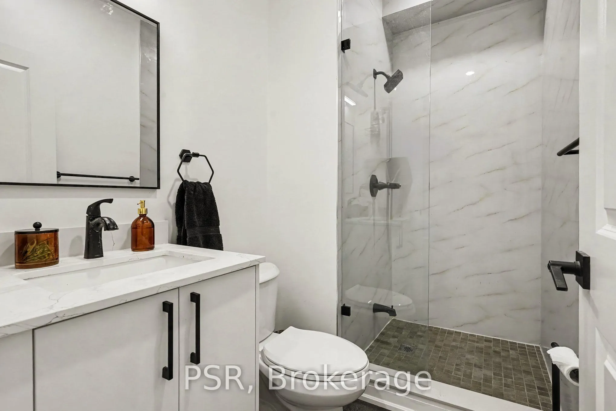
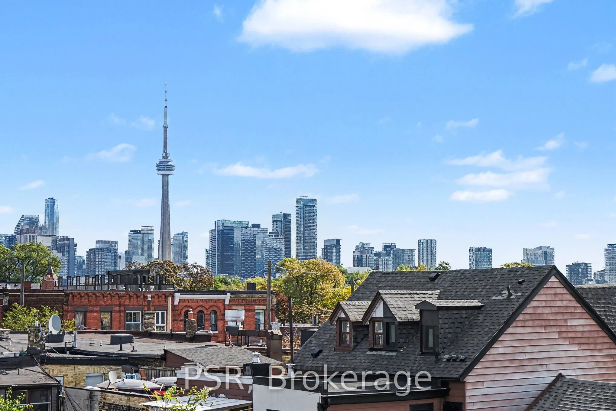
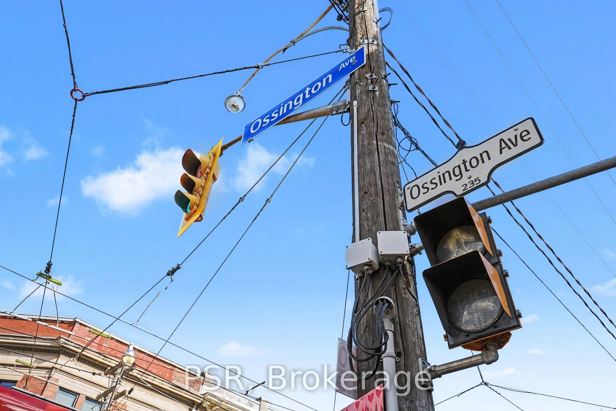
A beautiful home in the heart of Ossington. Just steps from the neighbourhood's beloved restaurants, cafés, and shops, this recently renovated two-bedroom apartment brings together style, warmth, and city living. The beautiful kitchen and inviting living space are filled with natural light, while tw...o spacious bedrooms offer room to unwind. Step out onto the generous balcony and enjoy a stunning view of the CN Tower and Toronto's skyline. Featuring brand-new appliances, new flooring throughout, ensuite laundry, storage, a full bathroom and a powder room. This home has everything you need to feel at home. Streetcar and bus stops are right outside your door, with Trinity Bellwoods just moments away.$3,000/month - water included; hydro extra. Available Nov. 15th / Flexible.
Full Property Details
Interior
Bedrooms
2
Total Bedrooms
2
Washrooms
2
Square Footage
1100-1500 sqft
Basement
None
Heating Source
Electric
Heating Fuel
Baseboard
Air Conditioning
Central Air
Family Room
No
Kitchens
1
Total Kitchens
1
Fireplace Features
No
Bedrooms
2
Total Bedrooms
2
Washrooms
2
Square Footage
1100-1500 sqft
Basement
None
Heating Source
Electric
Heating Fuel
Baseboard
Air Conditioning
Central Air
Family Room
No
Kitchens
1
Total Kitchens
1
Fireplace Features
No
Exterior
Driveway
None
Pool
None
Parking Spaces
0
Total Parking Spaces
0.00
Parking Description
None
Garage Spaces
0
Driveway
None
Pool
None
Parking Spaces
0
Total Parking Spaces
0.00
Parking Description
None
Garage Spaces
0
Building Description
Style
Apartment
Home Type
Townhome
Subtype
Att/Row/Townhouse
Property Orientation
South
Exterior Finish
Brick
Sewers
Sewer
Water Supply
Municipal
Possession Date
11/15/2026
Style
Apartment
Home Type
Townhome
Subtype
Att/Row/Townhouse
Property Orientation
South
Exterior Finish
Brick
Sewers
Sewer
Water Supply
Municipal
Possession Date
11/15/2026
Community
Community
Trinity-Bellwoods
Community
Trinity-Bellwoods
Taxes & Fees
Occupancy
Tenant
Common Elements
Included
Occupancy
Tenant
Common Elements
Included
Room Types
Bedroom
Closet, Hardwood Floor
Dimensions - feet
0 sqft
Bedroom 2
Closet, W/O To Balcony
Dimensions - feet
0 sqft
Dining Room
Combined w/Kitchen, Hardwood Floor
Dimensions 0.03 x 0.03 feet
0 sqft
Kitchen
Combined w/Dining, Family Size Kitchen, Backsplash