Sign In or Create a Free Account to see full details of this property
Key Facts
Key facts for 442 Crawford Street
Property Type
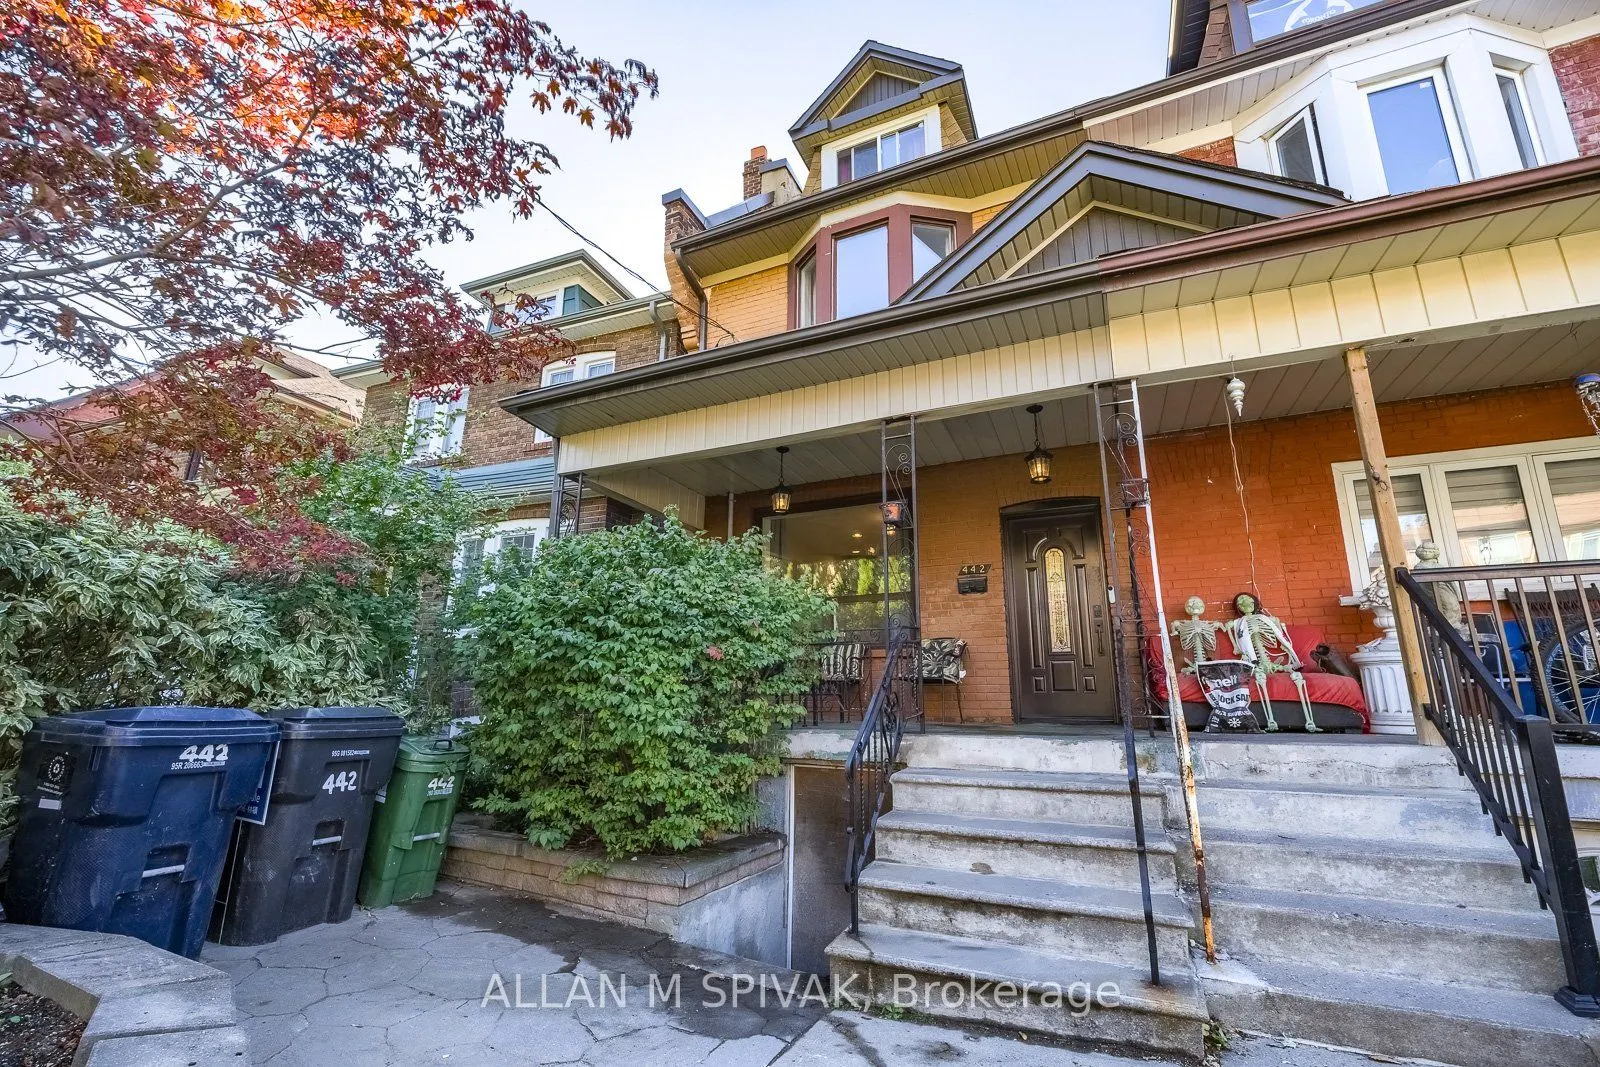
Townhome, 2 1/2 Storey
Parking
None 0 garage, 0 parking
MLS #
C14080034
Size
1500-2000 sqft
Basement
Unfinished,Walk-Up,Exposed Rock
Listed on
2026-10-15
Lot size
14 x 86.25
Tax
$6,430.06 /yr
Days on Market
8
Approximate Age
-
Maintenance Fee
-
Description
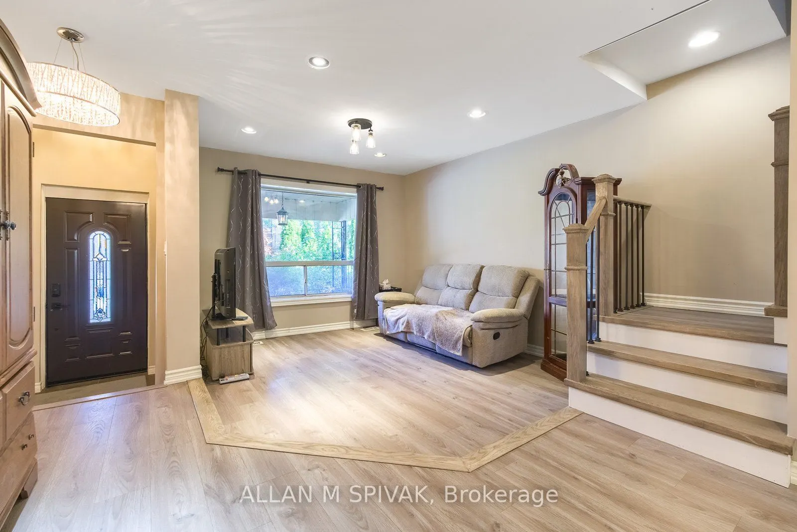
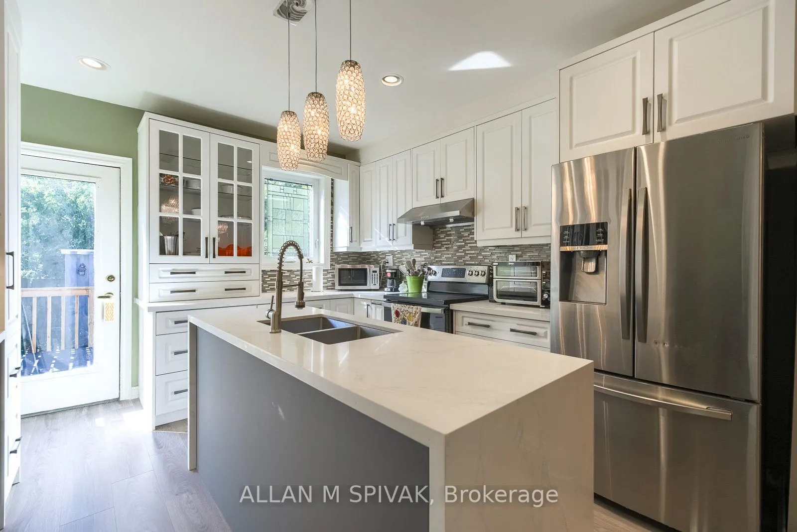
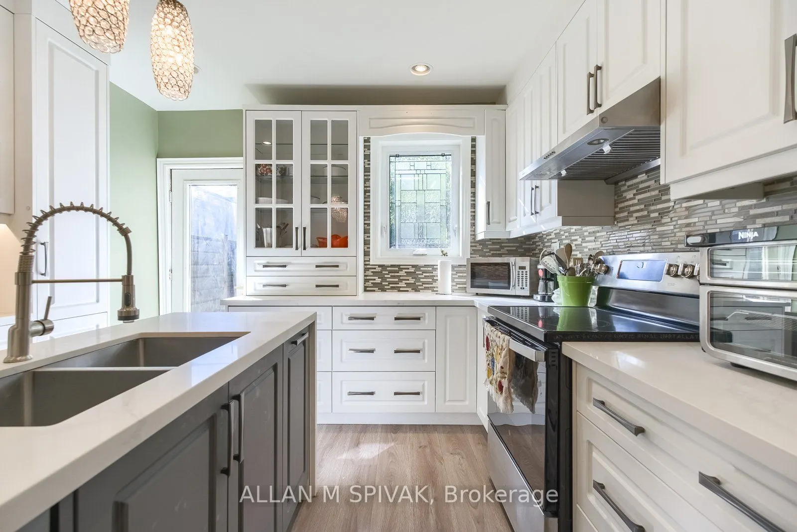
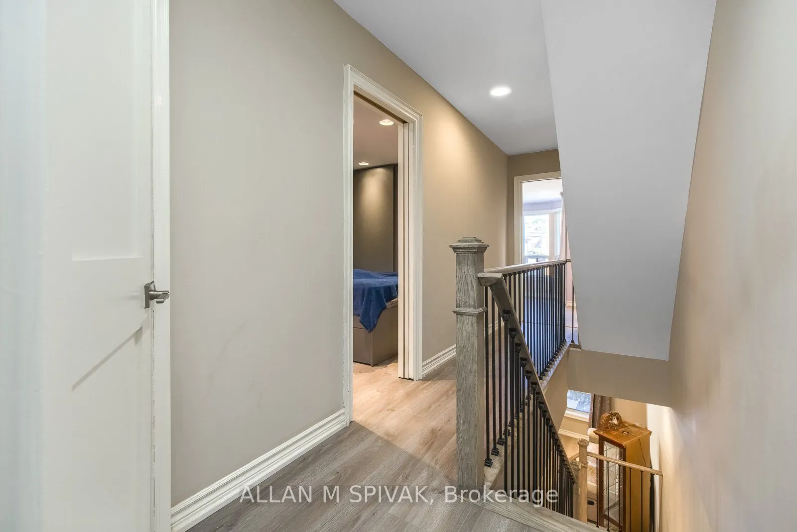
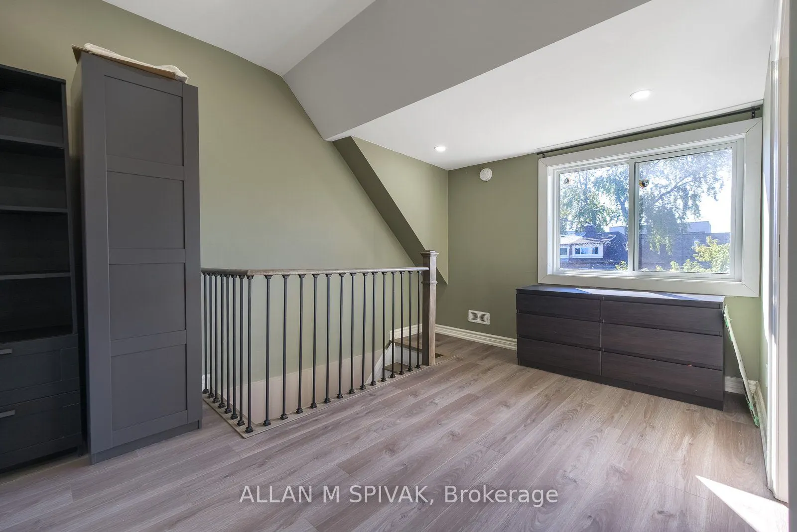
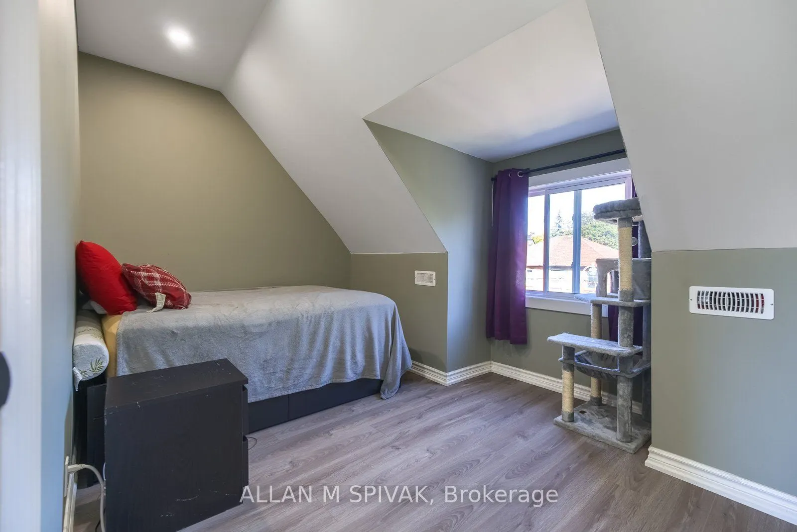
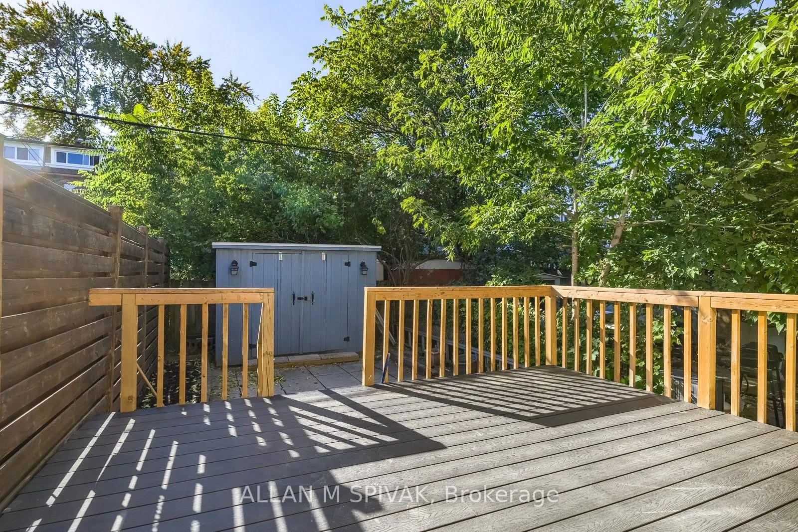
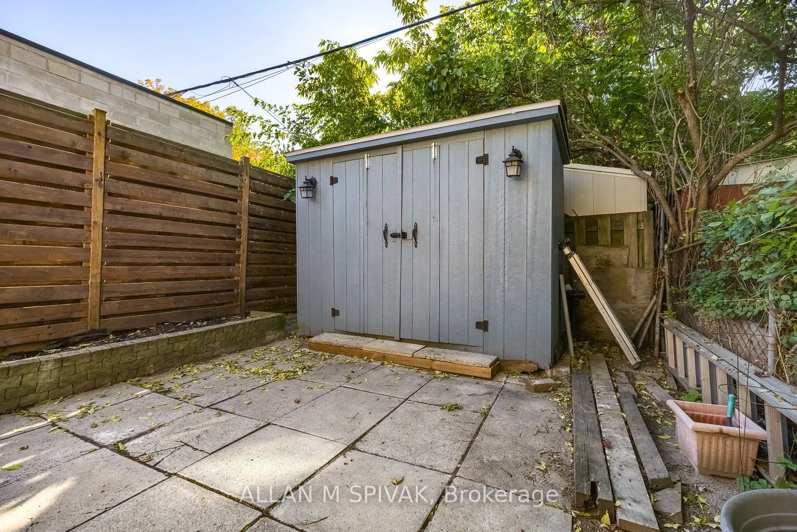
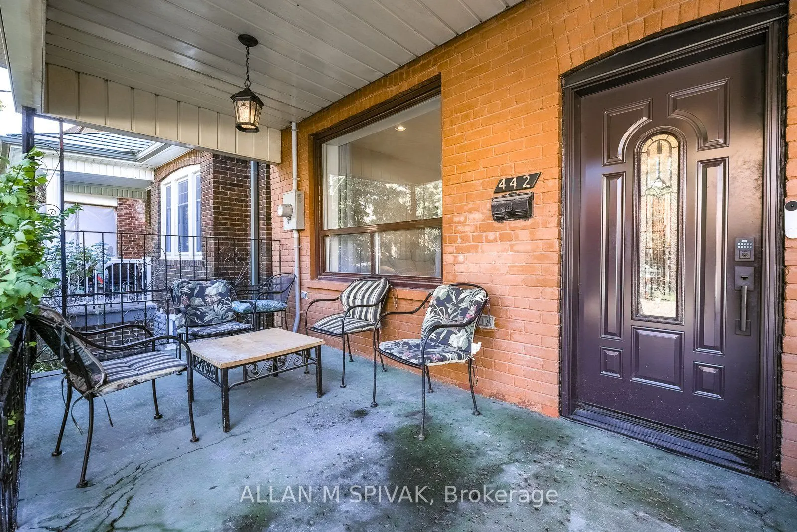
This home has been in the same family for almost a century but it's time pass the torch to a new lucky Buyer. Amazing location for urban life, 2.5 stories of renovated space, basement potential, great front porch and back deck for enjoying the seasonal foliage. upgraded windows, insulation, electric...al, renovated kitchen and upper floor baths. minutes walk to TTC, multiple parks, Toronto Western Hospital, schools and great shopping on College Street.**Room measurements have been obtained from sources deemed reliable but are not guaranteed to be accurate. Buyers and their agents are advised to independently verify all measurements.
Full Property Details
Interior
Bedrooms
3
Total Bedrooms
3
Washrooms
3
Square Footage
1500-2000 sqft
Basement
Unfinished,Walk-Up,Exposed Rock
Heating Source
Gas
Heating Fuel
Forced Air
Air Conditioning
Central Air
Family Room
Yes
Kitchens
1
Total Kitchens
1
Fireplace Features
No
Bedrooms
3
Total Bedrooms
3
Washrooms
3
Square Footage
1500-2000 sqft
Basement
Unfinished,Walk-Up,Exposed Rock
Heating Source
Gas
Heating Fuel
Forced Air
Air Conditioning
Central Air
Family Room
Yes
Kitchens
1
Total Kitchens
1
Fireplace Features
No
Exterior
Depth
86.25
Front
14.35
Lot Size
14 x 86.25 ft
Pool
None
Parking Spaces
0
Total Parking Spaces
0.00
Parking Description
None
Garage Spaces
0
Depth
86.25
Front
14.35
Lot Size
14 x 86.25 ft
Pool
None
Parking Spaces
0
Total Parking Spaces
0.00
Parking Description
None
Garage Spaces
0
Building Description
Style
2 1/2 Storey
Home Type
Townhome
Subtype
Att/Row/Townhouse
Property Orientation
West
Exterior Finish
Brick
Sewers
Sewer
Water Supply
Municipal
Possession Date
12/15/2026
Style
2 1/2 Storey
Home Type
Townhome
Subtype
Att/Row/Townhouse
Property Orientation
West
Exterior Finish
Brick
Sewers
Sewer
Water Supply
Municipal
Possession Date
12/15/2026
Community
Community
Palmerston-Little Italy
Community
Palmerston-Little Italy
Taxes & Fees
Taxes
$6,430.06 /yr
Tax Year
2026
Occupancy
Owner
Taxes
$6,430.06 /yr
Tax Year
2026
Occupancy
Owner
Room Types
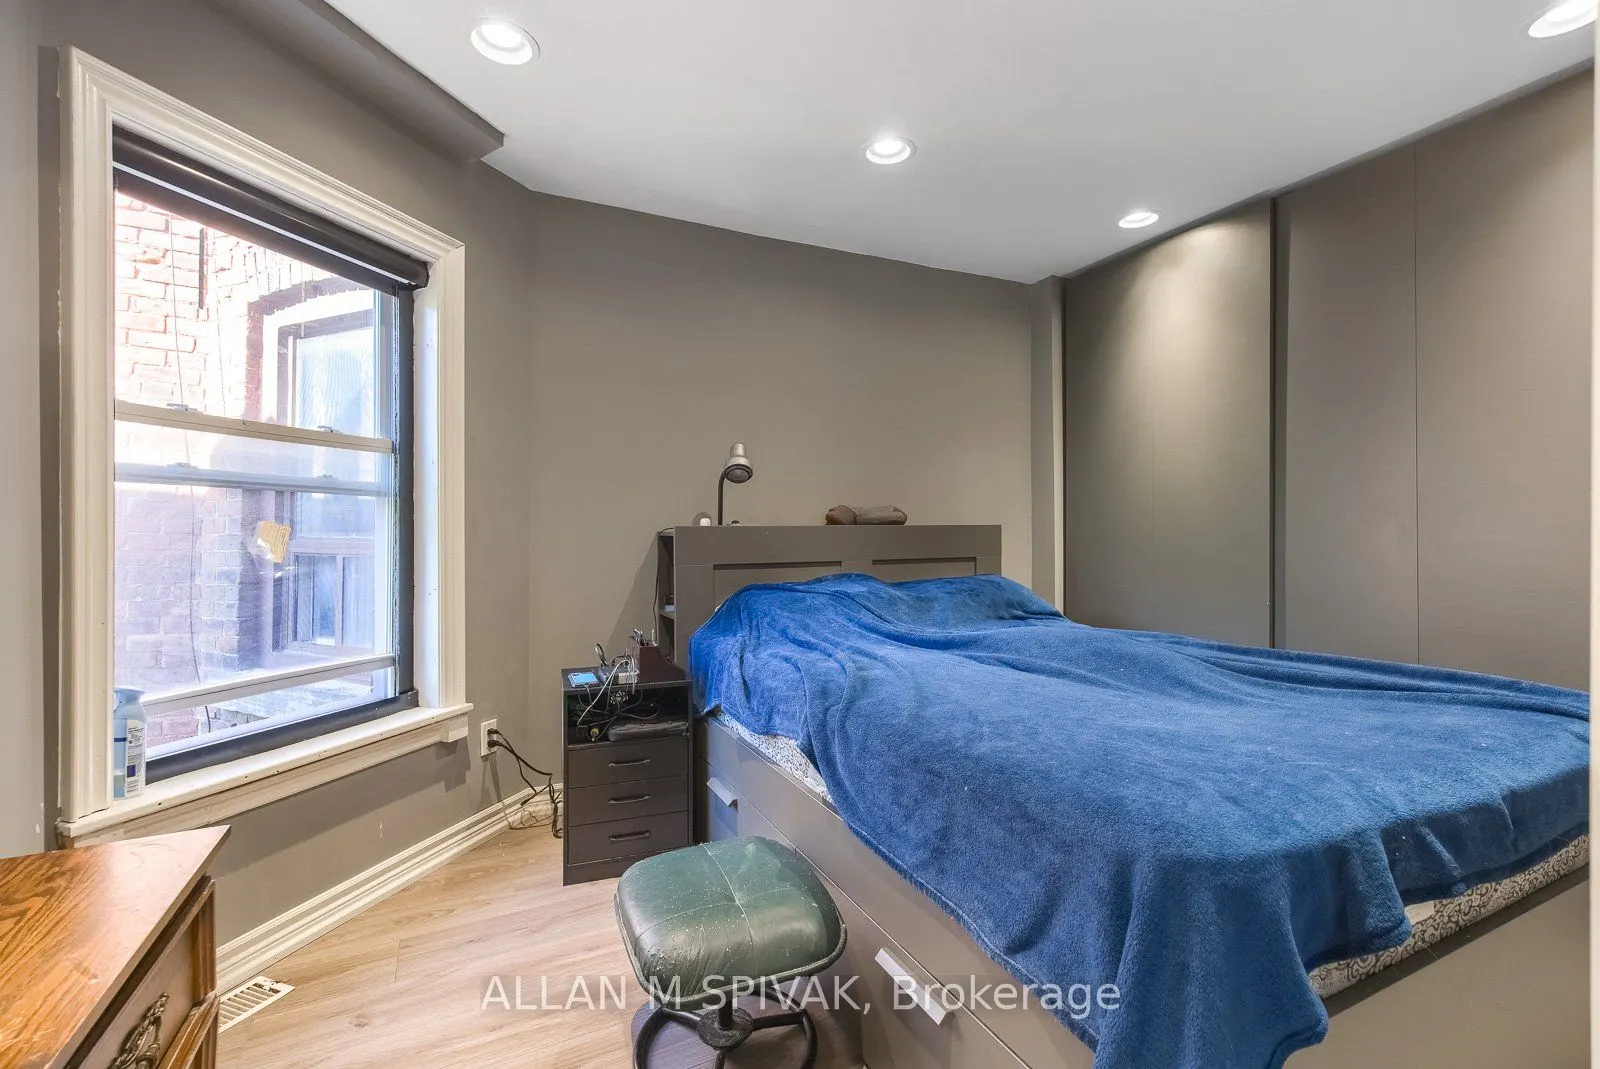
Bedroom 2
Laminate, Pot Lights, Pocket Doors
Dimensions 14.8 x 8.5 feet
125.8 sqft
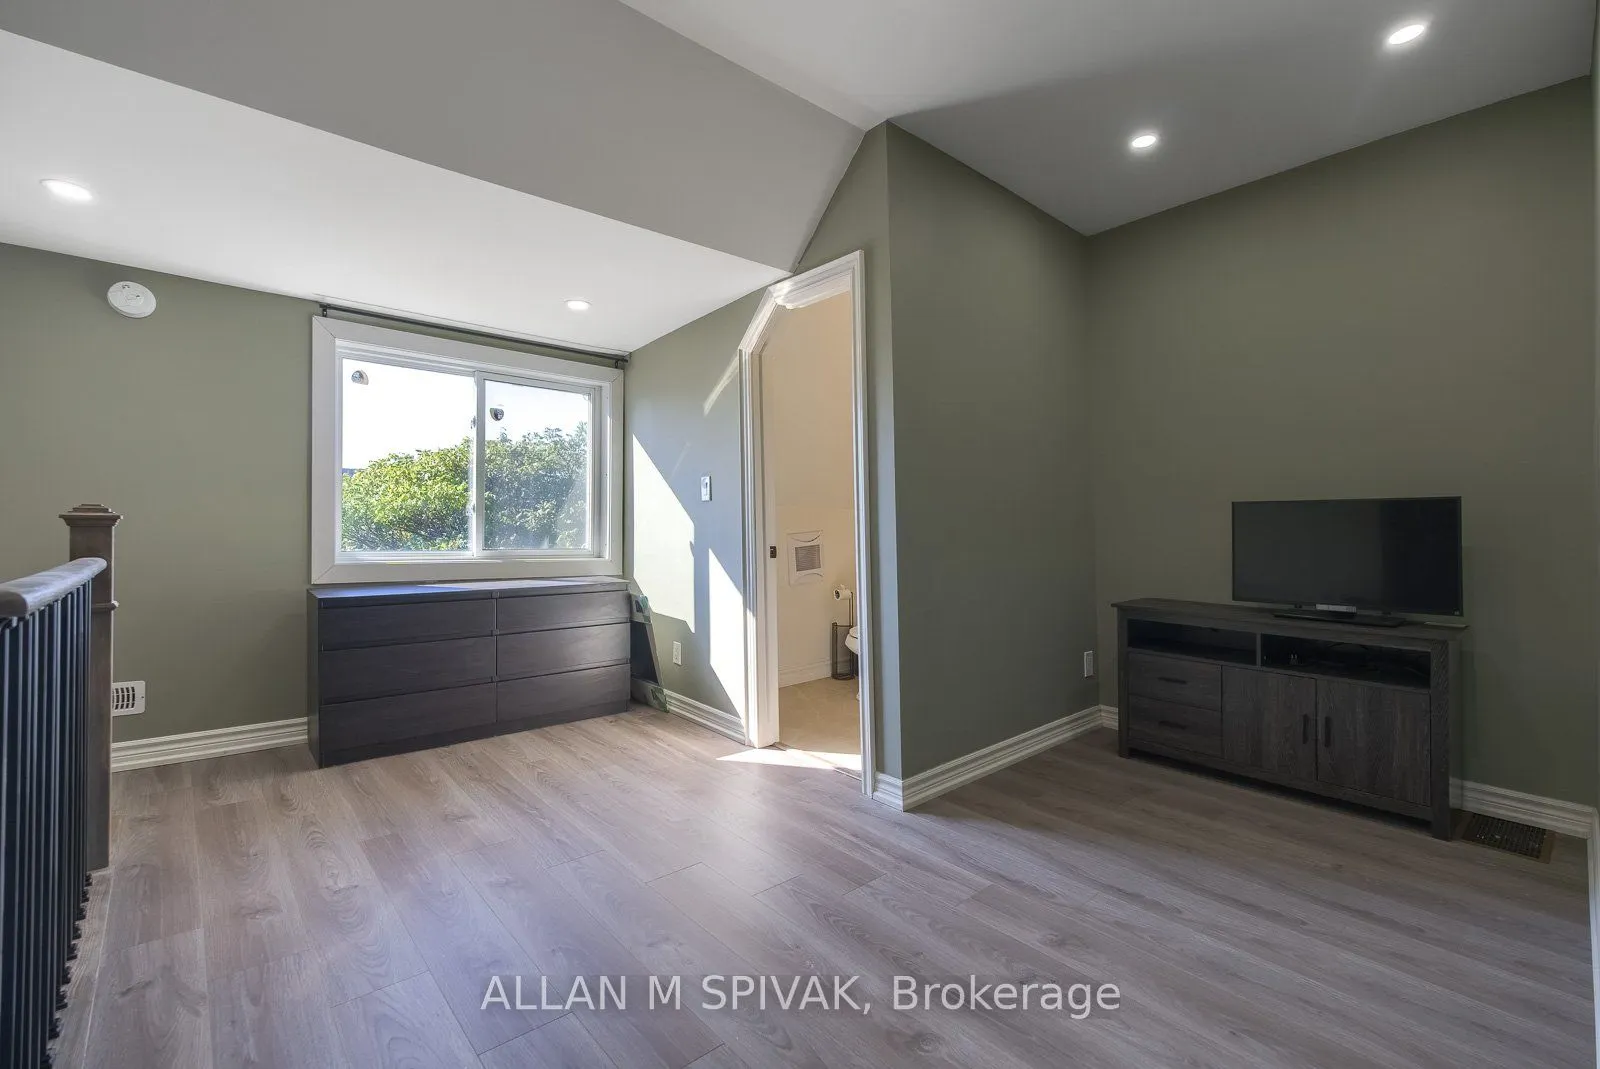
Bedroom 3
Laminate, Pot Lights
Dimensions 15.26 x 12.83 feet
195.79 sqft
Den
2 Pc Bath, Laminate, Pot Lights
Dimensions 15.26 x 12.83 feet
195.79 sqft
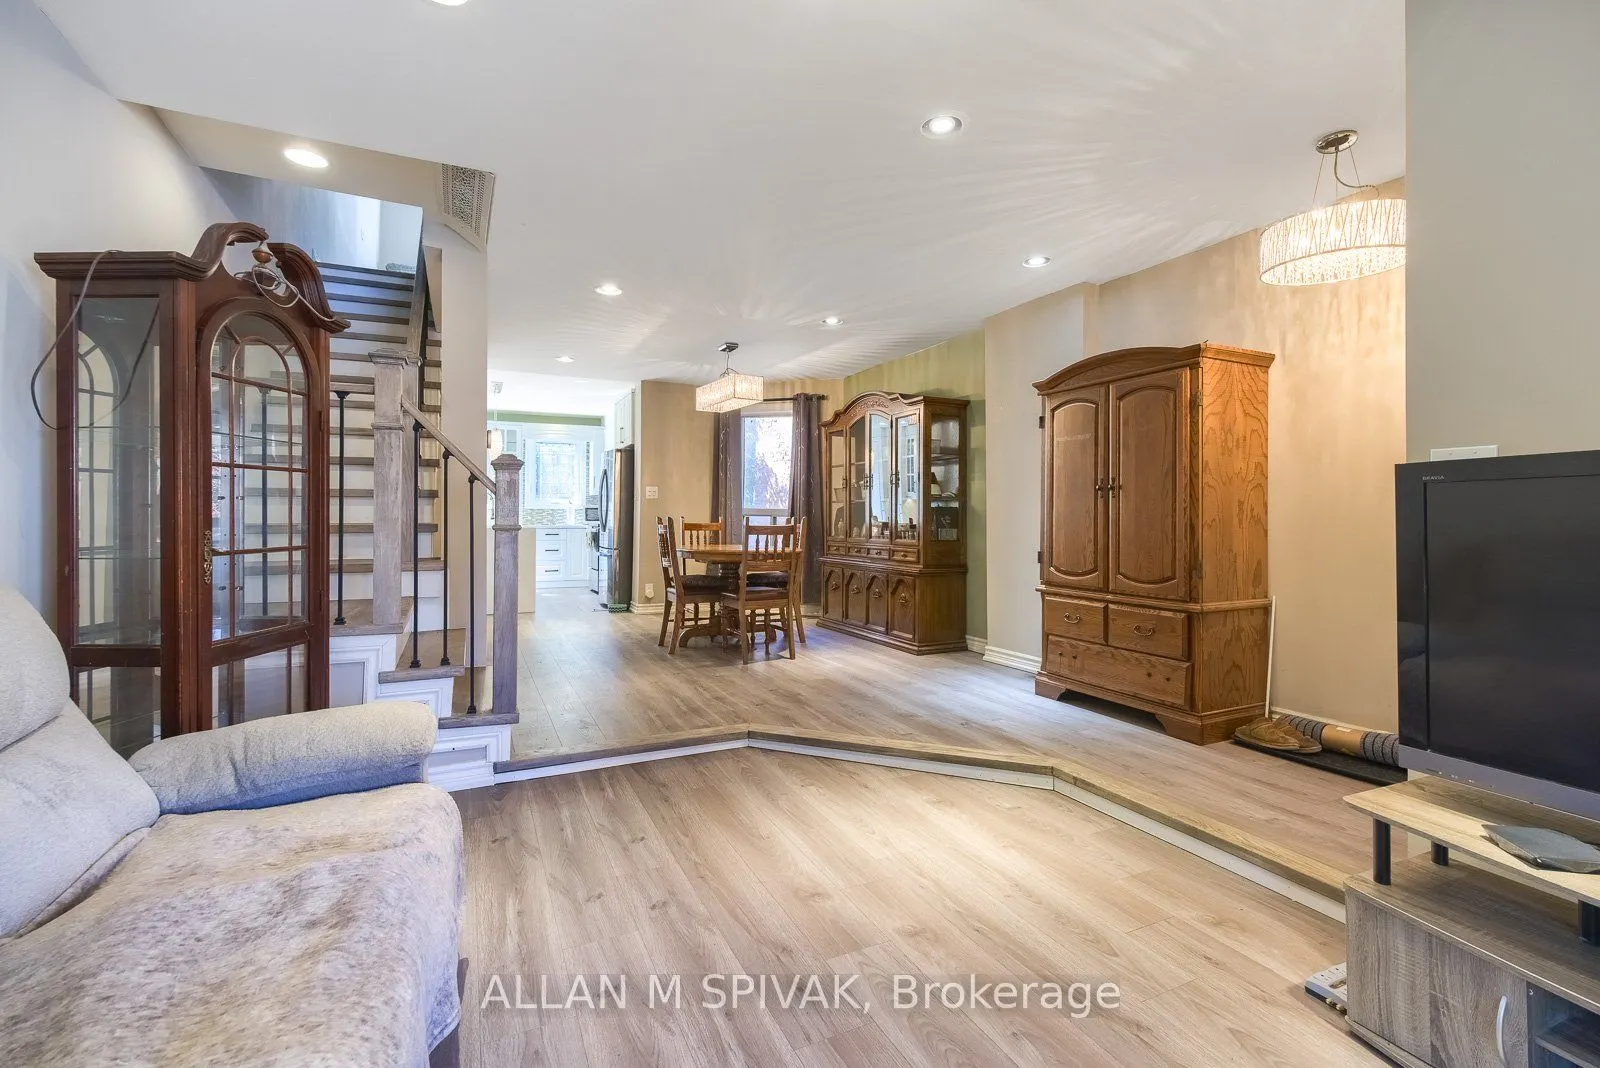
Dining Room
Pot Lights, Laminate, Open Concept
Dimensions 14.3 x 11.29 feet
161.45 sqft
Kitchen
Renovated, Centre Island, W/O To Deck
Dimensions 14.9 x 11.52 feet
171.65 sqft
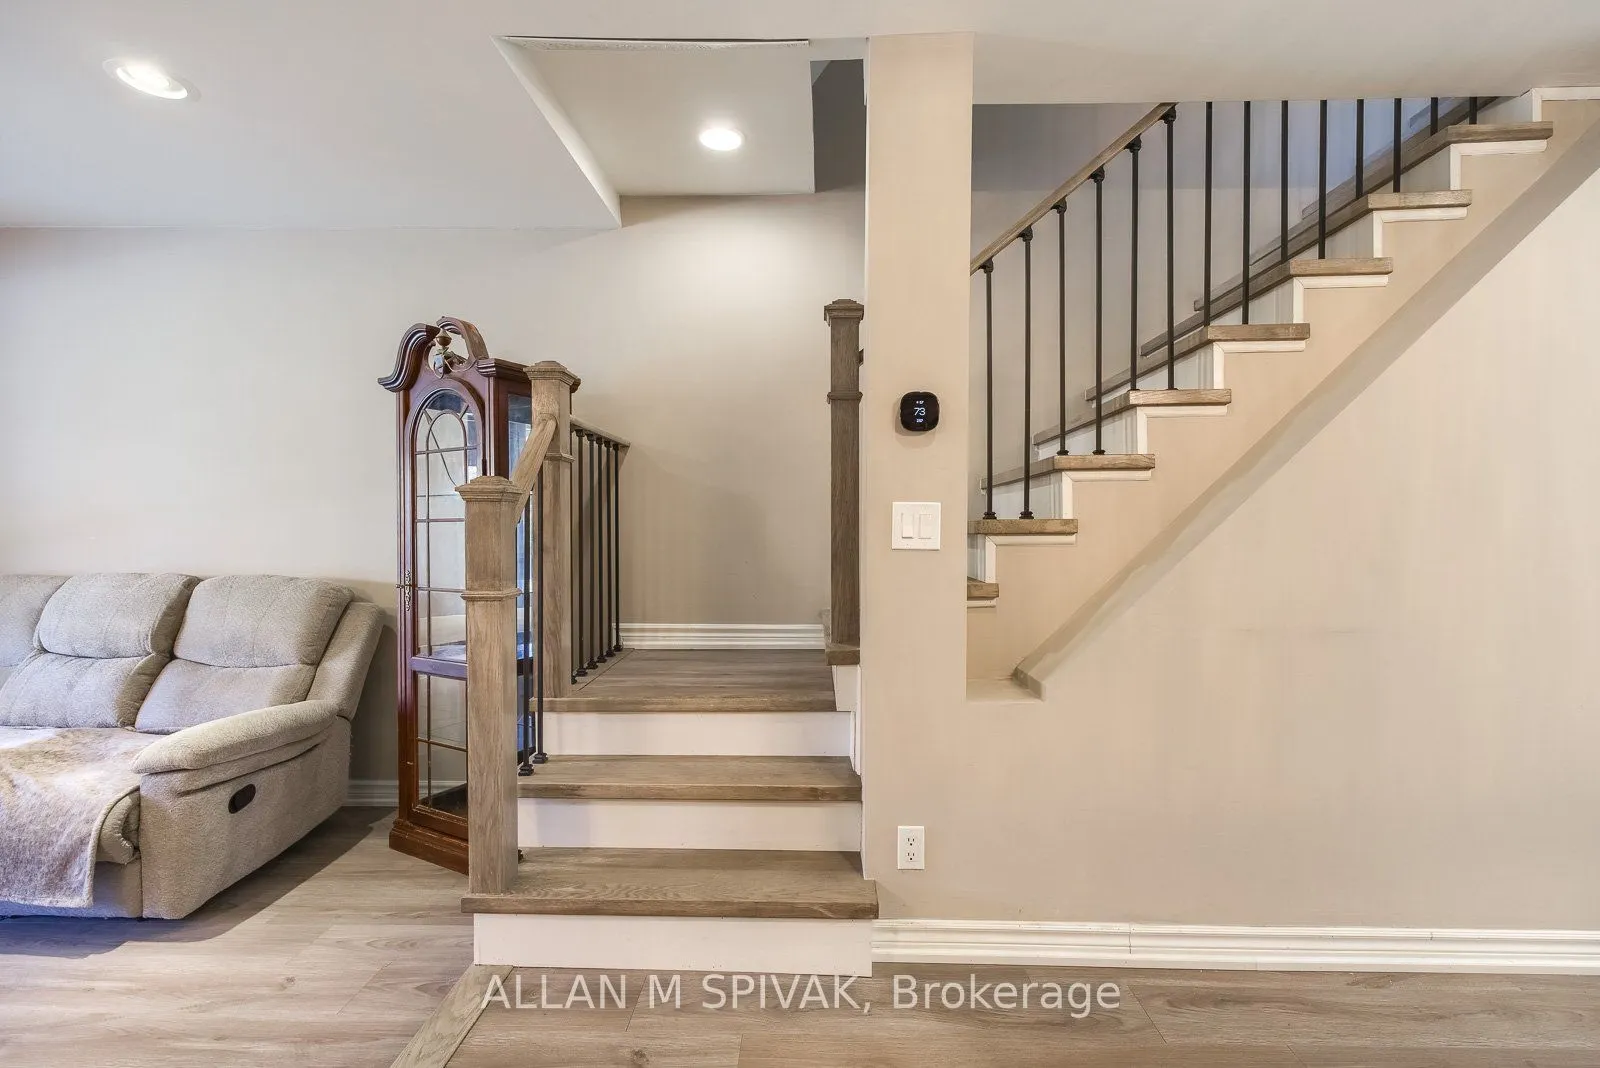
Living Room
Sunken Room, Laminate, Pot Lights
Dimensions 15.26 x 11.32 feet
172.74 sqft
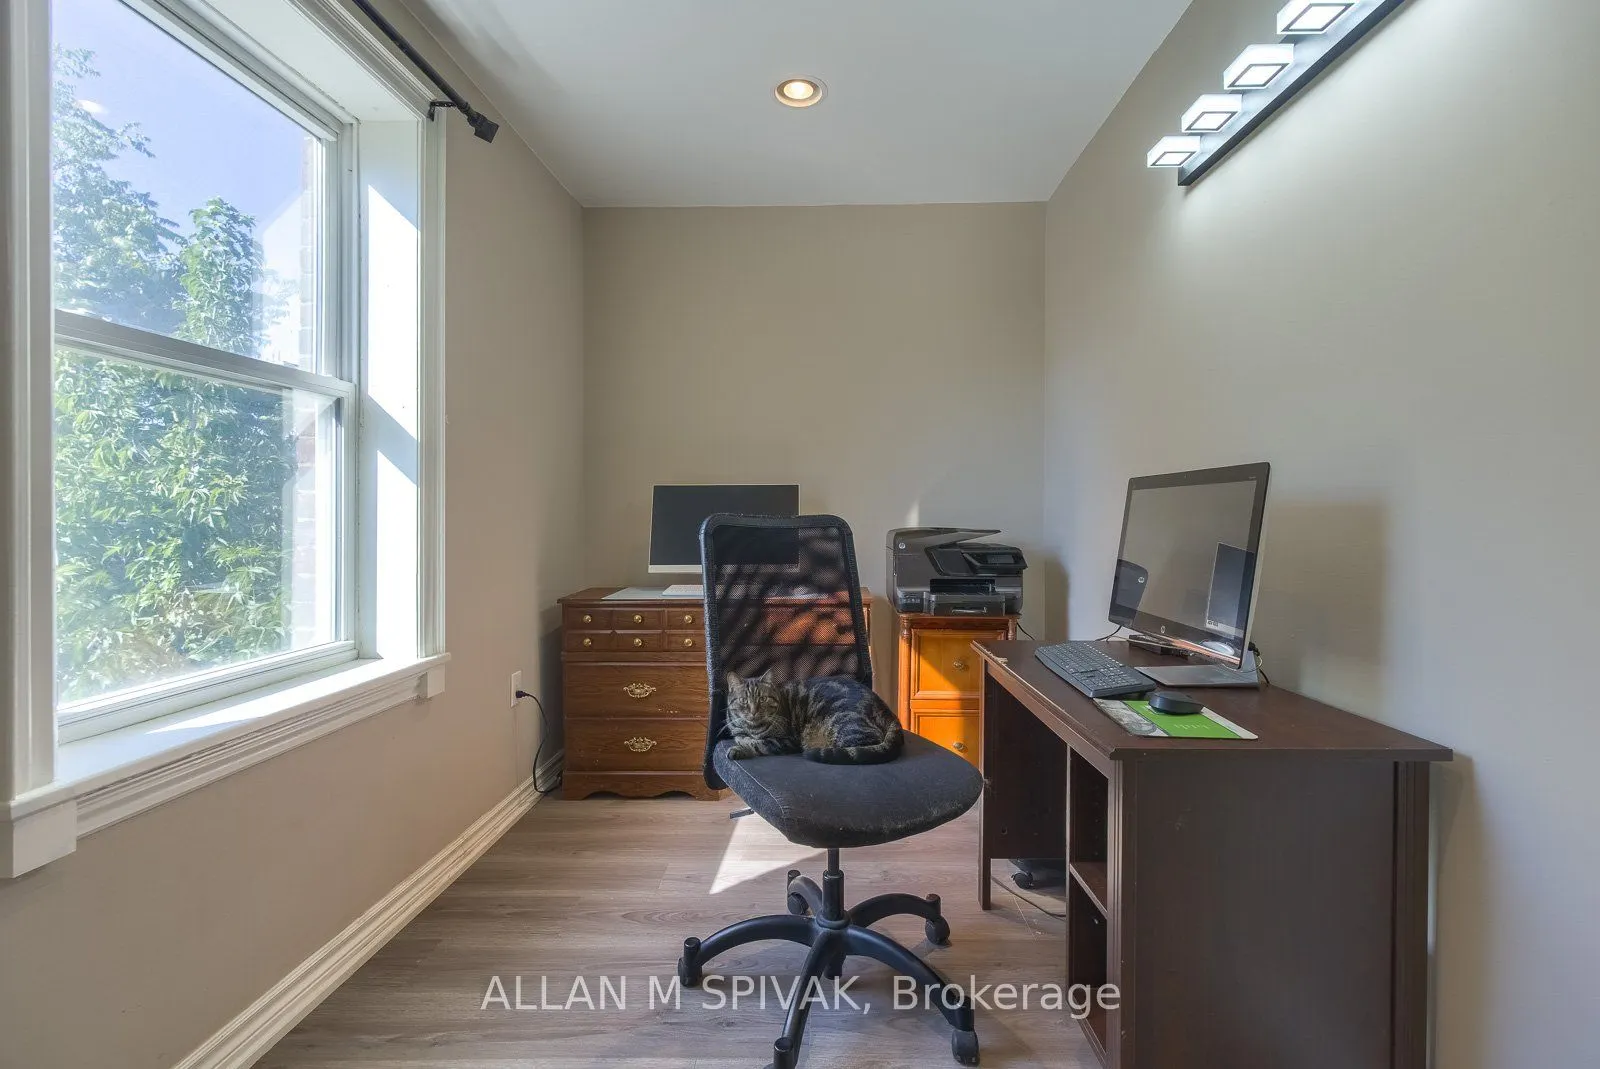
Office
Laminate, 4 Pc Bath, Pot Lights
Dimensions 11.52 x 7.61 feet
87.67 sqft
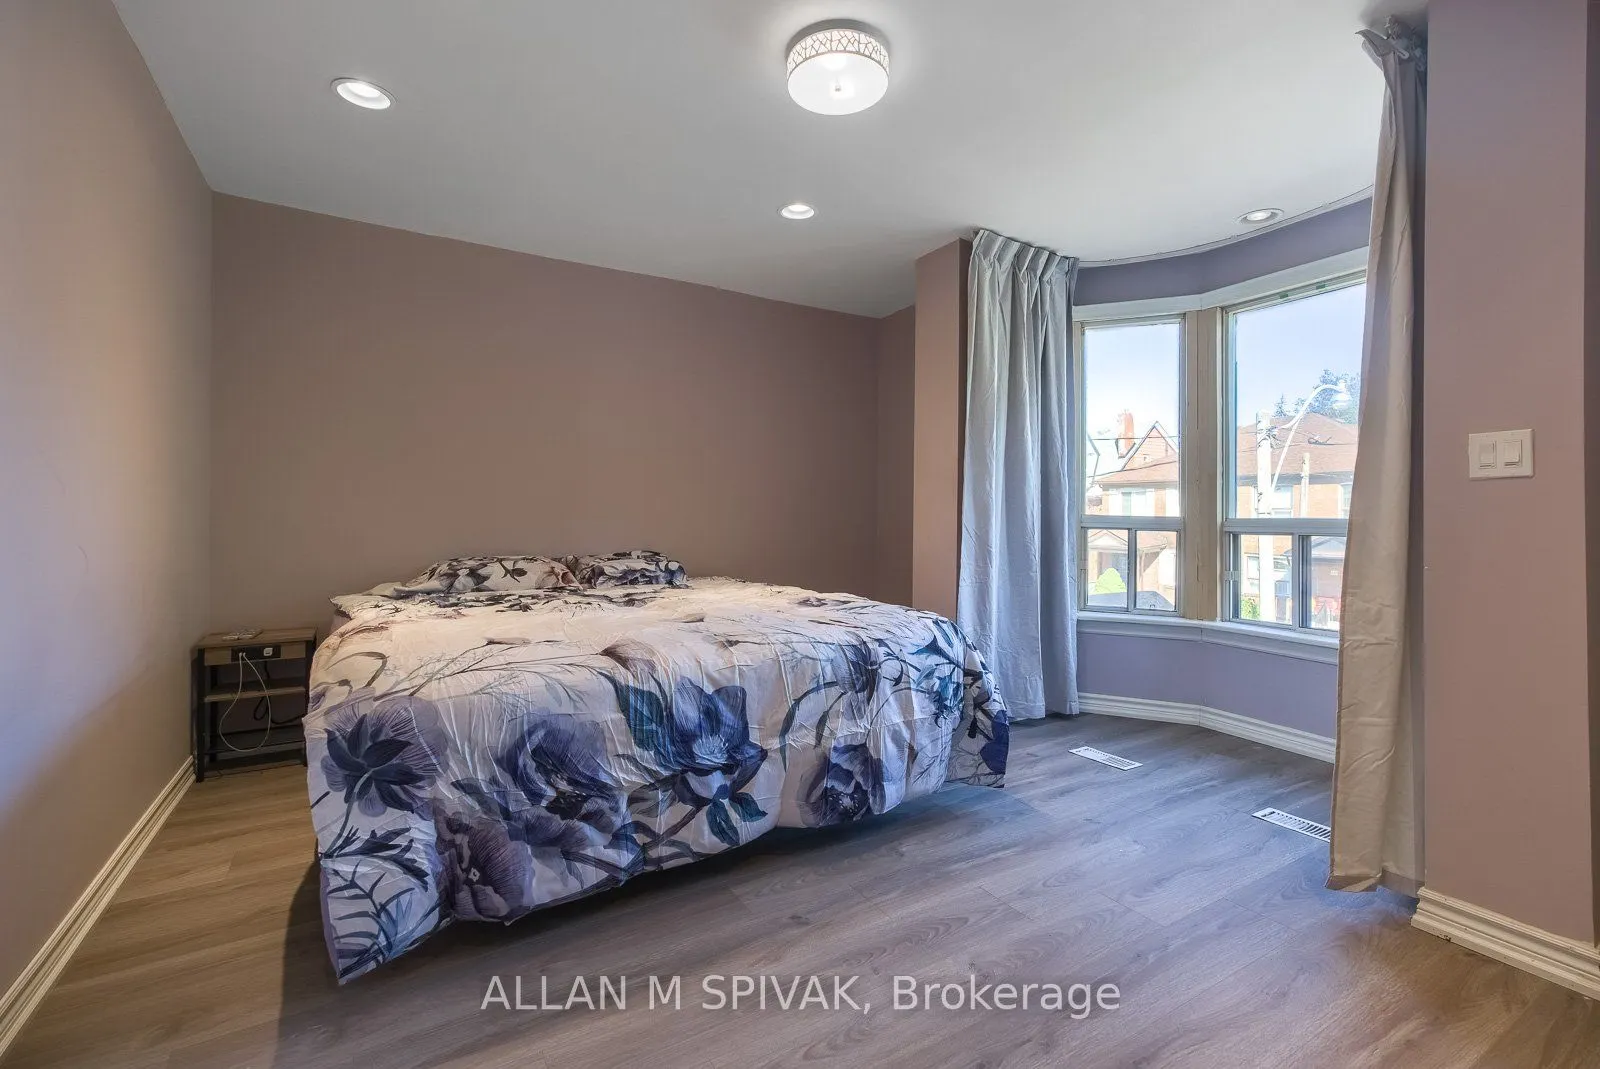
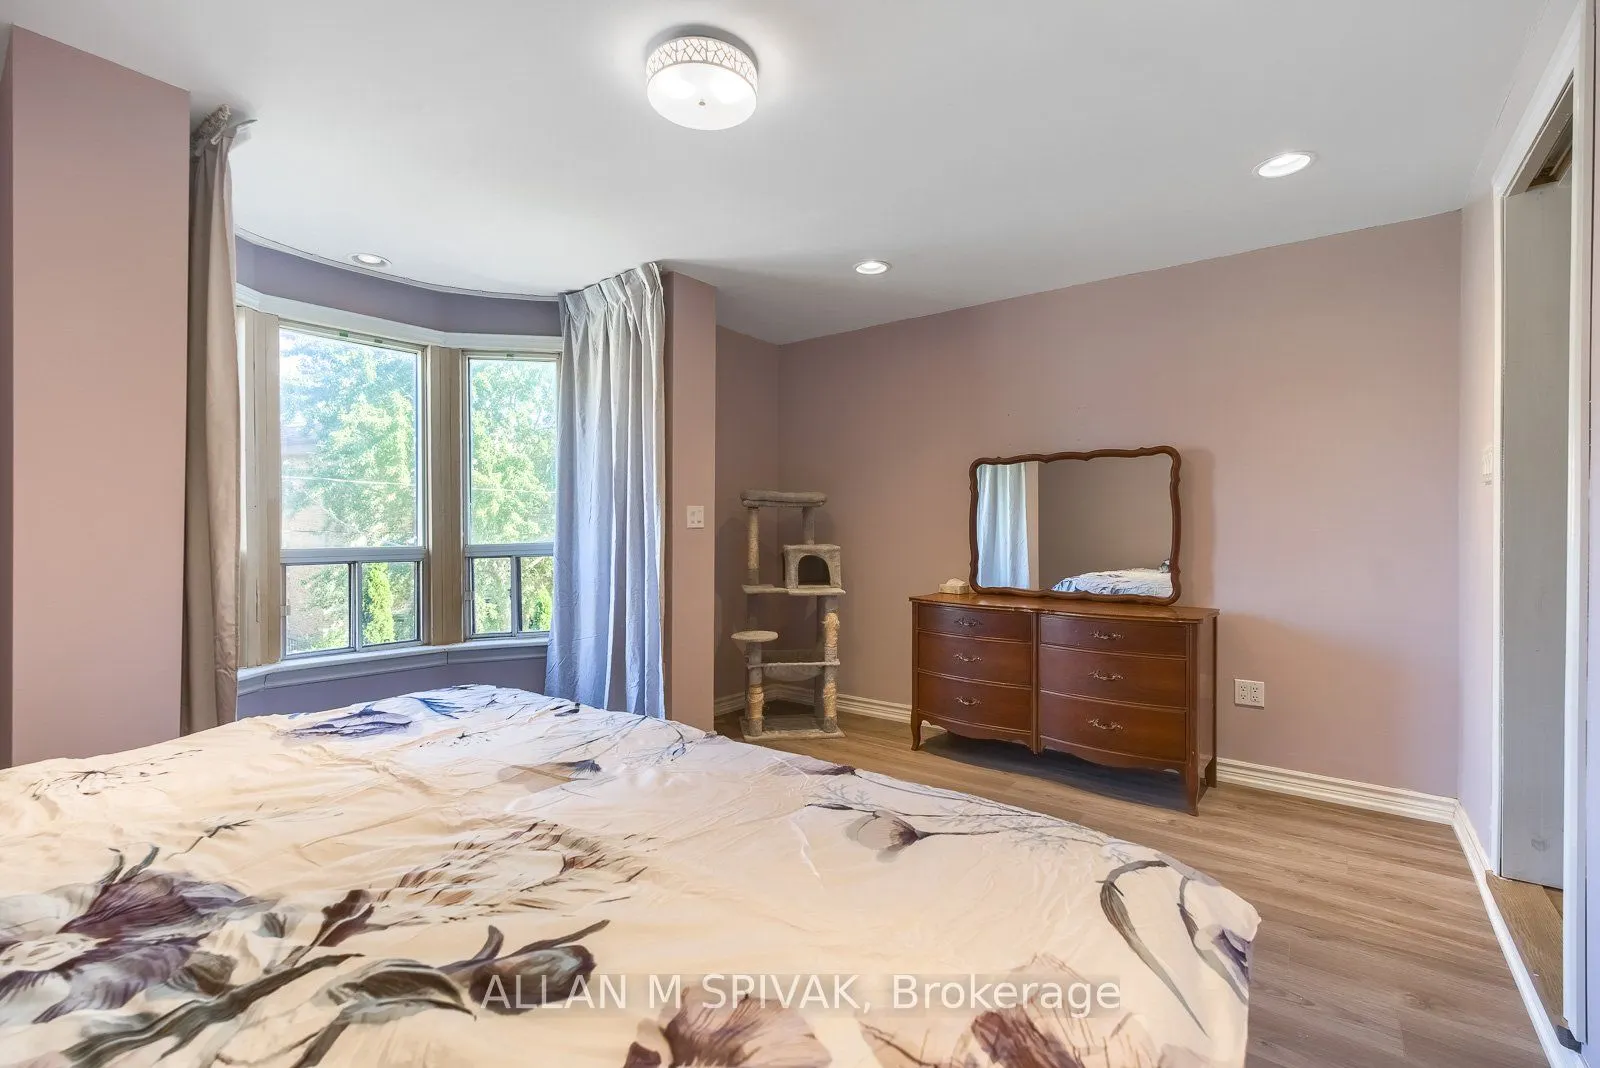
Primary Bedroom
Laminate, Pot Lights, Pocket Doors
Dimensions 15.26 x 13.35 feet
203.72 sqft
Similar Properties(No results)
Mortgage Calculator
Calculate your estimated monthly mortgage payment
Price
$1,395,000
$
%
%
Total cost of mortgage
$0
Monthly payment
By clicking Save, we will calculate your estimated mortgage for all properties using the saved values (down payment percentage, interest rate, and amortization).
The accuracy and applicability of this calculator are not guaranteed.