Sign In or Create a Free Account to see full details of this property
Key Facts
Key facts for 26 Bishop Street
Property Type
House, 2-Storey
Parking
None 0 garage, 1 parking
MLS #
C14093312
Size
1100-1500 sqft
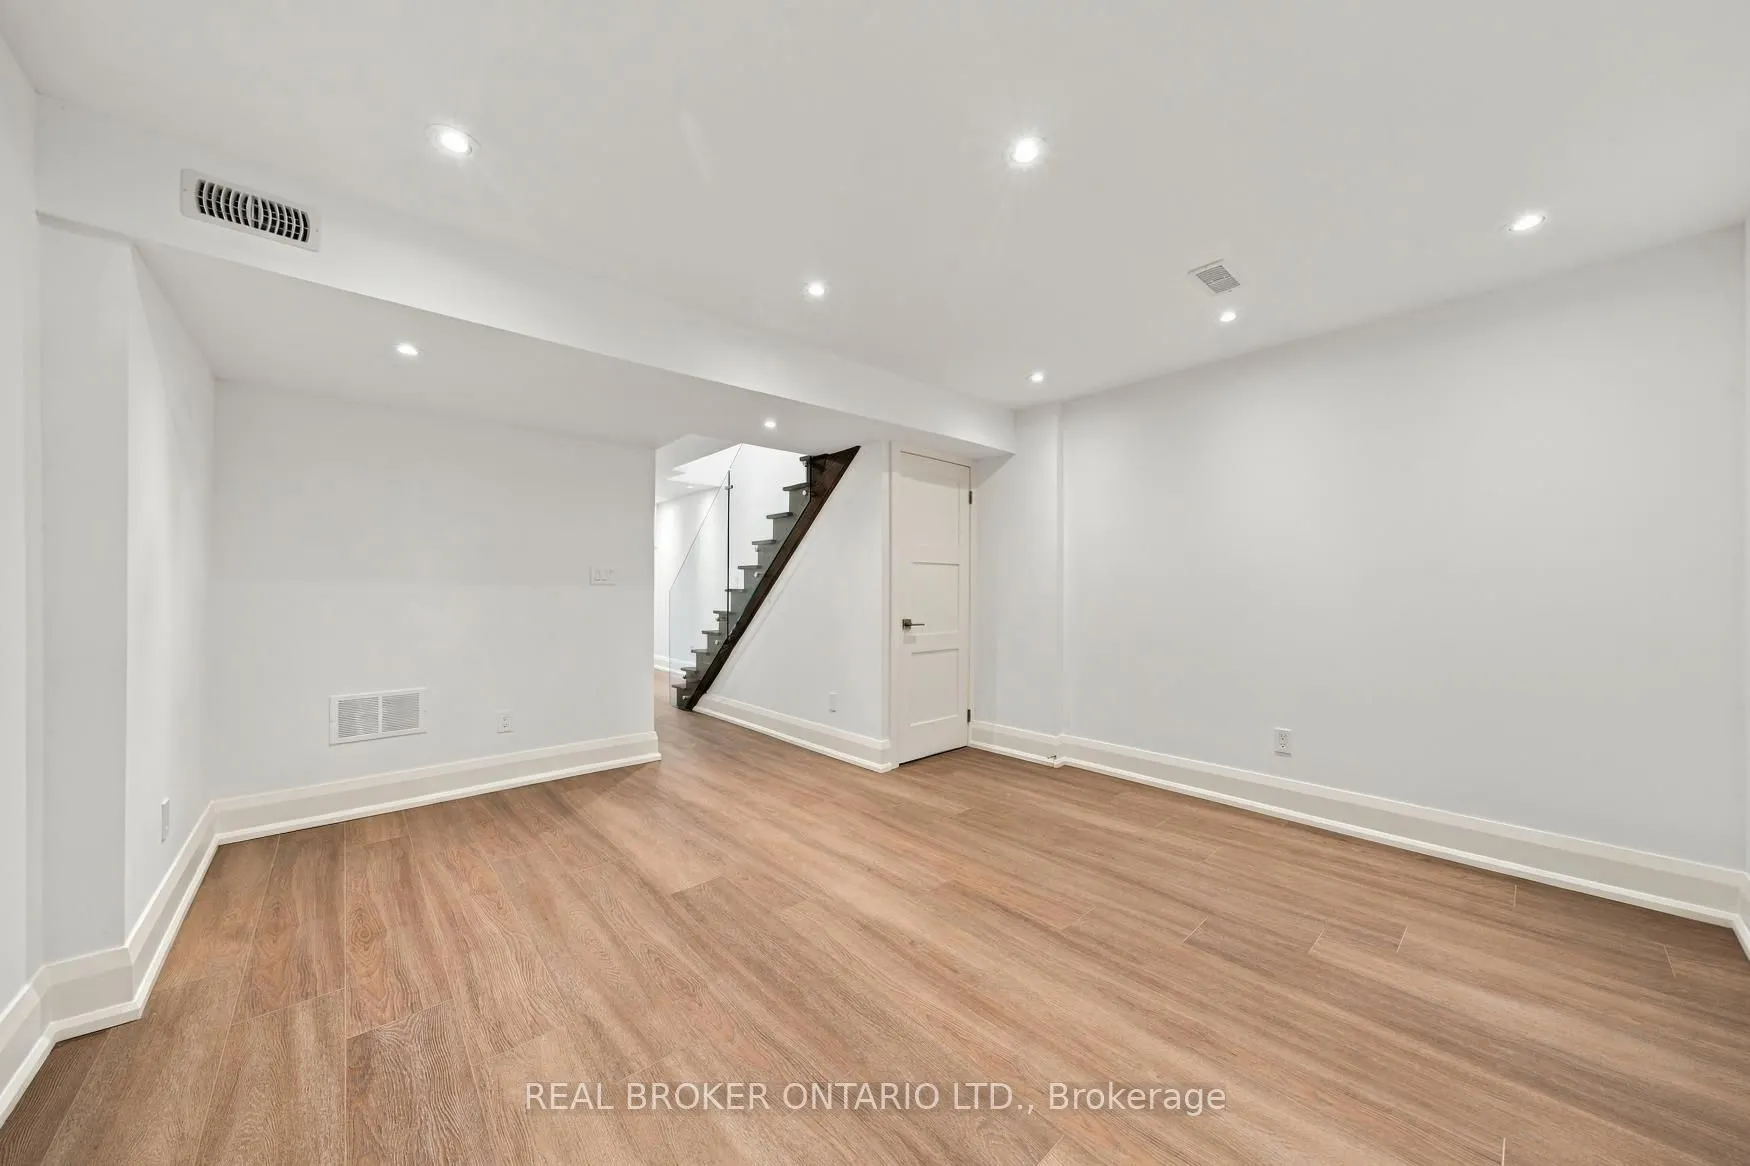
Basement
Full,Finished
Listed on
2026-10-19
Lot size
26 x 59.99
Tax
$11,632.43 /yr
Days on Market
3
Approximate Age
100+
Maintenance Fee
-
Description
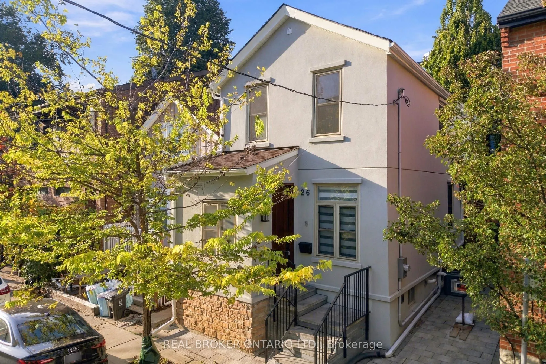
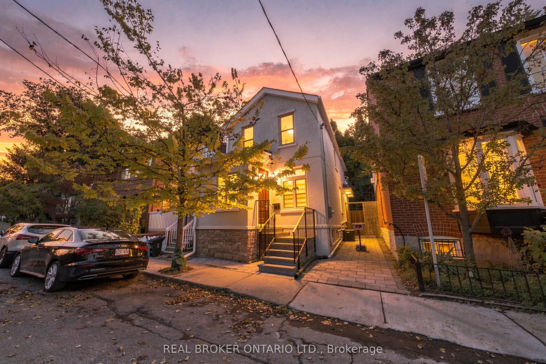
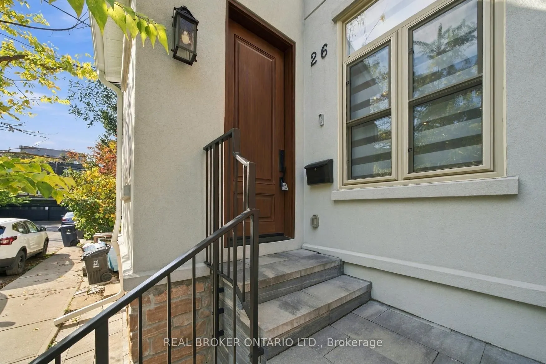
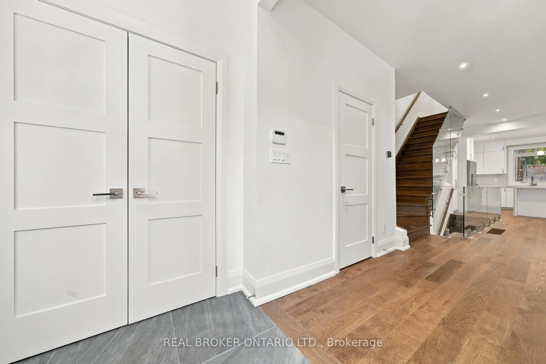
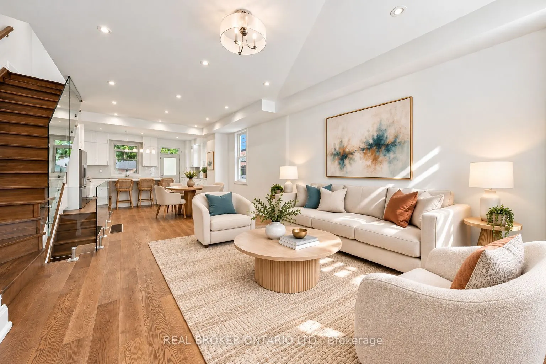
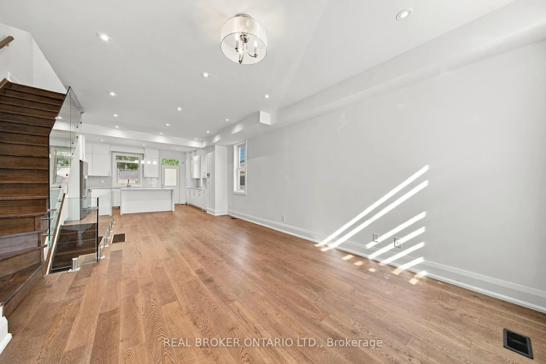
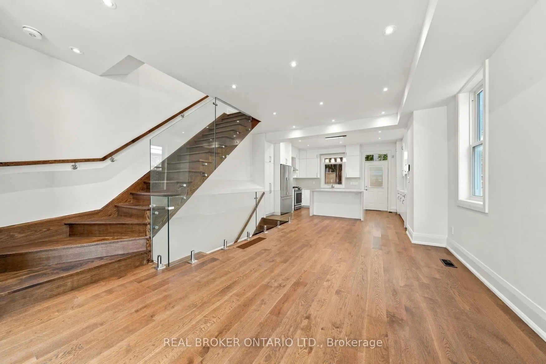
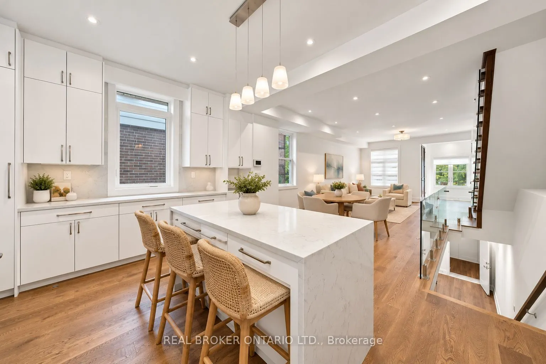
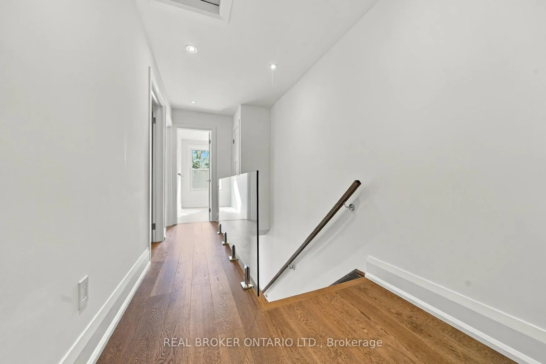
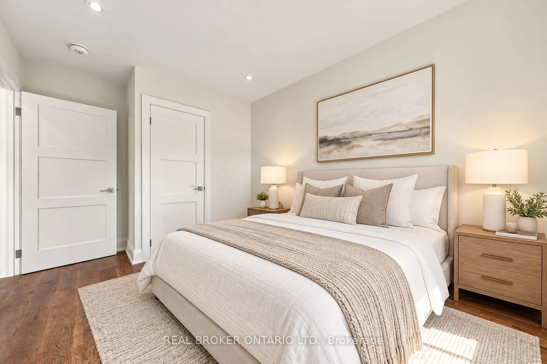
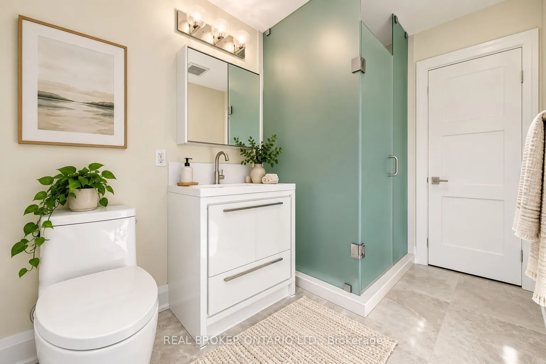
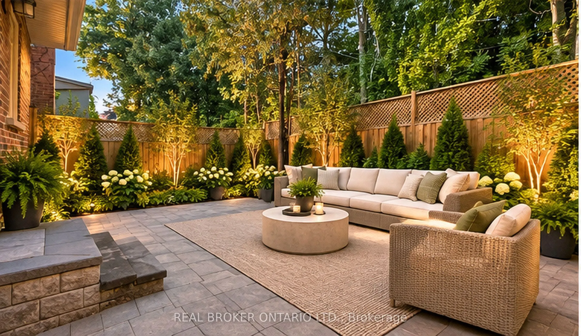
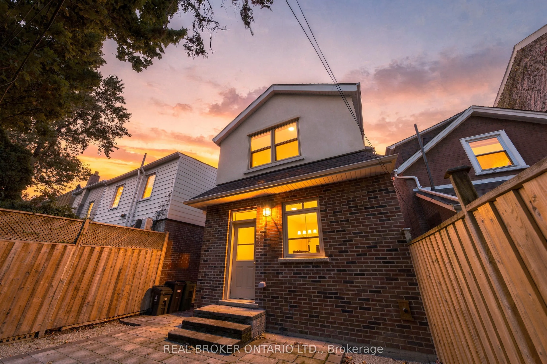
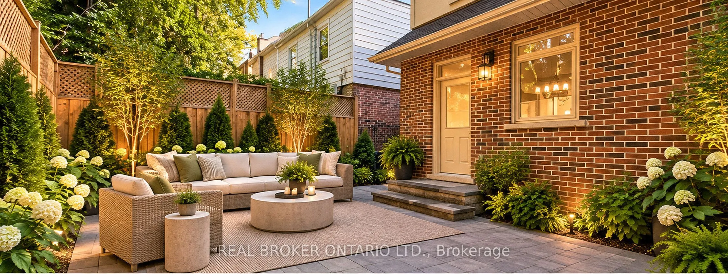
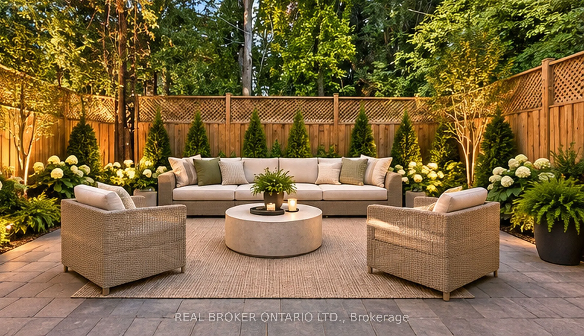
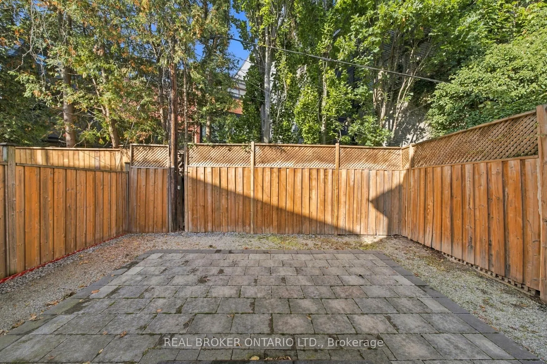
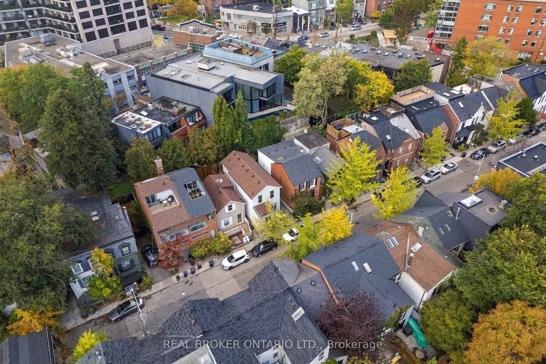
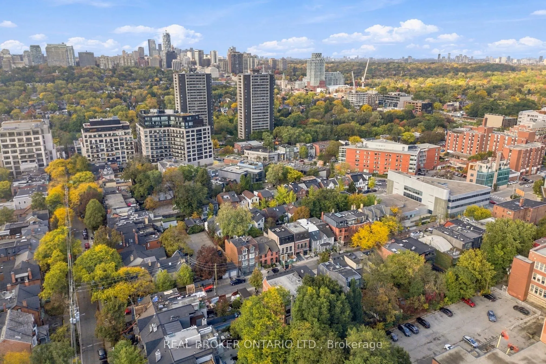
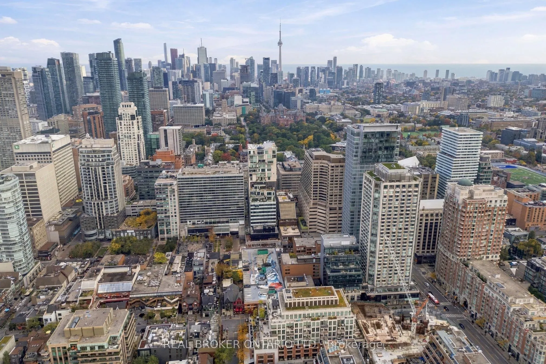
Welcome to 26 Bishop Street, where sophisticated city living meets the charm and privacy of a beautifully renovated home in the heart of Yorkville Village. Nestled on a character filled, no- through street. Completely transformed with style and attention to detail, this exceptional 3-bedroom, 3-bath...room residence offers a rare opportunity to enjoy true turnkey living in one of Toronto's most coveted neighbourhoods. Step inside to beautifully curated interiors designed for both everyday living and effortless entertaining. Three spacious bedrooms and three beautifully appointed bathrooms provide exceptional versatility, while the private backyard creates your own peaceful escape in the city. Finished with elegant, low-maintenance stonework, it's the perfect setting for summer dinners, morning coffee or cocktails under the stars. Even more coveted in this location, your own private parking! And then there's the lifestyle. Step outside and experience the very best of Yorkville just moments from your door. Stroll to celebrated restaurants, charming cafés, designer boutiques, Whole Foods, Ramsden Park, Bloor Street and the TTC, with some of Toronto's finest shopping, dining and cultural destinations all within easy reach. Stylish, sophisticated and completely move-in ready, 26 Bishop offers something increasingly difficult to find in the city: the warmth and privacy of a home, outdoor space and parking, all wrapped in the unmistakable lifestyle of Yorkville.
Full Property Details
Interior
Bedrooms
3
Total Bedrooms
3
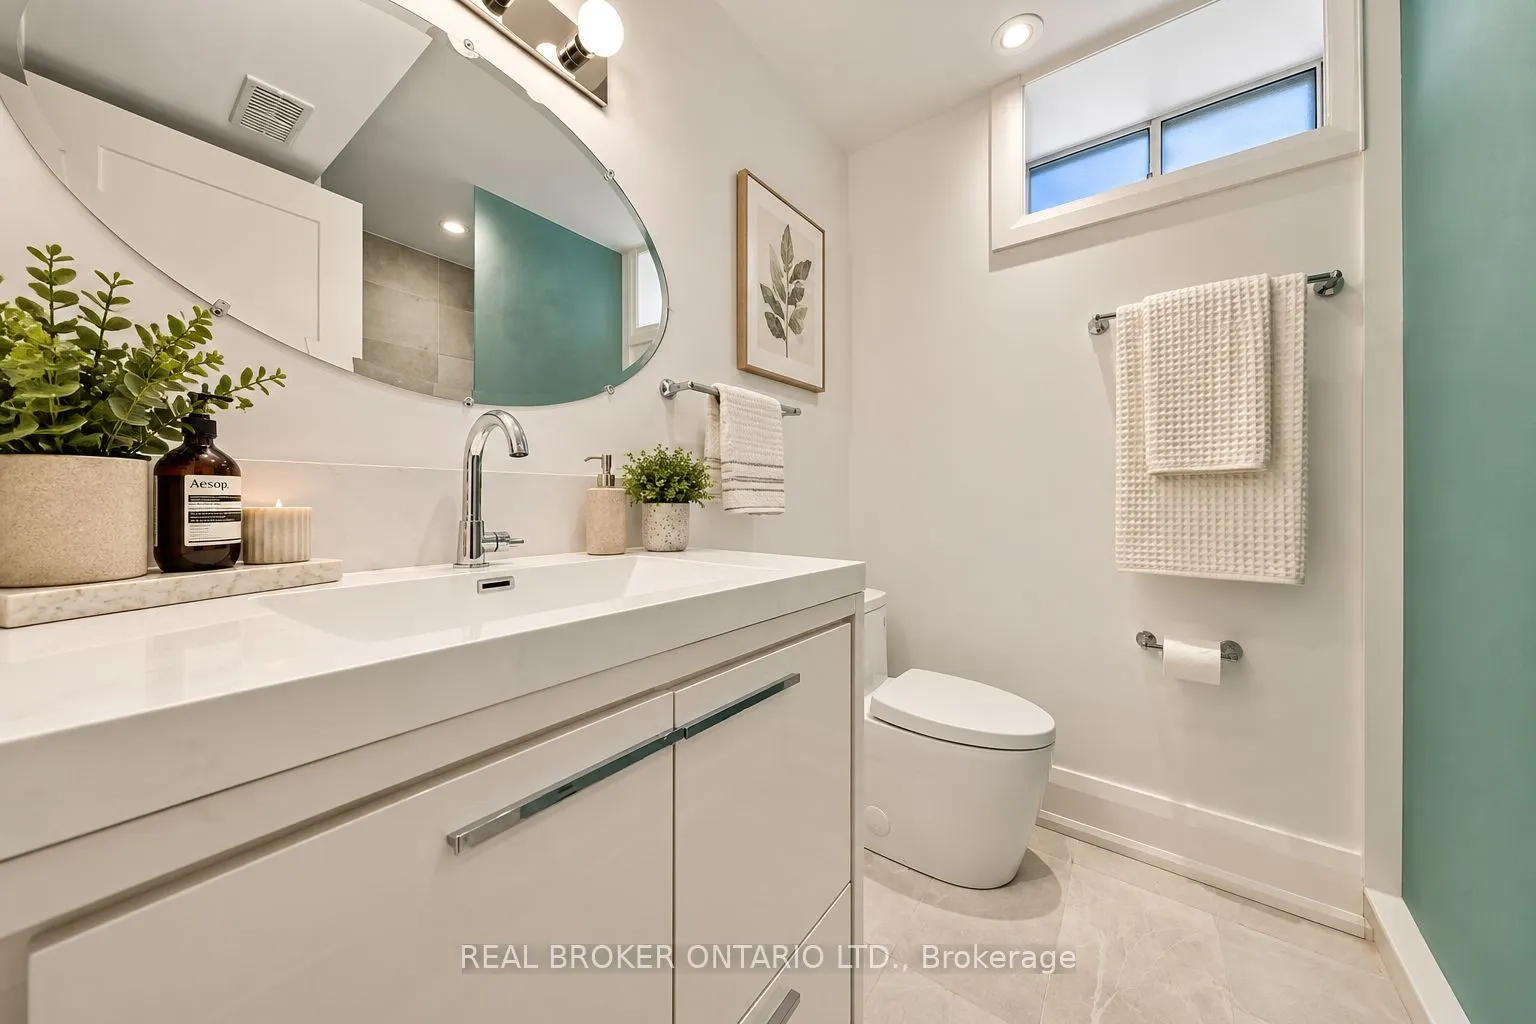
Washrooms
3
Square Footage
1100-1500 sqft
Basement
Full,Finished
Heating Source
Gas
Heating Fuel
Forced Air
Air Conditioning
Central Air
Family Room
No
Kitchens
1
Total Kitchens
1
Fireplace Features
No
Bedrooms
3
Total Bedrooms
3
Washrooms
3
Square Footage
1100-1500 sqft
Basement
Full,Finished
Heating Source
Gas
Heating Fuel
Forced Air
Air Conditioning
Central Air
Family Room
No
Kitchens
1
Total Kitchens
1
Fireplace Features
No
Exterior
Depth
59.99
Front
26.15
Lot Size
26 x 59.99 ft
Pool
None
Parking Spaces
1
Total Parking Spaces
1.00
Parking Description
None
Garage Spaces
0
Depth
59.99
Front
26.15
Lot Size
26 x 59.99 ft
Pool
None
Parking Spaces
1
Total Parking Spaces
1.00
Parking Description
None
Garage Spaces
0
Building Description
Style
2-Storey
Home Type
House
Subtype
Detached
Year Built
100+
Property Orientation
North
Exterior Finish
Brick,Stucco (Plaster)
Sewers
Sewer
Water Supply
Both
Possession Date
No Data
Style
2-Storey
Home Type
House
Subtype
Detached
Year Built
100+
Property Orientation
North
Exterior Finish
Brick,Stucco (Plaster)
Sewers
Sewer
Water Supply
Both
Possession Date
No Data
Community
Community
Annex
Community
Annex
Taxes & Fees
Taxes
$11,632.43 /yr
Tax Year
2026
Occupancy
Owner
Taxes
$11,632.43 /yr
Tax Year
2026
Occupancy
Owner
Room Types
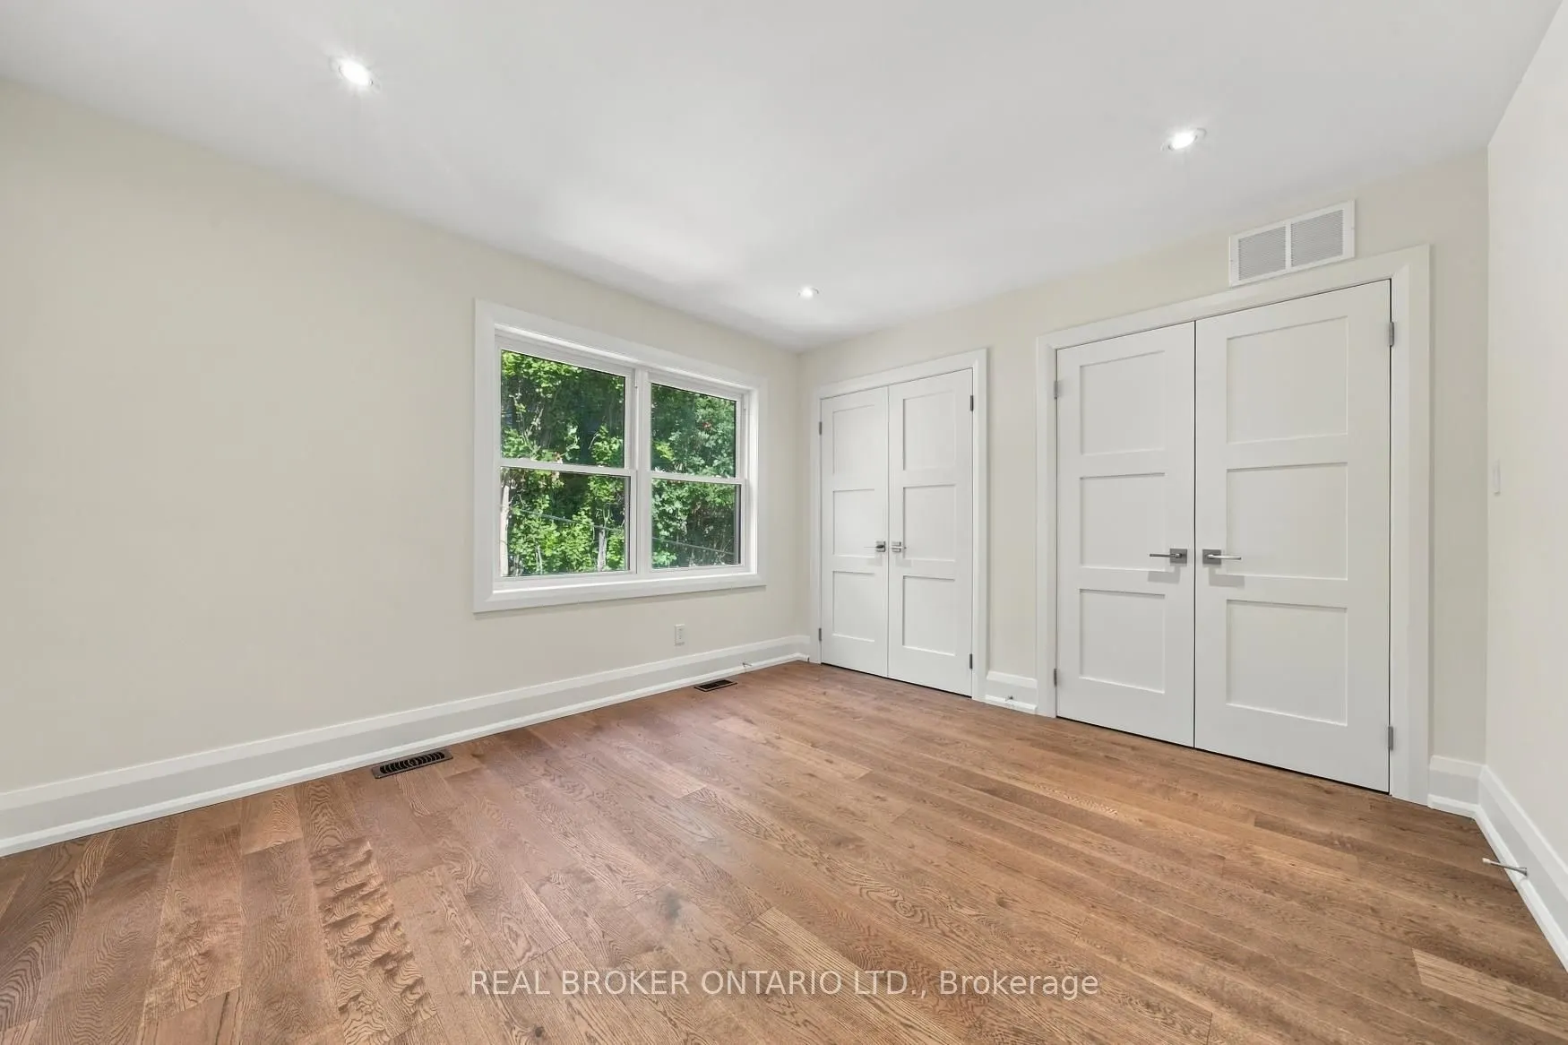
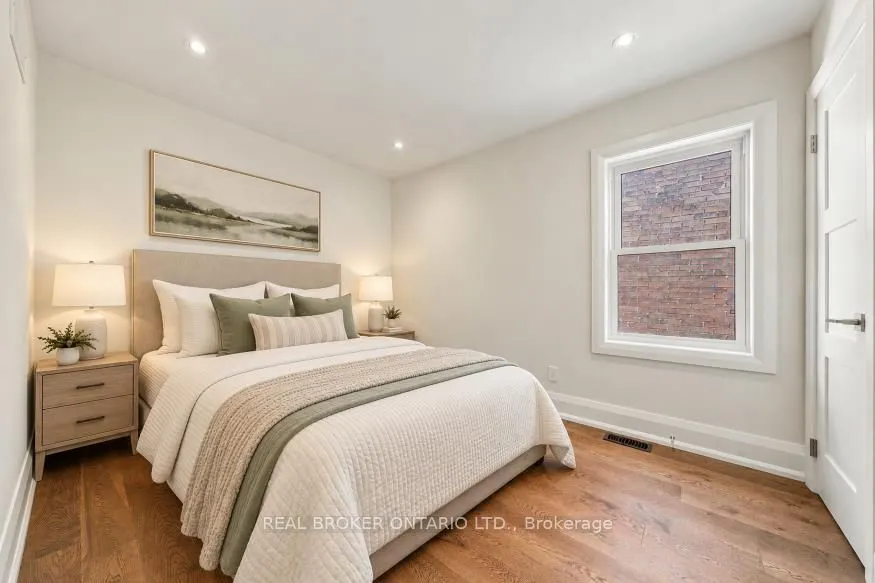
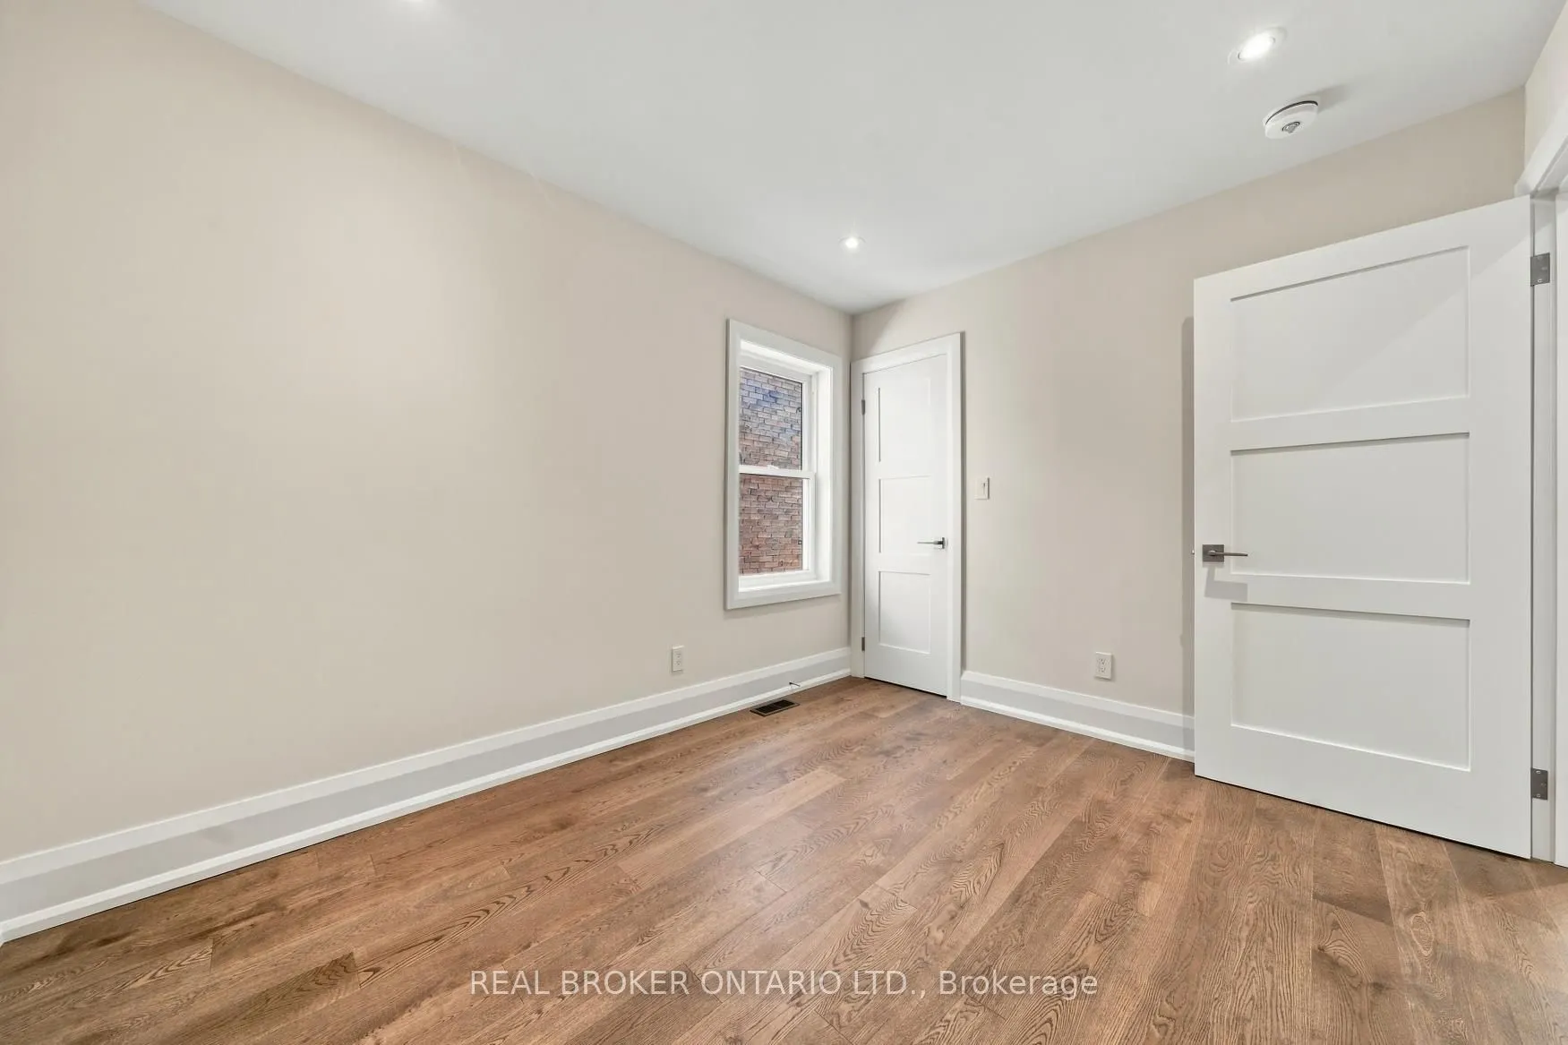
Bedroom 2
Closet, Hardwood Floor, Window
Dimensions 11.19 x 9.02 feet
100.93 sqft
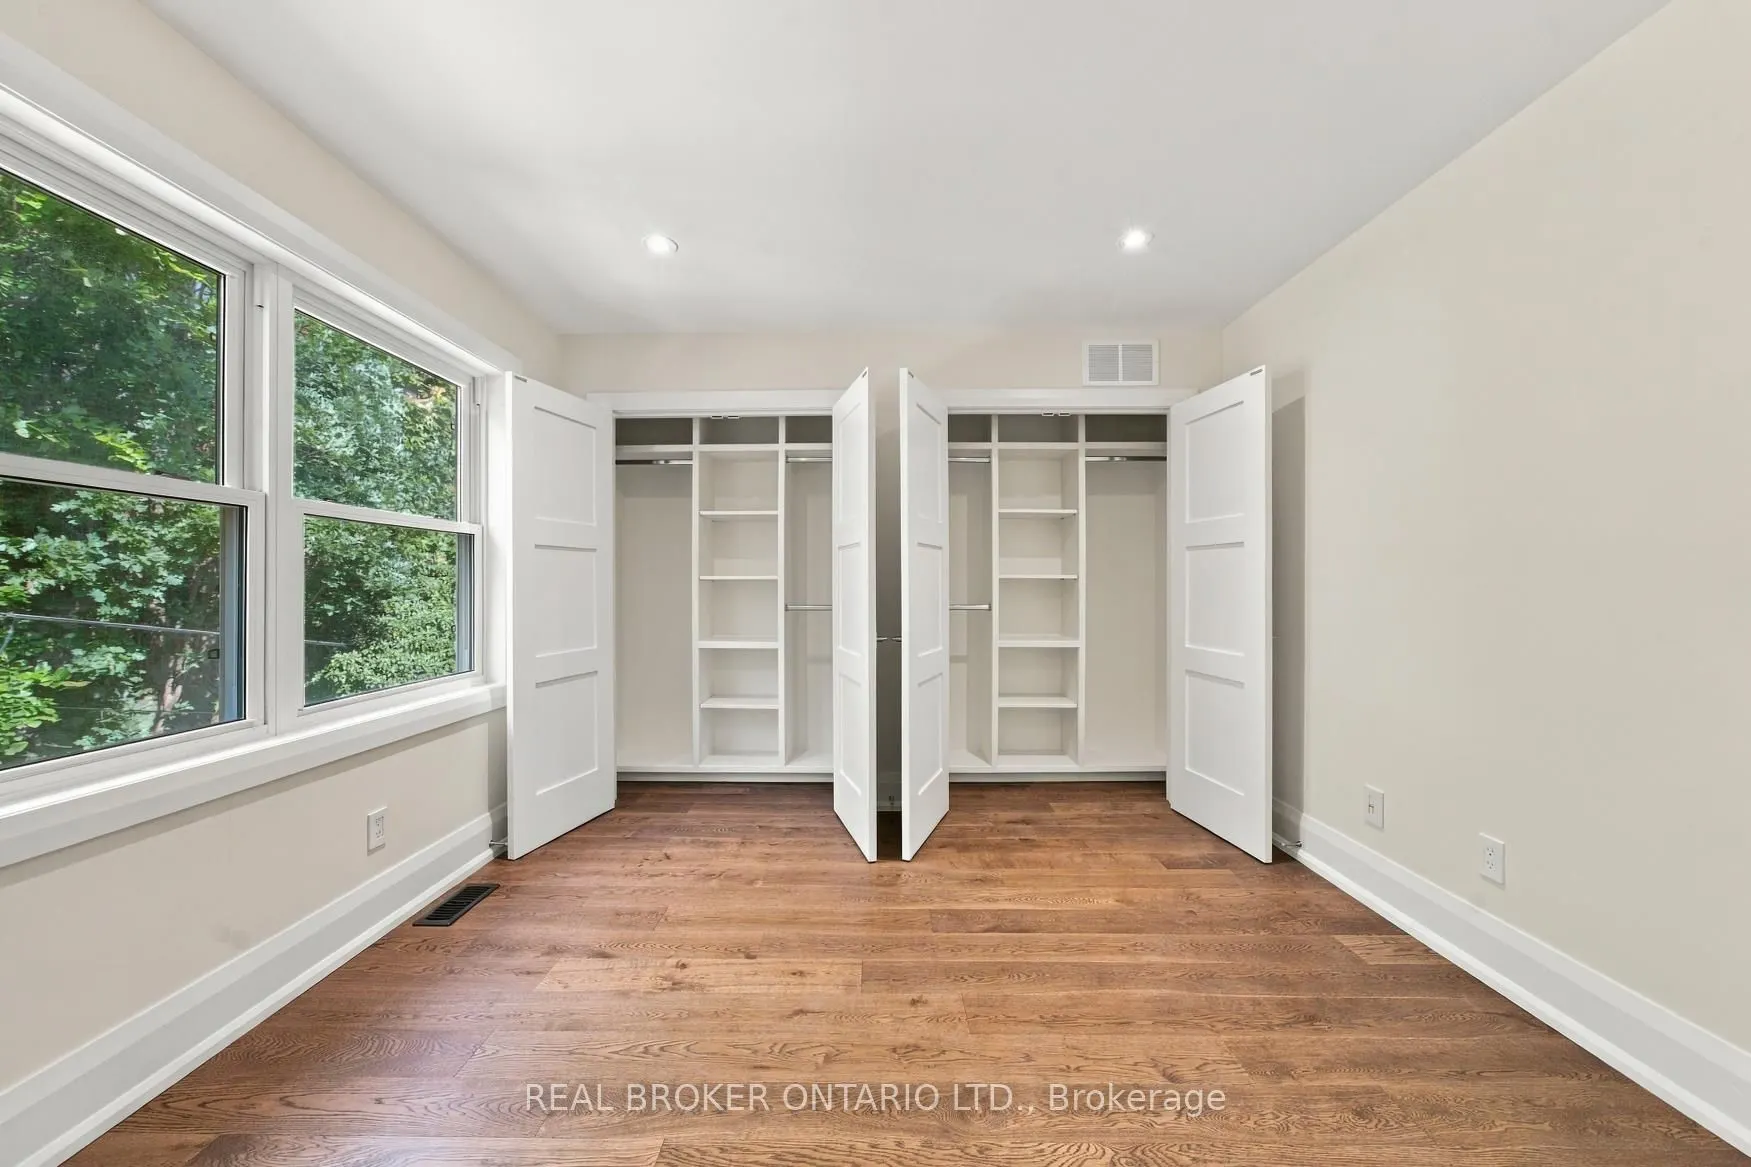
Bedroom 3
Closet, Hardwood Floor, Window
Dimensions 10.66 x 9.06 feet
96.58 sqft
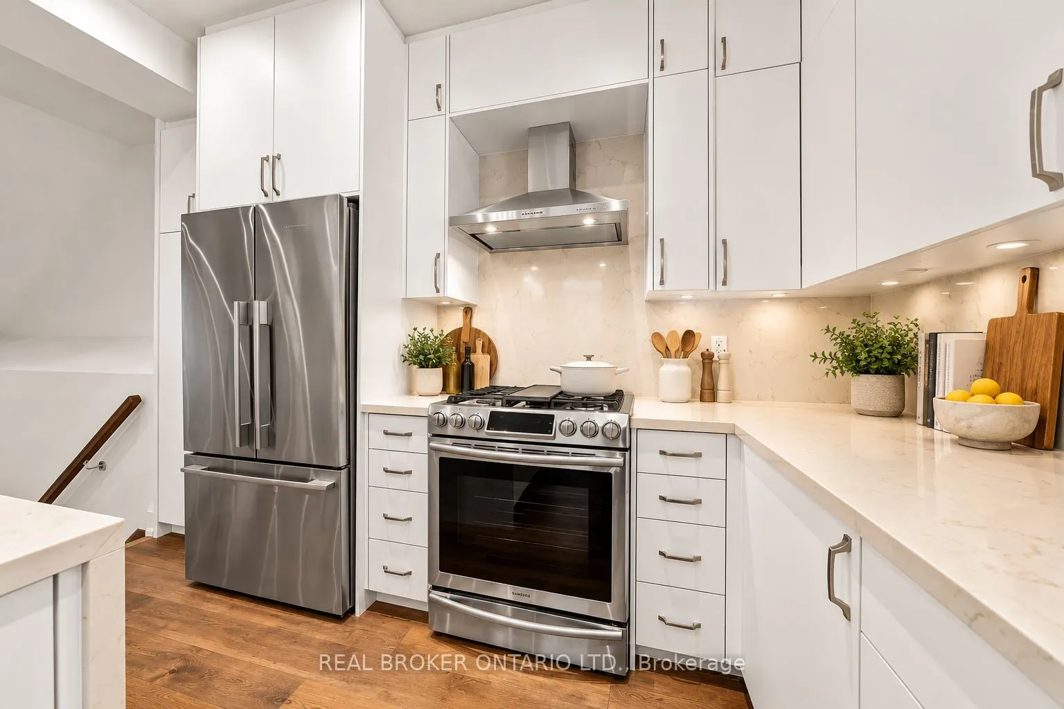
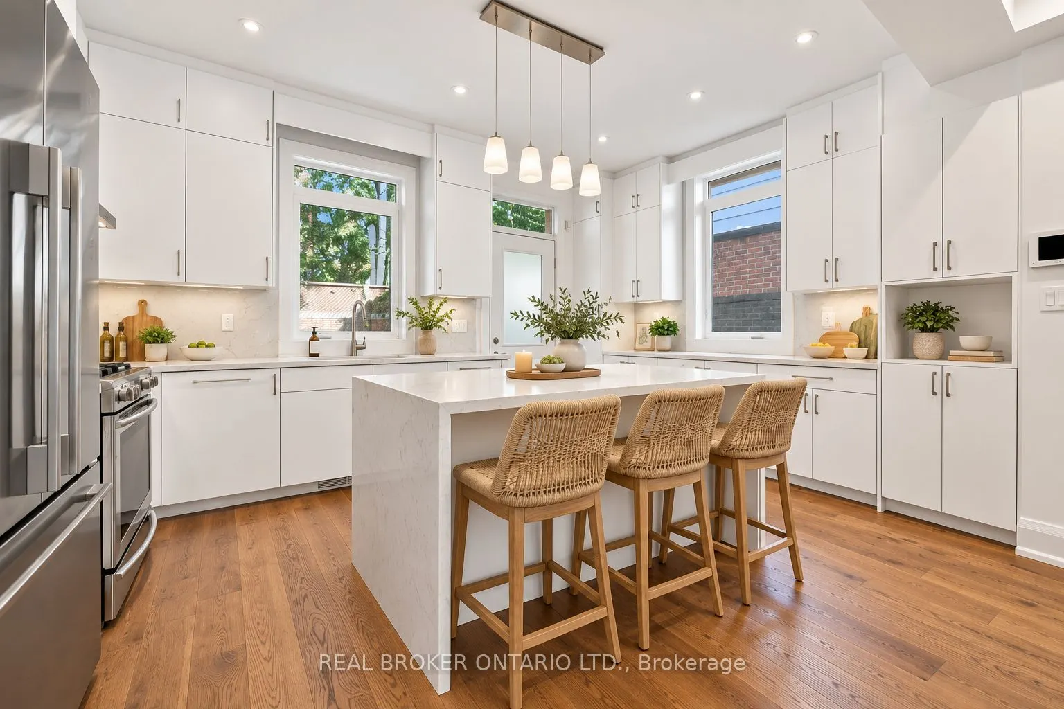
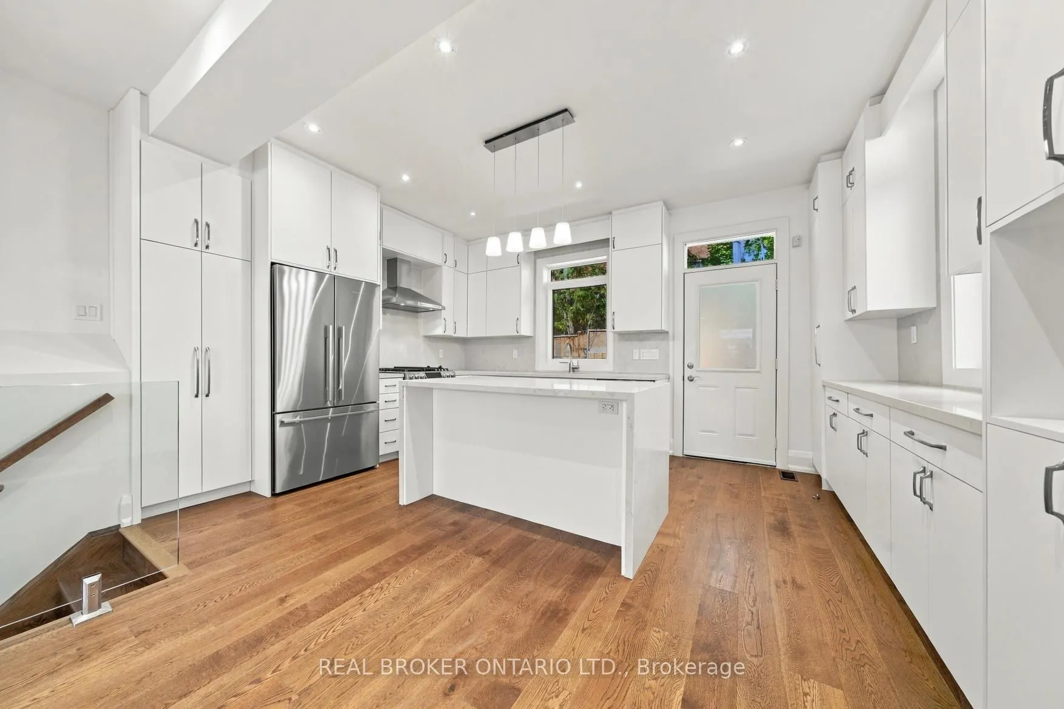
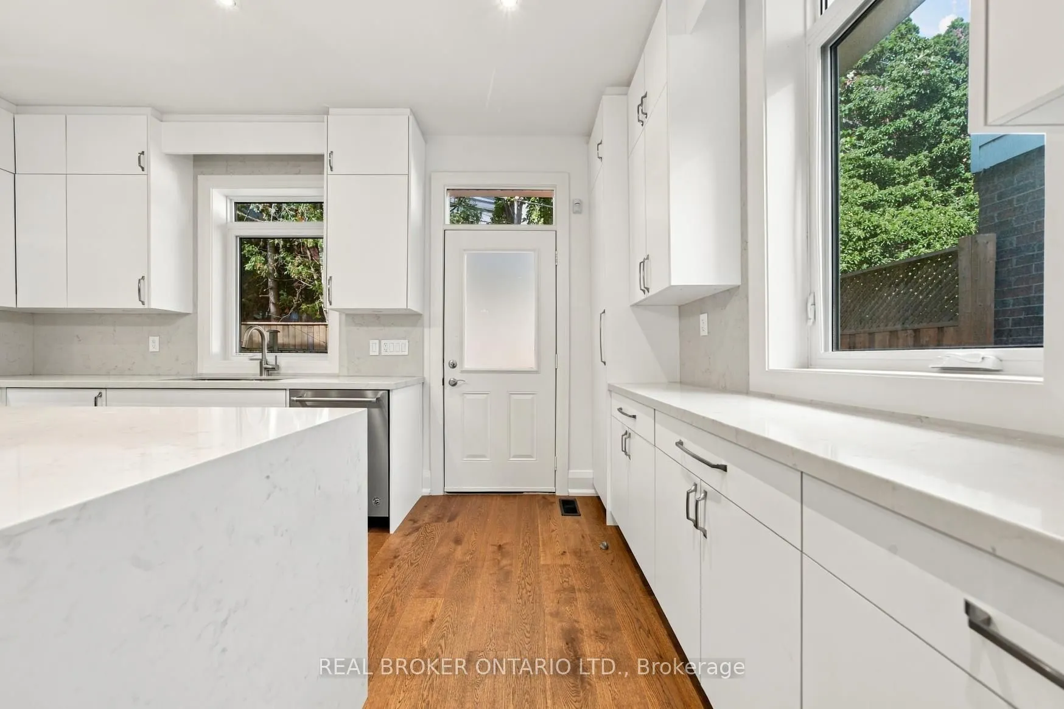
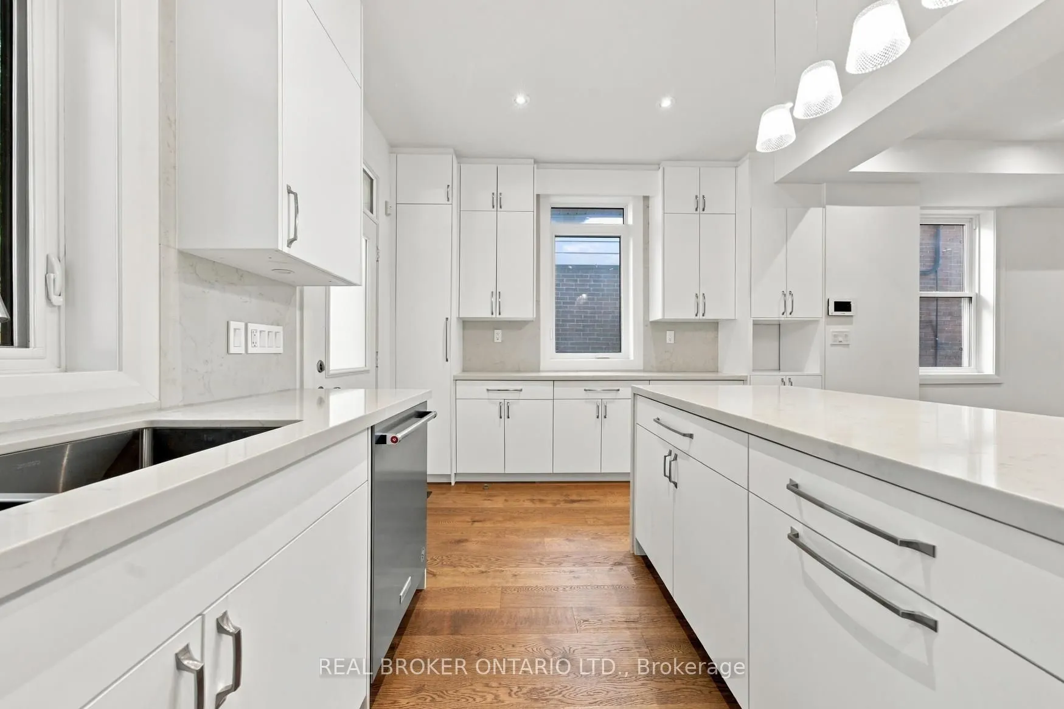
Kitchen
Quartz Counter, Cathedral Ceiling(s), Centre Island
Dimensions 15.62 x 11.88 feet
185.57 sqft
Living Room
Hardwood Floor, Large Window, Open Concept
Dimensions 24.87 x 12.57 feet
312.62 sqft
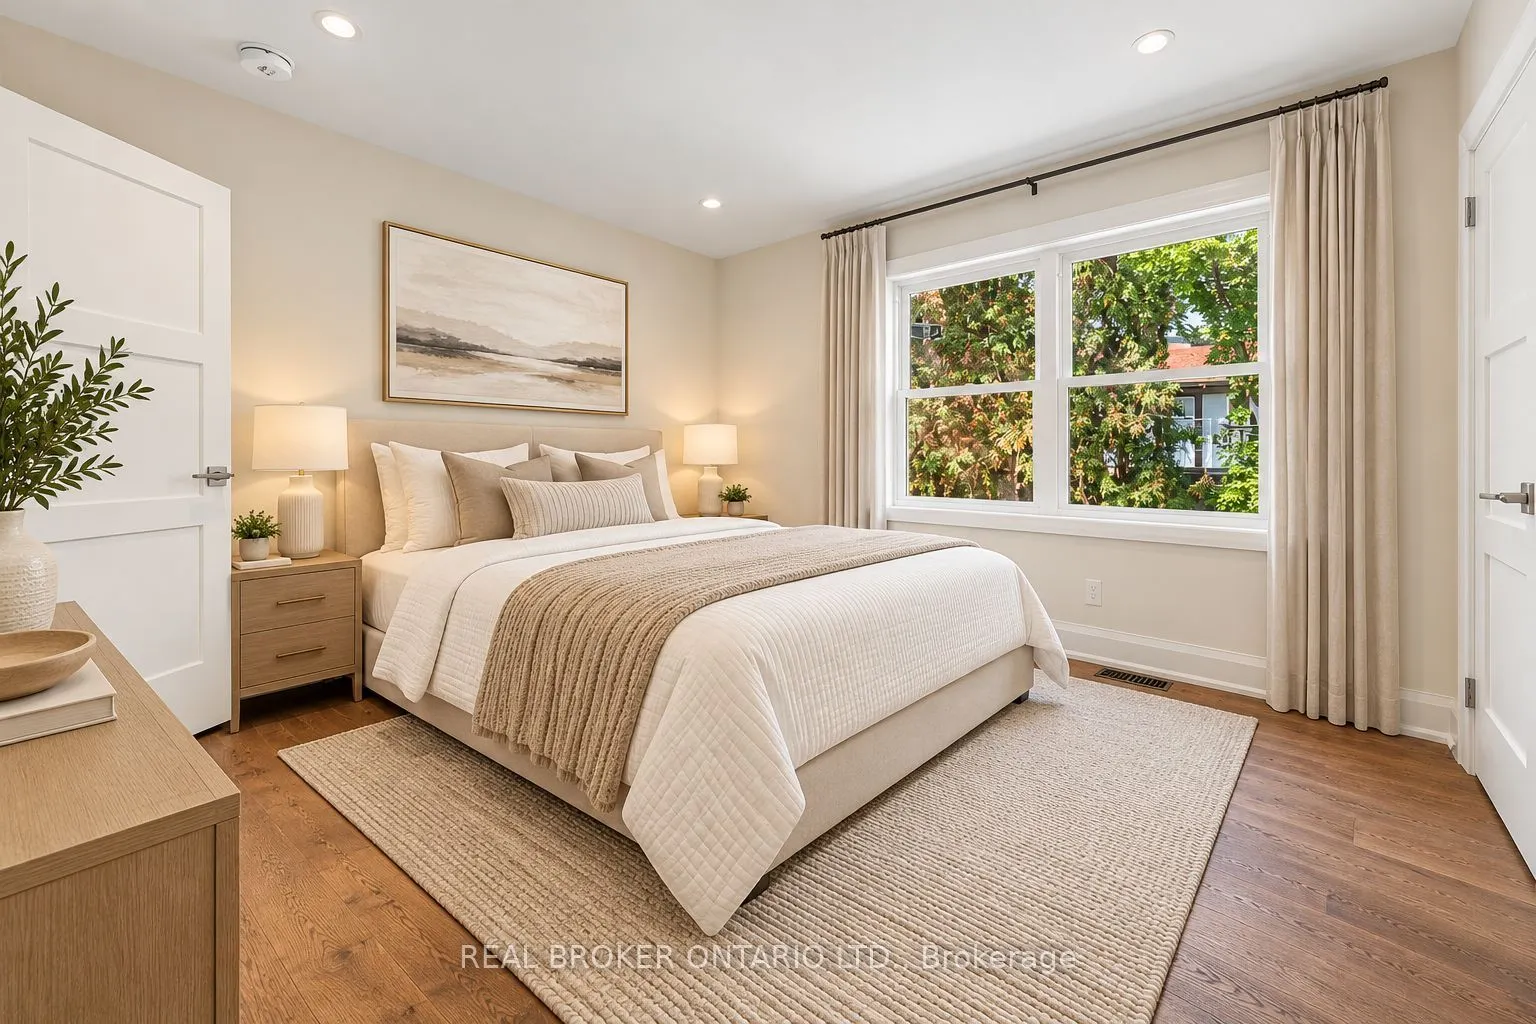
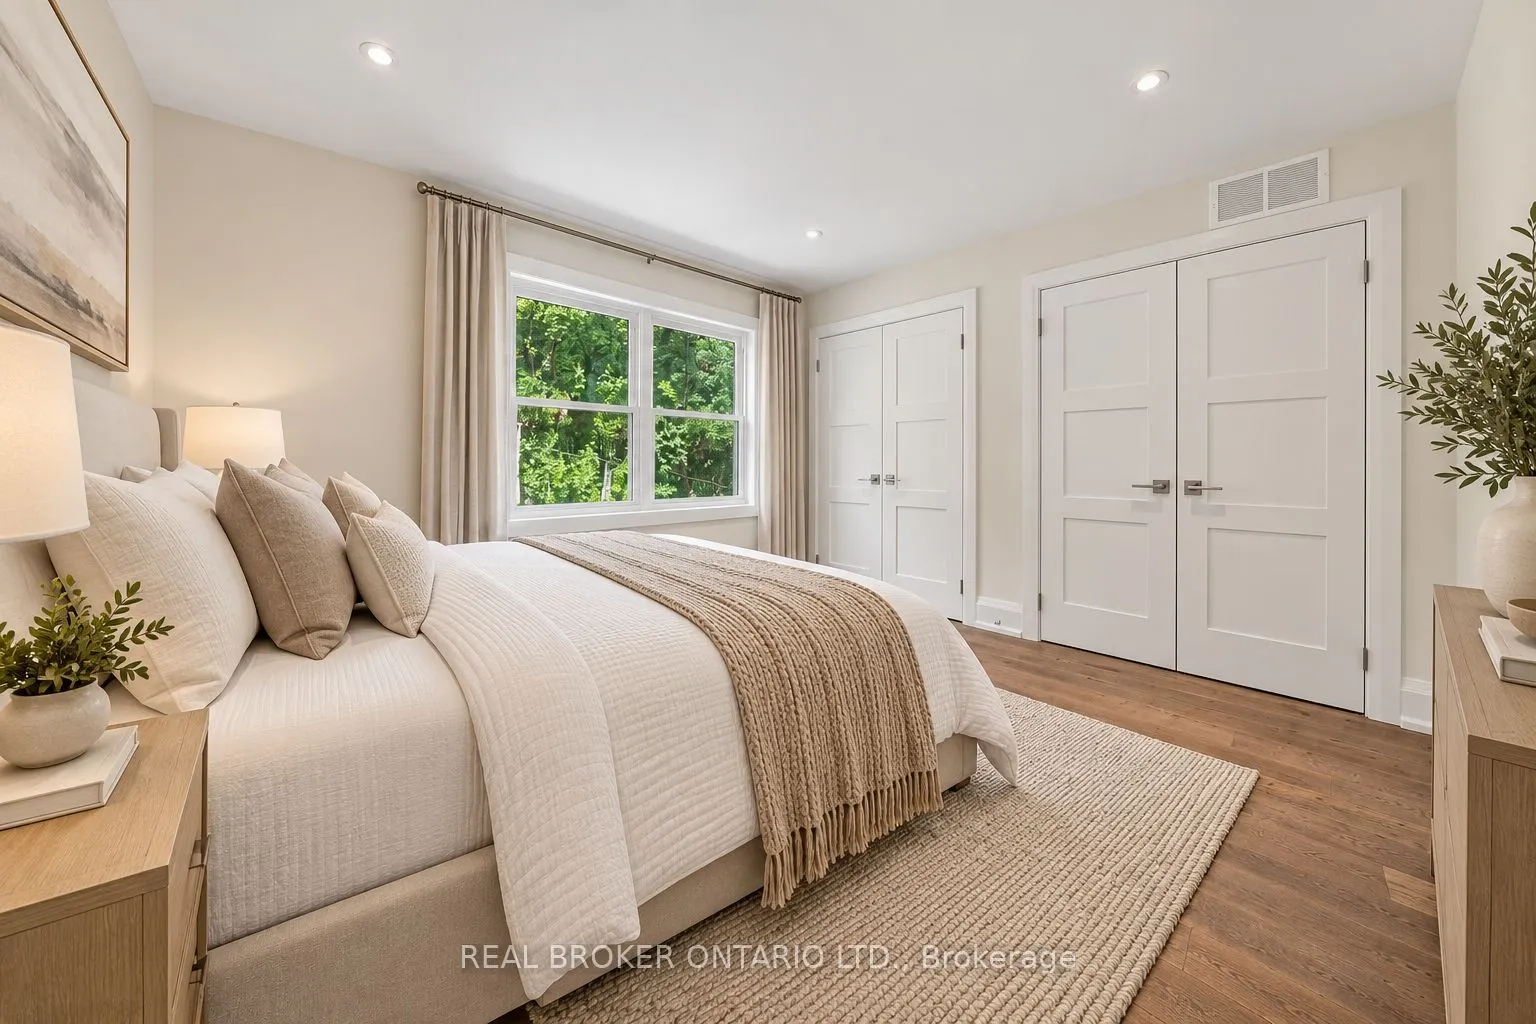
Primary Bedroom
Double Closet, Hardwood Floor, Overlooks Garden
Dimensions 12.24 x 11.25 feet
137.7 sqft
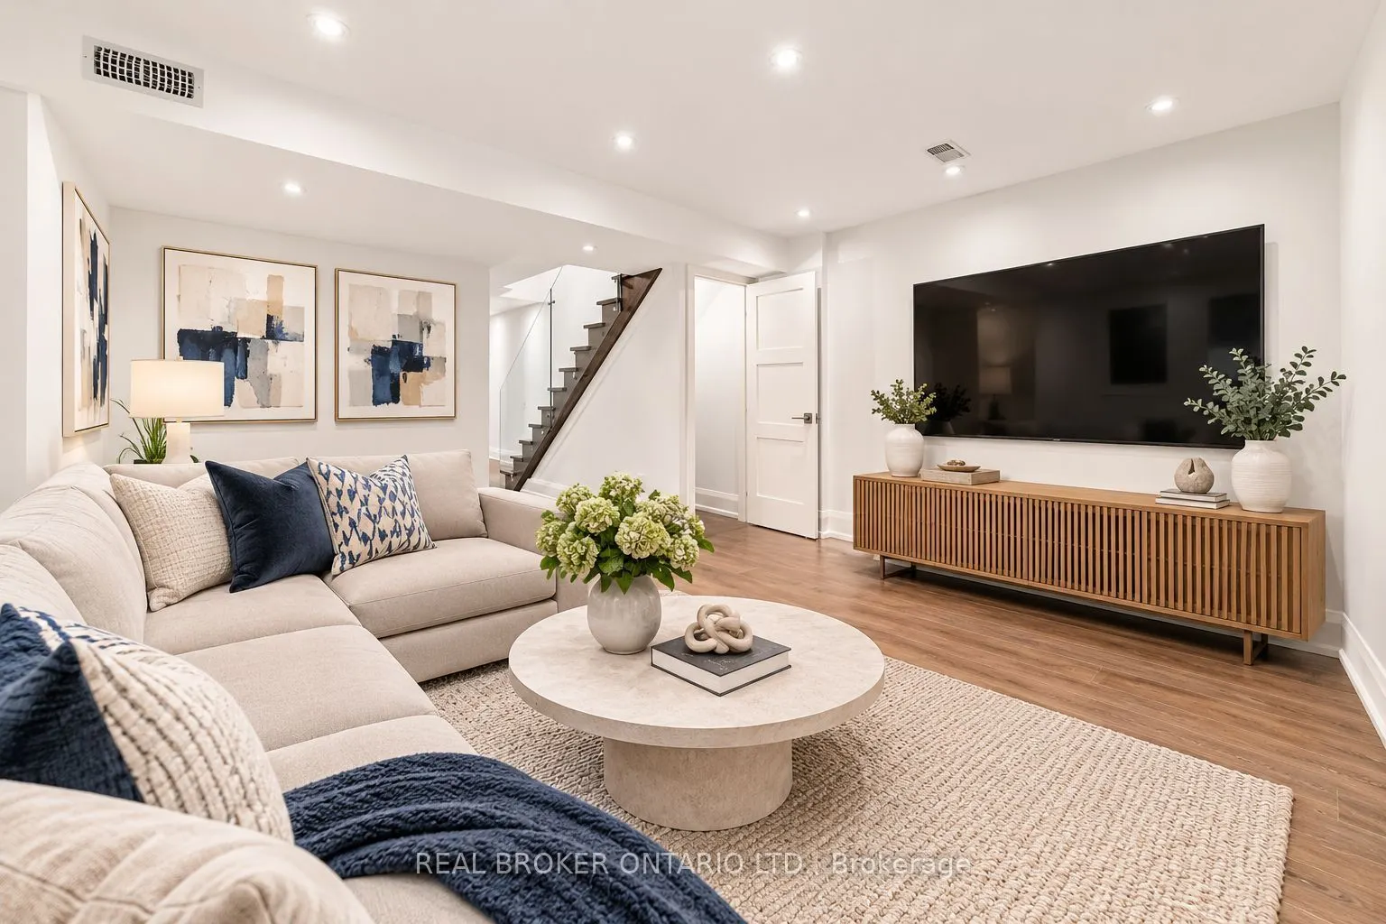
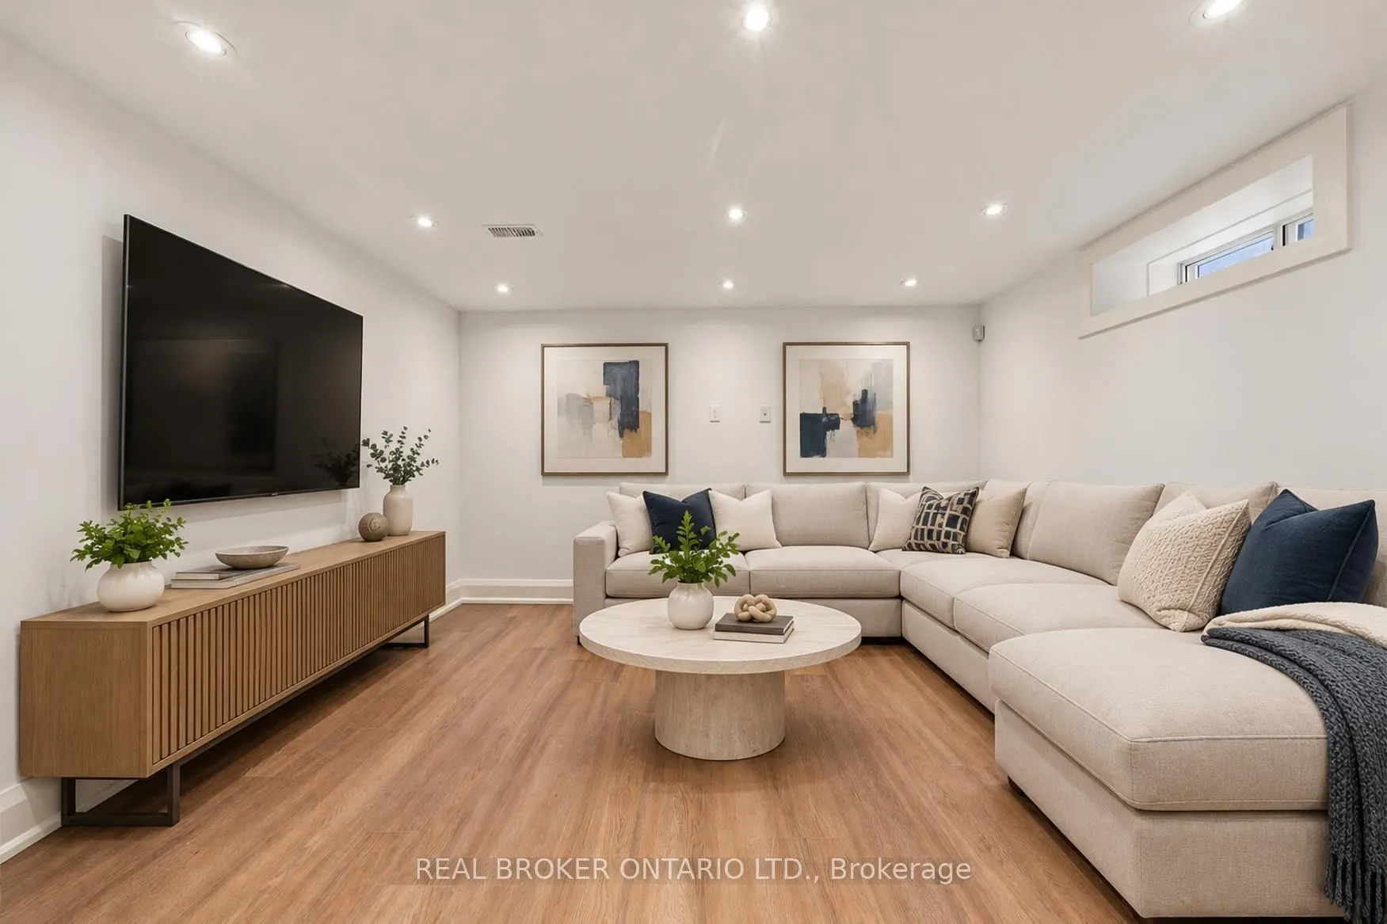
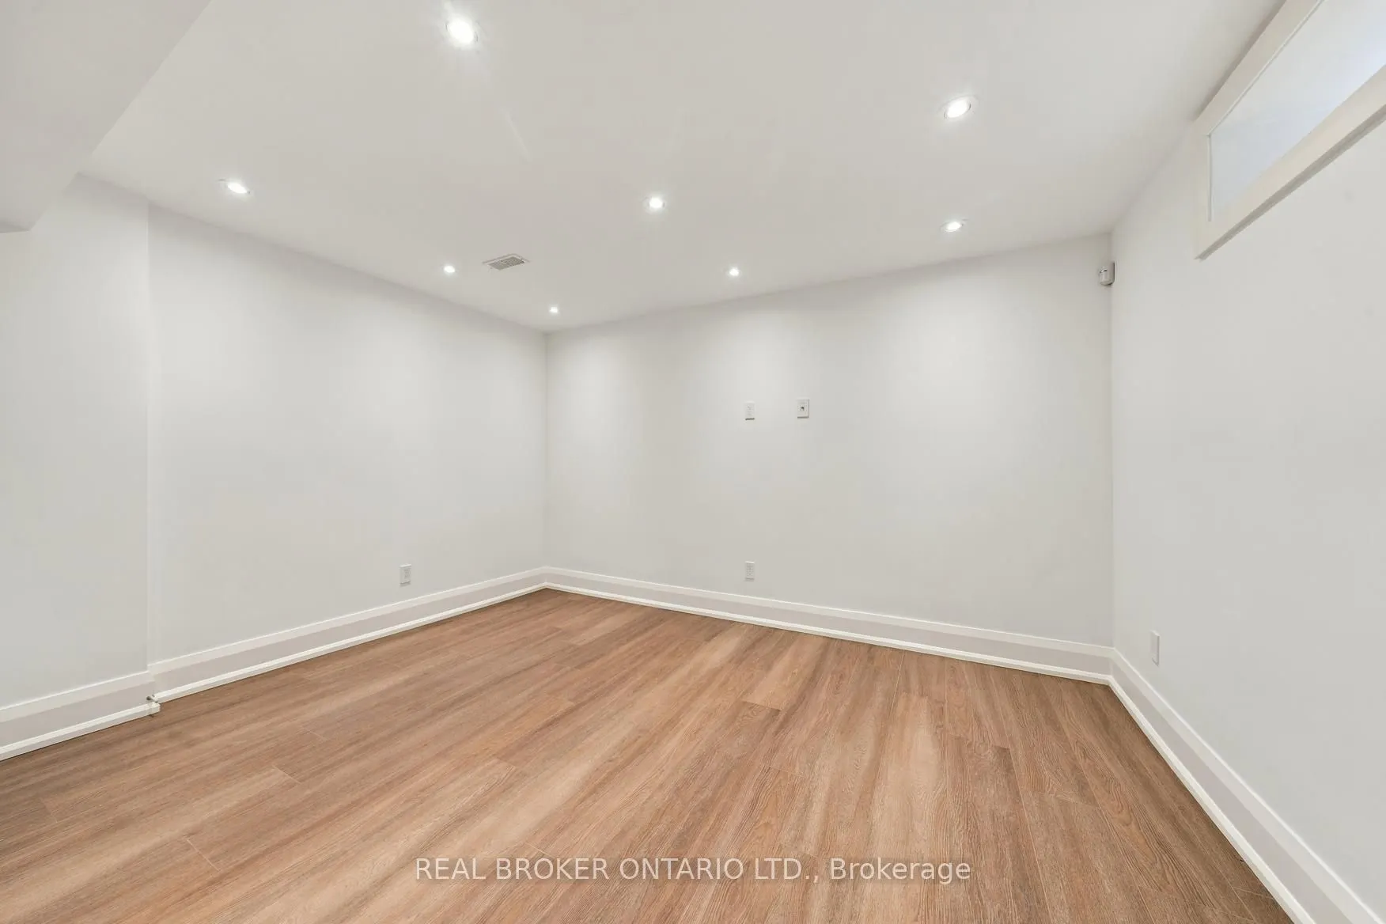
Recreation
Closet, Vinyl Floor, Window
Dimensions 14.6 x 13.65 feet
199.29 sqft
Similar Properties(No results)
Mortgage Calculator
Calculate your estimated monthly mortgage payment
Price
$1,599,000
$
%
%
Total cost of mortgage
$0
Monthly payment
By clicking Save, we will calculate your estimated mortgage for all properties using the saved values (down payment percentage, interest rate, and amortization).
The accuracy and applicability of this calculator are not guaranteed.