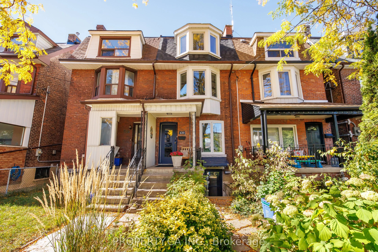
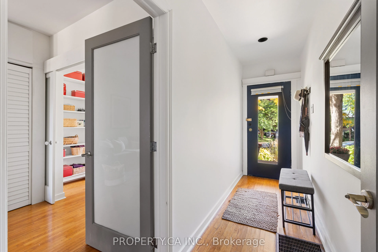
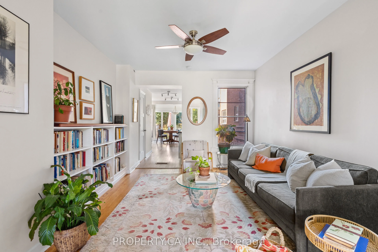
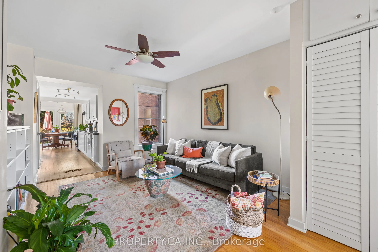
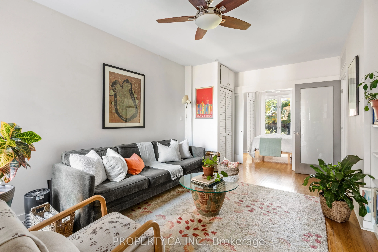
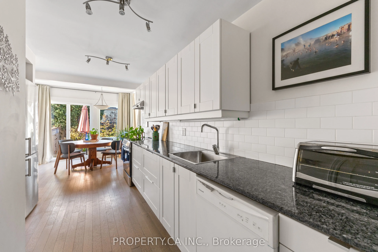
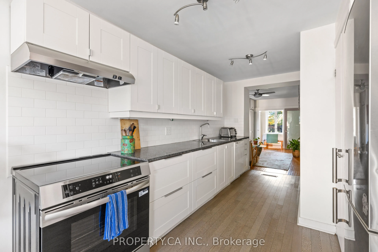
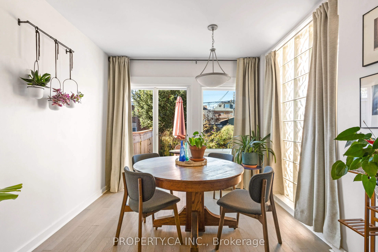
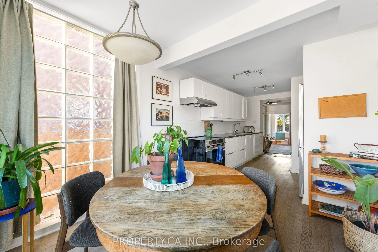
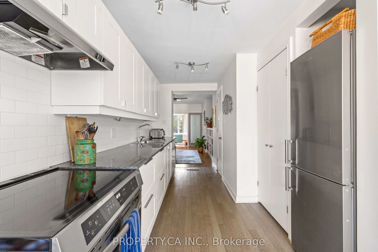
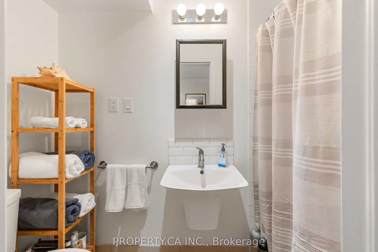
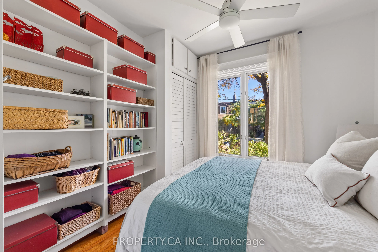
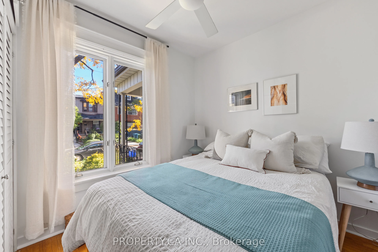
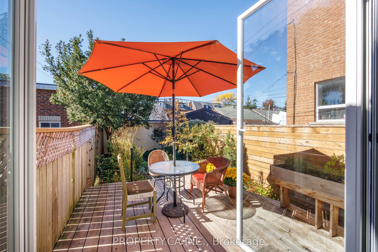
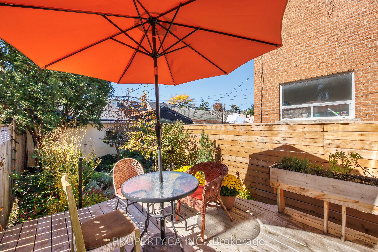
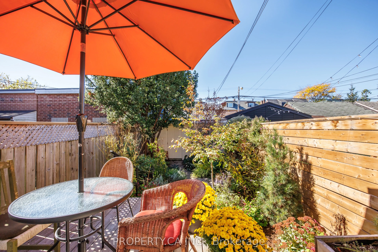
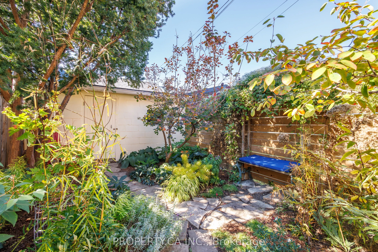
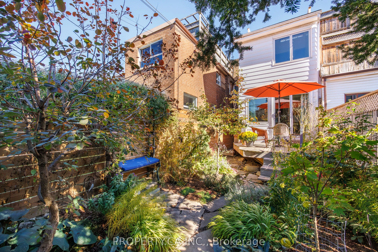
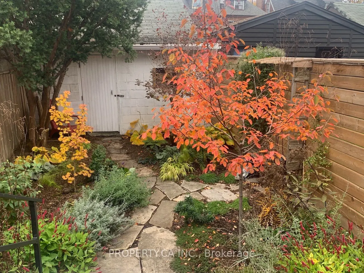
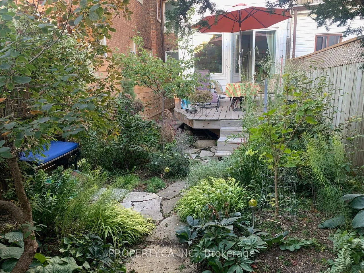
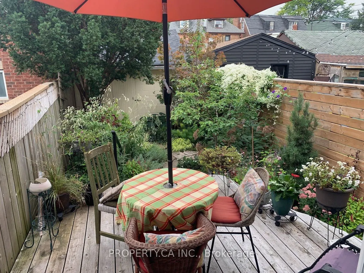
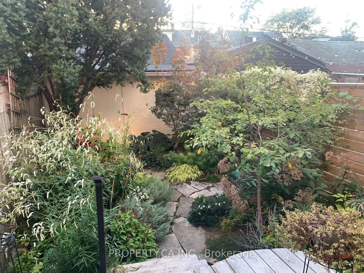
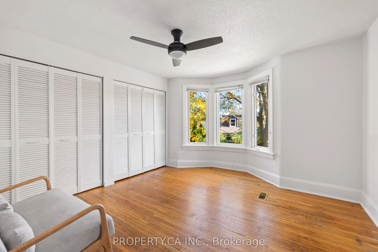
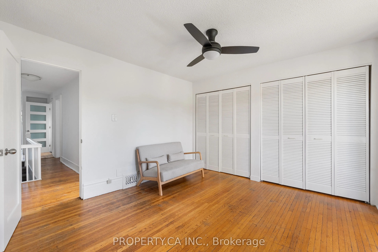
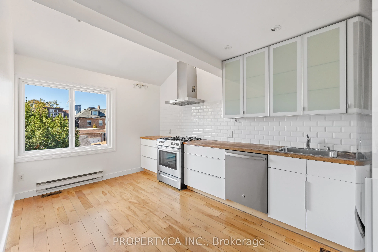
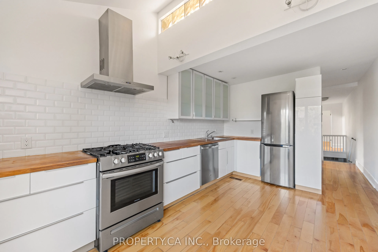
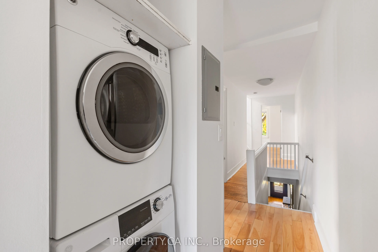
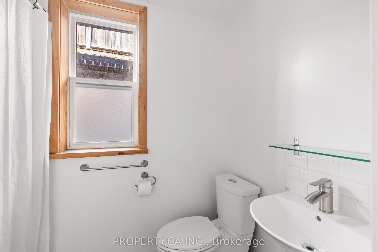
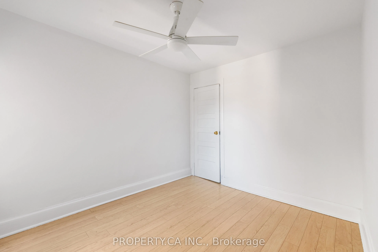
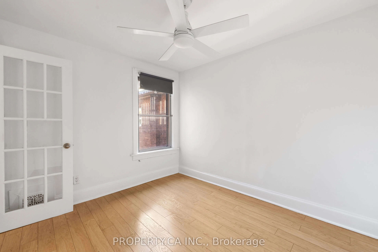
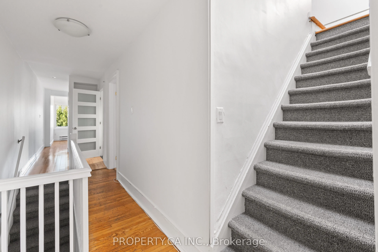
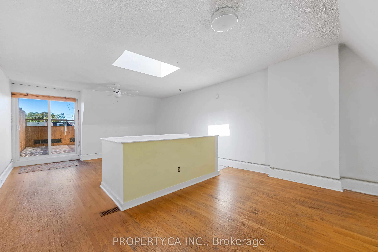
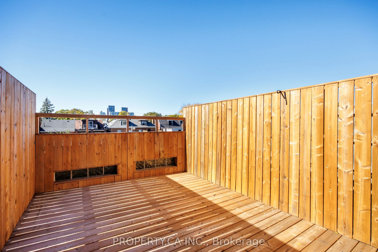
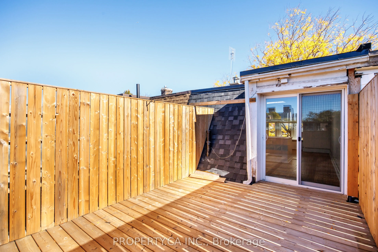
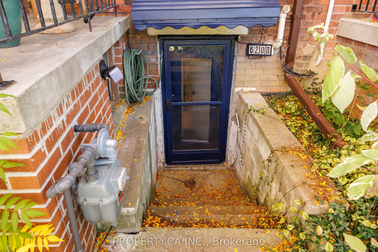
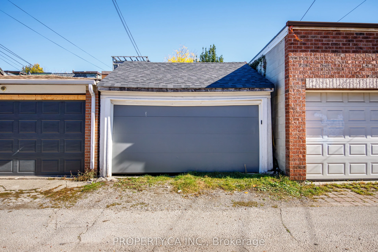
The light is what gets you first. Pouring through big east- and west-facing windows, it follows you across three floors at 620 Crawford. Loved by the same family for 32 years, this is a home that has grown with the people inside it. Today, a perfectly laid out ground-floor suite with a spacious uppe...r unit spanning two floors offers room for inter-generational living or co-owners to build a community. A fully renovated basement apartment brings rental income. Outside, the gardens are their own kind of magic: peonies out front, ferns and hellebores out back, a clematis-covered arbour and a deck made for breakfast that stretches into lunch. A large third-floor deck offers another place to bask and linger. Behind the beauty: a garage, three new roofs, a 2019 furnace, extensive basement waterproofing and mostly Magic Windows. And then there's Crawford itself. Birthday cake from a neighbour. A yearly block party. Parks, bakeries and the subway woven into daily life. A house with roots and room for your own. Or imagine it entirely your own: easily re-imagined as a single family home or thoughtfully adapted into two distinct units, with the flexibility to grow and change alongside you. Come see how good life can feel here.
Full Property Details
Interior
Bedrooms
3
Bedrooms Plus
1
Total Bedrooms
4
Washrooms
3
Square Footage
1500-2000 sqft
Basement
Finished with Walk-Out,Apartment
Heating Source
Gas
Heating Fuel
Forced Air
Air Conditioning
None
Family Room
Yes
Kitchens
2
Kitchens Plus
1
Total Kitchens
3
Fireplace Features
No
Bedrooms
3
Bedrooms Plus
1
Total Bedrooms
4
Washrooms
3
Square Footage
1500-2000 sqft
Basement
Finished with Walk-Out,Apartment
Heating Source
Gas
Heating Fuel
Forced Air
Air Conditioning
None
Family Room
Yes
Kitchens
2
Kitchens Plus
1
Total Kitchens
3
Fireplace Features
No
Exterior
Depth
128.0
Front
15.17
Lot Size
15 x 128.0 ft
Pool
None
Parking Spaces
1
Total Parking Spaces
1.50
Parking Description
Detached
Garage Spaces
1.5
Zoning
R
Depth
128.0
Front
15.17
Lot Size
15 x 128.0 ft
Pool
None
Parking Spaces
1
Total Parking Spaces
1.50
Parking Description
Detached
Garage Spaces
1.5
Zoning
R
Building Description
Style
3-Storey
Home Type
Townhome
Subtype
Att/Row/Townhouse
Property Orientation
East
Exterior Finish
Brick
Sewers
Sewer
Water Supply
Municipal
Possession Date
No Data
Style
3-Storey
Home Type
Townhome
Subtype
Att/Row/Townhouse
Property Orientation
East
Exterior Finish
Brick
Sewers
Sewer
Water Supply
Municipal
Possession Date
No Data
Community
Community
Palmerston-Little Italy
Community
Palmerston-Little Italy
Taxes & Fees
Taxes
$7,212.72 /yr
Tax Year
2026
Occupancy
Owner+Tenant
Taxes
$7,212.72 /yr
Tax Year
2026
Occupancy
Owner+Tenant
Room Types
Bedroom
Hardwood Floor, Large Window, Closet
Dimensions 10.17 x 9.74 feet
99.06 sqft
Bedroom 2
Hardwood Floor, Closet, Large Window
Dimensions 9.09 x 10.07 feet
91.54 sqft
Bedroom 3
Hardwood Floor, W/O To Deck, Skylight
Dimensions 14.17 x 27.26 feet
386.27 sqft
Bedroom 4
Window, Vinyl Floor, Walk-In Closet(s)
Dimensions 9.42 x 12.07 feet
113.7 sqft
Dining Room
Window Floor to Ceiling, W/O To Yard, Hardwood Floor
Dimensions 9.42 x 11.09 feet
104.47 sqft
Kitchen
Hardwood Floor, Renovated, Eat-in Kitchen
Dimensions 9.42 x 14.83 feet
139.7 sqft
Kitchen
Combined w/Dining, Renovated, Large Window
Dimensions 9.42 x 15.49 feet
145.92 sqft
Kitchen
Combined w/Living, Open Concept, Pot Lights
Dimensions 9.91 x 28.41 feet
281.54 sqft
Living Room
Hardwood Floor, Open Concept, Large Window
Dimensions 11.25 x 16.77 feet
188.66 sqft
Living Room
Hardwood Floor, Double Closet, Bay Window
Dimensions 11.84 x 12.93 feet
153.09 sqft
Living Room
Vinyl Floor, Open Concept, Pot Lights
Dimensions 9.91 x 28.41 feet
281.54 sqft
Similar Properties(No results)
Mortgage Calculator
Calculate your estimated monthly mortgage payment
Price
$1,299,000
$
%
%
Total cost of mortgage
$0
Monthly payment
By clicking Save, we will calculate your estimated mortgage for all properties using the saved values (down payment percentage, interest rate, and amortization).
The accuracy and applicability of this calculator are not guaranteed.