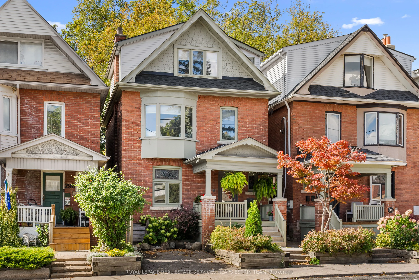
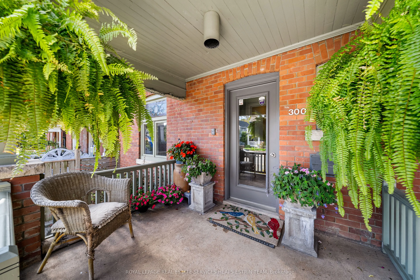
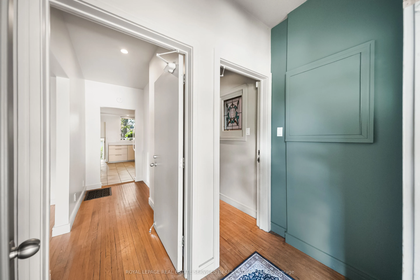
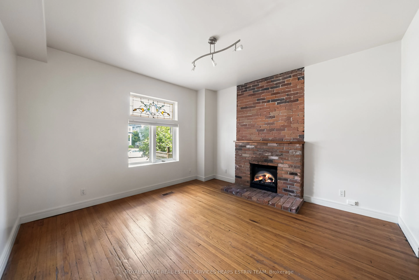
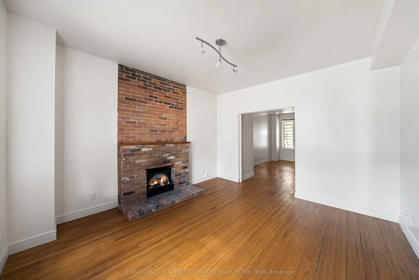
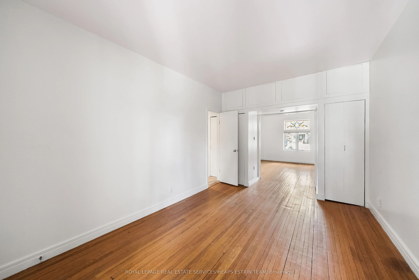
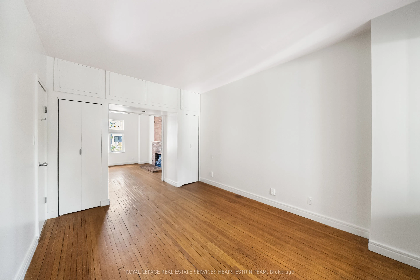
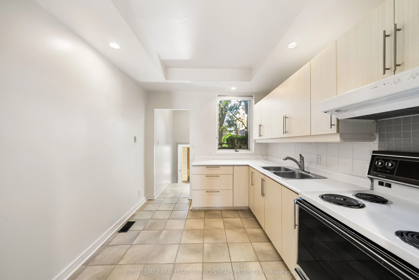
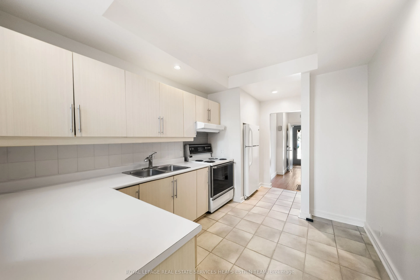
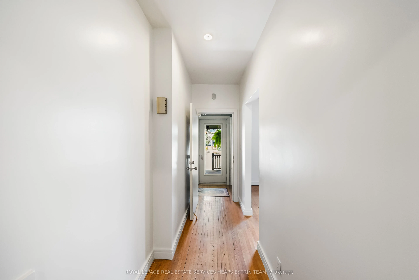
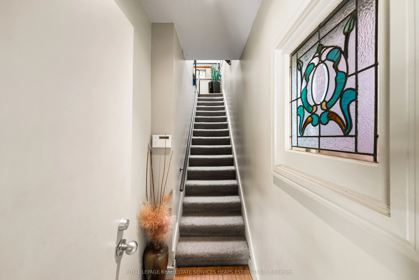
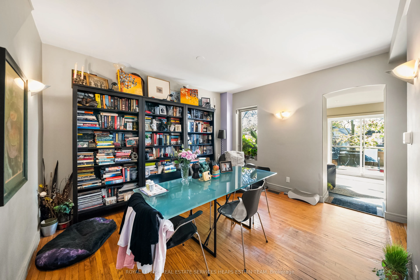
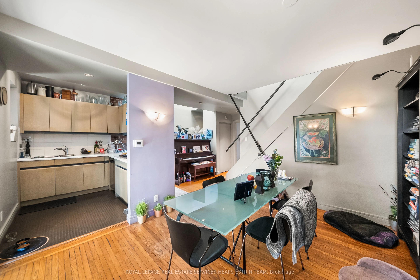
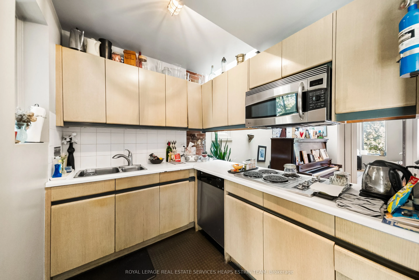
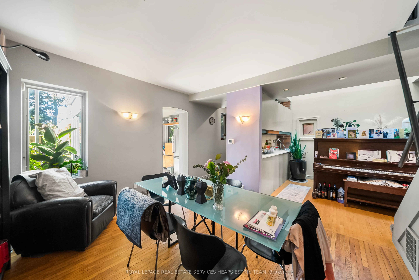
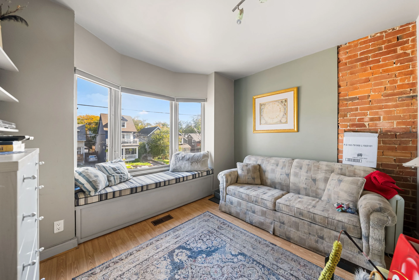
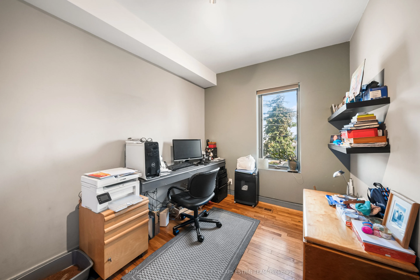
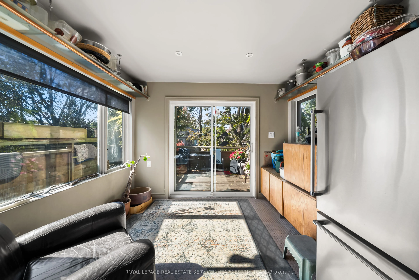
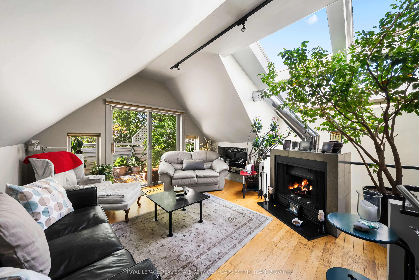
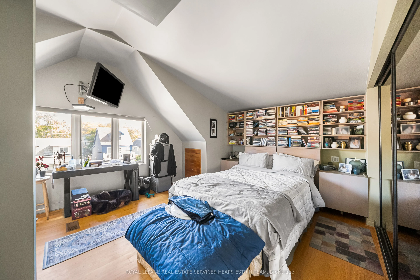
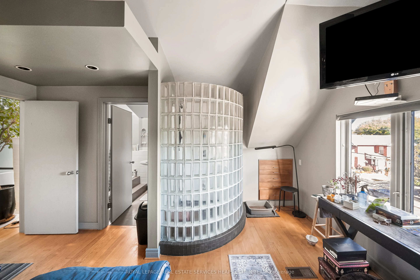
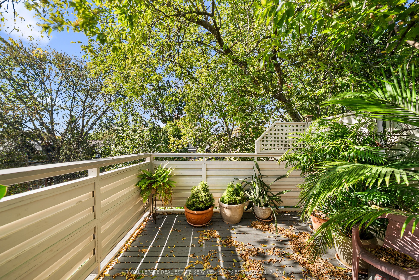
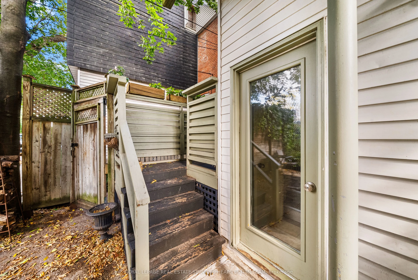
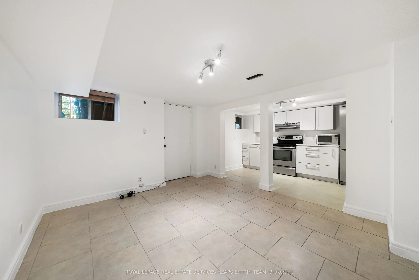
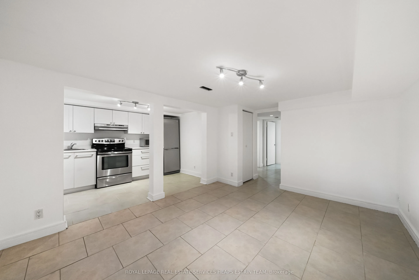
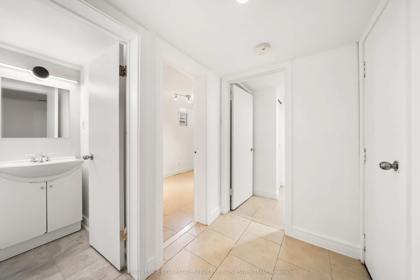
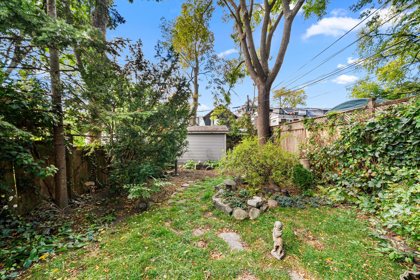
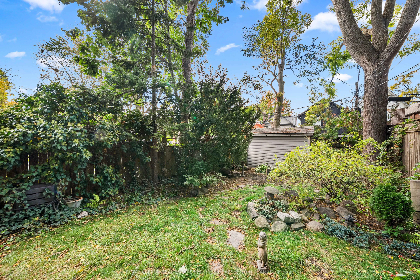
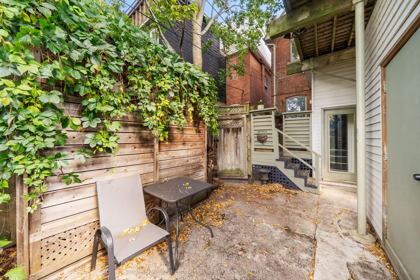
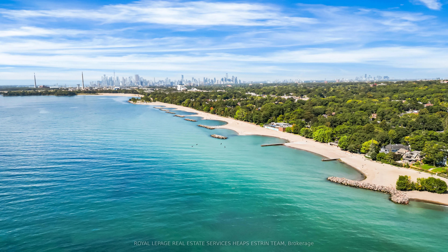
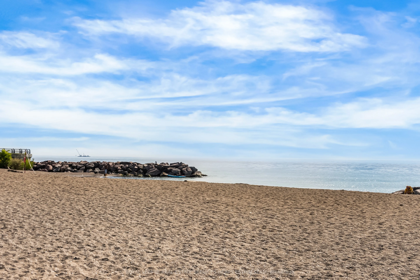
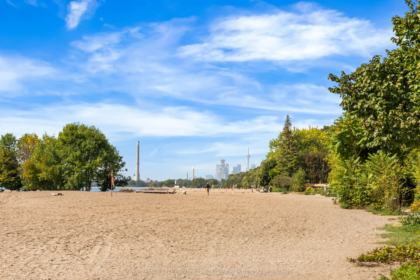
A handsome Edwardian house in the desirable Beach Triangle neighbourhood, 300 Woodbine Avenue is a unique offering providing versatility to meet your lifestyle. With over 2,200 square feet above grade and 785 square feet below, it could continue as an income property of three self-contained units, b...e adapted for a generous family home with a separate suite below, or be returned to a single-family house of real scale. The main floor presents a character-forward living space, with hardwood floors, a brick fireplace, large windows set with stained glass, and direct access to the garden. Above, the upper two floors contain an architecturally striking three-bedroom, two-bathroom suite of more than 1,400 square feet, with a quiet den warmed by a fireplace, a solarium, and two private decks set among the trees. Joined with the main floor, these levels could make a natural owner's suite. The lower level contains a two-bedroom apartment with its own separate entrance, a generous kitchen and living area, and 6'8" ceilings. Out back, the garden is lush and peaceful, set beneath a mature tree canopy and inclusive of two sheds with room for storage or a workshop. 300 Woodbine is minutes to Woodbine Beach, the shops of Queen Street, and transit, and is located within the Kew Beach Junior Public School catchment. A rare offering of a cherished home in one of Toronto's most desirable communities, 300 Woodbine is ready for its next chapter.
Full Property Details
Interior
Bedrooms
4
Bedrooms Plus
2
Total Bedrooms
6
Washrooms
4
Square Footage
2000-2500 sqft
Basement
Finished
Heating Source
Gas
Heating Fuel
Forced Air
Air Conditioning
Central Air
Family Room
Yes
Kitchens
2
Kitchens Plus
1
Total Kitchens
3
Fireplace Features
Yes
Bedrooms
4
Bedrooms Plus
2
Total Bedrooms
6
Washrooms
4
Square Footage
2000-2500 sqft
Basement
Finished
Heating Source
Gas
Heating Fuel
Forced Air
Air Conditioning
Central Air
Family Room
Yes
Kitchens
2
Kitchens Plus
1
Total Kitchens
3
Fireplace Features
Yes
Exterior
Depth
125.0
Front
25.0
Driveway
Front Yard Parking
Lot Size
25 x 125.0 ft
Pool
None
Parking Spaces
1
Total Parking Spaces
1.00
Parking Description
None
Garage Spaces
0
Depth
125.0
Front
25.0
Driveway
Front Yard Parking
Lot Size
25 x 125.0 ft
Pool
None
Parking Spaces
1
Total Parking Spaces
1.00
Parking Description
None
Garage Spaces
0
Building Description
Style
2 1/2 Storey
Home Type
House
Subtype
Detached
Property Orientation
West
Exterior Finish
Brick
Sewers
Sewer
Water Supply
Municipal
Possession Date
No Data
Style
2 1/2 Storey
Home Type
House
Subtype
Detached
Property Orientation
West
Exterior Finish
Brick
Sewers
Sewer
Water Supply
Municipal
Possession Date
No Data
Community
Community
The Beaches
Community
The Beaches
Taxes & Fees
Taxes
$6,667.93 /yr
Tax Year
2026
Occupancy
Partial
Taxes
$6,667.93 /yr
Tax Year
2026
Occupancy
Partial
Room Types
Bedroom
4 Pc Ensuite, Hardwood Floor, Closet
Dimensions 13.58 x 10.33 feet
140.28 sqft
Bedroom 2
Closet, Bay Window, Overlooks Frontyard
Dimensions 11.42 x 8.5 feet
97.07 sqft
Bedroom 3
Closet, Hardwood Floor, Overlooks Frontyard
Dimensions 9.09 x 8.43 feet
76.63 sqft
Dining Room
Hardwood Floor, Window, Combined w/Kitchen
Dimensions 12.4 x 10.99 feet
136.28 sqft
Family Room
Fireplace, Hardwood Floor, W/O To Deck
Dimensions 13.09 x 12.83 feet
167.94 sqft
Kitchen
W/O To Garden, Closet, Breakfast Area
Dimensions 10.43 x 8.99 feet
93.77 sqft
Kitchen
Combined w/Living, Pot Lights
Dimensions 11.15 x 6.92 feet
77.16 sqft
Kitchen
B/I Range, Overlooks Dining, Pass Through
Dimensions 8.76 x 6.82 feet
59.74 sqft
Living Room
Fireplace, Hardwood Floor, Picture Window
Dimensions 12.99 x 12.24 feet
159 sqft
Living Room
Tile Floor, Combined w/Kitchen, Pot Lights
Dimensions 13.42 x 10.83 feet
145.34 sqft
Primary Bedroom
4 Pc Ensuite, W/W Closet, Hardwood Floor
Dimensions 14.07 x 12.76 feet
179.53 sqft
Sunroom
Hardwood Floor, Large Window, W/O To Deck
Dimensions 10.17 x 8.92 feet
90.72 sqft
Similar Properties(No results)
Mortgage Calculator
Calculate your estimated monthly mortgage payment
Price
$1,295,000
$
%
%
Total cost of mortgage
$0
Monthly payment
By clicking Save, we will calculate your estimated mortgage for all properties using the saved values (down payment percentage, interest rate, and amortization).
The accuracy and applicability of this calculator are not guaranteed.