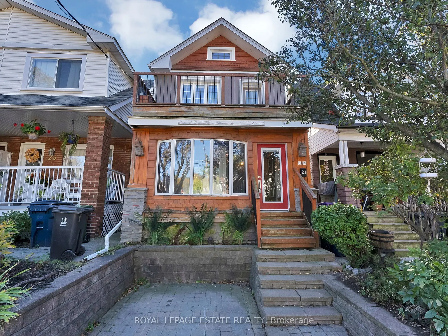
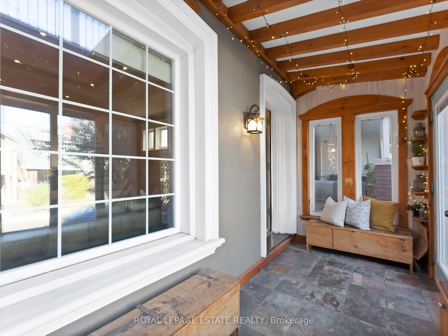
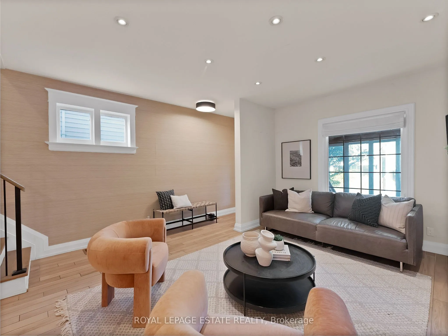
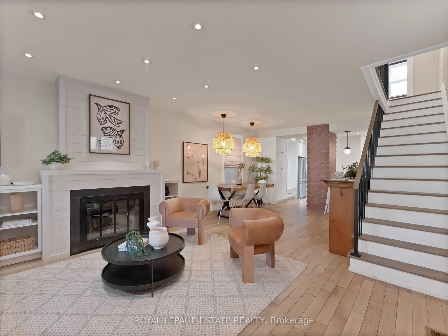
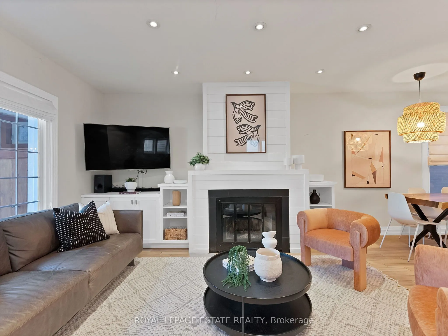
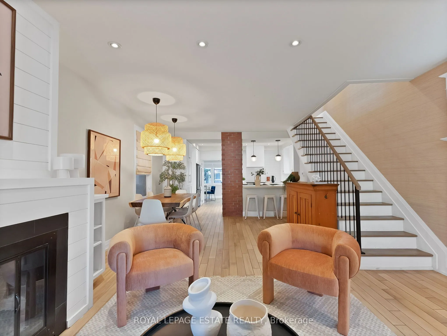
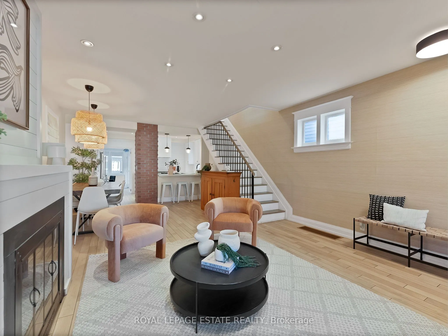
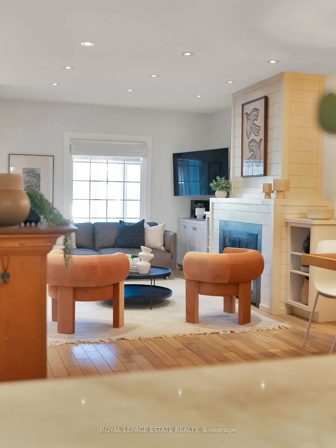
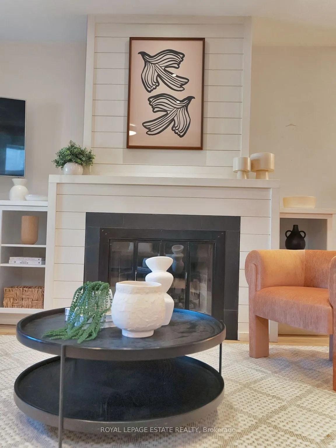
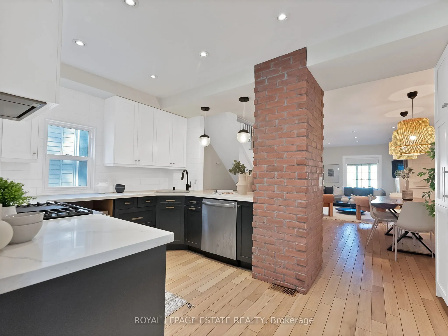
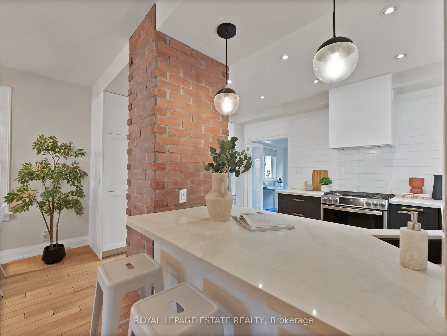
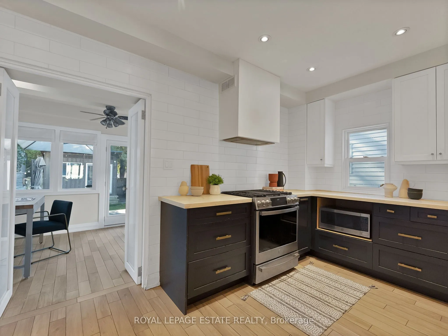
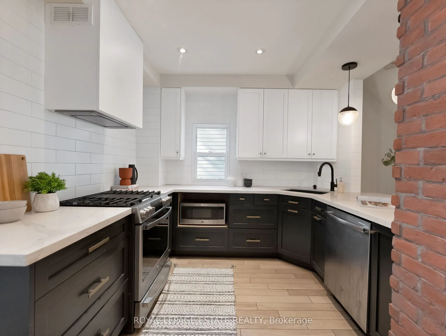
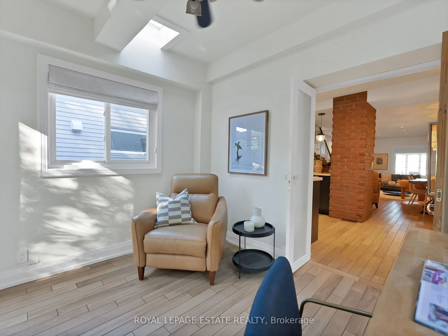
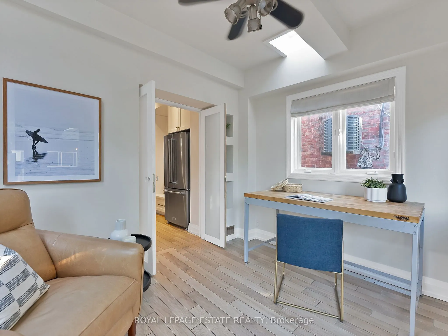
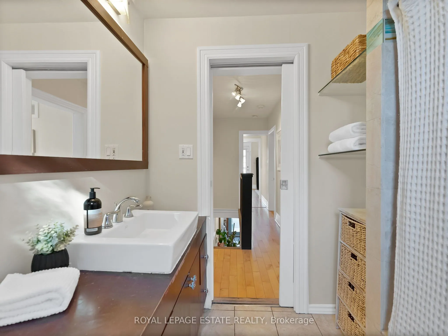
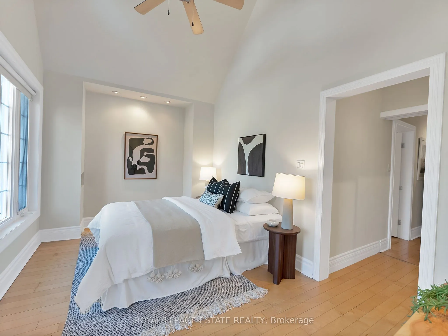
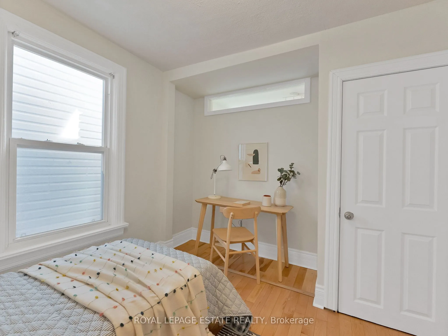
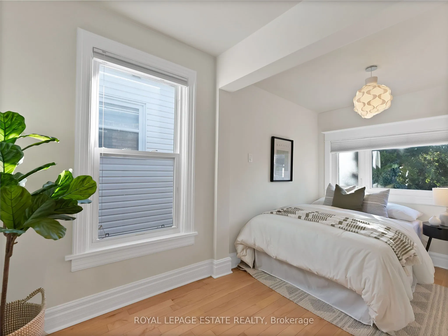
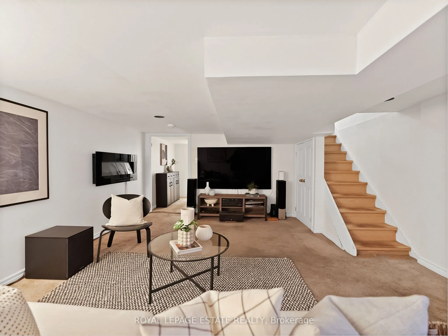
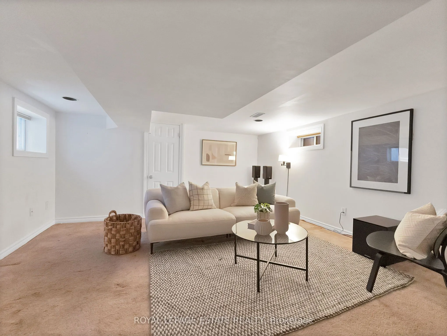
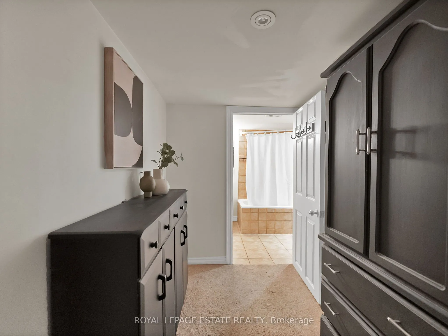
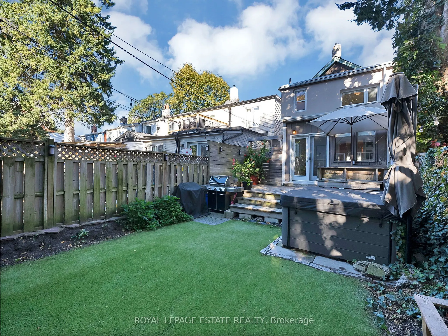
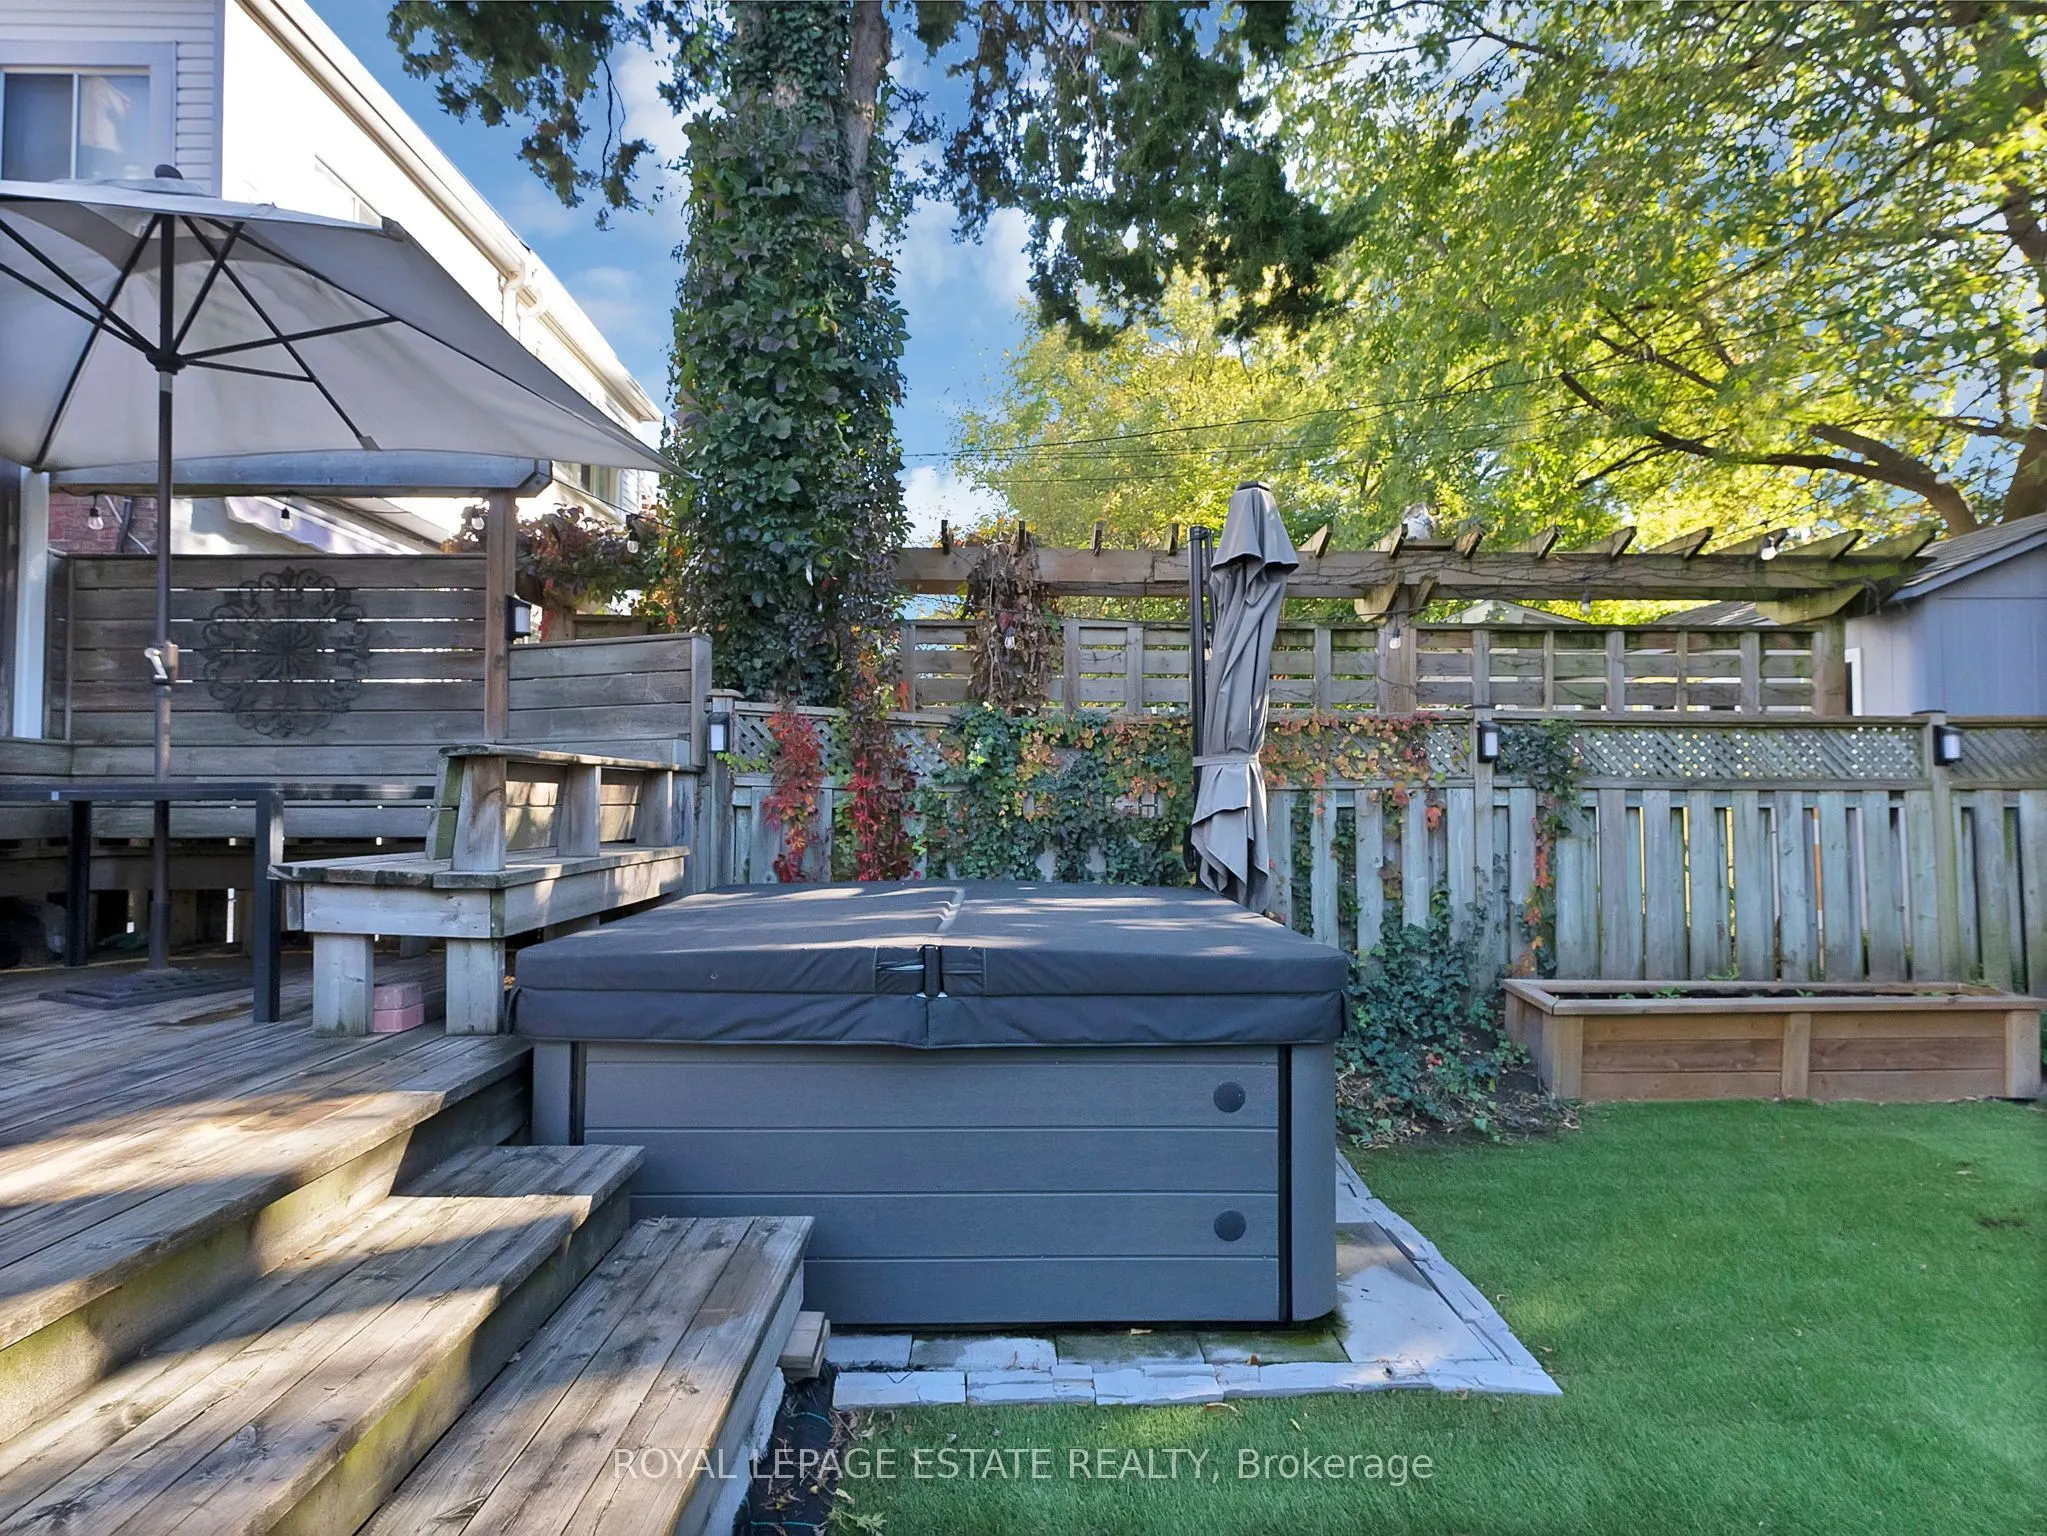
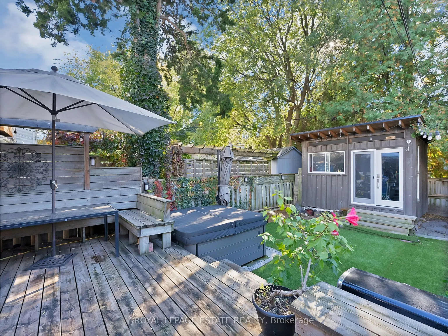
Charming Detached Beach Home! This inviting 3-bedroom, 2-bathroom home with 1-car parking blends character, comfort, and lifestyle in the heart of The Beach. The renovated main floor (2020) features a real wood-burning fireplace, creating the perfect cozy gathering space. Step outside to an entertai...ner's backyard complete with a walkout deck and hot tub-ideal for summer evenings and year-round enjoyment. An insulated detached shed offers endless possibilities as a home gym, private office, or creative studio. Just steps to Queen Street's shops, cafés, the beach, and TTC, this is the perfect opportunity to enjoy the best of Beach living!
Full Property Details
Interior
Bedrooms
3
Total Bedrooms
3
Washrooms
2
Square Footage
1100-1500 sqft
Basement
Finished
Heating Source
Gas
Heating Fuel
Forced Air
Air Conditioning
Central Air
Family Room
Yes
Kitchens
1
Total Kitchens
1
Fireplace Features
Yes
Bedrooms
3
Total Bedrooms
3
Washrooms
2
Square Footage
1100-1500 sqft
Basement
Finished
Heating Source
Gas
Heating Fuel
Forced Air
Air Conditioning
Central Air
Family Room
Yes
Kitchens
1
Total Kitchens
1
Fireplace Features
Yes
Exterior
Depth
100.0
Front
20.1
Lot Size
20 x 100.0 ft
Pool
None
Parking Spaces
1
Total Parking Spaces
1.00
Parking Description
None
Garage Spaces
0
Depth
100.0
Front
20.1
Lot Size
20 x 100.0 ft
Pool
None
Parking Spaces
1
Total Parking Spaces
1.00
Parking Description
None
Garage Spaces
0
Building Description
Style
2-Storey
Home Type
House
Subtype
Detached
Year Built
100+
Property Orientation
South
Exterior Finish
Brick,Wood
Sewers
Sewer
Water Supply
Municipal
Possession Date
11/19/2026
Style
2-Storey
Home Type
House
Subtype
Detached
Year Built
100+
Property Orientation
South
Exterior Finish
Brick,Wood
Sewers
Sewer
Water Supply
Municipal
Possession Date
11/19/2026
Community
Community
The Beaches
Community
The Beaches
Taxes & Fees
Taxes
$6,907 /yr
Tax Year
2025
Occupancy
Partial
Taxes
$6,907 /yr
Tax Year
2025
Occupancy
Partial
Room Types
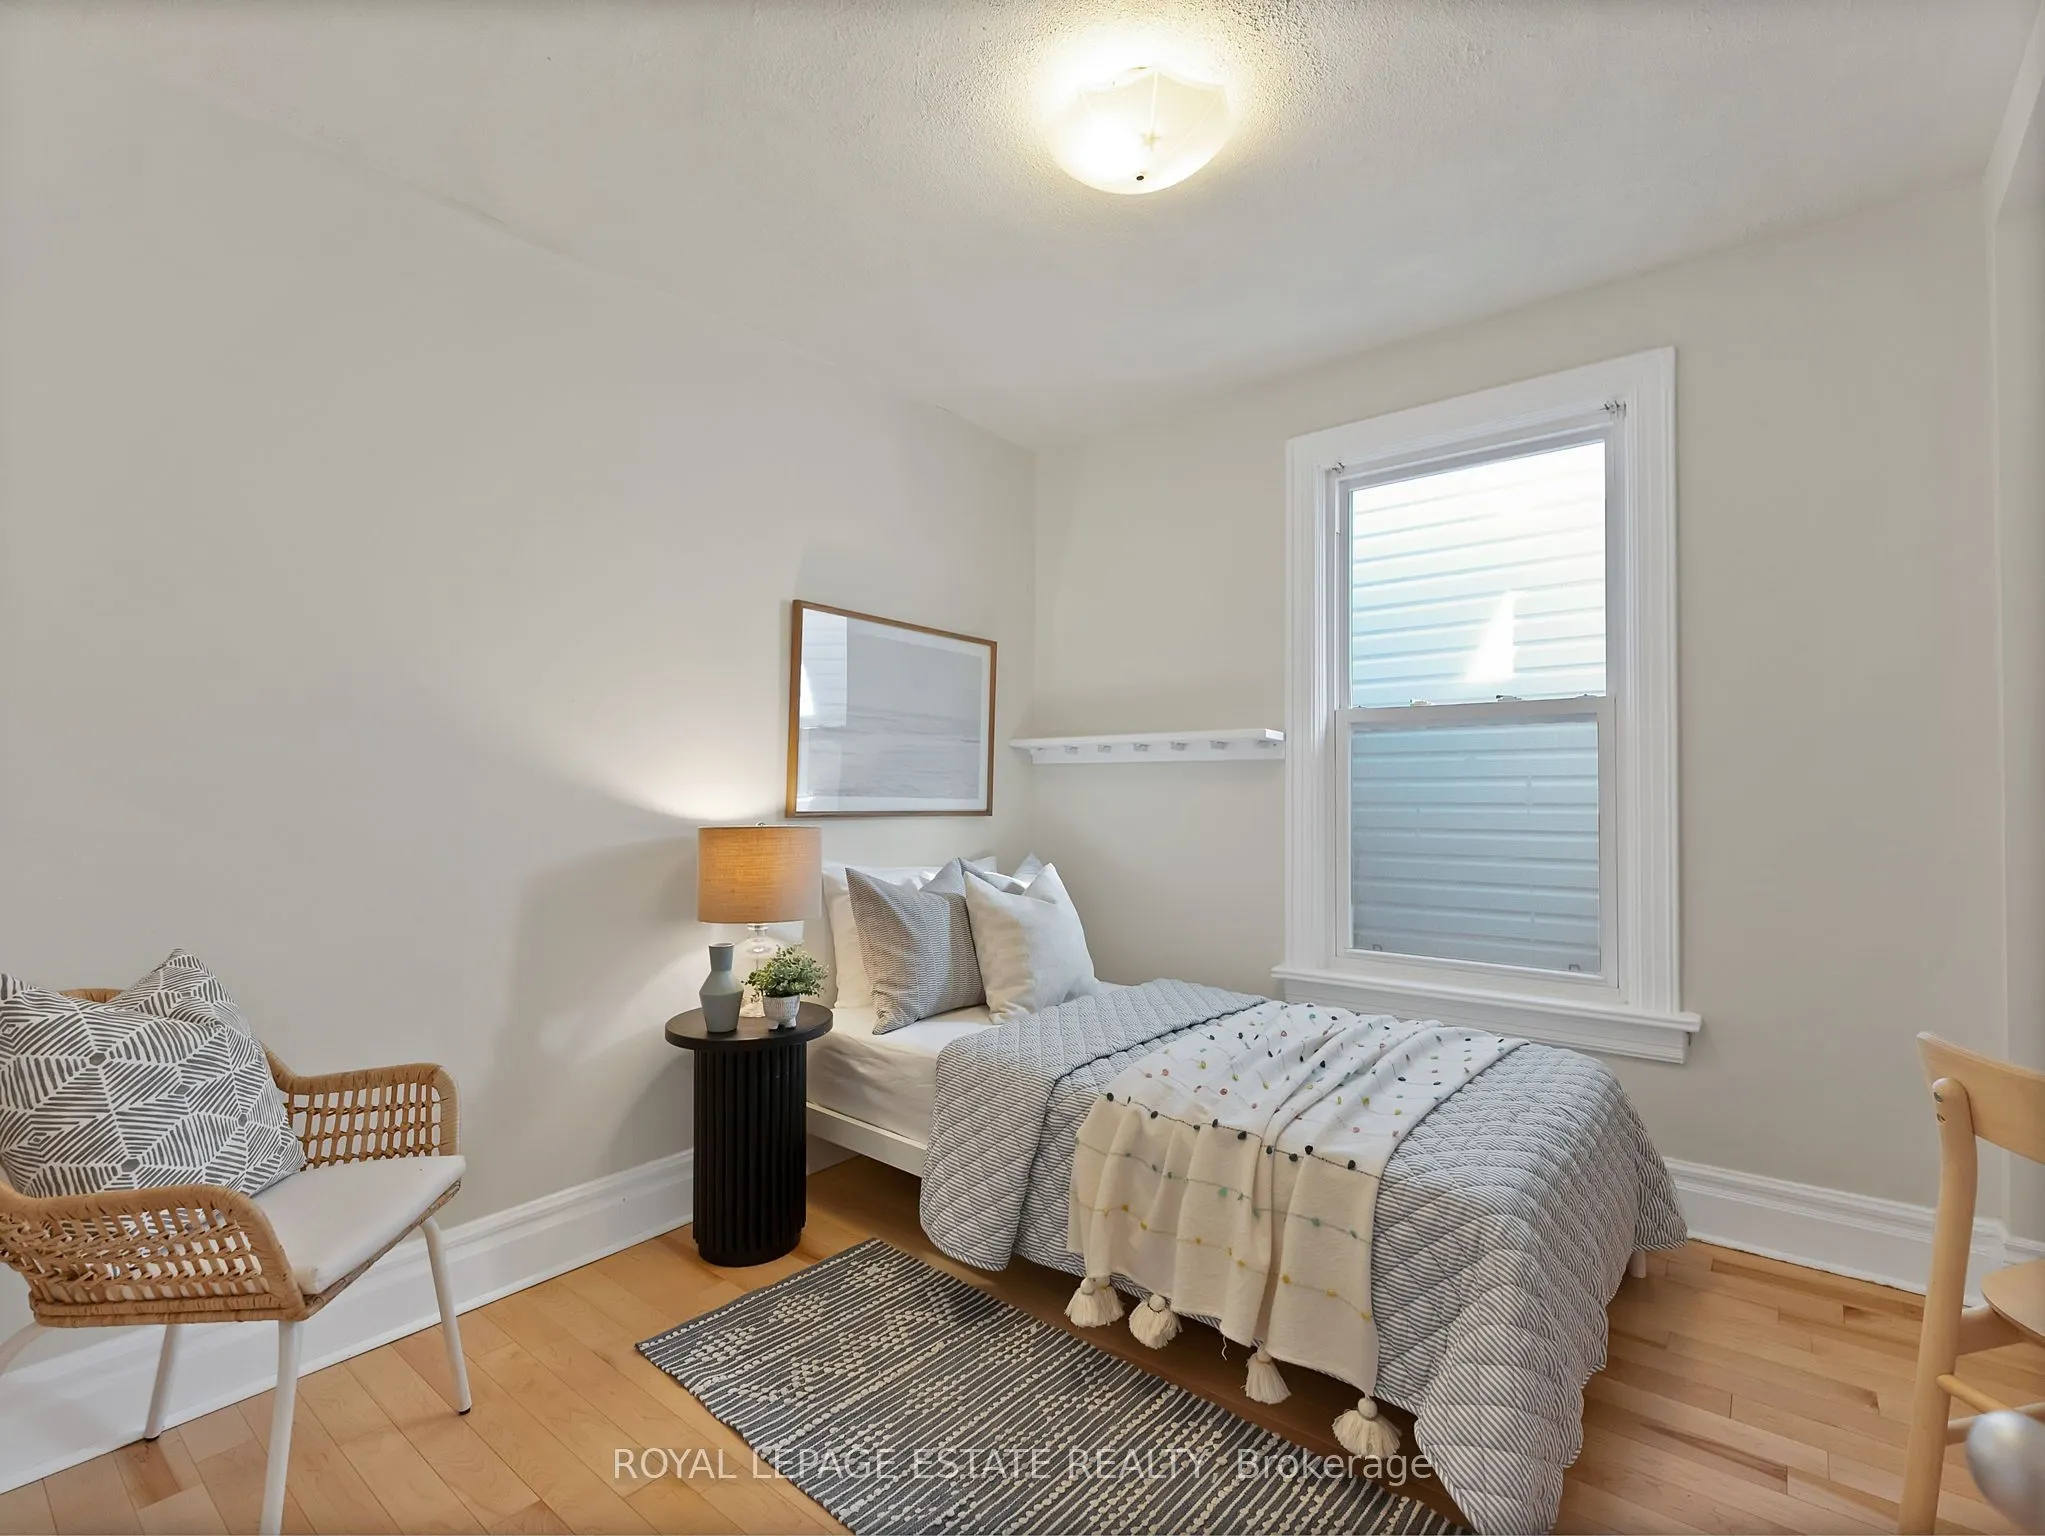
Bedroom 2
Window, Hardwood Floor
Dimensions 8.53 x 9.51 feet
81.12 sqft
Bedroom 3
Window, Irregular Room, Hardwood Floor
Dimensions 16.73 x 9.84 feet
164.62 sqft
Dining Room
Tile Floor, Open Concept
Dimensions 12.47 x 11.84 feet
147.64 sqft
Family Room
Open Concept, Pot Lights
Dimensions 13.12 x 16.4 feet
215.17 sqft
Kitchen
Tile Floor, Pot Lights, Stainless Steel Appl
Dimensions 15.19 x 9.84 feet
149.47 sqft
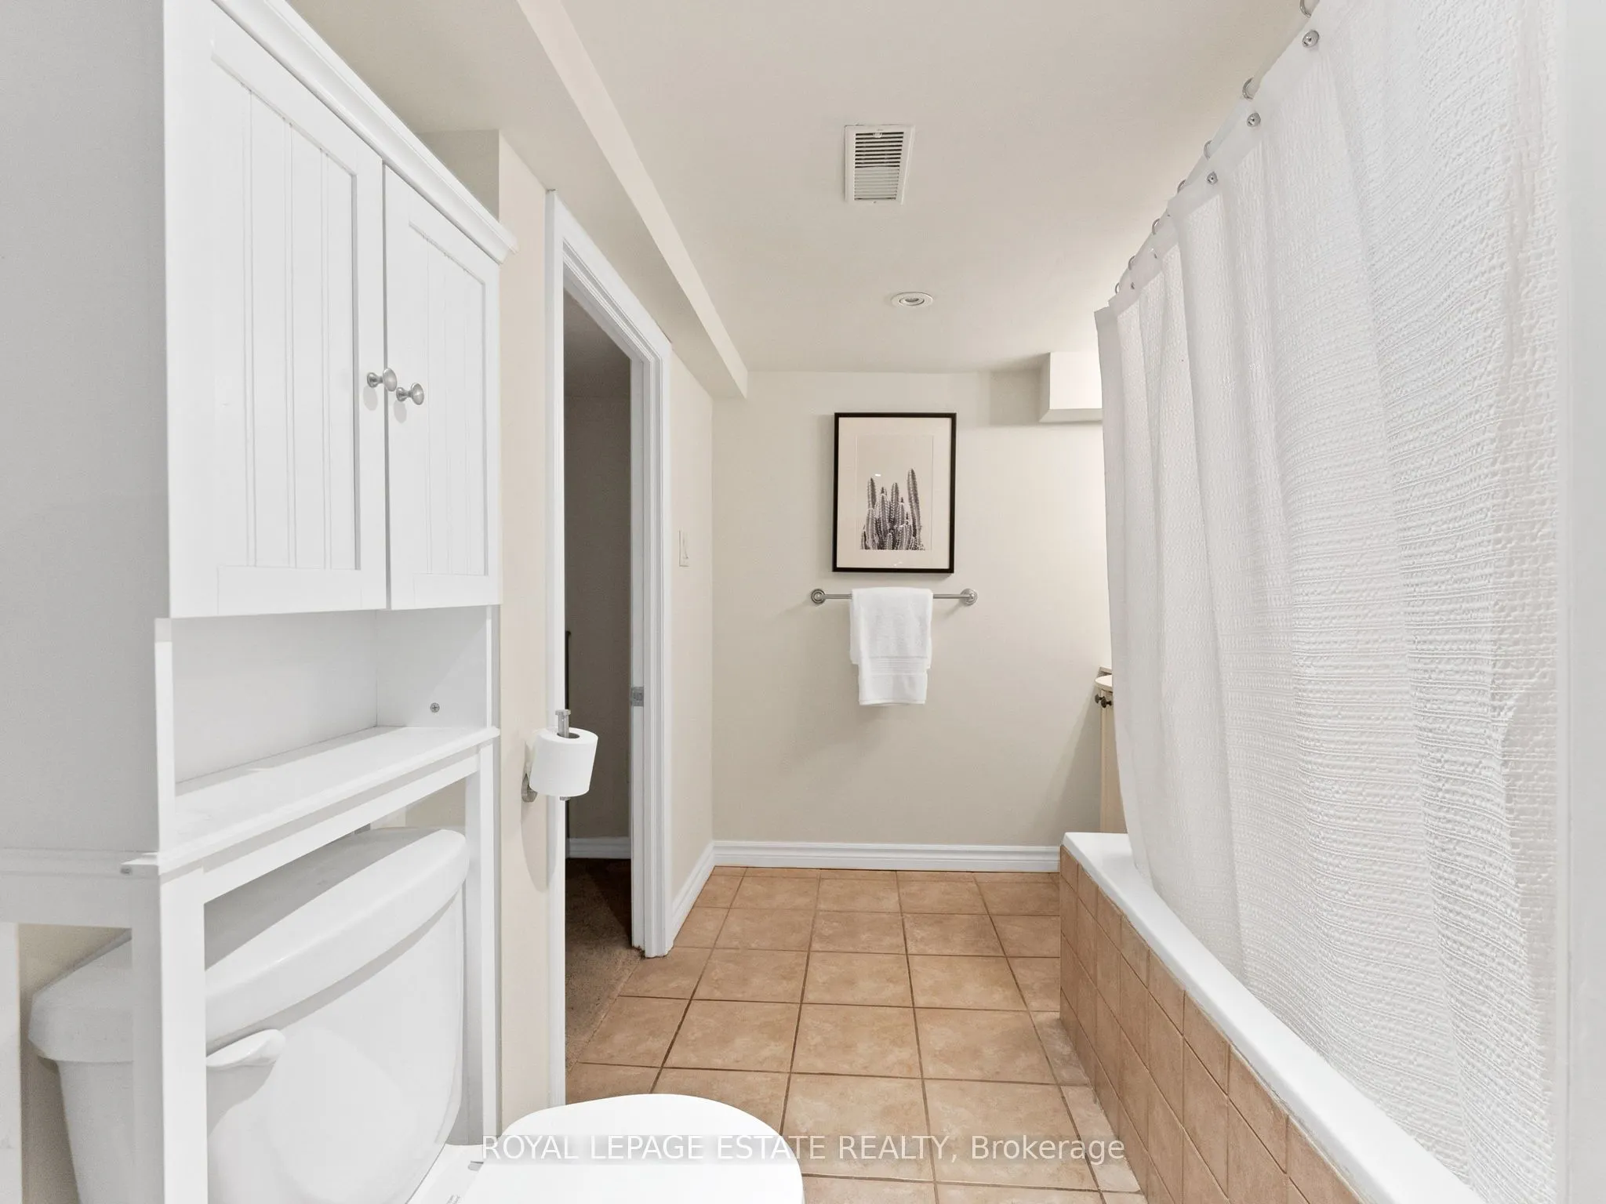
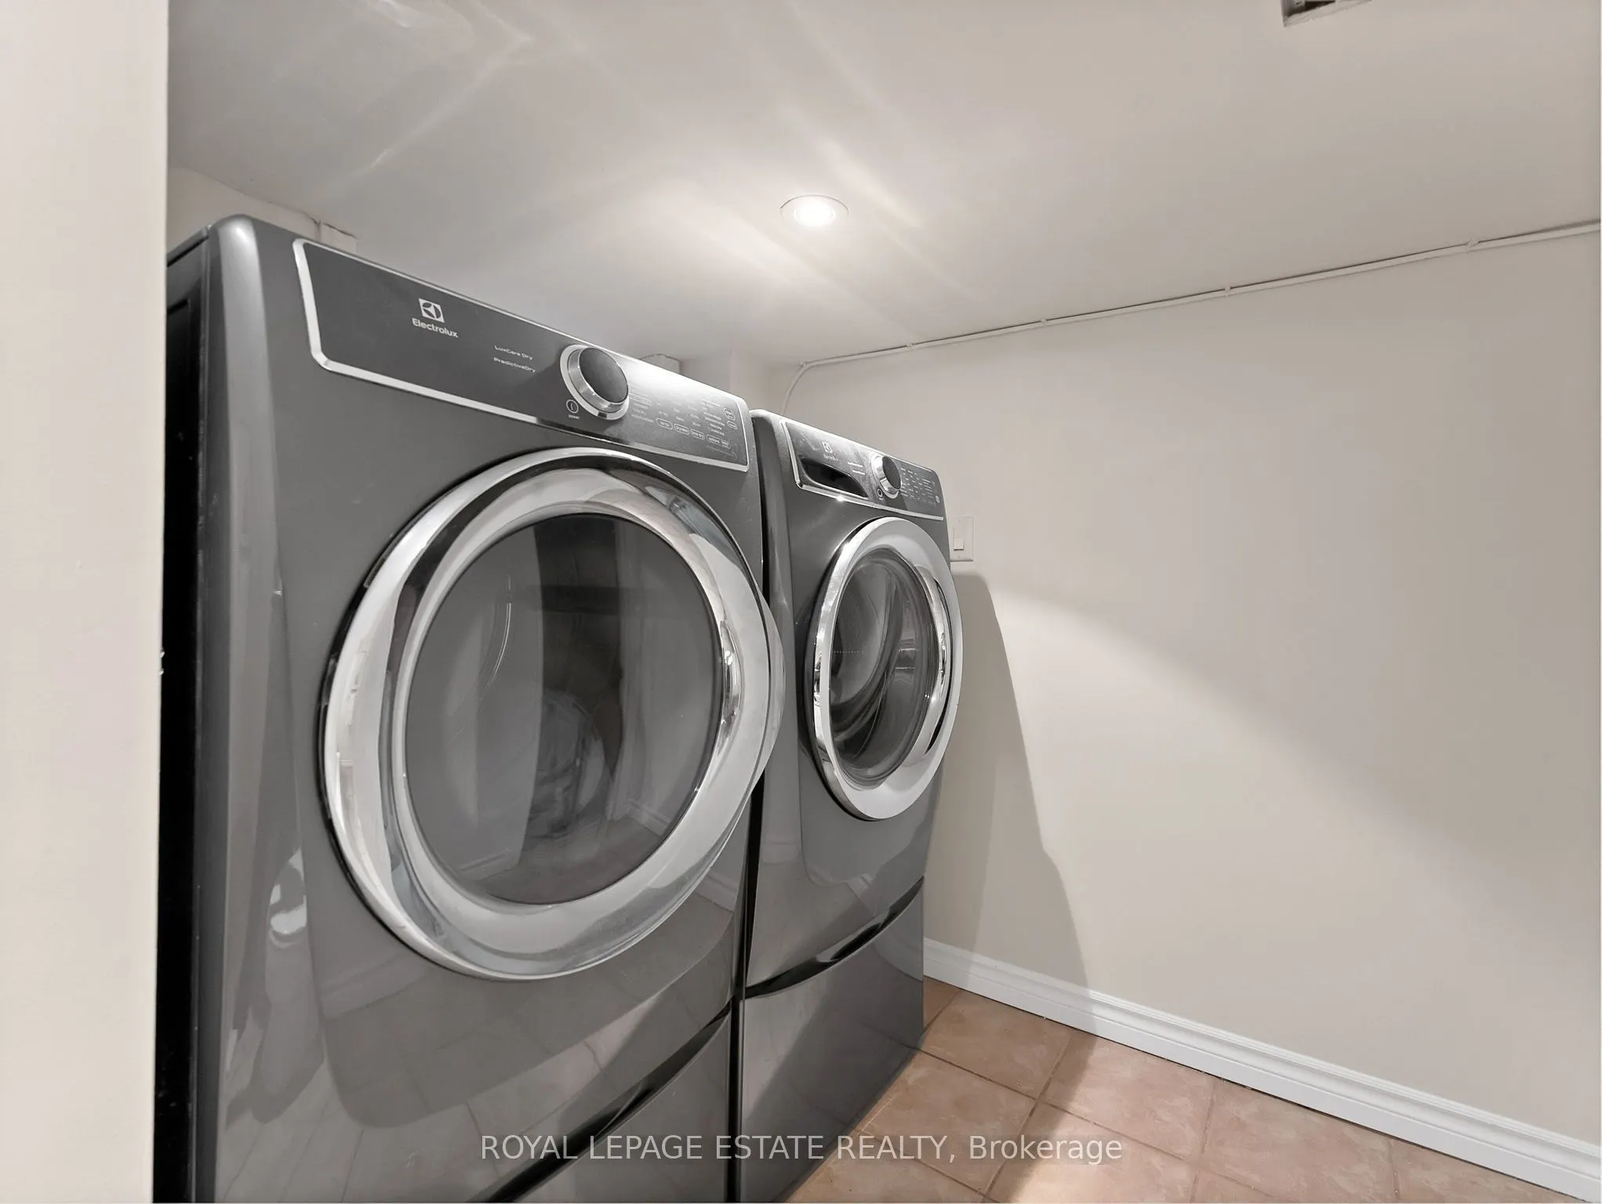
Laundry
4 Pc Bath
Dimensions 13.12 x 3.28 feet
43.03 sqft
Living Room
B/I Shelves, Fireplace, Pot Lights
Dimensions 13.78 x 15.42 feet
212.49 sqft
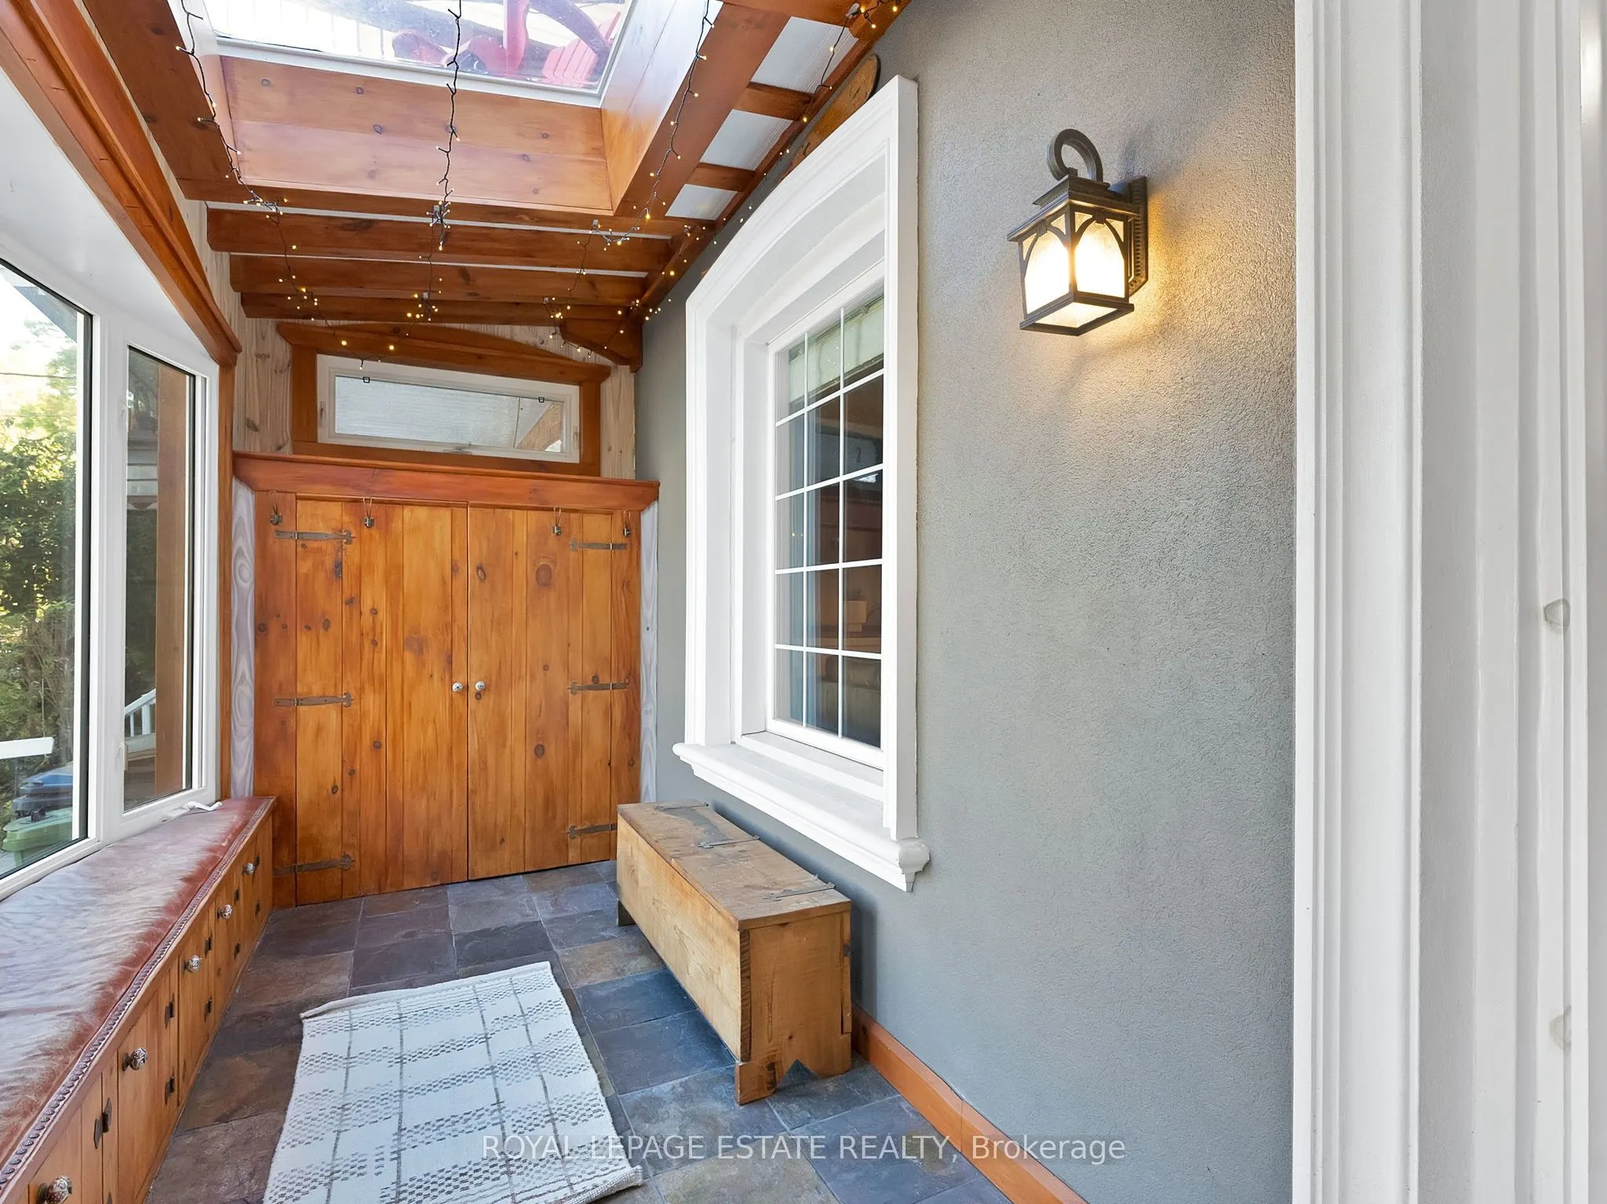
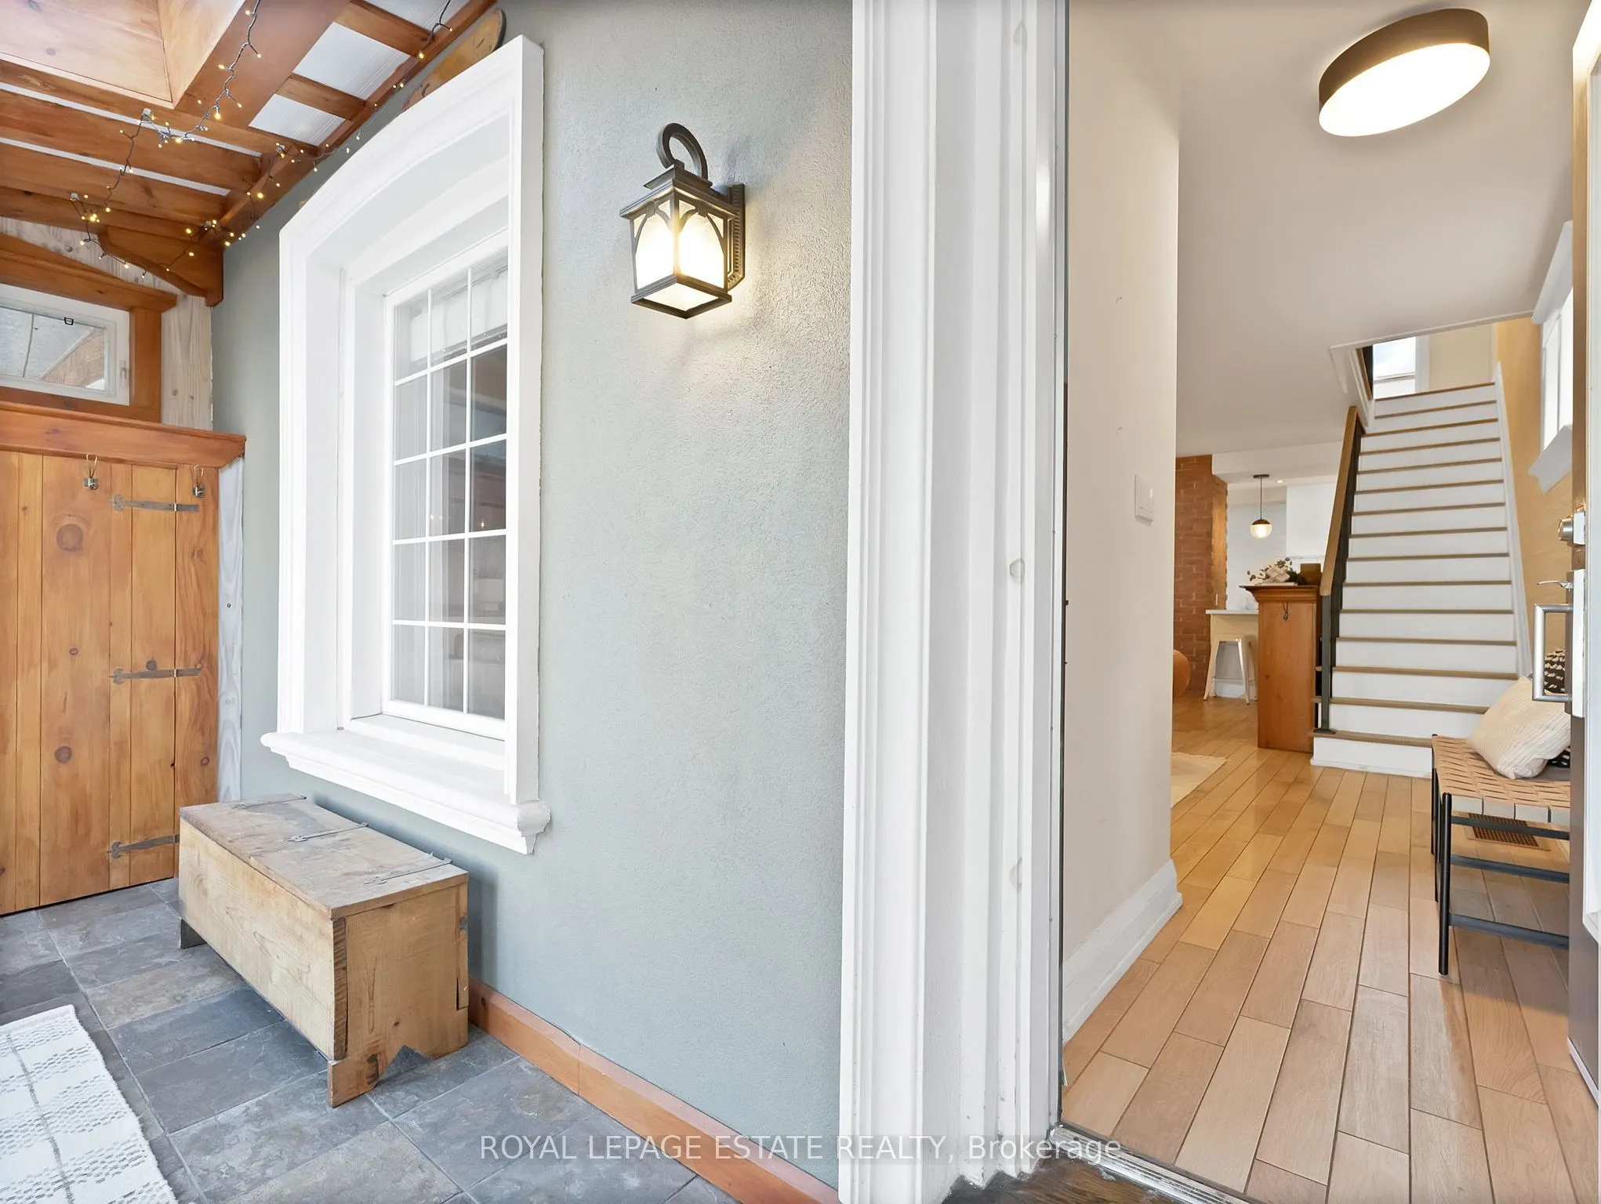
Mud Room
Large Window, Skylight
Dimensions 15.03 x 6.59 feet
99.05 sqft
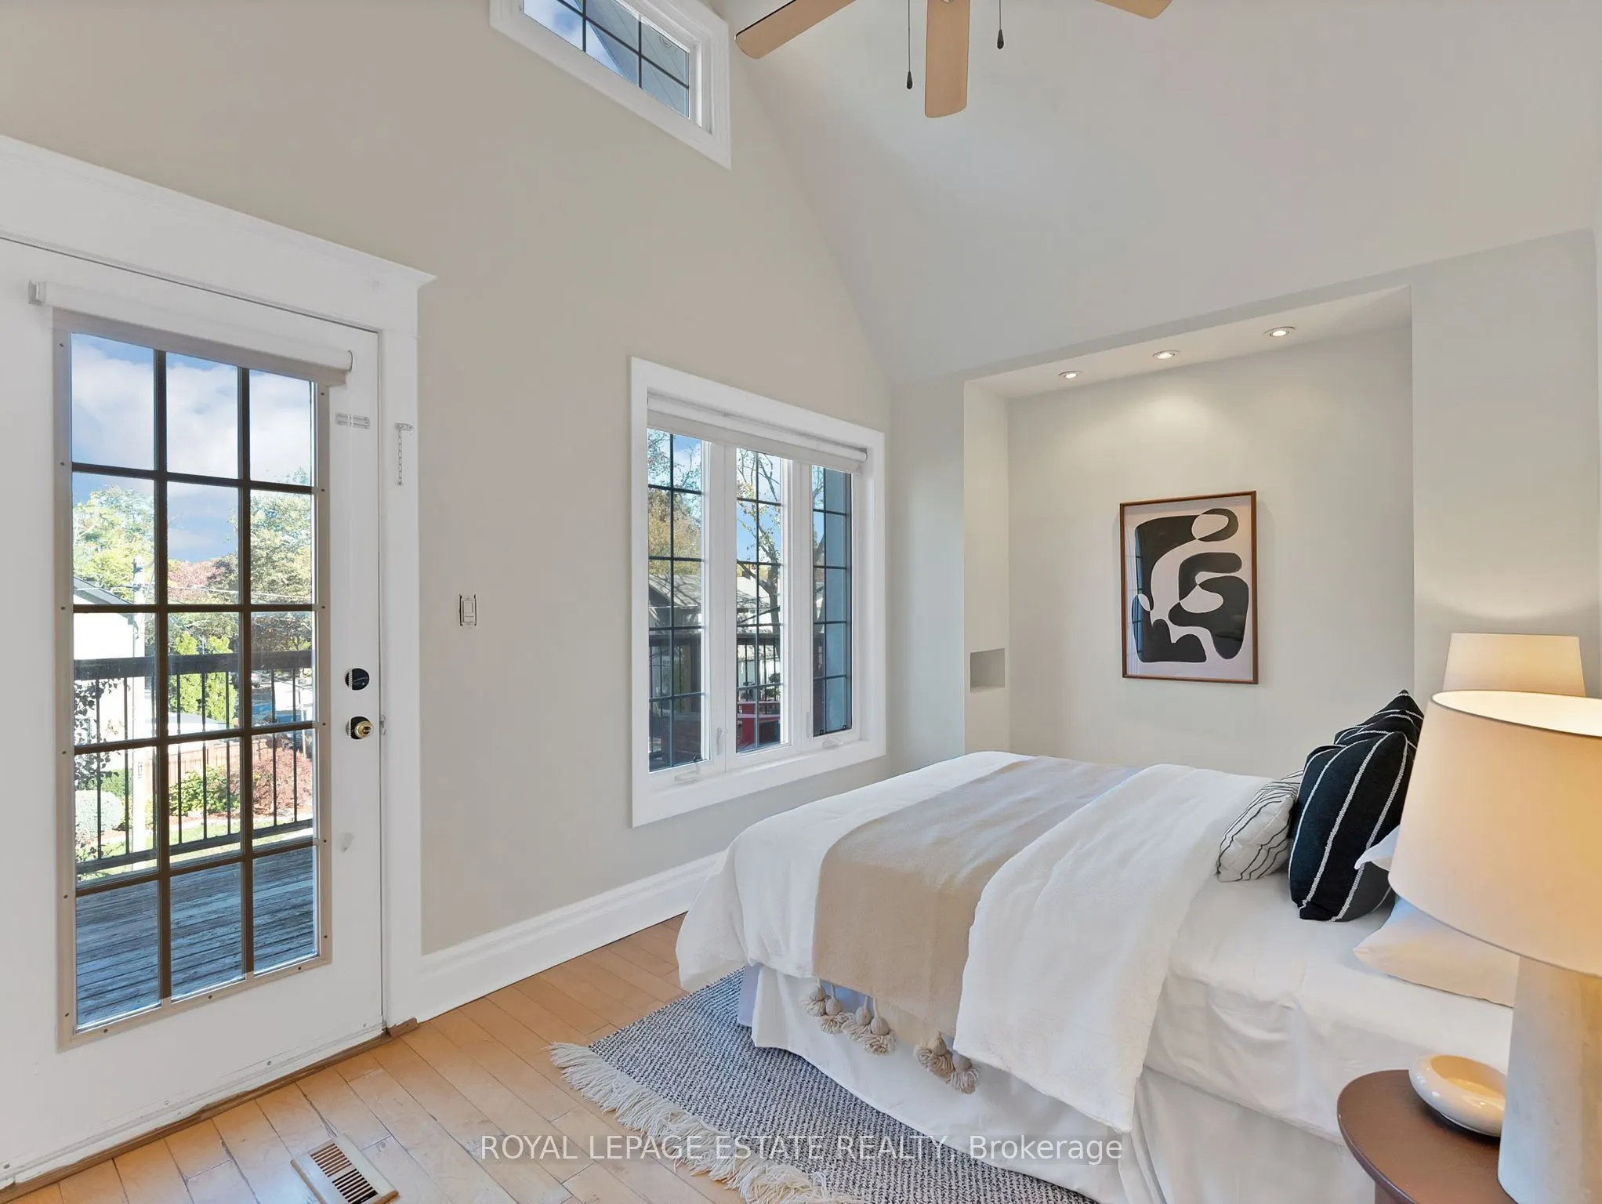
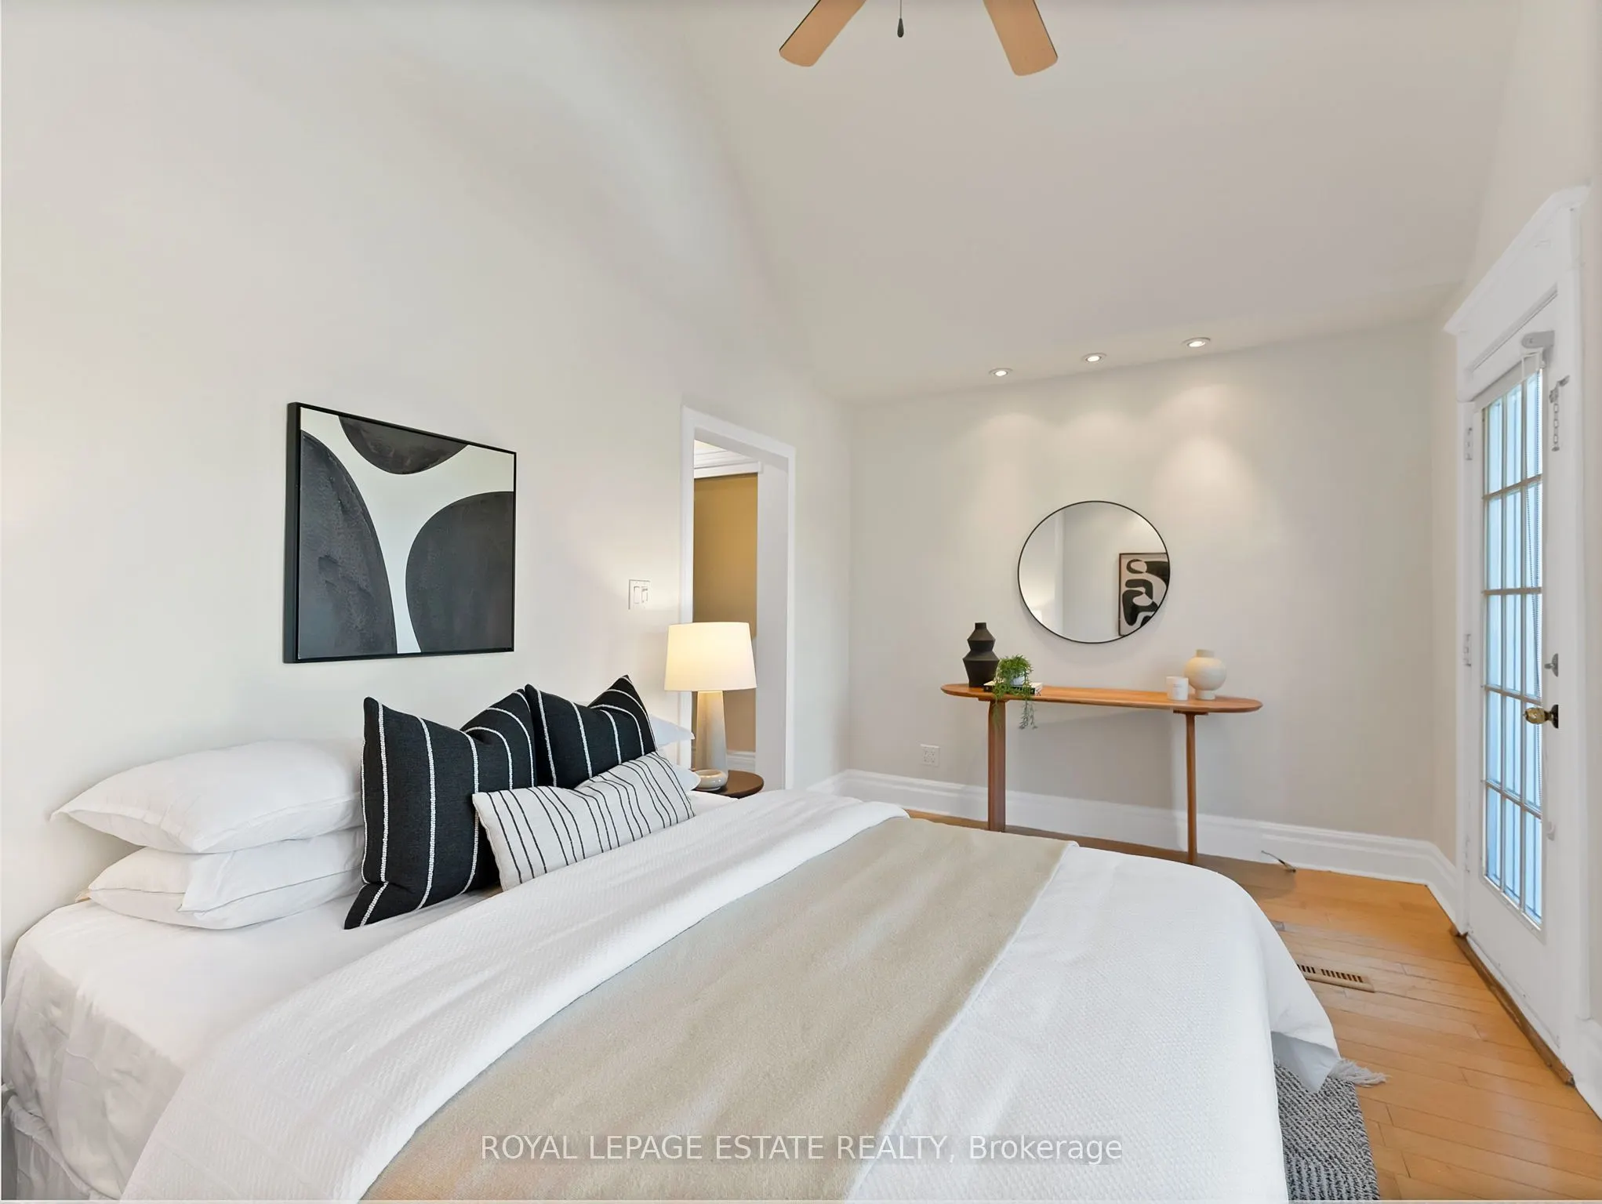
Primary Bedroom
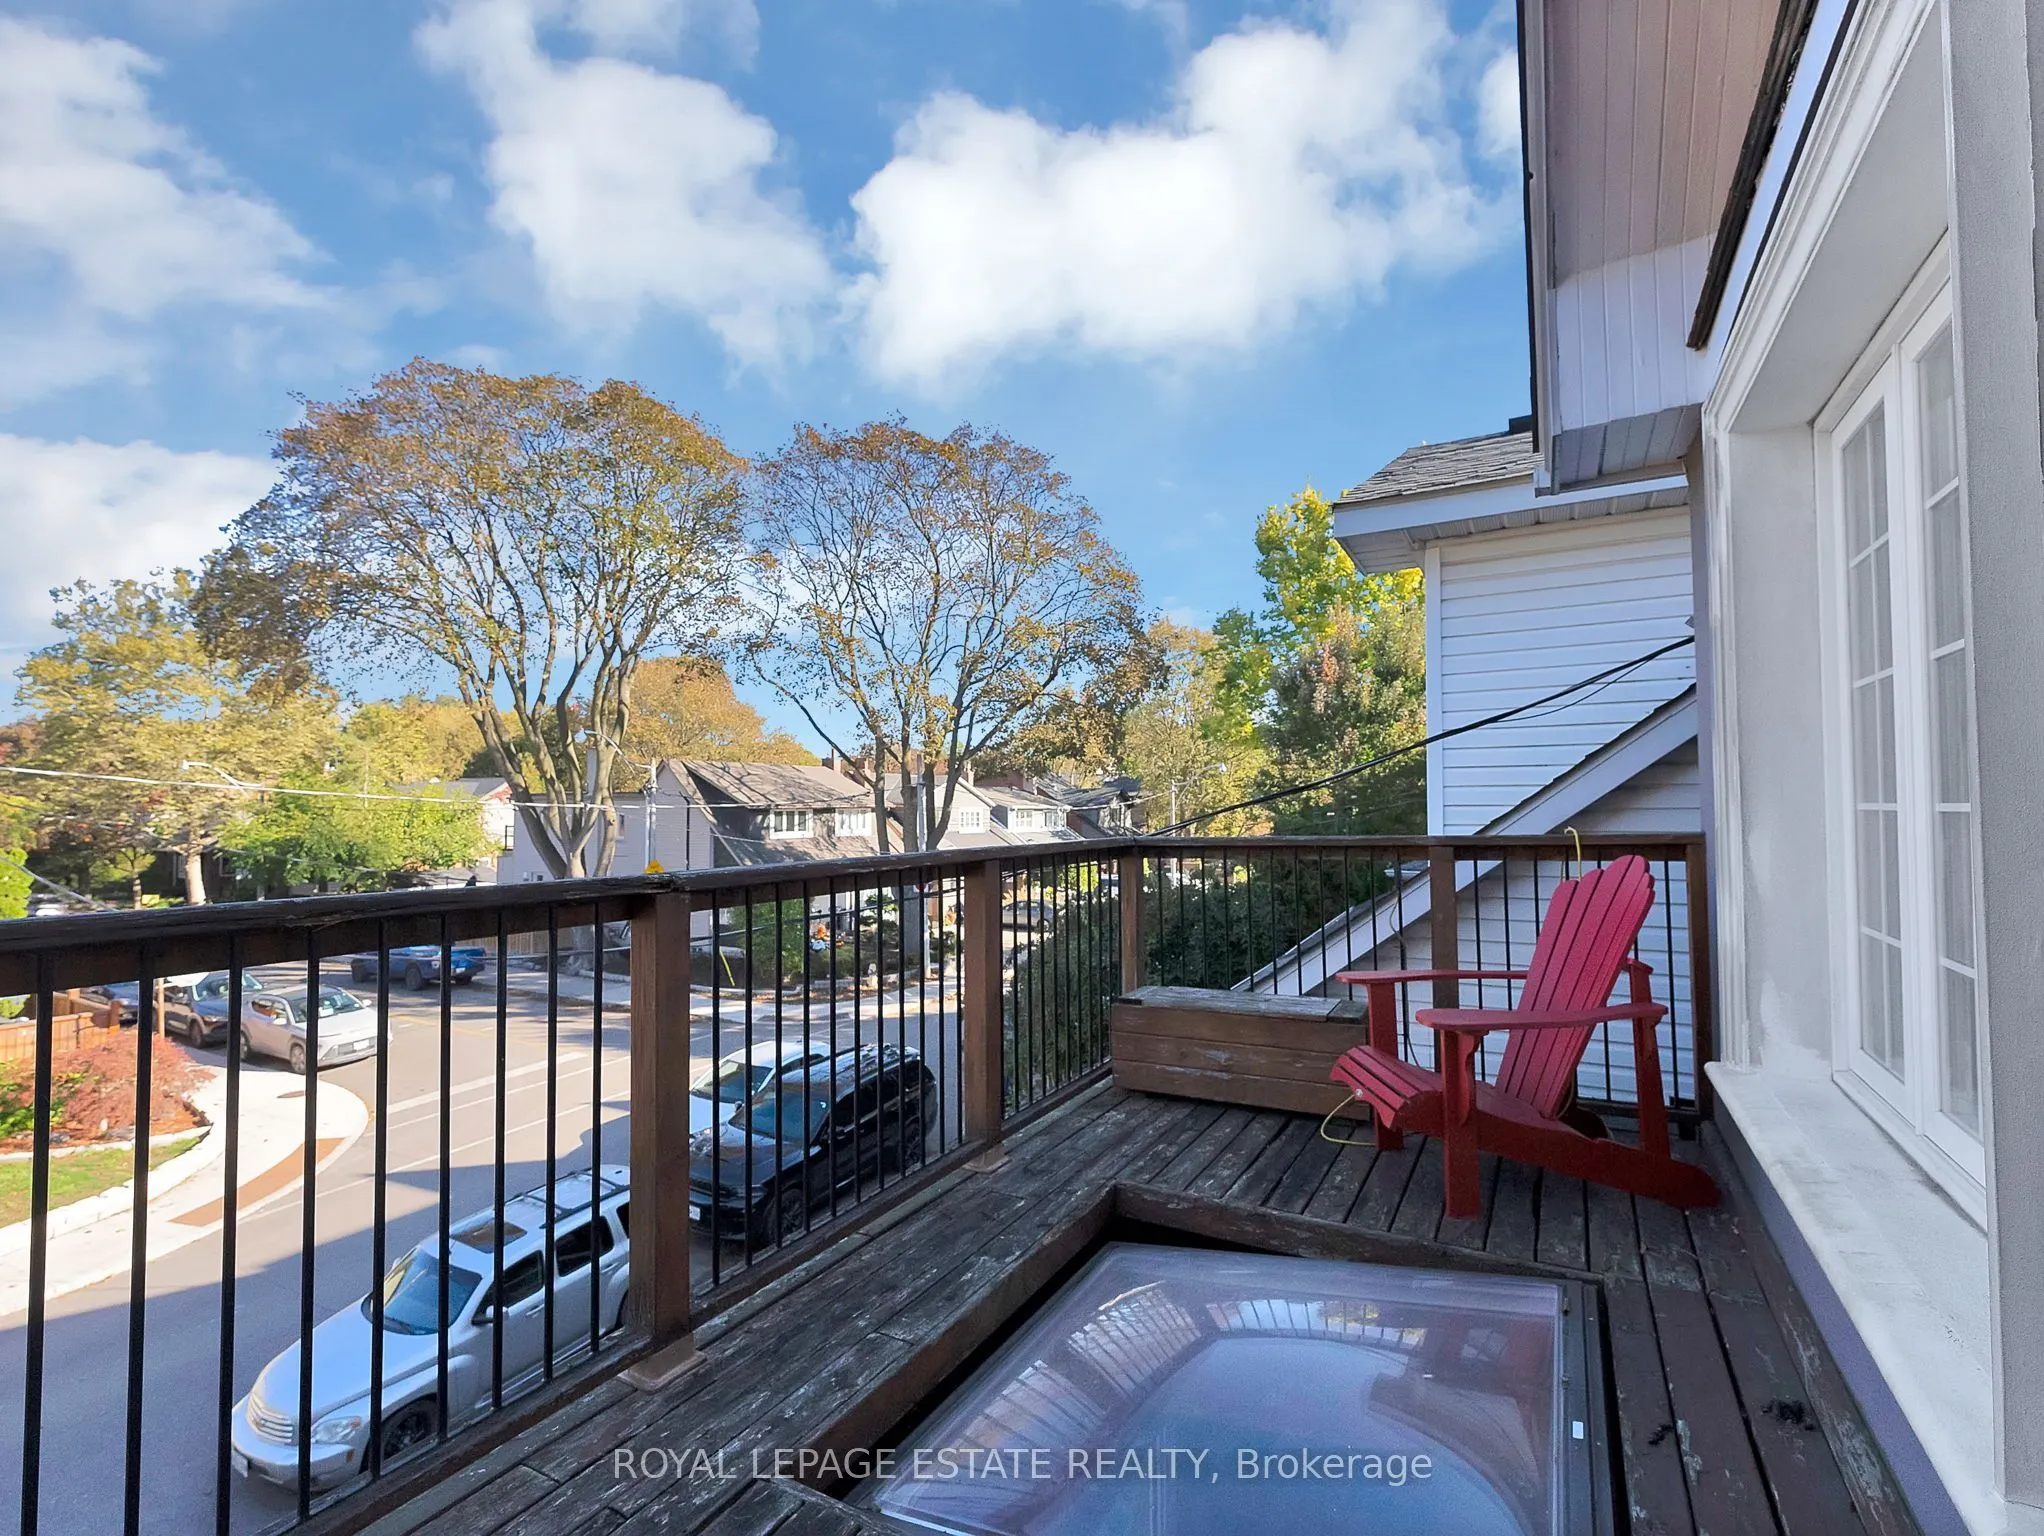
Cathedral Ceiling(s), W/O To Balcony, Closet
Dimensions 15.42 x 9.02 feet
139.09 sqft
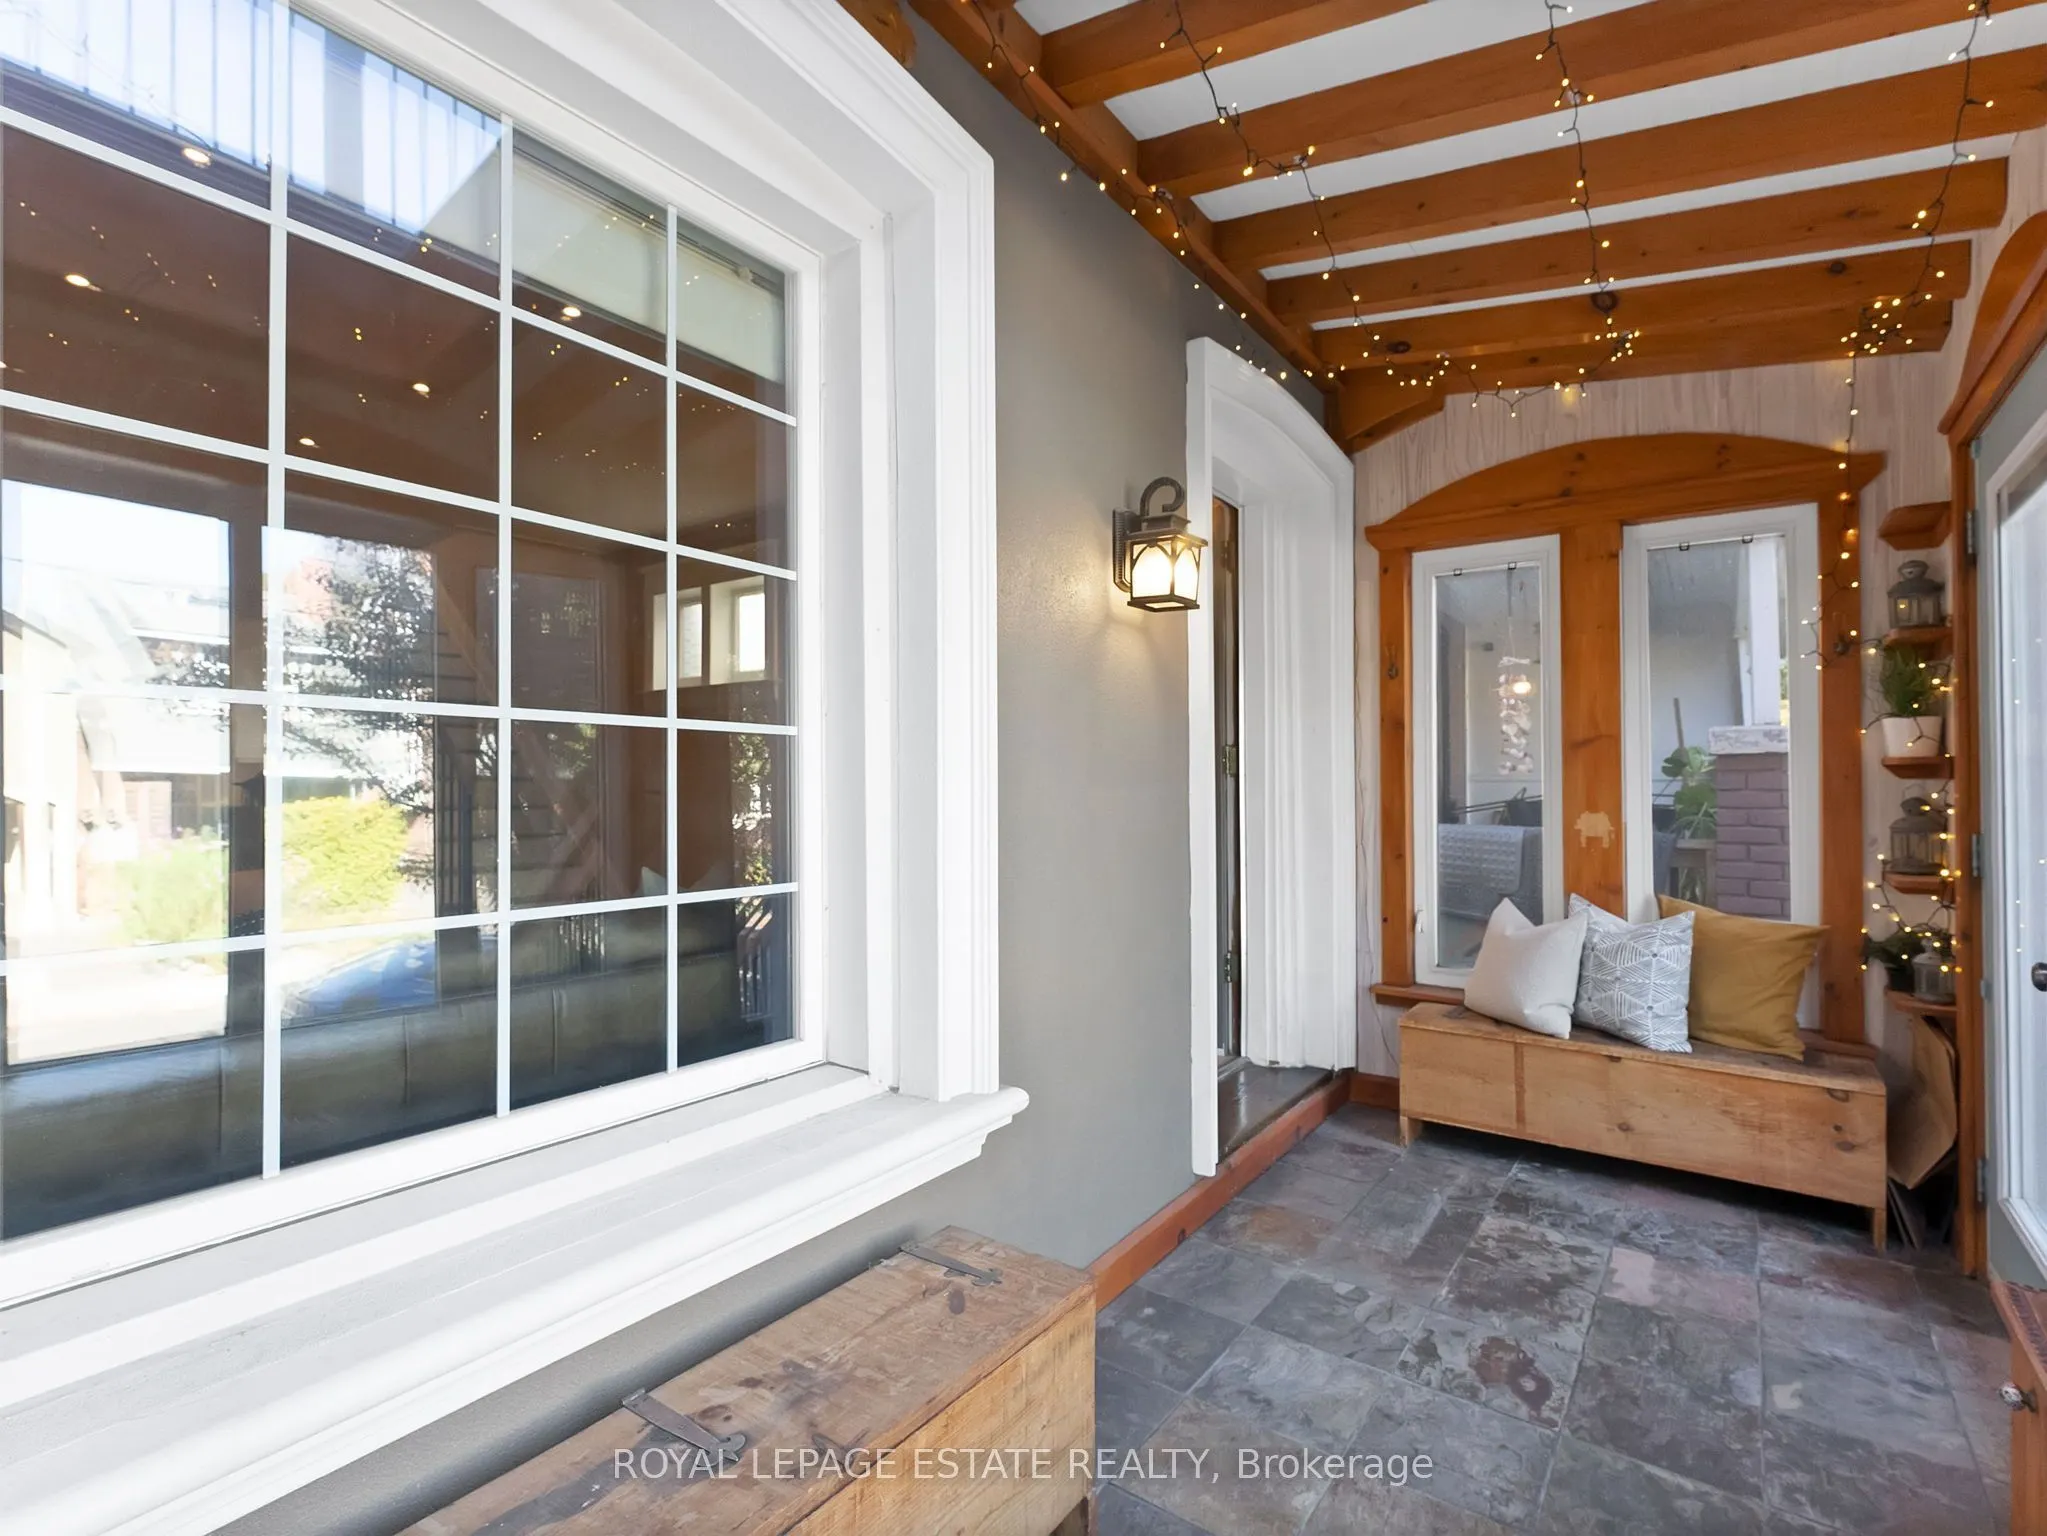
Sunroom
Skylight, W/O To Porch, Tile Floor
Dimensions 11.15 x 8.86 feet
98.79 sqft
Similar Properties(No results)
Mortgage Calculator
Calculate your estimated monthly mortgage payment
Price
$1,499,000
$
%
%
Total cost of mortgage
$0
Monthly payment
By clicking Save, we will calculate your estimated mortgage for all properties using the saved values (down payment percentage, interest rate, and amortization).
The accuracy and applicability of this calculator are not guaranteed.