Sign In or Create a Free Account to see full details of this property
Key Facts
Key facts for 1928 Lakeshore Boulevard W #2612
Property Type
Condo, Multi-Level
Parking
Other 1 garage, 1 parking
MLS #
W13628822
Size
700-799 sqft
Basement
None
Listed on
2026-08-01
Lot size
-
Tax
$3,800 /yr
Days on Market
82
Approximate Age
-
Maintenance Fee
$606.90/mo
Cable TV, Central Ai...
Description
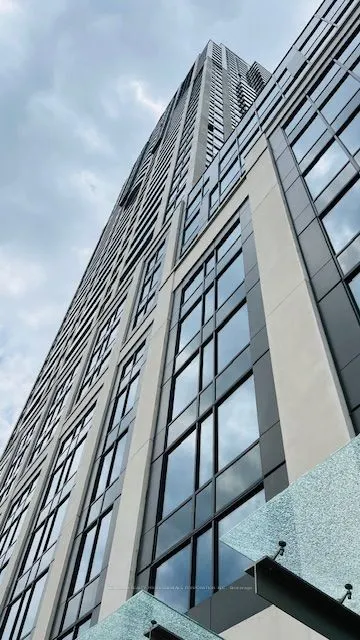
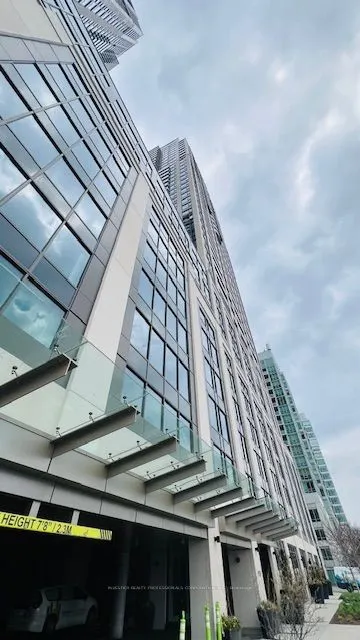
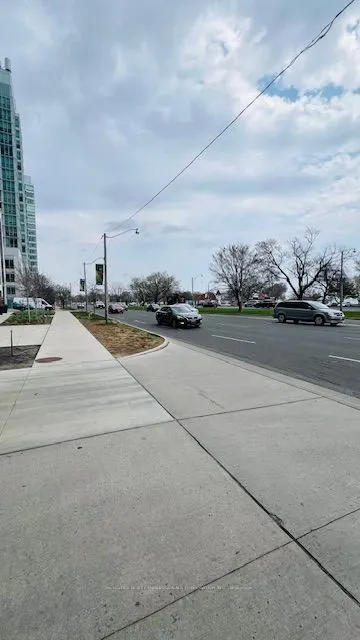
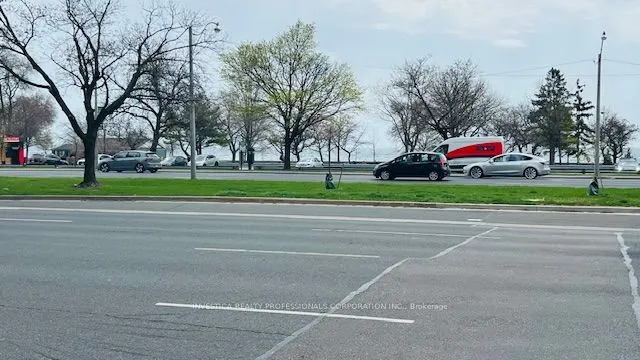
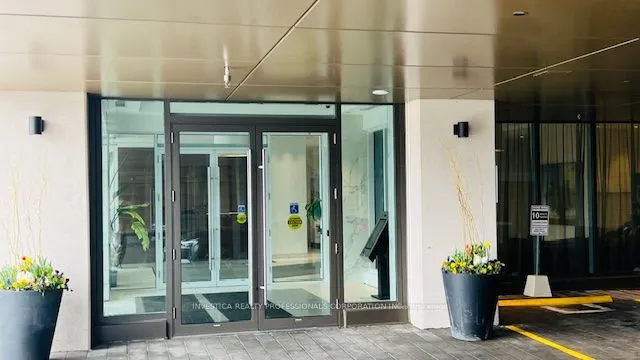
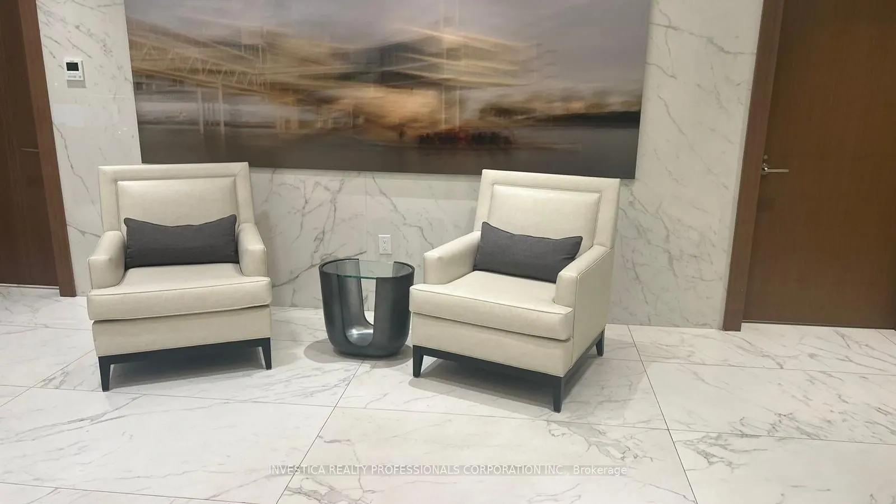
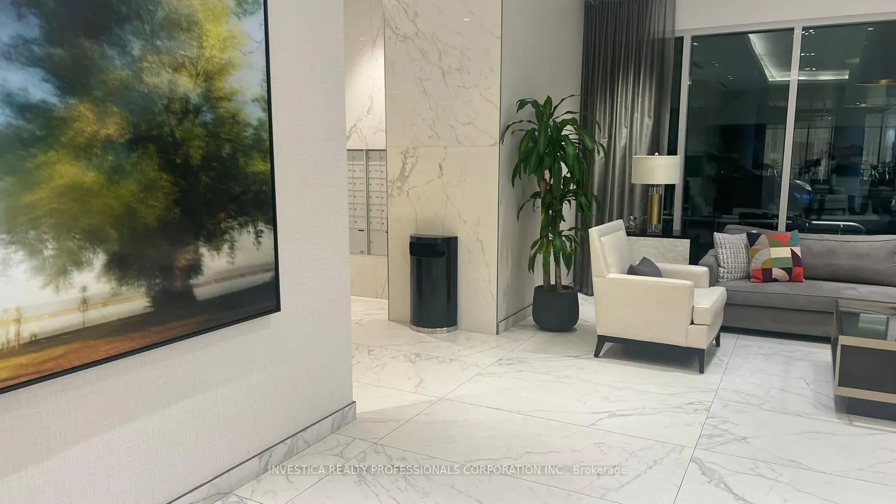
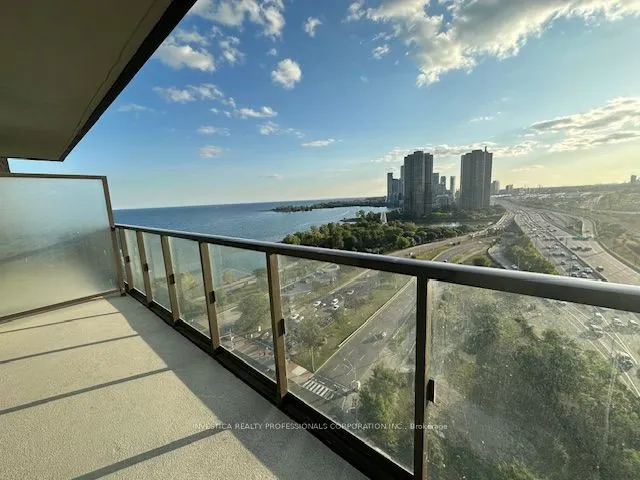
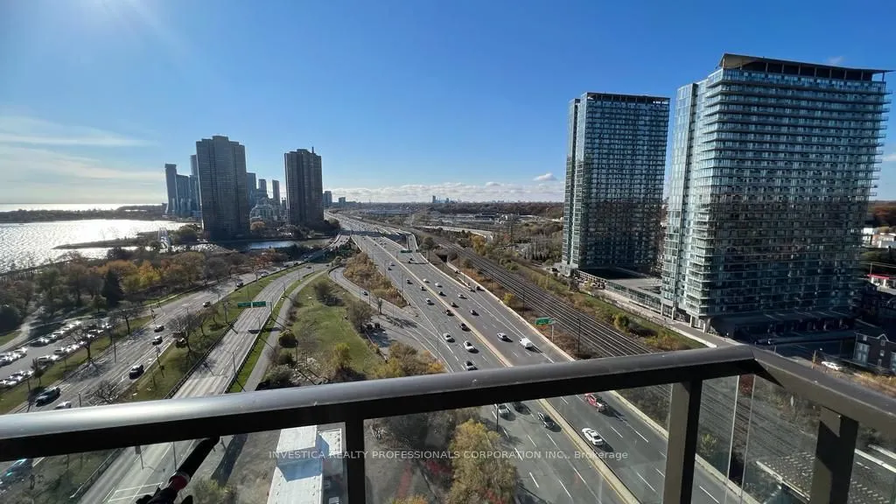
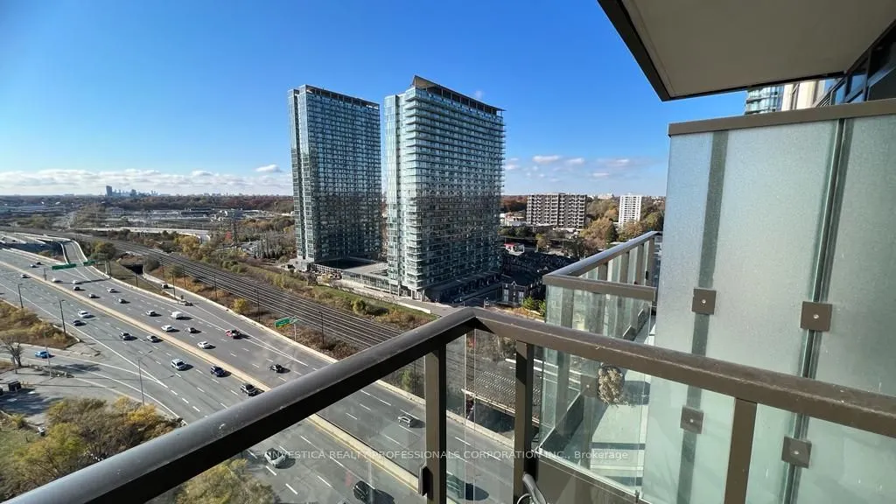
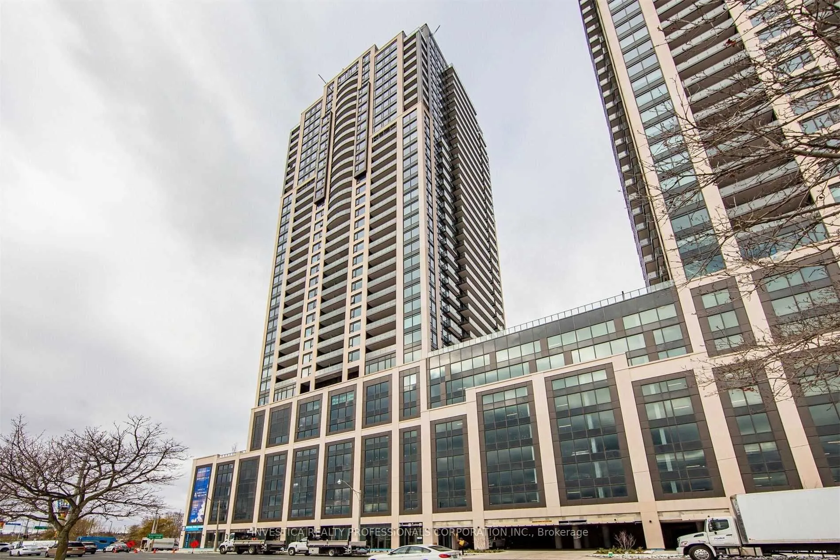
Discover a Captivating Blend of Urban Living and Natural Beauty With this Exquisite Apartment Boasting a Breathtaking View of Toronto'sPicturesque Lake Shore. Embrace the Serenity of Waterfront Living While Being Within Reach of the City's Vibrant Energy. Explore the Details ofthis Remarkable Proper...ty: Open Concept Living/Dining, Office/Den, S/S Appliances, Quartz Counters In Kitchen and Washroom, Added MirrorsAround the Apartment, Remote Controlled Vinyl Window Blinds. Fantastic Amenities Such as Inside Swimming Pool, Fitness Room, BusinessRoom, Kids Room, Party Room, Patio/Terrace, Library and Dog Wash. Located Just South Of Highpark, With Easy Access To Waterfront Trails &Easy Access To Downtown With The TTC & Gardiner At Your Doorstep.
Full Property Details
Interior
Bedrooms
2
Bedrooms Plus
1
Total Bedrooms
3
Washrooms
2
Square Footage
700-799 sqft
Basement
None
Heating Source
Gas
Heating Fuel
Forced Air
Air Conditioning
Central Air
Family Room
No
Kitchens
1
Total Kitchens
1
Fireplace Features
No
Bedrooms
2
Bedrooms Plus
1
Total Bedrooms
3
Washrooms
2
Square Footage
700-799 sqft
Basement
None
Heating Source
Gas
Heating Fuel
Forced Air
Air Conditioning
Central Air
Family Room
No
Kitchens
1
Total Kitchens
1
Fireplace Features
No
Exterior
Driveway
Other
Waterfront
None
Parking Spaces
1
Total Parking Spaces
1.00
Parking Description
Other
Garage Spaces
1
Balcony
Open
Driveway
Other
Waterfront
None
Parking Spaces
1
Total Parking Spaces
1.00
Parking Description
Other
Garage Spaces
1
Balcony
Open
Building Description
Style
Multi-Level
Home Type
Condo
Subtype
Common Element Condo
Property Orientation
South West
Exterior Finish
Brick,Concrete Block
Possession Date
10/1/2026
Locker
None
Style
Multi-Level
Home Type
Condo
Subtype
Common Element Condo
Property Orientation
South West
Exterior Finish
Brick,Concrete Block
Possession Date
10/1/2026
Locker
None
Community
Community
South Parkdale
Community
South Parkdale
Taxes & Fees
Taxes
$3,800 /yr
Tax Year
2026
Occupancy
Tenant
Maintenance Fee
$606.90/mo
Cable TV
Included
Central Air Conditioning
Included
Heating
Included
Parking
Included
Water
Included
Building Insurance
Included
Taxes
$3,800 /yr
Tax Year
2026
Occupancy
Tenant
Maintenance Fee
$606.90/mo
Cable TV
Included
Central Air Conditioning
Included
Heating
Included
Parking
Included
Water
Included
Building Insurance
Included
Other
Pets
Yes-with Restrictions
Pets
Yes-with Restrictions
Room Types
Bedroom 2
Closet, Laminate, Sliding Doors
Dimensions - feet
0 sqft
Den
Laminate
Dimensions - feet
0 sqft
Dining Room
Combined w/Living, Laminate, Open Concept
Dimensions - feet
0 sqft
Kitchen
Open Concept, Laminate, Granite Counters
Dimensions - feet
0 sqft
Primary Bedroom
His and Hers Closets, Ensuite Bath, SW View
Dimensions - feet
0 sqft
Similar Properties(No results)
Mortgage Calculator
Calculate your estimated monthly mortgage payment
Price
$639,900
$
%
%
Total cost of mortgage
$0
Monthly payment
By clicking Save, we will calculate your estimated mortgage for all properties using the saved values (down payment percentage, interest rate, and amortization).
The accuracy and applicability of this calculator are not guaranteed.