Key facts for 3126 Dundas Street W #Rear Main Floor Loft
Property Type
House, Apartment
Parking
None 0 garage, 0 parking
MLS #
W13684282
Size
700-1100 sqft
Basement
None
Listed on
2026-08-12
Lot size
-
Tax
-
Days on Market
72
Approximate Age
-
Maintenance Fee
-
Heating
Description
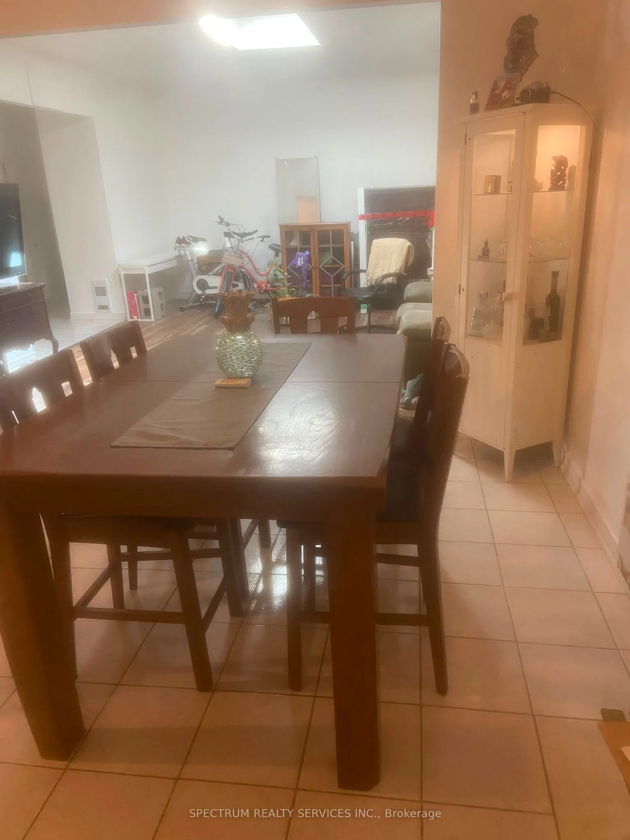
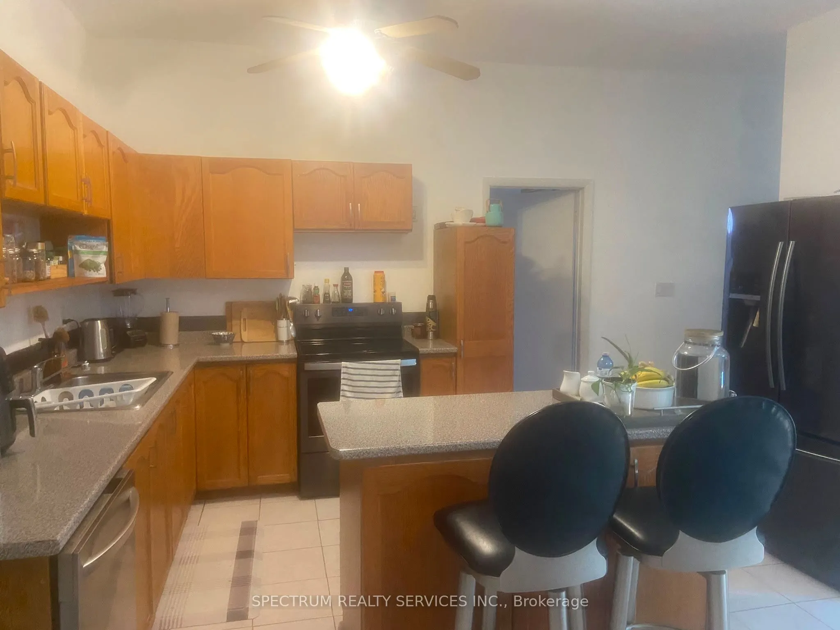
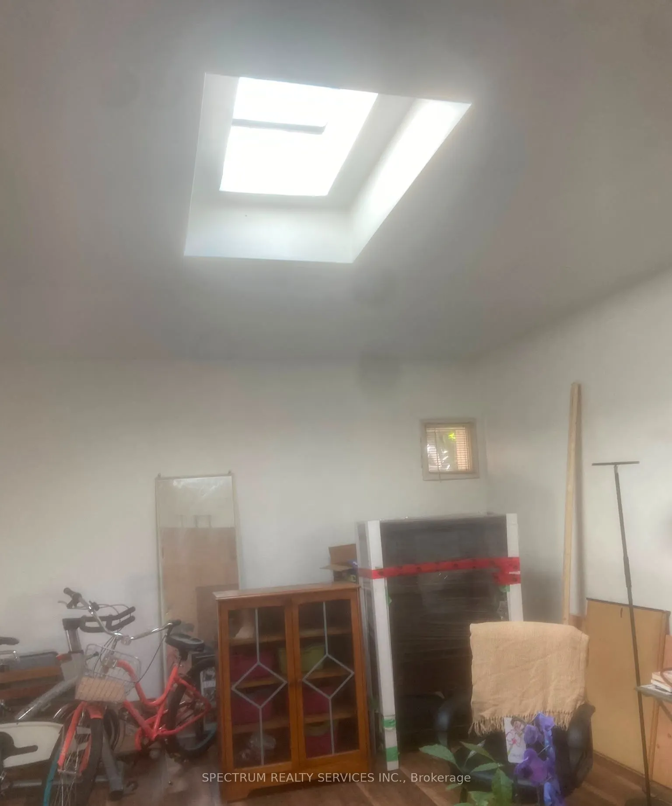
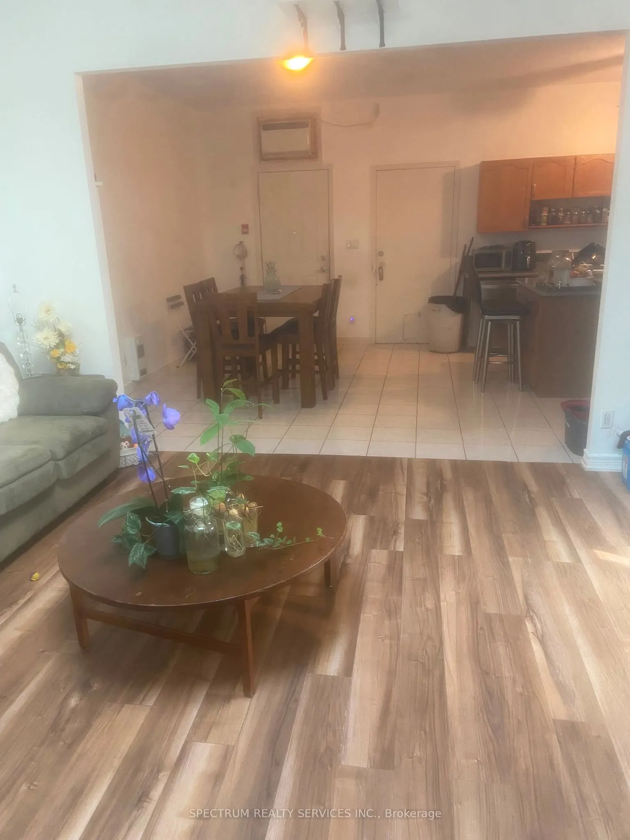
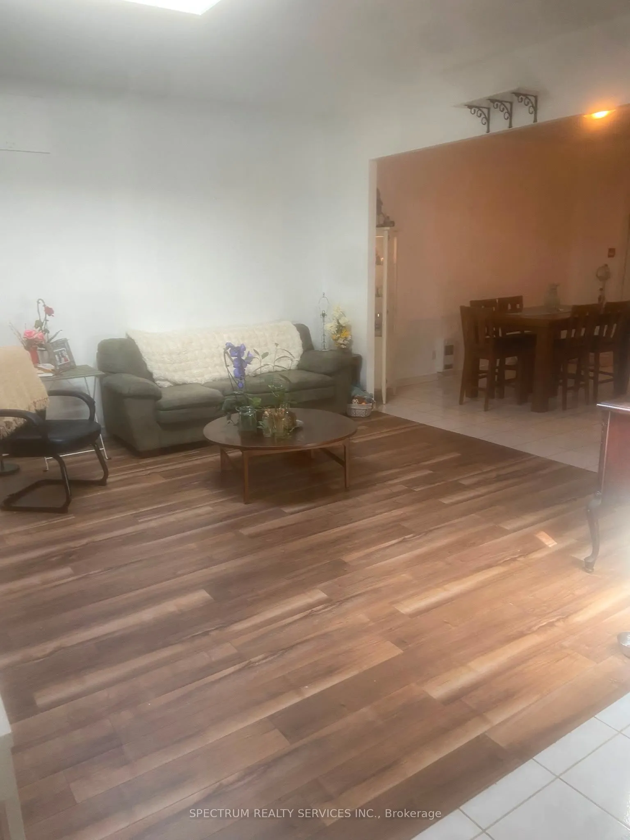
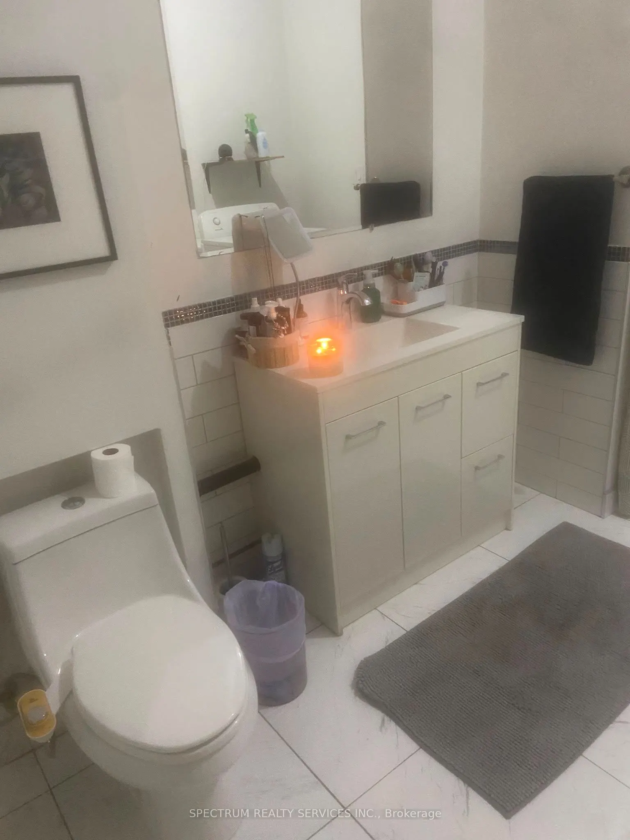
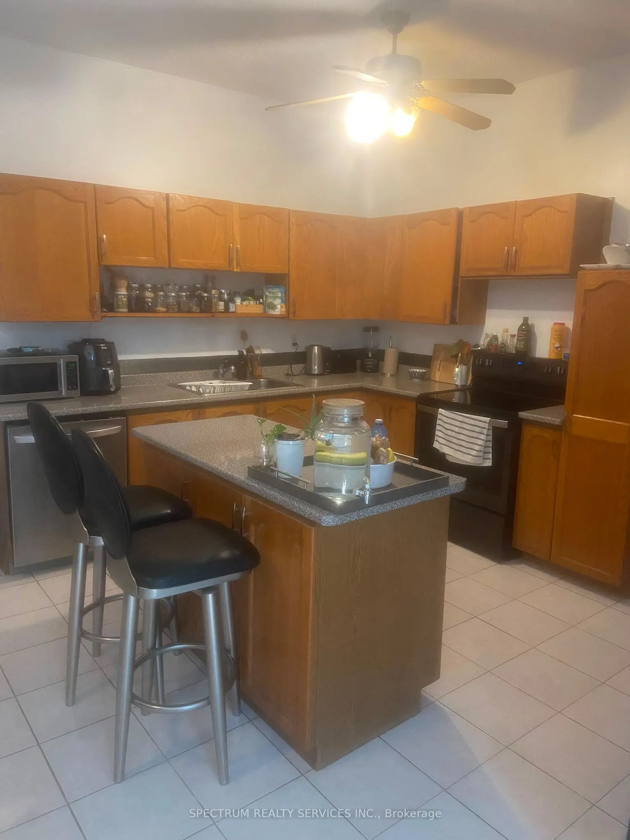
Stunning One of Kind Loft Style 2 Bedroom Located in the Junction** One of Toronto's most desirable neighborhoods. This unique open-concept layout showcases a modern Decore**a chef-inspired kitchen **stainless steel appliances, and a gorgeous approx. 11-foot ceilings. The Oversized living and dining... areas Open Concept are perfect for entertaining, highlighted by large windows and a stunning two-sided glass fireplace. Upstairs, the primary bedroom features a custom Skylight and abundant natural light. With warm large Bedrrom*this home is perfect for a young professional couple seeking convenience, charm and a vibrant community. Close to parks trails, dining, and transit-this You will love this one.
Full Property Details
Interior
Bedrooms
2
Total Bedrooms
2
Washrooms
1
Square Footage
700-1100 sqft
Basement
None
Heating Source
Electric
Heating Fuel
Baseboard
Air Conditioning
Wall Unit(s)
Family Room
Yes
Kitchens
1
Total Kitchens
1
Fireplace Features
No
Bedrooms
2
Total Bedrooms
2
Washrooms
1
Square Footage
700-1100 sqft
Basement
None
Heating Source
Electric
Heating Fuel
Baseboard
Air Conditioning
Wall Unit(s)
Family Room
Yes
Kitchens
1
Total Kitchens
1
Fireplace Features
No
Exterior
Driveway
None
Pool
None
Parking Spaces
0
Total Parking Spaces
0.00
Parking Description
None
Garage Spaces
0
Driveway
None
Pool
None
Parking Spaces
0
Total Parking Spaces
0.00
Parking Description
None
Garage Spaces
0
Building Description
Style
Apartment
Home Type
House
Subtype
Detached
Property Orientation
North
Exterior Finish
Brick
Sewers
Sewer
Water Supply
Municipal
Possession Date
No Data
Style
Apartment
Home Type
House
Subtype
Detached
Property Orientation
North
Exterior Finish
Brick
Sewers
Sewer
Water Supply
Municipal
Possession Date
No Data
Community
Community
Junction Area
Community
Junction Area
Taxes & Fees
Occupancy
Tenant
Heating
Included
Occupancy
Tenant
Heating
Included
Room Types
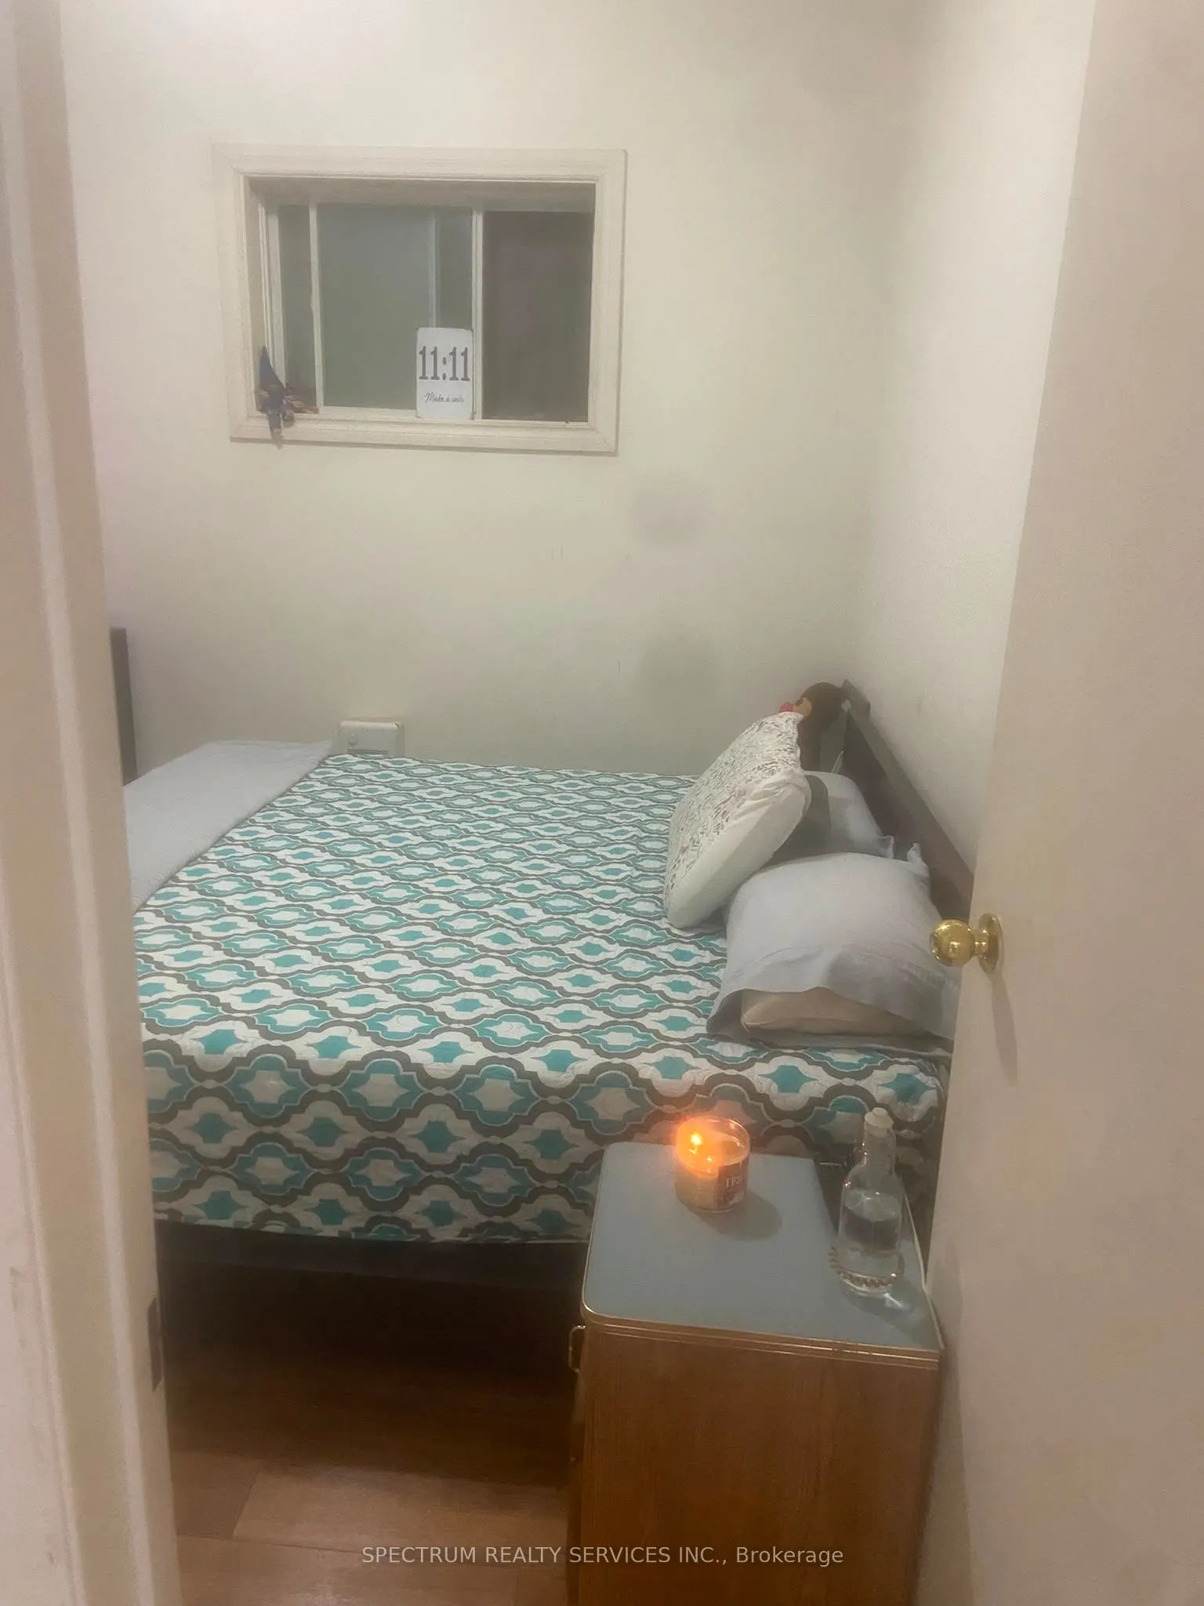
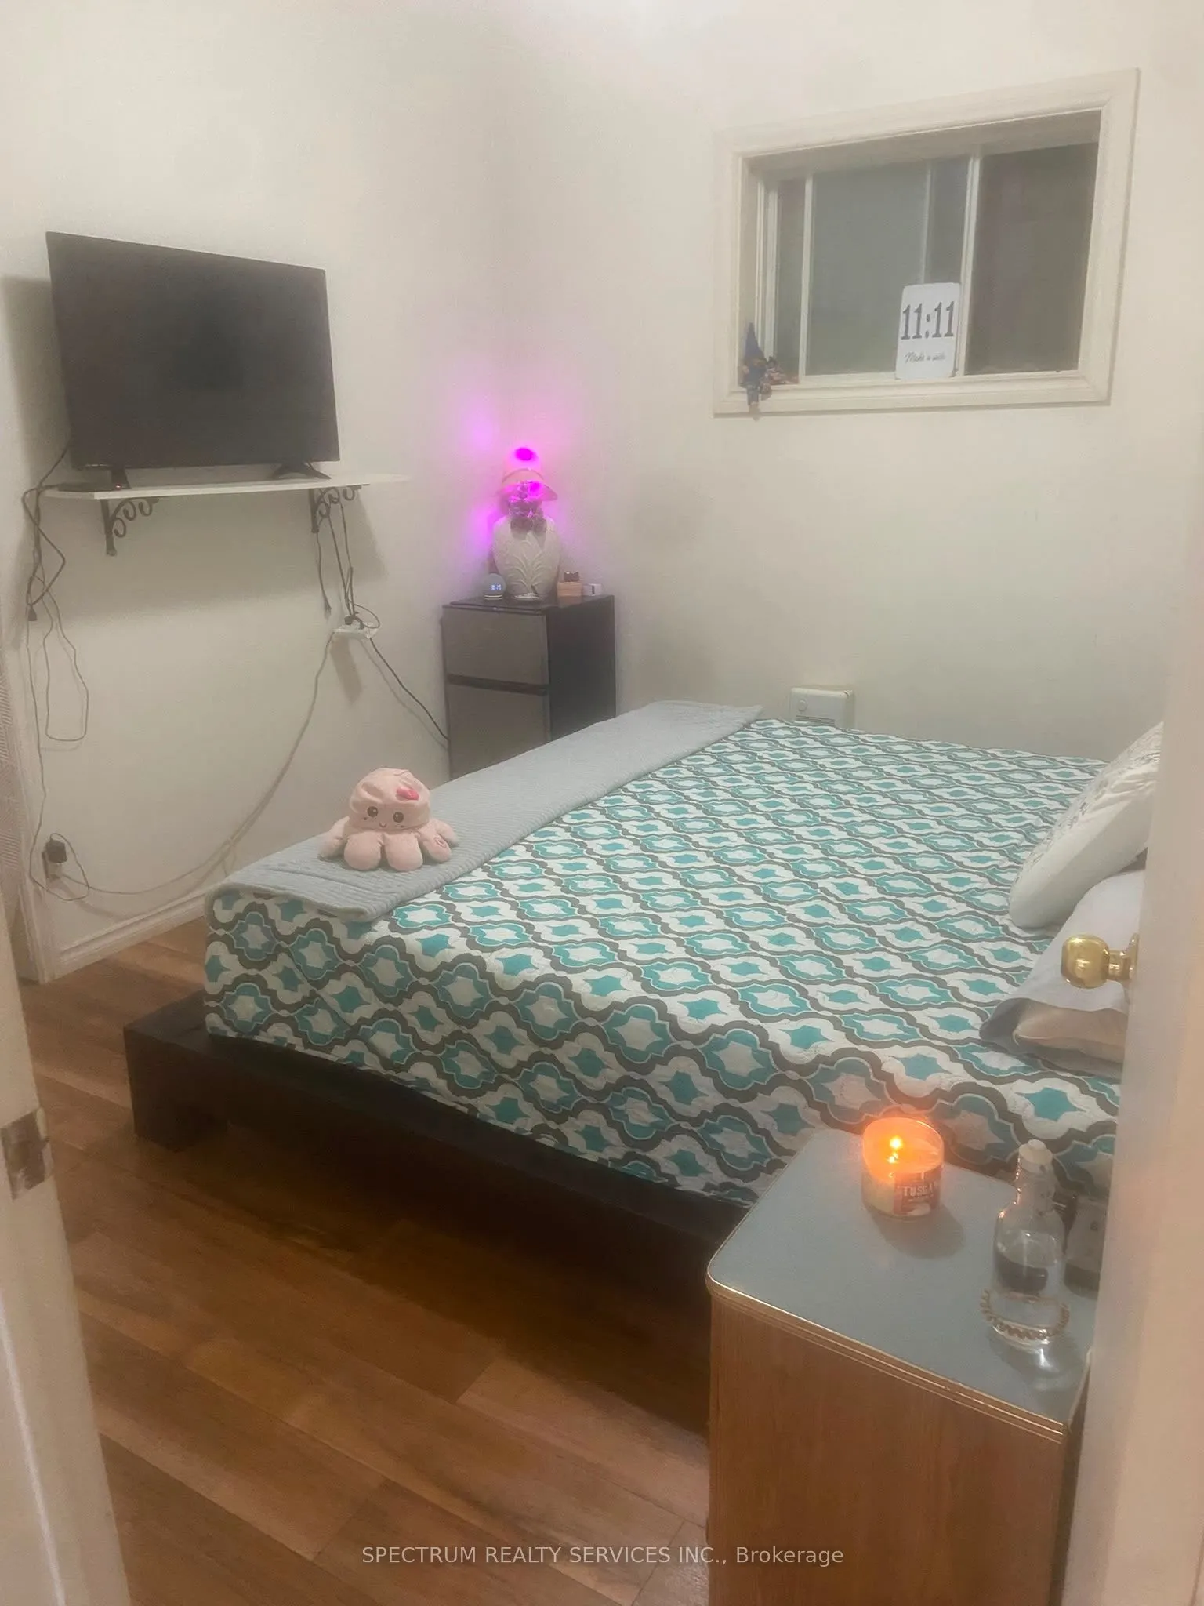
Bedroom 2
Laminate, Above Grade Window, Closet
Dimensions 12.2 x 10.24 feet
124.93 sqft
Dining Room
Combined w/Kitchen, Open Concept, Laminate
Dimensions 10.96 x 13.88 feet
152.12 sqft
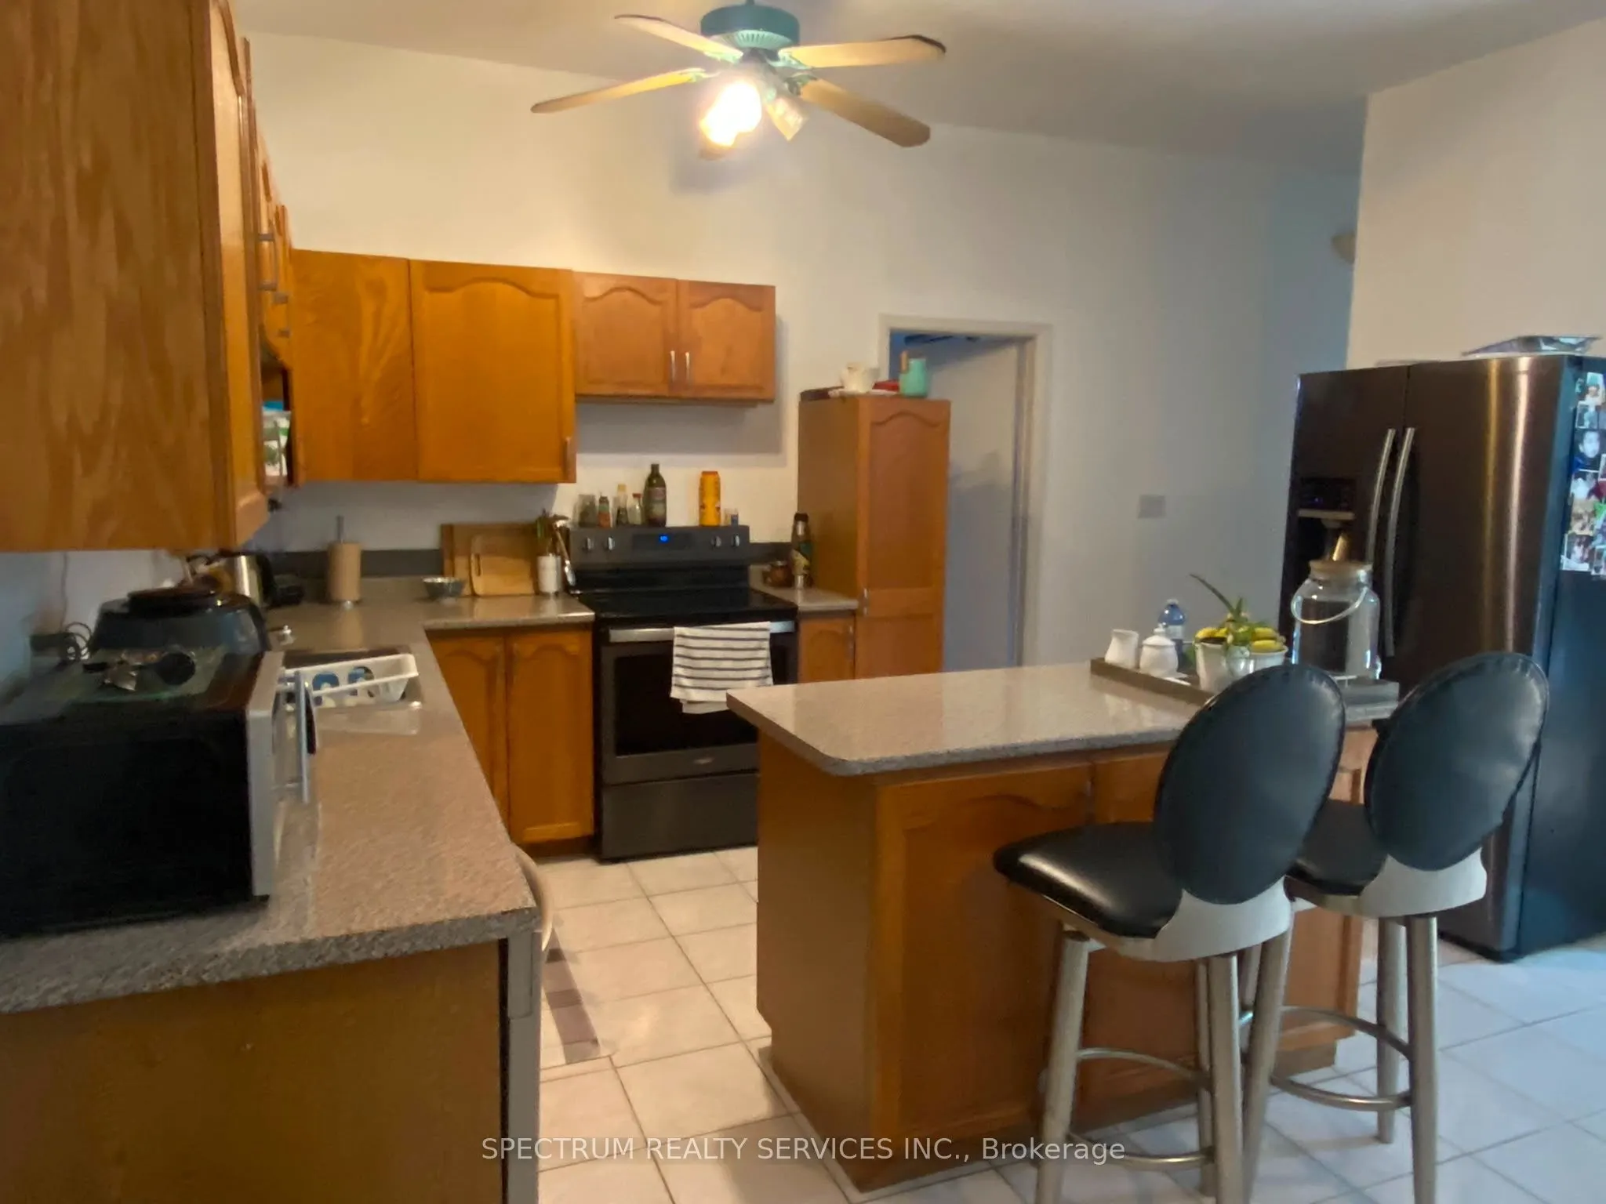
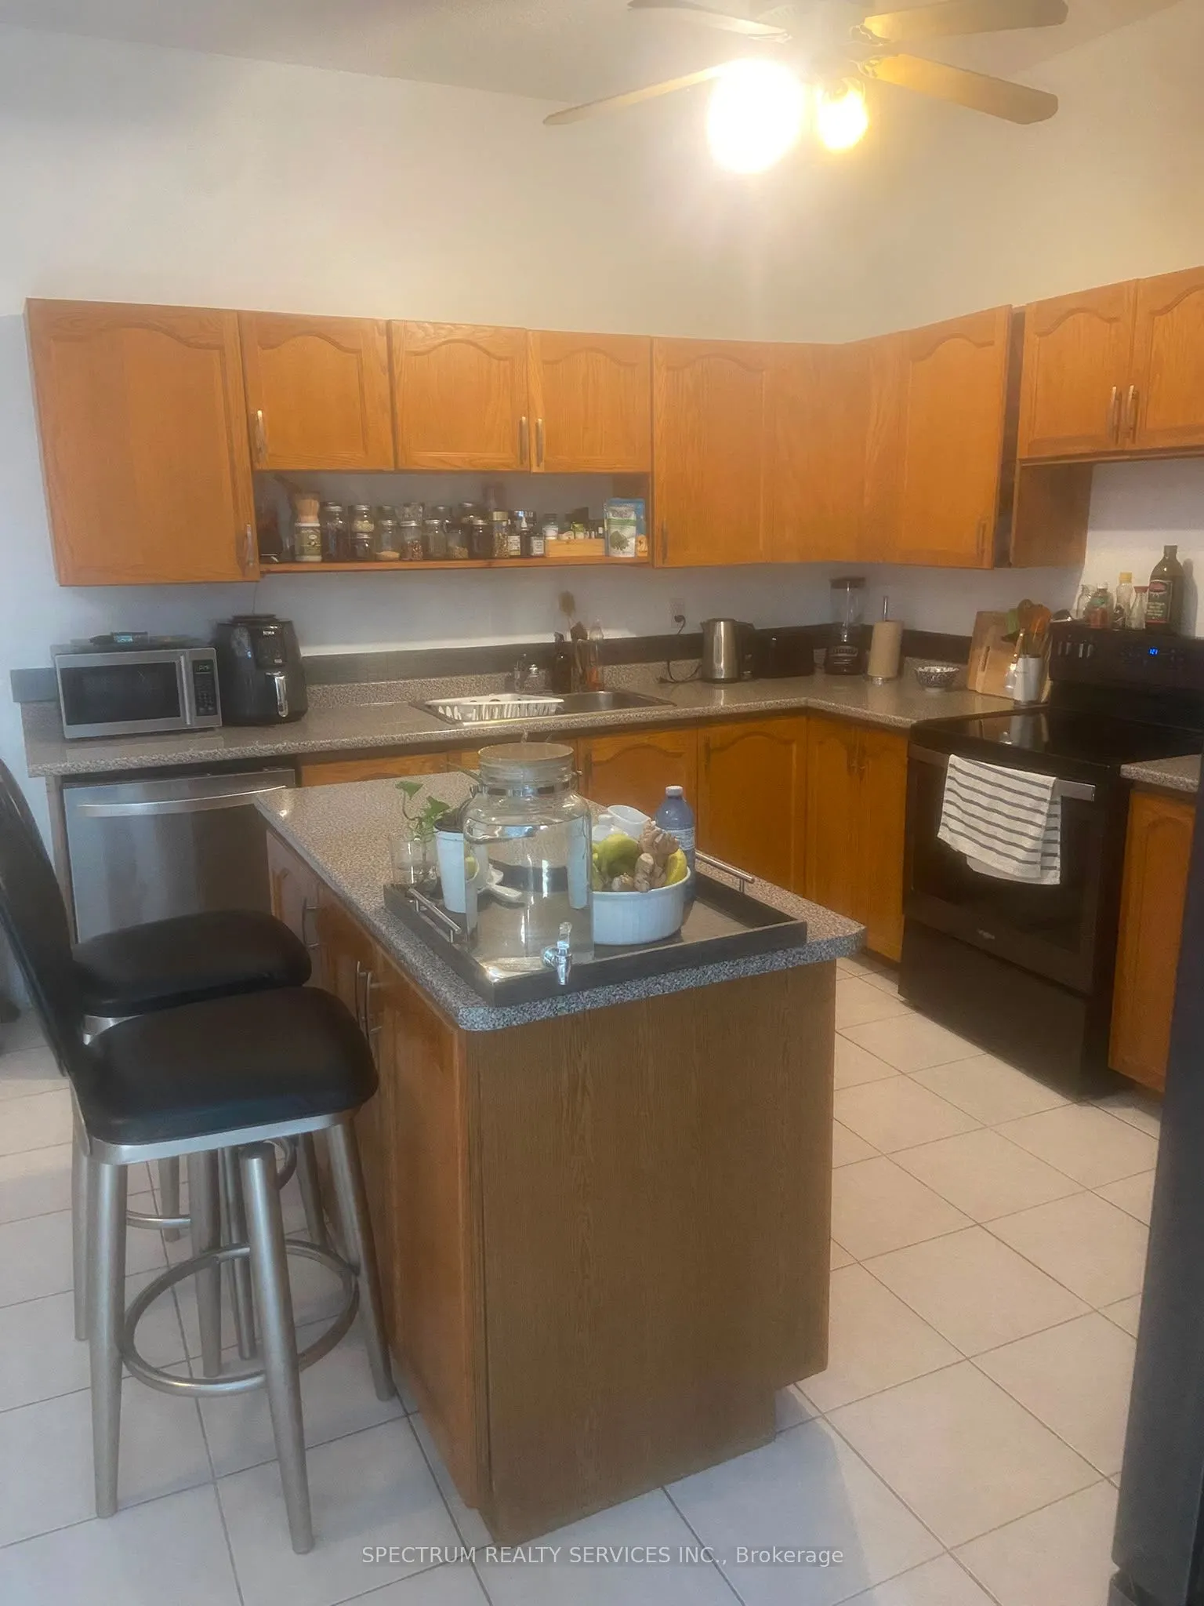
Kitchen
Eat-in Kitchen, Stainless Steel Sink, Breakfast Bar