Sign In or Create a Free Account to see full details of this property
Key Facts
Key facts for 37 Birdstone Crescent #69
Property Type
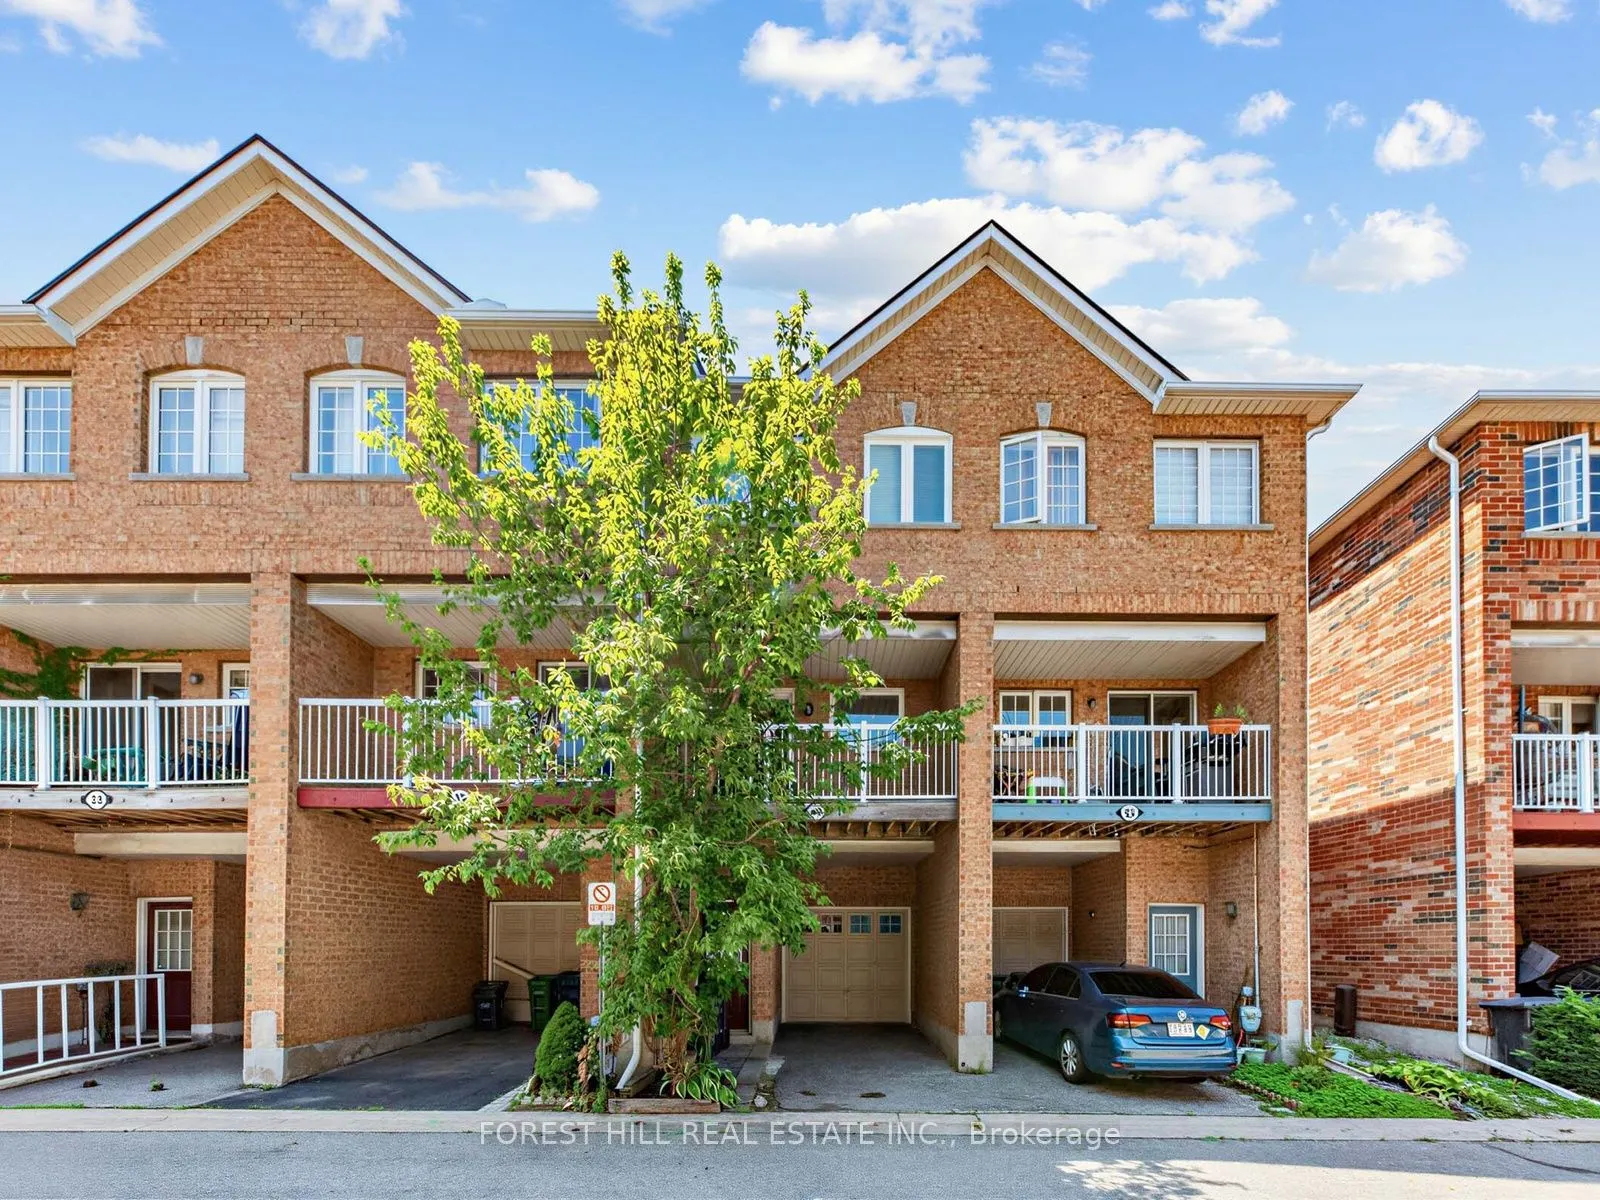
Condo, 3-Storey
Parking
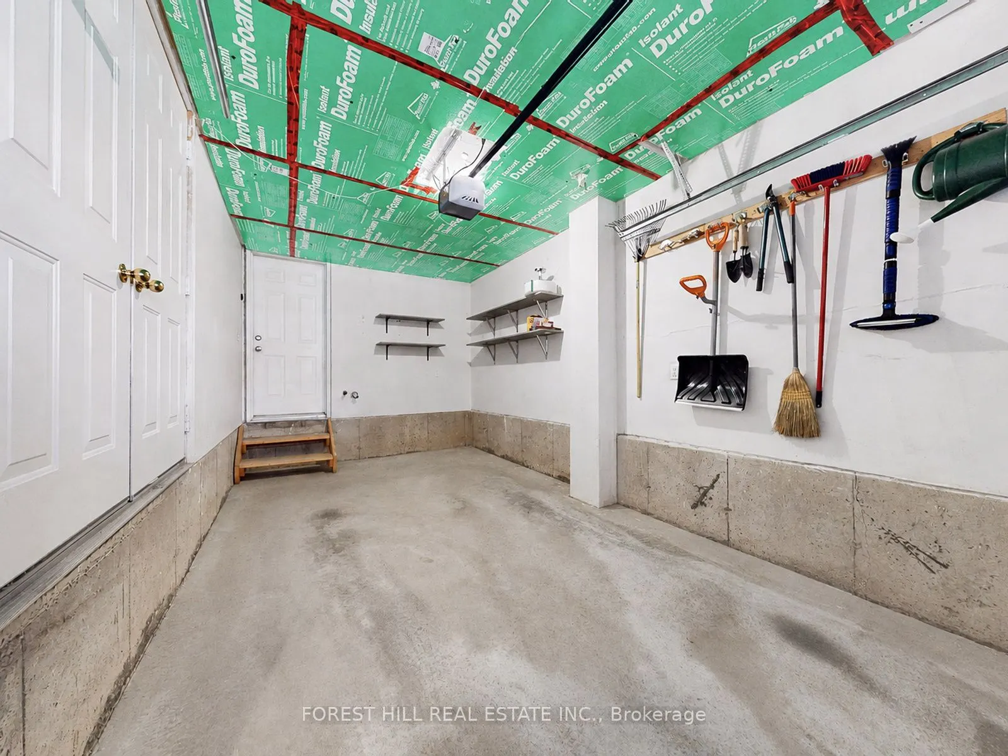
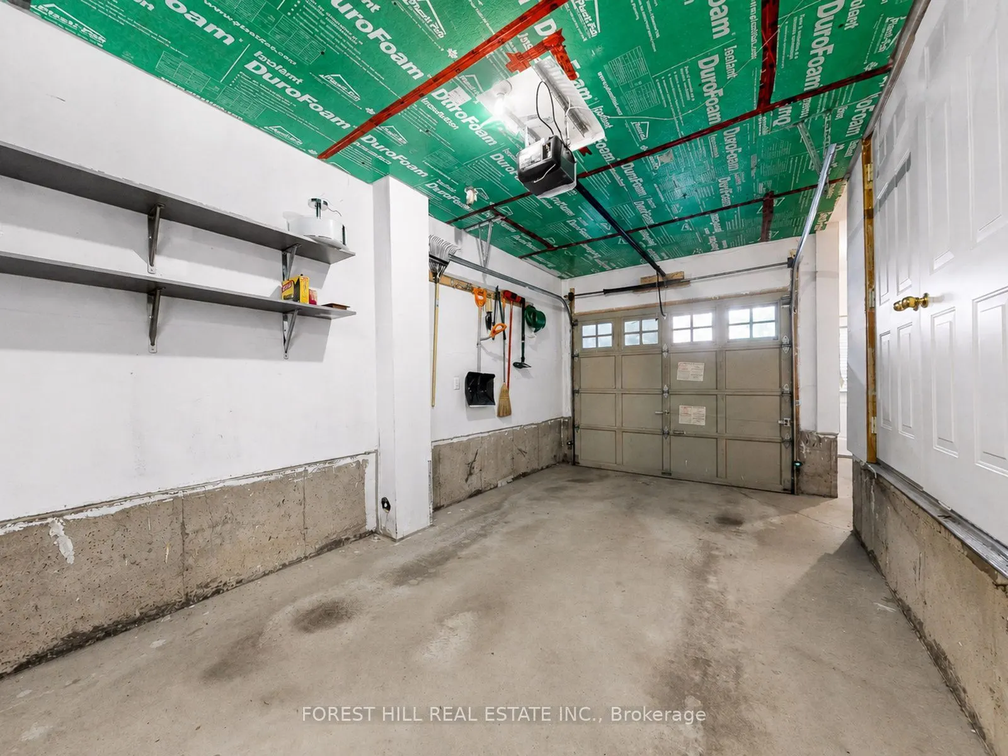
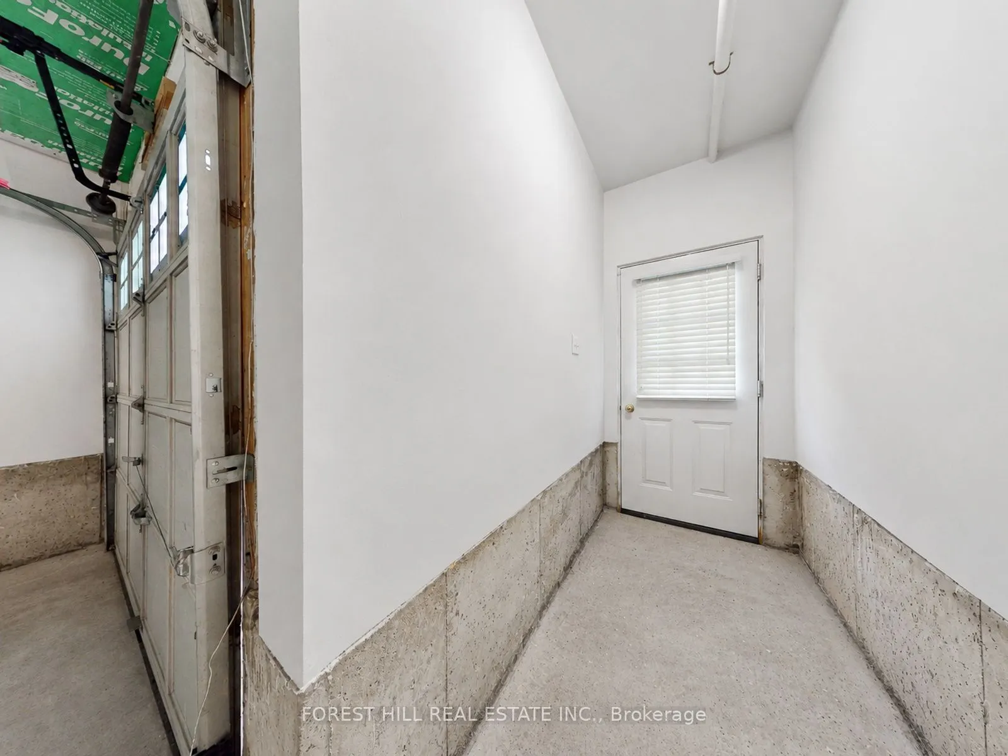
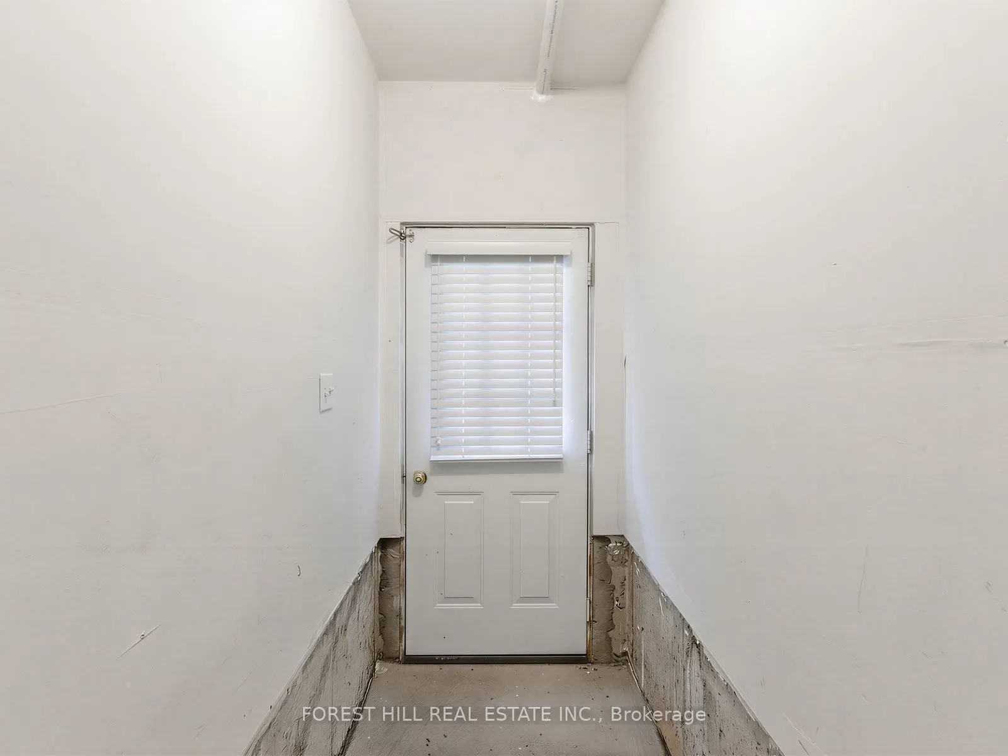
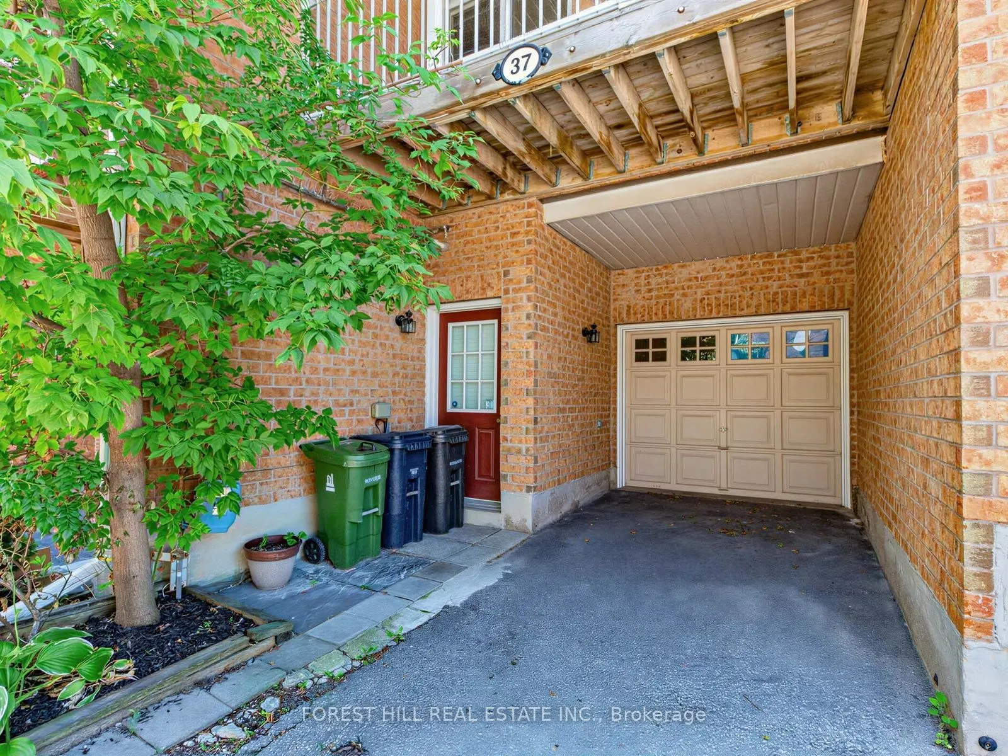
Private 1 garage, 2 parking
MLS #
W13687270
Size
1200-1399 sqft
Basement
None
Listed on
2026-08-18
Lot size
-
Tax
$3,721.46 /yr
Days on Market
66
Approximate Age
-
Maintenance Fee
$395.04/mo
Common Elements
Description
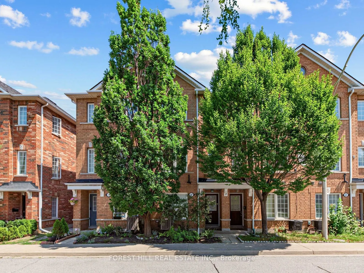
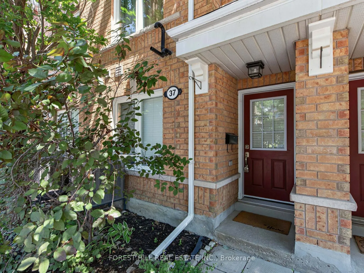
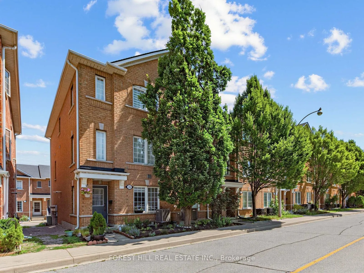
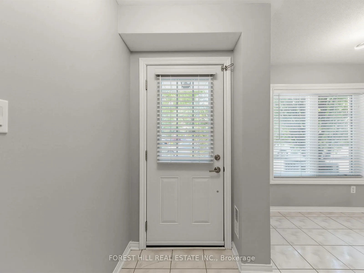
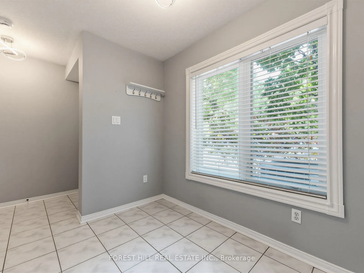
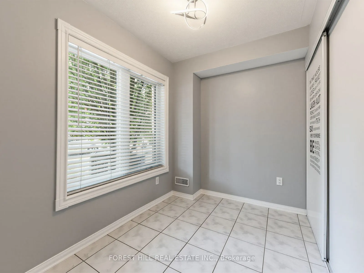
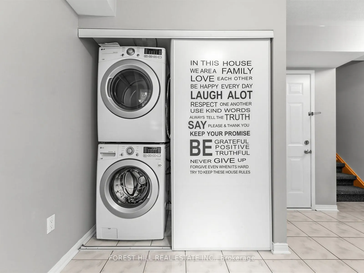
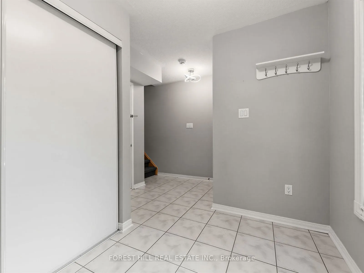
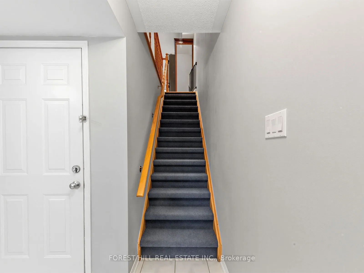
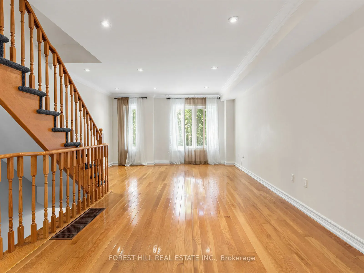
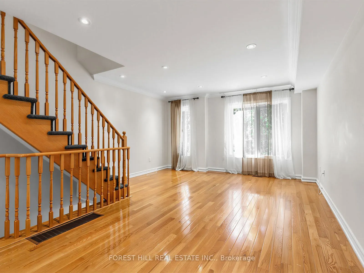
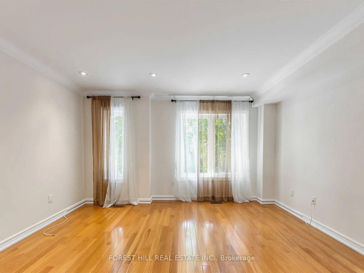
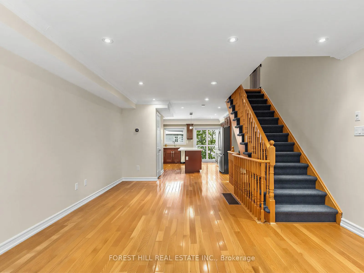
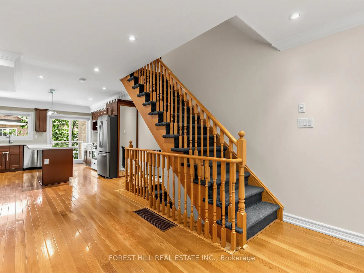
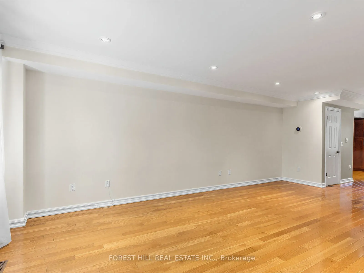
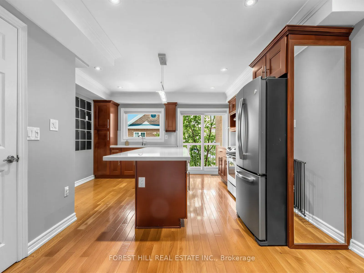
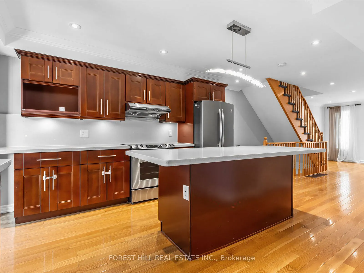
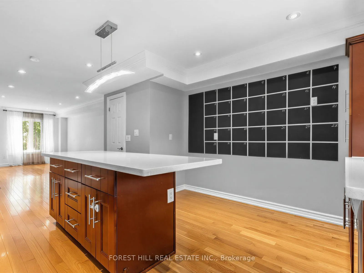
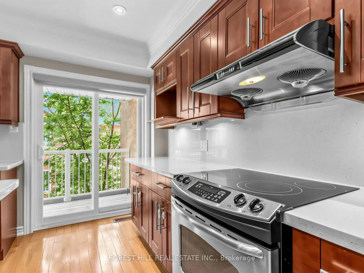
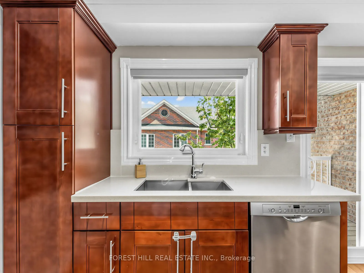
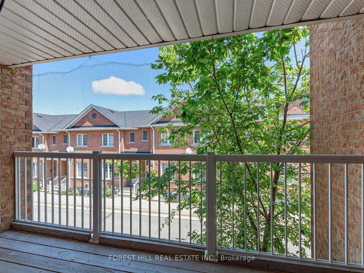
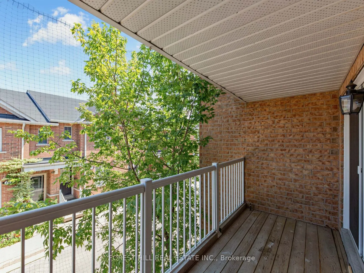
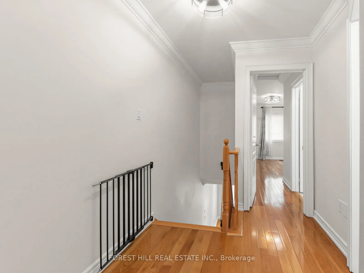
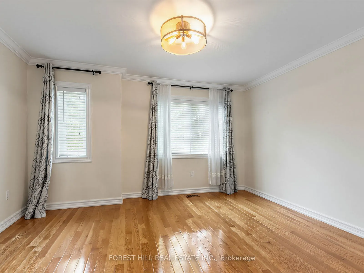
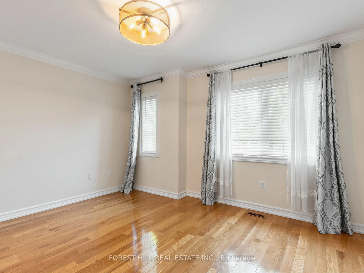
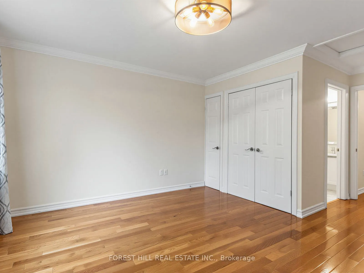
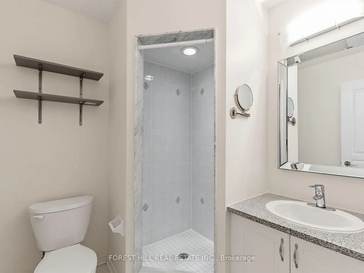
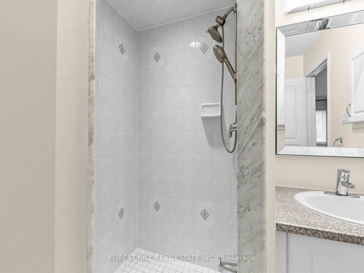
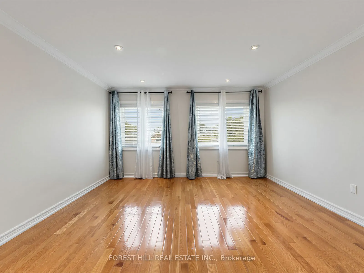
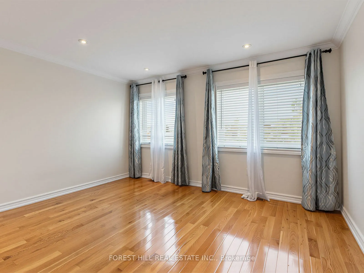
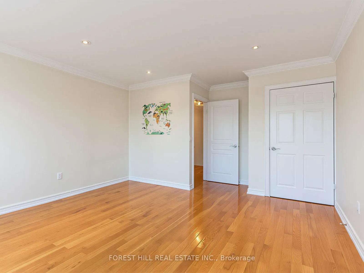
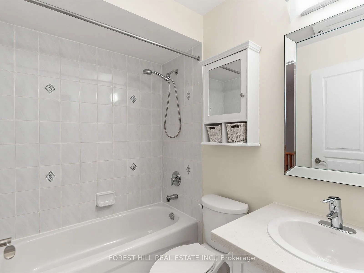
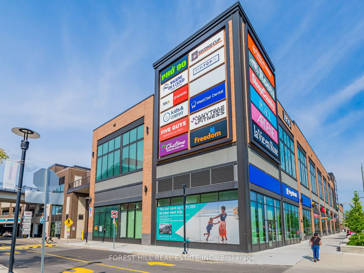
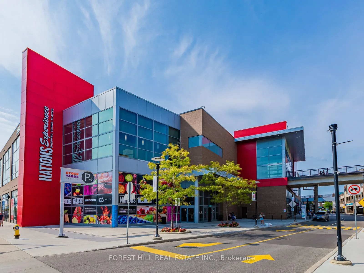
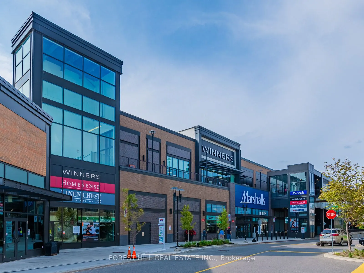
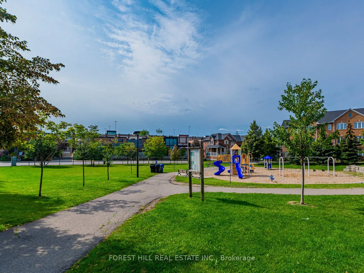
Spacious and well proportioned family townhouse in a welcoming and quiet community on Birdstone Crescent. Originally a three bedroom layout, this townhouse was converted to two spacious bedrooms to create a more functional living space. The interior features clean lines, natural light, excellent sto...rage and a large open concept living, dining and kitchen area with a bonus balcony off the kitchen. Updates include upgraded light fixtures (2025) , A/C unit (2024), hot water tank (2026), landscaping (front and back), stair runner and automatic garage door opener. A spacious and built-in garage adds further convenience, functionality and storage. Family friendly neighbourhood with multiple parks within a 10 minute walk and friendly neighbours. Conveniently located just steps to TTC public transit, Metro, Home Depot, Shoppers Drug Mart, Canadian Tire, gyms and other everyday amenities, with easy walking access to Stockyards Village and The Junction for an exceptional selection of shopping, restaurants and services. A wonderful opportunity for modern, low maintenance family living in a highly convenient Toronto location.