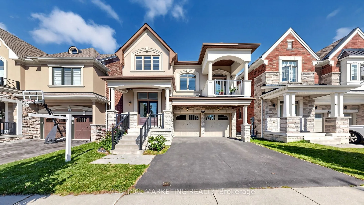
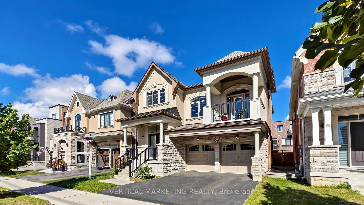
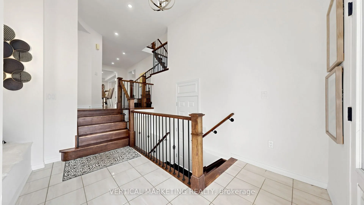
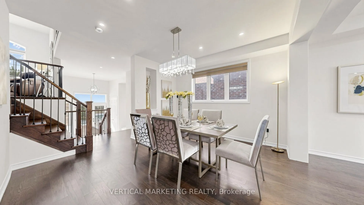
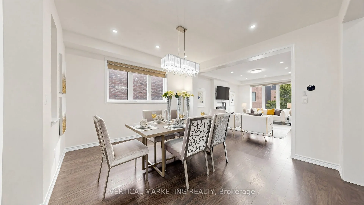
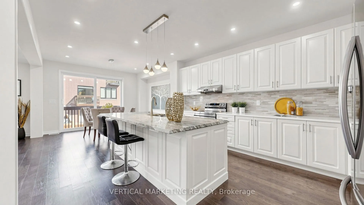
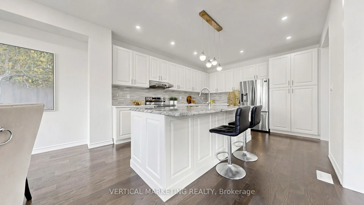
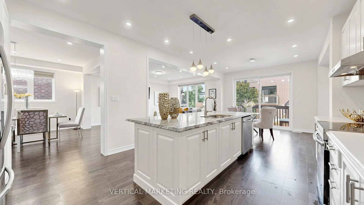
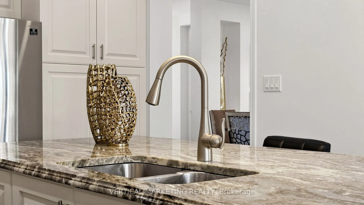
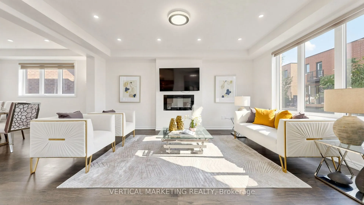
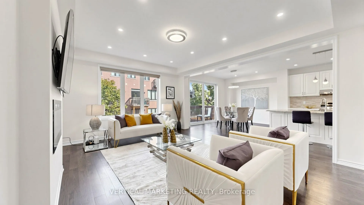
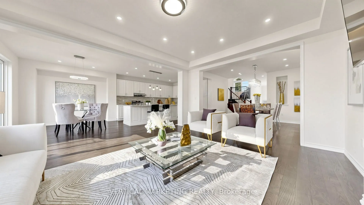
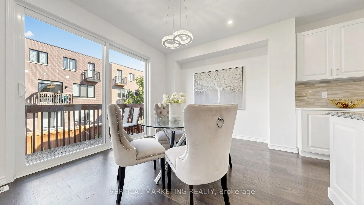
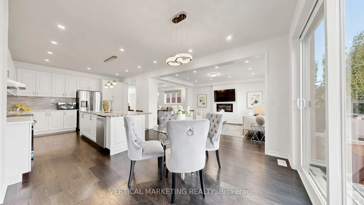
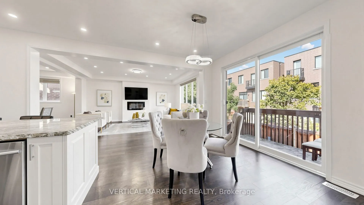
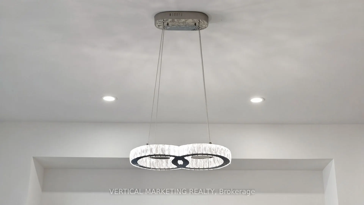
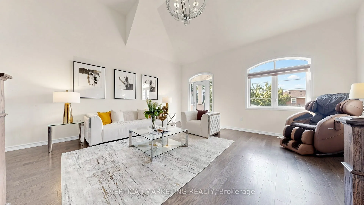
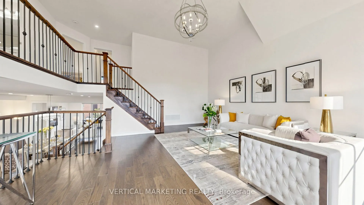
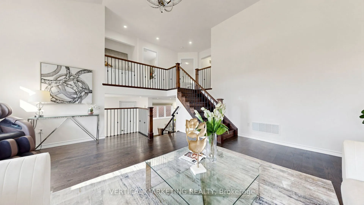
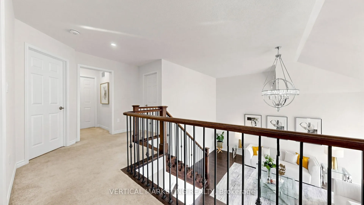
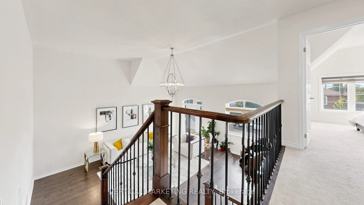
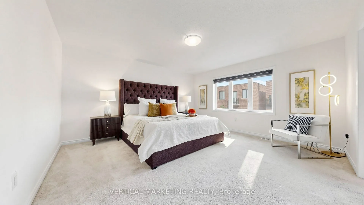
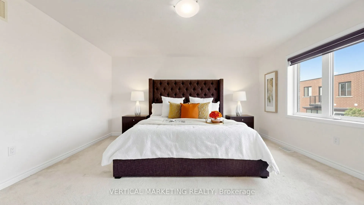
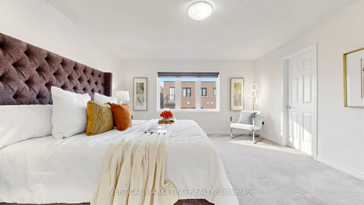
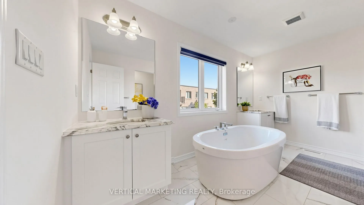
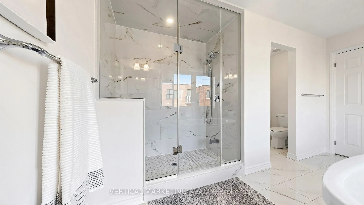
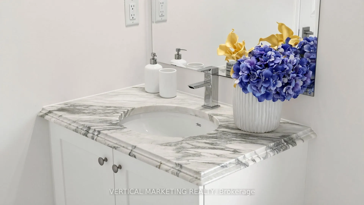
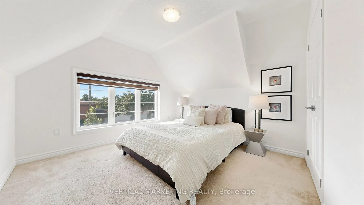
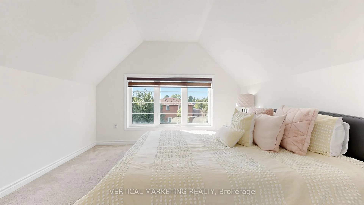
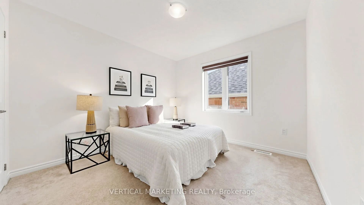
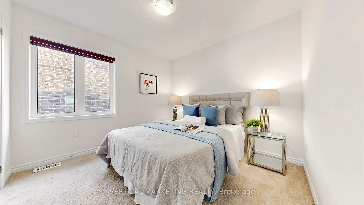
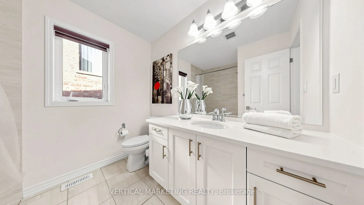
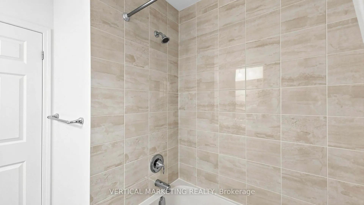
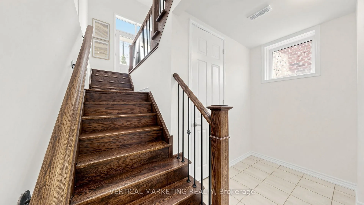
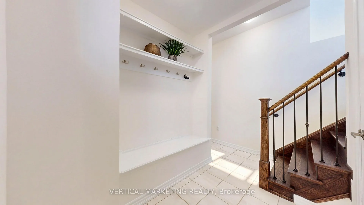
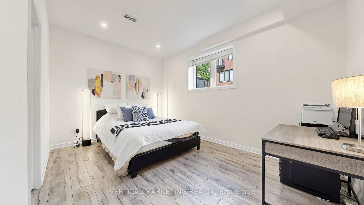
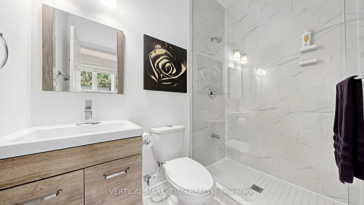
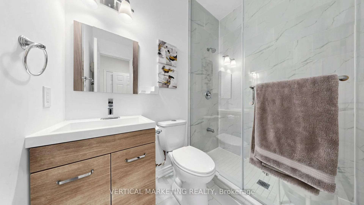
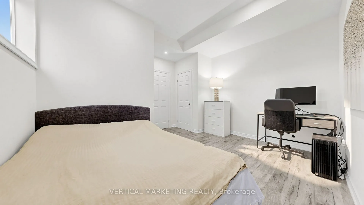
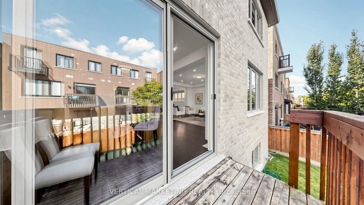
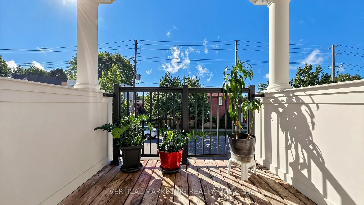
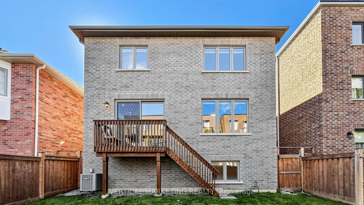
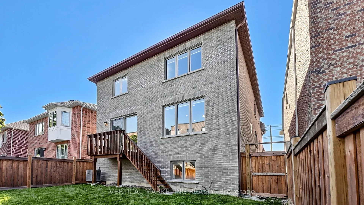
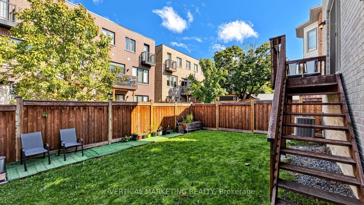
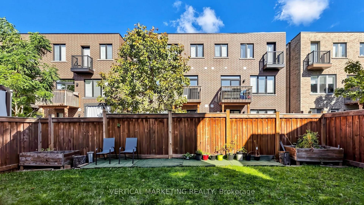
Welcome to this stunning custom-built 2-storey detached home in the desirable Alderwood community of Etobicoke! Built in 2018 and offering approximately 3,700 sq ft living area including a finished basement, featuring 4+2 bedrooms and 5 bathrooms with quality finishes throughout. The bright and spac...ious open-concept main floor showcases hardwood flooring, large windows, an elegant living and dining area with an electric fireplace, and a gorgeous chef's kitchen featuring stainless steel appliances, Caesarstone and granite countertops, a large centre island, and a new stove. Versatile Family Room With Walk-Out To Private Balcony. The second floor offers spacious bedrooms. The primary suite features a generous walk-in closet and a luxurious 5-pc ensuite. The finished basement provides additional living space with excellent potential for extended family, guests or recreation. Enjoy outdoor living with a large deck and a newly installed fence offering enhanced privacy. Ideally located in the sought-after Alderwood neighbourhood, close to Lake Ontario, Schools, Parks, Shopping, Major highways, TTC, DT, and Airport. A Must-See Home In The Heart Of Alderwood!
Hardwood Floor, Vaulted Ceiling(s), W/O To Balcony
Dimensions 18.04 x 19.29 feet
347.99 sqft
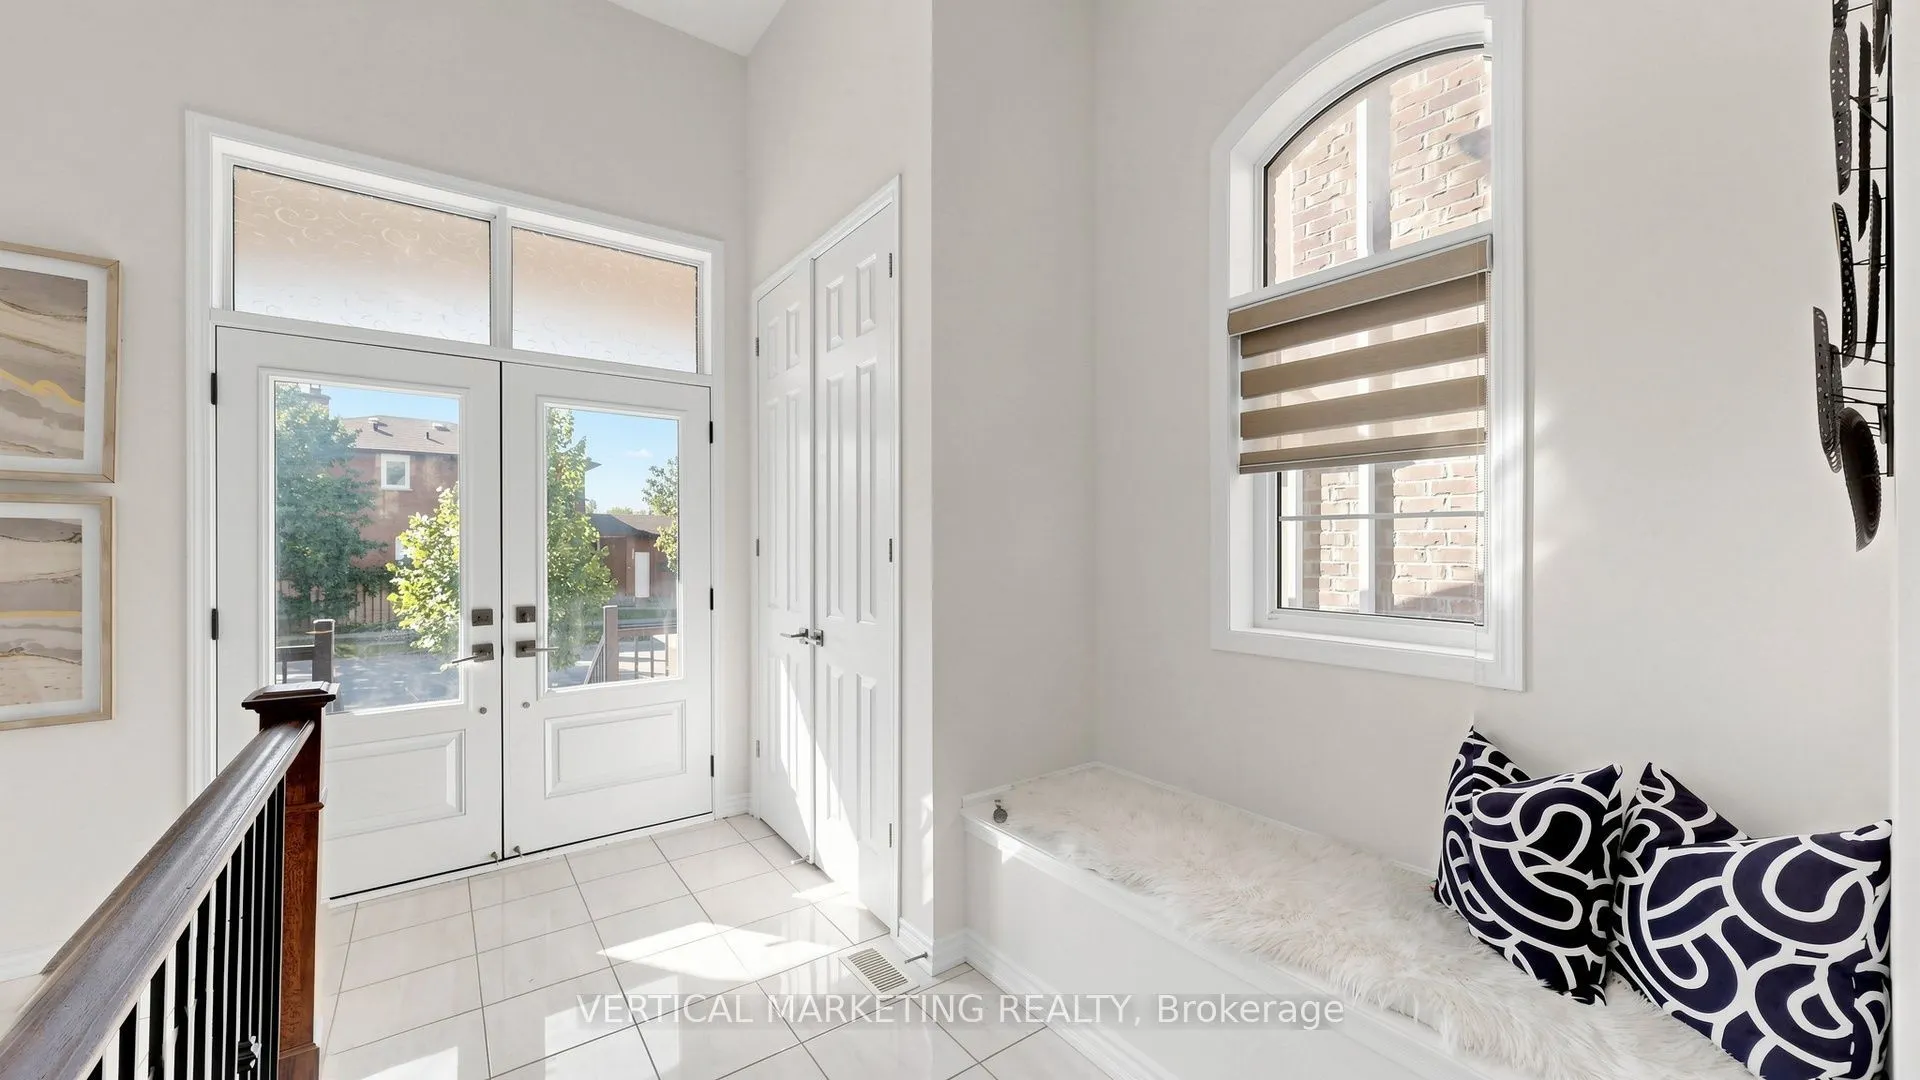
Foyer
W/O To Garage, Double Closet, Tile Floor
Dimensions 7.12 x 11.35 feet
80.81 sqft
Kitchen
Stone Counters, Centre Island, W/O To Deck
Dimensions 13.16 x 27.56 feet
362.69 sqft
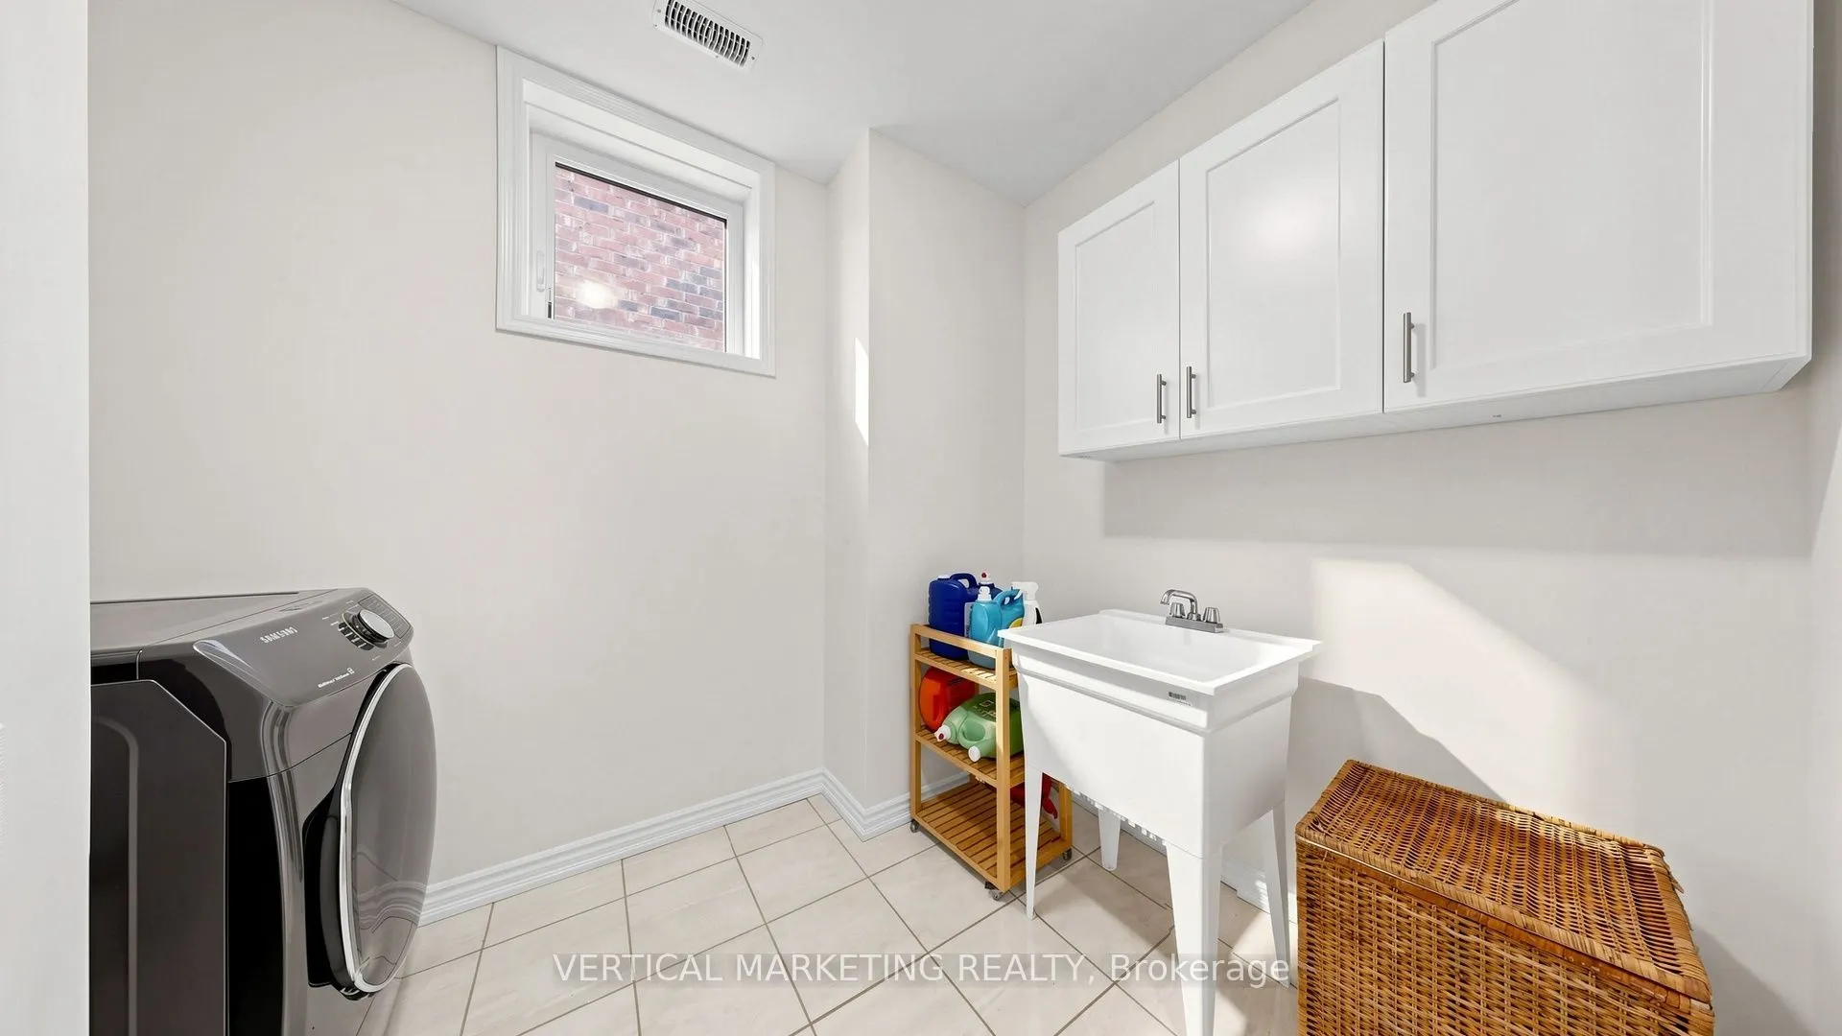
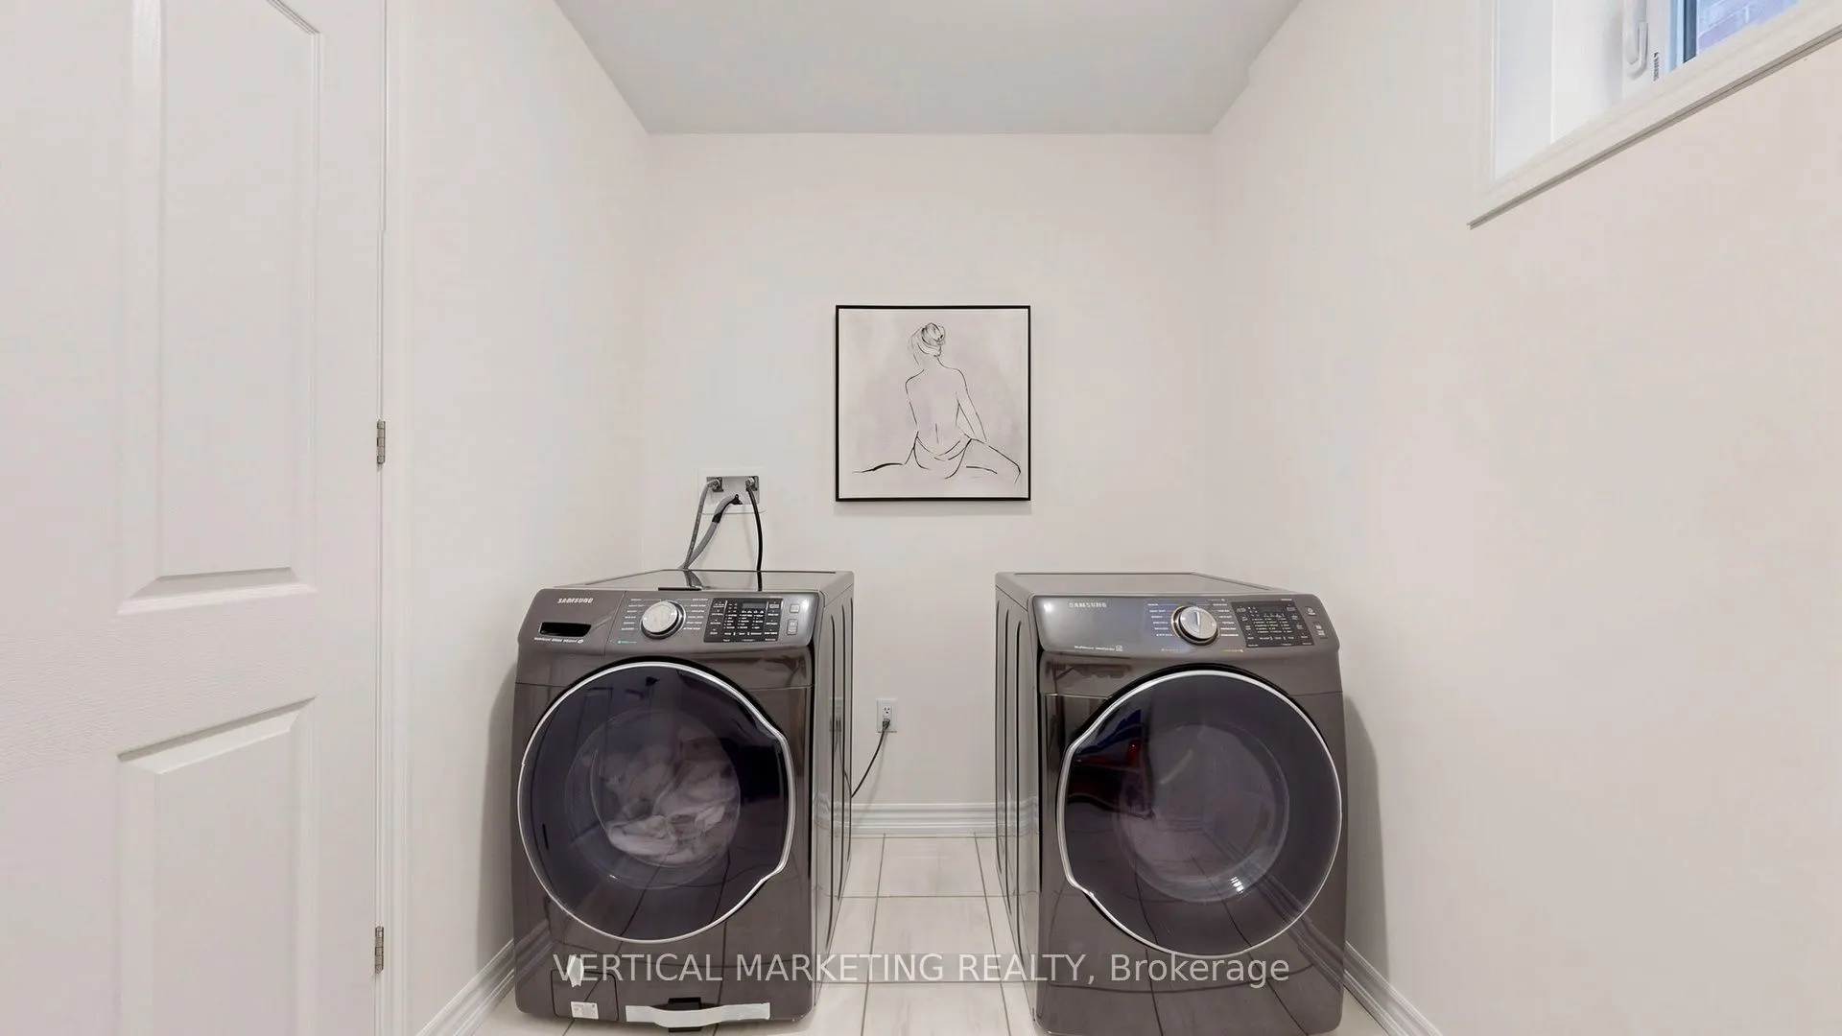
Laundry
Tile Floor, Laundry Sink, Window
Dimensions 8.73 x 6.92 feet
60.41 sqft
Living Room
Hardwood Floor, Electric Fireplace, Open Concept
Dimensions 13.62 x 17.39 feet
236.85 sqft
Primary Bedroom
5 Pc Ensuite, Walk-In Closet(s), Overlooks Backyard
Dimensions 14.3 x 16.9 feet
241.67 sqft
Similar Properties(No results)
Mortgage Calculator
Calculate your estimated monthly mortgage payment
Price
$1,899,000
$
%
%
Total cost of mortgage
$0
Monthly payment
By clicking Save, we will calculate your estimated mortgage for all properties using the saved values (down payment percentage, interest rate, and amortization).
The accuracy and applicability of this calculator are not guaranteed.