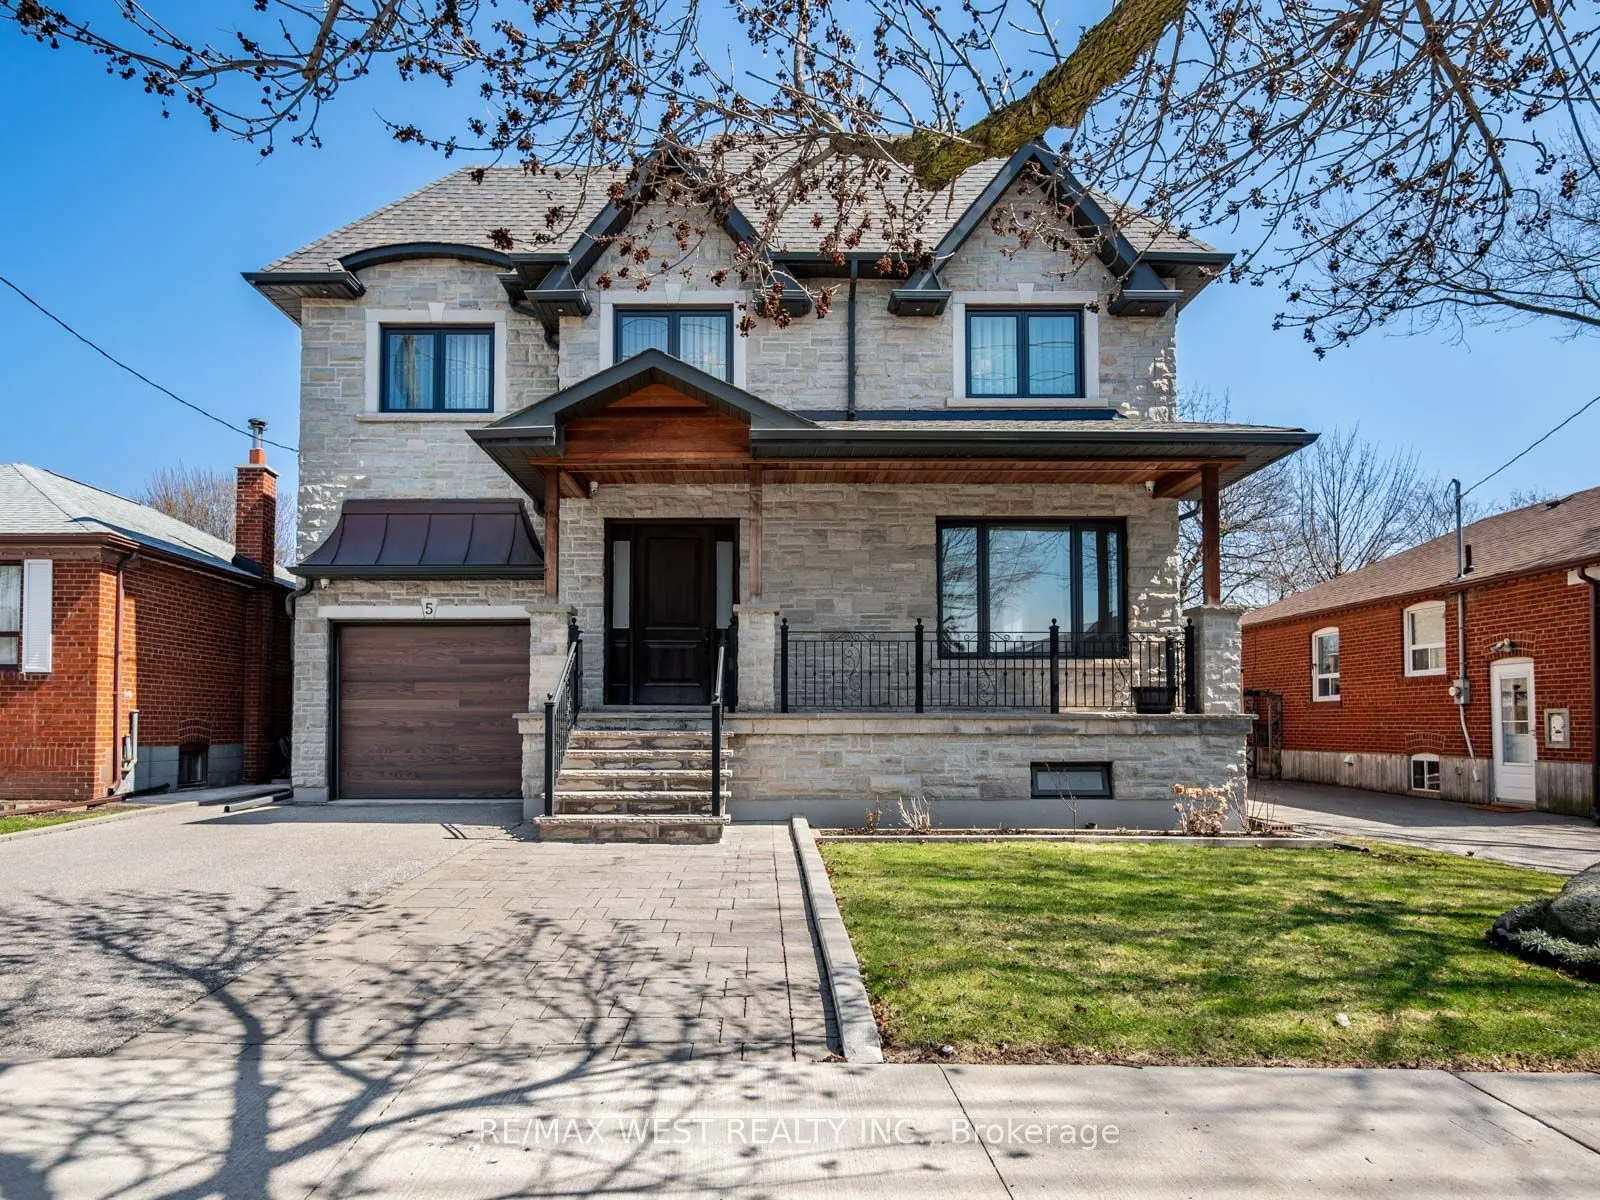
Sign In or Create a Free Account to see full details of this property
Key Facts
Key facts for 5 Paula Boulevard
Property Type
House, 2-Storey
Parking
Attached 1 garage, 3 parking
MLS #
W13824916
Size
3000-3500 sqft
Basement
Finished with Walk-Out,Separate Entrance
Listed on
2026-09-24
Lot size
45 x 129.14
Tax
$10,881.47 /yr
Days on Market
28
Approximate Age
6-15
Maintenance Fee
-
Description
Welcome to this stunning custom-built executive residence in the highly sought-after Etobicoke Centre. Designed with elegance, comfort, and functionality in mind, this exceptional home showcases quality craftsmanship and sophisticated finishes throughout. The impressive brick and stone exterior lead...s to a bright, open-concept main floor featuring rich hardwood flooring, 9-foot ceilings, and a beautiful fireplace with custom built-ins that creates a warm and inviting focal point between the living and dining areas. The gourmet kitchen combines style and practicality with granite countertops, built-in stainless-steel appliances, generous custom cabinetry, and ample workspace-perfect for both everyday living and entertaining. Offering 5 spacious bedrooms, each with its own private ensuite, and 6 bathrooms, this home provides exceptional comfort and privacy. The second floor features 4 generously sized bedrooms, abundant storage, a convenient laundry room, and a luxurious primary suite designed as a peaceful retreat. The fully finished lower level adds valuable living space with 8-foot ceilings, a walk-out basement, rough-in for a kitchen, an additional bedroom, and a 3-piece bathroom. Ideal for recreation, entertaining, a home office, or extended-family living. Enjoy the beautifully landscaped private backyard with a spacious patio and serene garden setting-perfect for relaxing or hosting guests. deally located just steps from top-rated schools, parks, swimming pool, skating rink, public transit, shopping, and restaurants. An exceptional opportunity to enjoy spacious, sophisticated living in one of Etobicoke's most desirable neighbourhoods.
Full Property Details
Interior
Bedrooms
5
Bedrooms Plus
1
Total Bedrooms
6
Washrooms
6
Square Footage
3000-3500 sqft
Basement
Finished with Walk-Out,Separate Entrance
Heating Source
Gas
Heating Fuel
Forced Air
Air Conditioning
Central Air
Family Room
Yes
Kitchens
1
Total Kitchens
1
Fireplace Features
Yes
Bedrooms
5
Bedrooms Plus
1
Total Bedrooms
6
Washrooms
6
Square Footage
3000-3500 sqft
Basement
Finished with Walk-Out,Separate Entrance
Heating Source
Gas
Heating Fuel
Forced Air
Air Conditioning
Central Air
Family Room
Yes
Kitchens
1
Total Kitchens
1
Fireplace Features
Yes
Exterior
Depth
129.14
Front
45.33
Driveway
Available
Lot Size
45 x 129.14 ft
Pool
None
Parking Spaces
3
Total Parking Spaces
4.00
Parking Description
Attached
Garage Spaces
1
Depth
129.14
Front
45.33
Driveway
Available
Lot Size
45 x 129.14 ft
Pool
None
Parking Spaces
3
Total Parking Spaces
4.00
Parking Description
Attached
Garage Spaces
1
Building Description
Style
2-Storey
Home Type
House
Subtype
Detached
Year Built
6-15
Property Orientation
East
Exterior Finish
Brick,Stone
Sewers
Sewer
Water Supply
Municipal
Possession Date
No Data
Style
2-Storey
Home Type
House
Subtype
Detached
Year Built
6-15
Property Orientation
East
Exterior Finish
Brick,Stone
Sewers
Sewer
Water Supply
Municipal
Possession Date
No Data
Community
Community
Alderwood
Community
Alderwood
Taxes & Fees
Taxes
$10,881.47 /yr
Tax Year
2025
Occupancy
Owner
Taxes
$10,881.47 /yr
Tax Year
2025
Occupancy
Owner
Room Types
Bedroom
Hardwood Floor, B/I Shelves, Closet
Dimensions 15.09 x 10.83 feet
163.42 sqft
Bedroom 2
Hardwood Floor, 4 Pc Ensuite
Dimensions 13.12 x 10.83 feet
142.09 sqft
Bedroom 3
Hardwood Floor, 4 Pc Ensuite
Dimensions 14.76 x 10.83 feet
159.85 sqft
Bedroom 4
Hardwood Floor, 4 Pc Ensuite
Dimensions 16.73 x 11.48 feet
192.06 sqft
Dining Room
Open Concept, Crown Moulding
Dimensions 24.28 x 12.14 feet
294.76 sqft
Family Room
W/O To Patio, Built-in Speakers, Crown Moulding
Dimensions 24.28 x 18.7 feet
454.04 sqft
Foyer
-
Dimensions 9.32 x 10.01 feet
93.29 sqft
Kitchen
Eat-in Kitchen, Centre Island, W/O To Patio
Dimensions 24.28 x 18.7 feet
454.04 sqft
Living Room
Hardwood Floor, Natural Finish
Dimensions 24.28 x 12.14 feet
294.76 sqft
Media Room
Laminate, Pot Lights
Dimensions 24.34 x 16.99 feet
413.54 sqft
Primary Bedroom
6 Pc Ensuite, His and Hers Closets
Dimensions 18.04 x 16.08 feet
290.08 sqft
Recreation
Laminate, Pot Lights
Dimensions 24.02 x 18.67 feet
448.45 sqft
Similar Properties(No results)
Mortgage Calculator
Calculate your estimated monthly mortgage payment
Price
$2,200,000
$
%
%
Total cost of mortgage
$0
Monthly payment
By clicking Save, we will calculate your estimated mortgage for all properties using the saved values (down payment percentage, interest rate, and amortization).
The accuracy and applicability of this calculator are not guaranteed.