Sign In or Create a Free Account to see full details of this property
Key Facts
Key facts for 3333 Dundas Street W #3A
Property Type
Apartment, Apartment
Parking
None 0 garage, 0 parking
MLS #
W13827144
Size
< 700 sqft
Basement
None
Listed on
2026-09-25
Lot size
-
Tax
-
Days on Market
28
Approximate Age
-
Maintenance Fee
-
Heating, Water
Description
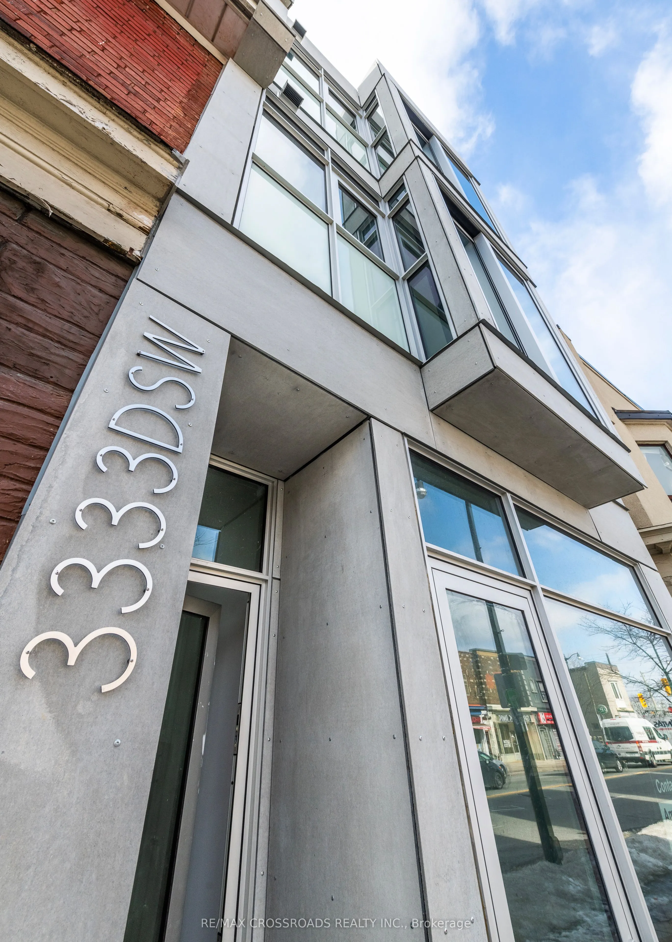
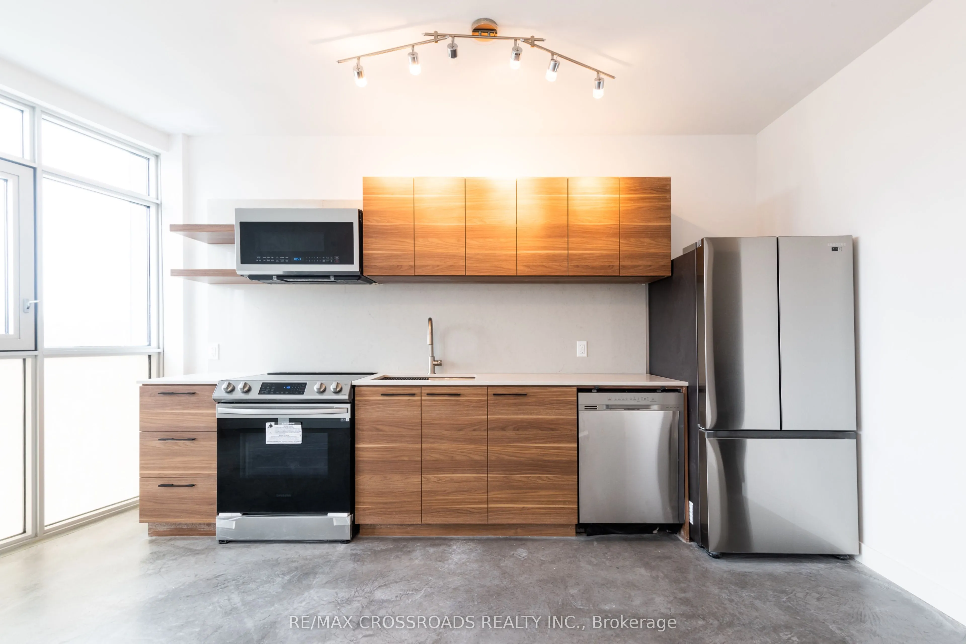
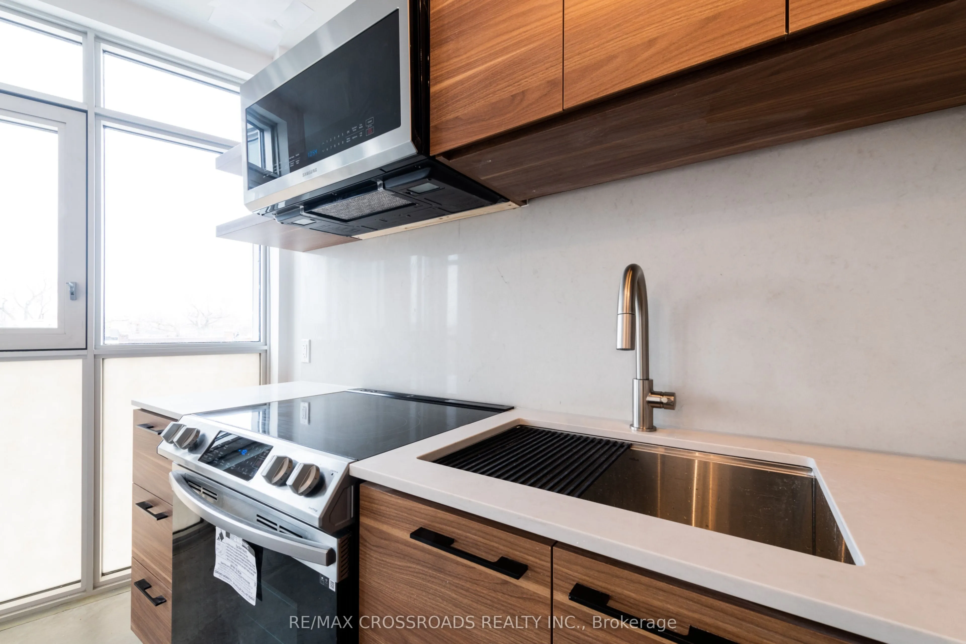
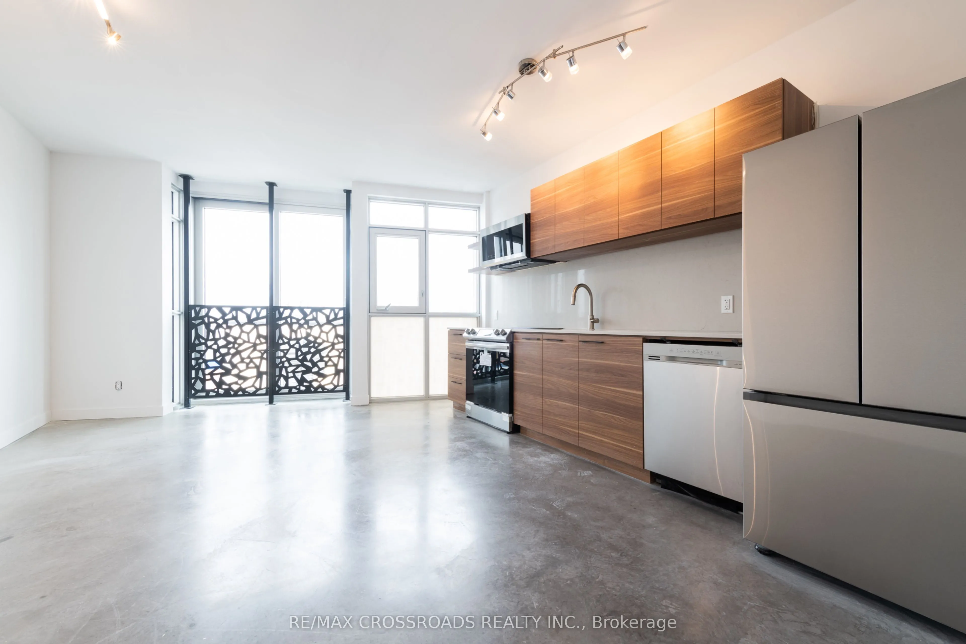
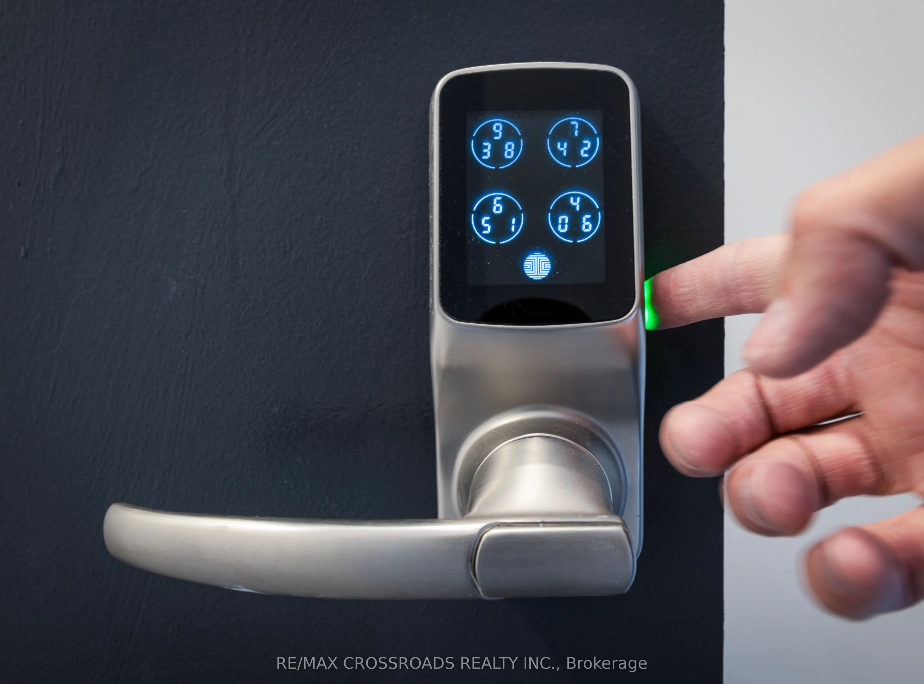
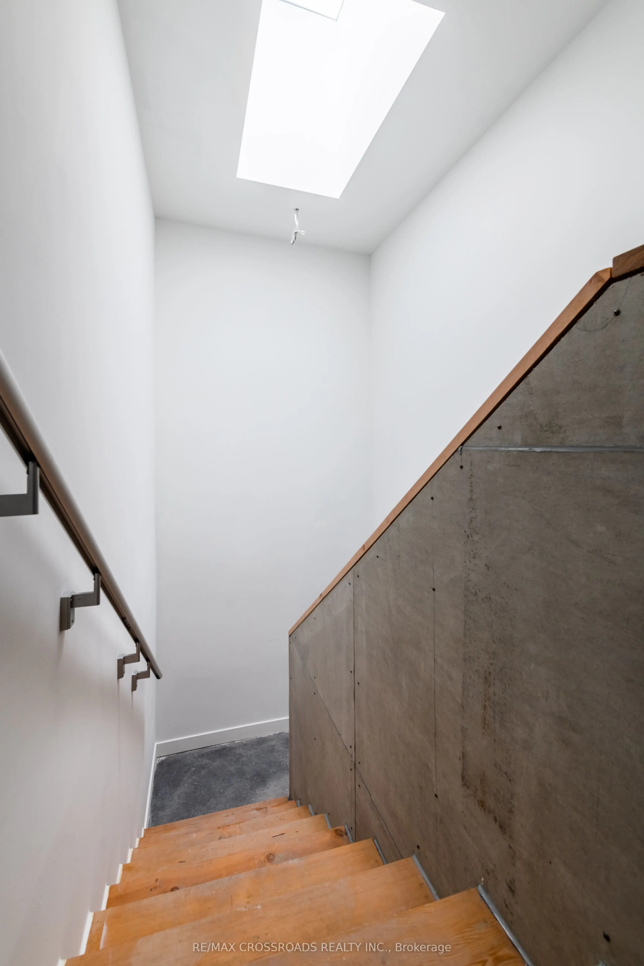
Boutique 3-Storey Renovated Building In Prime Junction area. 1 Bedroom unit w/open concept den. Modern Design W/Smart Home Technology & Appliances. High Ceilings. Upgraded Kitchen W/Caesarstone Countertops & Back Splash, Full-Size S/S 'Smart' Appliances. Premium Windows & Sliding Door. Intercom & Ke...yless Entry. Enhanced Sound Insulation In Walls. Heated concrete floors throughout. Central Location Close To Downtown Core, High Park, Lake, Ttc, Local Pubs & Bakeries, Trendy Cafes, Restaurants & Shopping At Stockyards. 7min transit to Runnymede station. Pet Friendly Building! Water and heat included. Tenant pays hydro. separately metered. ****PHOTOS ARE FROM PREVIOUS LISTING***
Full Property Details
Interior
Bedrooms
1
Bedrooms Plus
1
Total Bedrooms
2
Washrooms
1
Square Footage
< 700 sqft
Basement
None
Heating Source
Gas
Heating Fuel
Radiant
Air Conditioning
Wall Unit(s)
Family Room
No
Kitchens
1
Total Kitchens
1
Fireplace Features
No
Bedrooms
1
Bedrooms Plus
1
Total Bedrooms
2
Washrooms
1
Square Footage
< 700 sqft
Basement
None
Heating Source
Gas
Heating Fuel
Radiant
Air Conditioning
Wall Unit(s)
Family Room
No
Kitchens
1
Total Kitchens
1
Fireplace Features
No
Exterior
Driveway
None
Pool
None
Parking Spaces
0
Total Parking Spaces
0.00
Parking Description
None
Garage Spaces
0
Driveway
None
Pool
None
Parking Spaces
0
Total Parking Spaces
0.00
Parking Description
None
Garage Spaces
0
Building Description
Style
Apartment
Home Type
Apartment
Subtype
Multiplex
Property Orientation
South
Exterior Finish
Concrete
Sewers
Sewer
Water Supply
Municipal
Possession Date
12/1/2026
Style
Apartment
Home Type
Apartment
Subtype
Multiplex
Property Orientation
South
Exterior Finish
Concrete
Sewers
Sewer
Water Supply
Municipal
Possession Date
12/1/2026
Community
Community
Junction Area
Community
Junction Area
Taxes & Fees
Occupancy
Tenant
Heating
Included
Water
Included
Occupancy
Tenant
Heating
Included
Water
Included
Room Types
Bedroom
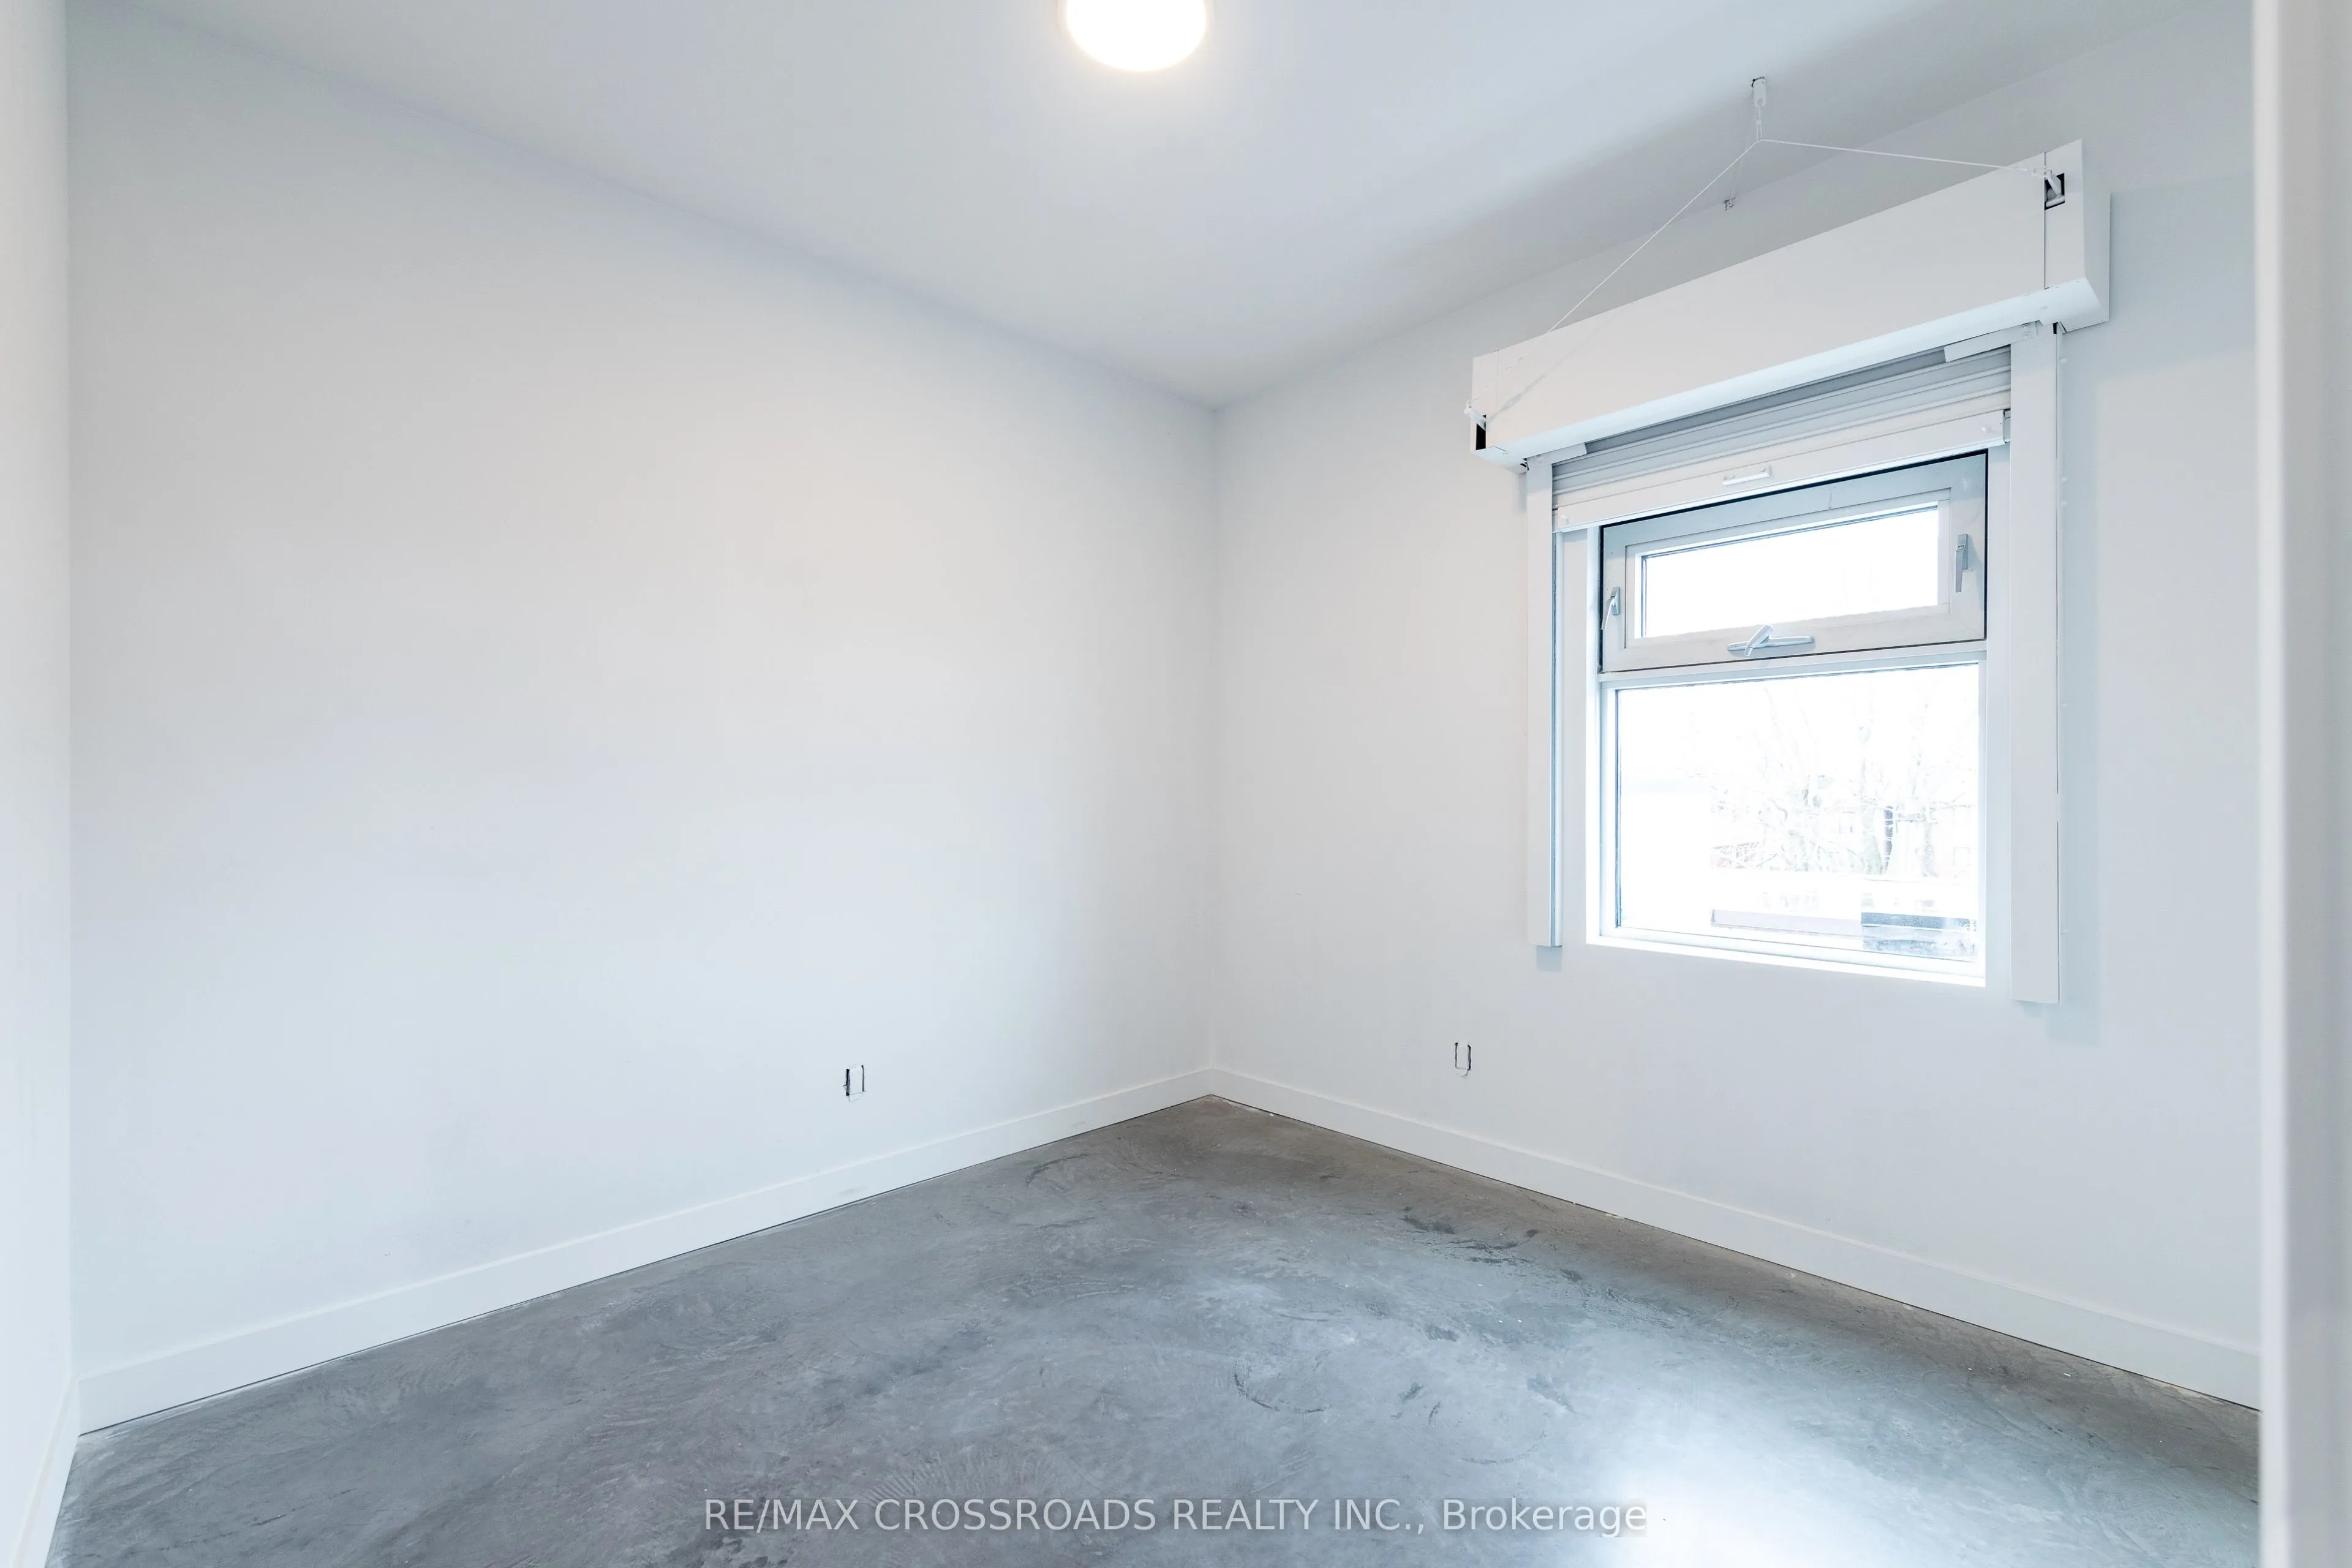
Concrete Floor, Heated Floor, Window
Dimensions 10.33 x 9.68 feet
99.99 sqft
Den
Concrete Floor, Heated Floor, Open Concept
Dimensions 6.33 x 9.68 feet
61.27 sqft
Dining Room
Combined w/Kitchen, Juliette Balcony, Open Concept