Sign In or Create a Free Account to see full details of this property
Key Facts
Key facts for 2300 St. Clair Avenue W #705
Property Type
Condo, Apartment
Parking
None 0 garage, 0 parking
MLS #
W13830904
Size
500-599 sqft
Basement
None
Listed on
2026-09-25
Lot size
-
Tax
-
Days on Market
27
Approximate Age
0-5
Maintenance Fee
-
Common Elements
Description
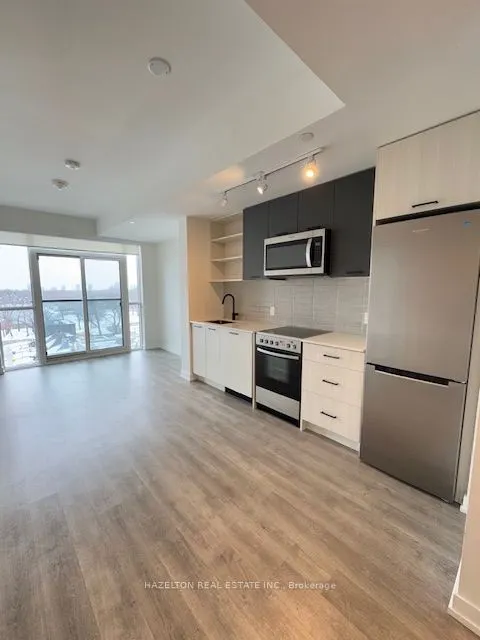
This Stunning Boutique Property In The North Junction Area Is A South Facing Unit With Views of The CN Tower. The Opportunity To Live In ThisLuxurious Property Is Unique. It Has An Efficient Layout With High End Finishes. This Unit is Over 500 Sqft With Beautiful High Ceilings AndUpgradesThroughout.... This One Bedroom Plus Den Unit Is An Incredible Find! Excellent Location, Close To Yonge Sheppard subway station, Restaurants, Banks, Cineplex Theatre, Toronto Public Library, Elementary School, High School, Close To Hwy 401
Full Property Details
Interior
Bedrooms
1
Bedrooms Plus
1
Total Bedrooms
2
Washrooms
1
Square Footage
500-599 sqft
Basement
None
Heating Source
Gas
Heating Fuel
Forced Air
Air Conditioning
Central Air
Family Room
No
Kitchens
1
Total Kitchens
1
Fireplace Features
No
Bedrooms
1
Bedrooms Plus
1
Total Bedrooms
2
Washrooms
1
Square Footage
500-599 sqft
Basement
None
Heating Source
Gas
Heating Fuel
Forced Air
Air Conditioning
Central Air
Family Room
No
Kitchens
1
Total Kitchens
1
Fireplace Features
No
Exterior
Driveway
None
Parking Spaces
0
Total Parking Spaces
0.00
Parking Description
None
Garage Spaces
0
Balcony
None
Driveway
None
Parking Spaces
0
Total Parking Spaces
0.00
Parking Description
None
Garage Spaces
0
Balcony
None
Building Description
Style
Apartment
Home Type
Condo
Subtype
Condo Apartment
Year Built
0-5
Property Orientation
South
Exterior Finish
Brick,Concrete
Possession Date
10/21/2026
Locker
None
Style
Apartment
Home Type
Condo
Subtype
Condo Apartment
Year Built
0-5
Property Orientation
South
Exterior Finish
Brick,Concrete
Possession Date
10/21/2026
Locker
None
Community
Community
Junction Area
Community
Junction Area
Taxes & Fees
Occupancy
Tenant
Common Elements
Included
Occupancy
Tenant
Common Elements
Included
Other
Pets
Yes-with Restrictions
Pets
Yes-with Restrictions
Room Types
Bedroom
Large Window, Walk-In Closet(s)
Dimensions 9.71 x 10.99 feet
106.71 sqft
Den
Open Concept
Dimensions 4.59 x 5.61 feet
25.75 sqft
Dining Room
Open Concept
Dimensions 18.21 x 10.01 feet
182.28 sqft
Kitchen
Modern Kitchen, Stainless Steel Appl, Open Concept