Sign In or Create a Free Account to see full details of this property
Key Facts
Key facts for 7 Mulock Avenue
Property Type
House, 2-Storey
Parking
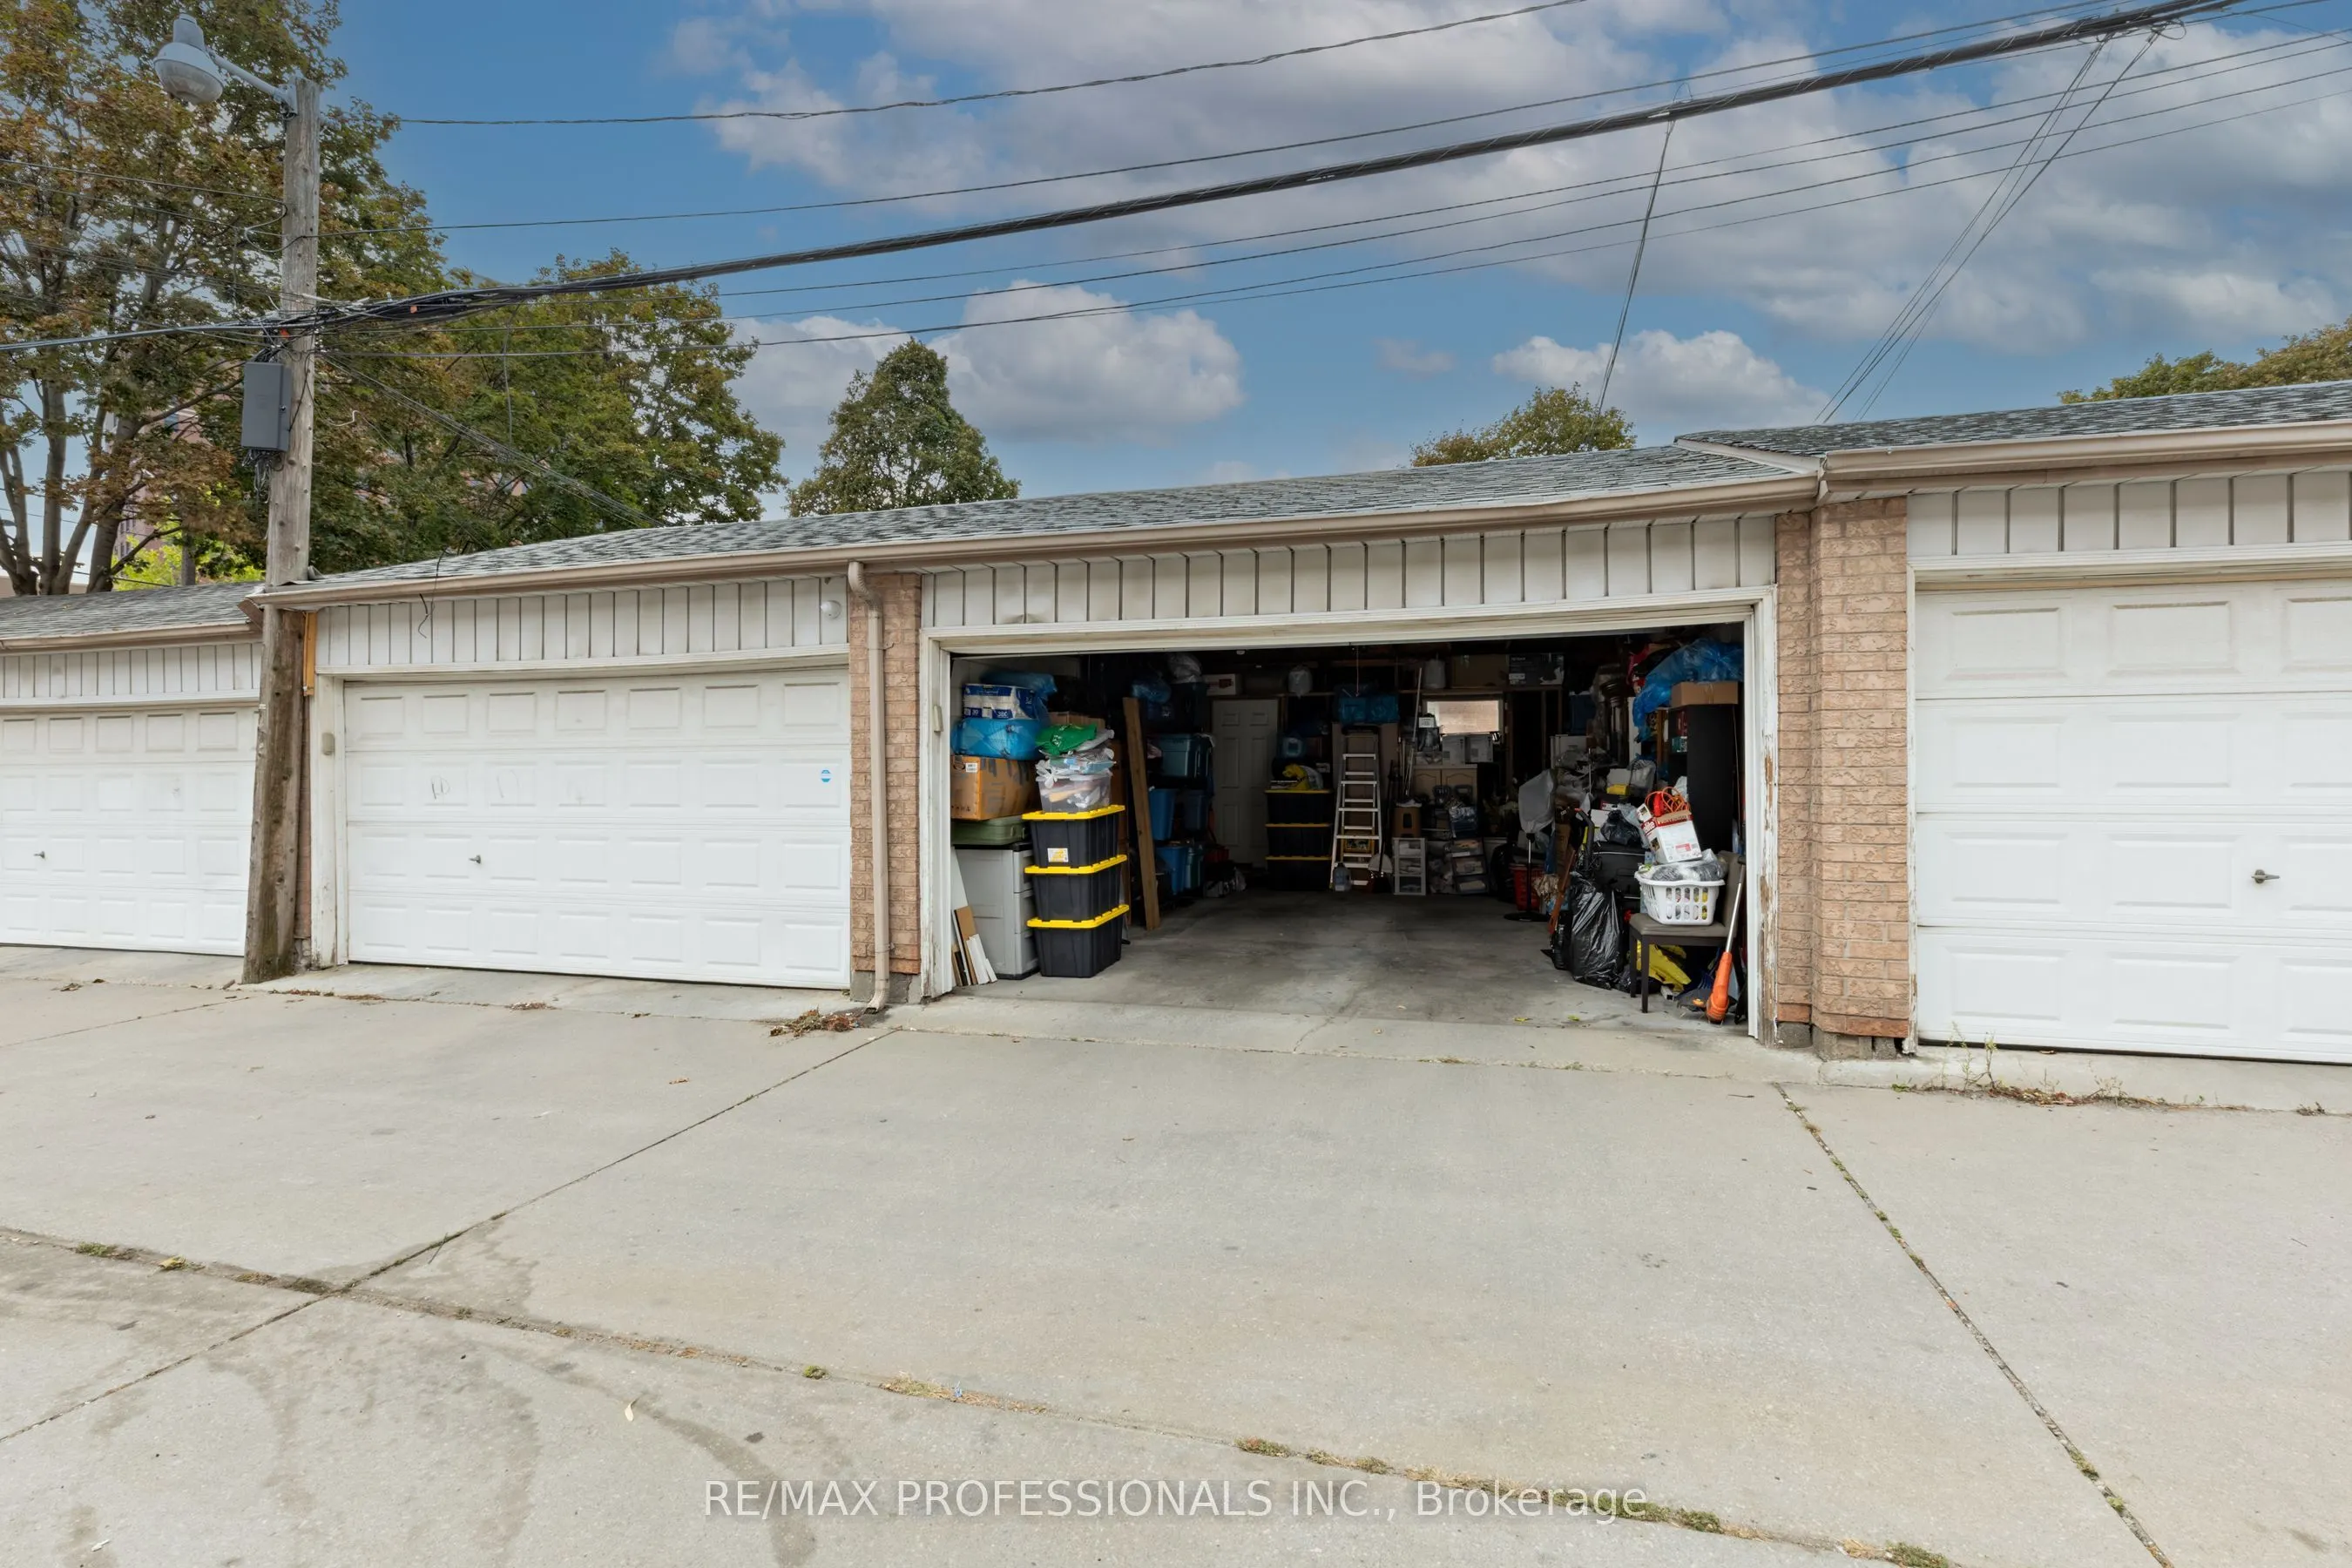
Detached 2 garage, 0 parking
MLS #
W14027720
Size
1500-2000 sqft
Basement
Separate Entrance,Finished
Listed on
2026-10-12
Lot size
17 x 114.91
Tax
$6,345.66 /yr
Days on Market
10
Approximate Age
-
Maintenance Fee
-
Description
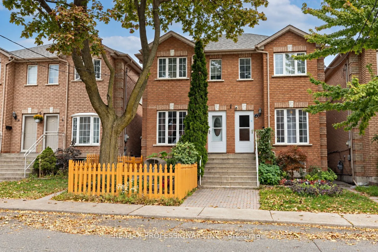
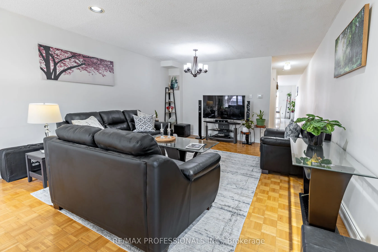
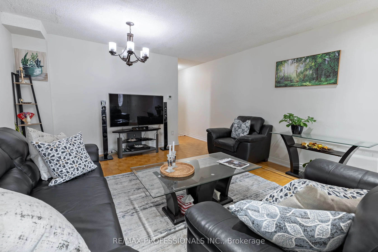
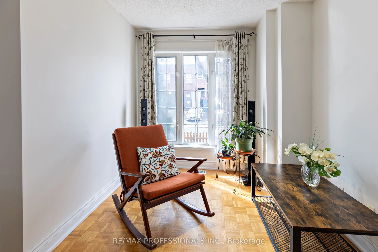
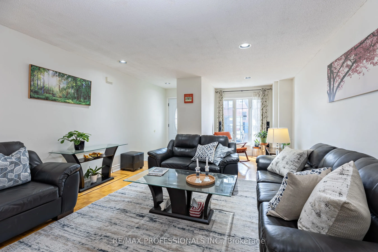
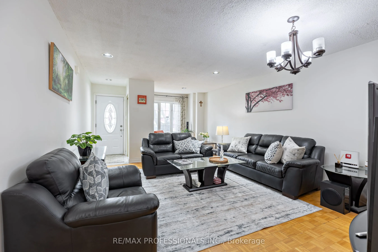
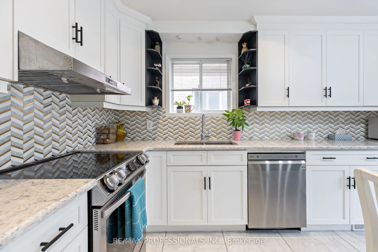
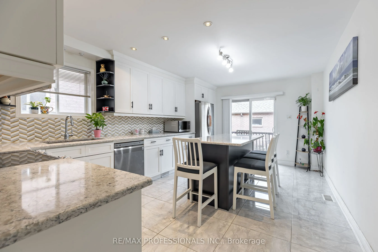
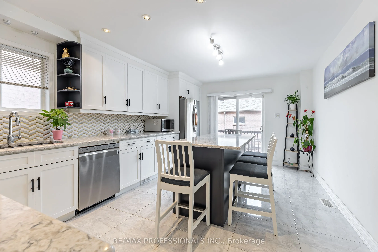
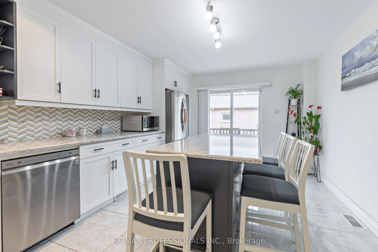
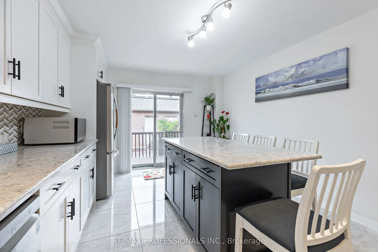
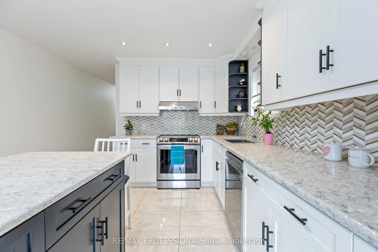
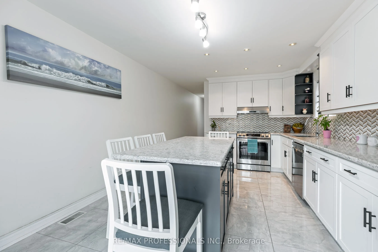
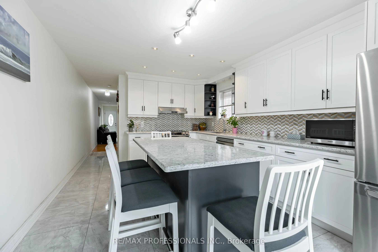
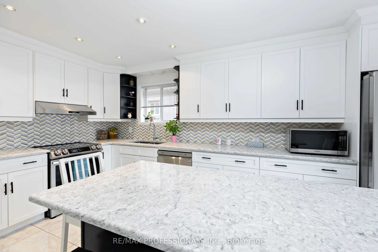
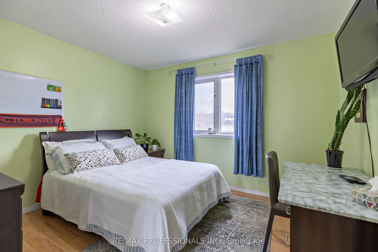
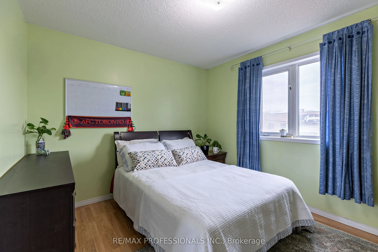
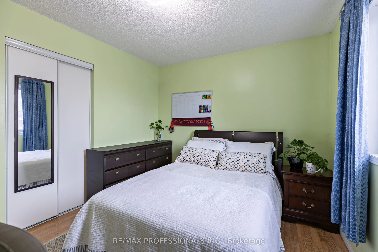
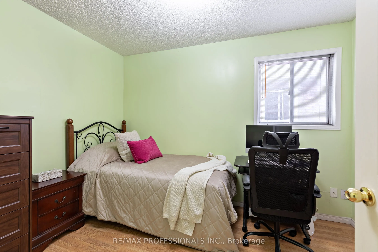
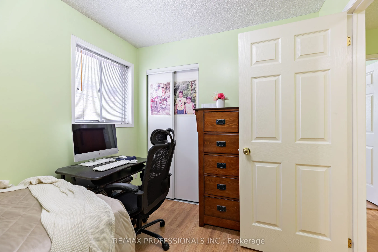
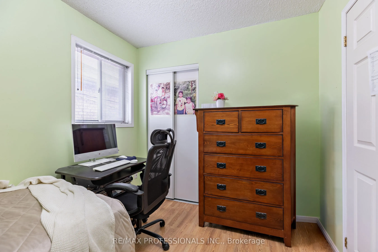
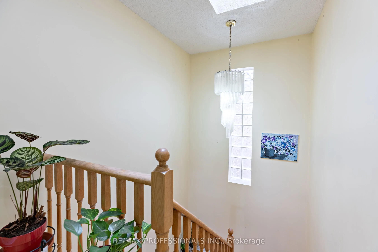
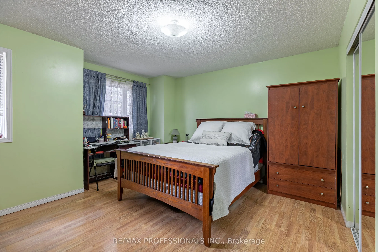
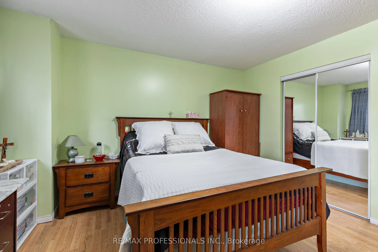
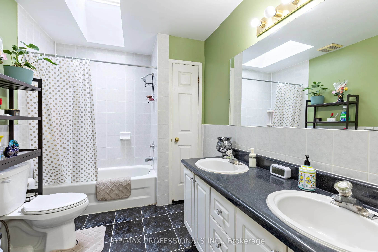
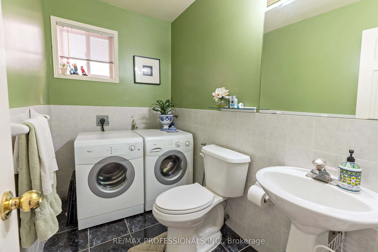
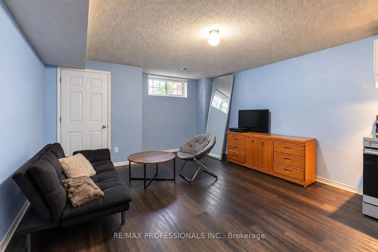
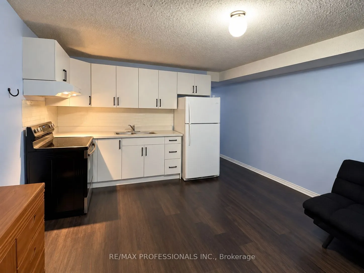
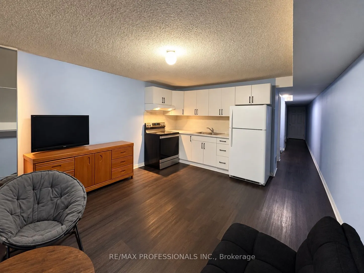
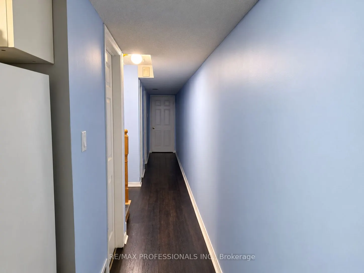
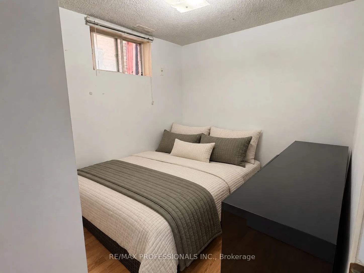
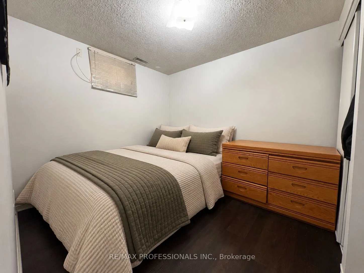
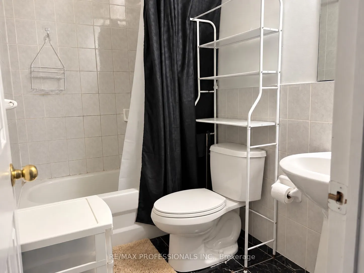
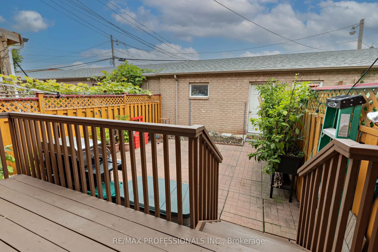
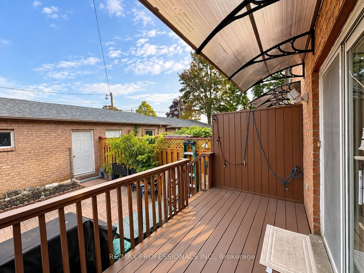
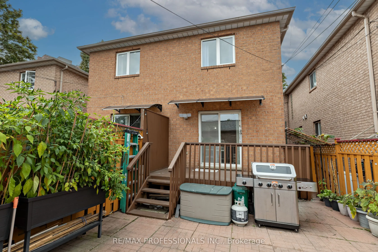
Welcome To This Well-Built Brick Semi In The Heart Of The Junction, Complete With An Oversized Two-Car Laneway Garage. One Of The Newer Homes On The Street, It Offers Approximately 2,370 Sq Ft Of Thoughtfully Laid-Out Living Space Across Three Levels. The Main Floor Is Bright And Spacious, With Warm... Hardwood Floors Flowing Through The Living And Dining Room, Creating An Inviting Space For Everyday Living And Hosting Family And Friends. The Large Eat-In Kitchen Is The Heart Of The Home, Featuring An Island/Breakfast Bar, Stainless Steel Appliances And A Walk-Out To The Deck, Making Indoor-Outdoor Living Easy. Main Floor Laundry Adds Everyday Convenience. Upstairs, Two Skylights Bring In Beautiful Natural Light, With Three Well-Proportioned Bedrooms Including A Generous Primary With Semi-Ensuite Access To The 5-Pc Bath. The Finished Lower Level Is A Self-Contained 2-Bedroom Apartment With A Separate Entrance, Full Kitchen, 4-Pc Bath, Laundry And Storage, Perfect For Extended Family, A Live-In Nanny Or Rental Income To Help Pay The Mortgage. Outside, The Deep, Fenced And Landscaped Lot Offers Plenty Of Room For Kids, Pets, Gardening And Summer Entertaining. The Detached Double Garage Off The Lane Provides Rare Parking In The Neighbourhood, Plus Potential For A Future Laneway Suite. Central Air And Central Vacuum. Steps To Keele, Dundas And St Clair, With Transit, Shops, Restaurants, Parks And The Junction's Best Cafes And Breweries All Nearby. A Solid, Move-In Ready Home Offering Space, Flexibility And Income Potential In One Of The West End's Most Sought-After Neighbourhoods.
Full Property Details
Interior
Bedrooms
3
Bedrooms Plus
2
Total Bedrooms
5
Washrooms
3
Square Footage
1500-2000 sqft
Basement
Separate Entrance,Finished
Heating Source
Gas
Heating Fuel
Forced Air
Air Conditioning
Central Air
Family Room
No
Kitchens
1
Kitchens Plus
1
Total Kitchens
2
Fireplace Features
No
Bedrooms
3
Bedrooms Plus
2
Total Bedrooms
5
Washrooms
3
Square Footage
1500-2000 sqft
Basement
Separate Entrance,Finished
Heating Source
Gas
Heating Fuel
Forced Air
Air Conditioning
Central Air
Family Room
No
Kitchens
1
Kitchens Plus
1
Total Kitchens
2
Fireplace Features
No
Exterior
Depth
114.91
Front
16.99
Driveway
None
Lot Size
17 x 114.91 ft
Pool
None
Parking Spaces
0
Total Parking Spaces
2.00
Parking Description
Detached
Garage Spaces
2
Depth
114.91
Front
16.99
Driveway
None
Lot Size
17 x 114.91 ft
Pool
None
Parking Spaces
0
Total Parking Spaces
2.00
Parking Description
Detached
Garage Spaces
2
Building Description
Style
2-Storey
Home Type
House
Subtype
Semi-Detached
Property Orientation
East
Exterior Finish
Brick,Brick Front
Sewers
Sewer
Water Supply
Municipal
Possession Date
No Data
Style
2-Storey
Home Type
House
Subtype
Semi-Detached
Property Orientation
East
Exterior Finish
Brick,Brick Front
Sewers
Sewer
Water Supply
Municipal
Possession Date
No Data
Community
Community
Junction Area
Community
Junction Area
Taxes & Fees
Taxes
$6,345.66 /yr
Tax Year
2026
Occupancy
Owner+Tenant
Taxes
$6,345.66 /yr
Tax Year
2026
Occupancy
Owner+Tenant
Room Types
Bedroom 2
Laminate, Closet
Dimensions 0.82 x 8.2 feet
6.72 sqft
Bedroom 3
Laminate, Closet
Dimensions 11.81 x 0.82 feet
9.68 sqft
Bedroom 4
Laminate, Window, Closet
Dimensions 10.01 x 0.69 feet
6.91 sqft
Bedroom 5
Laminate, Window, Closet
Dimensions 11.68 x 10.01 feet
116.92 sqft
Kitchen
Eat-in Kitchen, W/O To Yard, Stainless Steel Appl
Dimensions 18.5 x 11.68 feet
216.08 sqft
Living Room
Combined w/Kitchen, Large Closet, Above Grade Window
Dimensions 17.85 x 13.16 feet
234.91 sqft
Living Room
Parquet, Combined w/Dining, Closet
Dimensions 23.49 x 13.78 feet
323.69 sqft
Primary Bedroom
Laminate, Semi Ensuite, Closet
Dimensions 13.75 x 13.68 feet
188.1 sqft
Utility Room
Combined w/Laundry
Dimensions 10.01 x 4.99 feet
49.95 sqft
Similar Properties(No results)
Mortgage Calculator
Calculate your estimated monthly mortgage payment
Price
$999,000
$
%
%
Total cost of mortgage
$0
Monthly payment
By clicking Save, we will calculate your estimated mortgage for all properties using the saved values (down payment percentage, interest rate, and amortization).
The accuracy and applicability of this calculator are not guaranteed.