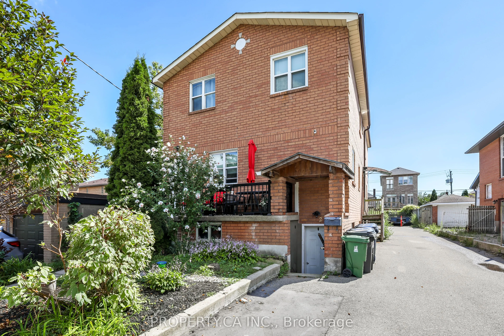
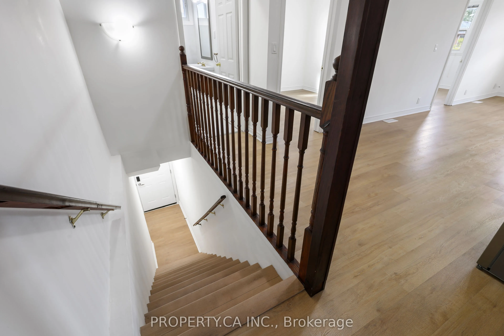
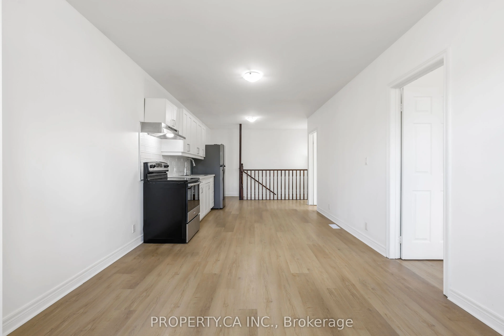
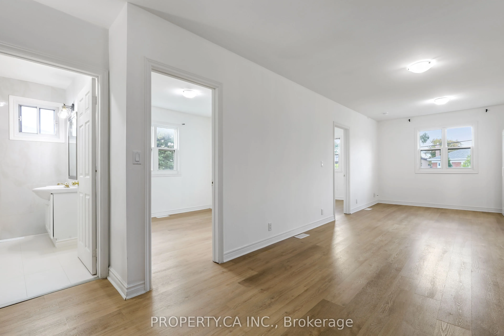
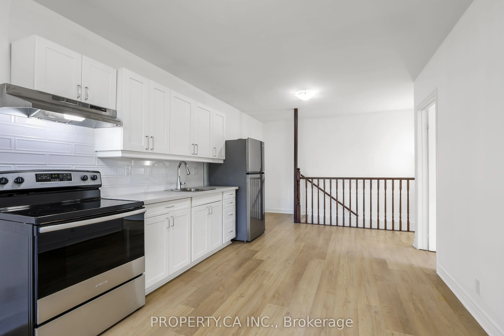
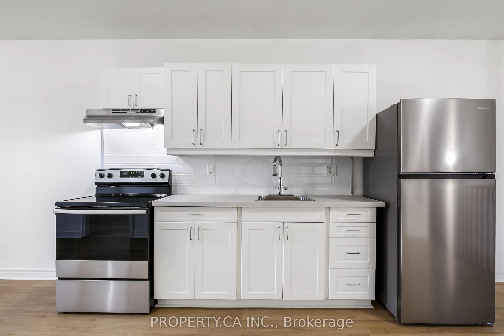
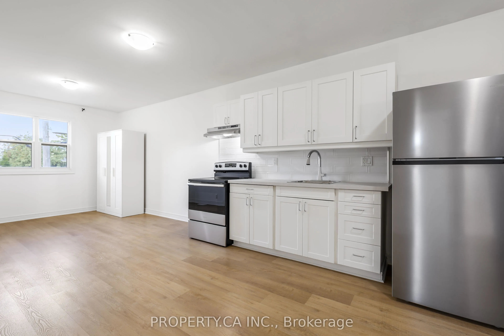
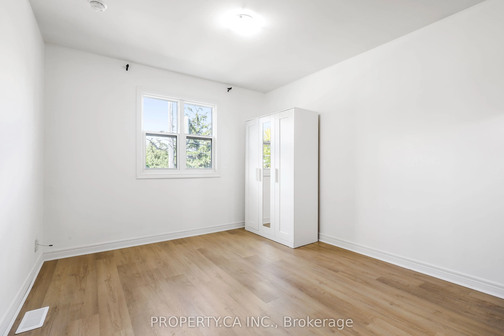
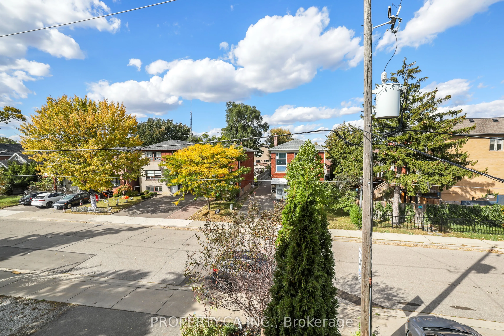
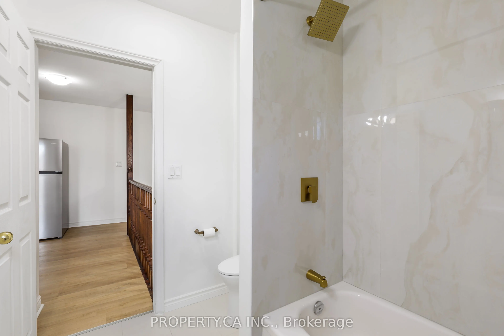
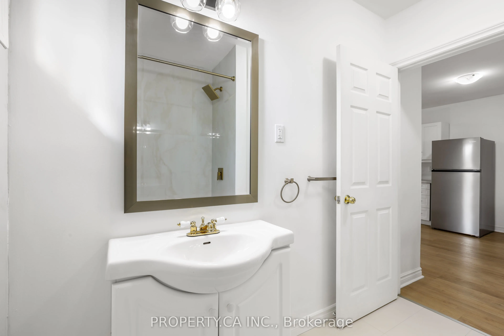
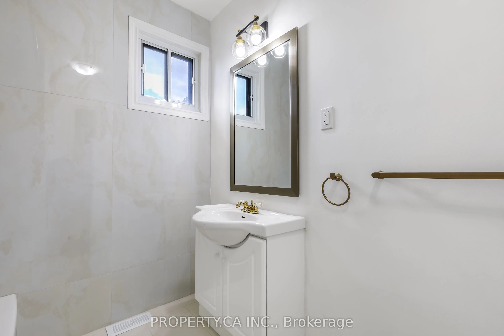
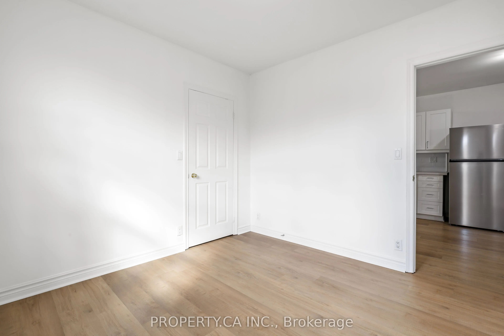
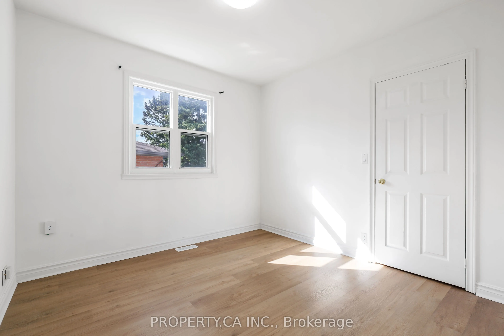
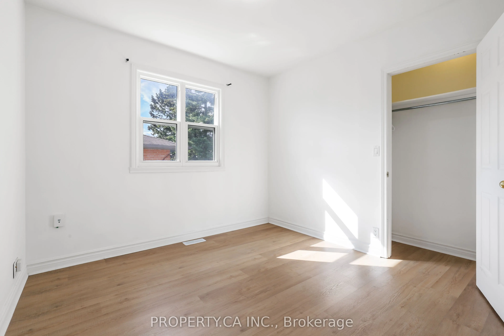
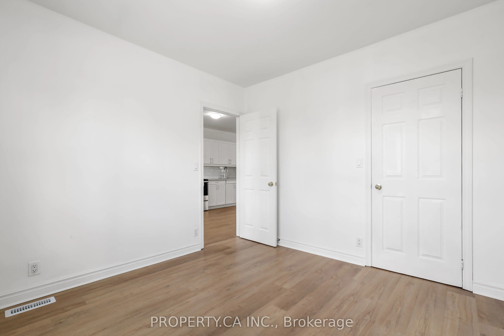
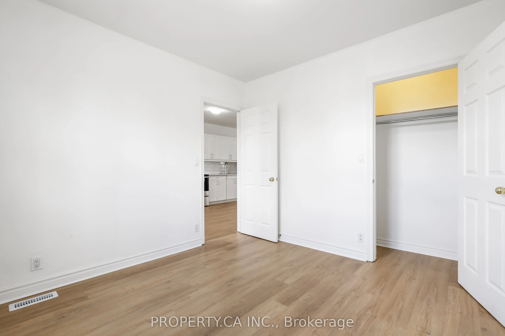
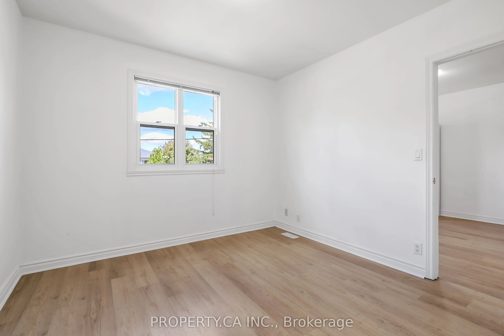
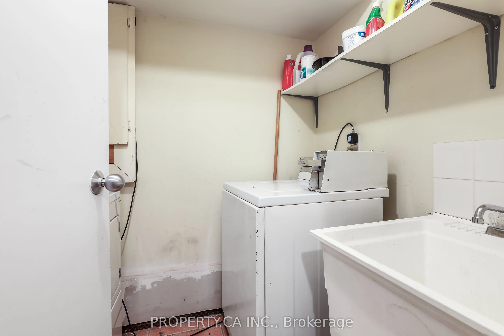
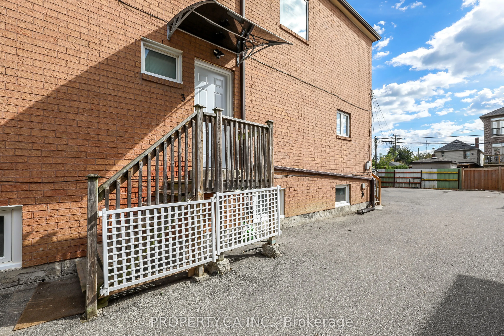
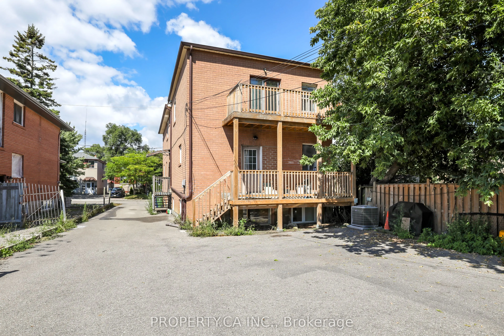
Welcome to 121 Melrose St #3 - A Beautifully Updated Move-In Ready Residence Ideally Located In Highly Sought After Mimico. Offering A Perfect Blend Of Comfort, Style, And Convenience, This Spacious 2 Bedroom Suite Features A Functional Layout With Large Open Concept Living / Dining Room Space, Brig...ht Windows That Fill The Space With Natural Light, And Modern Kitchen, Complete With Stainless Steel Appliances. Generous Sized Bedrooms Include Large Windows And Storage. Stunning 4pc Bathroom Features Full Tub And Tiled Shower With Rain Head. Situated On A Quiet, Tree-Lined Street, Just Steps To TTC Stops, Schools, Shopping, Dining And Everyday Amenities Including Groceries, Parks, And More. All Utilities Included (Except for Cable and Internet), Complete With 1 Surface Level Parking Spot At Rear Of Property.
Full Property Details
Interior
Bedrooms
2
Total Bedrooms
2
Washrooms
1
Square Footage
< 700 sqft
Basement
None
Heating Source
Gas
Heating Fuel
Forced Air
Air Conditioning
Central Air
Family Room
No
Kitchens
1
Total Kitchens
1
Fireplace Features
No
Bedrooms
2
Total Bedrooms
2
Washrooms
1
Square Footage
< 700 sqft
Basement
None
Heating Source
Gas
Heating Fuel
Forced Air
Air Conditioning
Central Air
Family Room
No
Kitchens
1
Total Kitchens
1
Fireplace Features
No
Exterior
Depth
125.5
Front
40.0
Lot Size
40 x 125.5 ft
Pool
None
Parking Spaces
1
Total Parking Spaces
1.00
Parking Description
None
Garage Spaces
0
Depth
125.5
Front
40.0
Lot Size
40 x 125.5 ft
Pool
None
Parking Spaces
1
Total Parking Spaces
1.00
Parking Description
None
Garage Spaces
0
Building Description
Style
Apartment
Home Type
Apartment
Subtype
Fourplex
Property Orientation
South
Exterior Finish
Brick
Sewers
Sewer
Water Supply
Municipal
Possession Date
No Data
Style
Apartment
Home Type
Apartment
Subtype
Fourplex
Property Orientation
South
Exterior Finish
Brick
Sewers
Sewer
Water Supply
Municipal
Possession Date
No Data
Community
Community
Mimico
Community
Mimico
Taxes & Fees
Occupancy
Vacant
Common Elements
Included
Heating
Included
Hydro
Included
Parking
Included
Water
Included
Occupancy
Vacant
Common Elements
Included
Heating
Included
Hydro
Included
Parking
Included
Water
Included
Room Types
Bedroom 2
Large Window, Large Closet
Dimensions 10.01 x 10.01 feet
100.2 sqft
Dining Room
Combined w/Kitchen, Large Window, Overlooks Frontyard
Dimensions 16.34 x 10.6 feet
173.2 sqft
Kitchen
Combined w/Dining, Stainless Steel Appl, Overlooks Living