Sign In or Create a Free Account to see full details of this property
Key Facts
Key facts for 2200 Lake Shore Boulevard W #3801
Property Type
Condo, Apartment
Parking
Underground 1 garage, 1 parking
MLS #
W14033902
Size
800-899 sqft
Basement
None
Listed on
2026-10-14
Lot size
-
Tax
-
Days on Market
9
Approximate Age
-
Maintenance Fee
-
Central Air Conditio...
Description
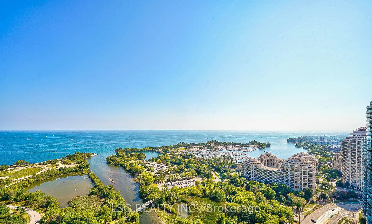
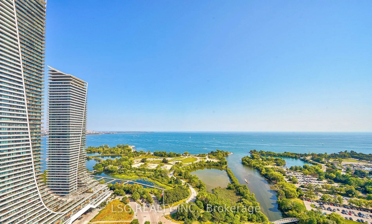
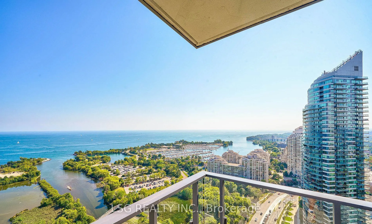
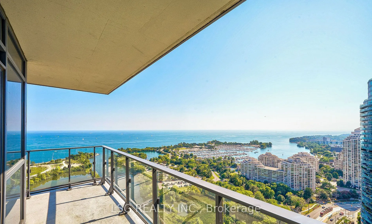
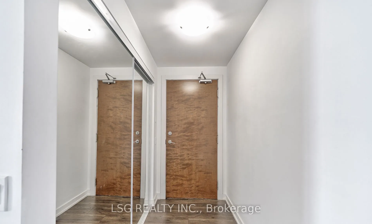
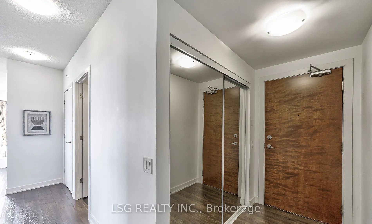
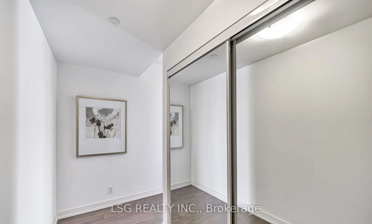
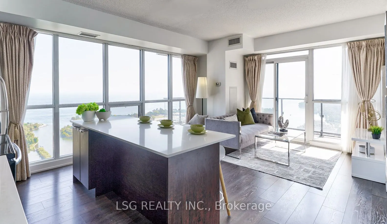
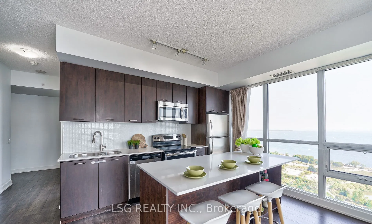
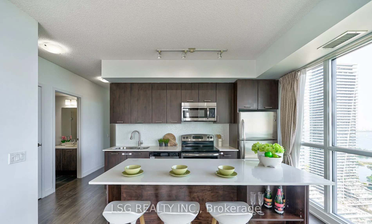
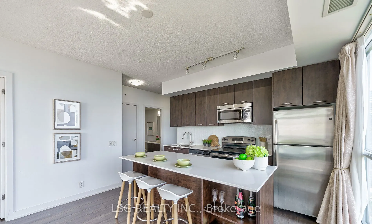
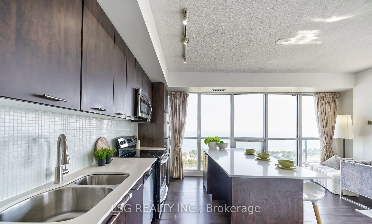
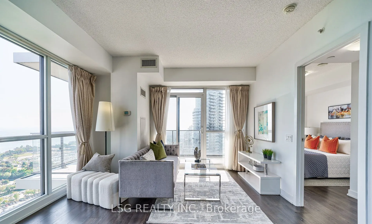
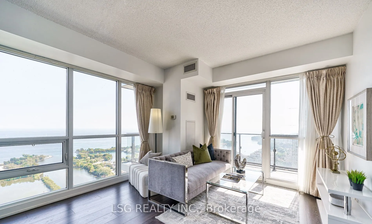
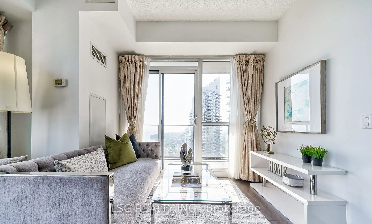
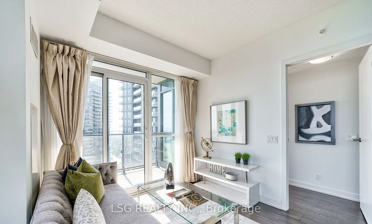
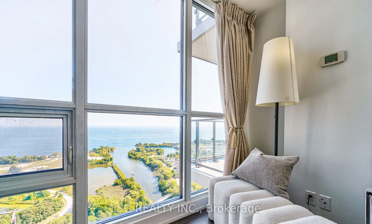
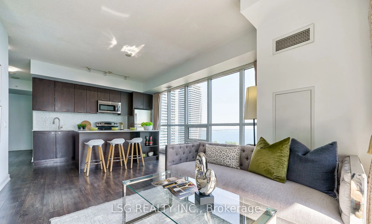
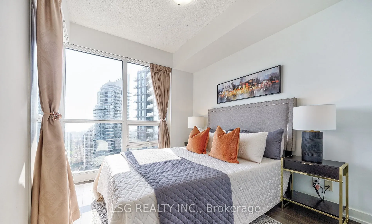
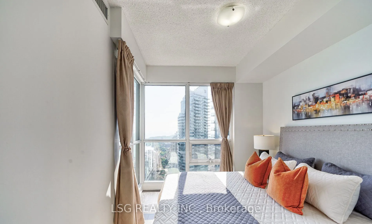
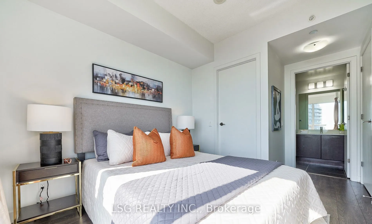
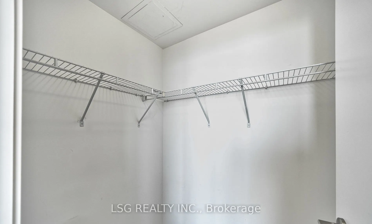
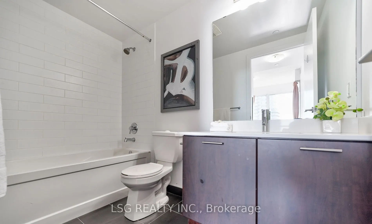
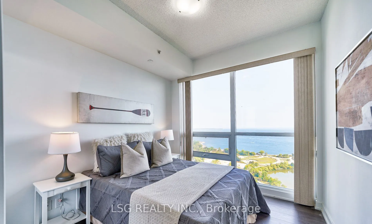
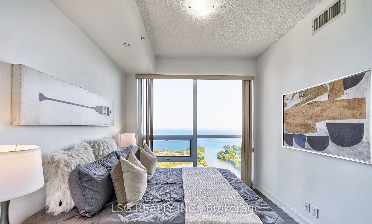
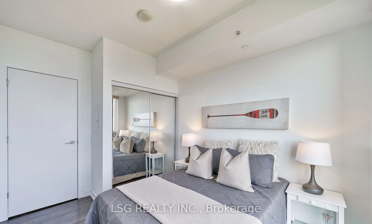
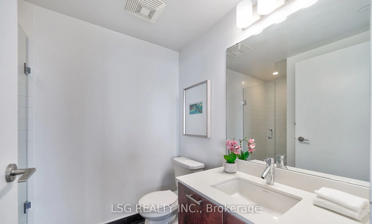
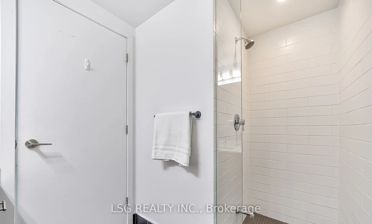
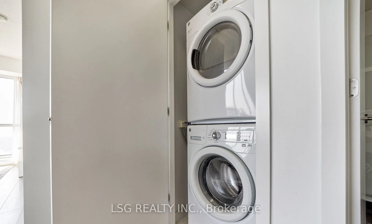
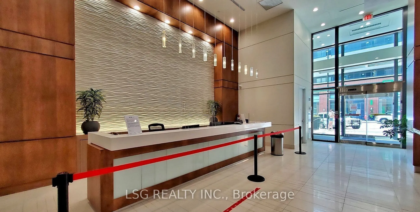
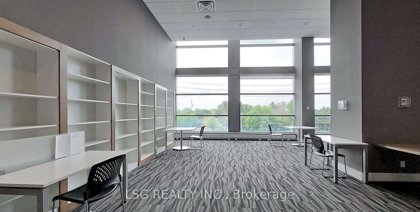
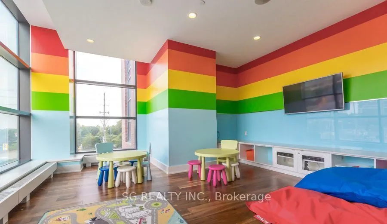
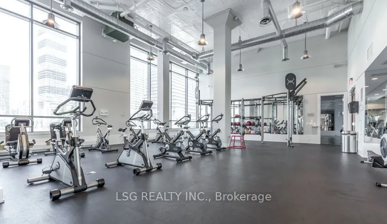
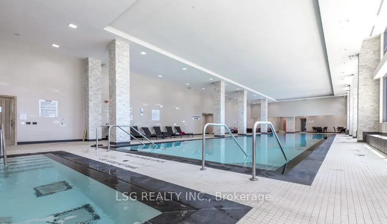
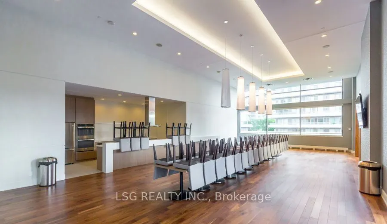
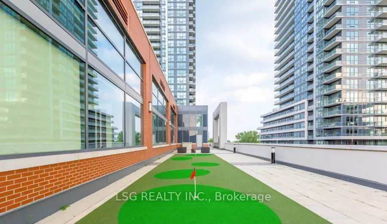
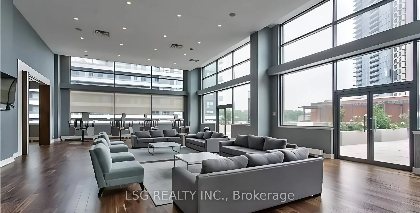
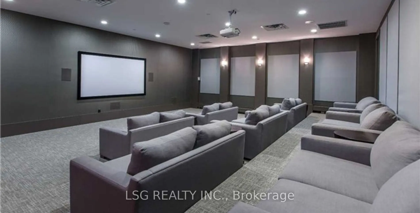
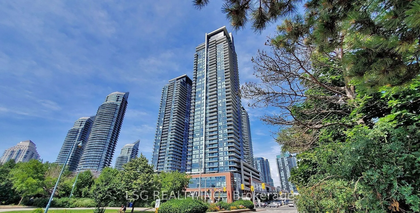
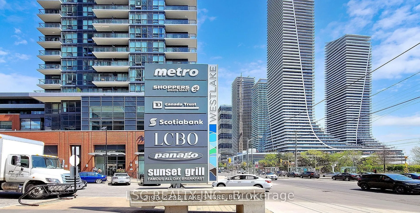
** NOT furnished ** Welcome to this bright and spacious 2-bedroom, 2-bathroom corner unit condo with absolutely unobstructed south views of Lake Ontario and the city skyline! Located on a high floor, this home offers stunning 270-degree panoramic views, allowing you to enjoy the beauty of both sunri...ses and sunsets from every room and the private balcony. The open-concept layout features a modern kitchen with a large island, stainless steel appliances, and plenty of counter space, making it ideal for cooking and entertaining. The primary bedroom includes a walk-in closet and ensuite bathroom, while the second bedroom is perfect as kids room, guest room or home office. Floor-to-ceiling windows throughout bring in plenty of natural light and frame the incredible views. This unit includes 9-foot ceilings, in-suite laundry, and ample storage space. One parking spot and one locker space are also included in the rent! The building offers access to premier amenities, including a gym, indoor pool, golf simulator, library, children's playroom, theatre room, party room, and more. The property also features 24-hour security/concierge and visitor parking for added convenience. Located in the heart of a vibrant community, you will find Metro, Shoppers Drug Mart, LCBO, Starbucks, and major banks right at your doorstep. Public transit, the Mimico GO station, streetcar stops, and major highways are easily accessible, and you are just steps from waterfront trails and parks. This rare opportunity combines an incredible living space with a lifestyle of convenience and breathtaking views. Book your showing today!
Full Property Details
Interior
Bedrooms
2
Total Bedrooms
2
Washrooms
2
Square Footage
800-899 sqft
Basement
None
Heating Source
Gas
Heating Fuel
Forced Air
Air Conditioning
Central Air
Family Room
No
Kitchens
1
Total Kitchens
1
Fireplace Features
No
Bedrooms
2
Total Bedrooms
2
Washrooms
2
Square Footage
800-899 sqft
Basement
None
Heating Source
Gas
Heating Fuel
Forced Air
Air Conditioning
Central Air
Family Room
No
Kitchens
1
Total Kitchens
1
Fireplace Features
No
Exterior
Driveway
Underground
Pool
Indoor
Waterfront
WaterfrontCommunity
Parking Spaces
1
Total Parking Spaces
1.00
Parking Description
Underground
Garage Spaces
1
Balcony
Open
Driveway
Underground
Pool
Indoor
Waterfront
WaterfrontCommunity
Parking Spaces
1
Total Parking Spaces
1.00
Parking Description
Underground
Garage Spaces
1
Balcony
Open
Building Description
Style
Apartment
Home Type
Condo
Subtype
Condo Apartment
Property Orientation
South East
Exterior Finish
Concrete
Possession Date
12/1/2026
Locker
Owned
Style
Apartment
Home Type
Condo
Subtype
Condo Apartment
Property Orientation
South East
Exterior Finish
Concrete
Possession Date
12/1/2026
Locker
Owned
Community
Community
Mimico
Community
Mimico
Taxes & Fees
Occupancy
Tenant
Central Air Conditioning
Included
Common Elements
Included
Heating
Included
Parking
Included
Water
Included
Occupancy
Tenant
Central Air Conditioning
Included
Common Elements
Included
Heating
Included
Parking
Included
Water
Included
Other
Pets
Yes-with Restrictions
Pets
Yes-with Restrictions
Room Types
Bedroom 2
Hardwood Floor, Window Floor to Ceiling, Combined w/Kitchen
Dimensions 11.75 x 8.86 feet
104.1 sqft
Dining Room
4 Pc Ensuite, Walk-In Closet(s), Window Floor to Ceiling
Dimensions 12.01 x 3.28 feet
39.39 sqft
Foyer
3 Pc Bath, Hardwood Floor, Large Closet
Dimensions 10.86 x 4 feet
43.44 sqft
Kitchen
Centre Island, Granite Counters, Stainless Steel Appl
Dimensions 20.7 x 12.76 feet
264.13 sqft
Living Room
South View, Mirrored Closet, Hardwood Floor
Dimensions 12.66 x 9.06 feet
114.7 sqft
Primary Bedroom
Window Floor to Ceiling, W/O To Balcony, Combined w/Dining