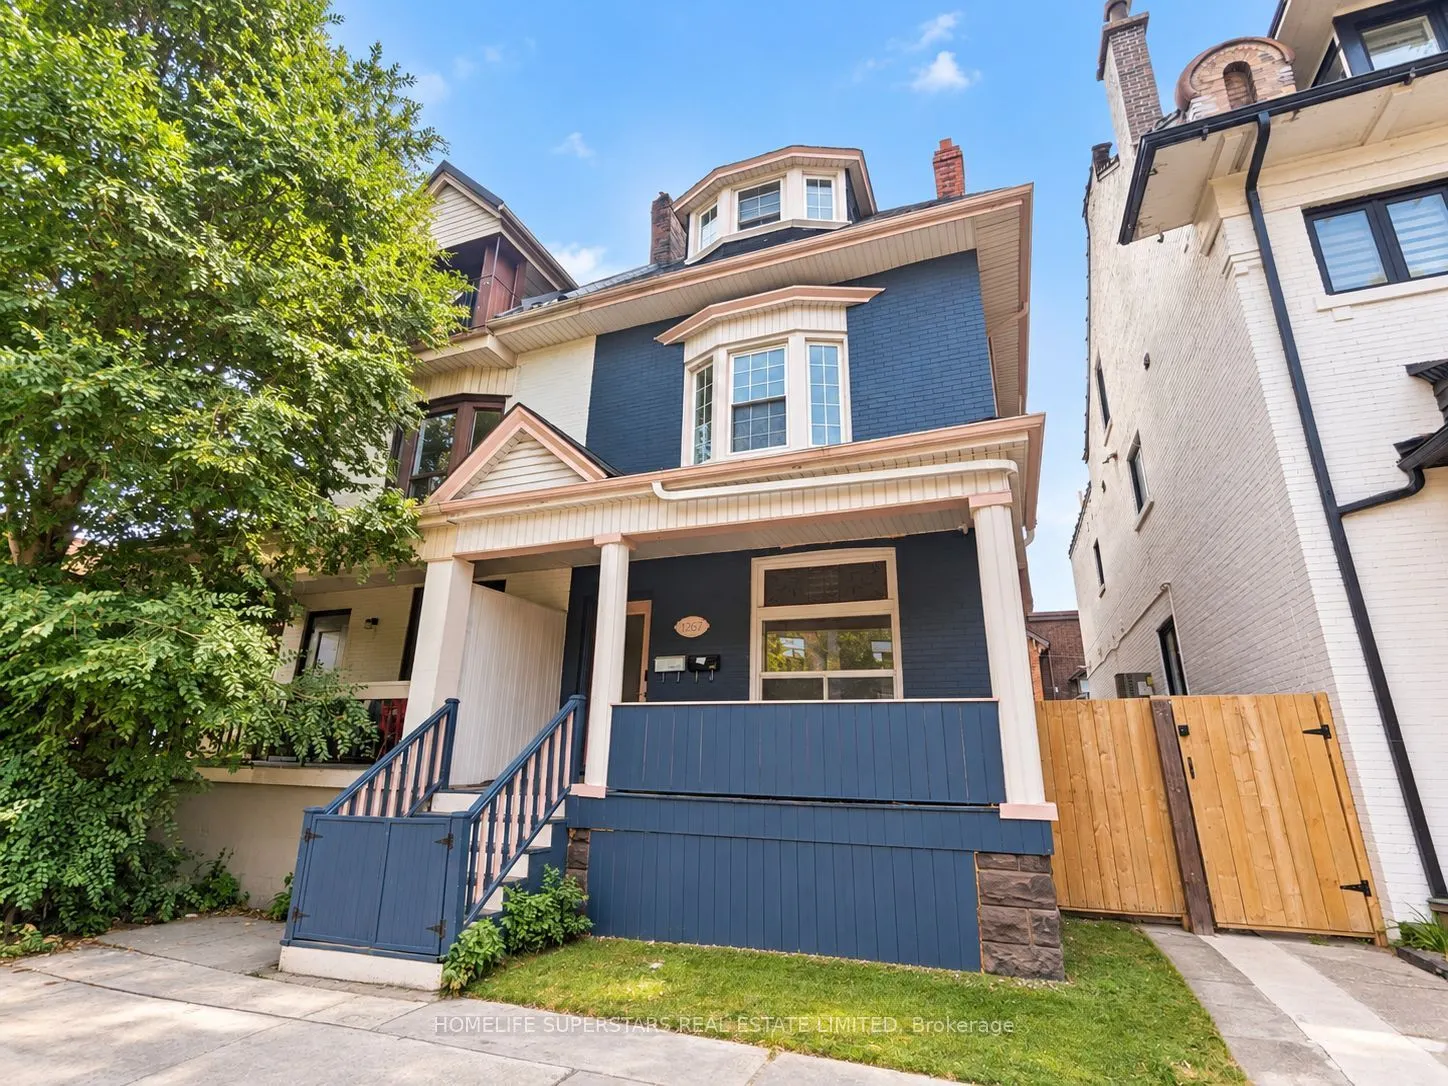
Sign In or Create a Free Account to see full details of this property
Key Facts
Key facts for 1267 King Street W
Property Type
Apartment, 2 1/2 Storey
Parking
None 0 garage, 2 parking
MLS #
W14034060
Size
2000-2500 sqft
Basement
Finished
Listed on
2026-10-13
Lot size
24 x 100.0
Tax
$6,667.93 /yr
Days on Market
9
Approximate Age
100+
Maintenance Fee
-
Description
Rare Urban Income Opportunity in the Heart of King West / South Parkdale! Built for flexibility and income potential, this extensively renovated legal duplex offers an exceptional 9+1 bedroom configuration, multiple ensuite-style washrooms, 2 kitchens, separate entrances and 2-car laneway parking. T...houghtfully designed for shared living, the property provides investors with a unique opportunity to generate multiple rental streams within one freehold asset while retaining future flexibility in how the space is operated. Modern finishes, hardwood flooring, updated mechanicals and a 3/4" upgraded main water line complement a highly functional layout. Ideally positioned steps from TTC, Liberty Village, Exhibition Place, BMO Field, the waterfront, restaurants, shops and some of Toronto's most dynamic neighborhoods. A compelling opportunity for investors seeking scale, location and long-term income potential in a difficult-to-replicate downtown property.
Full Property Details
Interior
Bedrooms
9
Bedrooms Plus
1
Total Bedrooms
10
Washrooms
9
Square Footage
2000-2500 sqft
Basement
Finished
Heating Source
Gas
Heating Fuel
Forced Air
Air Conditioning
Central Air
Family Room
Yes
Kitchens
2
Total Kitchens
2
Fireplace Features
No
Bedrooms
9
Bedrooms Plus
1
Total Bedrooms
10
Washrooms
9
Square Footage
2000-2500 sqft
Basement
Finished
Heating Source
Gas
Heating Fuel
Forced Air
Air Conditioning
Central Air
Family Room
Yes
Kitchens
2
Total Kitchens
2
Fireplace Features
No
Exterior
Depth
100.0
Front
24.0
Acreage
< .50
Driveway
Lane
Lot Size
24 x 100.0 ft
Pool
None
Waterfront
None
Parking Spaces
2
Total Parking Spaces
2.00
Parking Description
None
Garage Spaces
0
Zoning
R(d1*821), R(d1*304)
Depth
100.0
Front
24.0
Acreage
< .50
Driveway
Lane
Lot Size
24 x 100.0 ft
Pool
None
Waterfront
None
Parking Spaces
2
Total Parking Spaces
2.00
Parking Description
None
Garage Spaces
0
Zoning
R(d1*821), R(d1*304)
Building Description
Style
2 1/2 Storey
Home Type
Apartment
Subtype
Duplex
Year Built
100+
Property Orientation
North
Exterior Finish
Aluminum Siding,Brick
Sewers
Sewer
Water Supply
Municipal
Possession Date
10/18/2026
Style
2 1/2 Storey
Home Type
Apartment
Subtype
Duplex
Year Built
100+
Property Orientation
North
Exterior Finish
Aluminum Siding,Brick
Sewers
Sewer
Water Supply
Municipal
Possession Date
10/18/2026
Community
Community
South Parkdale
Community
South Parkdale
Taxes & Fees
Taxes
$6,667.93 /yr
Tax Year
2026
Occupancy
Tenant
Taxes
$6,667.93 /yr
Tax Year
2026
Occupancy
Tenant
Room Types
Bedroom
3 Pc Ensuite
Dimensions 11.48 x 14.11 feet
161.98 sqft
Bedroom
2 Pc Ensuite
Dimensions 12.8 x 13.12 feet
167.94 sqft
Bedroom
2 Pc Ensuite
Dimensions 13.12 x 10.5 feet
137.76 sqft
Bedroom
3 Pc Ensuite
Dimensions 13.78 x 13.45 feet
185.34 sqft
Bedroom 2
2 Pc Ensuite
Dimensions 14.44 x 15.75 feet
227.43 sqft
Bedroom 3
3 Pc Ensuite
Dimensions 12.8 x 13.12 feet
167.94 sqft
Bedroom 4
3 Pc Ensuite
Dimensions 15.75 x 14.44 feet
227.43 sqft
Bedroom 5
4 Pc Ensuite
Dimensions 12.14 x 12.47 feet
151.39 sqft
Similar Properties(No results)
Mortgage Calculator
Calculate your estimated monthly mortgage payment
Price
$1,988,888
$
%
%
Total cost of mortgage
$0
Monthly payment
By clicking Save, we will calculate your estimated mortgage for all properties using the saved values (down payment percentage, interest rate, and amortization).
The accuracy and applicability of this calculator are not guaranteed.