Sign In or Create a Free Account to see full details of this property
Key Facts
Key facts for 500 INDIAN Grove
Property Type
Townhome, 3-Storey
Parking
None 0 garage, 1 parking
MLS #
W14082320
Size
1500-2000 sqft
Basement
Finished,Separate Entrance
Listed on
2026-10-15
Lot size
17 x 88.0
Tax
$6,476 /yr
Days on Market
7
Approximate Age
-
Maintenance Fee
-
Description
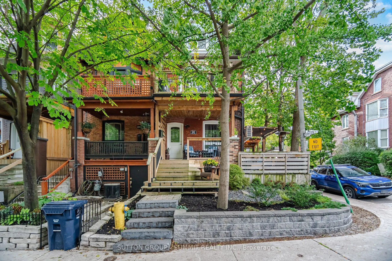
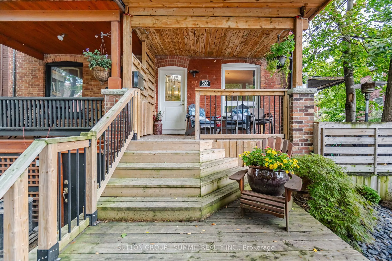
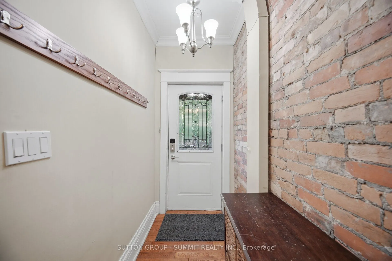
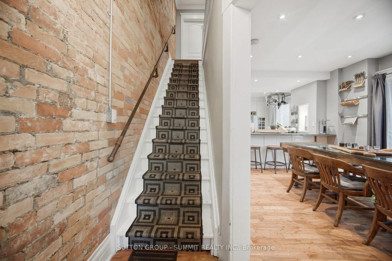
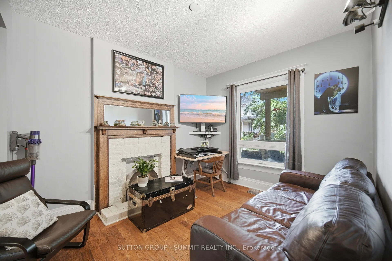
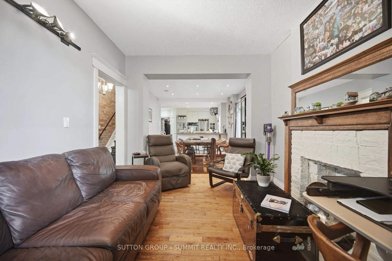
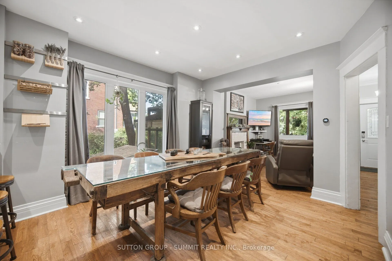
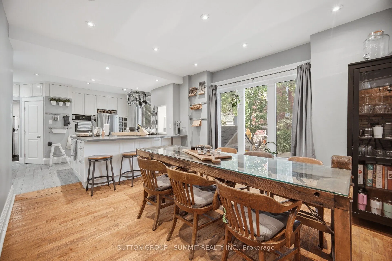
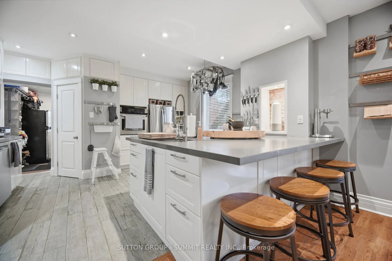
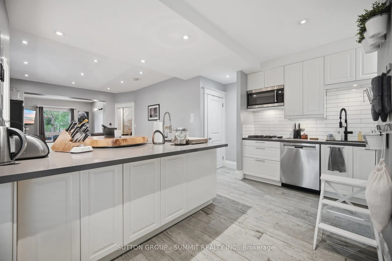
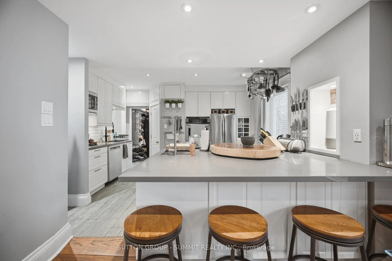
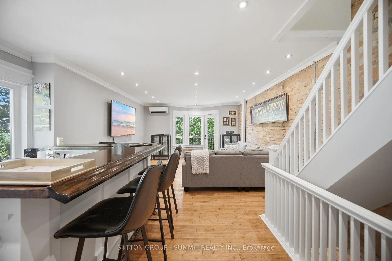
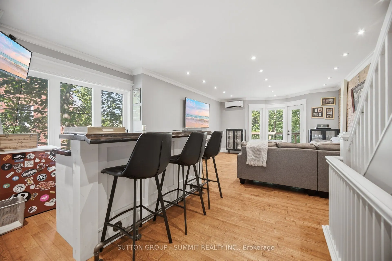
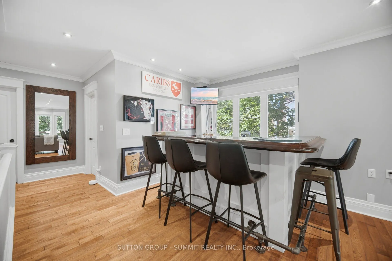
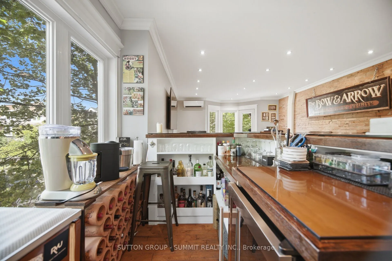
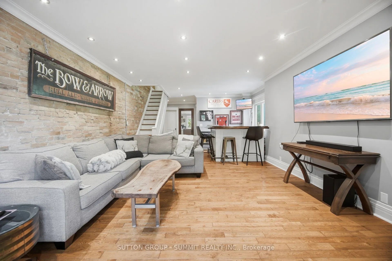
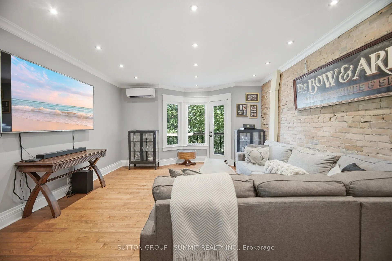
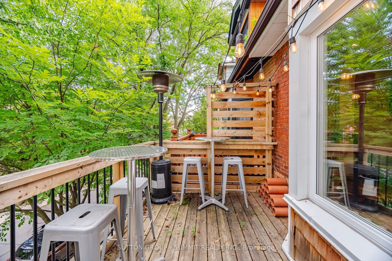
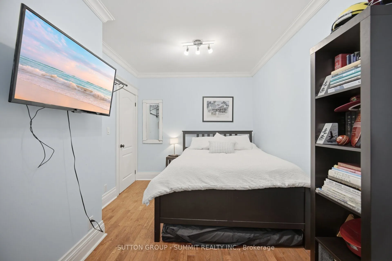
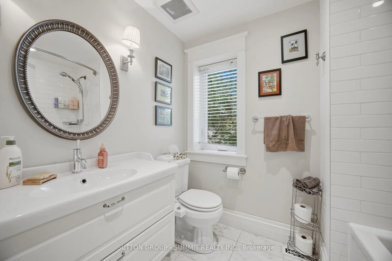
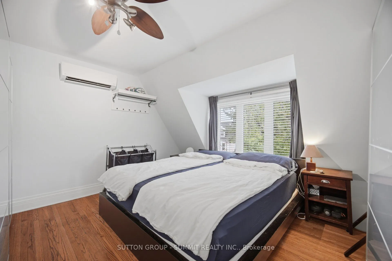
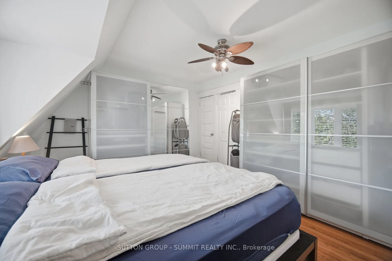
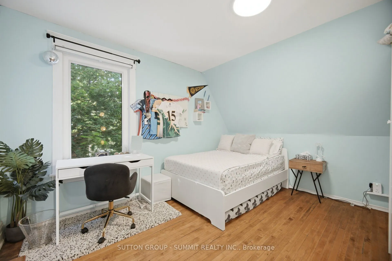
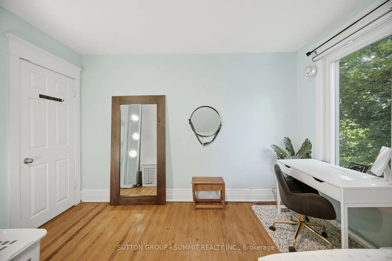
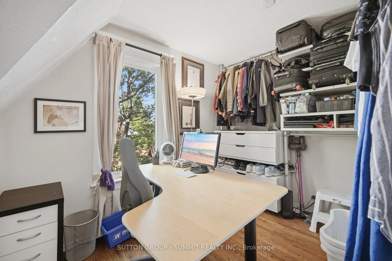
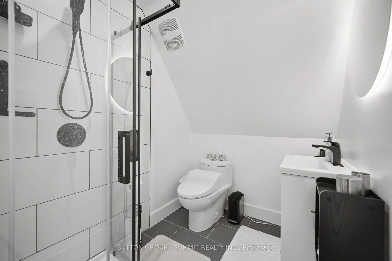
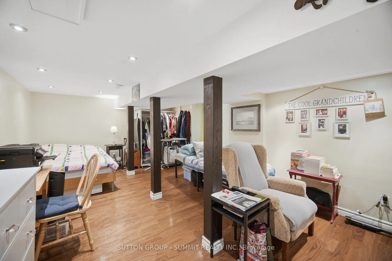
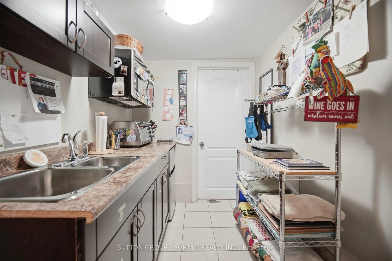
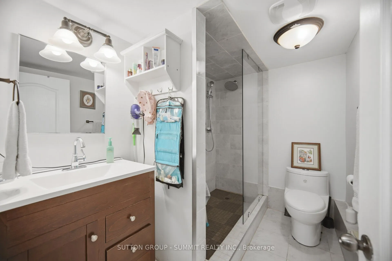
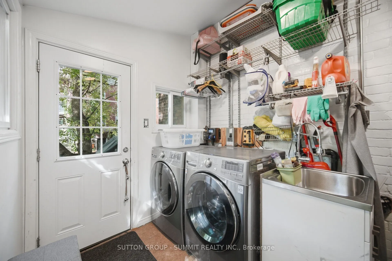
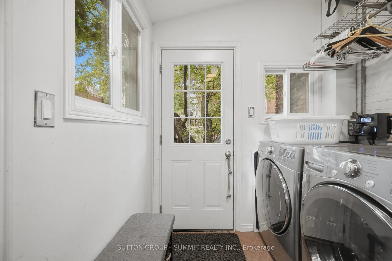
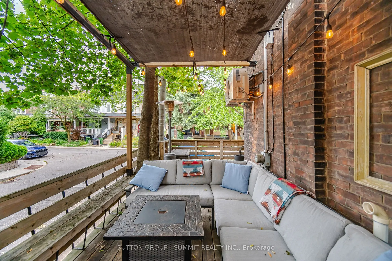
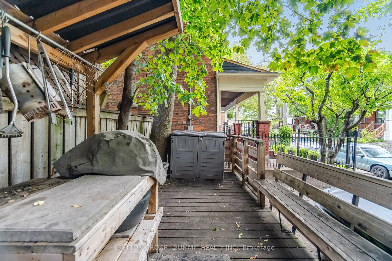
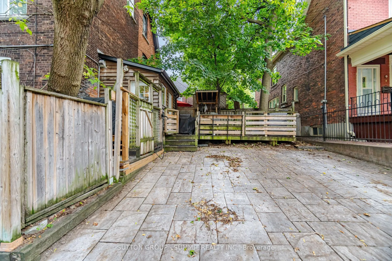
A Distinctive Junction Gem Filled With Character, Charm & History! Welcome to this exceptional corner-lot townhouse in the heart of Toronto's sought-after Junction neighbourhood. Blending vintage character with thoughtful updates, this spacious multi-level home is truly one-of-a-kind. The welcoming... foyer features a beautiful exposed brick wall running along the left side of the home from the first through the third floor. The open-concept main floor offers a bright living room with hardwood floors and a brick-and-wood mantle, flowing seamlessly into the dining room. The fully renovated kitchen is the heart of the home and an entertainer's dream, featuring heated tile floors and a spectacular 80" x 92" Corian island with a built-in sink and under-counter cabinets. Abundant cabinetry, tiled backsplash, gas range, built-in microwave, second sink, pot lights and under-cabinet lighting complete this impressive space. A 2-piece powder room and practical mudroom with a washer/dryer, sink, additional fridge, EV charging and walkout to the deck and patio with a gas line are also featured on this floor. The second-floor family room is designed for entertaining. Featuring an impressive dry bar and walkout to a gorgeous private balcony. Also on this level is a 4th bedroom and a heated 4-piece bathroom with a bidet toilet. The third floor offers three additional bedrooms, including the primary, and a 3-piece bathroom. The finished basement provides excellent versatility with an in-law suite featuring a separate entrance, bedroom, kitchenette (NO STOVE), and 3-piece Bathroom. With a back porch, side porch, deck, patio and balcony, there is no shortage of indoor and outdoor spaces to enjoy. Embrace a true park-the-car-for-the-weekend lifestyle, surrounded by restaurants, cafés, bars, groceries, shops, schools, parks, and transit. A rare opportunity to own a character-filled family home offering space, versatility and an unbeatable walkable west-end lifestyle.
Full Property Details
Interior
Bedrooms
4
Bedrooms Plus
1
Total Bedrooms
5
Washrooms
4
Square Footage
1500-2000 sqft
Basement
Finished,Separate Entrance
Heating Source
Gas
Heating Fuel
Forced Air
Air Conditioning
Central Air
Family Room
Yes
Kitchens
1
Kitchens Plus
1
Total Kitchens
2
Fireplace Features
No
Bedrooms
4
Bedrooms Plus
1
Total Bedrooms
5
Washrooms
4
Square Footage
1500-2000 sqft
Basement
Finished,Separate Entrance
Heating Source
Gas
Heating Fuel
Forced Air
Air Conditioning
Central Air
Family Room
Yes
Kitchens
1
Kitchens Plus
1
Total Kitchens
2
Fireplace Features
No
Exterior
Depth
88.0
Front
16.75
Driveway
Private
Lot Size
17 x 88.0 ft
Pool
None
Parking Spaces
1
Total Parking Spaces
1.00
Parking Description
None
Garage Spaces
0
Depth
88.0
Front
16.75
Driveway
Private
Lot Size
17 x 88.0 ft
Pool
None
Parking Spaces
1
Total Parking Spaces
1.00
Parking Description
None
Garage Spaces
0
Building Description
Style
3-Storey
Home Type
Townhome
Subtype
Att/Row/Townhouse
Property Orientation
East
Exterior Finish
Brick
Sewers
Sewer
Water Supply
Municipal
Possession Date
11/15/2026
Style
3-Storey
Home Type
Townhome
Subtype
Att/Row/Townhouse
Property Orientation
East
Exterior Finish
Brick
Sewers
Sewer
Water Supply
Municipal
Possession Date
11/15/2026
Community
Community
Junction Area
Community
Junction Area
Taxes & Fees
Taxes
$6,476 /yr
Tax Year
2026
Occupancy
Owner
Taxes
$6,476 /yr
Tax Year
2026
Occupancy
Owner
Room Types
Bedroom 2
Hardwood Floor, Window, Closet
Dimensions 10.14 x 8.3 feet
84.16 sqft
Bedroom 3
Hardwood Floor, Window, Closet
Dimensions 12.6 x 11.68 feet
147.17 sqft
Bedroom 4
Hardwood Floor, Window, Closet
Dimensions 13.81 x 9.25 feet
127.74 sqft
Bedroom 5
Pot Lights, Window, Combined w/Kitchen
Dimensions 17.81 x 12.4 feet
220.84 sqft
Dining Room
Hardwood Floor, Pot Lights, Combined w/Kitchen
Dimensions 12.53 x 12.24 feet
153.37 sqft
Family Room
Bay Window, W/O To Balcony, Pot Lights
Dimensions 23.56 x 15.72 feet
370.36 sqft
Kitchen
B/I Microwave, Double Sink, Ceramic Floor
Dimensions 10.99 x 6.46 feet
71 sqft
Kitchen
Corian Counter, Backsplash, Pot Lights
Dimensions 12.43 x 14.34 feet
178.25 sqft
Living Room
Hardwood Floor, Window, Overlooks Dining
Dimensions 12.73 x 10.01 feet
127.43 sqft
Mud Room
W/O To Deck, Ceramic Floor, Laundry Sink
Dimensions 10.43 x 7.09 feet
73.95 sqft
Primary Bedroom
Hardwood Floor, California Shutters, Closet
Dimensions 12.43 x 13.91 feet
172.9 sqft
Similar Properties(No results)
Mortgage Calculator
Calculate your estimated monthly mortgage payment
Price
$1,490,000
$
%
%
Total cost of mortgage
$0
Monthly payment
By clicking Save, we will calculate your estimated mortgage for all properties using the saved values (down payment percentage, interest rate, and amortization).
The accuracy and applicability of this calculator are not guaranteed.