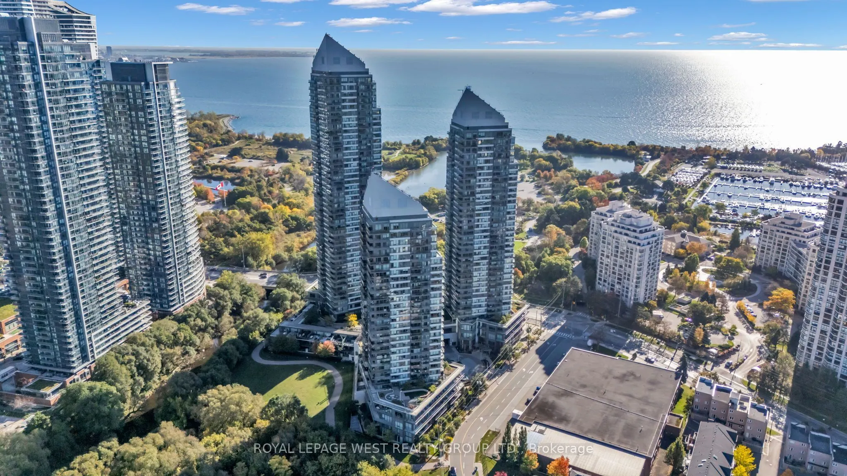
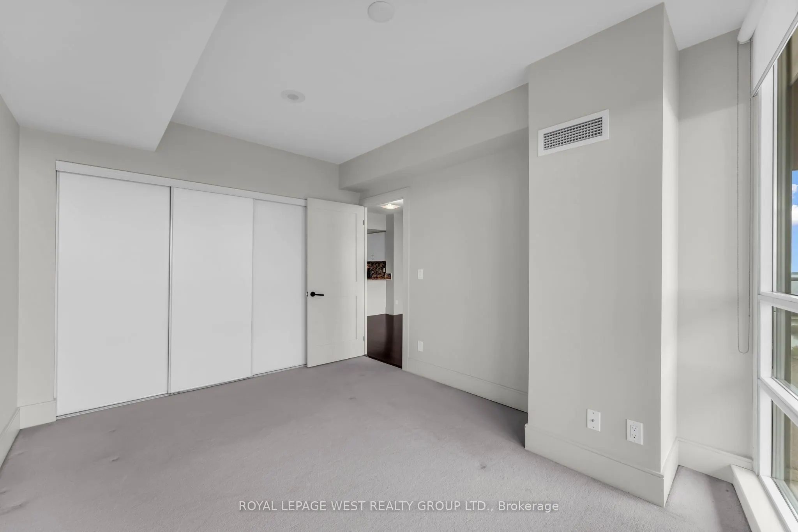
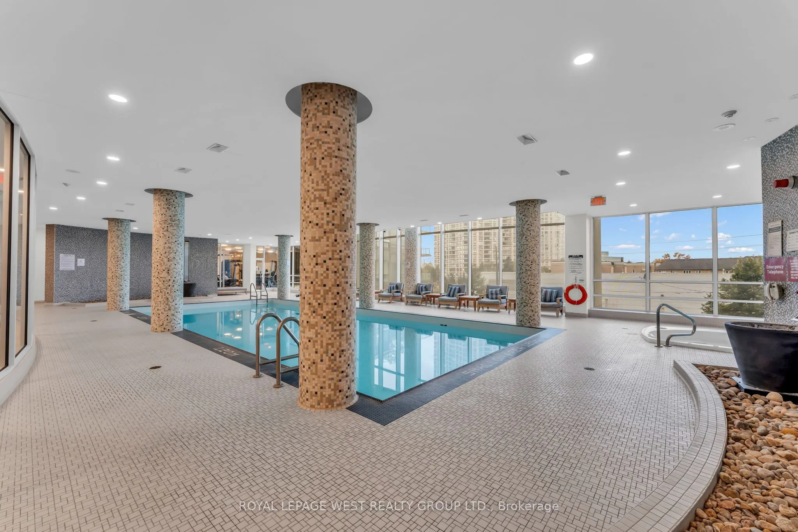
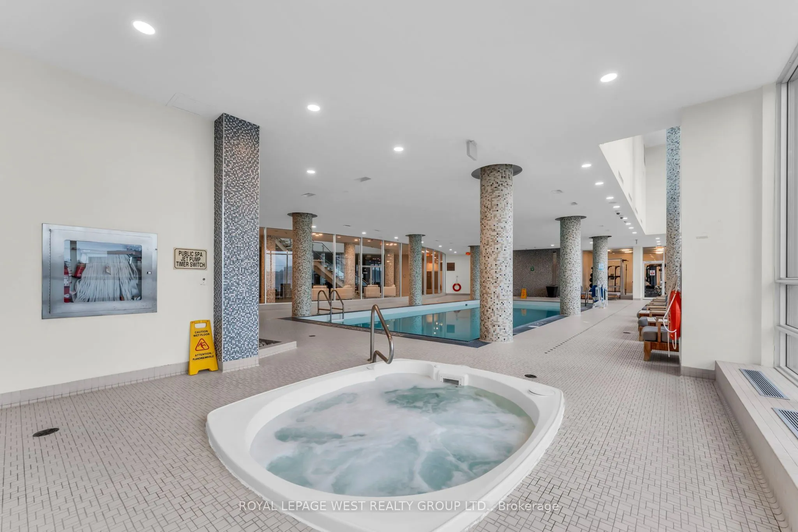
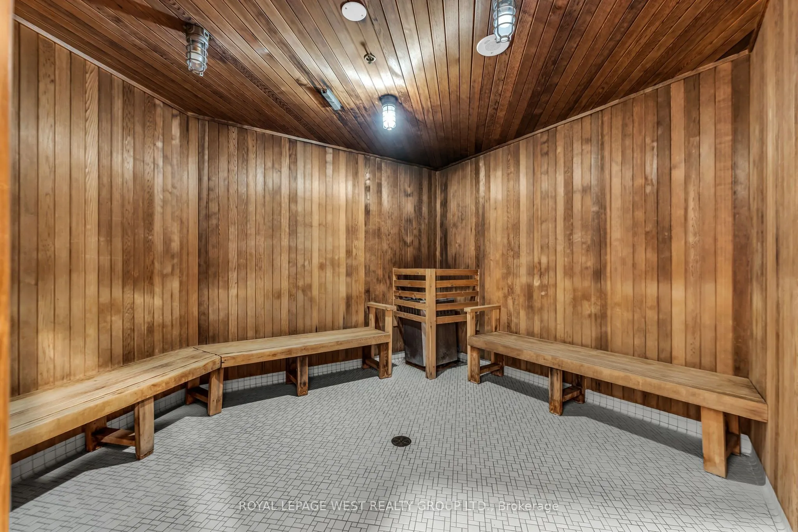
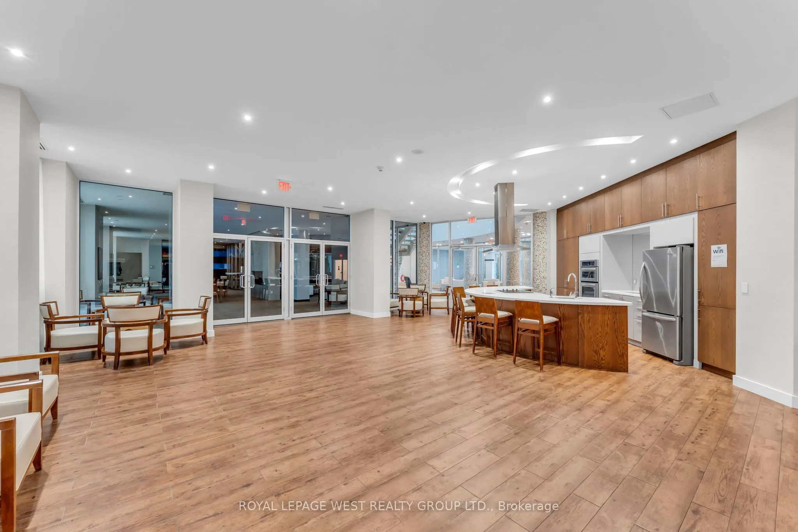
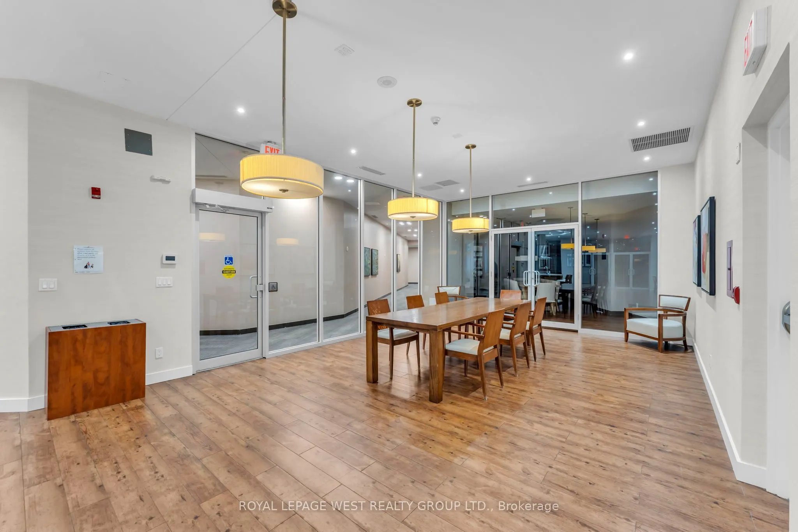
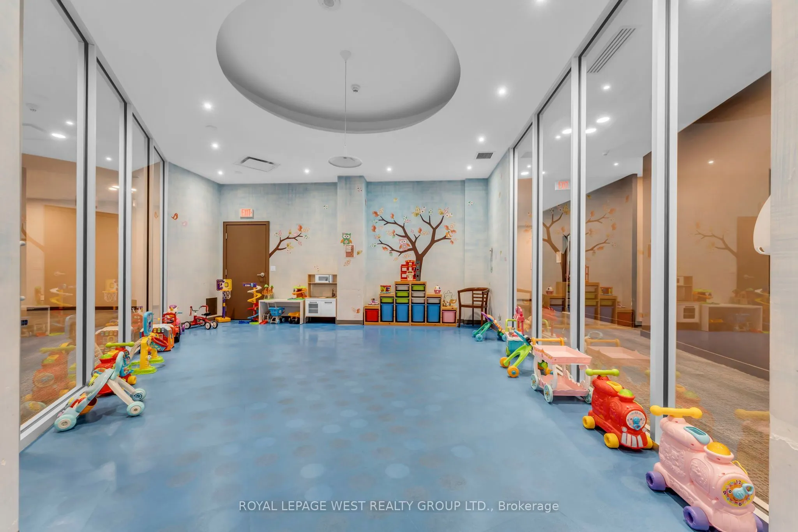
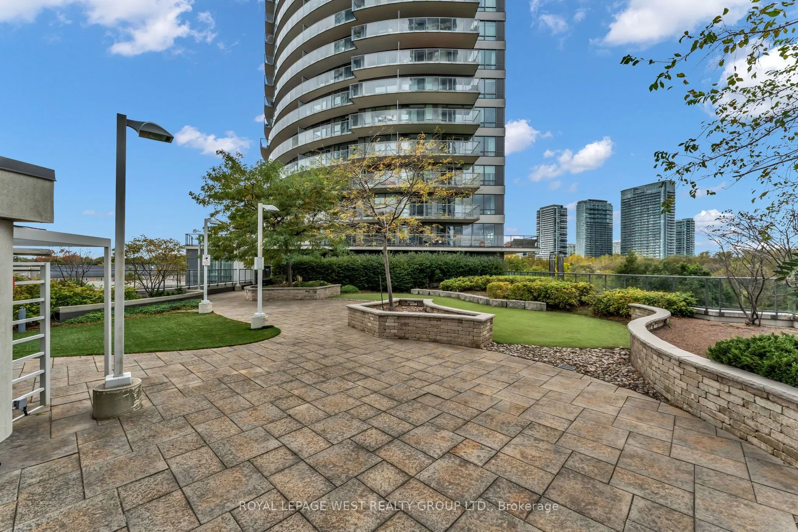
Welcome to Suite 2201 at 15 Legion Rd-a stunning high-floor residence boasting panoramic views of Lake Ontario! This beautifully designed 1-Bedroom + Den, 1-Bathroom unit features a bright open-concept layout with floor-to-ceiling windows and a private balcony overlooking the water. The versatile de...n makes a perfect home office or secondary dining space.Situated in the desirable "Beyond the Sea" condos, residents enjoy resort-style amenities, including a 24-hr concierge, indoor pool, sauna, fully equipped gym, yoga studio, rooftop terrace with BBQs, party room, and visitor parking.Located in prime Humber Bay Shores / Mimico, you're steps from waterfront trails, parks, beaches, Metro, and local dining. Minutes to Mimico GO, TTC streetcars, and the Gardiner Expressway for an effortless downtown commute!
Full Property Details
Interior
Bedrooms
1
Bedrooms Plus
1
Total Bedrooms
2
Washrooms
1
Square Footage
600-699 sqft
Basement
None
Heating Source
Gas
Heating Fuel
Forced Air
Air Conditioning
Central Air
Family Room
No
Kitchens
1
Total Kitchens
1
Fireplace Features
No
Bedrooms
1
Bedrooms Plus
1
Total Bedrooms
2
Washrooms
1
Square Footage
600-699 sqft
Basement
None
Heating Source
Gas
Heating Fuel
Forced Air
Air Conditioning
Central Air
Family Room
No
Kitchens
1
Total Kitchens
1
Fireplace Features
No
Exterior
Parking Spaces
1
Total Parking Spaces
1.00
Garage Spaces
1
Balcony
Open
Parking Spaces
1
Total Parking Spaces
1.00
Garage Spaces
1
Balcony
Open
Building Description
Style
1 Storey/Apt
Home Type
Condo
Subtype
Condo Apartment
Property Orientation
South
Exterior Finish
Concrete
Possession Date
No Data
Locker
Owned
Style
1 Storey/Apt
Home Type
Condo
Subtype
Condo Apartment
Property Orientation
South
Exterior Finish
Concrete
Possession Date
No Data
Locker
Owned
Community
Community
Mimico
Community
Mimico
Taxes & Fees
Taxes
$2,608.85 /yr
Tax Year
2026
Occupancy
Vacant
Maintenance Fee
$808.89/mo
Central Air Conditioning
Included
Common Elements
Included
Heating
Included
Parking
Included
Water
Included
Building Insurance
Included
Taxes
$2,608.85 /yr
Tax Year
2026
Occupancy
Vacant
Maintenance Fee
$808.89/mo
Central Air Conditioning
Included
Common Elements
Included
Heating
Included
Parking
Included
Water
Included
Building Insurance
Included
Other
Pets
Yes-with Restrictions
Pets
Yes-with Restrictions
Room Types
Den
Hardwood Floor
Dimensions 7.35 x 6 feet
44.1 sqft
Dining Room
Hardwood Floor, Window Floor to Ceiling, Combined w/Living
Hardwood Floor, Window Floor to Ceiling, W/O To Balcony
Dimensions 10.01 x 19 feet
190.19 sqft
Primary Bedroom
Window Floor to Ceiling, W/O To Balcony, Large Closet
Dimensions 10.01 x 13.58 feet
135.94 sqft
Similar Properties(No results)
Mortgage Calculator
Calculate your estimated monthly mortgage payment
Price
$539,000
$
%
%
Total cost of mortgage
$0
Monthly payment
By clicking Save, we will calculate your estimated mortgage for all properties using the saved values (down payment percentage, interest rate, and amortization).
The accuracy and applicability of this calculator are not guaranteed.