Sign In or Create a Free Account to see full details of this property
Key Facts
Key facts for 529 Runnymede Road
Property Type
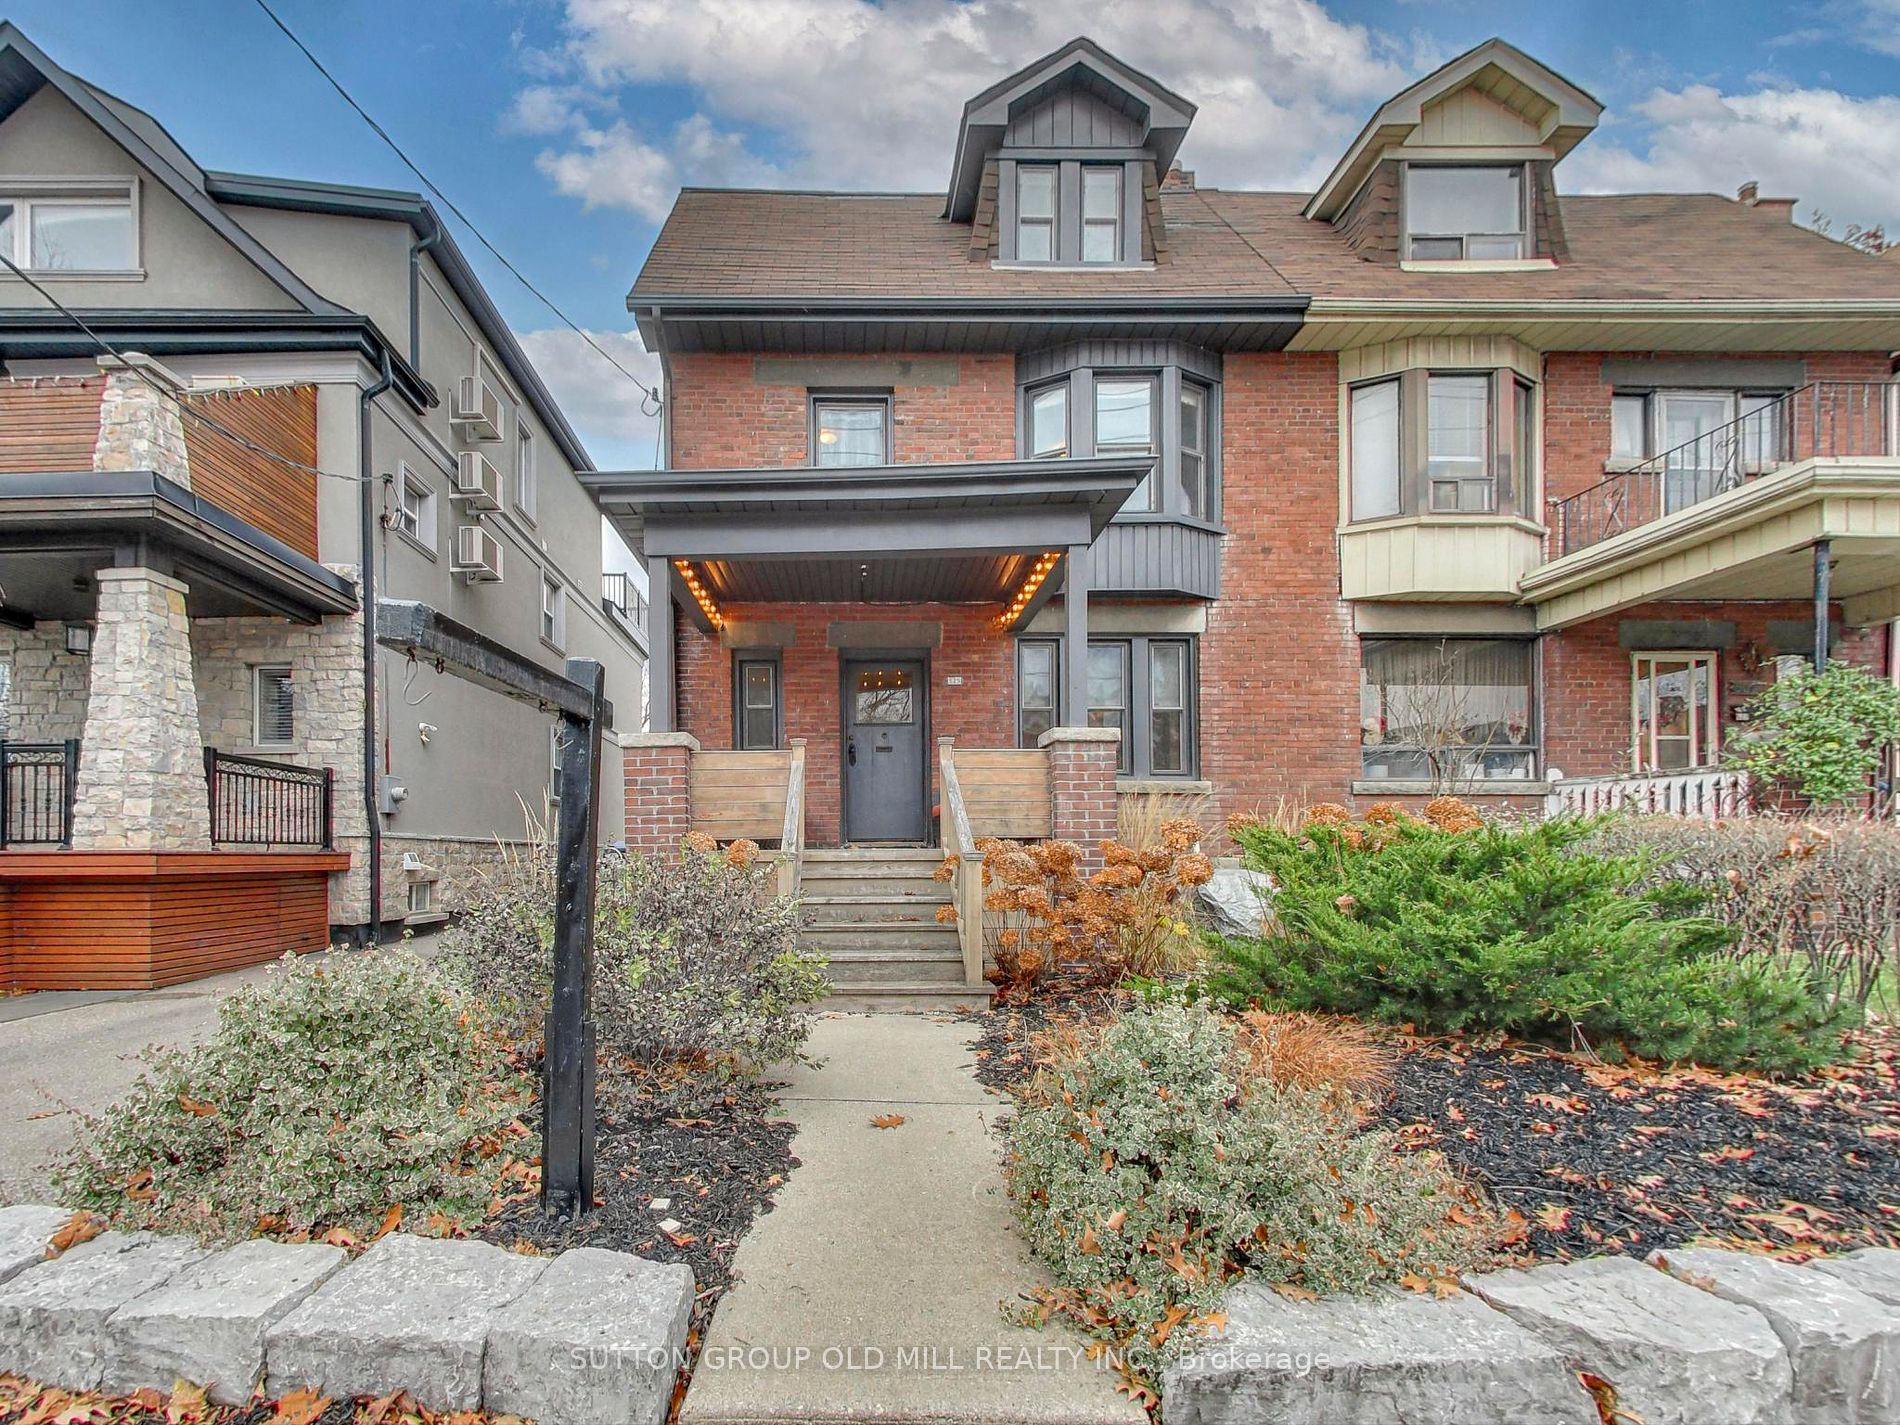
House, 2 1/2 Storey
Parking
None 0 garage, 2 parking
MLS #
W8199364
Size
-
Basement
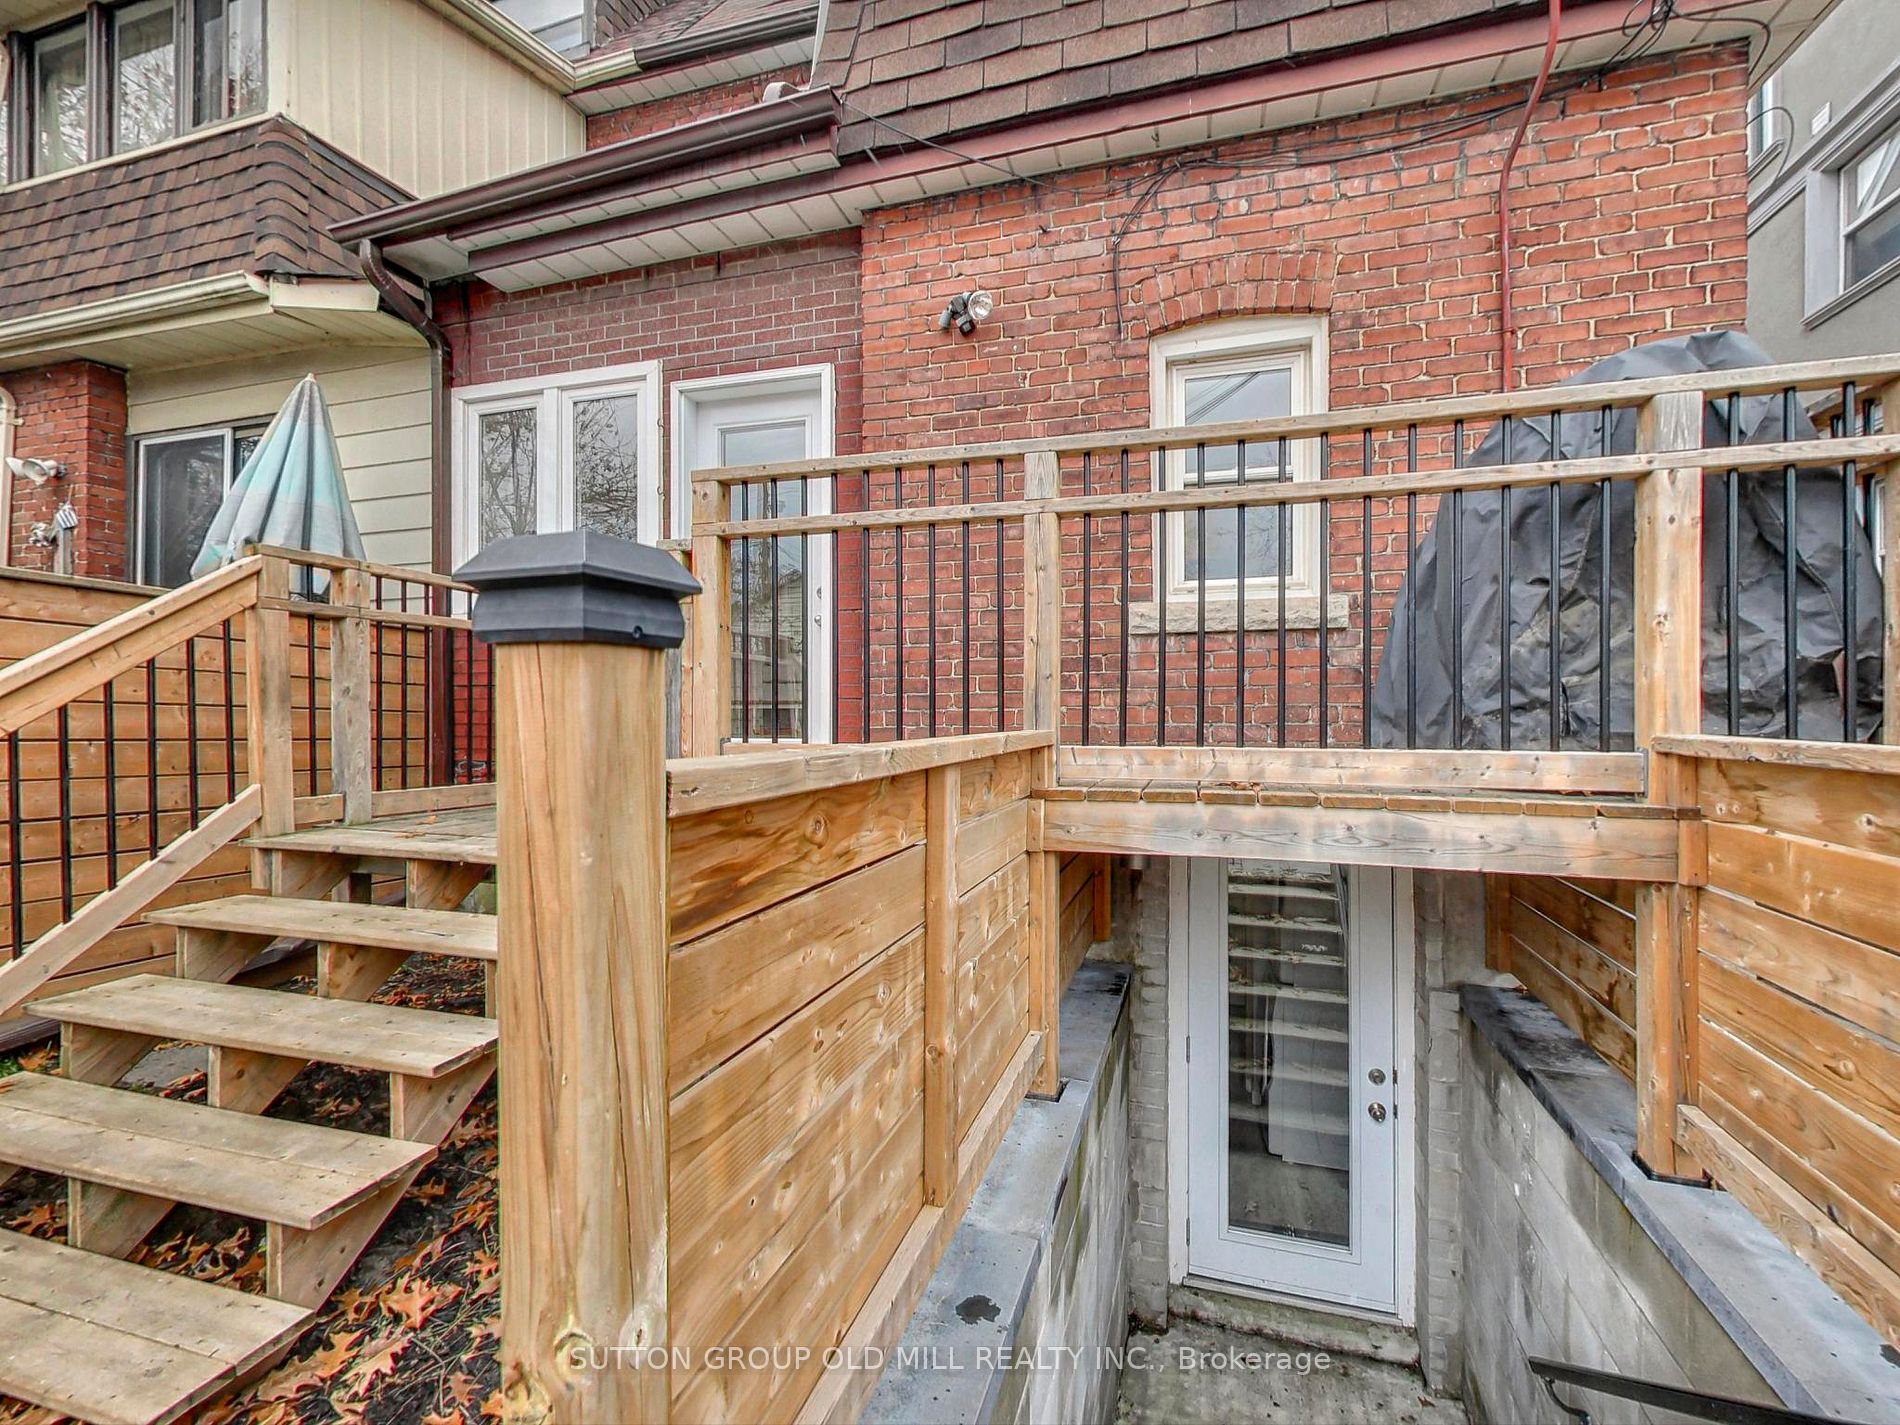
Apartment,Finished with Walk-Out
Listed on
2024-04-03
Lot size
23 x 128.0
Tax
$6,815.98 /yr
Days on Market
932
Approximate Age
-
Maintenance Fee
-
Description
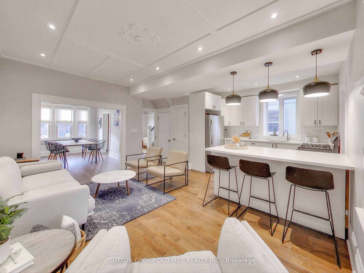
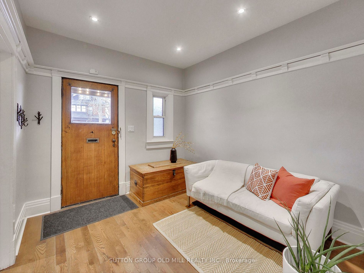
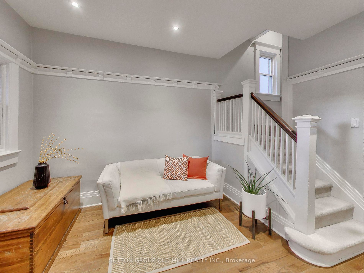
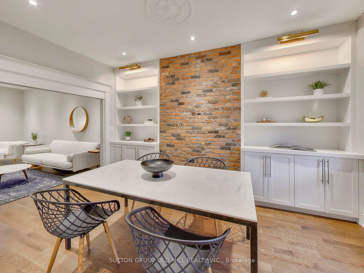
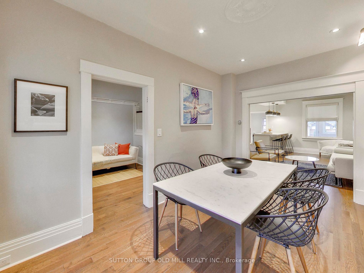
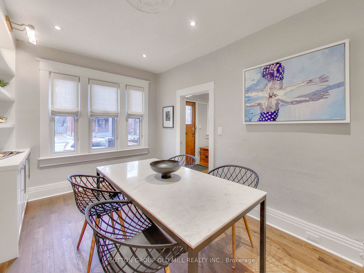
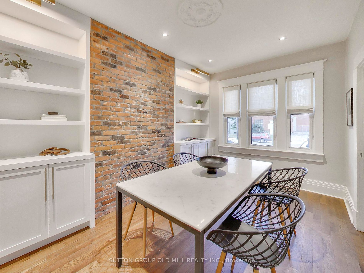
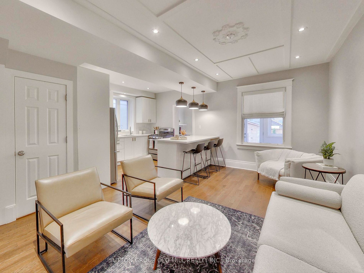
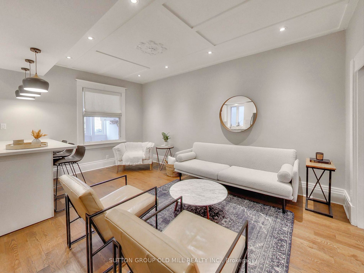
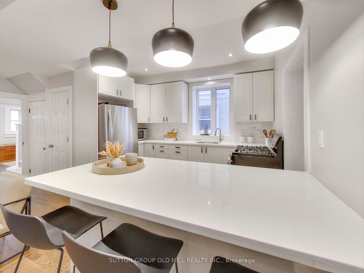
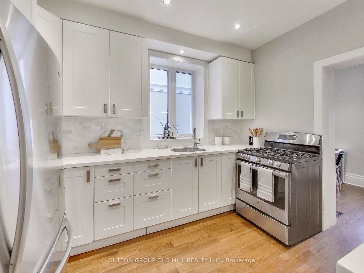
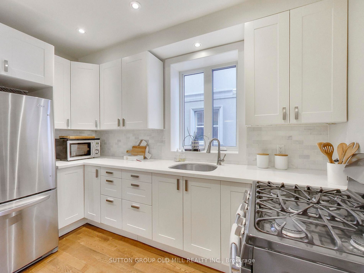
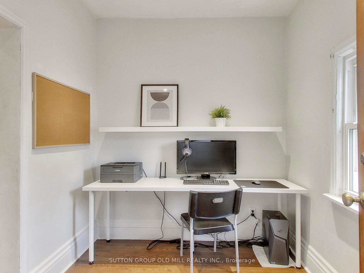
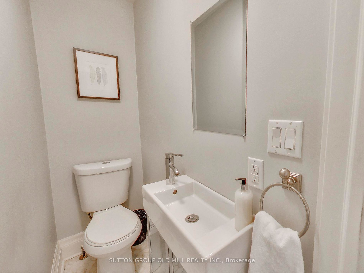
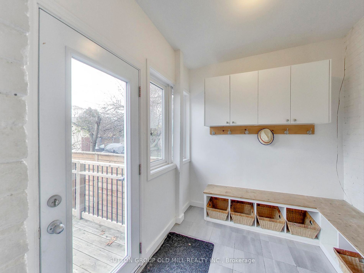
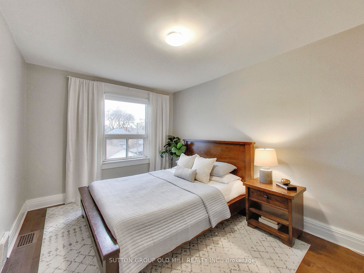
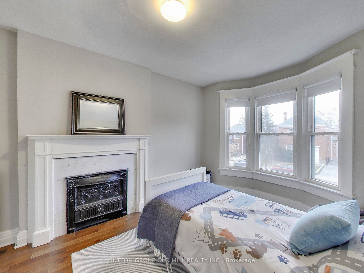
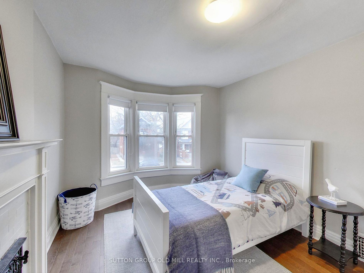
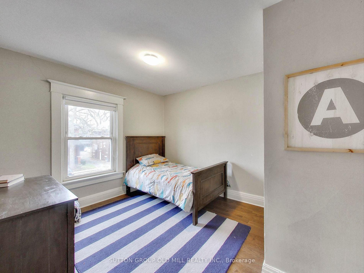
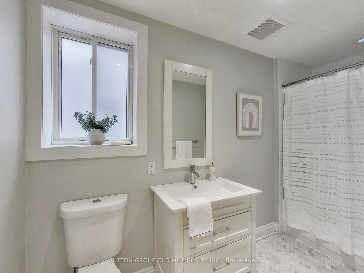
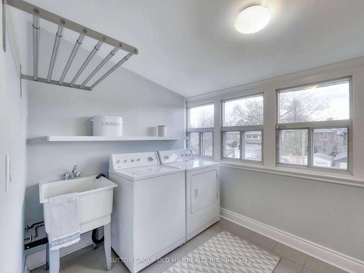
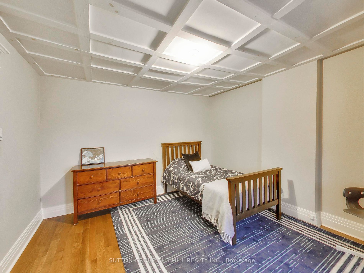
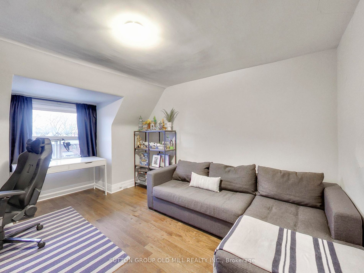
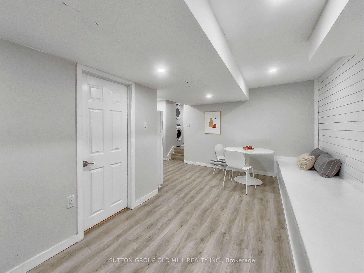
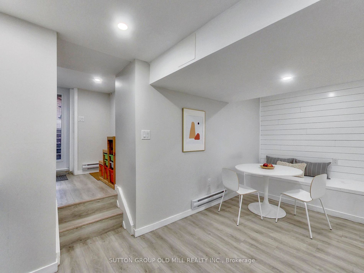
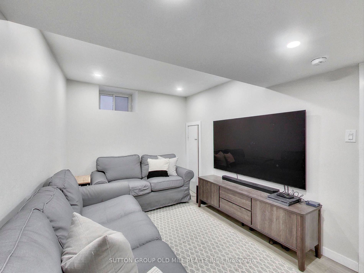
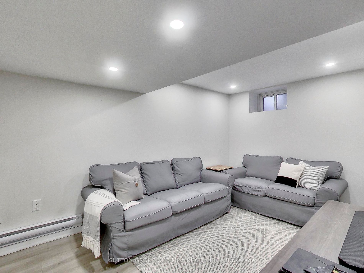
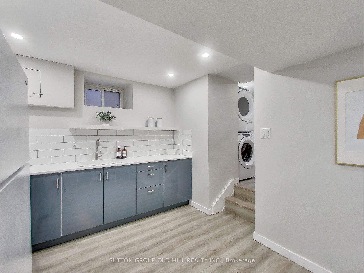
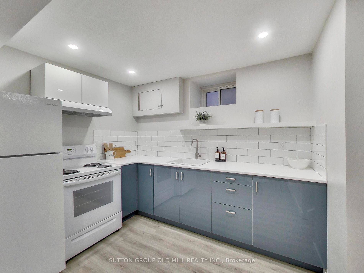
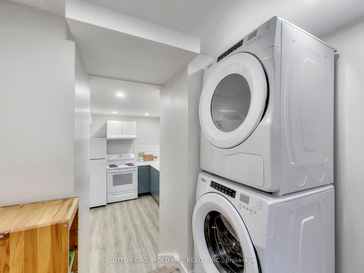
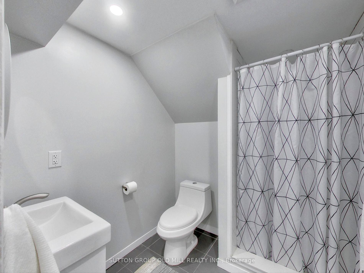
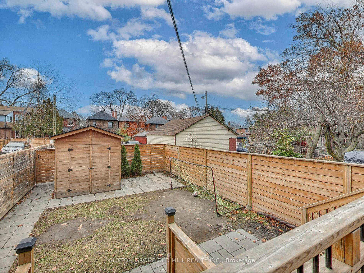
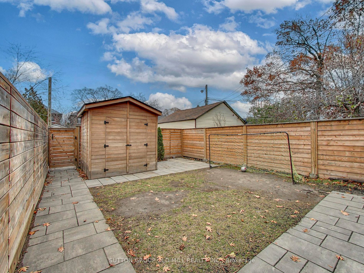
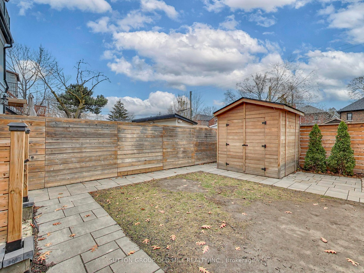
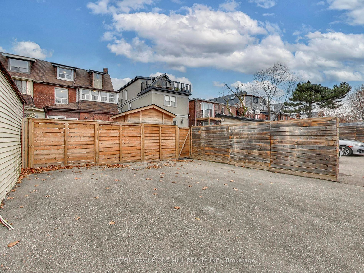
Don't miss out on this stunning 3-storey 5+1 bed/3 bath extra wide semi which is perfectly located within steps of Bloor West Village and The Junction! The open concept main floor lends itself to family living and features a beautifully renovated kitchen, with an expansive breakfast bar, and a conve...nient main floor powder room. The newly designed dining room is a show stopper with built-in shelving, storage cupboards and an exposed brick statement wall. Two bonus spaces on the main floor include an office/pantry and mudroom that increase your square footage and make family living a breeze. The top two floors boast 5 spacious bedrooms, a gorgeous 4-piece bath and an idyllic laundry room, which provides flexibility for a multitude of floor plans. Fully finished lower level with a newly renovated & legal one bedroom (vacant) apartment to supplement your mortgage or provide a private nanny/in-law suite. Estimated rental income of $2000/month. **** Extras **** Super wide semi at almost 23', large fenced yard, two car parking via lane with the potential to build a 1444sf laneway housing (see attached report). Walk to the shops & restaurants on Annette, The Junction & BWV, schools, parks & transit.