Sign In or Create a Free Account to see full details of this property
Key Facts
Key facts for 11 Yorkville Avenue #3505
Property Type
Condo, Apartment
Parking
Underground 0 garage, 0 parking
MLS #
C13453858
Size
0-499 sqft
Basement
None
Listed on
2026-06-16
Lot size
-
Tax
-
Days on Market
128
Approximate Age
-
Maintenance Fee
-
Common Elements
Description
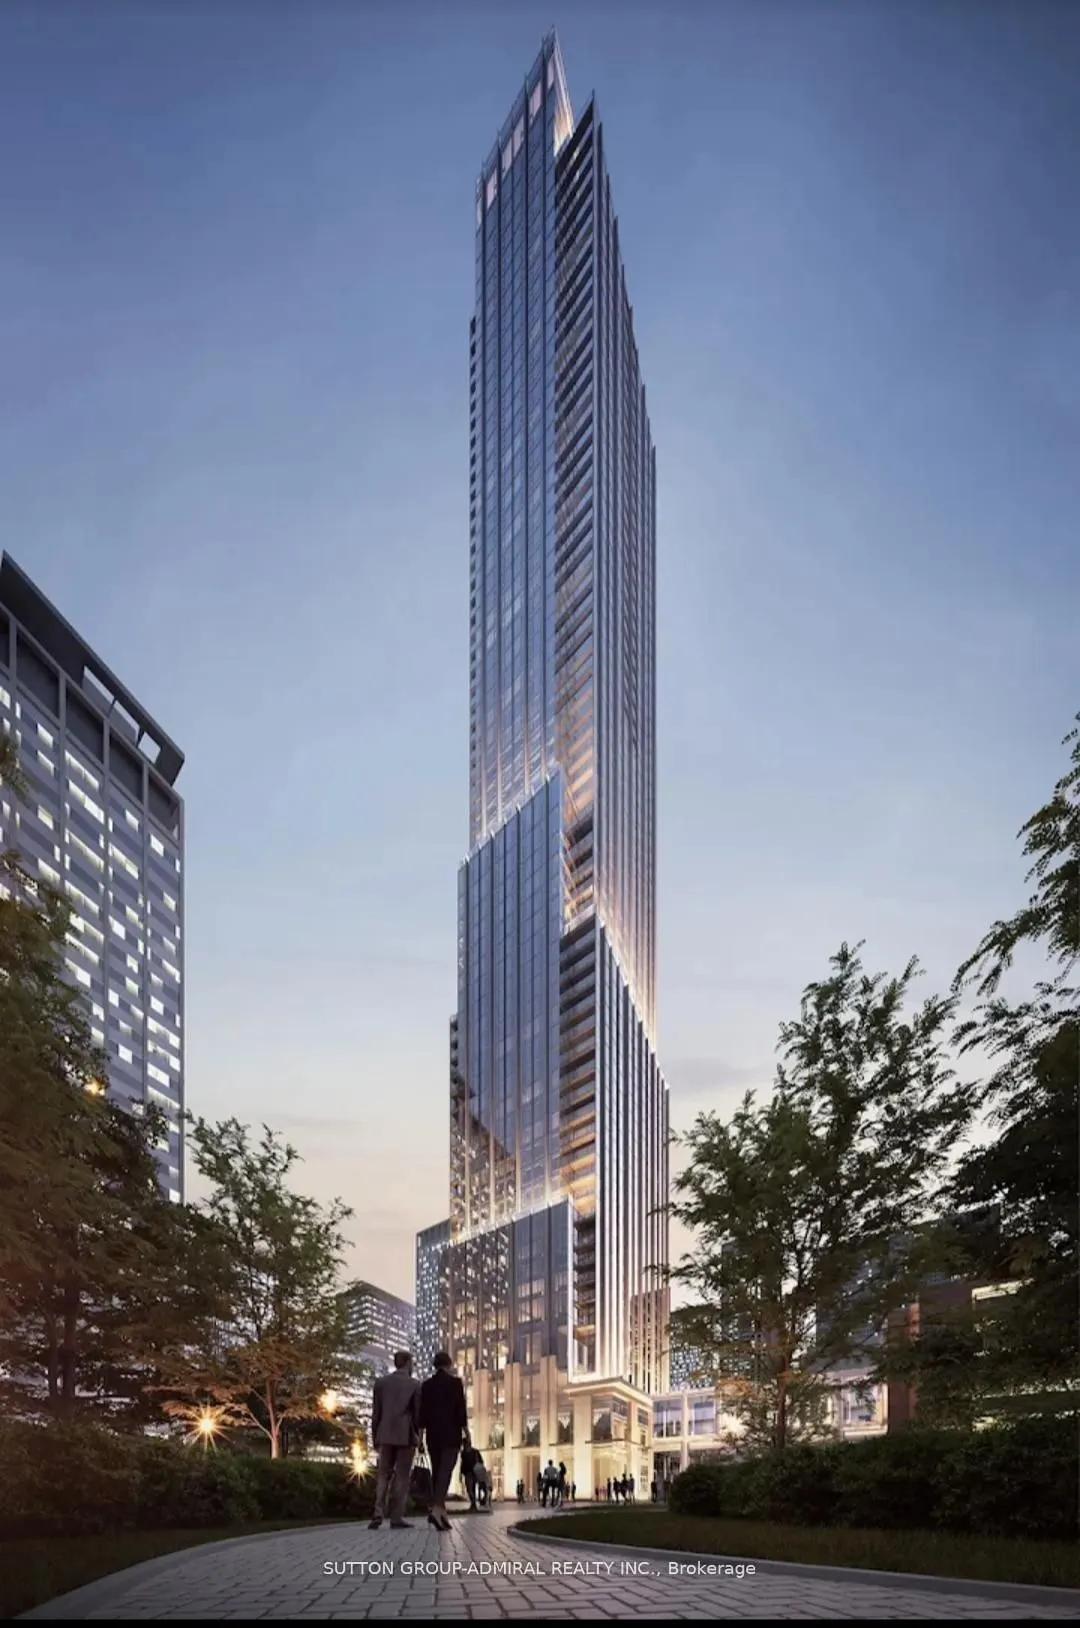
Short term Until the end of March 2027 with possibility to extend. 1 bedroom, 1 bathroom unit at the prestigious 11 Yorkville. The suite has an open-concept layout with floor-to-ceiling windows, a modern kitchen with built-in appliances, centre island, bar fridge, and a spa-style bathroom. It also i...ncludes in-suite laundry and High Quality Laminate flooring throughout. Located in the heart of Yorkville, close to top restaurants, bars, clubs, boutique shopping, and galleries. The building offers excellent amenities including an indoor pool, wine and piano lounge, kids' playroom, Zen garden, gym, fitness centre, yoga studio, and roof top terrace
Full Property Details
Interior
Bedrooms
1
Total Bedrooms
1
Washrooms
1
Square Footage
0-499 sqft
Basement
None
Heating Source
Gas
Heating Fuel
Forced Air
Air Conditioning
Central Air
Family Room
No
Kitchens
1
Total Kitchens
1
Fireplace Features
No
Bedrooms
1
Total Bedrooms
1
Washrooms
1
Square Footage
0-499 sqft
Basement
None
Heating Source
Gas
Heating Fuel
Forced Air
Air Conditioning
Central Air
Family Room
No
Kitchens
1
Total Kitchens
1
Fireplace Features
No
Exterior
Driveway
Underground
Pool
Indoor
Waterfront
None
Parking Spaces
0
Total Parking Spaces
0.00
Parking Description
Underground
Garage Spaces
0
Balcony
None
Driveway
Underground
Pool
Indoor
Waterfront
None
Parking Spaces
0
Total Parking Spaces
0.00
Parking Description
Underground
Garage Spaces
0
Balcony
None
Building Description
Style
Apartment
Home Type
Condo
Subtype
Condo Apartment
Property Orientation
East
Exterior Finish
Concrete
Possession Date
No Data
Locker
None
Style
Apartment
Home Type
Condo
Subtype
Condo Apartment
Property Orientation
East
Exterior Finish
Concrete
Possession Date
No Data
Locker
None
Community
Community
Annex
Community
Annex
Taxes & Fees
Common Elements
Included
Common Elements
Included
Other
Pets
Yes-with Restrictions
Pets
Yes-with Restrictions
Room Types
Dining Room
Laminate, Combined w/Kitchen, Open Concept
Dimensions 20.41 x 10.5 feet
214.3 sqft
Kitchen
Laminate, B/I Appliances, Centre Island
Dimensions 20.41 x 10.5 feet
214.3 sqft
Living Room
Laminate, Combined w/Dining, Window Floor to Ceiling