Sign In or Create a Free Account to see full details of this property
Key Facts
Key facts for 811 Bloor Street W
Property Type
Townhome, 2 1/2 Storey
Parking
None 0 garage, 2 parking
MLS #
C13481608
Size
1500-2000 sqft
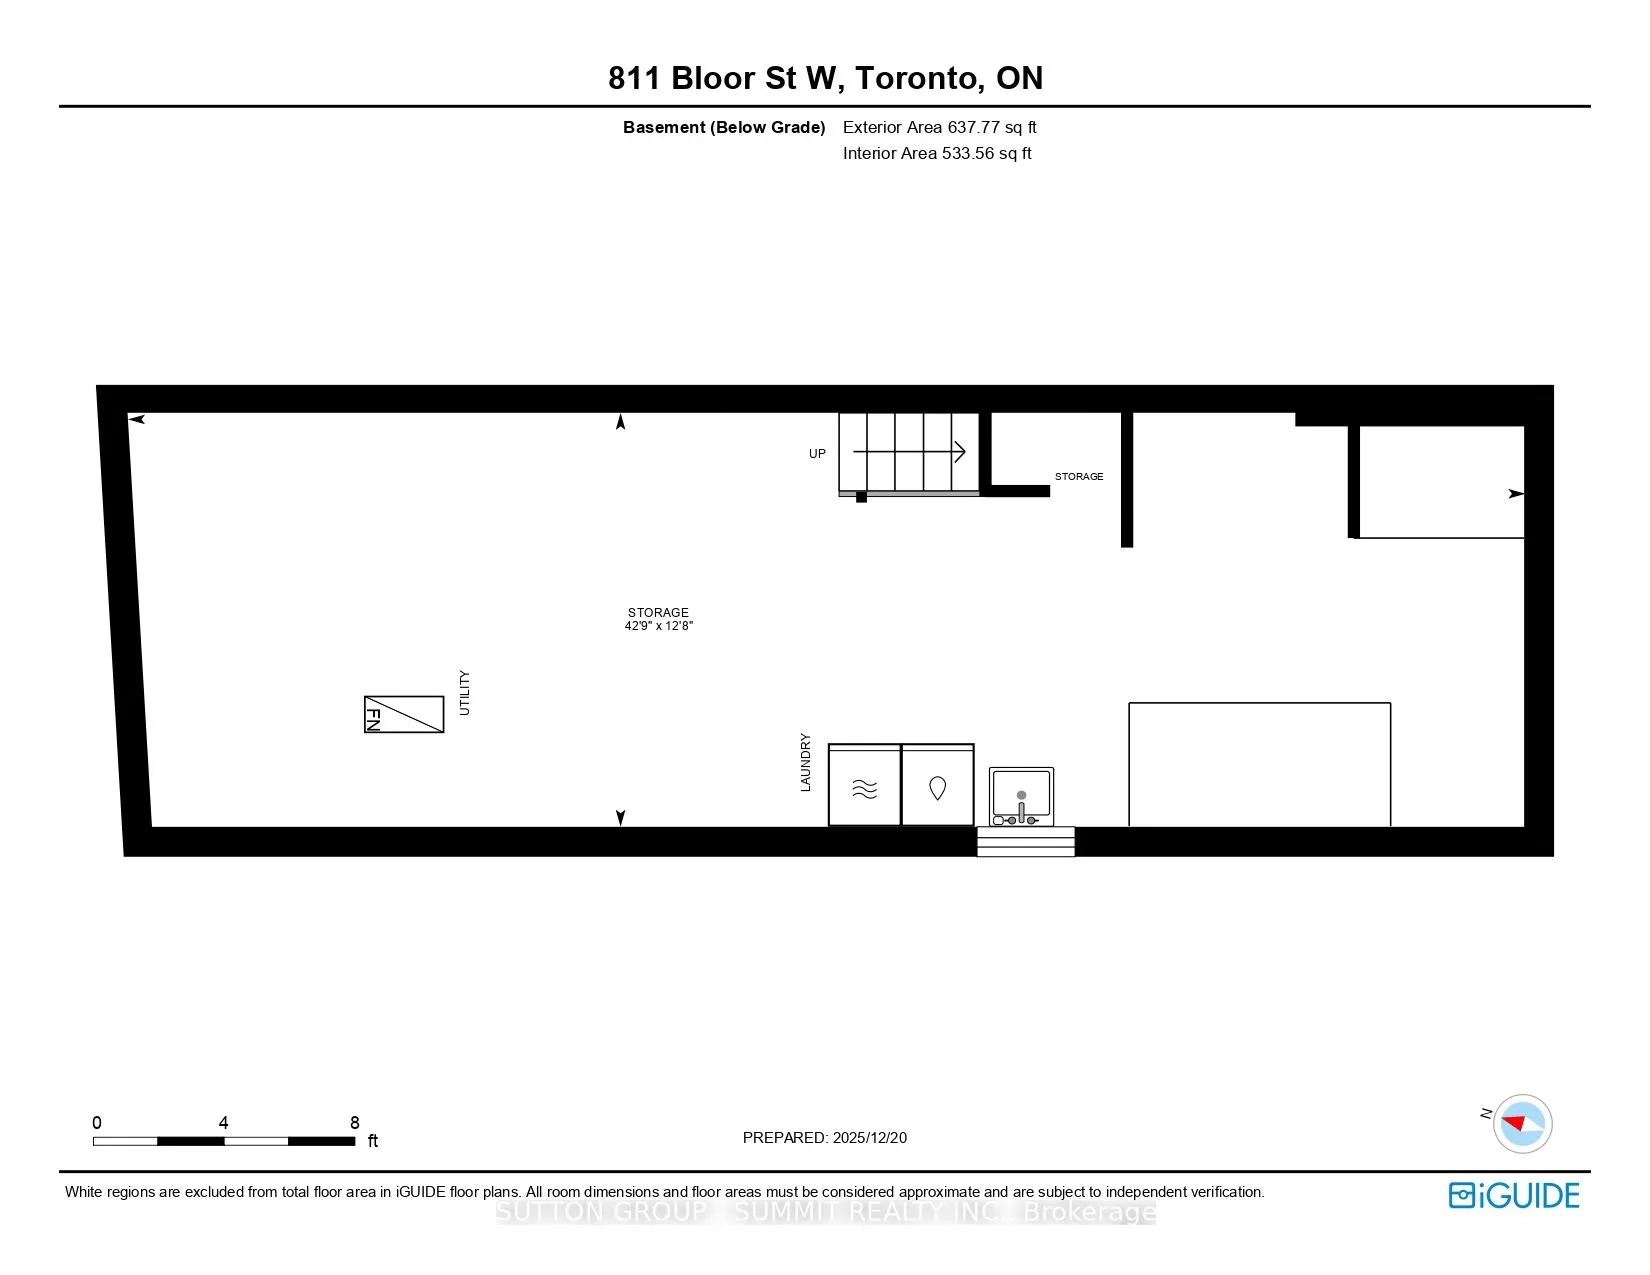
Basement
Full
Listed on
2026-06-22
Lot size
19 x 130.0
Tax
$7,171.37 /yr
Days on Market
122
Approximate Age
-
Maintenance Fee
-
Description
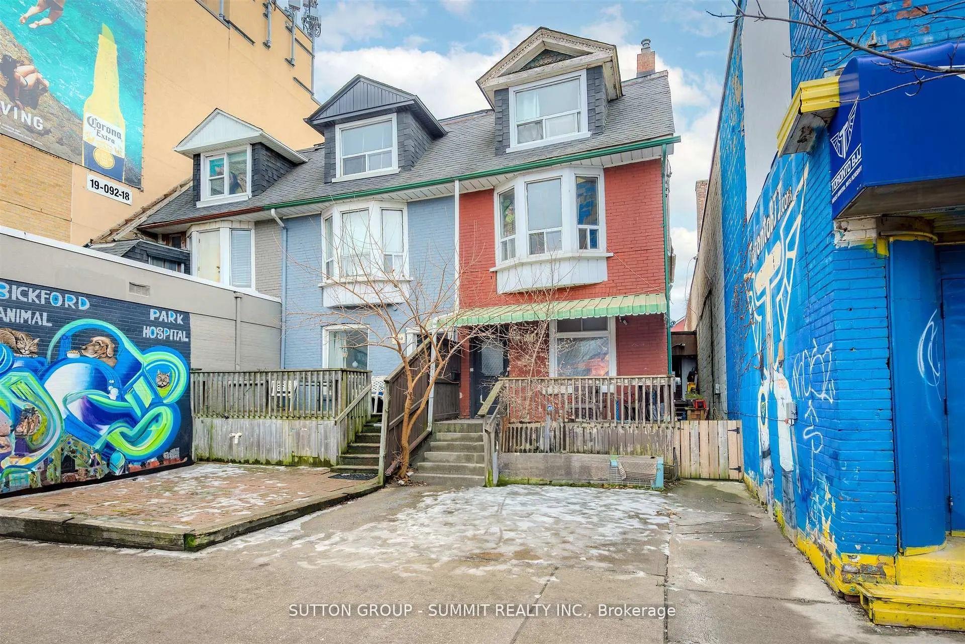
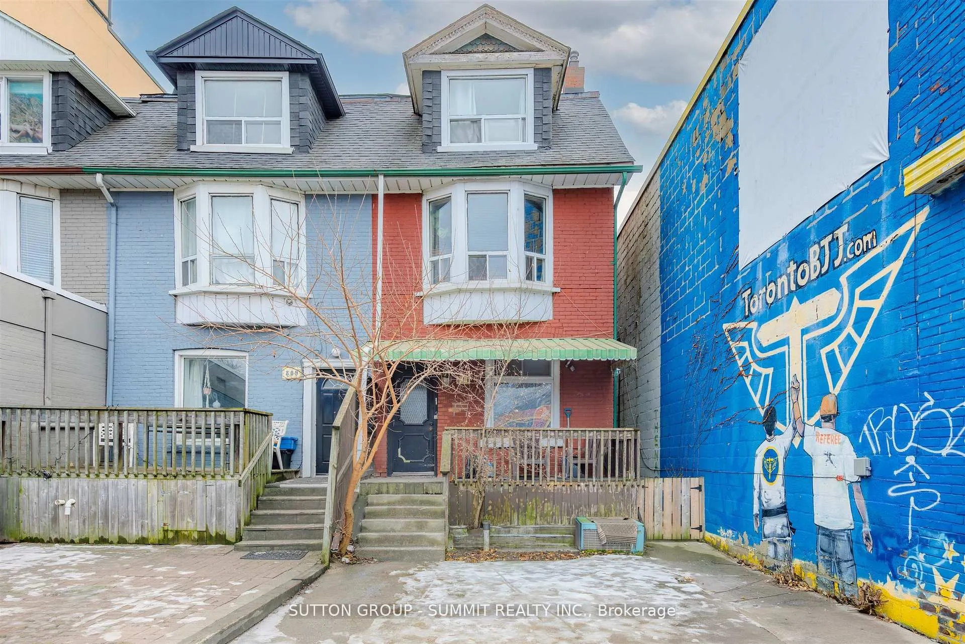
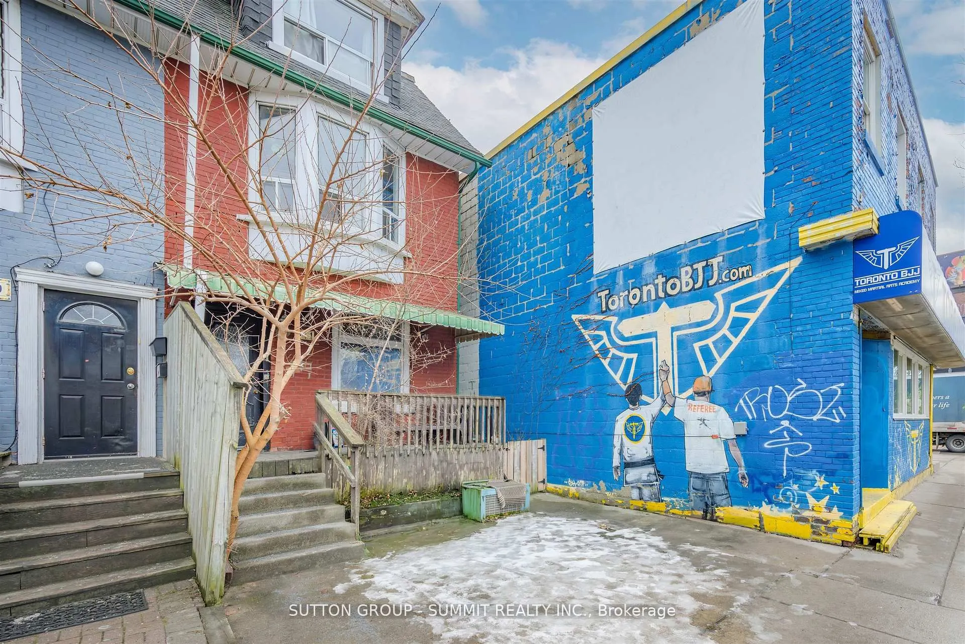
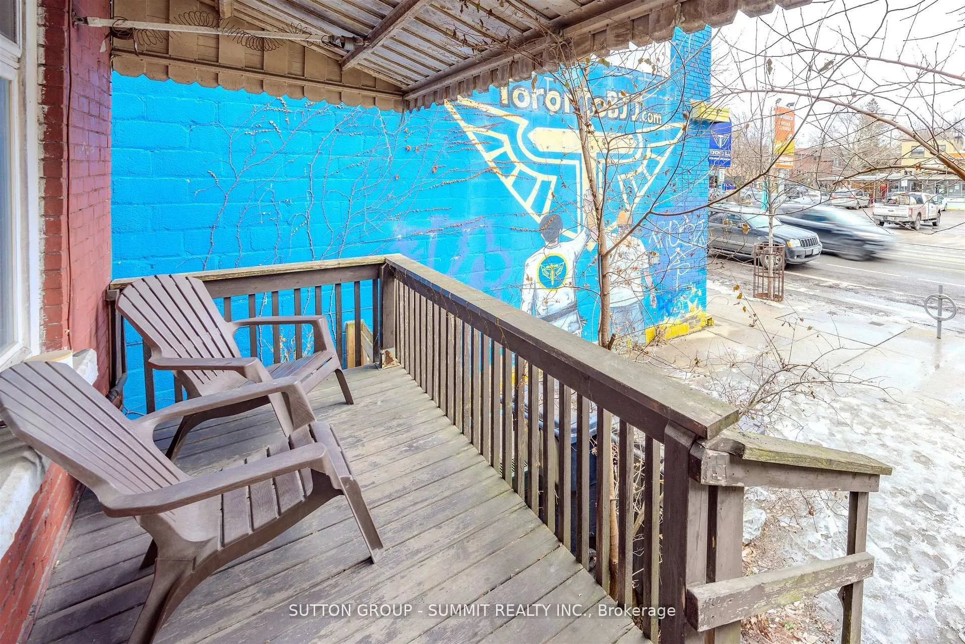
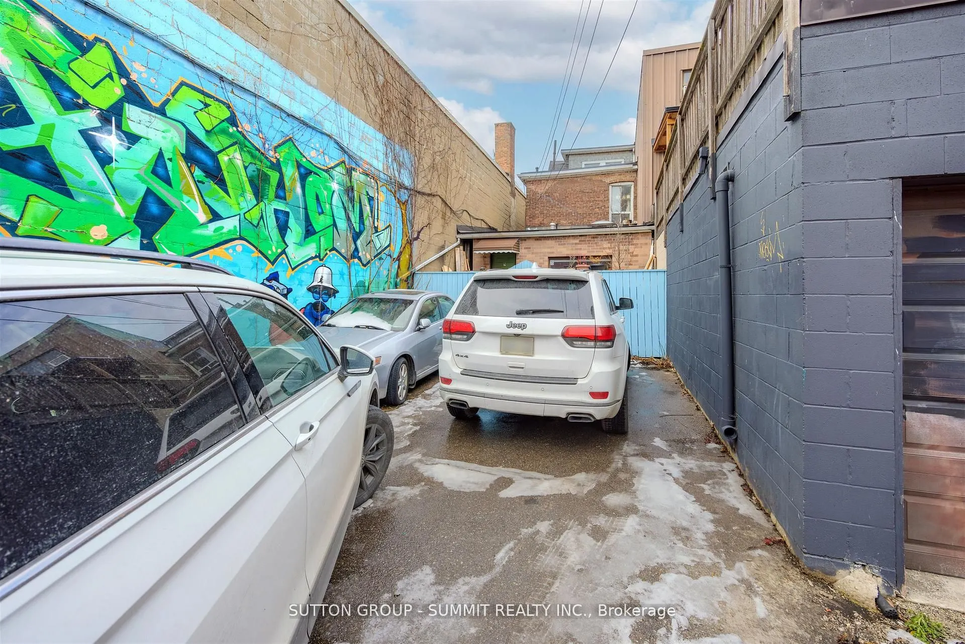
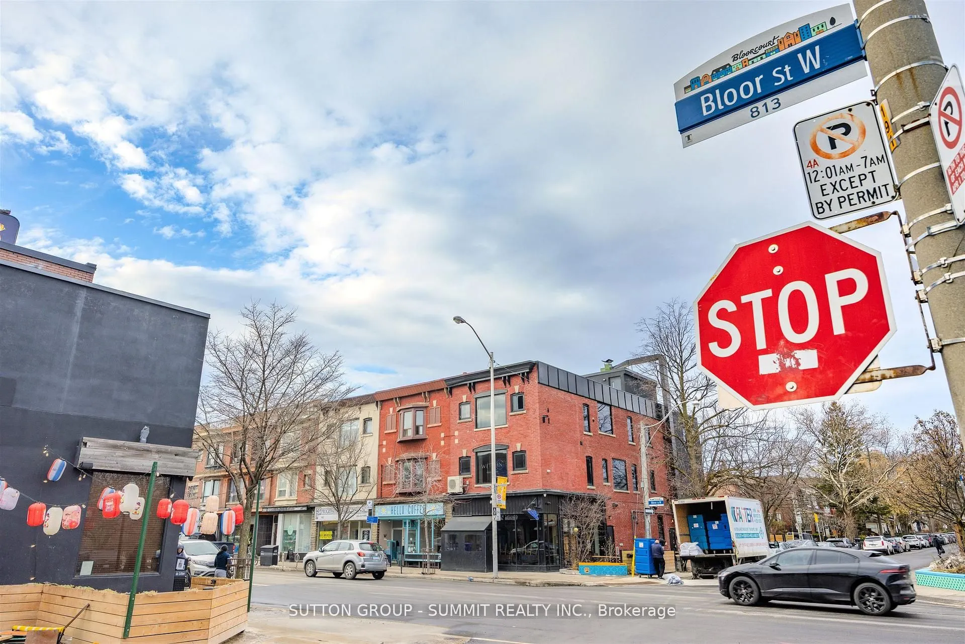
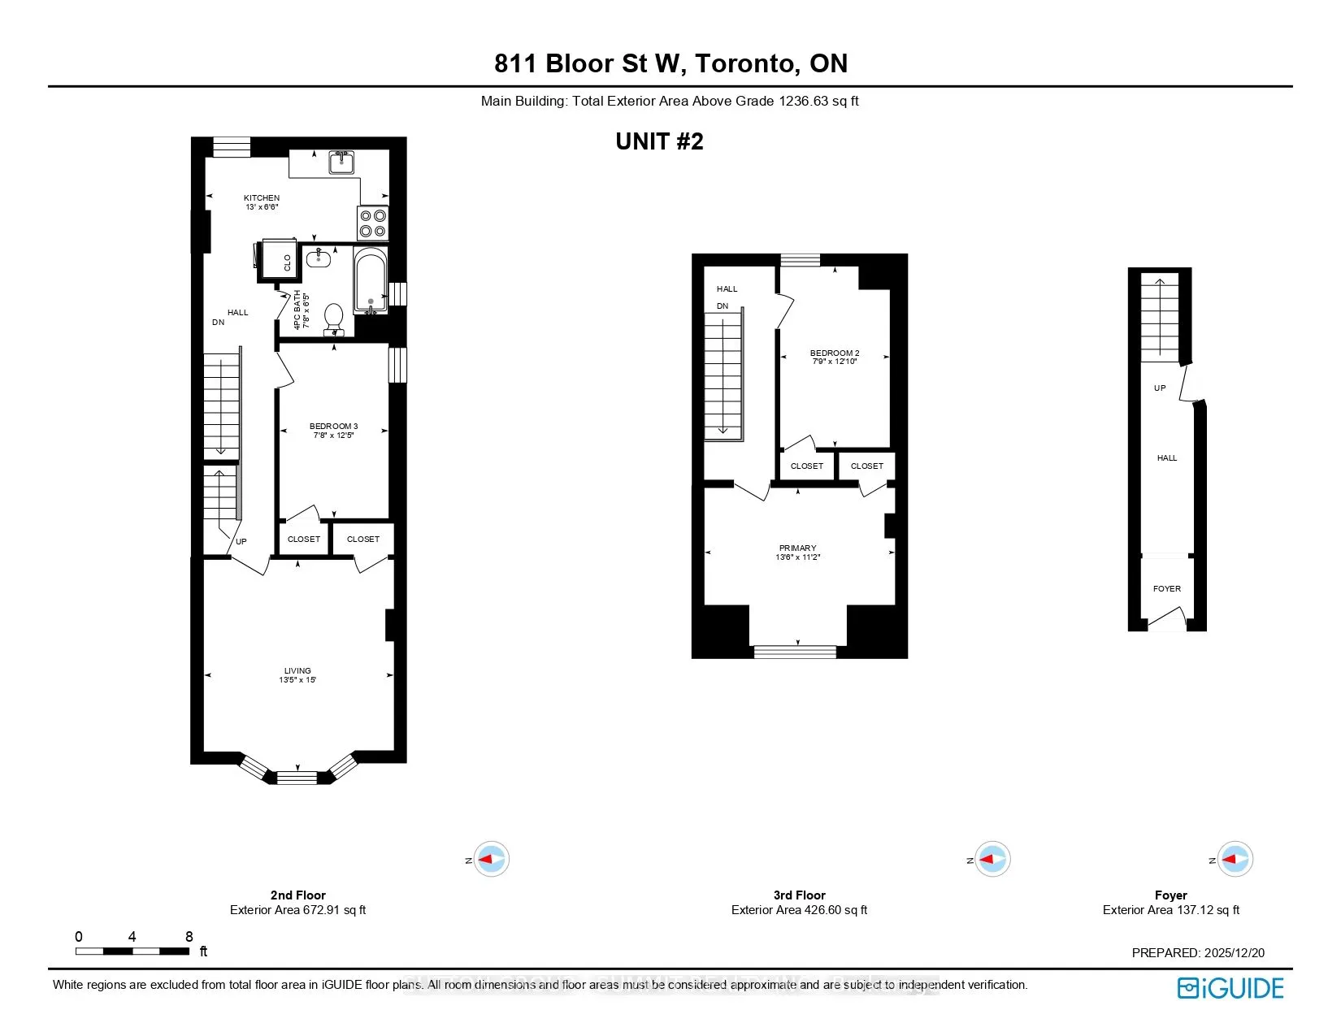
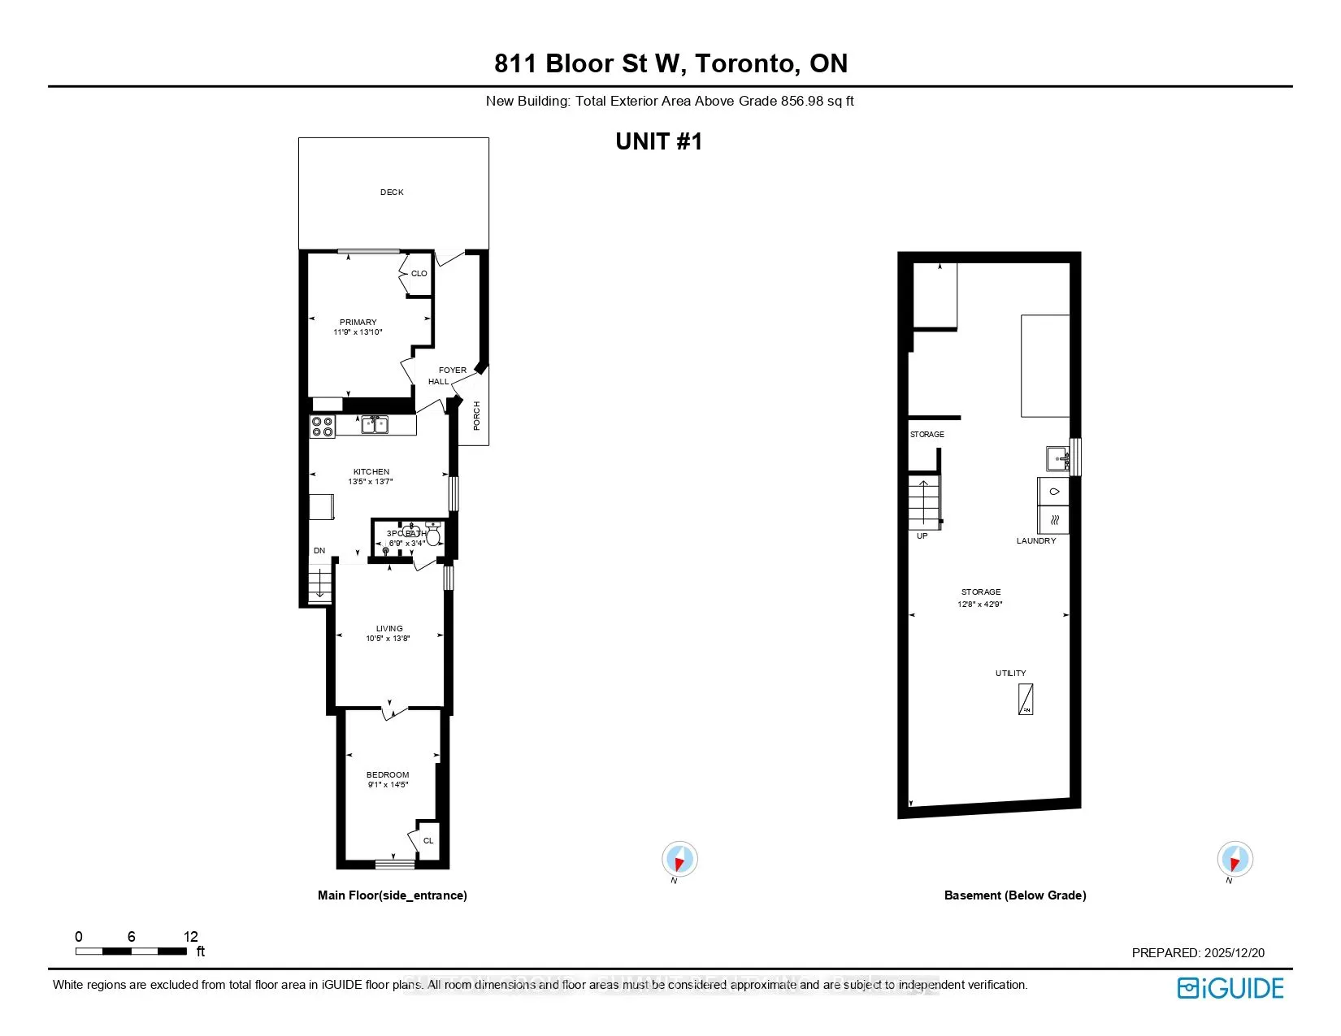
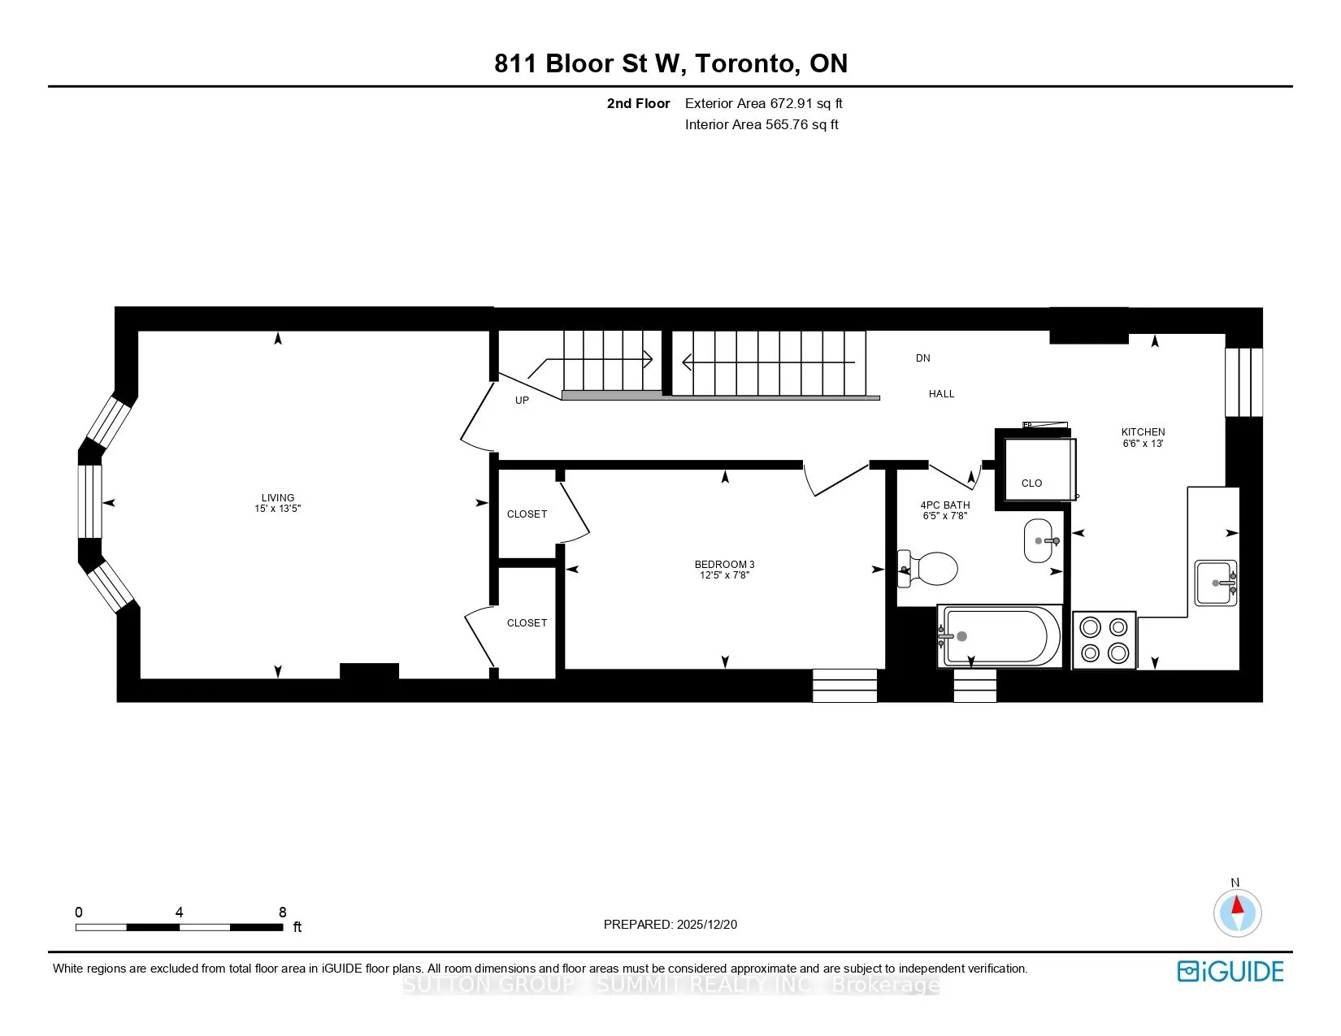
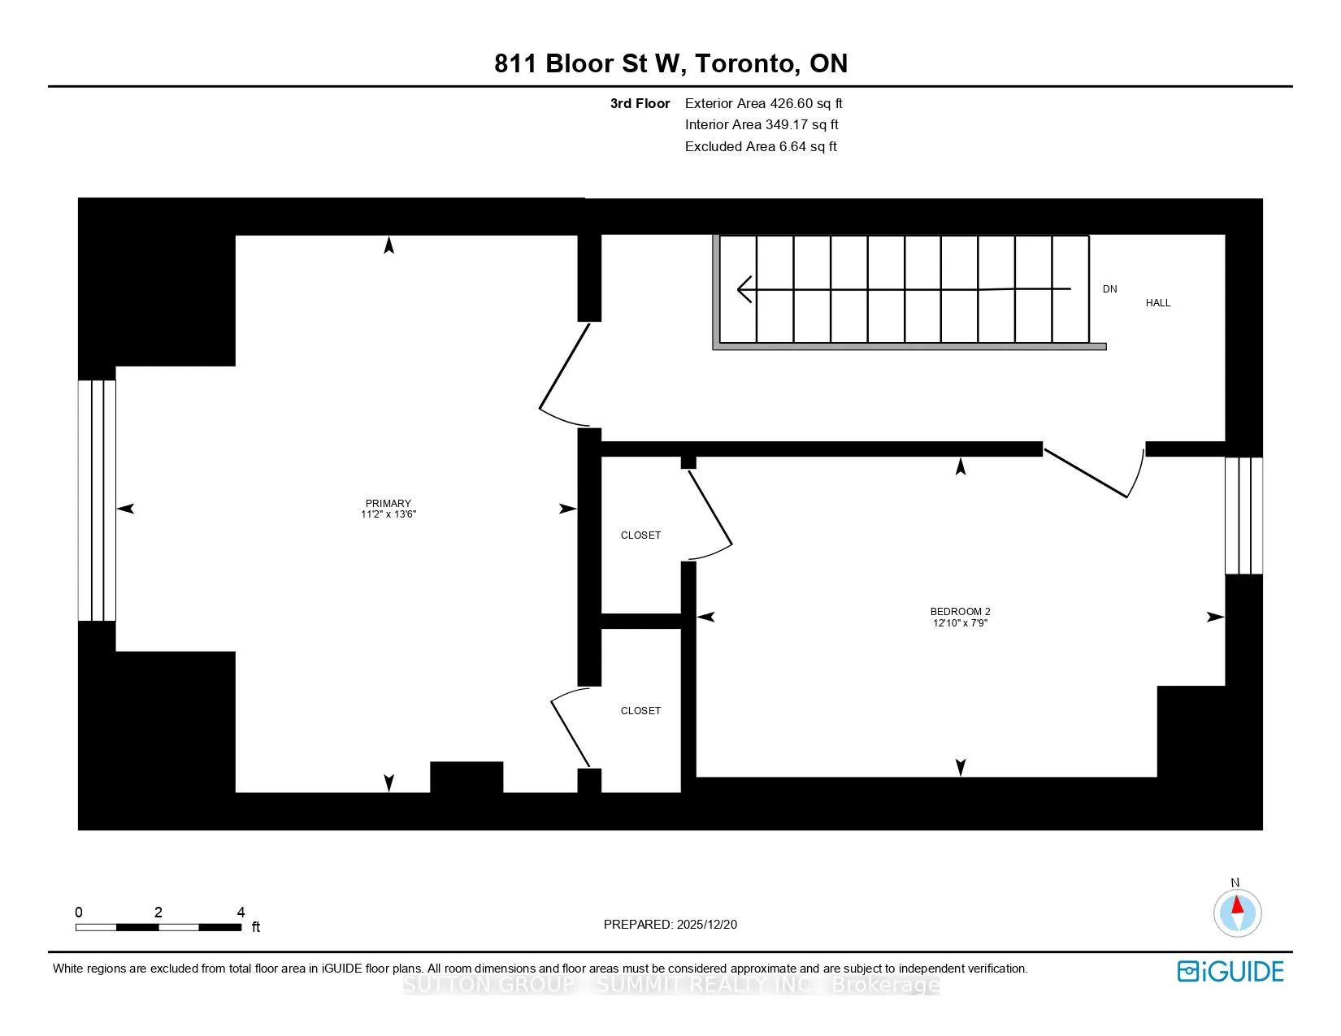
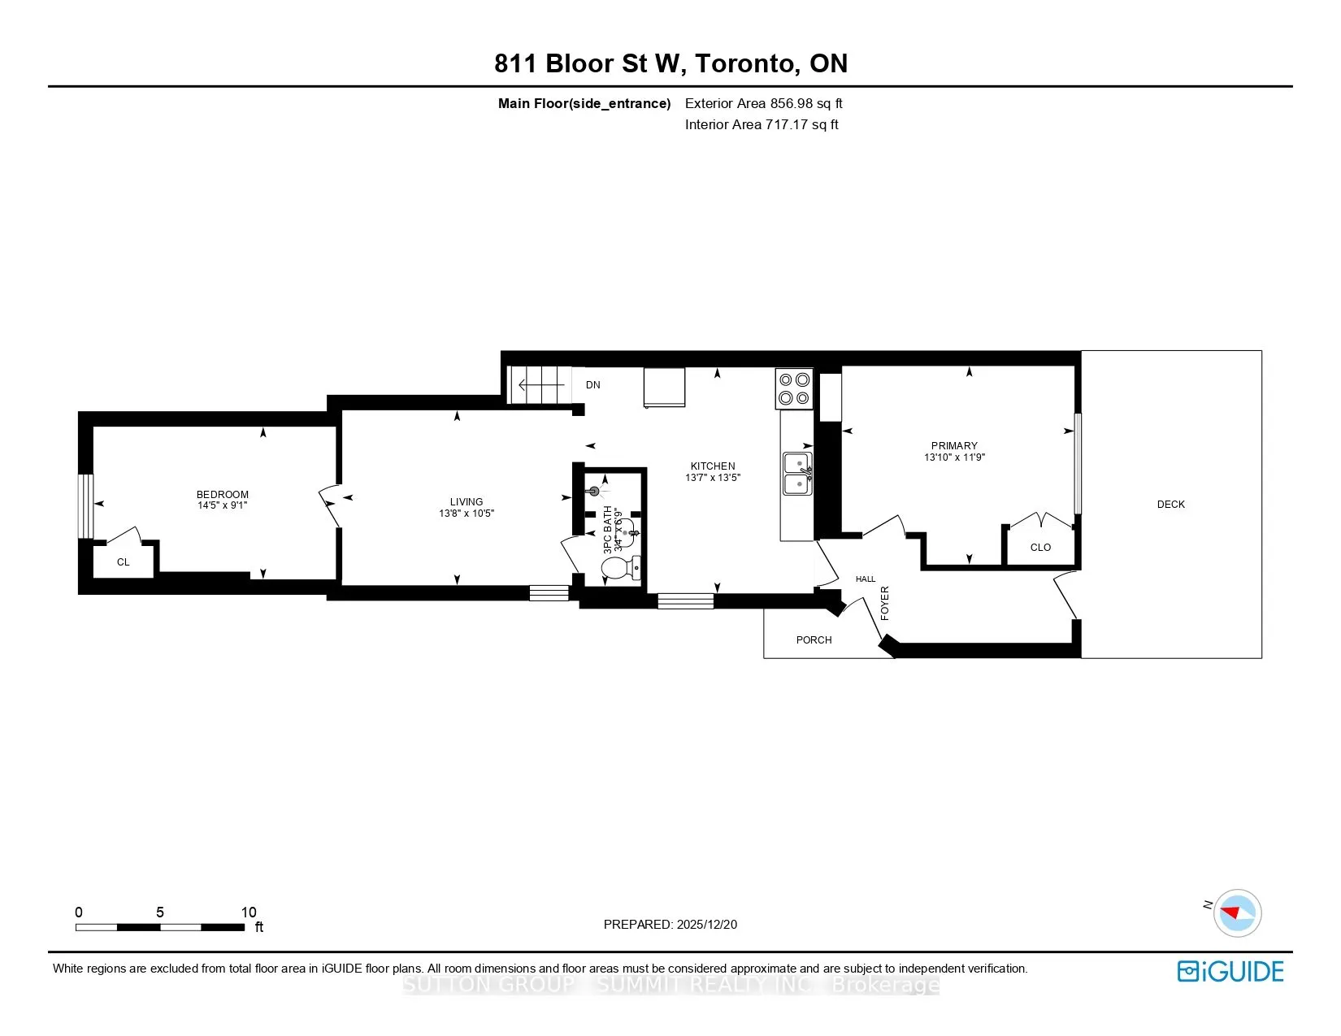
INVESTMENT OPPORTUNITY AWAITS!!! Zoned CR3(Commercial/Residential) ON VIBRANT BLOOR ST WEST between OSSINGTON & BATHURST, across across from Christie Pitts Park!!!! Surrounded by Restaurants, Medical, Shops, various retail!! ALL WORK or LIVE & WORK POTENTIAL!!! Presently an income property feat...uring 2 generous units ! Ground floor unit features large spacious kitchen, Living Room, 2 Bedrooms & 3 piece bath. A large size deck off the back of the main floor. Second floor unit boasts 3 bedrooms, 4 piece bath, kitchen and Living Room. Conveniently offering 2-car parking at rear! Units both currently Tenanted with wonderful Tenants, month-to-month, Tenants pay Utilities! Just steps from BLOOR!
Full Property Details
Interior
Bedrooms
5
Total Bedrooms
5
Washrooms
2
Square Footage
1500-2000 sqft
Basement
Full
Heating Source
Gas
Heating Fuel
Forced Air
Air Conditioning
Central Air
Family Room
No
Kitchens
2
Total Kitchens
2
Fireplace Features
No
Bedrooms
5
Total Bedrooms
5
Washrooms
2
Square Footage
1500-2000 sqft
Basement
Full
Heating Source
Gas
Heating Fuel
Forced Air
Air Conditioning
Central Air
Family Room
No
Kitchens
2
Total Kitchens
2
Fireplace Features
No
Exterior
Depth
130.0
Front
18.5
Driveway
Private,Private Double
Lot Size
19 x 130.0 ft
Pool
None
Parking Spaces
2
Total Parking Spaces
2.00
Parking Description
None
Garage Spaces
0
Depth
130.0
Front
18.5
Driveway
Private,Private Double
Lot Size
19 x 130.0 ft
Pool
None
Parking Spaces
2
Total Parking Spaces
2.00
Parking Description
None
Garage Spaces
0
Building Description
Style
2 1/2 Storey
Home Type
Townhome
Subtype
Att/Row/Townhouse
Property Orientation
South
Exterior Finish
Brick
Sewers
Sewer
Water Supply
Municipal
Possession Date
No Data
Style
2 1/2 Storey
Home Type
Townhome
Subtype
Att/Row/Townhouse
Property Orientation
South
Exterior Finish
Brick
Sewers
Sewer
Water Supply
Municipal
Possession Date
No Data
Community
Community
Palmerston-Little Italy
Community
Palmerston-Little Italy
Taxes & Fees
Taxes
$7,171.37 /yr
Tax Year
2025
Occupancy
Tenant
Taxes
$7,171.37 /yr
Tax Year
2025
Occupancy
Tenant
Room Types
Bedroom 2
-
Dimensions 7.74 x 12.8 feet
99.07 sqft
Bedroom 2
-
Dimensions 9.06 x 14.4 feet
130.46 sqft
Bedroom 3
-
Dimensions 7.71 x 12.37 feet
95.37 sqft
Kitchen
-
Dimensions 12.99 x 6.5 feet
84.44 sqft
Kitchen
-
Dimensions 13.42 x 13.58 feet
182.24 sqft
Living Room
-
Dimensions 10.4 x 13.65 feet
141.96 sqft
Living Room
-
Dimensions 13.45 x 14.99 feet
201.62 sqft
Primary Bedroom
-
Dimensions 11.78 x 13.81 feet
162.68 sqft
Primary Bedroom
-
Dimensions 13.48 x 11.15 feet
150.3 sqft
Similar Properties(No results)
Mortgage Calculator
Calculate your estimated monthly mortgage payment
Price
$1,288,880
$
%
%
Total cost of mortgage
$0
Monthly payment
By clicking Save, we will calculate your estimated mortgage for all properties using the saved values (down payment percentage, interest rate, and amortization).
The accuracy and applicability of this calculator are not guaranteed.