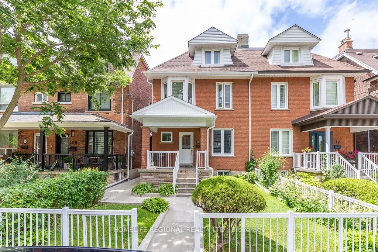
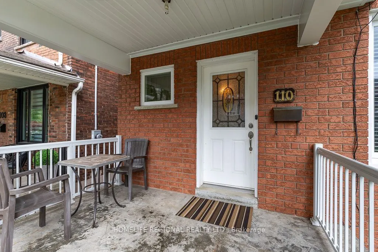
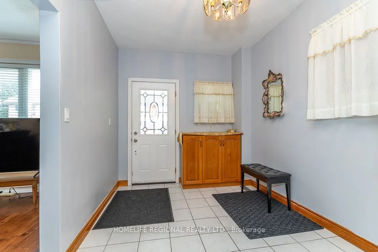
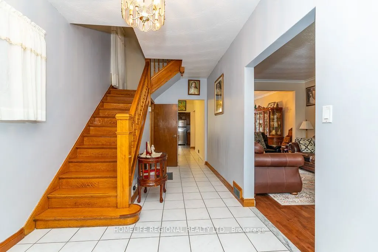
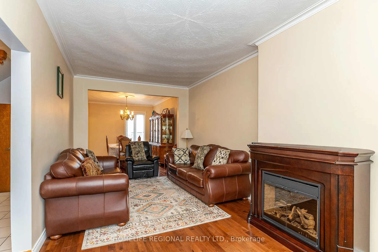
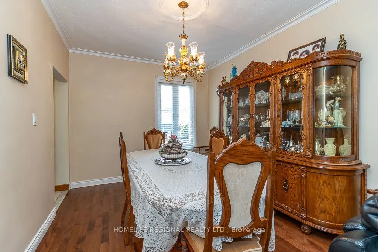
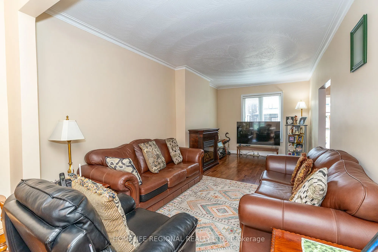
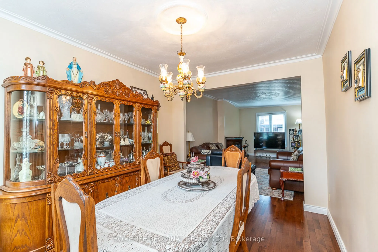
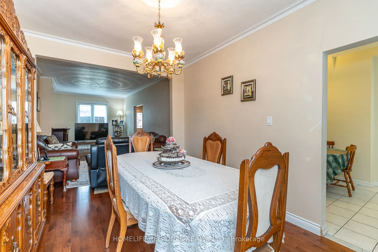
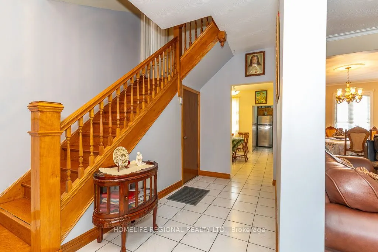
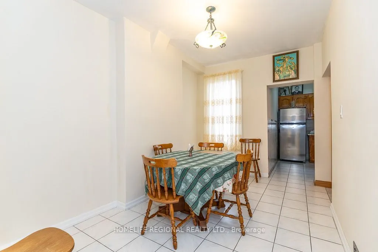
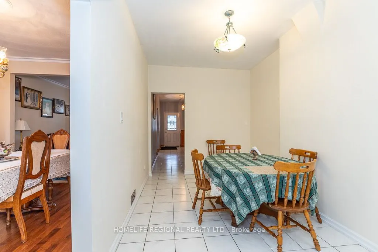
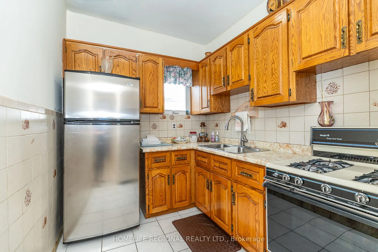
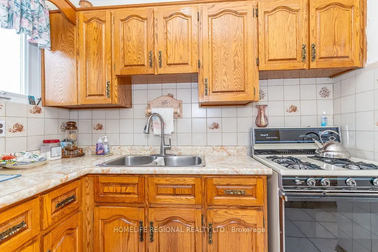
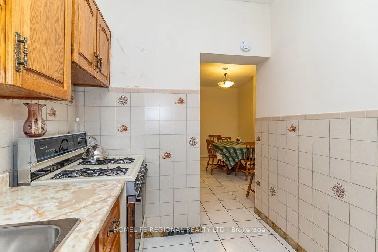
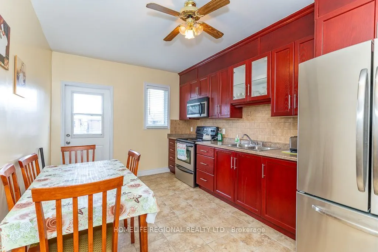
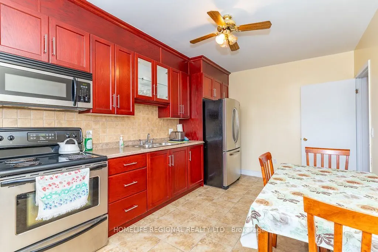
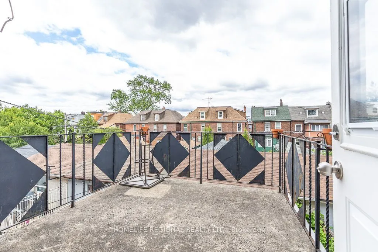
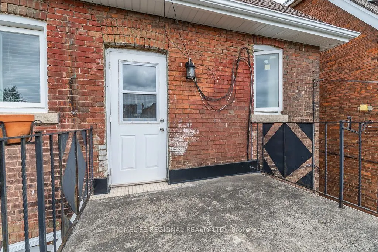
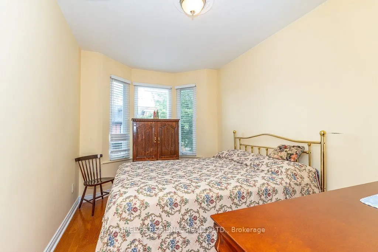
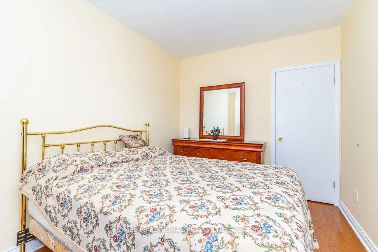
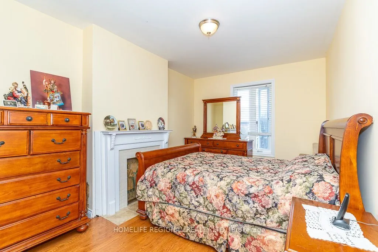
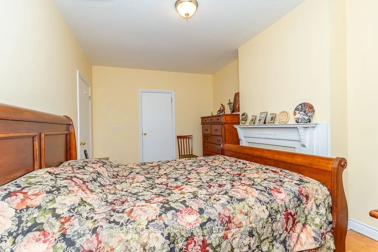
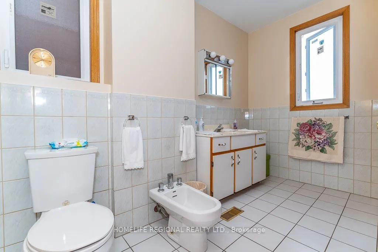
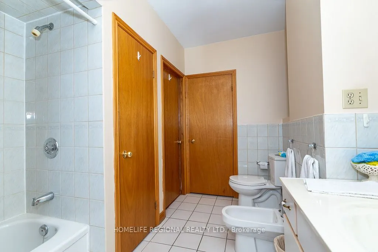
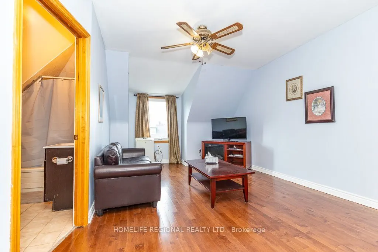
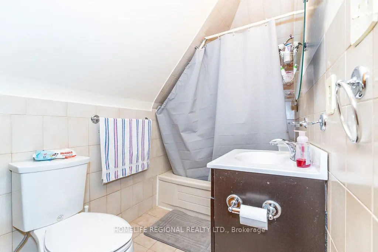
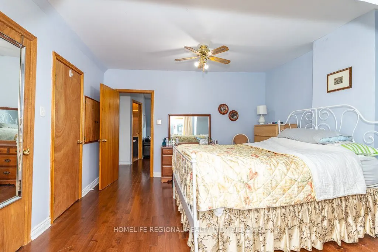
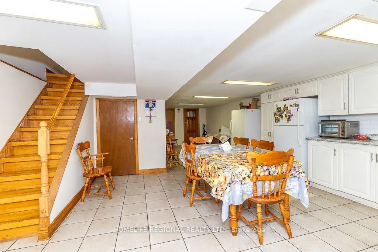
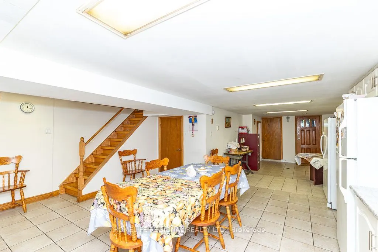
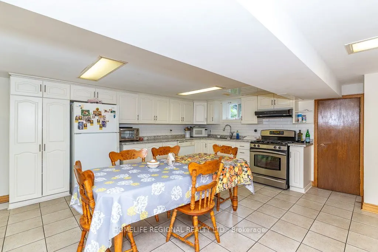
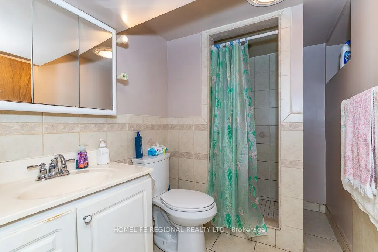
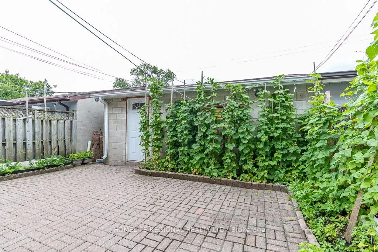
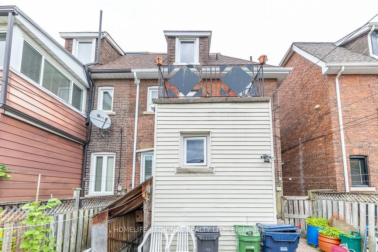
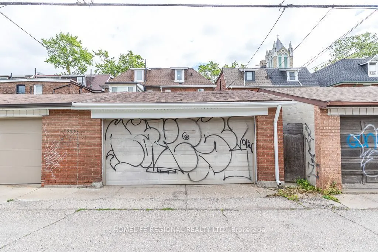
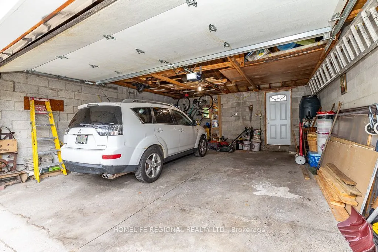
Exceptional opportunity to own a spacious semi-detached home in the heart of highly sought after Trinity-Bellwoods. Offering outstanding versatility for families, investors, or those seeking multigenerational living. Situated on a 22.75 x 102.5 ft lot, this well maintained property boasts over 2,000... sq. ft. of living space and a detached two car garage with valuable laneway access.The home features 2+1 kitchens, a separate basement entrance. There is an excellent potential to create two additional bedrooms by converting two existing rooms(2nd and 3rd floor), making it an ideal opportunity for rental income or future value enhancement. The main floor also includes a spacious bonus room currently used as a second dining area, providing additional flexibility as a family room, home office, or potential bedroom. Recent updates include a new owned hot water tank (2024), new roof (2025), and new eavestroughs and soffits (2026). Located in one of Toronto's most vibrant and desirable neighbourhoods, this home is just steps to Trinity Bellwoods Park, public transit, schools, cafés, restaurants, boutiques, and everyday amenities. Whether you're looking for a beautiful family home with room to grow or a prime investment with excellent income potential, this is a rare opportunity in an exceptional location.
Full Property Details
Interior
Bedrooms
3
Total Bedrooms
3
Washrooms
3
Square Footage
2000-2500 sqft
Basement
Finished with Walk-Out,Separate Entrance
Heating Source
Gas
Heating Fuel
Forced Air
Air Conditioning
Central Air
Family Room
No
Kitchens
2
Kitchens Plus
1
Total Kitchens
3
Fireplace Features
Yes
Bedrooms
3
Total Bedrooms
3
Washrooms
3
Square Footage
2000-2500 sqft
Basement
Finished with Walk-Out,Separate Entrance
Heating Source
Gas
Heating Fuel
Forced Air
Air Conditioning
Central Air
Family Room
No
Kitchens
2
Kitchens Plus
1
Total Kitchens
3
Fireplace Features
Yes
Exterior
Depth
102.5
Front
22.75
Driveway
Lane
Lot Size
23 x 102.5 ft
Pool
None
Parking Spaces
0
Total Parking Spaces
2.00
Parking Description
Detached
Garage Spaces
2
Depth
102.5
Front
22.75
Driveway
Lane
Lot Size
23 x 102.5 ft
Pool
None
Parking Spaces
0
Total Parking Spaces
2.00
Parking Description
Detached
Garage Spaces
2
Building Description
Style
2 1/2 Storey
Home Type
House
Subtype
Semi-Detached
Property Orientation
West
Exterior Finish
Brick,Vinyl Siding
Sewers
Sewer
Water Supply
Municipal
Possession Date
No Data
Style
2 1/2 Storey
Home Type
House
Subtype
Semi-Detached
Property Orientation
West
Exterior Finish
Brick,Vinyl Siding
Sewers
Sewer
Water Supply
Municipal
Possession Date
No Data
Community
Community
Trinity-Bellwoods
Community
Trinity-Bellwoods
Taxes & Fees
Taxes
$8,619 /yr
Tax Year
2025
Occupancy
Owner
Taxes
$8,619 /yr
Tax Year
2025
Occupancy
Owner
Room Types
Bathroom
Ceramic Floor, 4 Pc Bath
Dimensions 4.63 x 9.84 feet
45.56 sqft
Bathroom
Ceramic Floor, Window, Closet
Dimensions 9.09 x 11.48 feet
104.35 sqft
Bedroom
Hardwood Floor, Window, Closet
Dimensions 12.76 x 15.09 feet
192.55 sqft
Bedroom
Hardwood Floor, Bay Window
Dimensions 9.09 x 12.76 feet
115.99 sqft
Breakfast
Ceramic Floor, Window
Dimensions 8.89 x 13.22 feet
117.53 sqft
Dining Room
Hardwood Floor, Window, Open Concept
Dimensions 9.81 x 13.22 feet
129.69 sqft
Foyer
Ceramic Floor, Window
Dimensions 8.89 x 20.28 feet
180.29 sqft
Kitchen
Ceramic Floor, Window, Ceramic Backsplash
Dimensions 7.02 x 9.84 feet
69.08 sqft
Kitchen
Ceramic Floor, Window, W/O To Balcony
Dimensions 9.58 x 15.26 feet
146.19 sqft
Living Room
Hardwood Floor, Window
Dimensions 15.94 x 18.41 feet
293.46 sqft
Living Room
Hardwood Floor, Open Concept, Electric Fireplace
Dimensions 9.81 x 20.28 feet
198.95 sqft
Primary Bedroom
Hardwood Floor, Window, Closet
Dimensions 9.58 x 15.58 feet
149.26 sqft
Similar Properties(No results)
Mortgage Calculator
Calculate your estimated monthly mortgage payment
Price
$1,990,000
$
%
%
Total cost of mortgage
$0
Monthly payment
By clicking Save, we will calculate your estimated mortgage for all properties using the saved values (down payment percentage, interest rate, and amortization).
The accuracy and applicability of this calculator are not guaranteed.