Sign In or Create a Free Account to see full details of this property
Key Facts
Key facts for 214 Bathurst Street #PH3A
Property Type
Apartment, 3-Storey
Parking
None 0 garage, 0 parking
MLS #
C13668150
Size
1100-1500 sqft
Basement
Apartment
Listed on
2026-08-10
Lot size
-
Tax
-
Days on Market
74
Approximate Age
-
Maintenance Fee
-
Common Elements
Description
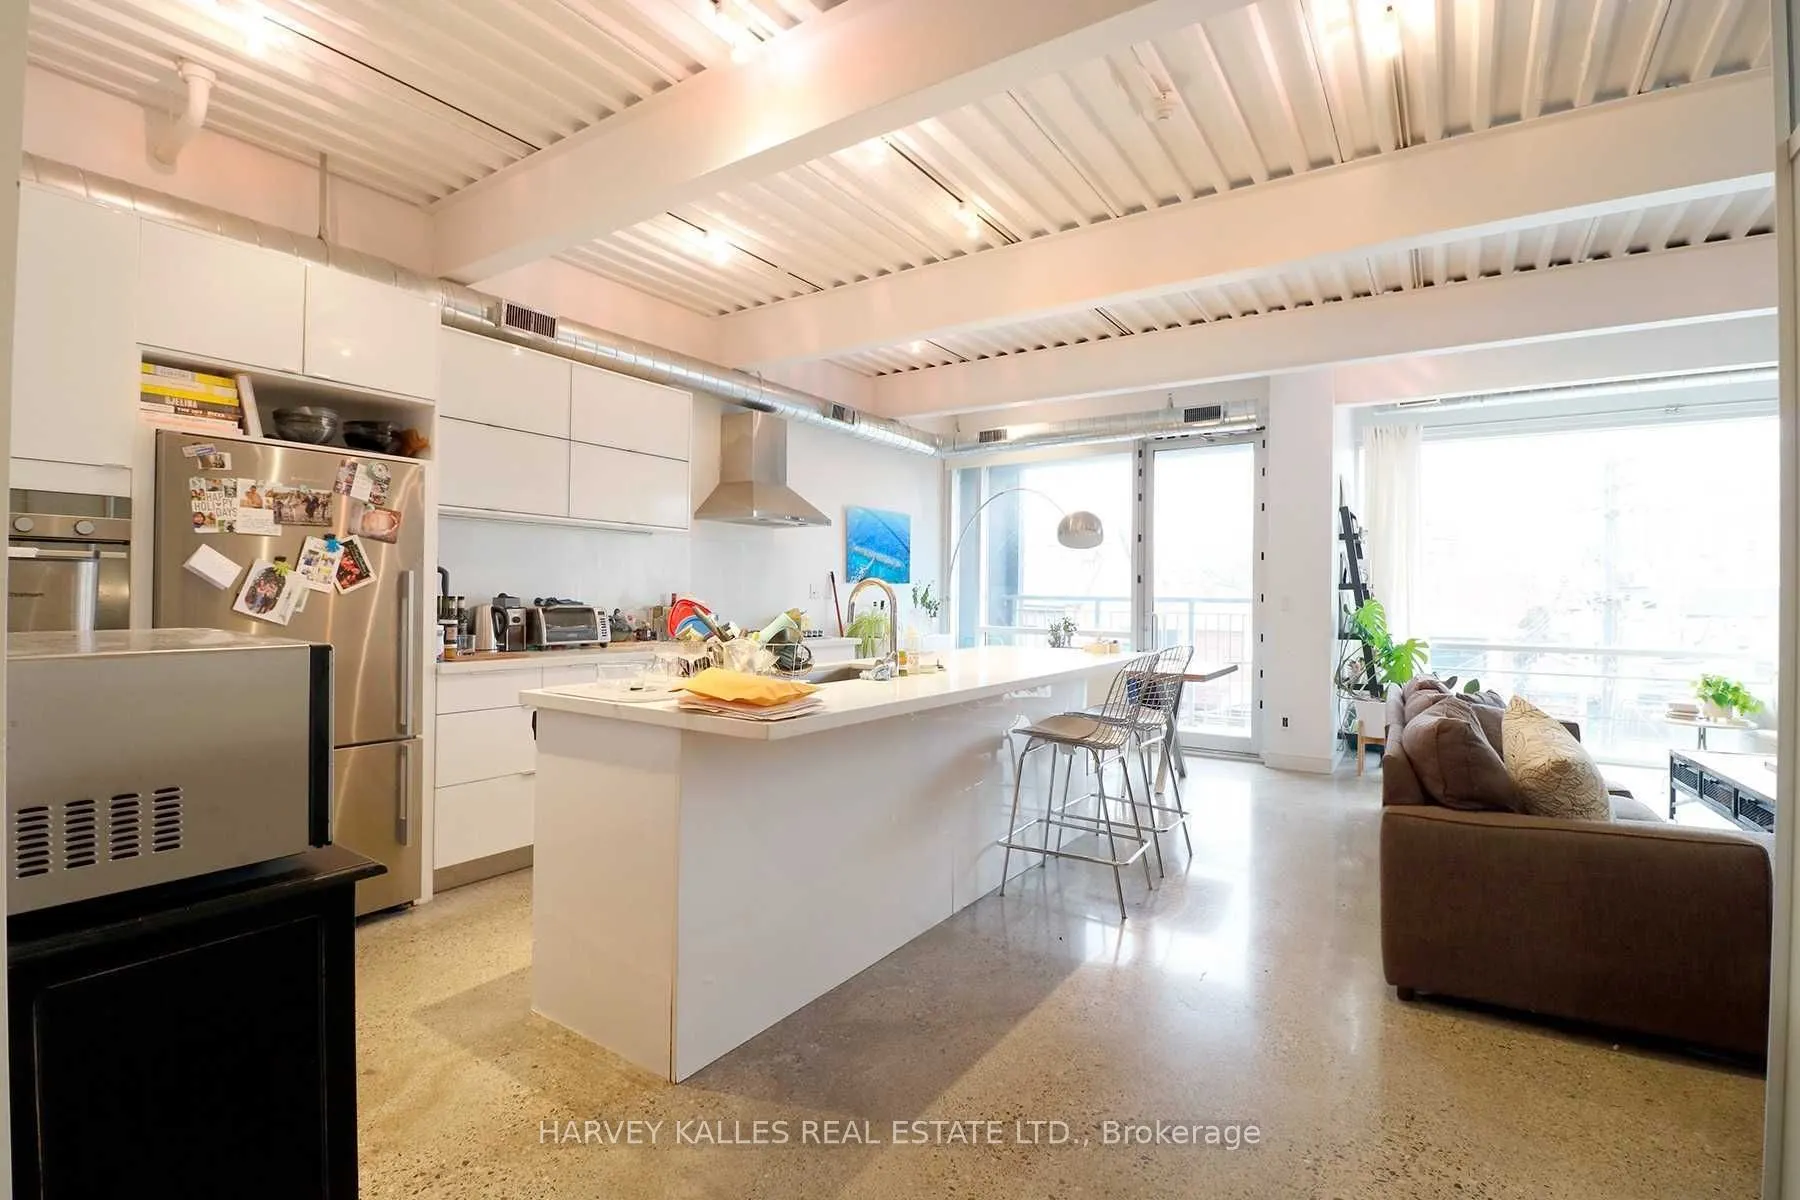
Elegant & Trendy Living In An Unbeatable Downtown Location! This Spacious 1,100 Sq. Ft. 2-Bedroom Soft Loft Offers Modern Charm With A Sophisticated Industrial Finish. Featuring Tremendous Floor-To-Ceiling Windows, Soaring 10 Ft. Ceilings, And High-Polished Concrete Floors. Finished To An Extraordin...ary Level And Customized By The Landlord. Large Modern Kitchen With Tons Of Cupboard Space And An Impressive Approx 10 Ft. Island. Enjoy The Outdoor Deck With City Skyline Views. Walk To The Fashion, Entertainment & Financial Districts, King & Queen West, Parks, Restaurants, Shopping, And More, With TTC Right At Your Doorstep.
Full Property Details
Interior
Bedrooms
2
Total Bedrooms
2
Washrooms
1
Square Footage
1100-1500 sqft
Basement
Apartment
Heating Source
Gas
Heating Fuel
Forced Air
Air Conditioning
Central Air
Family Room
No
Kitchens
1
Total Kitchens
1
Fireplace Features
Yes
Bedrooms
2
Total Bedrooms
2
Washrooms
1
Square Footage
1100-1500 sqft
Basement
Apartment
Heating Source
Gas
Heating Fuel
Forced Air
Air Conditioning
Central Air
Family Room
No
Kitchens
1
Total Kitchens
1
Fireplace Features
Yes
Exterior
Driveway
None
Pool
None
Parking Spaces
0
Total Parking Spaces
0.00
Parking Description
None
Garage Spaces
0
Driveway
None
Pool
None
Parking Spaces
0
Total Parking Spaces
0.00
Parking Description
None
Garage Spaces
0
Building Description
Style
3-Storey
Home Type
Apartment
Subtype
Multiplex
Property Orientation
West
Exterior Finish
Concrete
Sewers
Sewer
Water Supply
Municipal
Possession Date
No Data
Style
3-Storey
Home Type
Apartment
Subtype
Multiplex
Property Orientation
West
Exterior Finish
Concrete
Sewers
Sewer
Water Supply
Municipal
Possession Date
No Data
Community
Community
Trinity-Bellwoods
Community
Trinity-Bellwoods
Taxes & Fees
Common Elements
Included
Common Elements
Included
Room Types
Bedroom 2
Concrete Floor, Closet, Sliding Doors
Dimensions 12.2 x 9.84 feet
120.05 sqft
Dining Room
Concrete Floor, Combined w/Living, Window Floor to Ceiling
Dimensions 25.26 x 24.25 feet
612.56 sqft
Kitchen
Concrete Floor, Centre Island, Stainless Steel Appl