Sign In or Create a Free Account to see full details of this property
Key Facts
Key facts for 390 Palmerston Boulevard #Laneway
Property Type
House, 2-Storey
Parking
Detached 0 garage, 0 parking
MLS #
C13674012
Size
< 700 sqft
Basement
None
Listed on
2026-08-13
Lot size
-
Tax
-
Days on Market
70
Approximate Age
-
Maintenance Fee
-
Water
Description
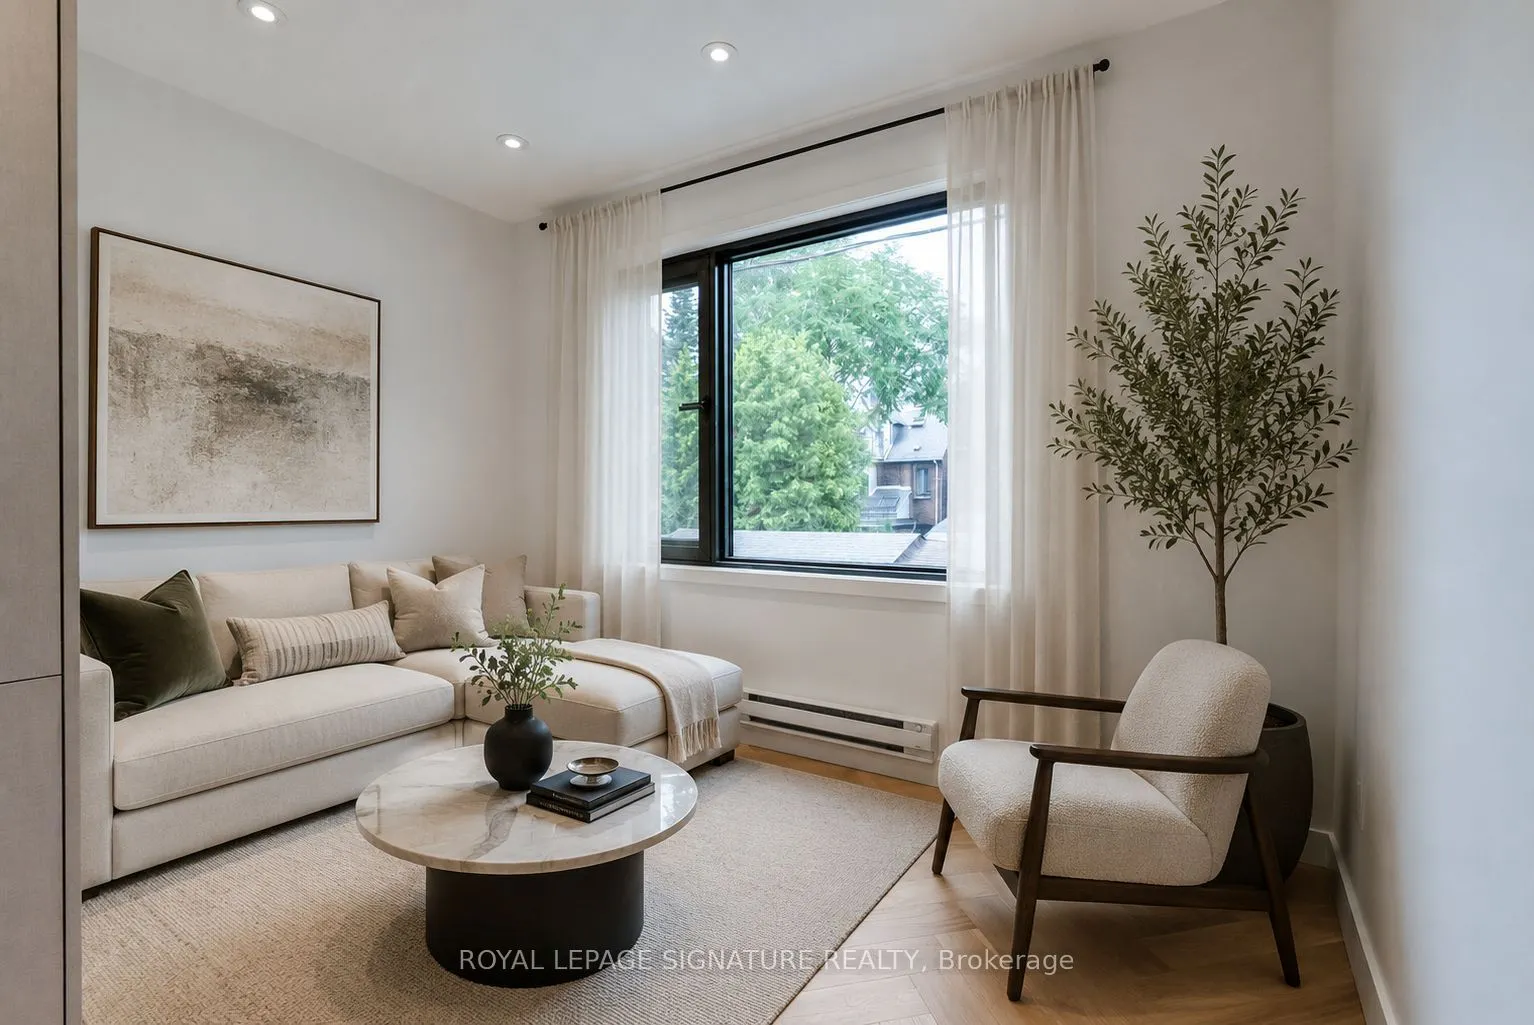
Brand-New Luxury Laneway Home in the Heart of Palmerston-Little Italy. Be the first to live in this beautifully designed residence offering two private entrances-the main entrance from Via Dei Giardini Lane and a secondary entrance from Palmerston Boulevard. Inside, you'll find a bright, open-concep...t layout with oversized windows, herringbone hardwood floors, and premium finishes throughout. The designer kitchen features stainless steel appliances, a large centre island, abundant storage, and a stylish coffee bar. The spacious bedroom includes a generous closet, while the spa-inspired bathroom boasts a sleek walk-in glass shower. Complete with full-size in-suite laundry, this home offers luxury, comfort, and functionality. Located just steps from College Street's renowned cafés, restaurants, and boutiques, and minutes to Kensington Market, The Annex, Trinity Bellwoods Park, and TTC transit, you'll enjoy the best of downtown living in one of Toronto's most desirable neighbourhoods. *Photos are virtually staged*
Full Property Details
Interior
Bedrooms
1
Total Bedrooms
1
Washrooms
1
Square Footage
< 700 sqft
Basement
None
Heating Source
Electric
Heating Fuel
Baseboard
Air Conditioning
Wall Unit(s)
Family Room
No
Kitchens
1
Total Kitchens
1
Fireplace Features
Yes
Bedrooms
1
Total Bedrooms
1
Washrooms
1
Square Footage
< 700 sqft
Basement
None
Heating Source
Electric
Heating Fuel
Baseboard
Air Conditioning
Wall Unit(s)
Family Room
No
Kitchens
1
Total Kitchens
1
Fireplace Features
Yes
Exterior
Pool
None
Parking Spaces
0
Total Parking Spaces
0.00
Parking Description
Detached
Garage Spaces
0
Pool
None
Parking Spaces
0
Total Parking Spaces
0.00
Parking Description
Detached
Garage Spaces
0
Building Description
Style
2-Storey
Home Type
House
Subtype
Detached
Property Orientation
West
Exterior Finish
Brick,Metal/Steel Siding
Sewers
Sewer
Water Supply
Municipal
Possession Date
9/1/2026
Style
2-Storey
Home Type
House
Subtype
Detached
Property Orientation
West
Exterior Finish
Brick,Metal/Steel Siding
Sewers
Sewer
Water Supply
Municipal
Possession Date
9/1/2026
Community
Community
Palmerston-Little Italy
Community
Palmerston-Little Italy
Taxes & Fees
Water
Included
Water
Included
Room Types
Bedroom
Large Closet, Large Window
Dimensions 10.01 x 10.01 feet
100.2 sqft
Dining Room
Open Concept, Centre Island, Skylight
Dimensions 14.17 x 11.52 feet
163.24 sqft
Kitchen
Modern Kitchen, Centre Island, Stainless Steel Appl