Sign In or Create a Free Account to see full details of this property
Key Facts
Key facts for 890 Queen Street W
Property Type
Commercial
Parking
None
MLS #
C13756150
Size
-
Basement
-
Listed on
2026-09-08
Lot size
15 x 106.63
Tax
$23,308.60 /yr
Days on Market
44
Approximate Age
-
Maintenance Fee
-
Description
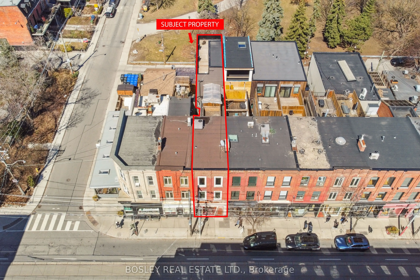
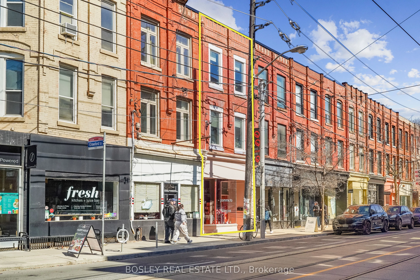
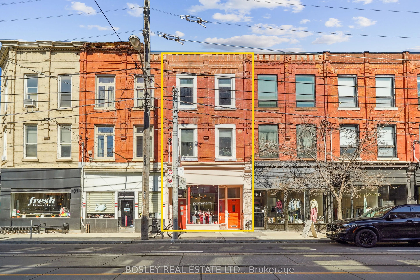
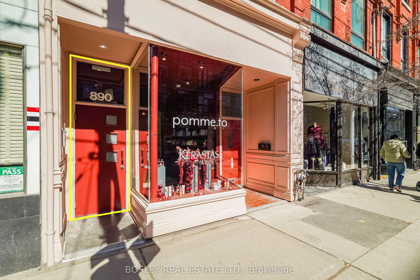
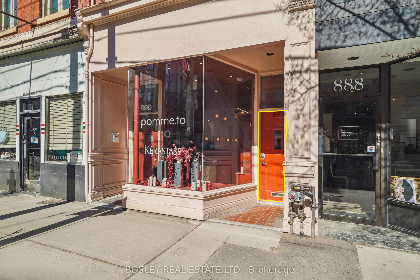
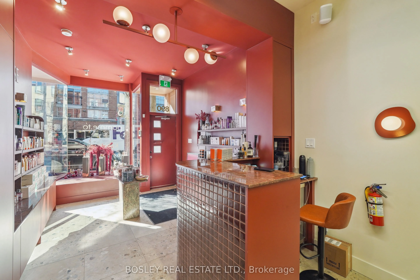
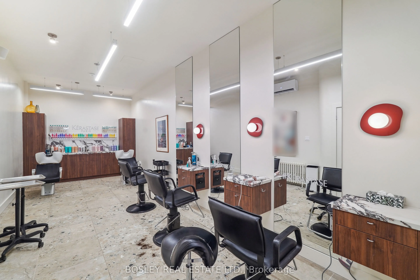
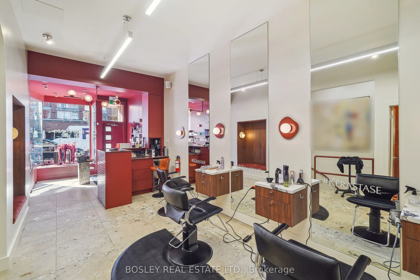
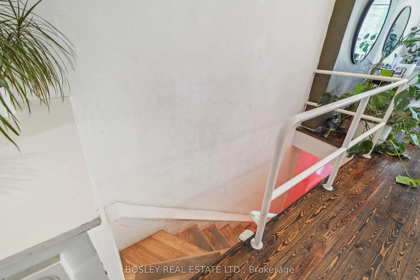
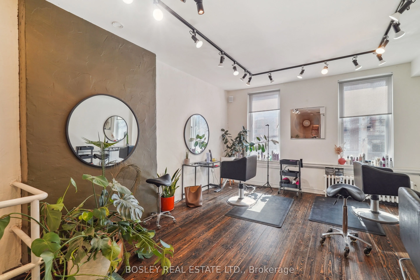
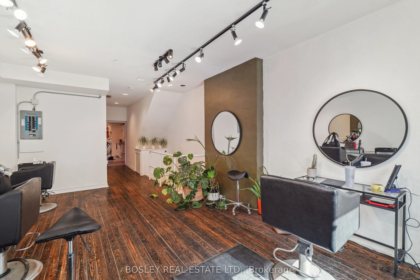
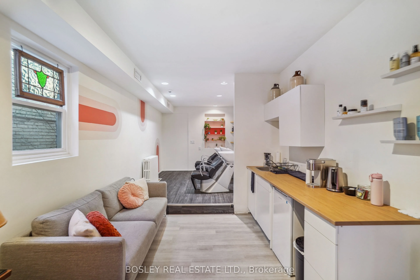
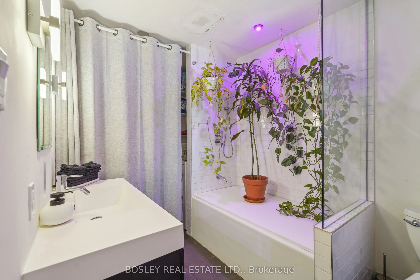
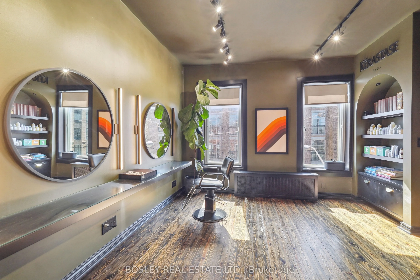
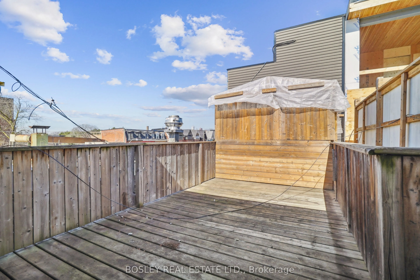
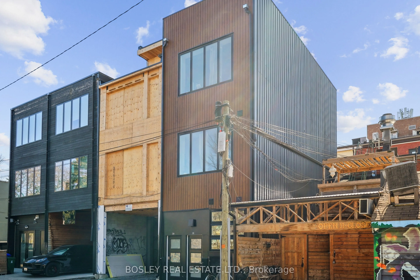
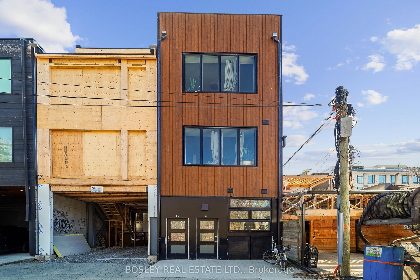
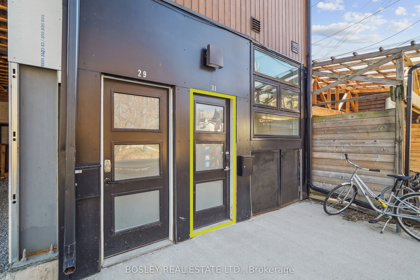
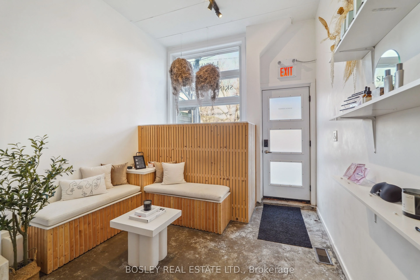
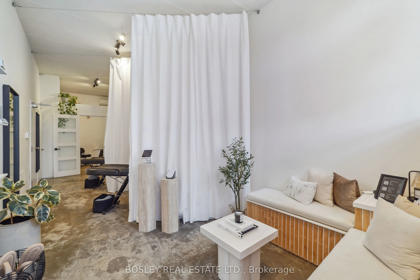
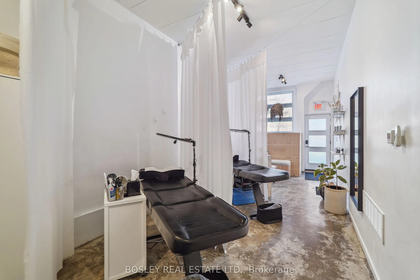
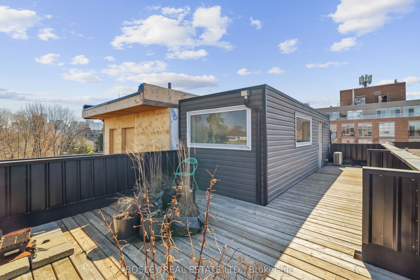
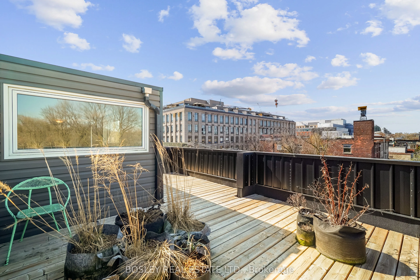
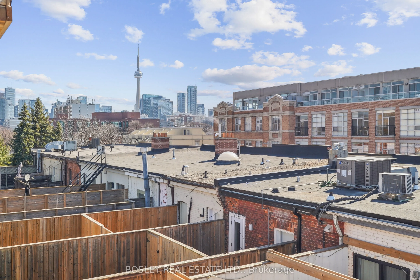
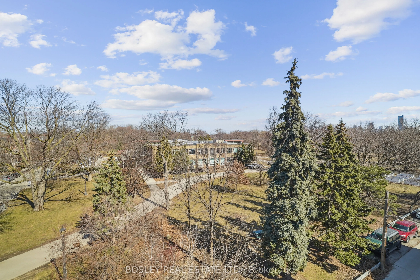
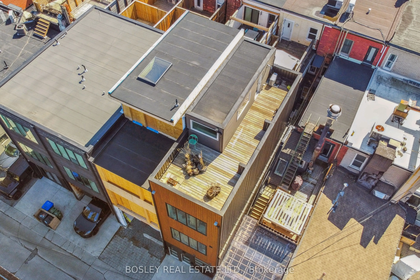
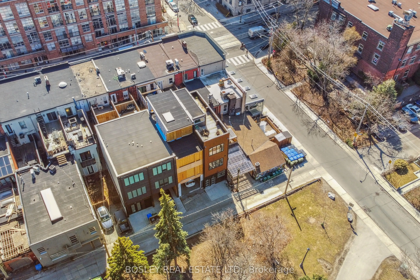
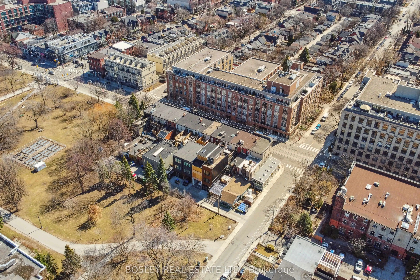
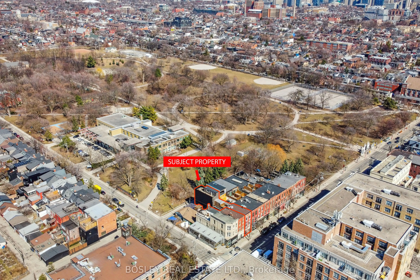
Three tenancies across two interconnected buildings on the premier stretch of Queen West, backing directly onto Trinity Bellwoods Park. The Queen Street front is a classic Toronto brownstone, occupied in its entirety by Pomme T.O, a L'Oreal/Kerastase exclusive boutique. Behind the heritage frontage ...on Trinity Park Lane sits a 2019 steel-constructed building with a commercial unit at grade currently leased month-to-month, offering exceptional flexibility for an investor. Maintain the existing income, reposition the space, or explore conversion to private parking/garage space, subject to approvals. Above, a two-storey residence opens to a private rooftop terrace with unobstructed views of Trinity Bellwoods Park and the CN Tower. The two structures total 4,200 sf and are interconnected on the first and second floors, preserving flexibility for a single flagship user or continued multi-tenant stabilization. For a pure investor, the appeal is the clear combination: established heritage frontage on one of the most tenured retail blocks in the city, a purpose-built modern rear building requiring minimal capital and flexibility, and Trinity Bellwood's park boundary that cannot be replicated. The demand floor is set by the neighbours, among them Aesop, Le Labo, Mother and Fable, and by the foot traffic Trinity Bellwoods generates year-round. Retail leases quickly on this stretch. Stabilized, low-maintenance, and positioned on a block where vacancy is rarely the problem. A rare long-hold opportunity where location, income and future repositioning potential converge. Also listed in the residential freehold category under MLS# C13756134. Please see that listing for additional detail.
Full Property Details
General
Business Type
-
Retail Area
1419.00 Sq Ft
Office Area
2781.00 Sq Ft
Total Area
4200.00 Square Feet
Sprinklers
No
Drive-In Level Shipping Doors
0
Double Man Shipping Doors
0
Grade Level Shipping Doors
0
Truck Level Shipping Doors
-
Business Type
-
Retail Area
1419.00 Sq Ft
Office Area
2781.00 Sq Ft
Total Area
4200.00 Square Feet
Sprinklers
No
Drive-In Level Shipping Doors
0
Double Man Shipping Doors
0
Grade Level Shipping Doors
0
Truck Level Shipping Doors
-
Interior
Washrooms
0
Heating Fuel
Gas Forced Air Open
Air Conditioning
Yes
Washrooms
0
Heating Fuel
Gas Forced Air Open
Air Conditioning
Yes
Exterior
Depth
106.63
Front
15.06
Lot Size
15 x 106.63 ft
Parking Spaces
-
Total Parking Spaces
-
Parking Description
None
Garage Spaces
-
Zoning
CR 3.0 (c1.5; r2.5) SS2 (x1160)
Depth
106.63
Front
15.06
Lot Size
15 x 106.63 ft
Parking Spaces
-
Total Parking Spaces
-
Parking Description
None
Garage Spaces
-
Zoning
CR 3.0 (c1.5; r2.5) SS2 (x1160)
Building Description
Home Type
Commercial
Subtype
Store W Apt/Office
Sewers
Sanitary+Storm
Water Supply
Municipal
Possession Date
9/8/2026
Home Type
Commercial
Subtype
Store W Apt/Office
Sewers
Sanitary+Storm
Water Supply
Municipal
Possession Date
9/8/2026
Community
Community
Trinity-Bellwoods
Community
Trinity-Bellwoods
Taxes & Fees
Taxes
$23,308.60 /yr
Tax Year
2026
Occupancy
Tenant
Taxes
$23,308.60 /yr
Tax Year
2026
Occupancy
Tenant
Similar Properties(No results)
Mortgage Calculator
Calculate your estimated monthly mortgage payment
Price
$3,770,000
$
%
%
Total cost of mortgage
$0
Monthly payment
By clicking Save, we will calculate your estimated mortgage for all properties using the saved values (down payment percentage, interest rate, and amortization).
The accuracy and applicability of this calculator are not guaranteed.