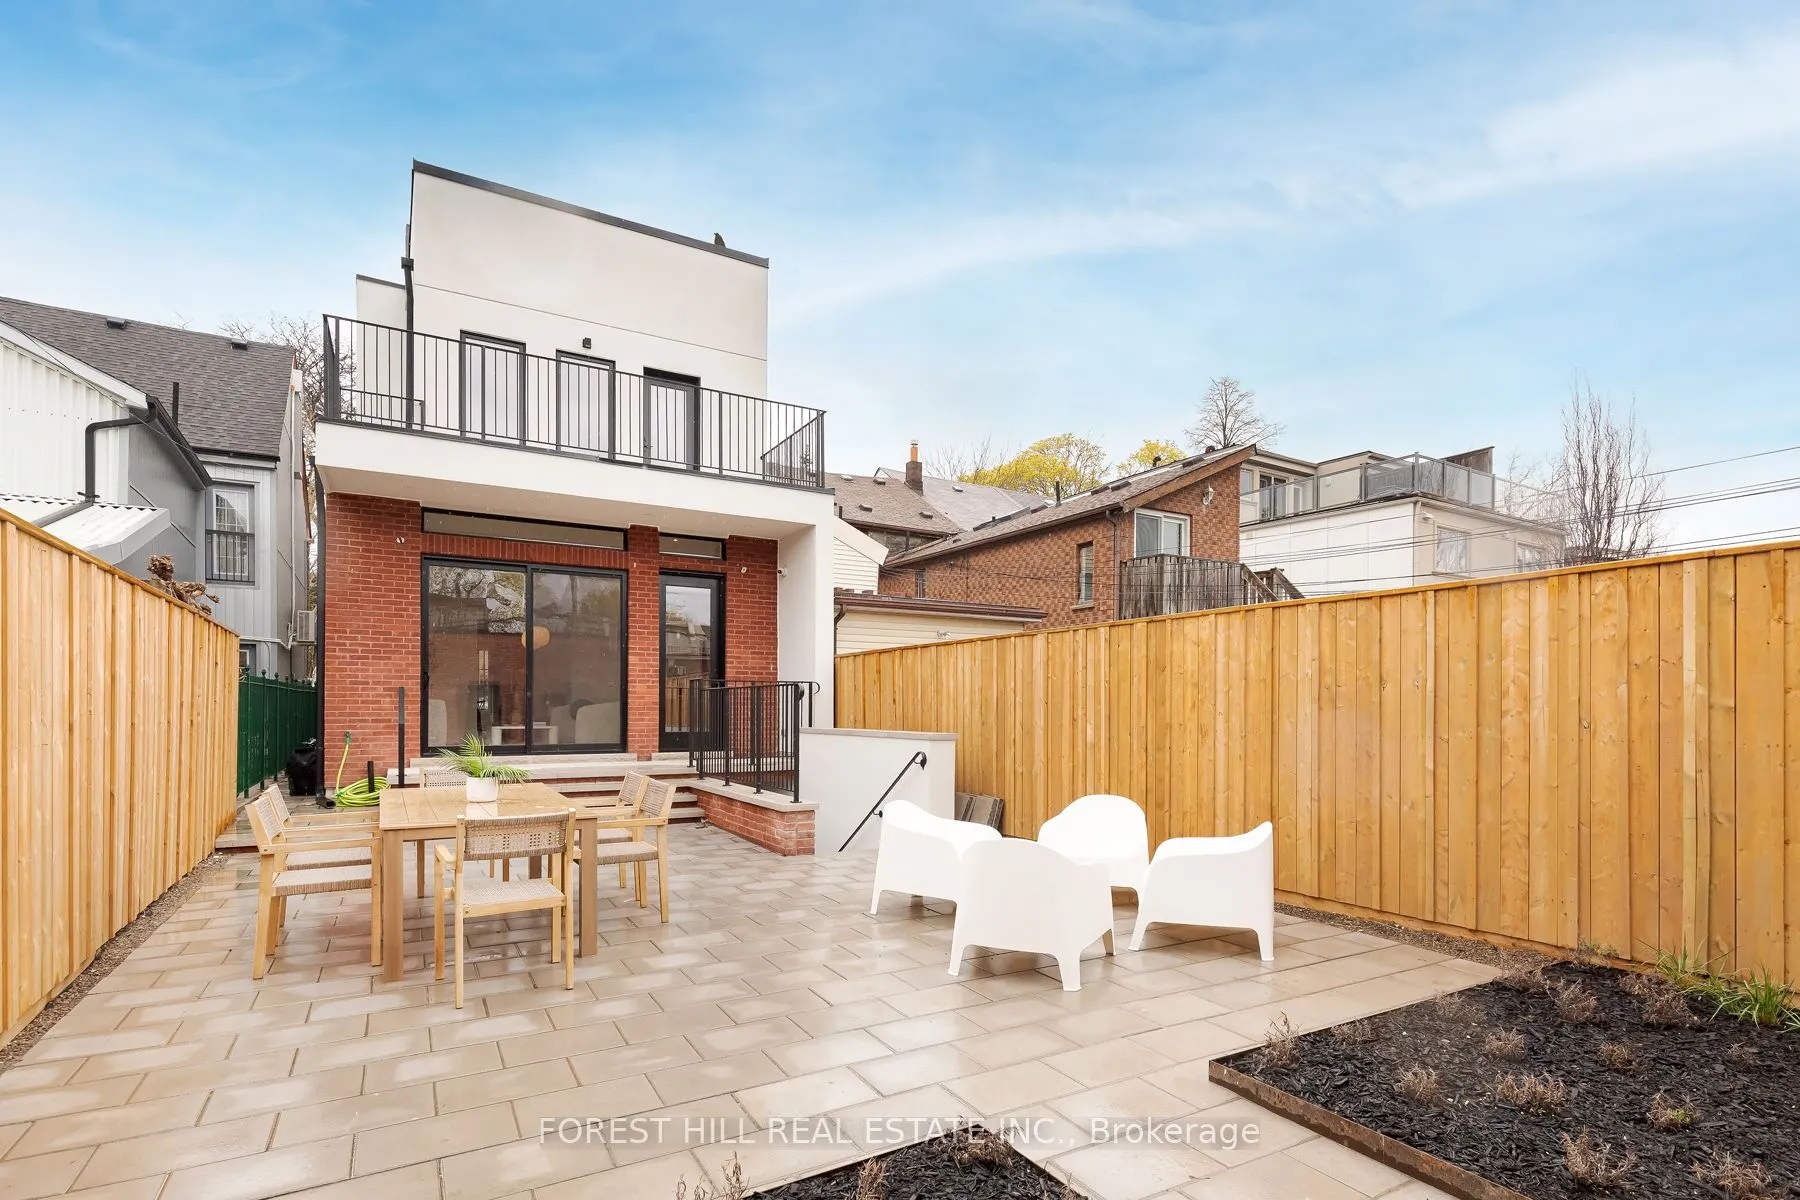
Sign In or Create a Free Account to see full details of this property
Key Facts
Key facts for 61 Foxley Street
Property Type
House, 3-Storey
Parking
Detached 2 garage, 0 parking
MLS #
C13772964
Size
2500-3000 sqft
Basement
Finished with Walk-Out
Listed on
2026-09-11
Lot size
21 x 129.0
Tax
$13,951 /yr
Days on Market
42
Approximate Age
100+
Maintenance Fee
-
Description
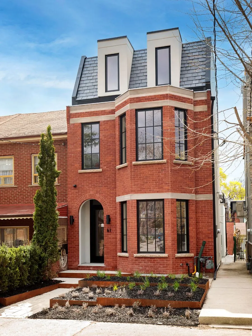
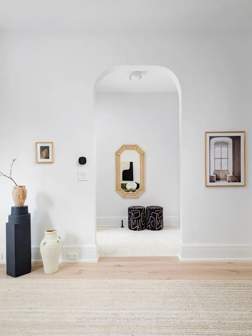
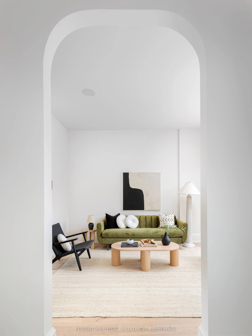
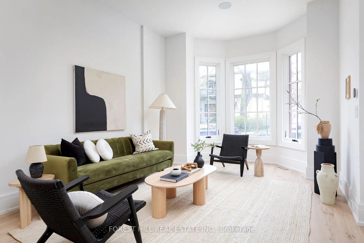
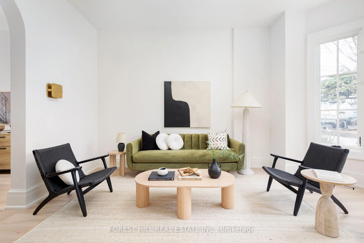
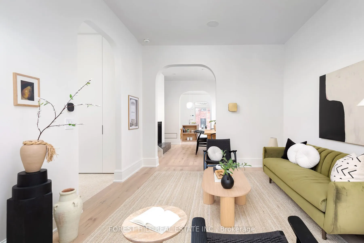
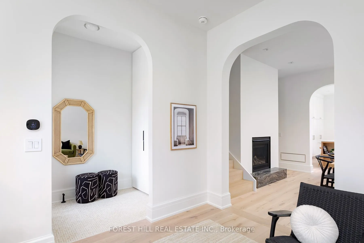
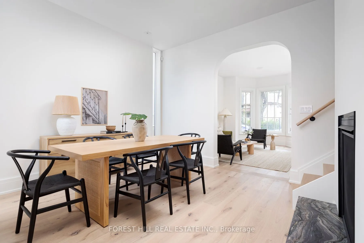
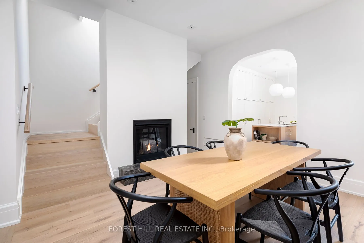
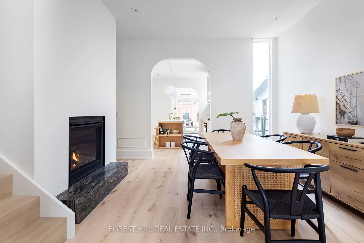
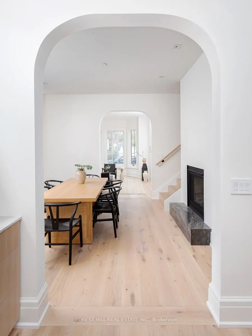
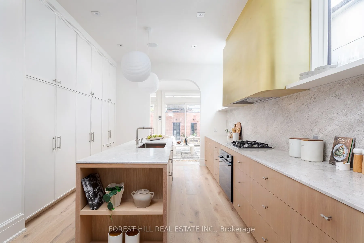
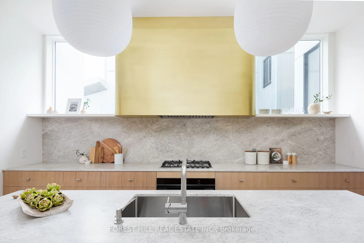
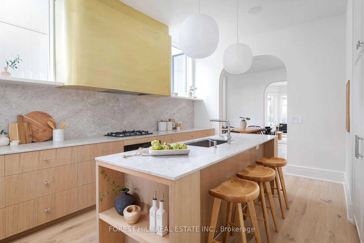
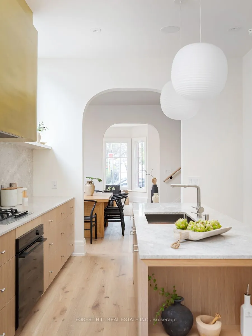
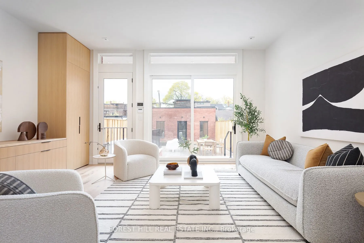
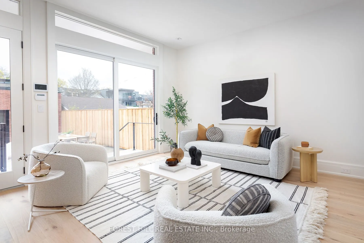
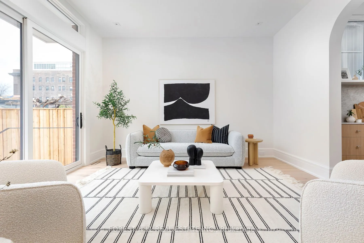
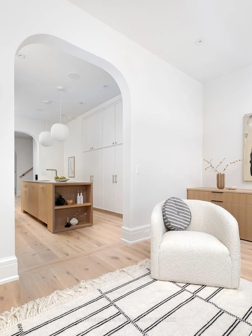
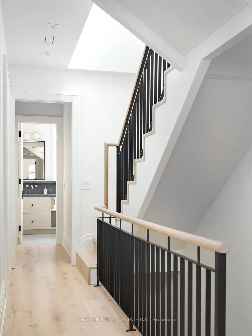
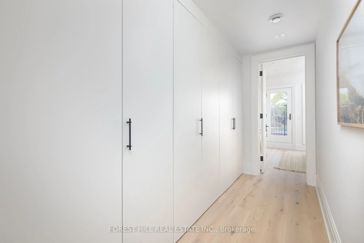
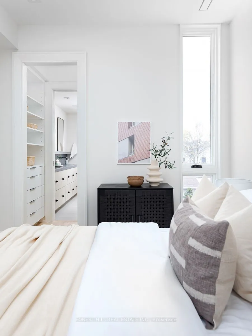
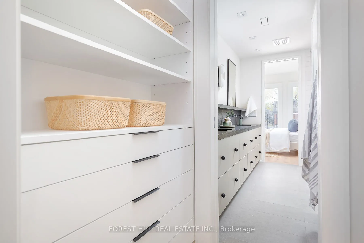
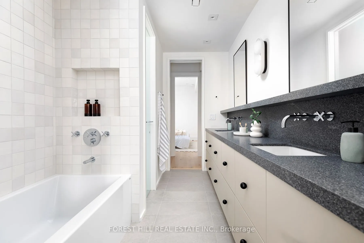
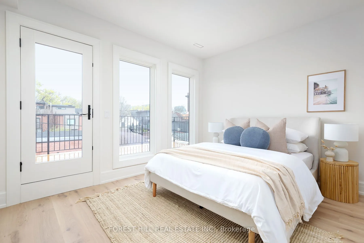
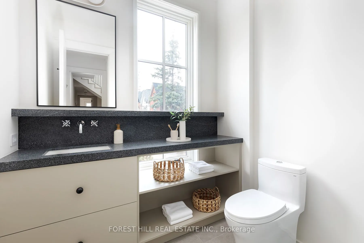
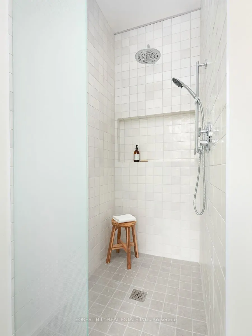
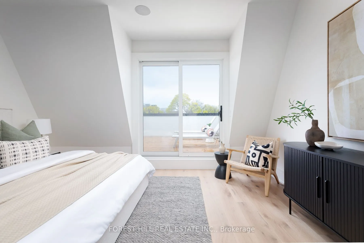
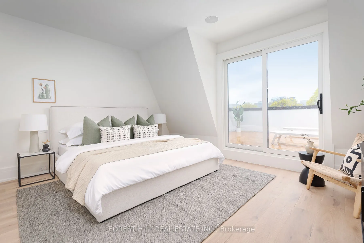
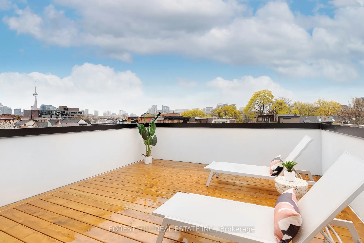
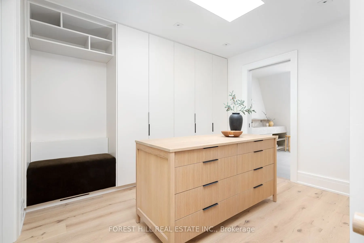
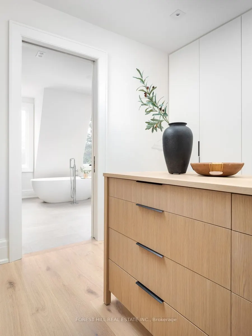
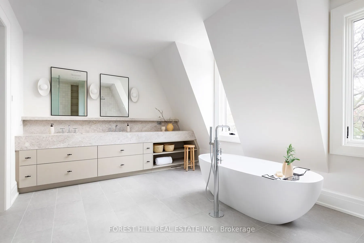
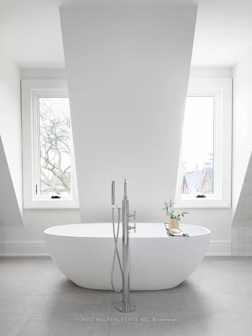
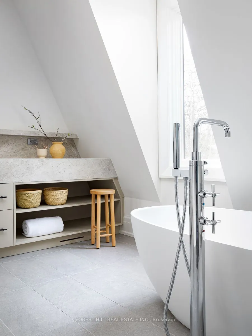
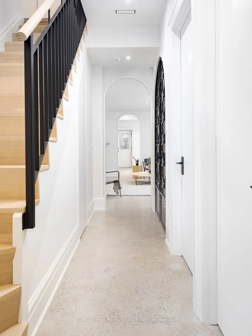
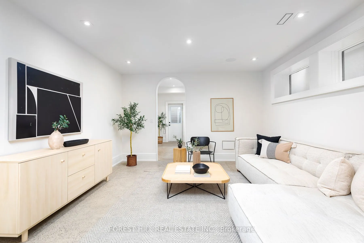
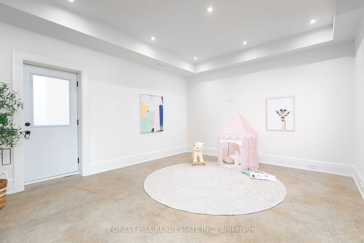
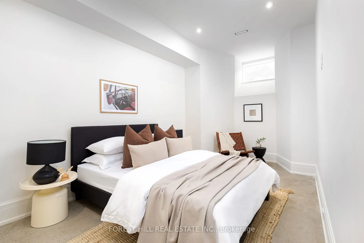
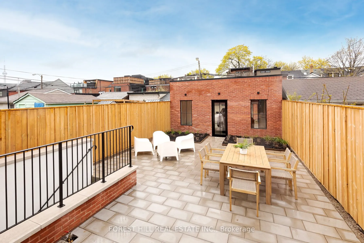
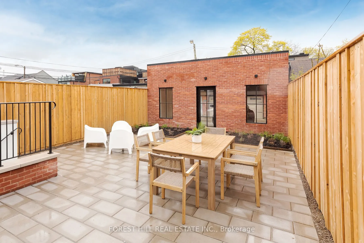
Welcome to 61 Foxley a striking custom built residence tucked away on a peaceful, one-way street thats becoming known for its beautifully transformed homes. Perfectly positioned just steps from the Ossington Strip, West Queen West, Little Italy, and the green escape of Trinity-BellwoodsPark. Here, l...ife is meant to be walked not driven.This home is a reflection of its vibrant surroundings: modern elegance meets timeless charm in a Georgian Revival-style brownstone facade. Stretching across a generous 21 x 129 ft lot, the home offers an expansive layout flooded with natural light, thanks to full-height windows and doors. Thoughtfully crafted with an eye for detail, the design is both refined and functional.Soaring 10 ft ceilings on the main floor and nearly 9.5 ft in the walkout basement create an airy feel throughout. The third-floor primary suite is a true retreat, with a private south-facing terrace offering panoramic downtown views also enjoyed from the second floors outdoor space.Inside, five bedrooms and five bathrooms cater to every need. The materials are second to none: honed Appenino marble, leathered Tempest granite imported from Italy, arched openings, custom white oak flooring, Italian tile, Danish pendant lights with Italian blown glass, and radiant heated polished concrete floors in the basement.A chefs kitchen features a window well, brass-accented custom hood vent, and built-in storage. The primary suite is complete with a stunning walk-through dressing room and spa-like ensuite. A rare 22-foot-wide double garage with soaring 11-foot ceilings completes this exceptional home.
Full Property Details
Interior
Bedrooms
4
Bedrooms Plus
1
Total Bedrooms
5
Washrooms
5
Square Footage
2500-3000 sqft
Basement
Finished with Walk-Out
Heating Source
Gas
Heating Fuel
Forced Air
Air Conditioning
Central Air
Family Room
Yes
Kitchens
1
Total Kitchens
1
Fireplace Features
Yes
Bedrooms
4
Bedrooms Plus
1
Total Bedrooms
5
Washrooms
5
Square Footage
2500-3000 sqft
Basement
Finished with Walk-Out
Heating Source
Gas
Heating Fuel
Forced Air
Air Conditioning
Central Air
Family Room
Yes
Kitchens
1
Total Kitchens
1
Fireplace Features
Yes
Exterior
Depth
129.0
Front
21.0
Driveway
Lane
Lot Size
21 x 129.0 ft
Pool
None
Parking Spaces
0
Total Parking Spaces
2.00
Parking Description
Detached
Garage Spaces
2
Depth
129.0
Front
21.0
Driveway
Lane
Lot Size
21 x 129.0 ft
Pool
None
Parking Spaces
0
Total Parking Spaces
2.00
Parking Description
Detached
Garage Spaces
2
Building Description
Style
3-Storey
Home Type
House
Subtype
Detached
Year Built
100+
Property Orientation
South
Exterior Finish
Brick,Stucco (Plaster)
Sewers
Sewer
Water Supply
Municipal
Possession Date
No Data
Style
3-Storey
Home Type
House
Subtype
Detached
Year Built
100+
Property Orientation
South
Exterior Finish
Brick,Stucco (Plaster)
Sewers
Sewer
Water Supply
Municipal
Possession Date
No Data
Community
Community
Trinity-Bellwoods
Community
Trinity-Bellwoods
Taxes & Fees
Taxes
$13,951 /yr
Tax Year
2025
Occupancy
Vacant
Taxes
$13,951 /yr
Tax Year
2025
Occupancy
Vacant
Room Types
Bathroom
Custom Counter, 5 Pc Ensuite, Soaking Tub
Dimensions 16.99 x 11.15 feet
189.44 sqft
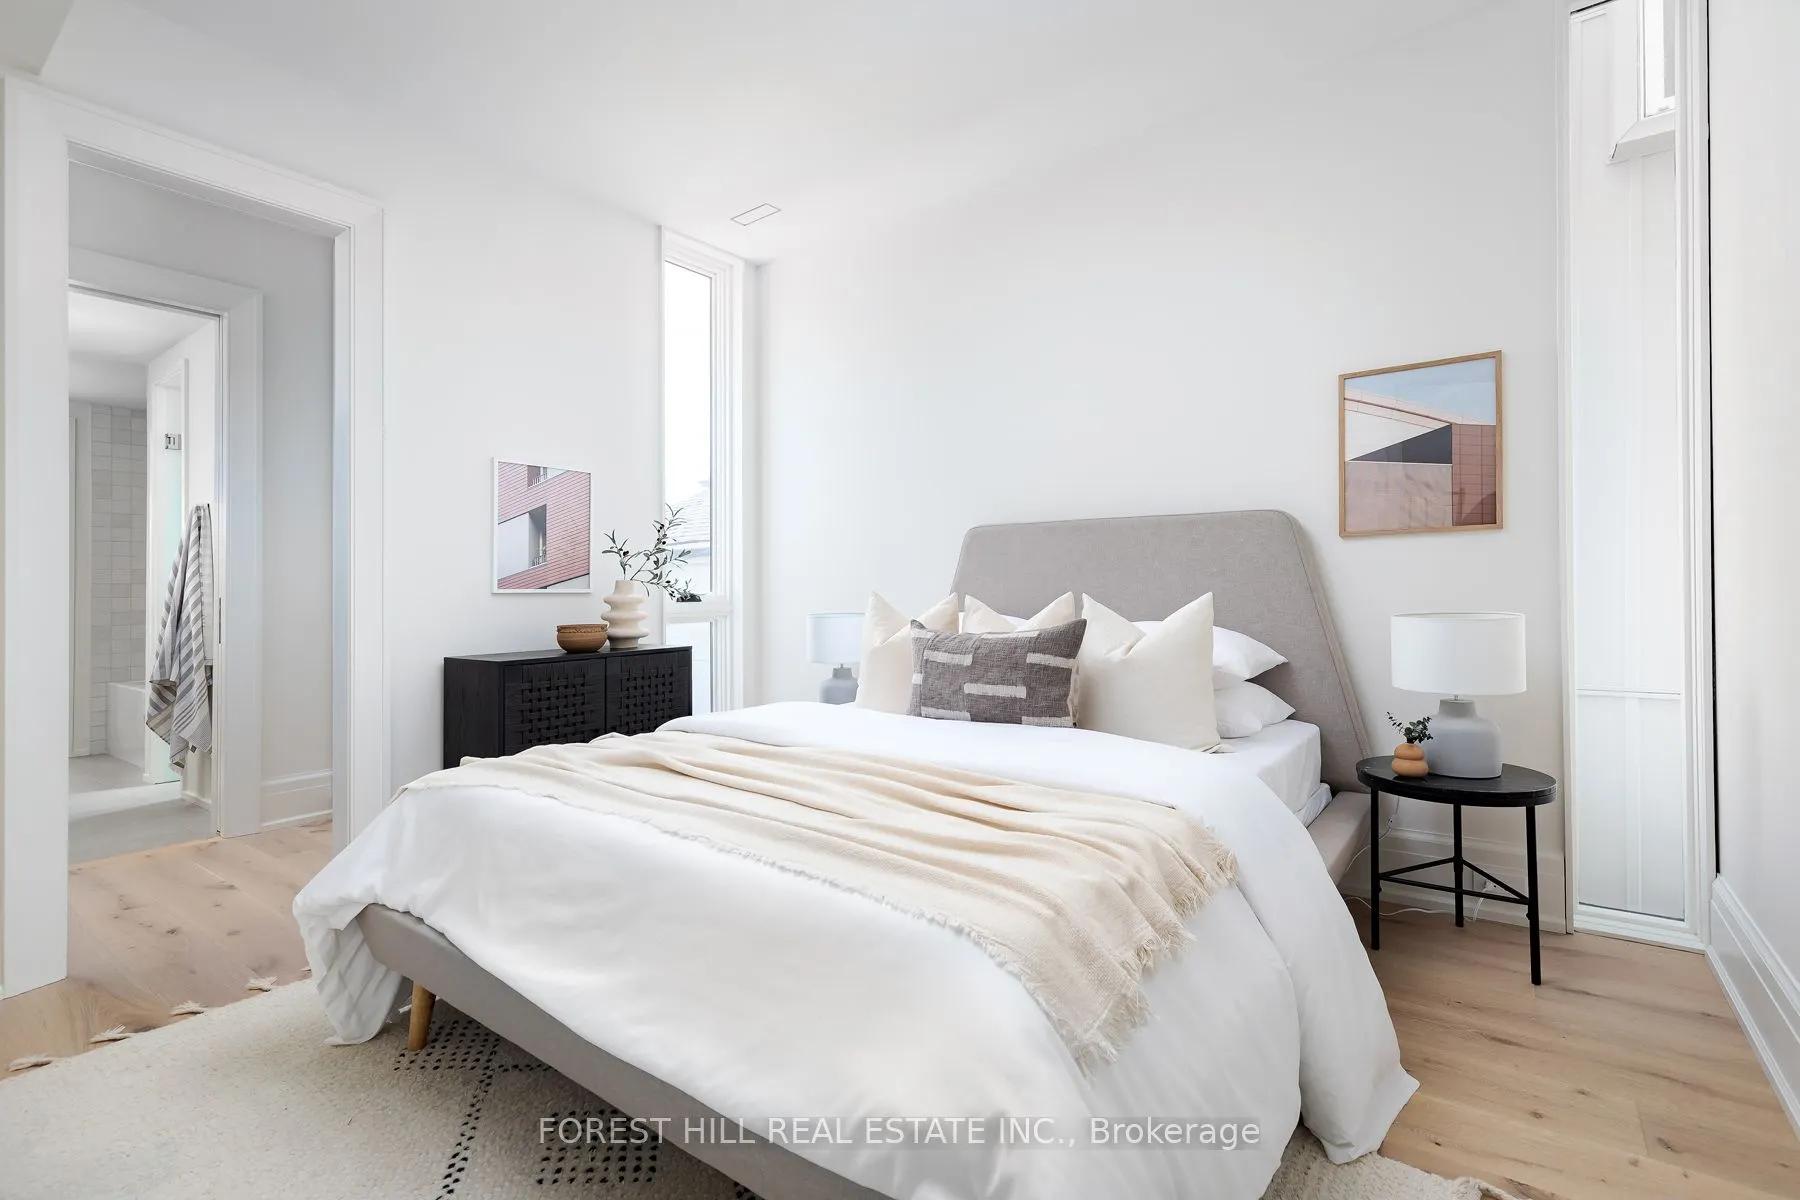
Bedroom
W/O To Sundeck, 4 Pc Bath
Dimensions 14.47 x 11.52 feet
166.69 sqft
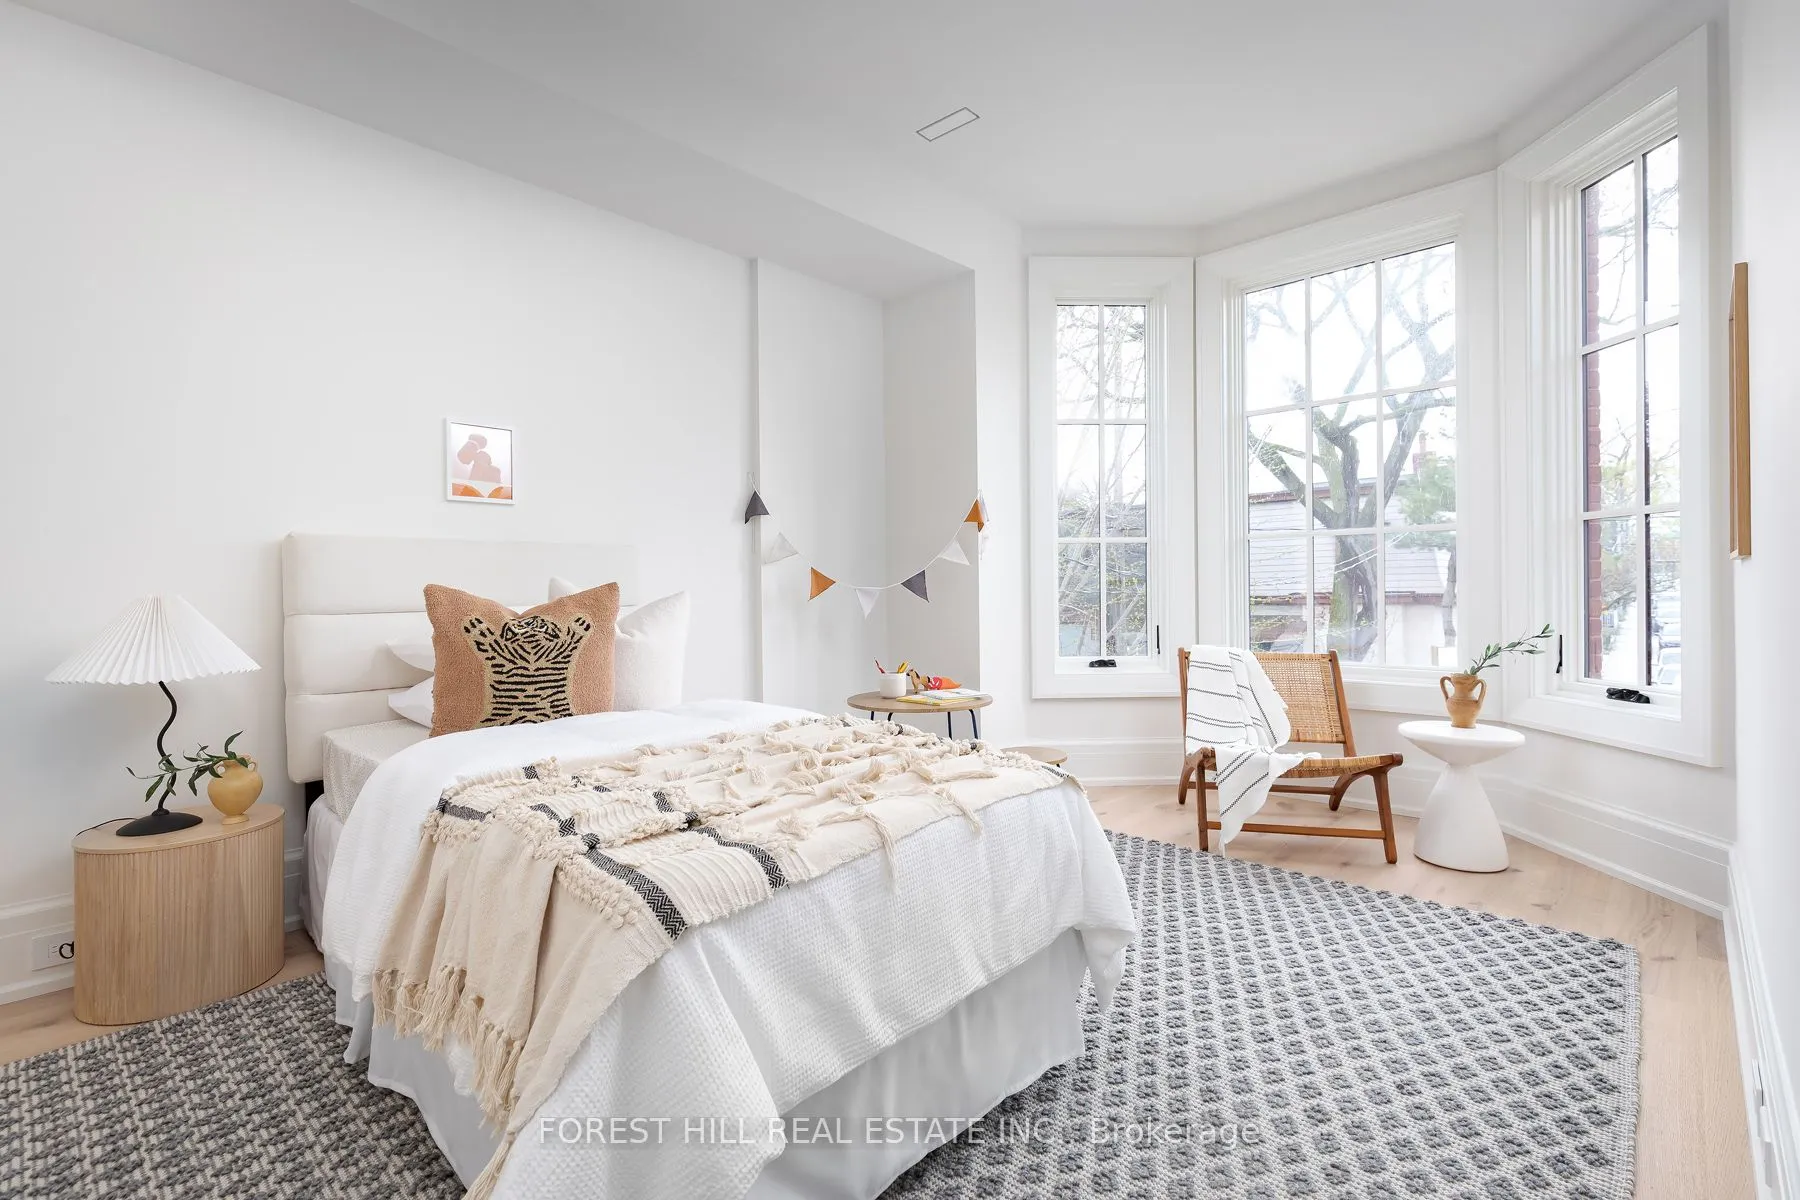
Bedroom 2
Hardwood Floor, 4 Pc Bath, Window
Dimensions 11.75 x 10.1 feet
118.68 sqft
Bedroom 3
Hardwood Floor, 3 Pc Bath, Window
Dimensions 16.9 x 10.1 feet
170.69 sqft
Bedroom 5
Concrete Floor, 3 Pc Bath
Dimensions 16.77 x 9.06 feet
151.94 sqft
Dining Room
Hardwood Floor, Gas Fireplace
Dimensions 12.73 x 12.14 feet
154.54 sqft
Family Room
Hardwood Floor, W/O To Deck, Combined w/Kitchen
Dimensions 17.39 x 14.24 feet
247.63 sqft
Kitchen
B/I Appliances, Marble Counter, Centre Island
Dimensions 15.88 x 14.47 feet
229.78 sqft
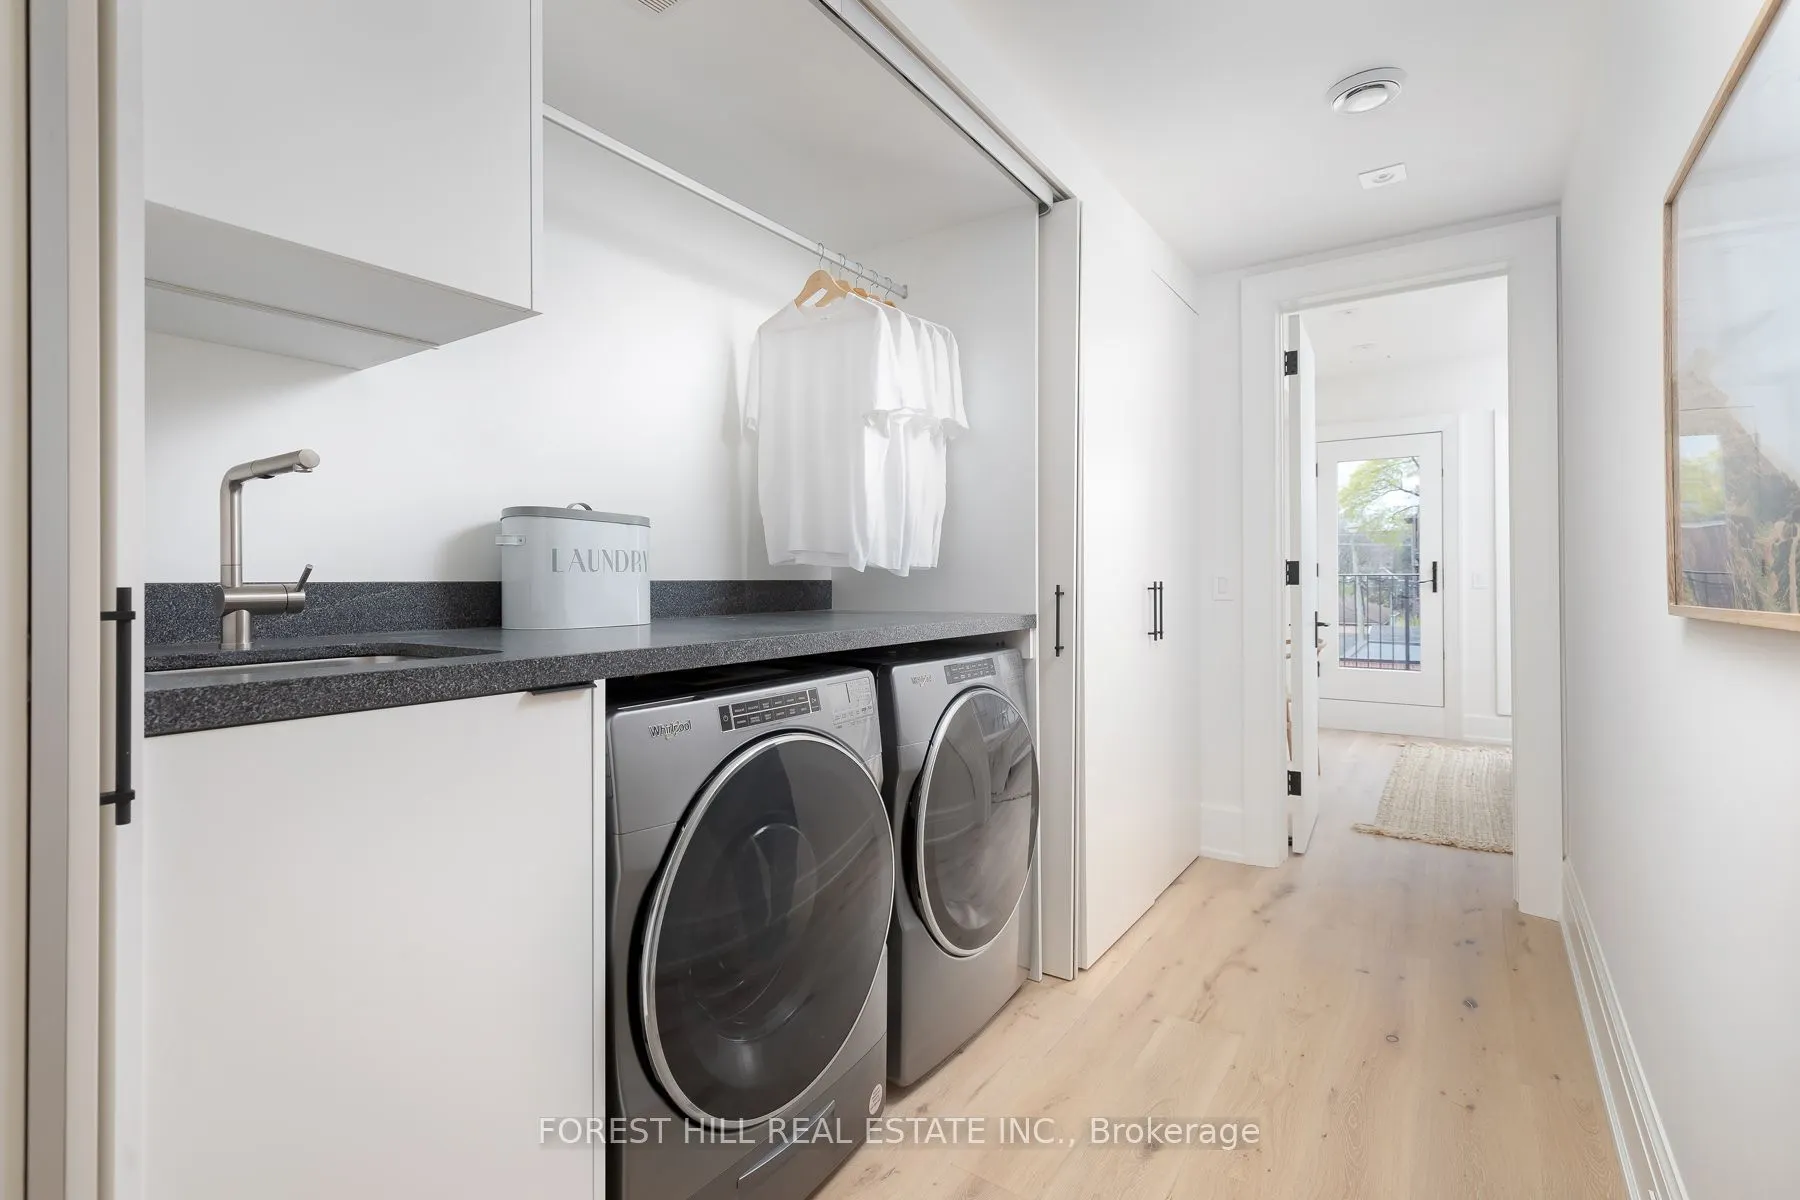
Laundry
-
Dimensions - feet
0 sqft
Living Room
Hardwood Floor, Bay Window
Dimensions 15.72 x 11.61 feet
182.51 sqft
Media Room
Concrete Floor, Window
Dimensions 16.4 x 13.35 feet
218.94 sqft
Primary Bedroom
Walk-In Closet(s), Hardwood Floor, W/O To Sundeck
Dimensions 14.5 x 12.47 feet
180.82 sqft
Similar Properties(No results)
Mortgage Calculator
Calculate your estimated monthly mortgage payment
Price
$3,995,000
$
%
%
Total cost of mortgage
$0
Monthly payment
By clicking Save, we will calculate your estimated mortgage for all properties using the saved values (down payment percentage, interest rate, and amortization).
The accuracy and applicability of this calculator are not guaranteed.