Sign In or Create a Free Account to see full details of this property
Key Facts
Key facts for 89 Beatrice Street
Property Type
House, 2 1/2 Storey
Parking
Detached 2 garage, 2 parking
MLS #
C13803544
Size
2000-2500 sqft
Basement
Apartment,Finished with Walk-Out
Listed on
2026-09-18
Lot size
19 x 102.5
Tax
$8,250 /yr
Days on Market
34
Approximate Age
-
Maintenance Fee
-
Description
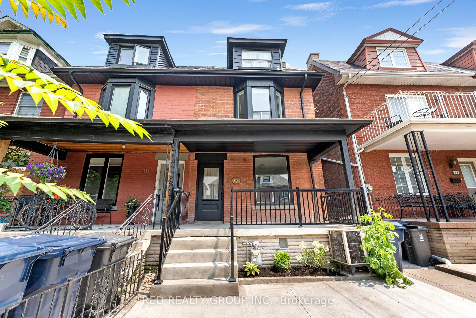
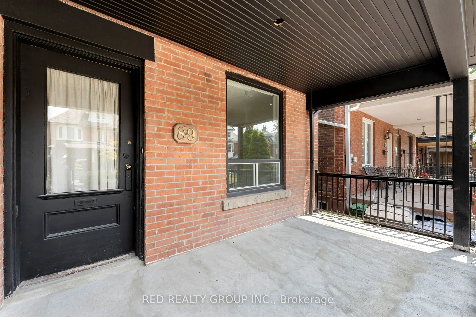
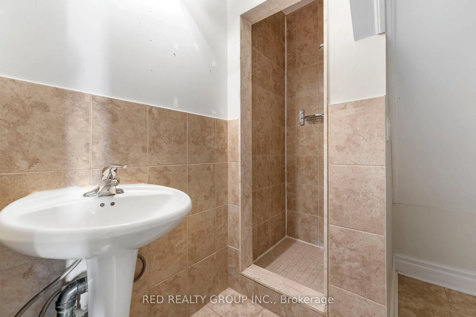
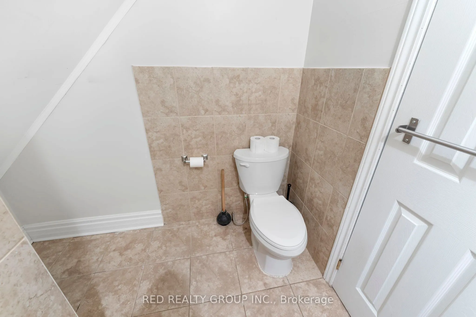
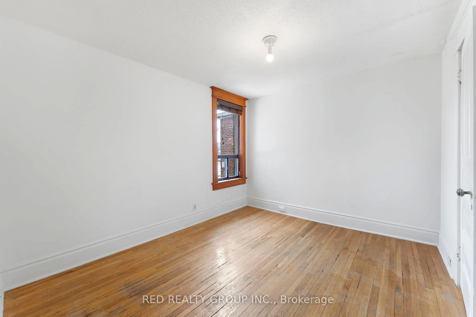
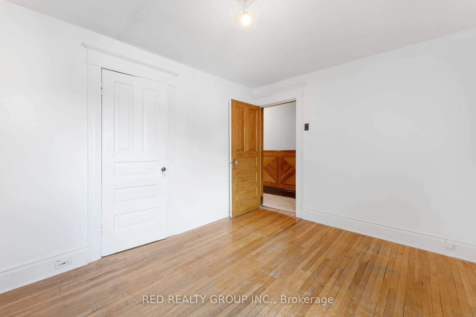
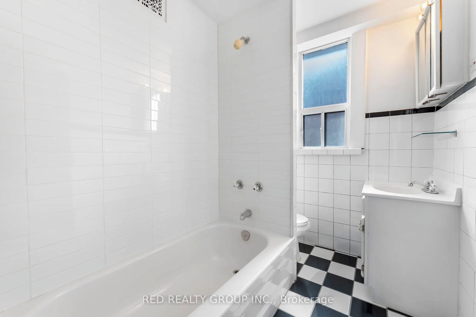
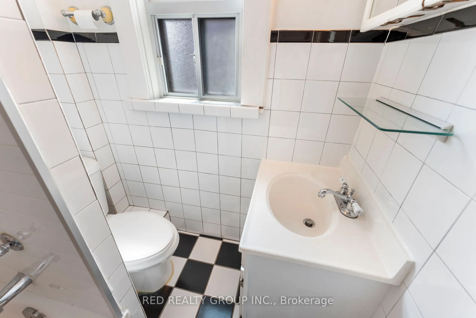
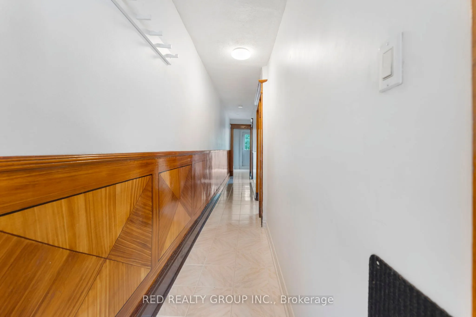
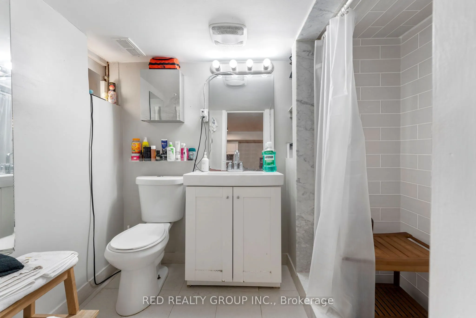
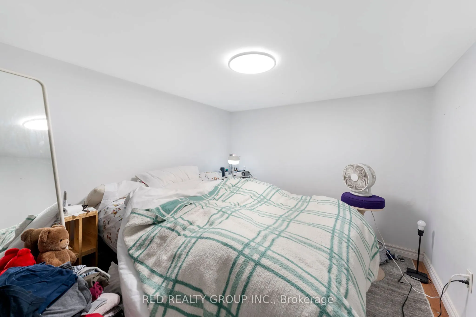
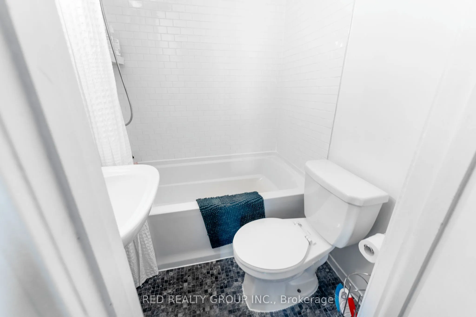
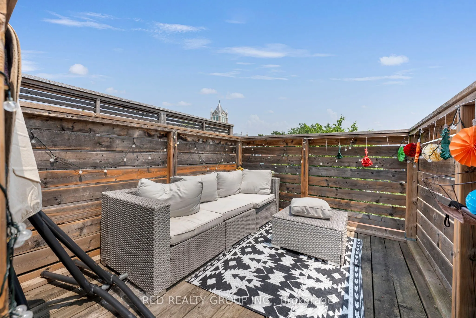
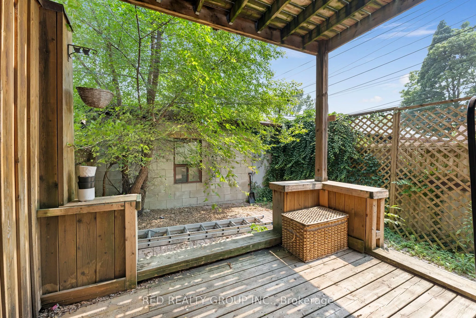
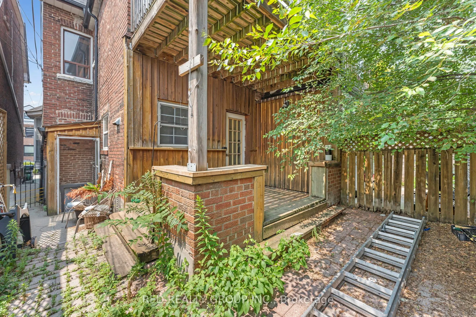
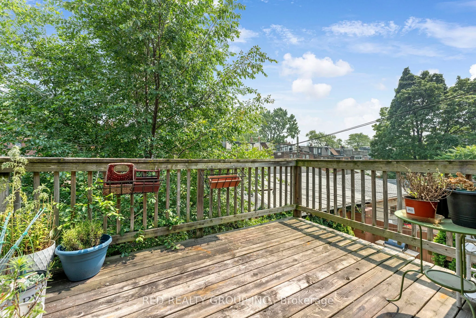
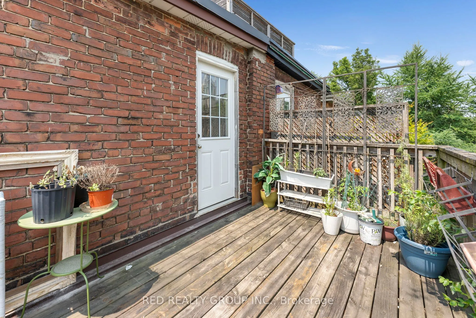
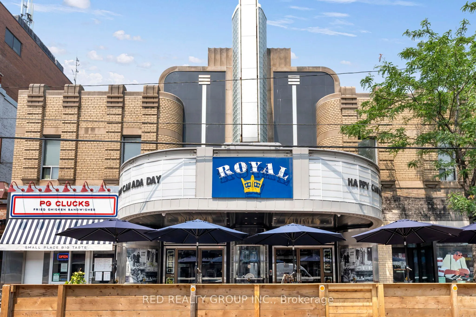
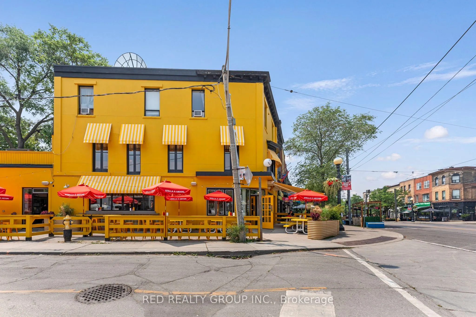
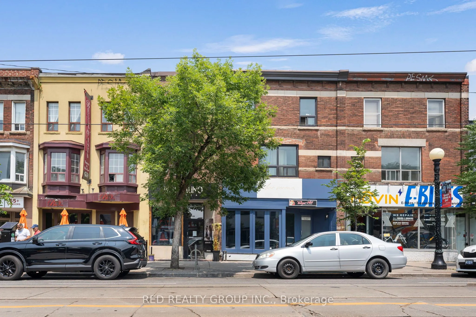
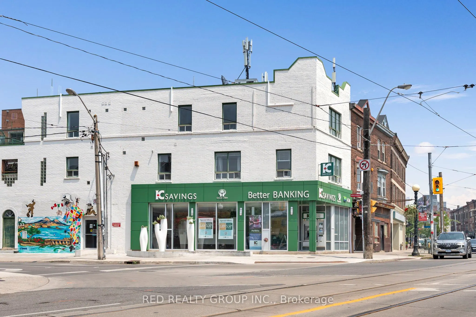
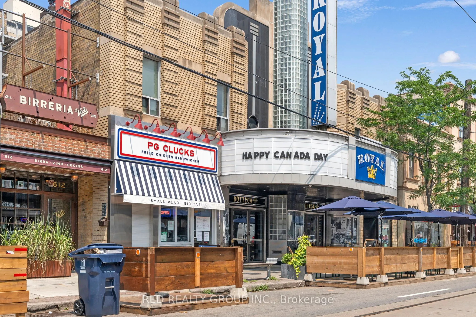
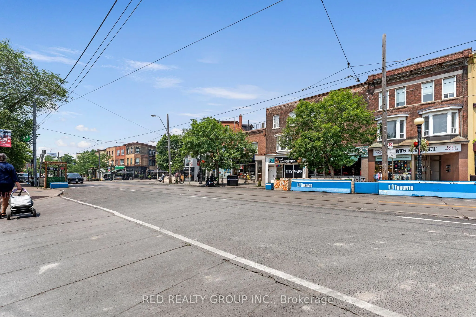
Welcome to 89 Beatrice St, an exceptional opportunity in the heart of Toronto's sought after Trinity Bellwoods community. This unique property features **four separate, self contained one bedroom units**, offering flexibility, privacy and excellent income potential. Each unit is thoughtfully laid ou...t, creating a desirable setup for tenants and investors alike. With **AAA+ tenants**, this property offers the opportunity to maintain the existing rental arrangement and enjoy ongoing income, or explore the flexibility of moving in and making the property your own over time .Ideally located just steps from vibrant College Street, residents are surrounded by top rated restaurants, cafes, boutiques, parks and everyday conveniences. Excellent transit access makes getting around the city easy, with Trinity Bellwoods, Little Italy, Ossington and other sought after neighbourhoods all close by.Whether you are looking to keep the property as an income producing investment or explore future personal use, 89 Beatrice St offers exceptional flexibility in one of Toronto's most dynamic communities. A rare opportunity with four separate one bedroom units, AAA+ tenants and an unbeatable downtown location.
Full Property Details
Interior
Bedrooms
4
Total Bedrooms
4
Washrooms
4
Square Footage
2000-2500 sqft
Basement
Apartment,Finished with Walk-Out
Heating Source
Gas
Heating Fuel
Forced Air
Air Conditioning
Central Air
Family Room
No
Kitchens
3
Kitchens Plus
1
Total Kitchens
4
Fireplace Features
Yes
Bedrooms
4
Total Bedrooms
4
Washrooms
4
Square Footage
2000-2500 sqft
Basement
Apartment,Finished with Walk-Out
Heating Source
Gas
Heating Fuel
Forced Air
Air Conditioning
Central Air
Family Room
No
Kitchens
3
Kitchens Plus
1
Total Kitchens
4
Fireplace Features
Yes
Exterior
Depth
102.5
Front
18.5
Driveway
Lane
Lot Size
19 x 102.5 ft
Pool
None
Parking Spaces
2
Total Parking Spaces
2.00
Parking Description
Detached
Garage Spaces
2
Depth
102.5
Front
18.5
Driveway
Lane
Lot Size
19 x 102.5 ft
Pool
None
Parking Spaces
2
Total Parking Spaces
2.00
Parking Description
Detached
Garage Spaces
2
Building Description
Style
2 1/2 Storey
Home Type
House
Subtype
Semi-Detached
Property Orientation
East
Exterior Finish
Brick
Sewers
Sewer
Water Supply
Municipal
Possession Date
No Data
Style
2 1/2 Storey
Home Type
House
Subtype
Semi-Detached
Property Orientation
East
Exterior Finish
Brick
Sewers
Sewer
Water Supply
Municipal
Possession Date
No Data
Community
Community
Trinity-Bellwoods
Community
Trinity-Bellwoods
Taxes & Fees
Taxes
$8,250 /yr
Tax Year
2025
Occupancy
Owner
Taxes
$8,250 /yr
Tax Year
2025
Occupancy
Owner
Room Types
Bedroom
Above Grade Window, Broadloom
Dimensions 10.83 x 9.19 feet
99.53 sqft
Bedroom
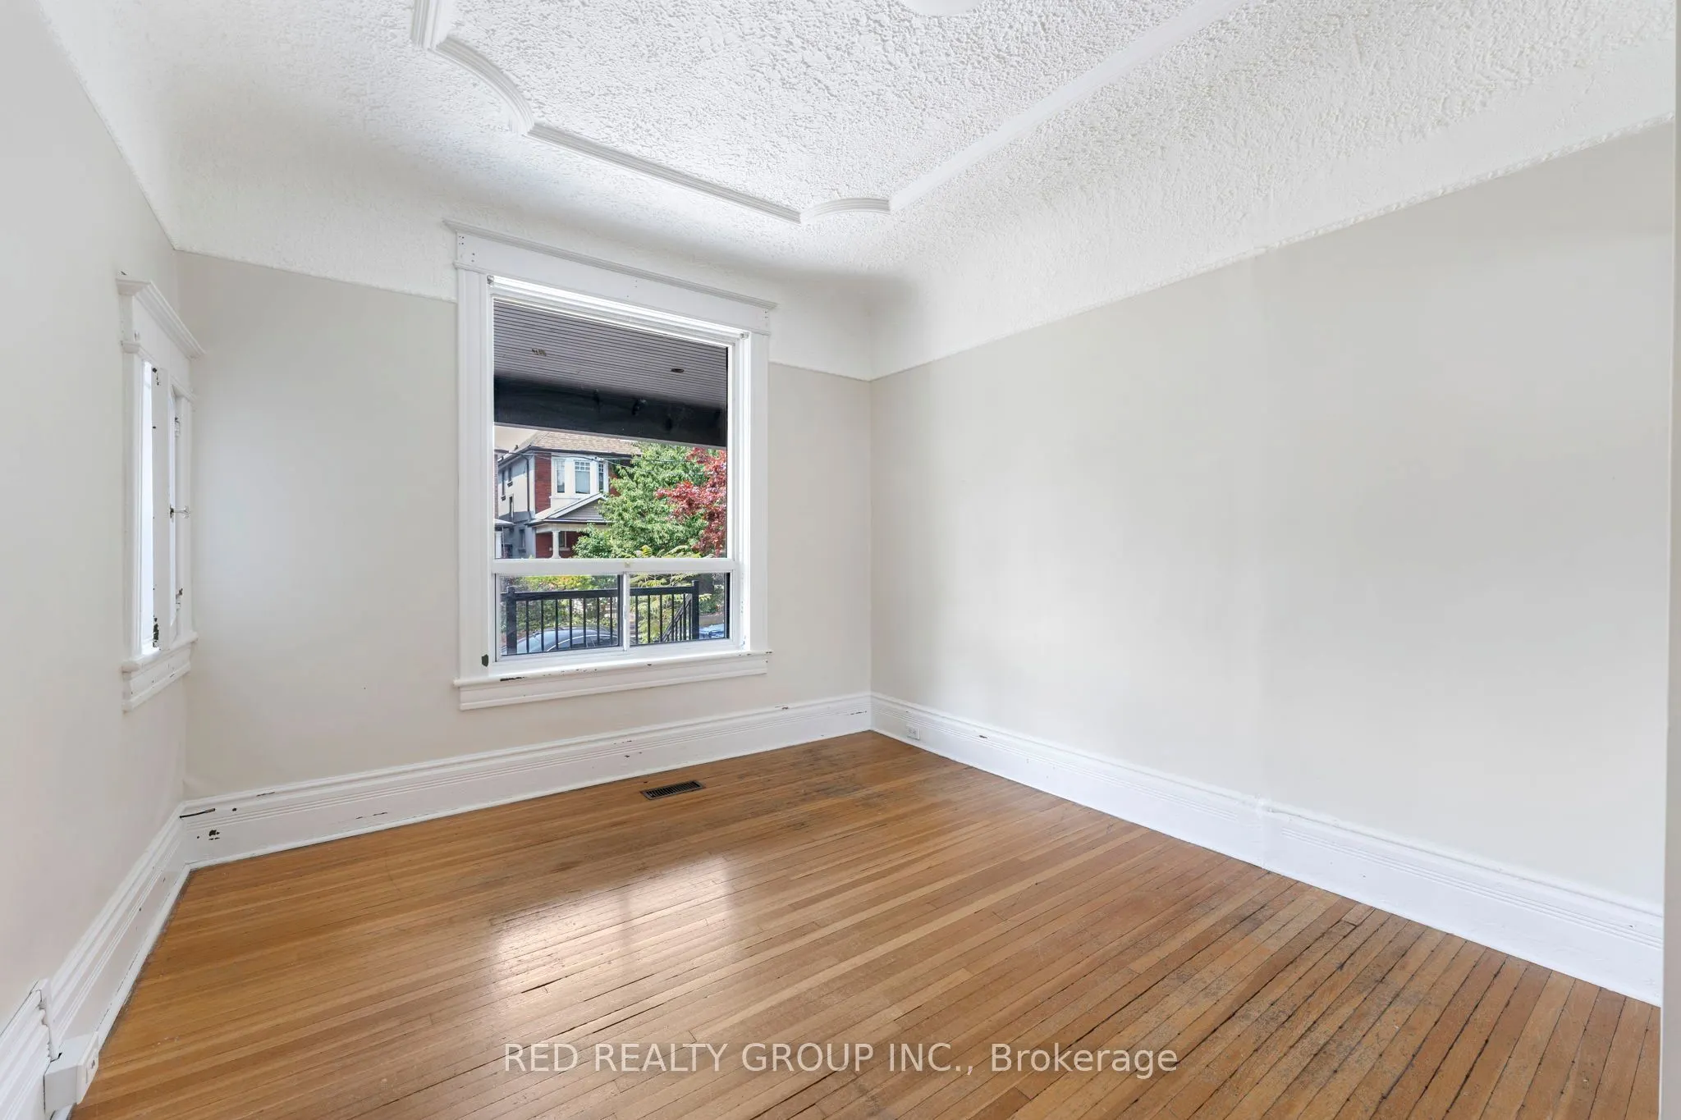
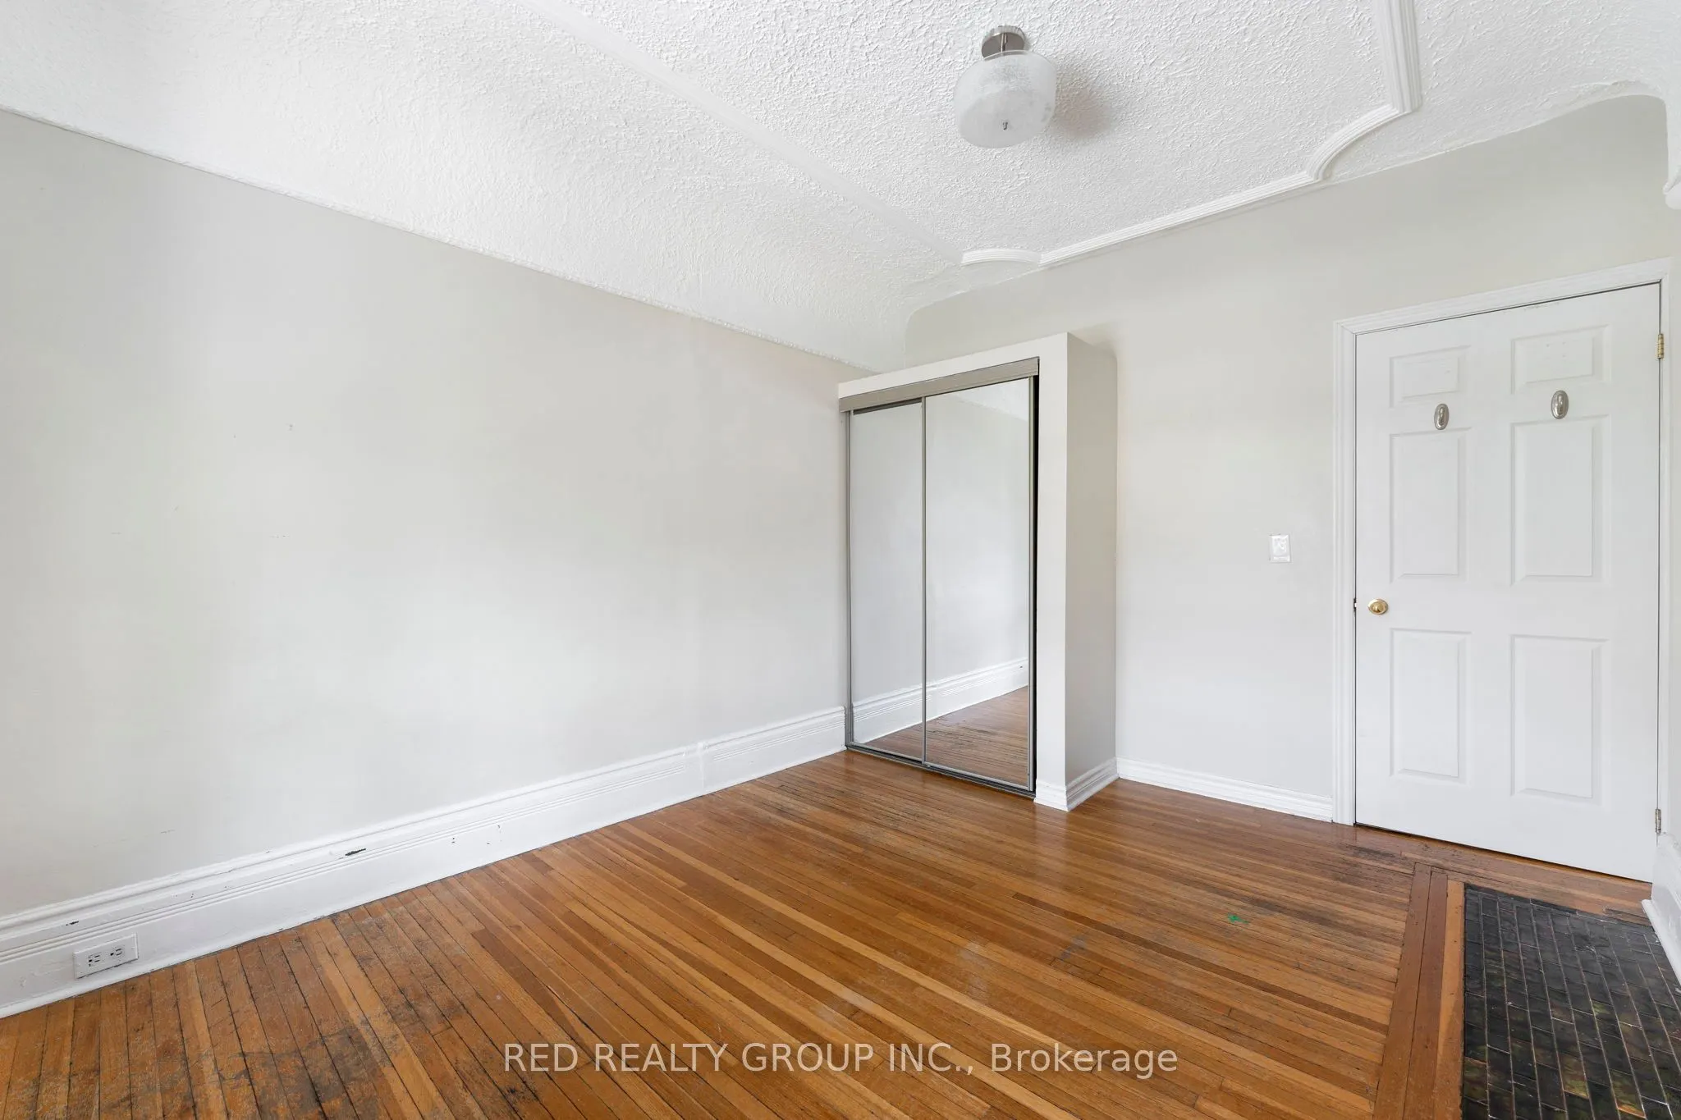
Hardwood Floor, Closet, 4 Pc Bath
Dimensions 11.55 x 9.88 feet
114.11 sqft
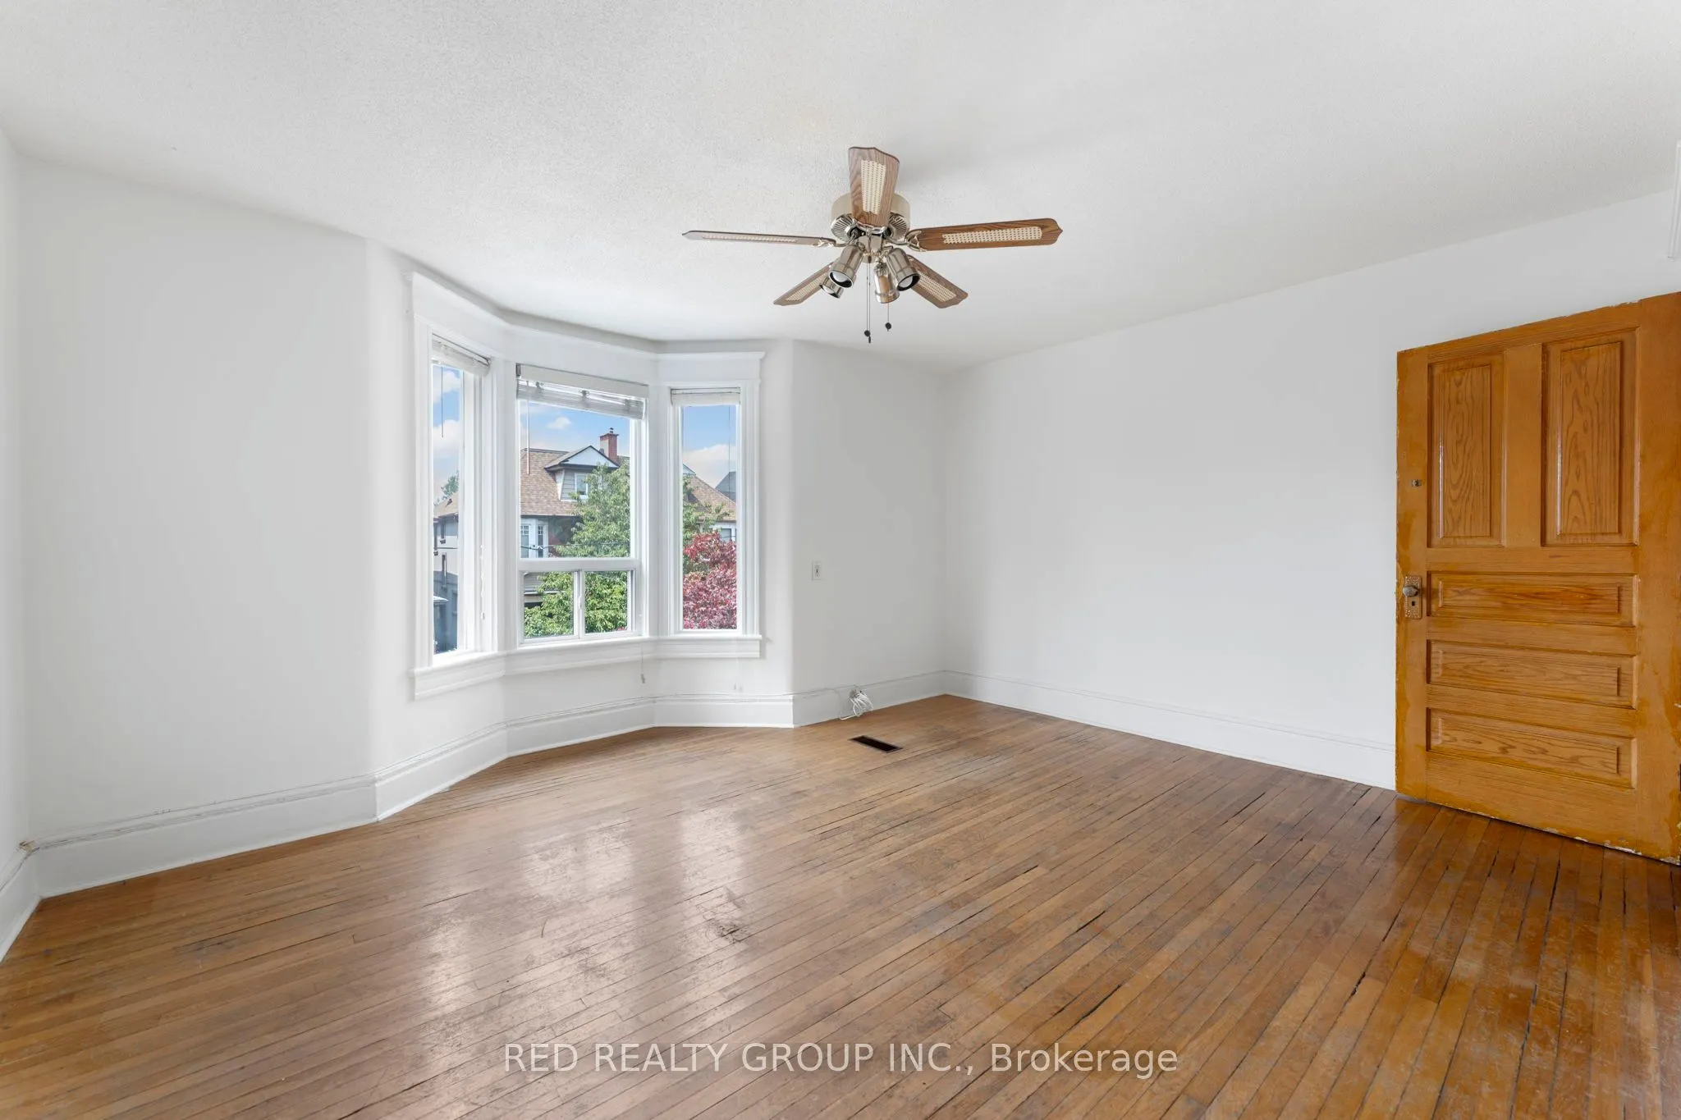
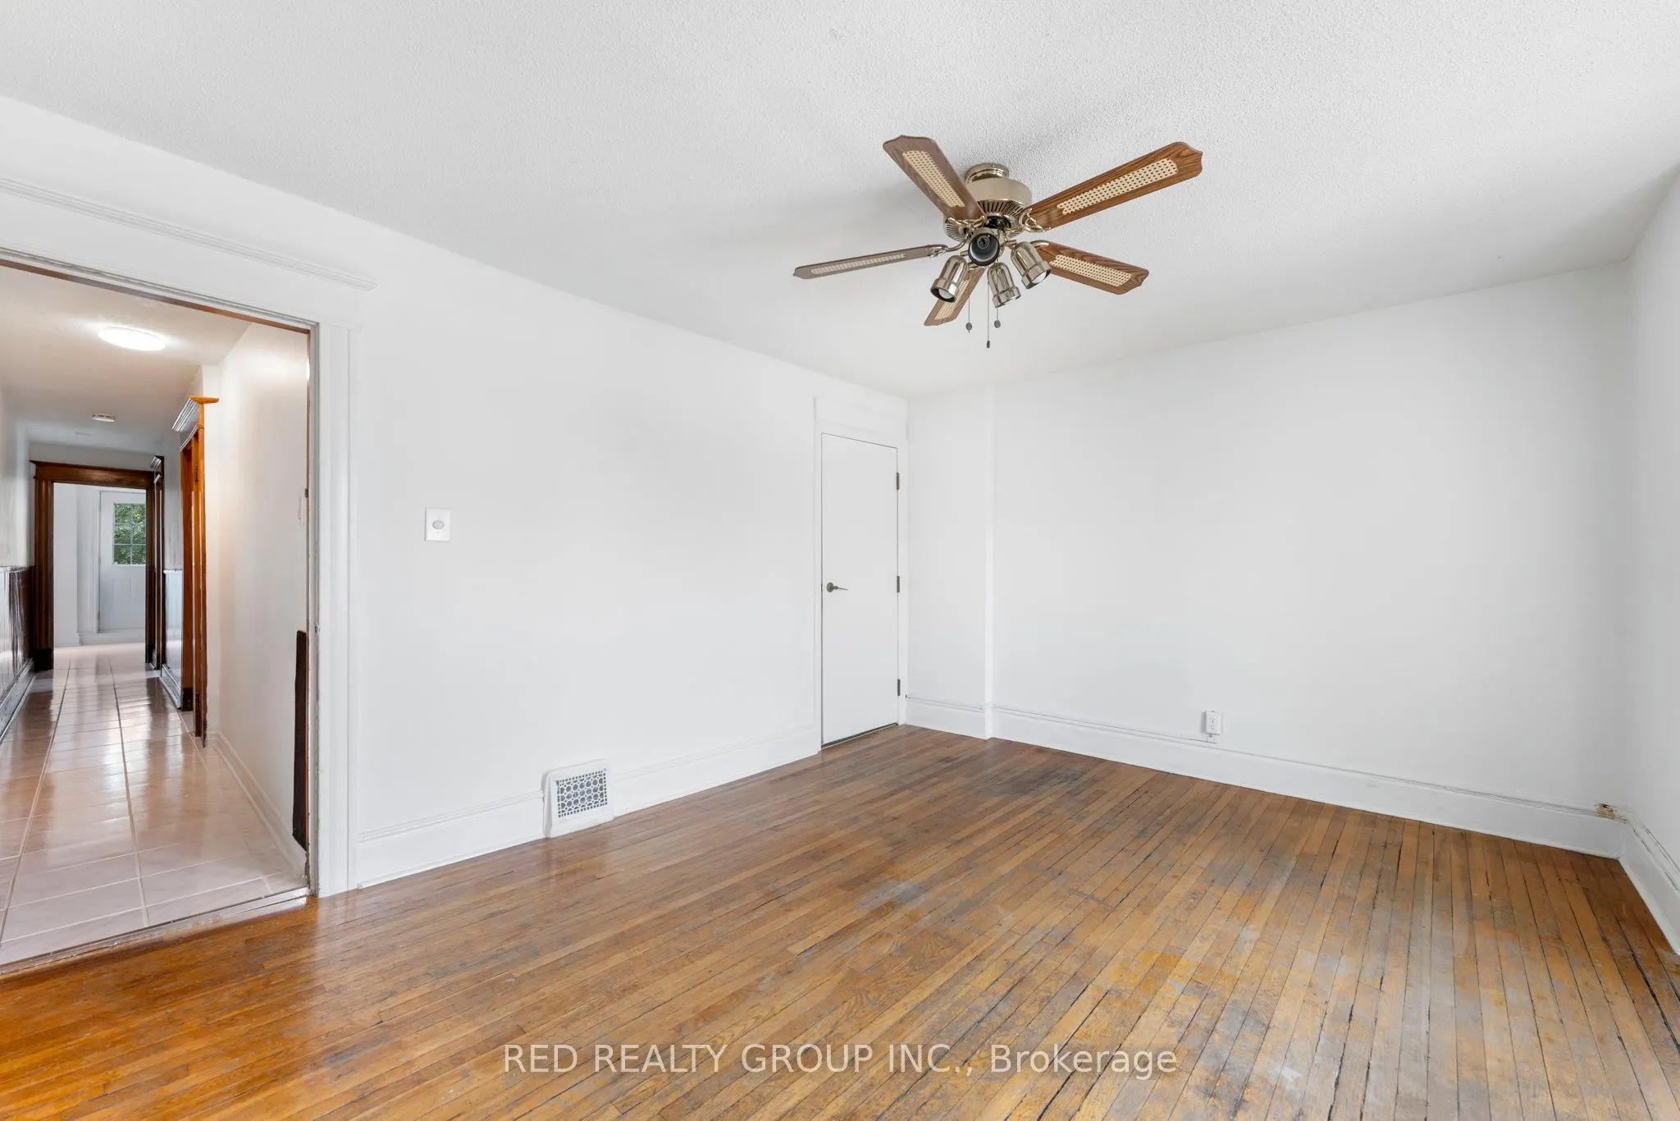
Bedroom
Hardwood Floor, Closet, Bay Window
Dimensions 14.9 x 11.61 feet
172.99 sqft
Bedroom
Above Grade Window
Dimensions 7.22 x 10.17 feet
73.43 sqft
Dining Room
Hardwood Floor, French Doors, Fireplace
Dimensions 14.44 x 10.5 feet
151.62 sqft
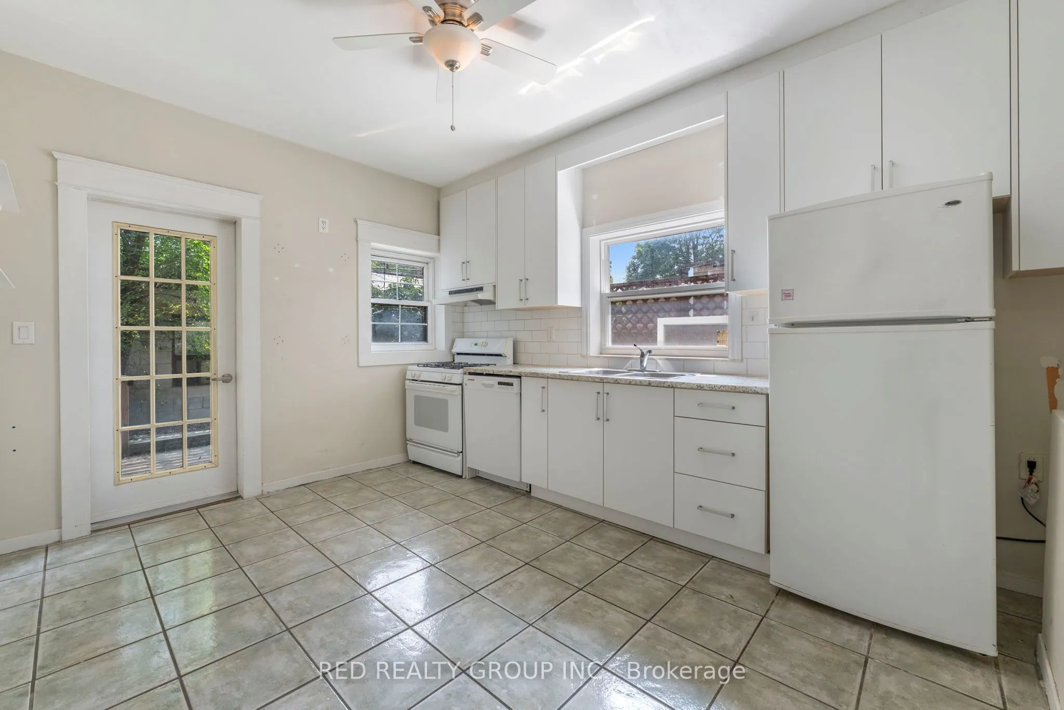
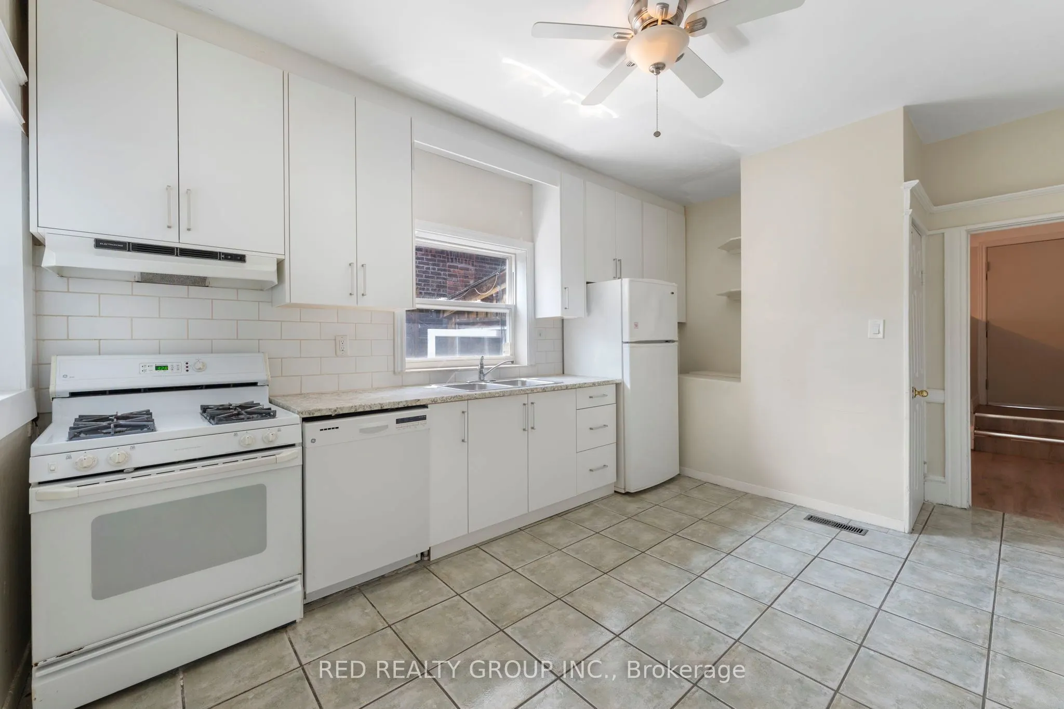
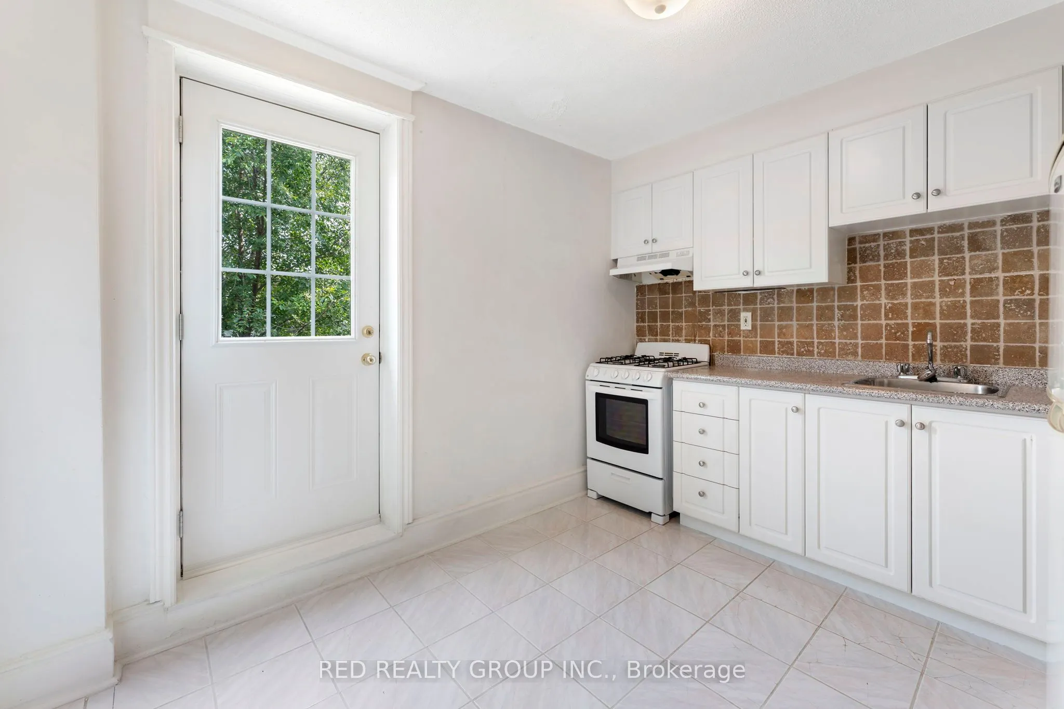
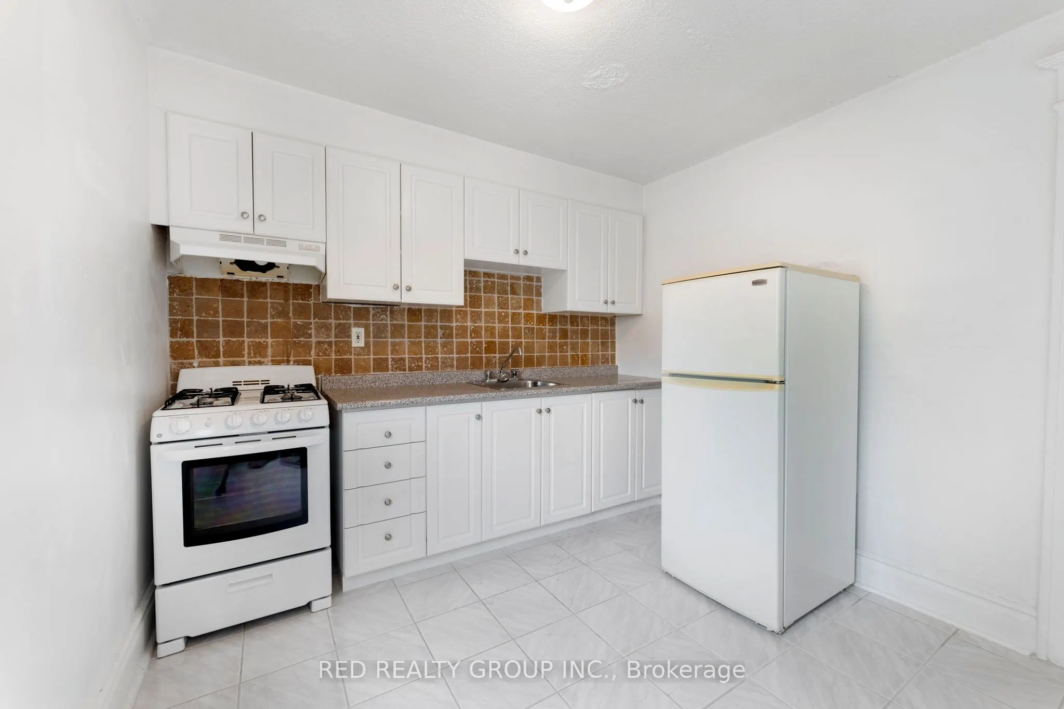
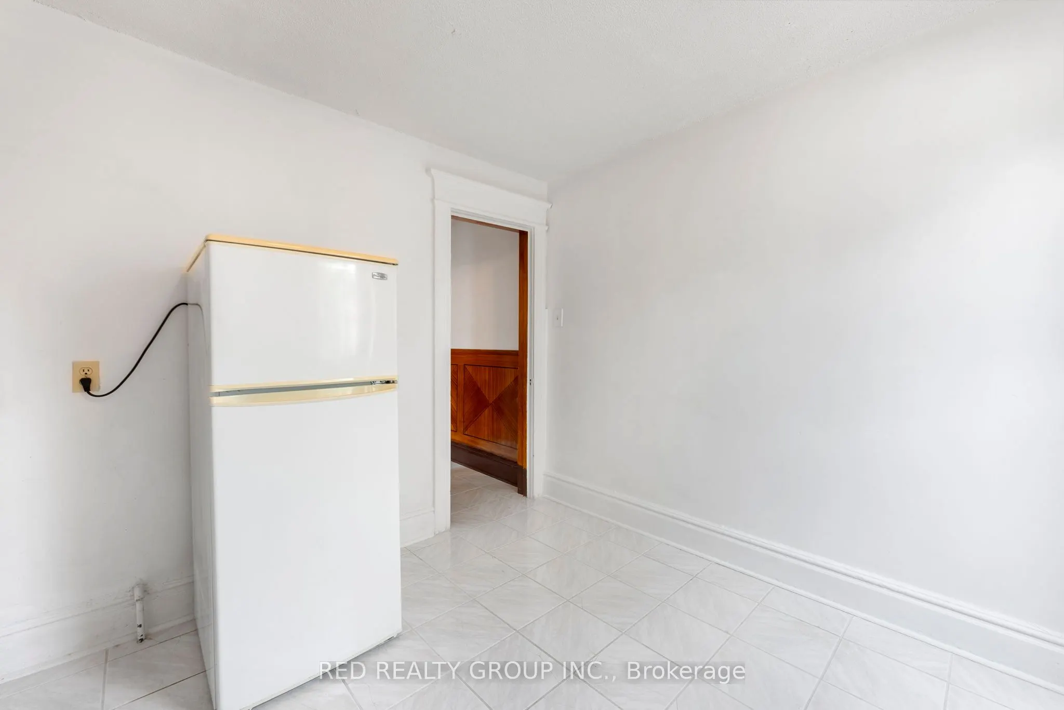
Kitchen
Ceramic Floor, Ceiling Fan(s), W/O To Deck
Dimensions 10.5 x 10.63 feet
111.62 sqft
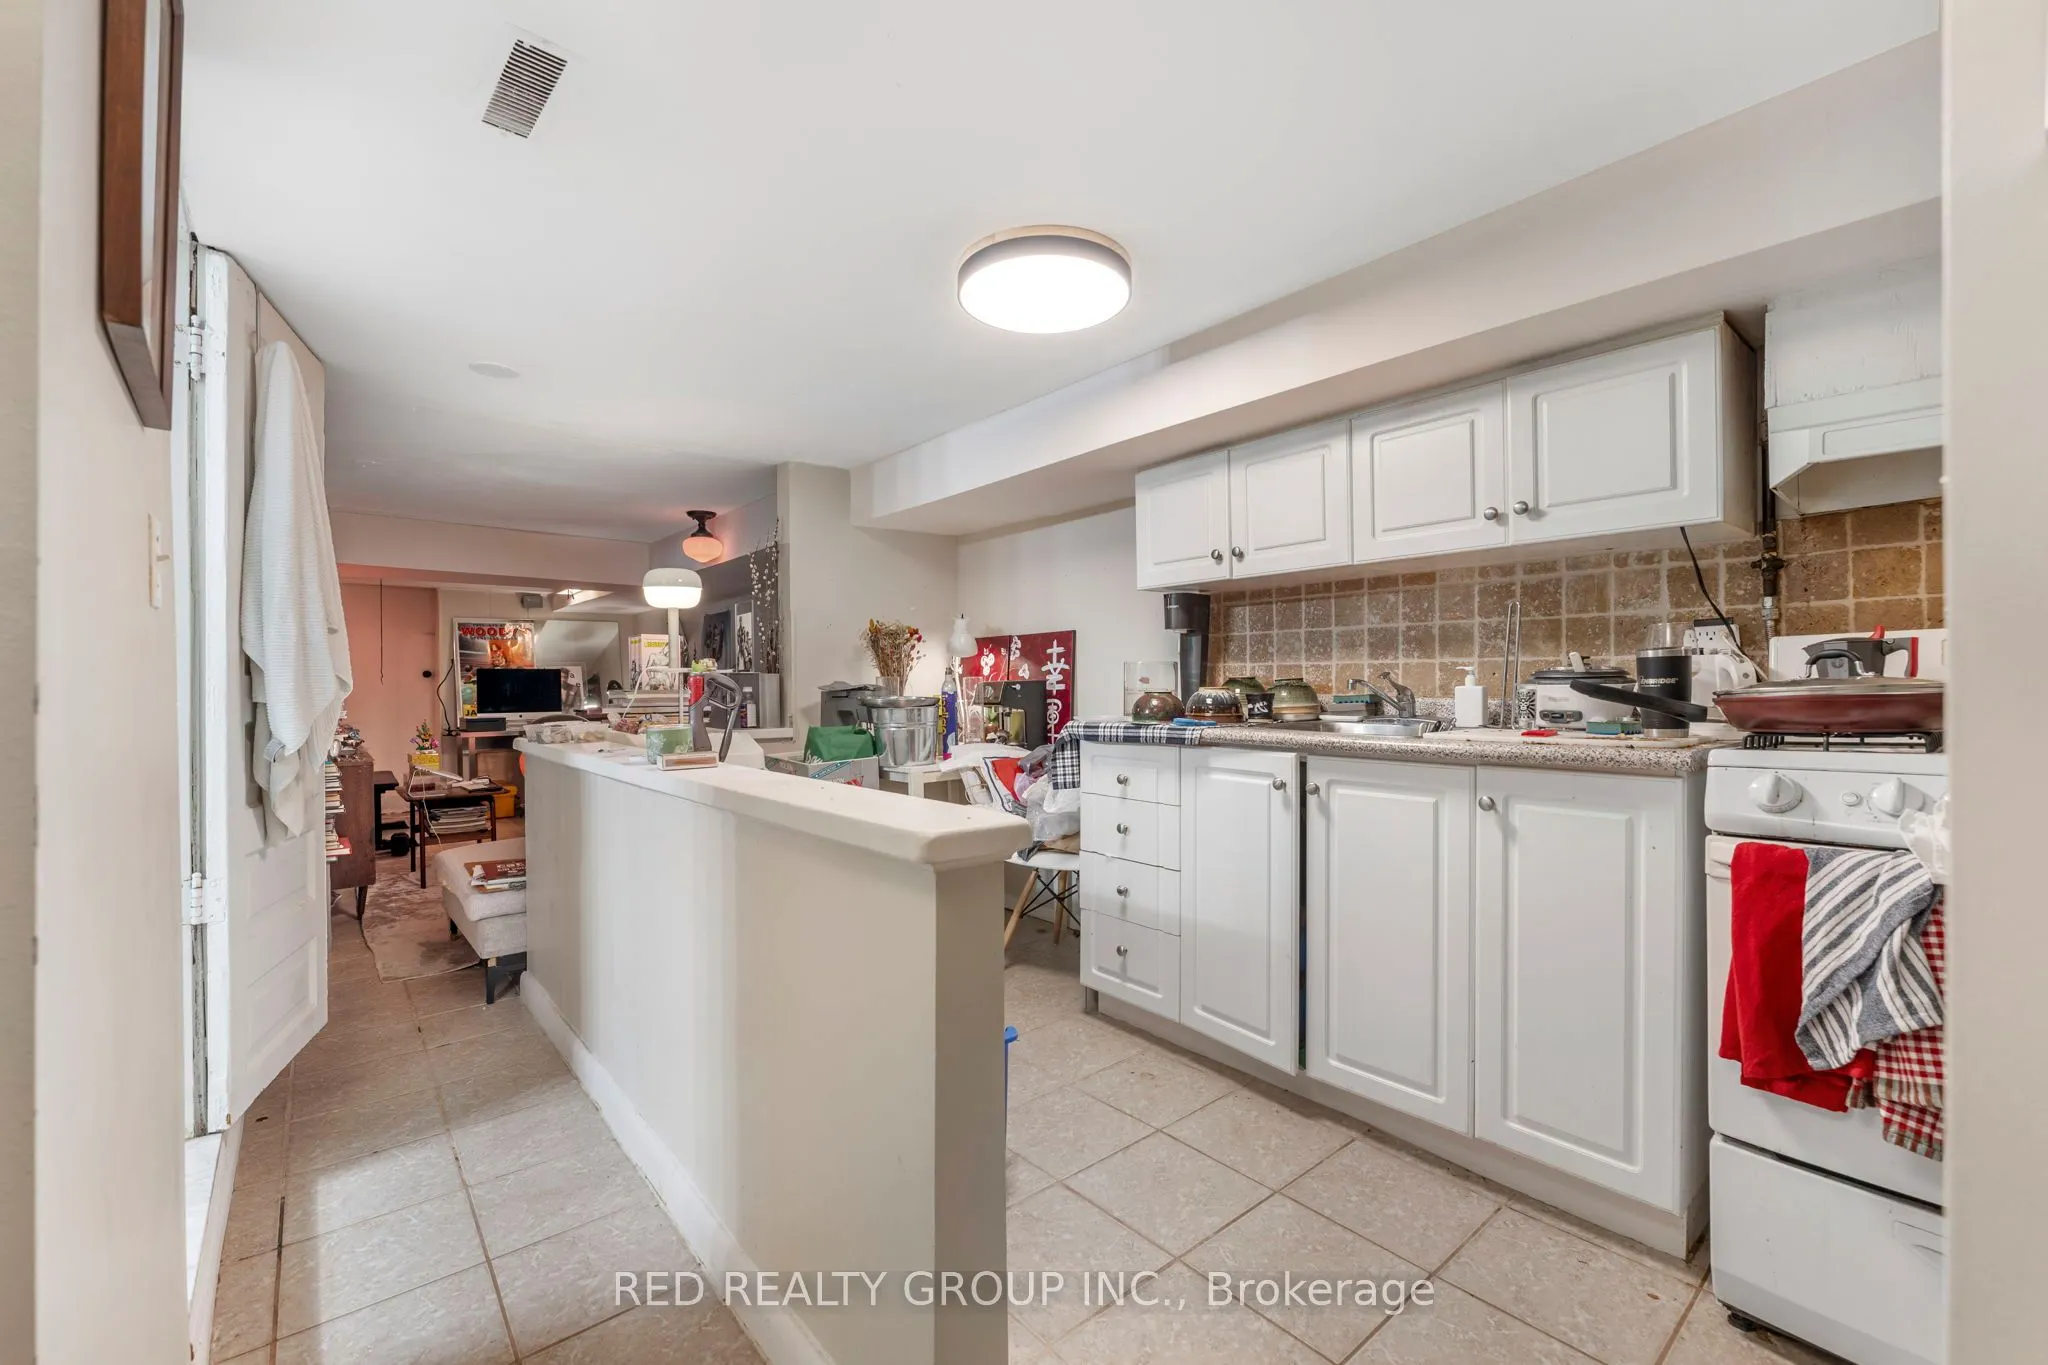
Kitchen
Ceramic Floor, W/O To Deck, Combined w/Kitchen
Dimensions 10.83 x 9.42 feet
102.02 sqft
Living Room
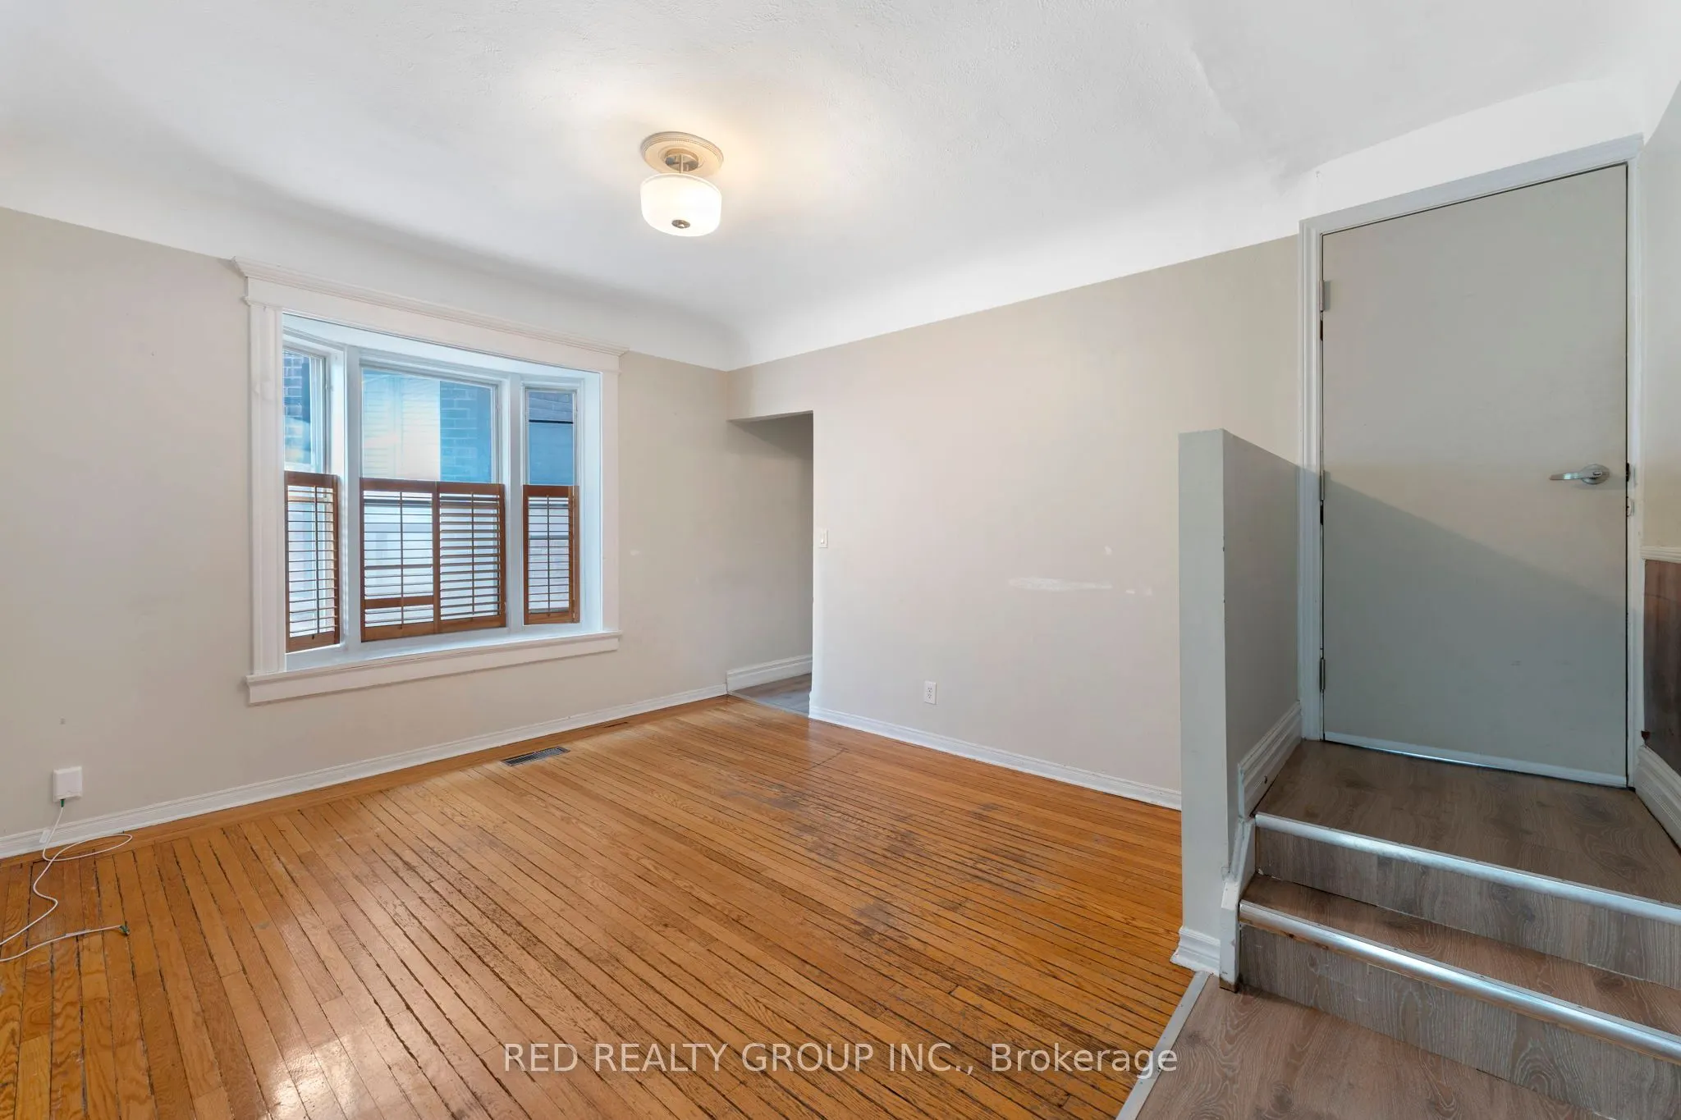
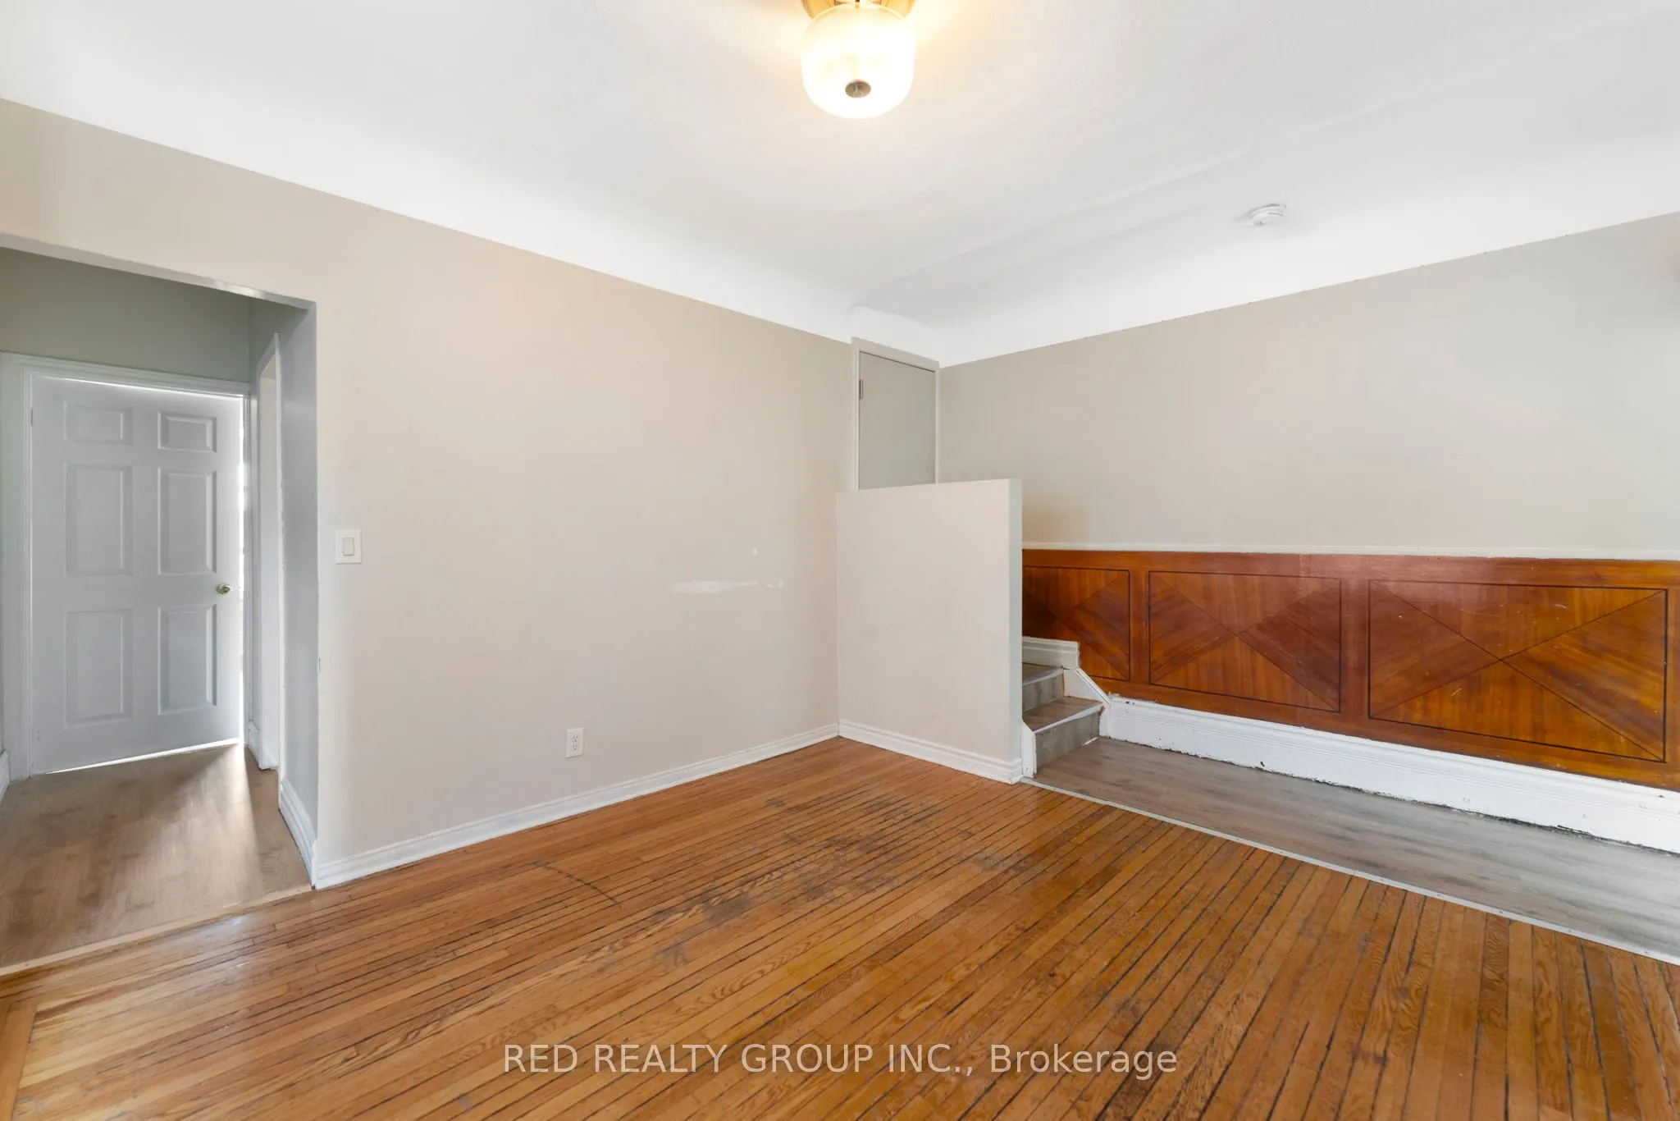
Hardwood Floor, French Doors, Bay Window
Dimensions 11.48 x 11.75 feet
134.89 sqft
Living Room
Hardwood Floor, Closet, Bay Window
Dimensions 14.99 x 11.61 feet
174.03 sqft
Loft
Hardwood Floor, W/O To Deck, 4 Pc Ensuite
Dimensions 14.99 x 8.73 feet
130.86 sqft
Recreation
Ceramic Floor, Combined w/Kitchen, W/O To Yard
Dimensions 17.95 x 8.86 feet
159.04 sqft
Similar Properties(No results)
Mortgage Calculator
Calculate your estimated monthly mortgage payment
Price
$1,699,000
$
%
%
Total cost of mortgage
$0
Monthly payment
By clicking Save, we will calculate your estimated mortgage for all properties using the saved values (down payment percentage, interest rate, and amortization).
The accuracy and applicability of this calculator are not guaranteed.