Sign In or Create a Free Account to see full details of this property
Key Facts
Key facts for 492 Manning Avenue
Property Type
Commercial, 2-Storey
Parking
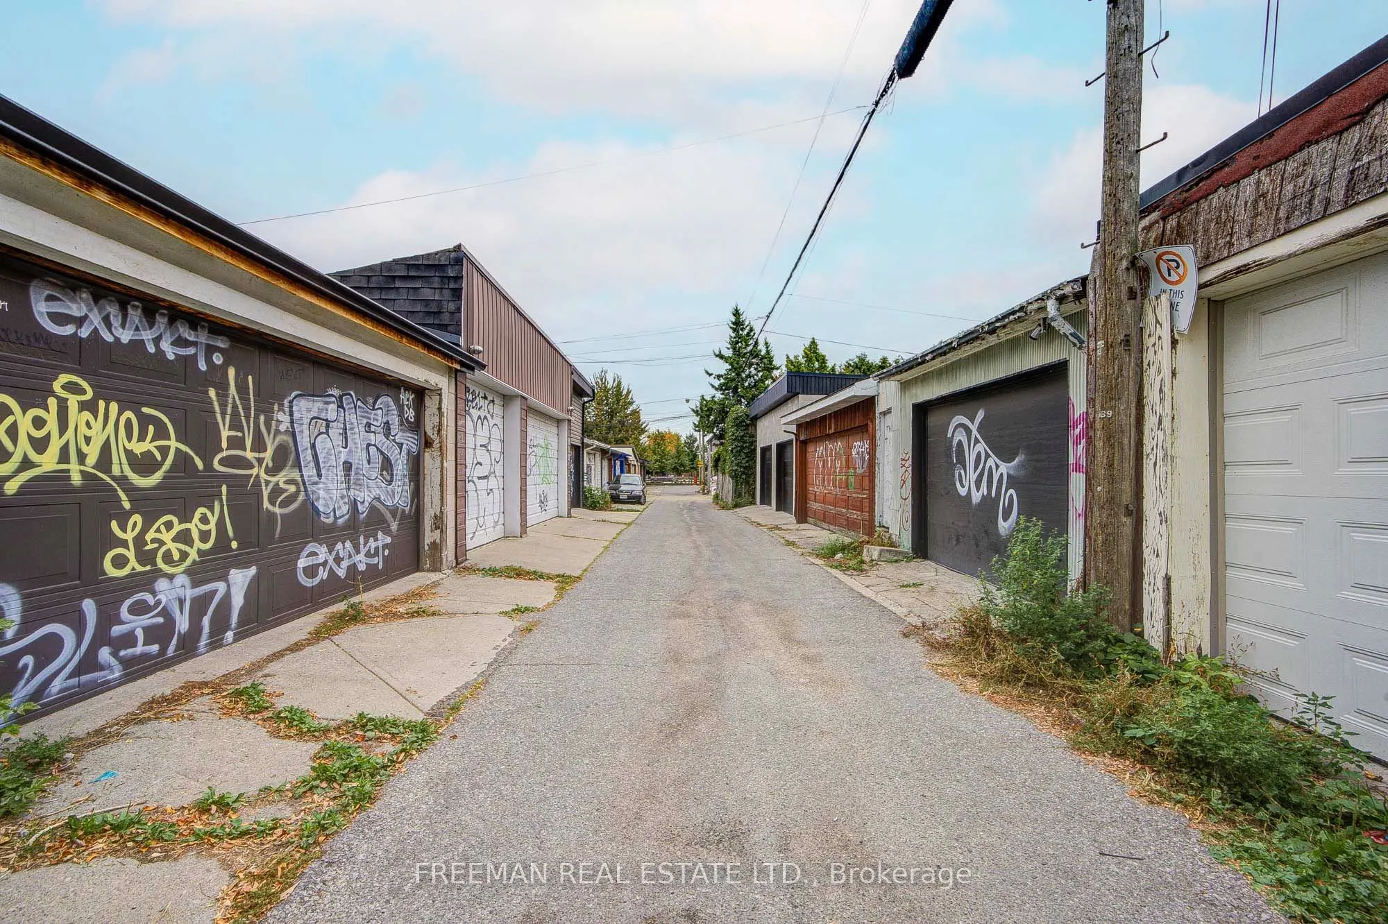
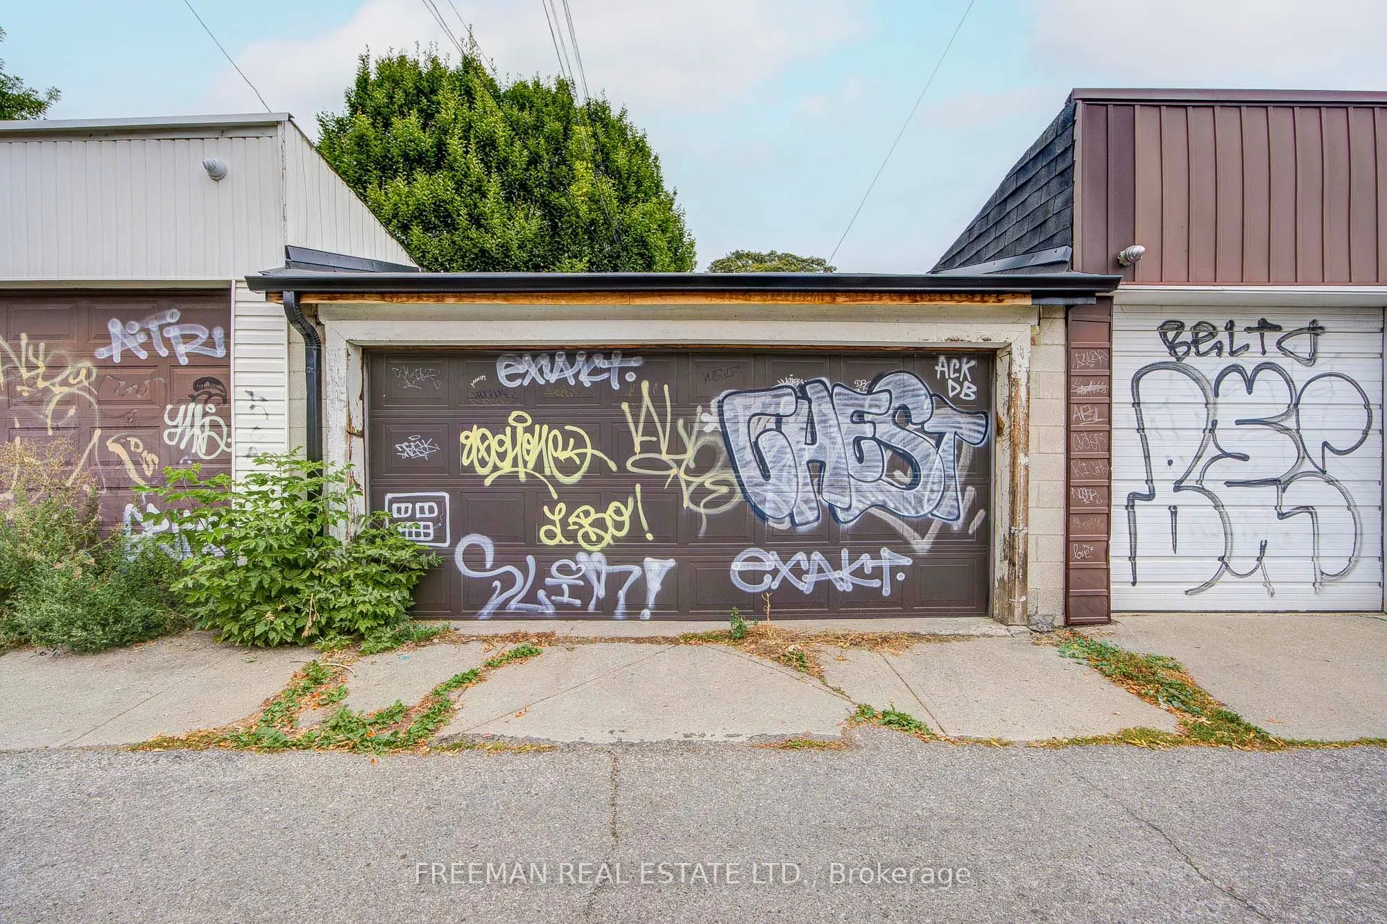
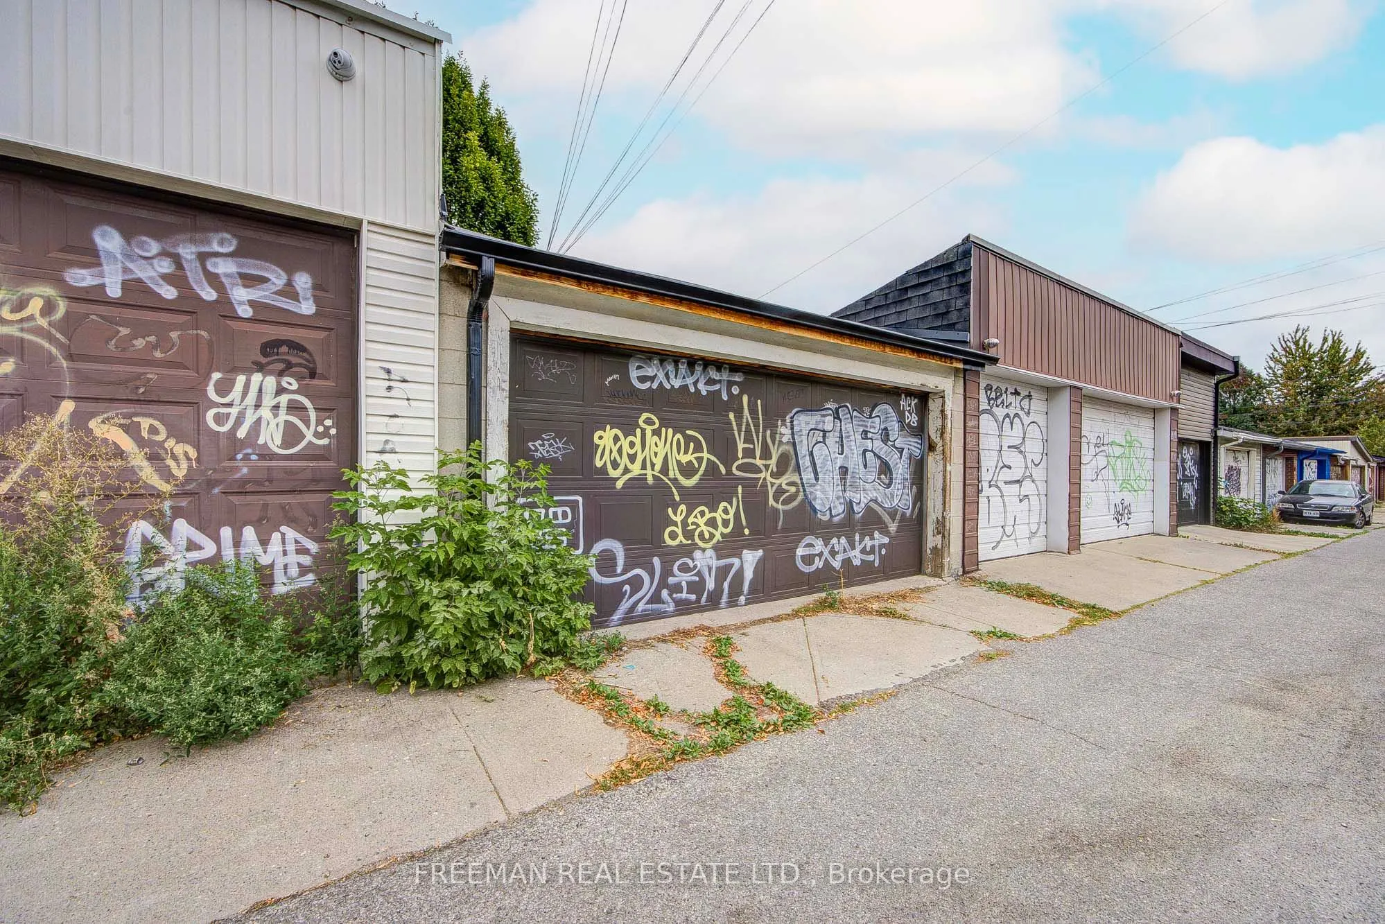
Attached 2 garage, 2 parking
MLS #
C14033028
Size
1500-2000 sqft
Basement
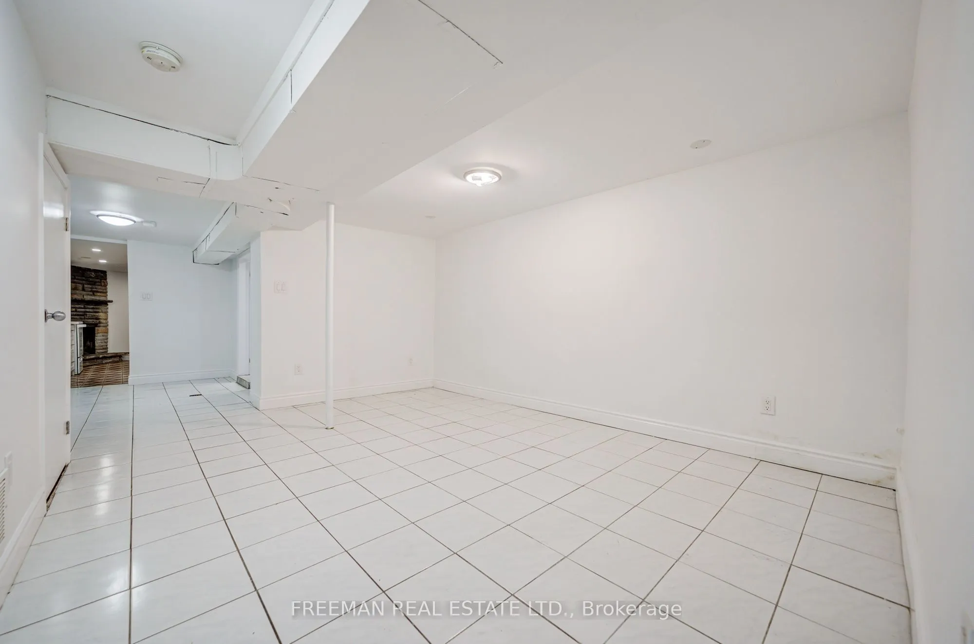
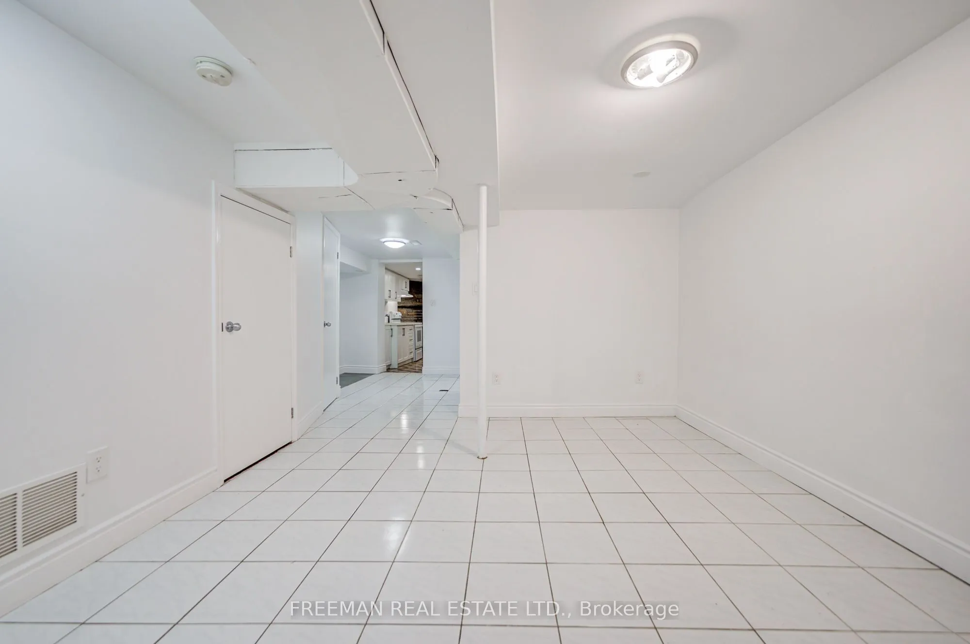
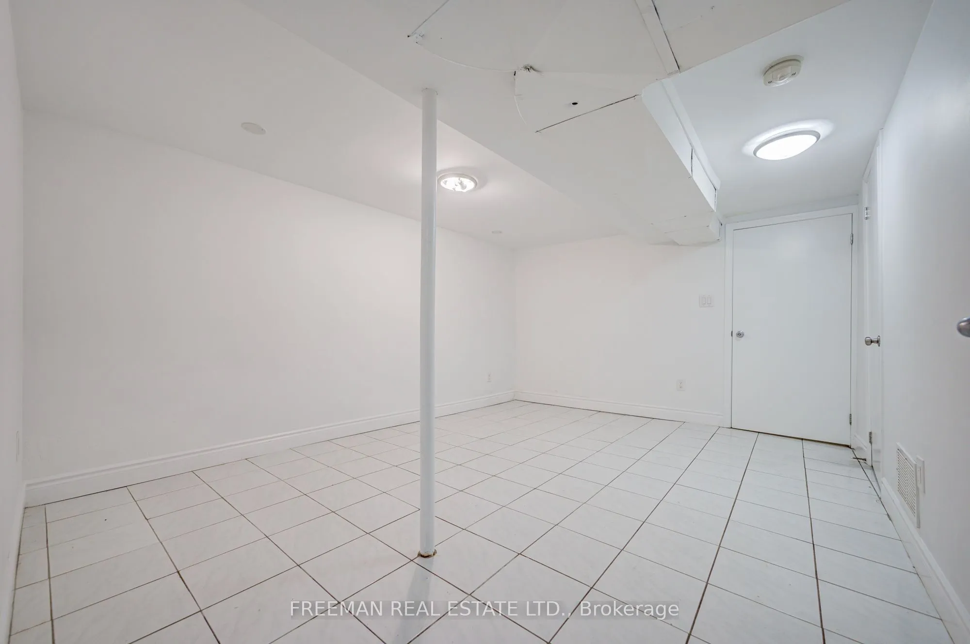
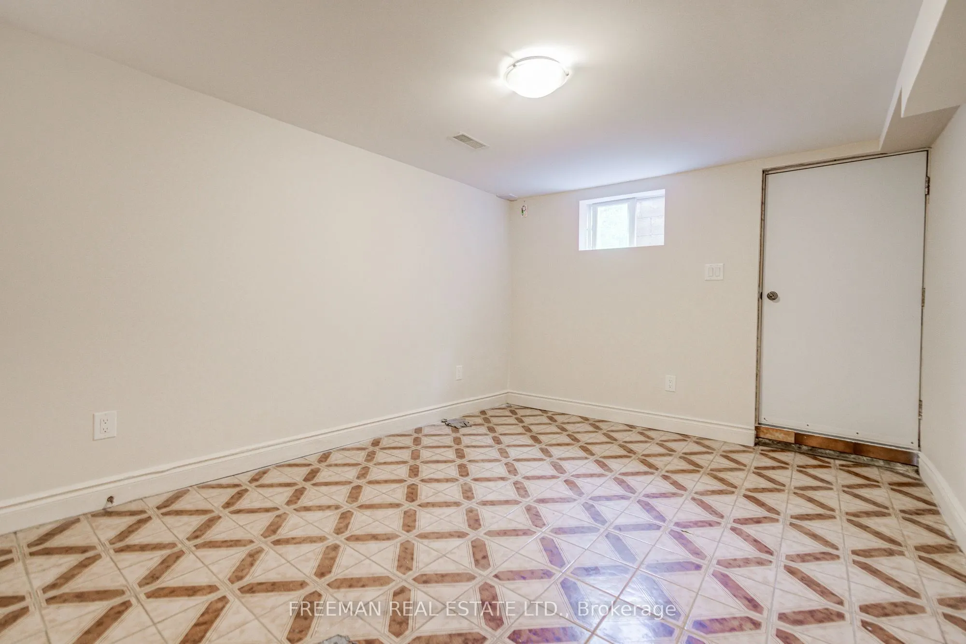
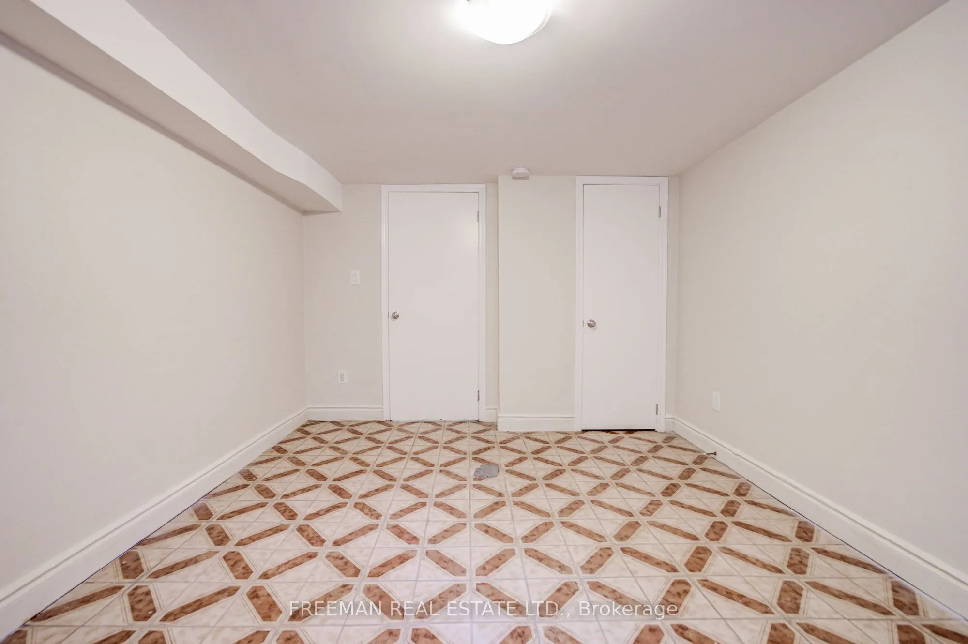
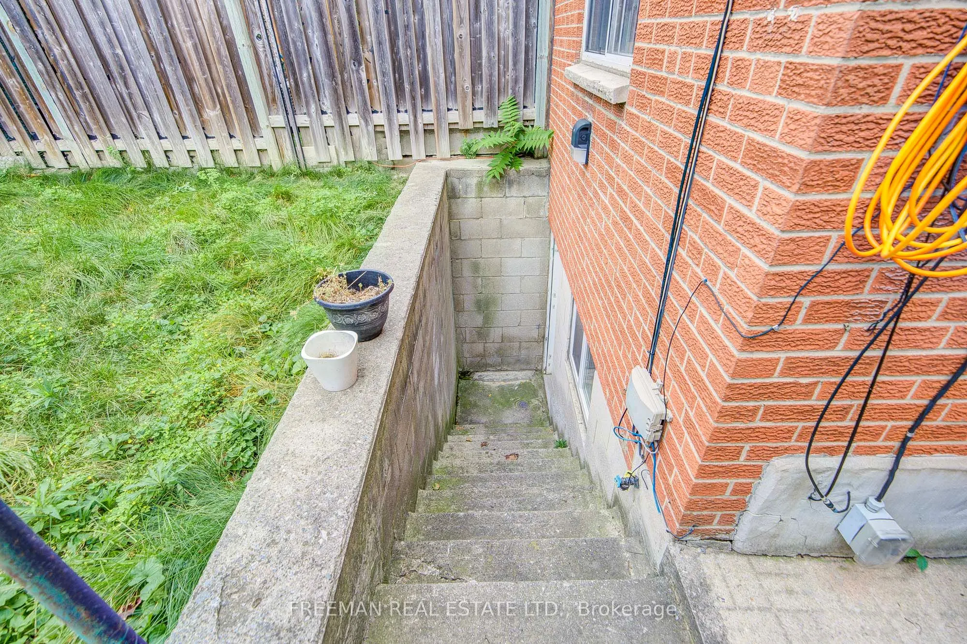
Apartment,Finished with Walk-Out
Listed on
2026-10-13
Lot size
19 x 124.0
Tax
$10,833.63 /yr
Days on Market
10
Approximate Age
-
Maintenance Fee
-
Description
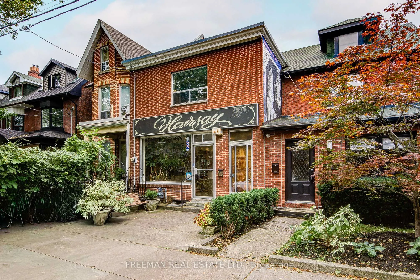
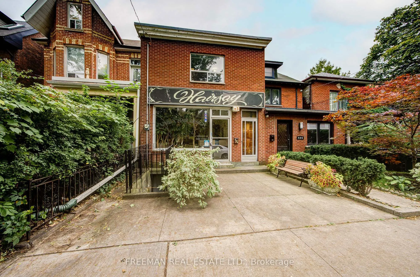
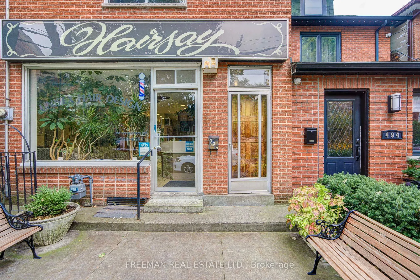
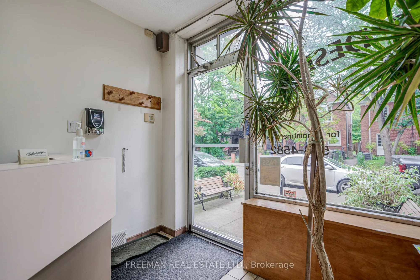
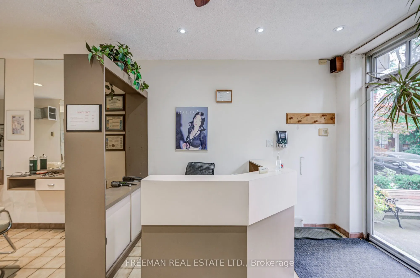
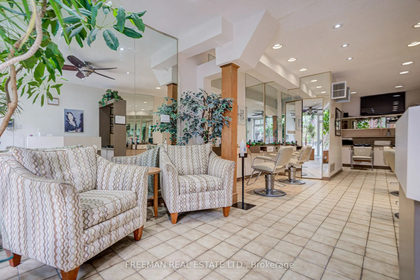
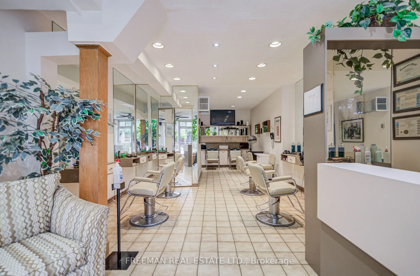
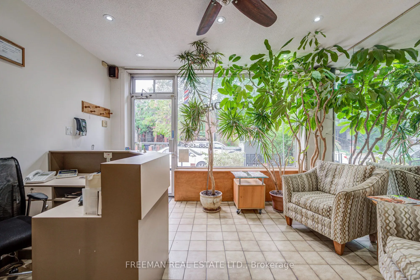
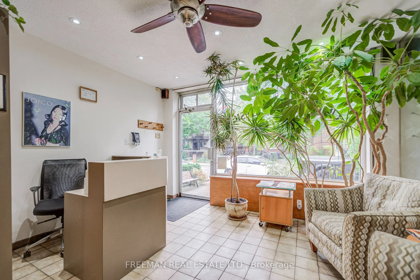
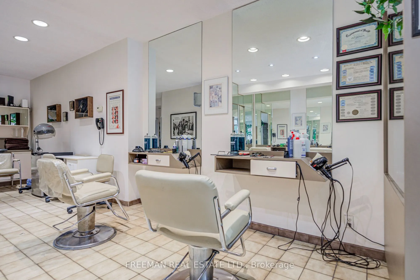
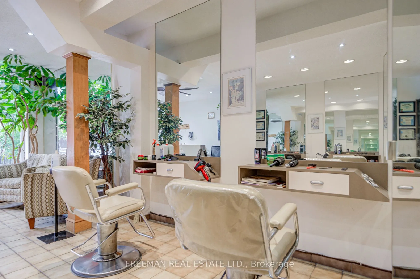
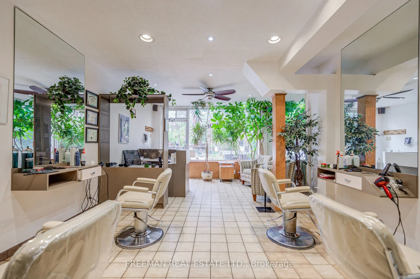
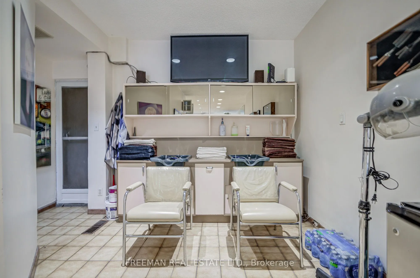
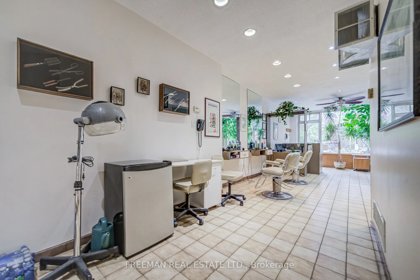
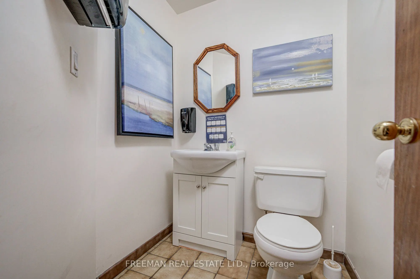
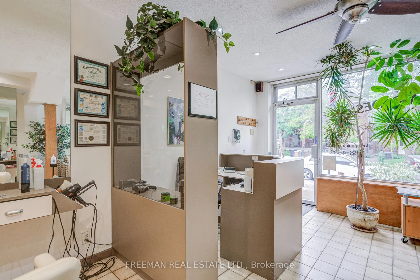
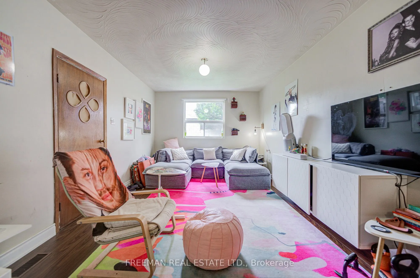
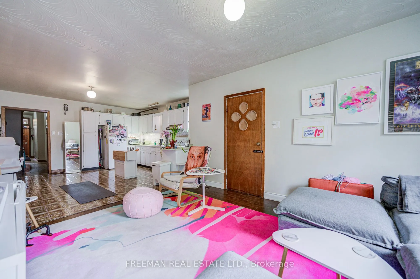
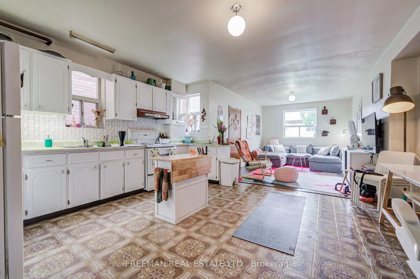
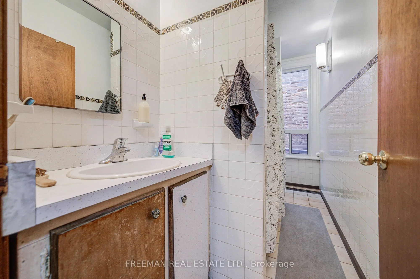
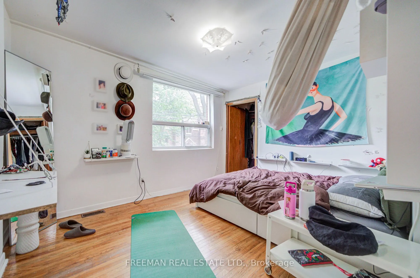
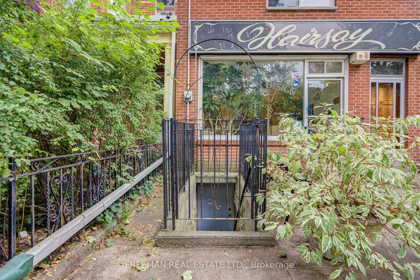
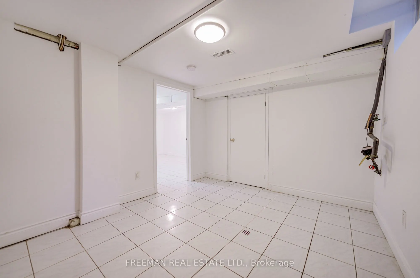
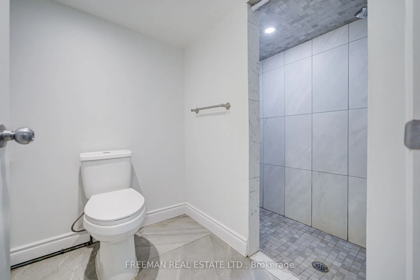
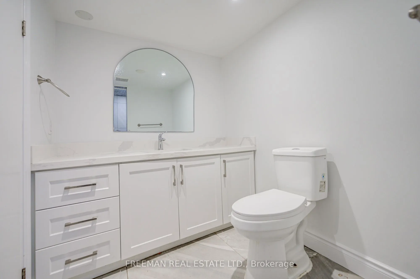
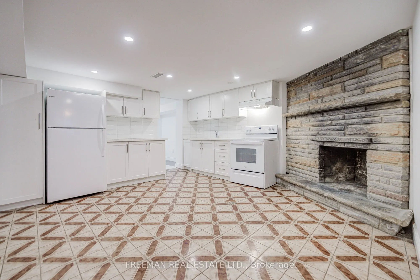
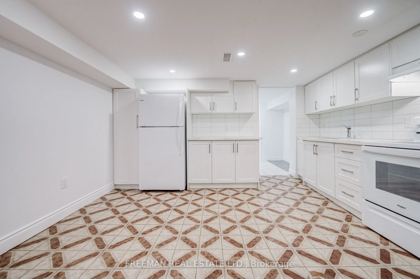
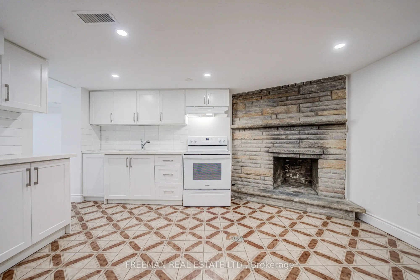
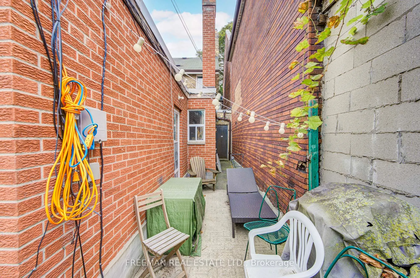
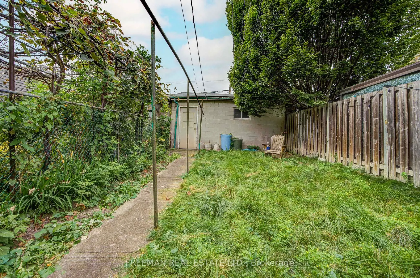
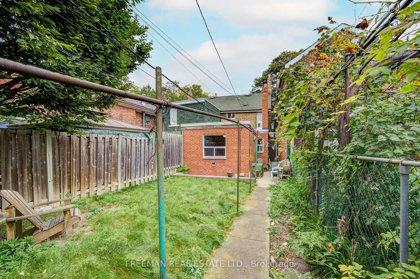
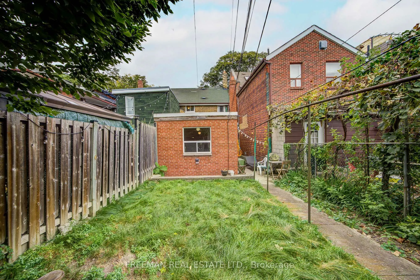
A LITTLE ITALY UNICORN. AND YES, THEY REALLY DO EXIST! Part home, part business, part investment opportunity and ALL kinds of fabulous! Tucked away on a quiet residential street in the heart of Palmerston-Little Italy, this rare mixed-use gem is anything but ordinary. Up front, a street-level commer...cial space with a long history as a successful neighbourhood salon. Behind it and above, a 3-bedroom residence offering the ultimate live-work lifestyle, with vacant residential possession on closing. And there's MORE! A fully finished lower level with kitchen, new 3-piece bathroom, living space and TWO separate exits/walkouts adds another layer of incredible flexibility. Out back? A deep, grassy backyard and a substantial 2-car block garage. Seriously, what's not to love? Steps to Clinton Public School, half a block to Harbord Collegiate, and an easy stroll to U of T, Central Tech, fabulous cafés, restaurants and all the flavour of Little Italy. The property is identified under City of Toronto Zoning Exception R 735 (Chapter 900.2.10), with reported longstanding non-residential use permissions and a 0.6 FSI density rating, all subject to independent verification. Dreaming of running your business steps from home? Investing in something truly distinctive? Or creating your own urban masterpiece? Here's your chance to think outside the ordinary. Because cookie-cutter is boring. And this property is anything but! Buyer to verify zoning, permitted uses and any proposed alterations with the City of Toronto.
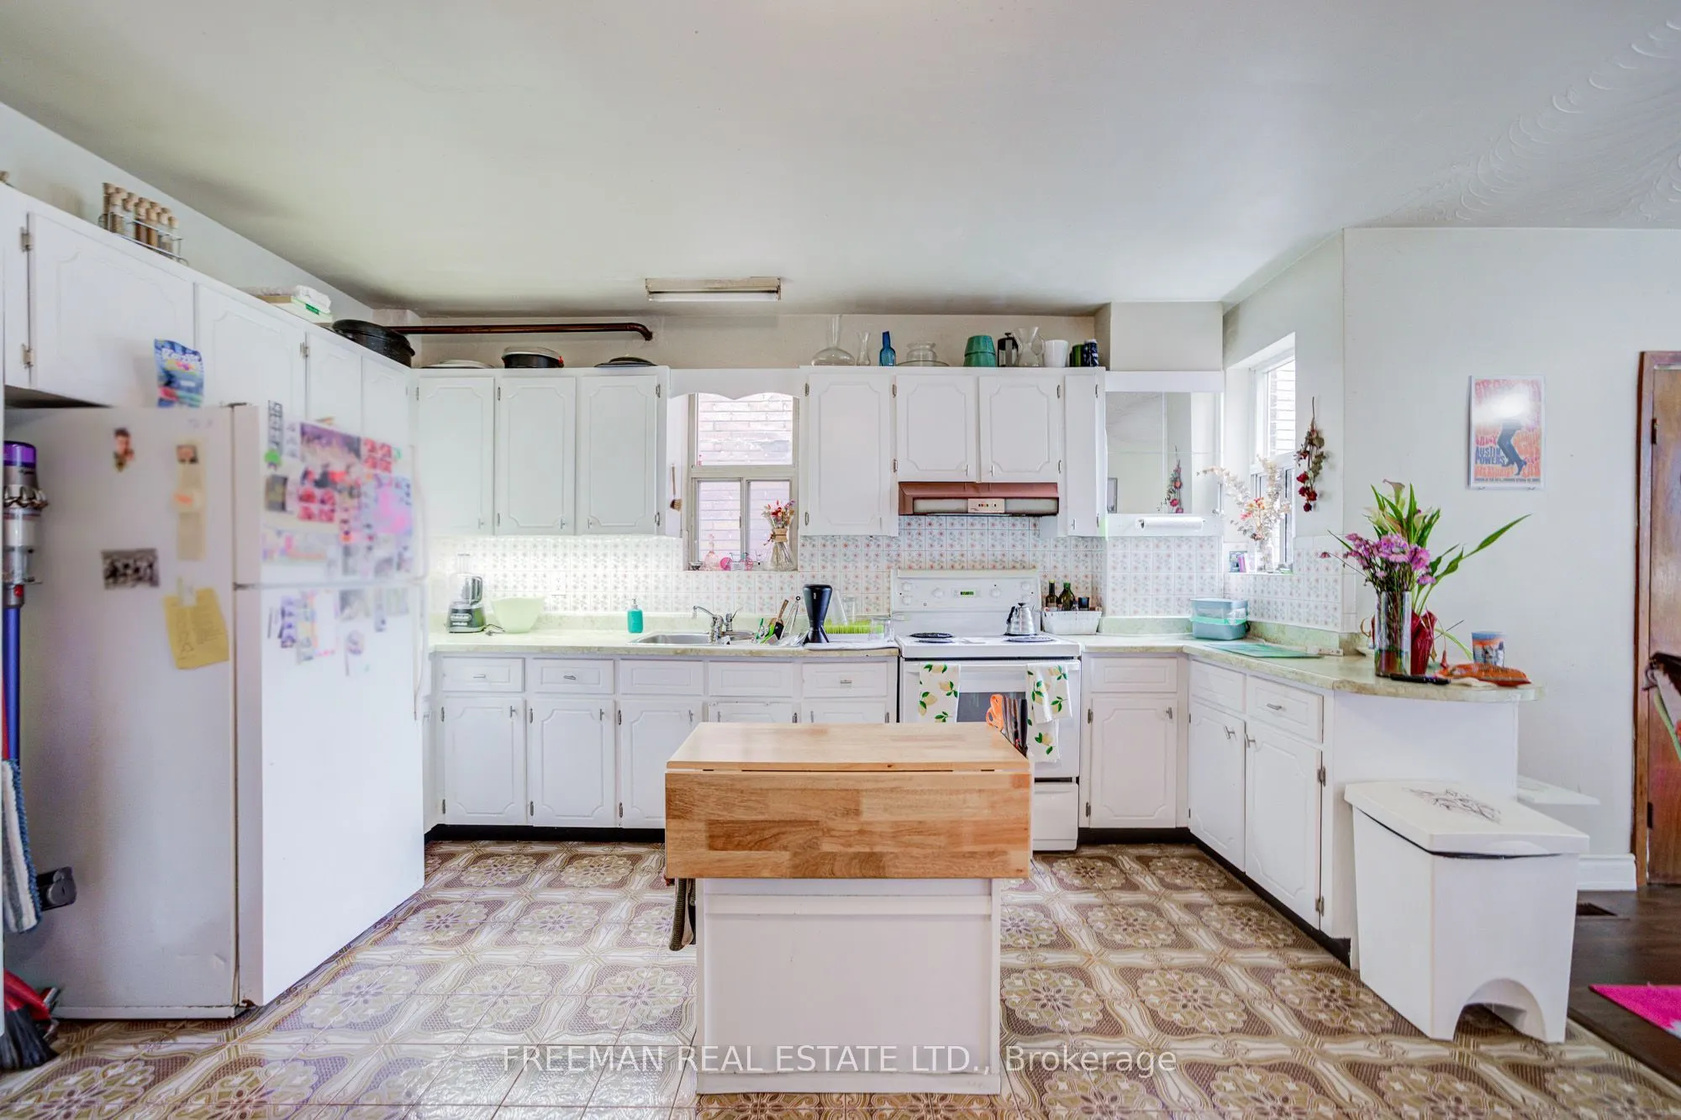
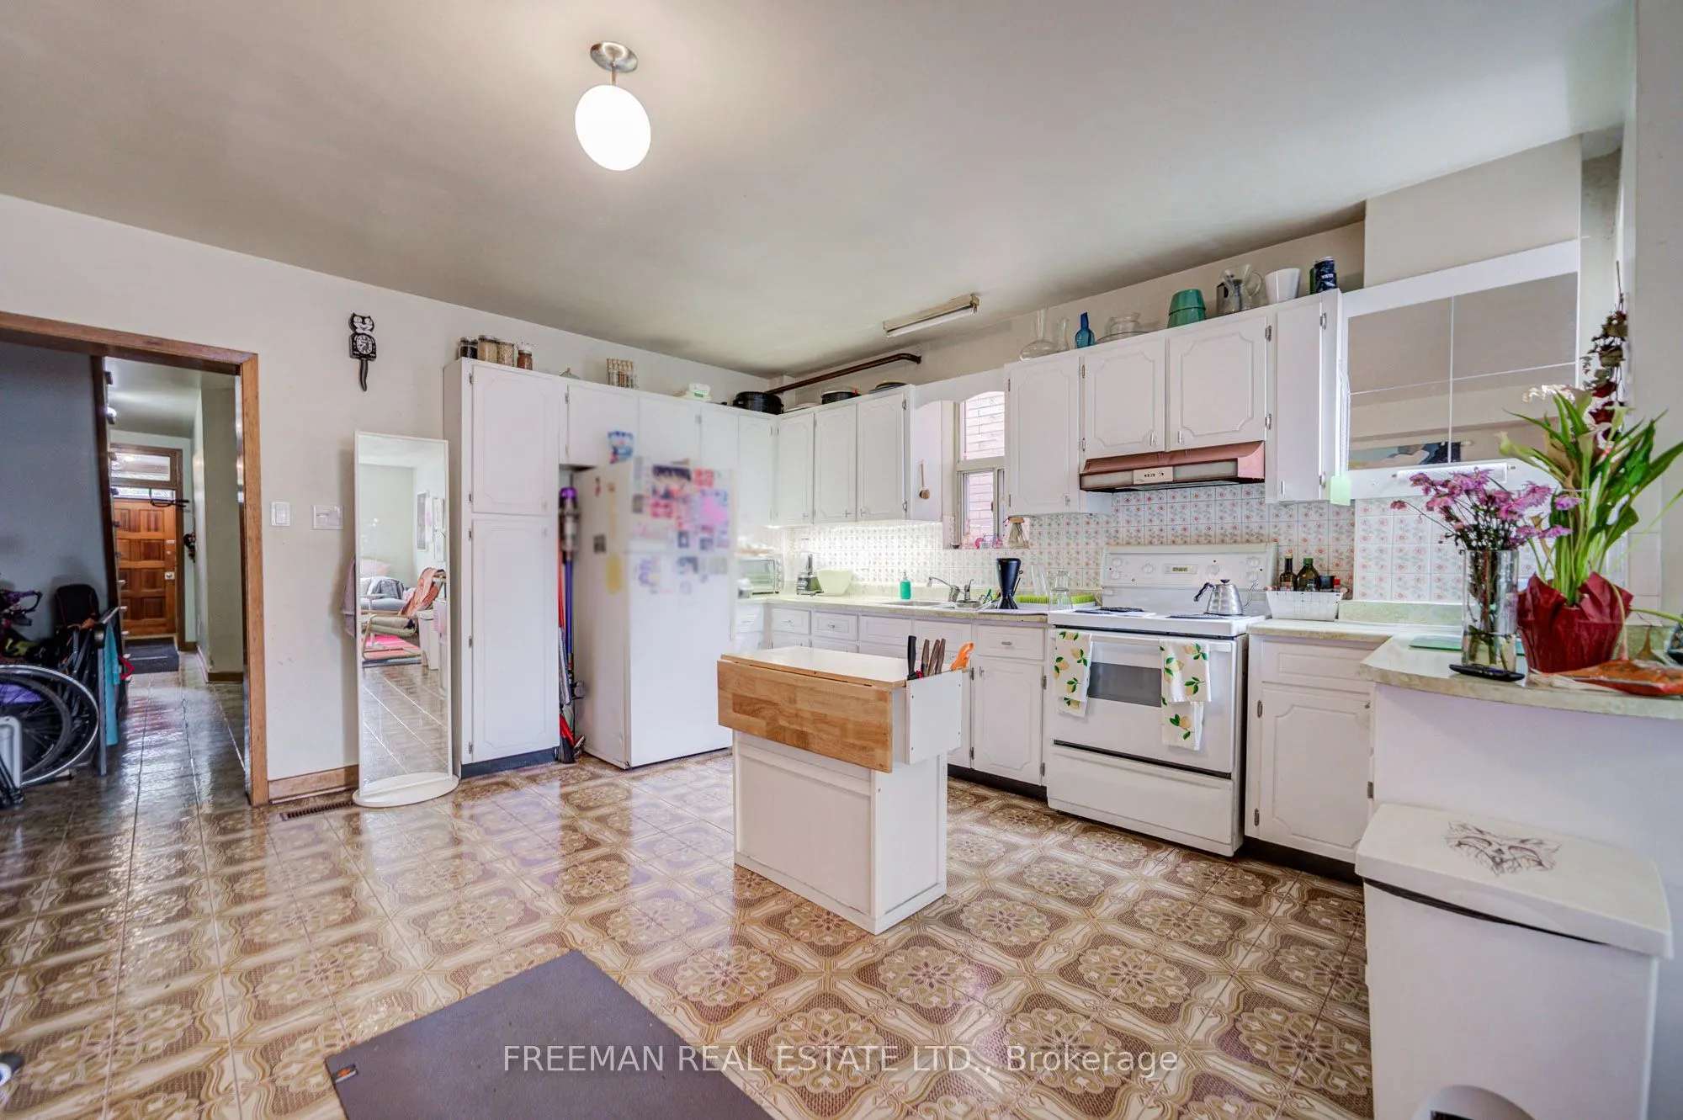
Open Concept, Combined w/Dining, Family Size Kitchen
Dimensions 15.26 x 14.6 feet
222.8 sqft
Kitchen
Combined w/Dining, Family Size Kitchen, Fireplace
Dimensions 15.26 x 16.08 feet
245.38 sqft
Living Room
Open Concept, W/O To Yard, Combined w/Dining
Dimensions 11.32 x 14.99 feet
169.69 sqft
Living Room
Open Concept, Combined w/Office, Tile Floor
Dimensions 11.42 x 14.83 feet
169.36 sqft
Other
Tile Floor, Open Concept, 2 Pc Ensuite
Dimensions 13.58 x 35.07 feet
476.25 sqft
Primary Bedroom
Walk-In Closet(s), East View, Hardwood Floor
Dimensions 12.99 x 10.01 feet
130.03 sqft
Similar Properties(No results)
Mortgage Calculator
Calculate your estimated monthly mortgage payment
Price
$1,899,000
$
%
%
Total cost of mortgage
$0
Monthly payment
By clicking Save, we will calculate your estimated mortgage for all properties using the saved values (down payment percentage, interest rate, and amortization).
The accuracy and applicability of this calculator are not guaranteed.