Sign In or Create a Free Account to see full details of this property
Key Facts
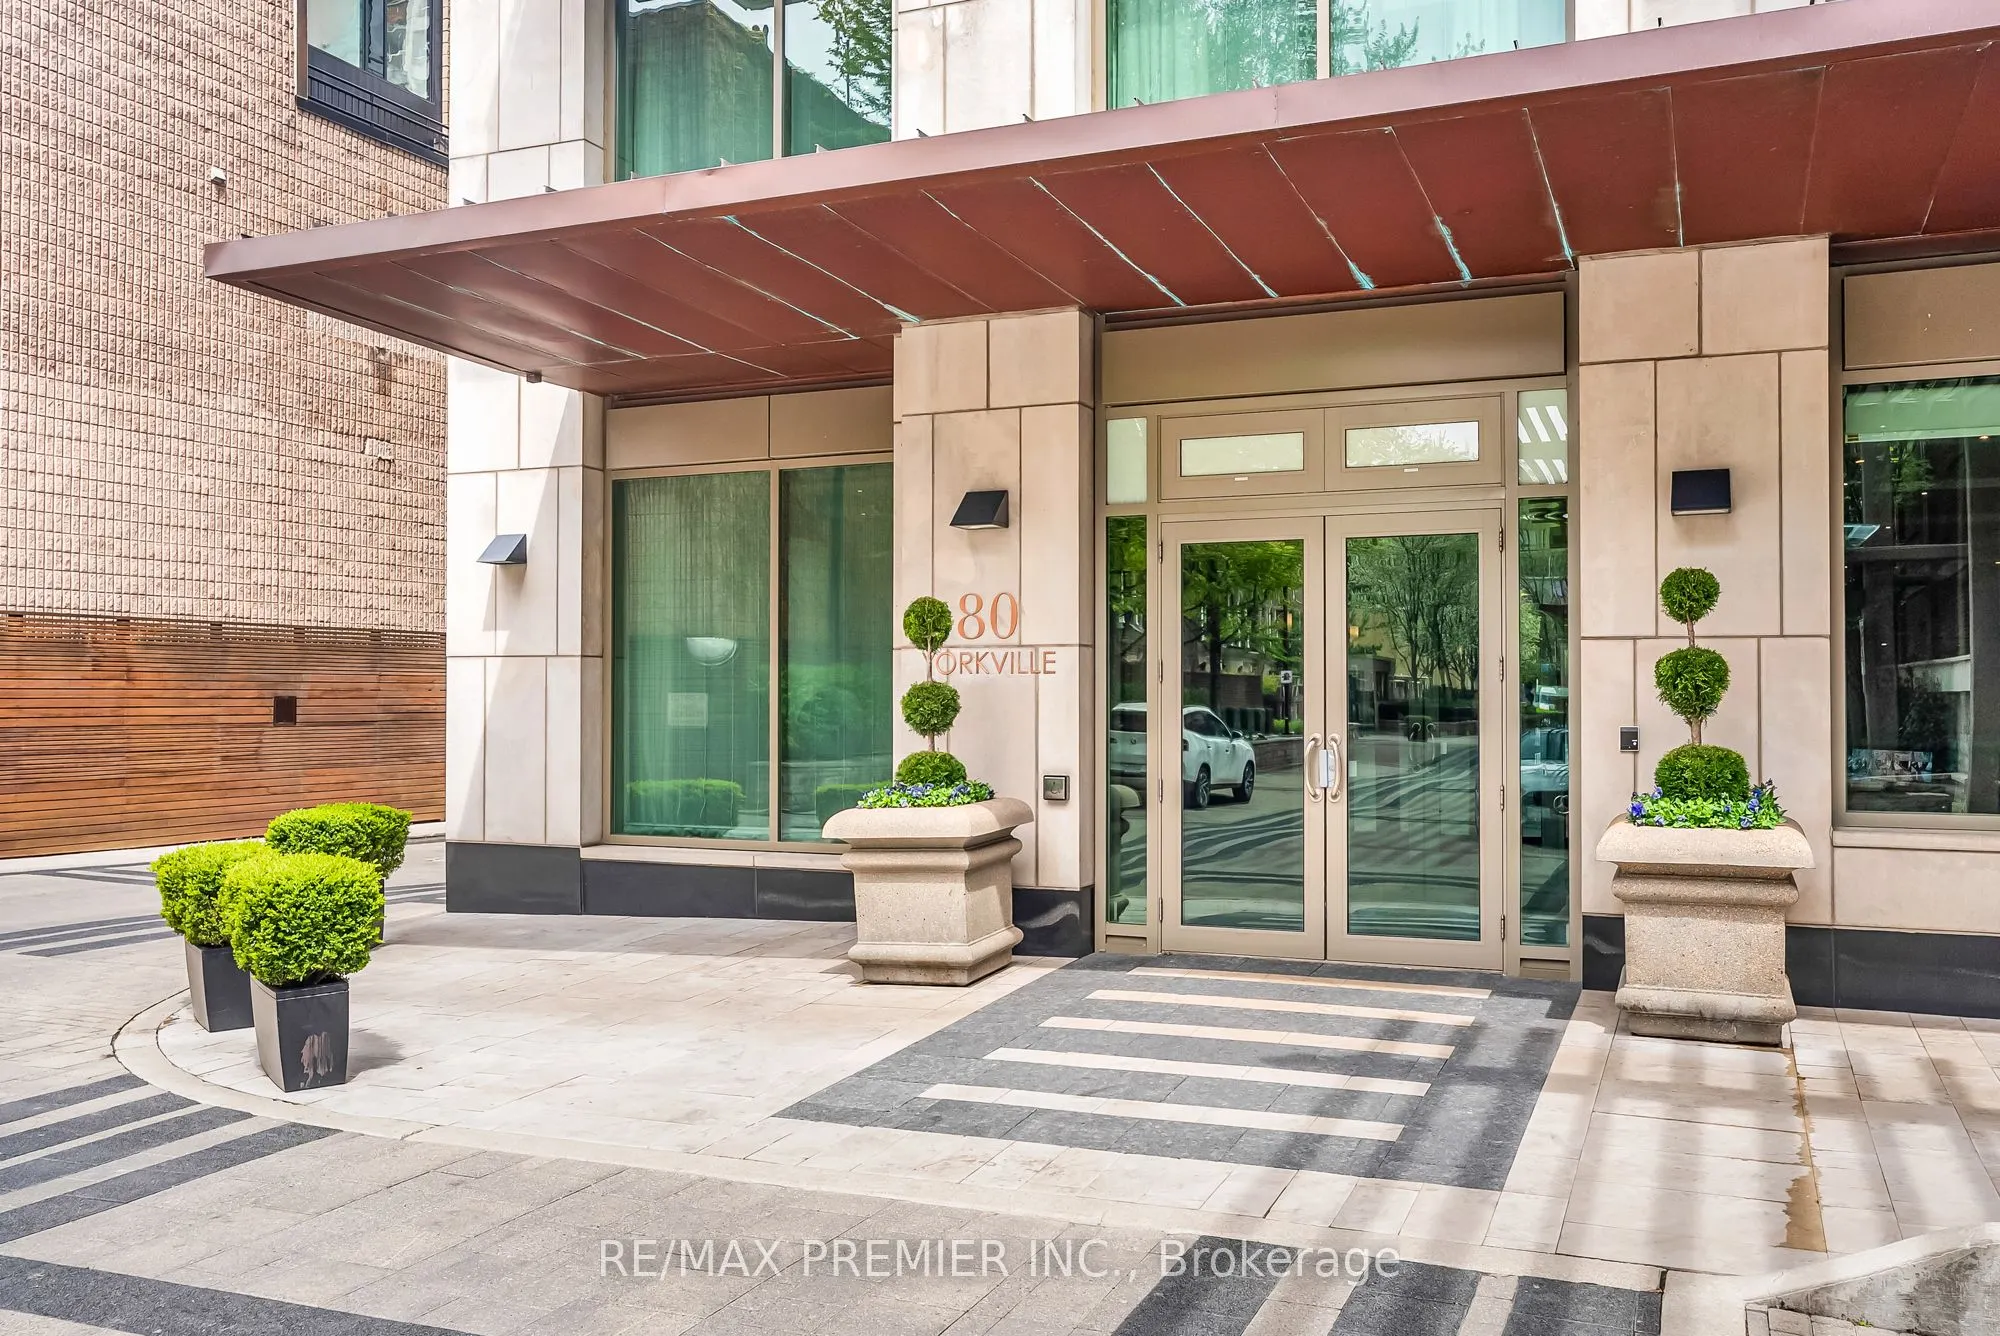
Key facts for 80 Yorkville Avenue #502
Property Type
Condo, Apartment
Parking
1 garage, 1 parking
MLS #
C14083810
Size
1600-1799 sqft
Basement
None
Listed on
2026-10-15
Lot size
-
Tax
$14,149 /yr
Days on Market
7
Approximate Age
-
Maintenance Fee
$2,902.90/mo
Common Elements, Par...
Description
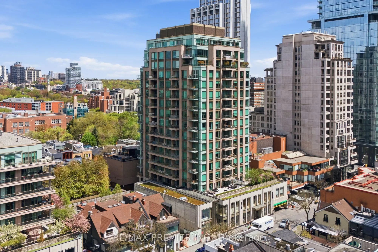
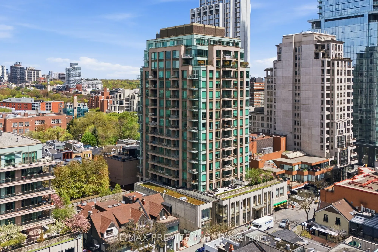
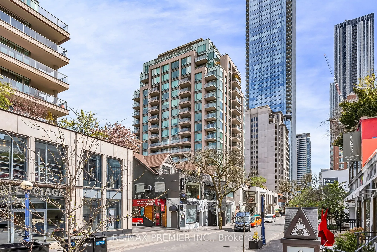
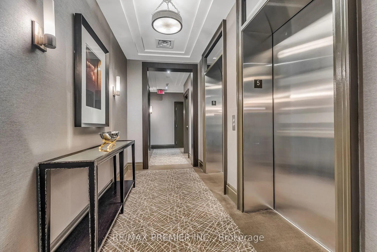
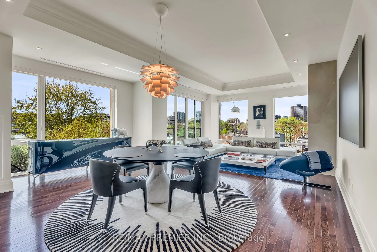
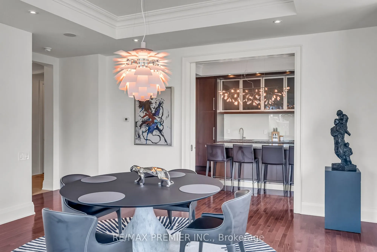
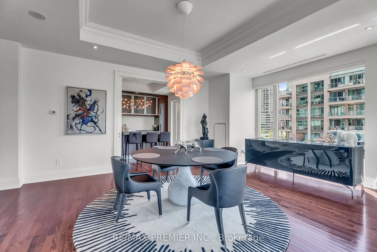
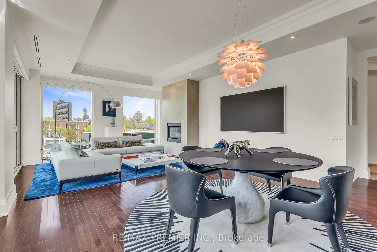
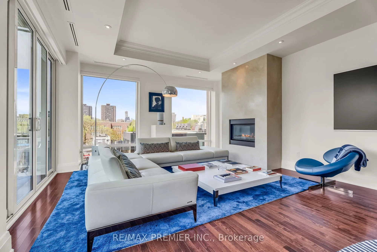
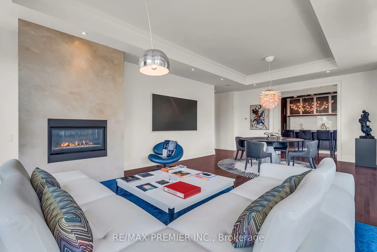
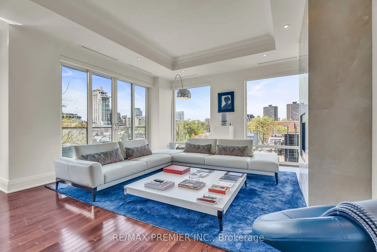
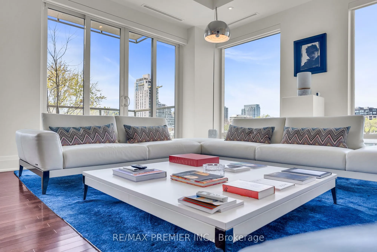
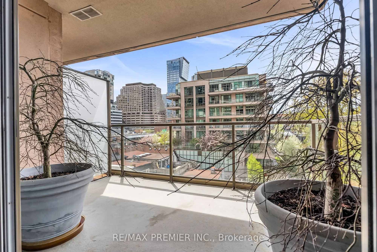
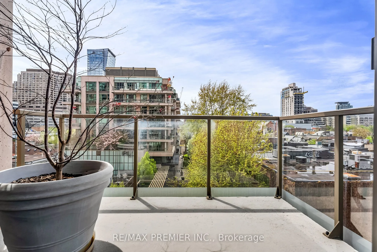
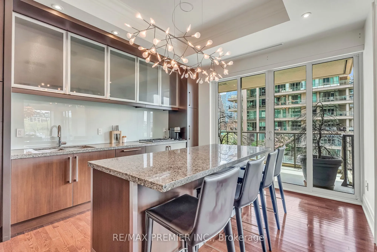
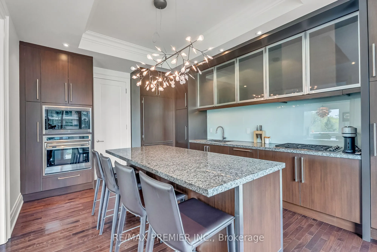
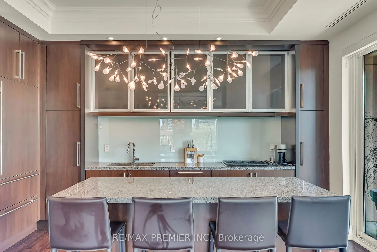
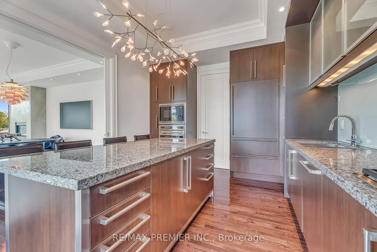
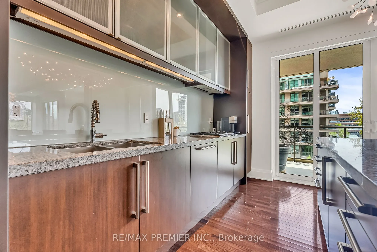
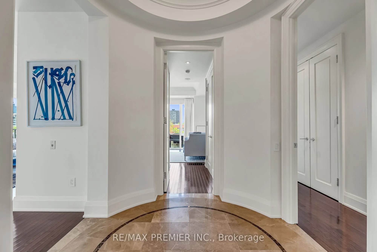
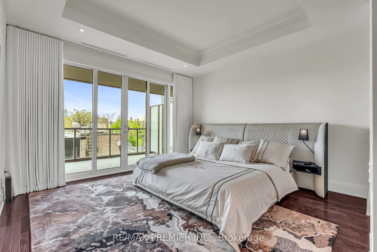
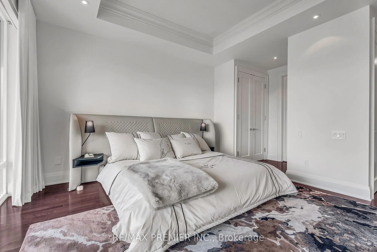
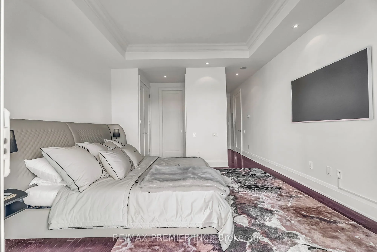
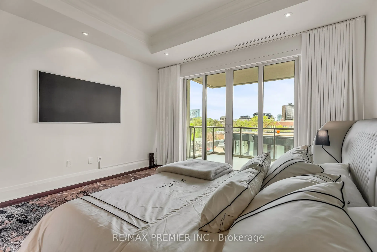
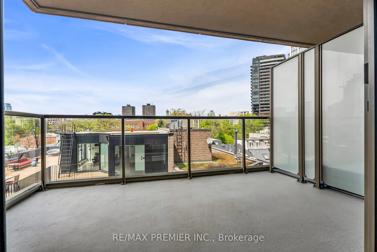
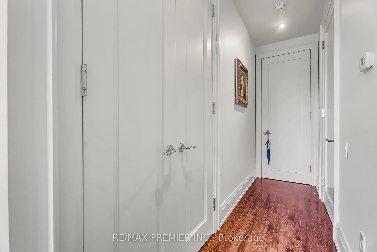
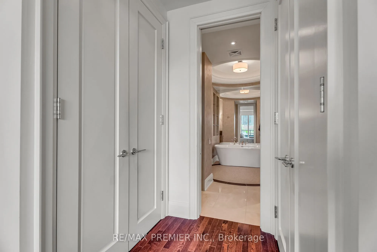
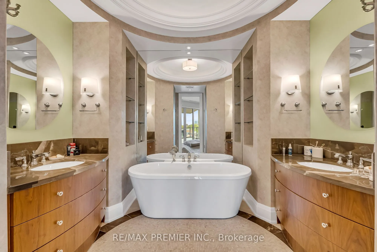
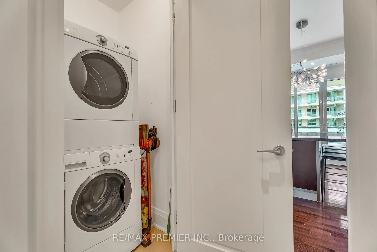
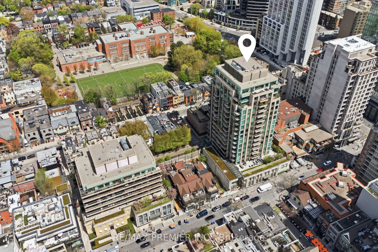
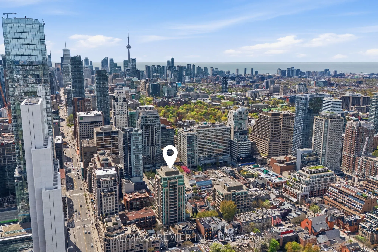
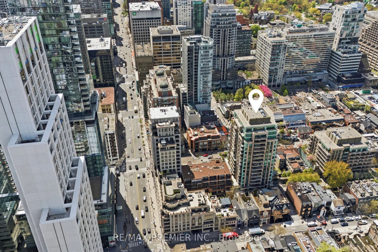
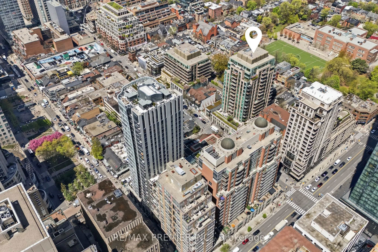
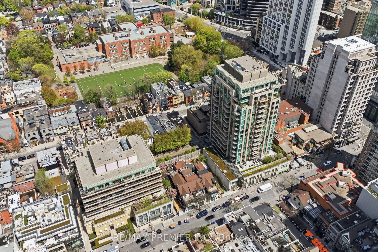
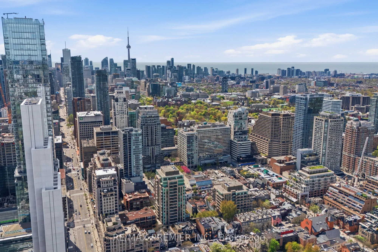
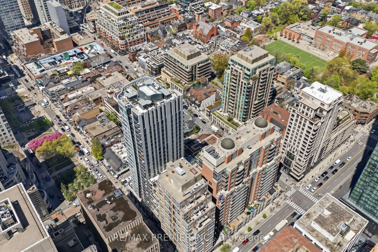
Welcome to Suite 502 at 80 Yorkville Avenue-a rare opportunity to own in one of Yorkville's most exclusive and tightly held luxury residences. Quietly tucked away in the heart of Toronto's most prestigious neighborhood, suites in this boutique, high-end building rarely come available. Thoughfully ...designed with exceptional craftsmanship and quality finshes throughout, this elegant residence features spacious principal rooms, soaring 10-foot coffered ceilings, 8-foot interior doors, and abundant natural light. Enjoy beautiful sunset views from three private balconies, including a secluded balcony retreat off the oversized primary bedroom with extensive closet space. A sophisticated layout ideal for both everyday living and entertaining. Just steps to designer boutiques, fine dining, cafes, galleries, the Royal Ontario Museum, University of Toronto and Whole Foods Market. An exceptional offering for the discerning buyer seeking quiet luxury in the heart of Yorkville.
Full Property Details
Interior
Bedrooms
2
Total Bedrooms
2
Washrooms
3
Square Footage
1600-1799 sqft
Basement
None
Heating Source
Gas
Heating Fuel
Forced Air
Air Conditioning
Central Air
Family Room
Yes
Kitchens
1
Total Kitchens
1
Fireplace Features
Yes
Bedrooms
2
Total Bedrooms
2
Washrooms
3
Square Footage
1600-1799 sqft
Basement
None
Heating Source
Gas
Heating Fuel
Forced Air
Air Conditioning
Central Air
Family Room
Yes
Kitchens
1
Total Kitchens
1
Fireplace Features
Yes
Exterior
Pool
Indoor
Parking Spaces
1
Total Parking Spaces
1.00
Garage Spaces
1
Balcony
Open
Pool
Indoor
Parking Spaces
1
Total Parking Spaces
1.00
Garage Spaces
1
Balcony
Open
Building Description
Style
Apartment
Home Type
Condo
Subtype
Condo Apartment
Property Orientation
North West
Exterior Finish
Brick
Possession Date
No Data
Locker
Owned
Style
Apartment
Home Type
Condo
Subtype
Condo Apartment
Property Orientation
North West
Exterior Finish
Brick
Possession Date
No Data
Locker
Owned
Community
Community
Annex
Community
Annex
Taxes & Fees
Taxes
$14,149 /yr
Tax Year
2026
Occupancy
Owner
Maintenance Fee
$2,902.90/mo
Common Elements
Included
Parking
Included
Water
Included
Building Insurance
Included
Taxes
$14,149 /yr
Tax Year
2026
Occupancy
Owner
Maintenance Fee
$2,902.90/mo
Common Elements
Included
Parking
Included
Water
Included
Building Insurance
Included
Other
Pets
Yes-with Restrictions
Pets
Yes-with Restrictions
Room Types
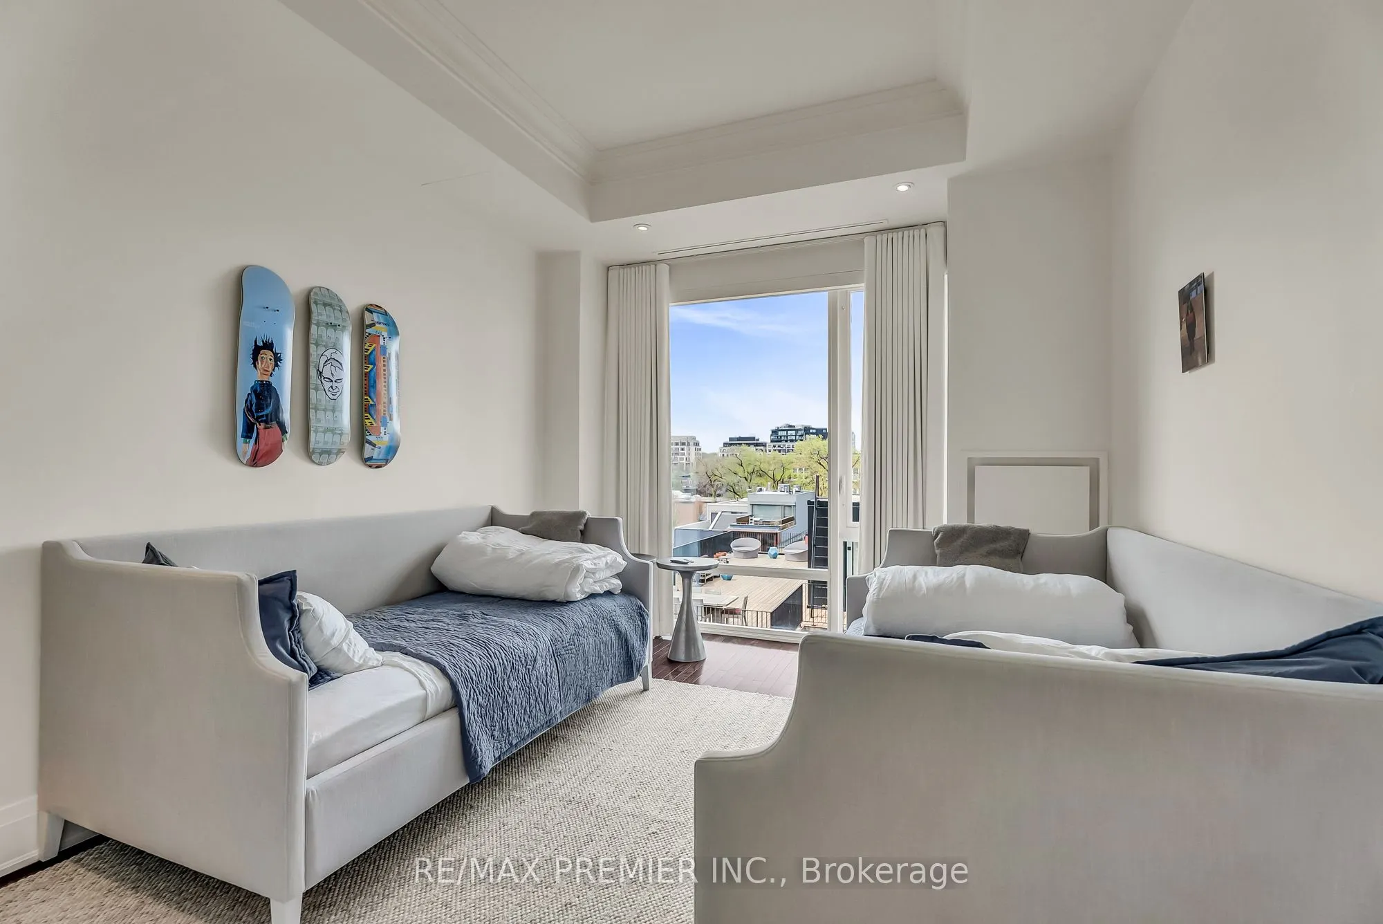
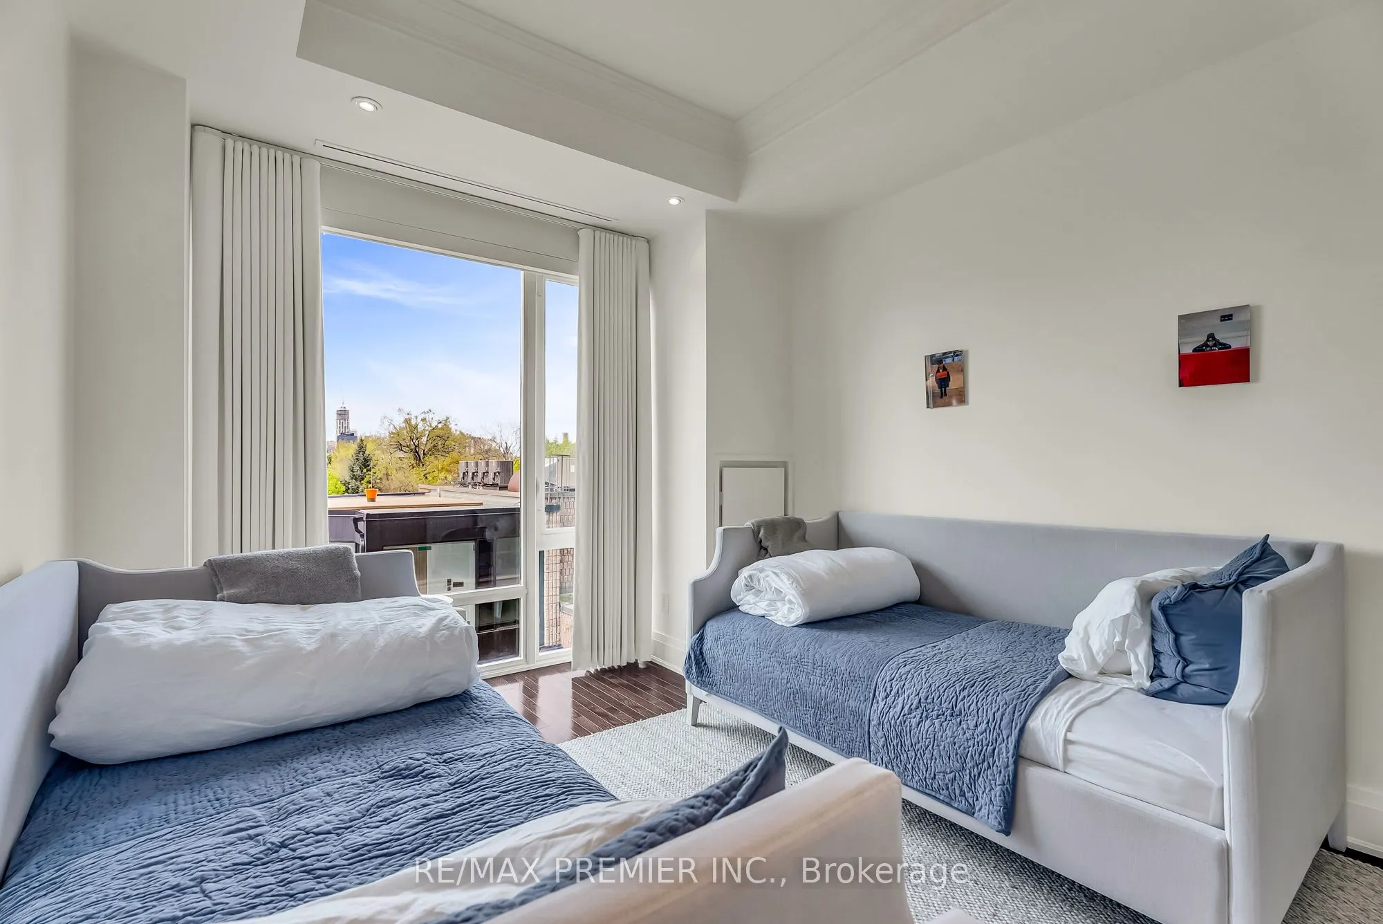
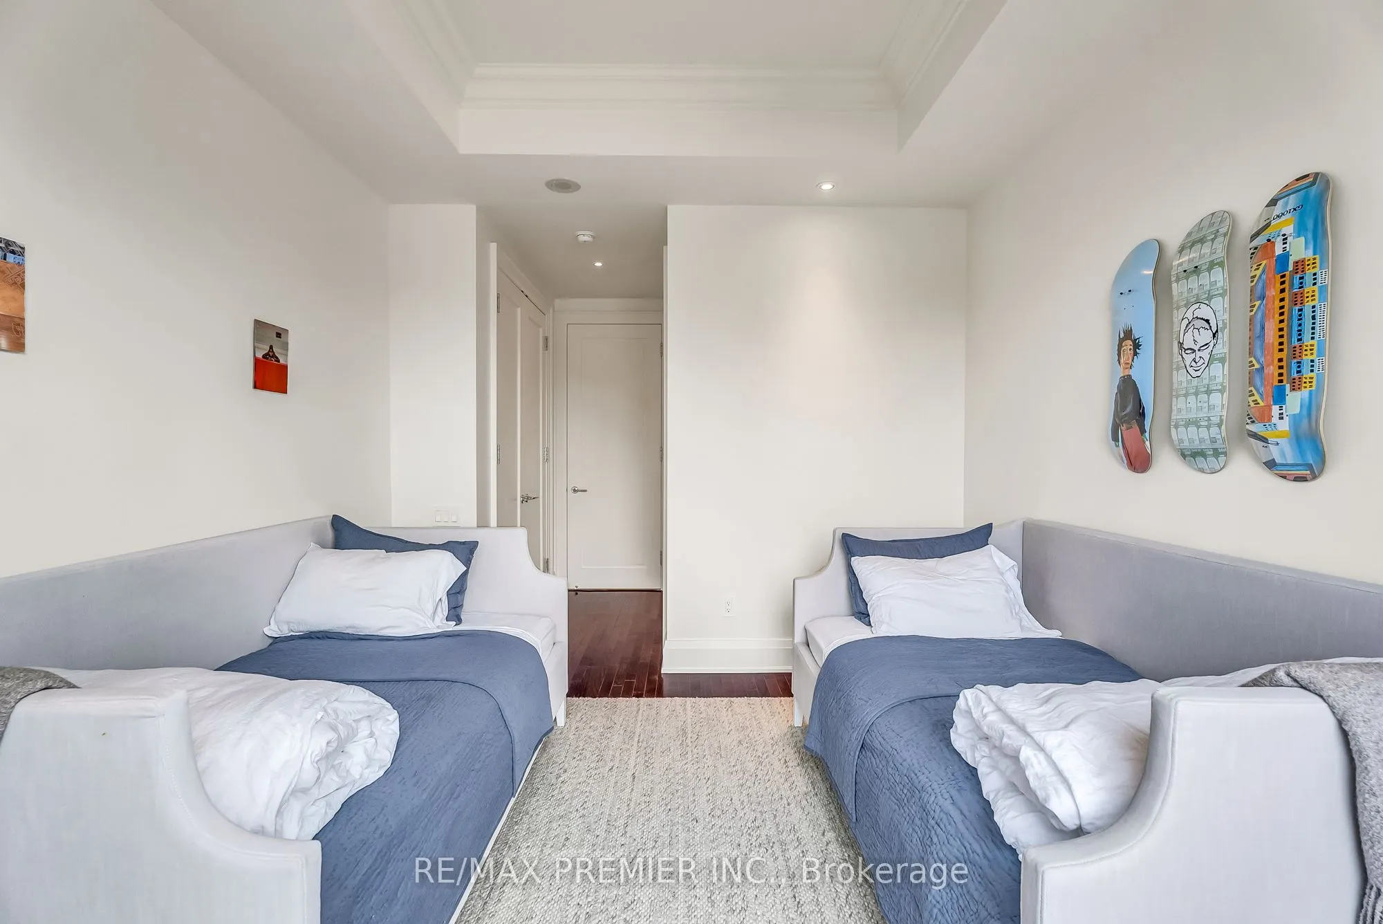
Bedroom 2
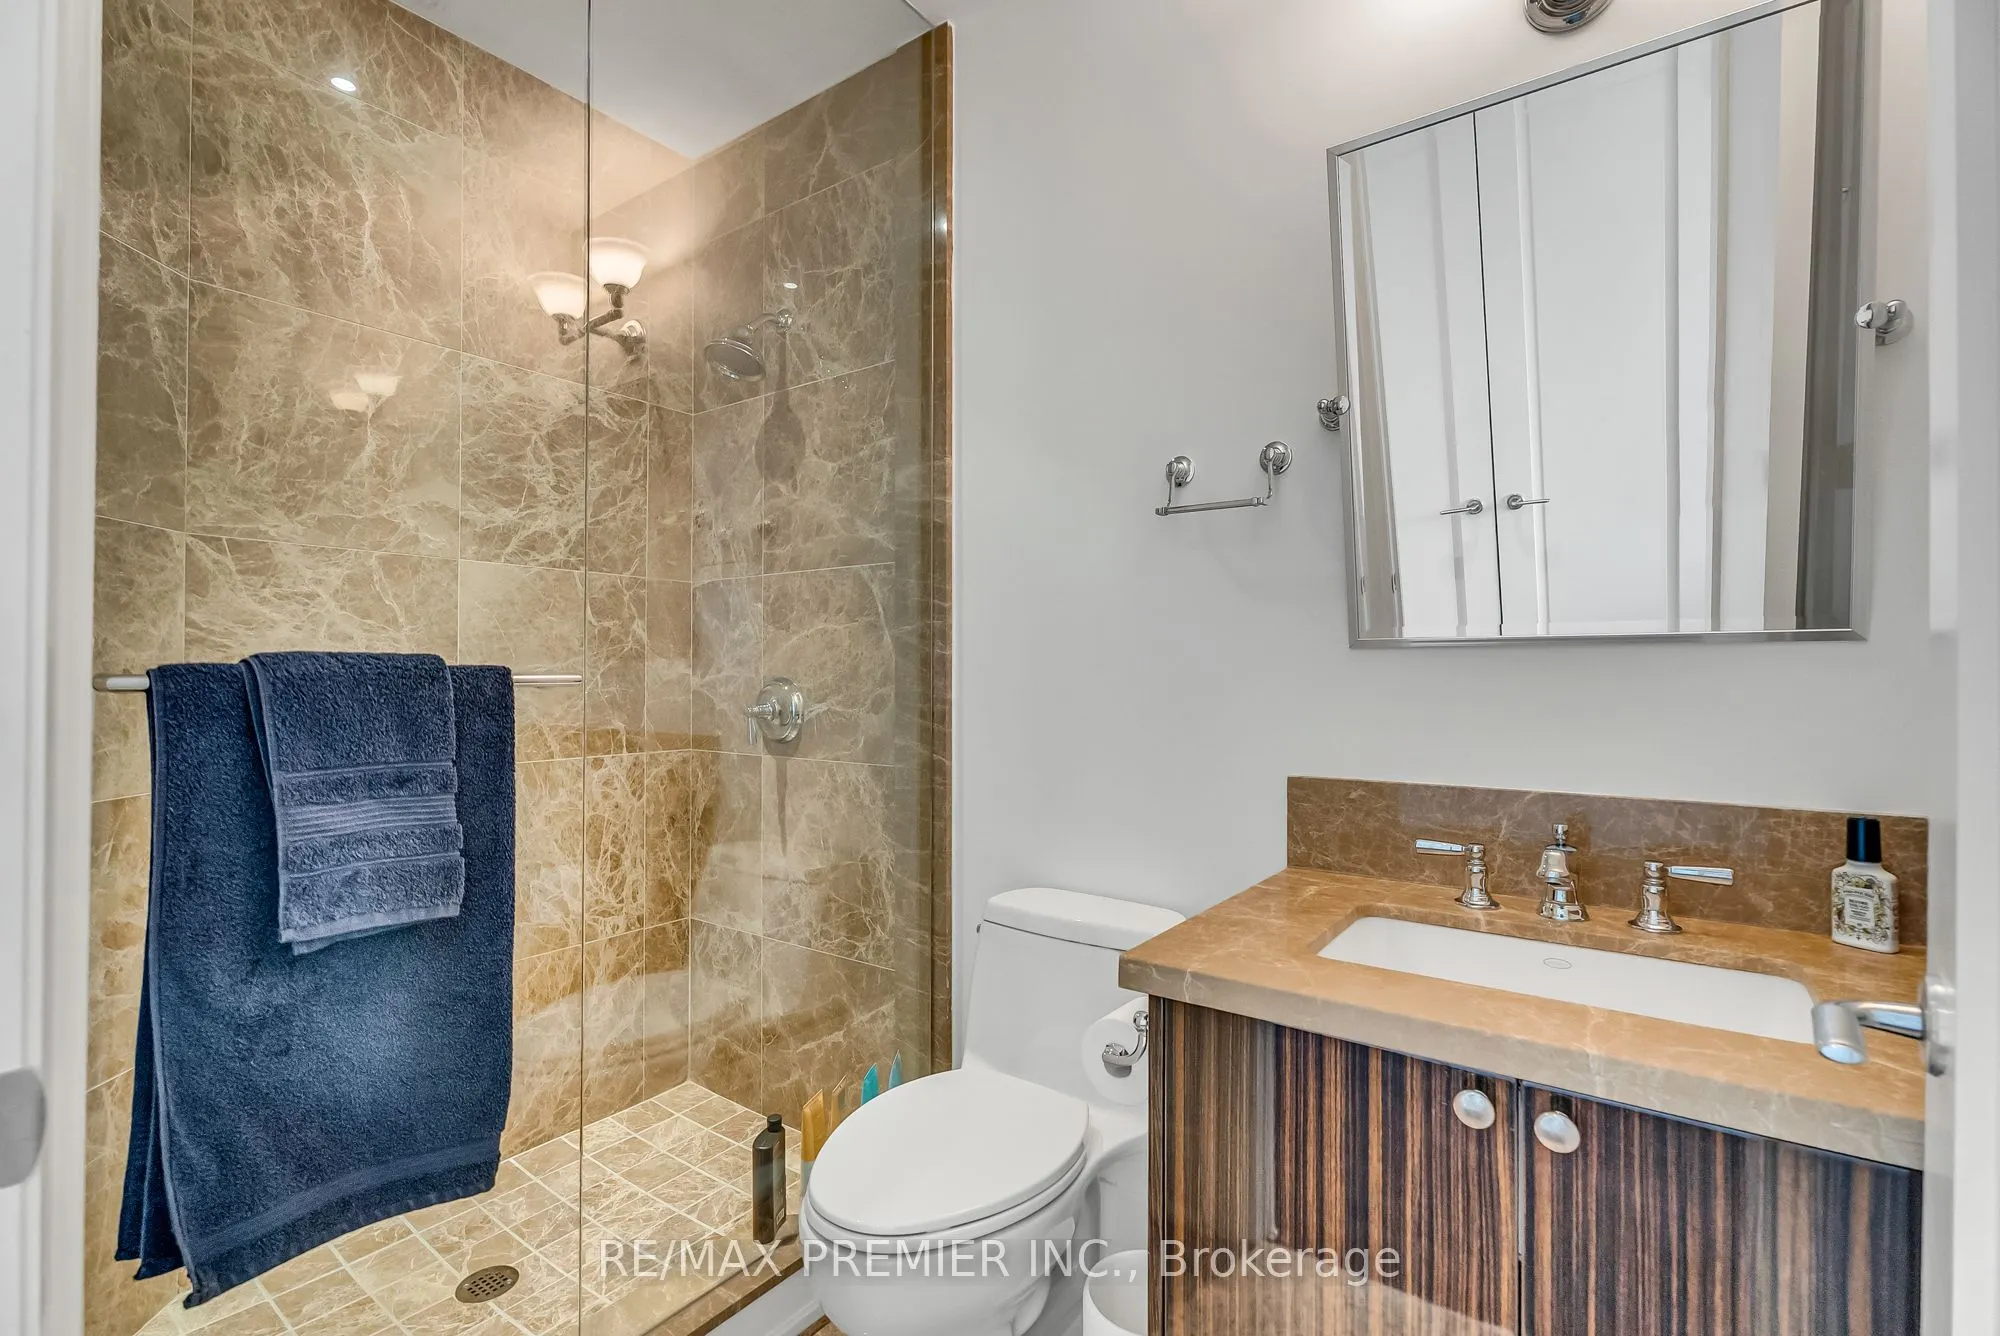
Hardwood Floor, Double Closet, 3 Pc Ensuite
Dimensions 12.63 x 10.79 feet
136.28 sqft
Dining Room
Hardwood Floor, Combined w/Living, NW View
Dimensions 18.9 x 13.98 feet
264.22 sqft
Kitchen
Granite Counters, Pocket Doors, W/O To Balcony
Dimensions 15.91 x 12.5 feet
198.88 sqft
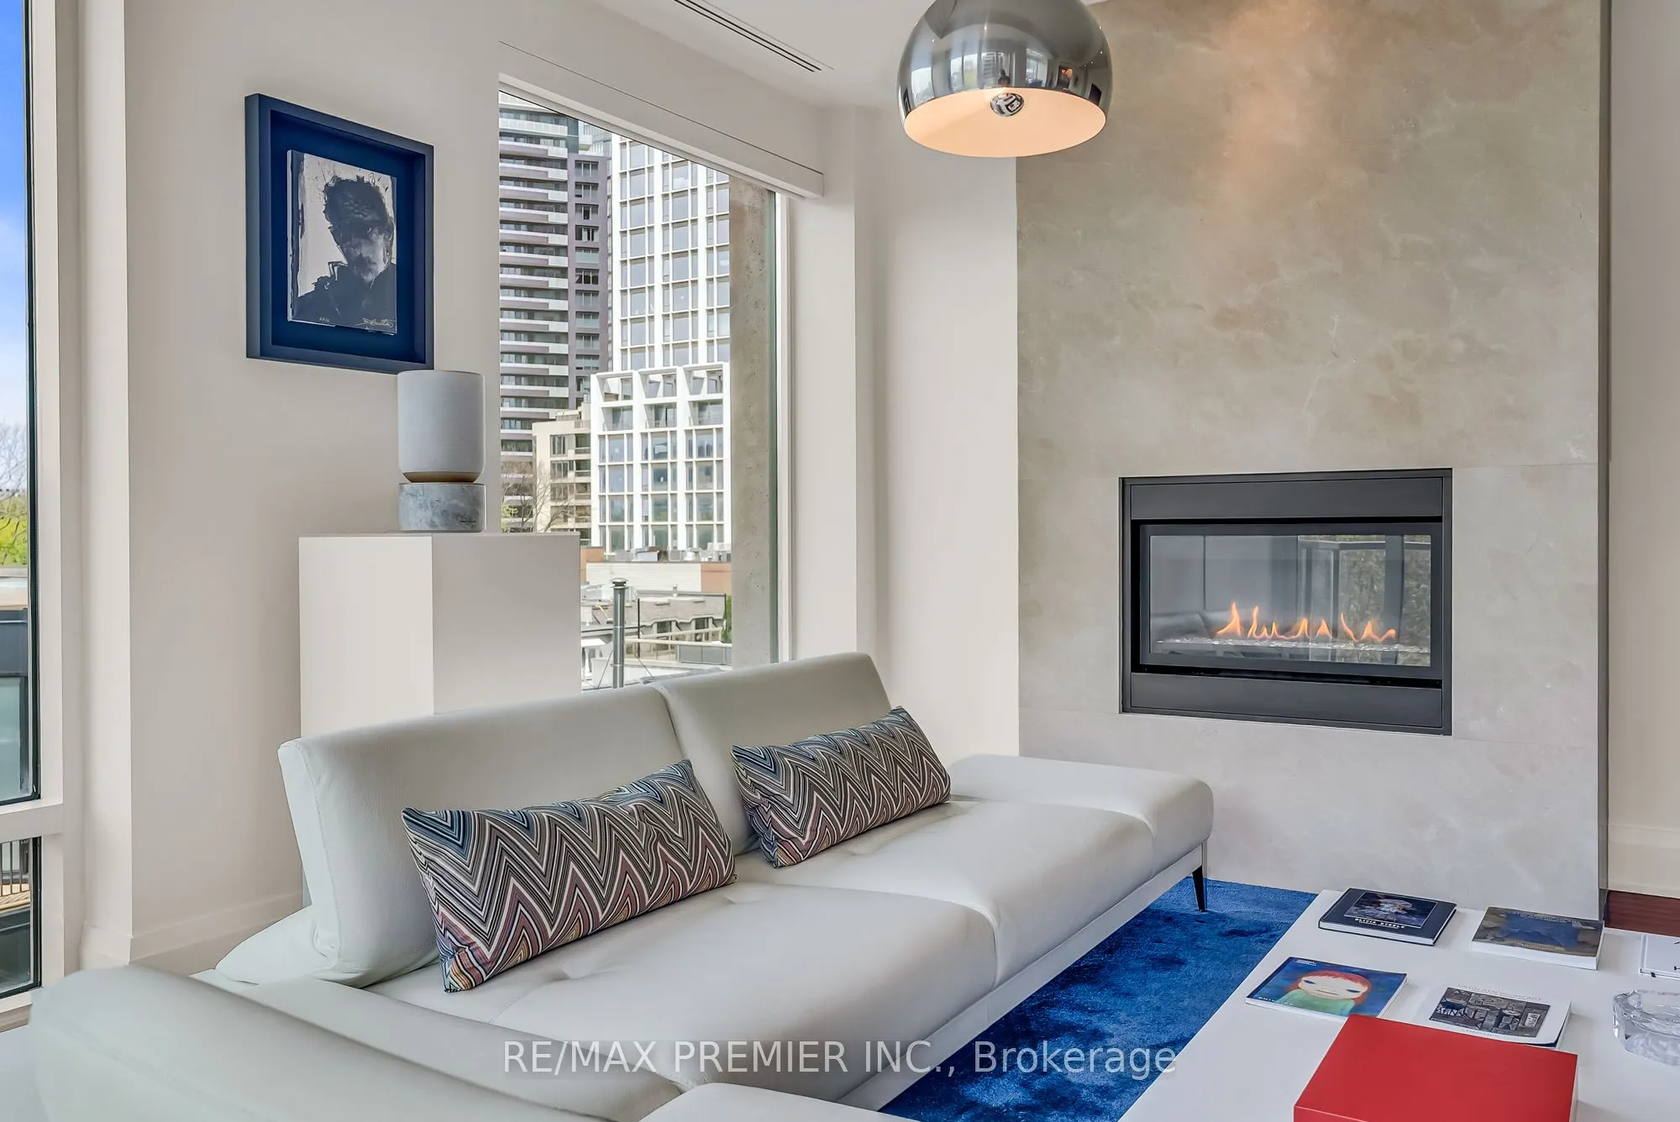
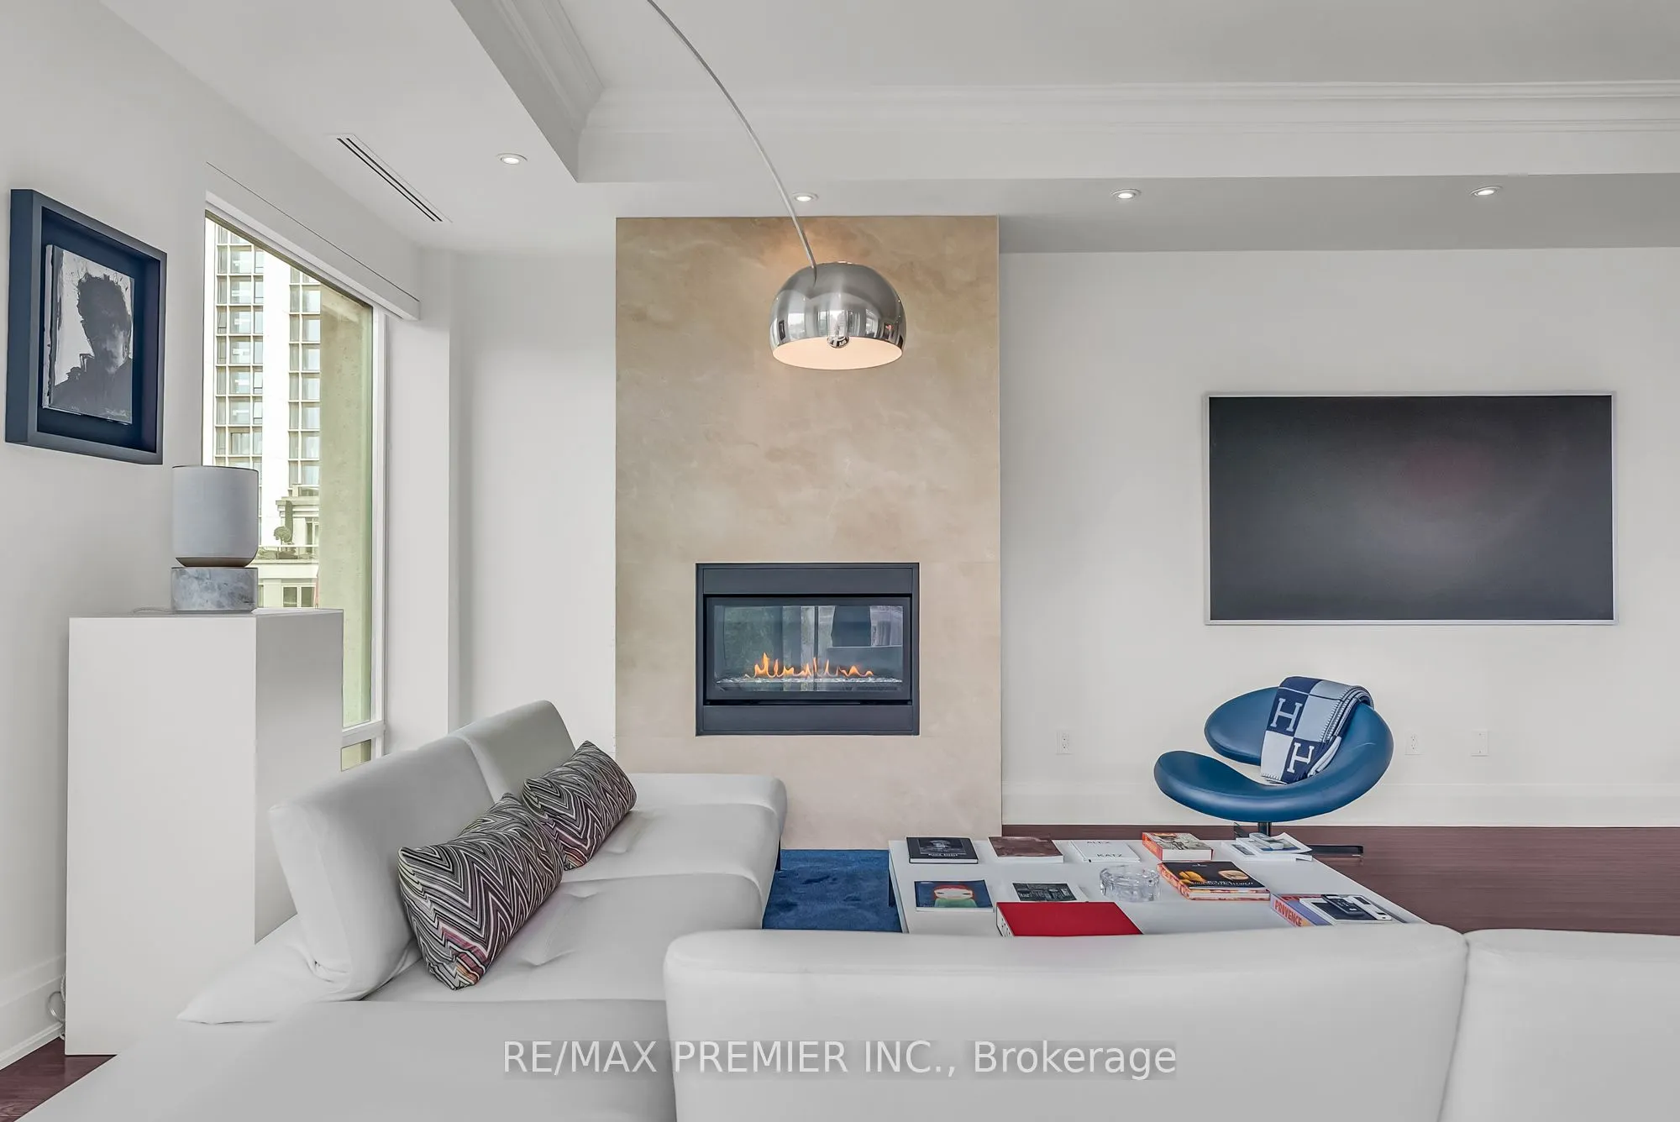
Living Room
Hardwood Floor, Gas Fireplace, W/O To Balcony
Dimensions 15.58 x 13.48 feet
210.02 sqft
Other
Concrete Floor, NW View
Dimensions 11.29 x 8.27 feet
93.37 sqft
Other
Concrete Floor, North View
Dimensions 13.48 x 9.91 feet
133.59 sqft
Other
Concrete Floor, NW View
Dimensions 9.74 x 6.2 feet
60.39 sqft
Primary Bedroom
His and Hers Closets, 5 Pc Ensuite, W/O To Balcony
Dimensions 13.98 x 13.98 feet
195.44 sqft
Similar Properties(No results)
Mortgage Calculator
Calculate your estimated monthly mortgage payment
Price
$3,499,000
$
%
%
Total cost of mortgage
$0
Monthly payment
By clicking Save, we will calculate your estimated mortgage for all properties using the saved values (down payment percentage, interest rate, and amortization).
The accuracy and applicability of this calculator are not guaranteed.