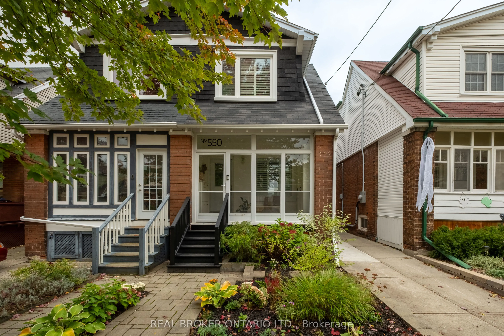
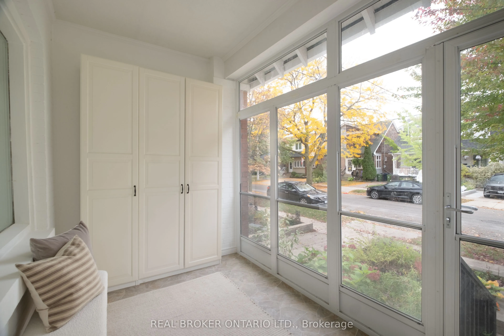
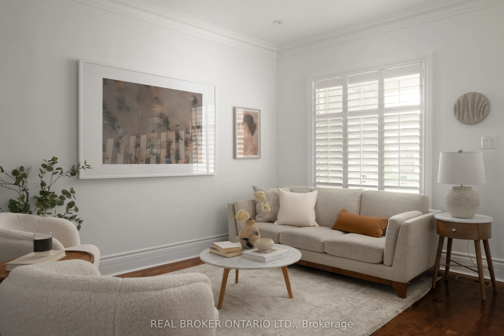
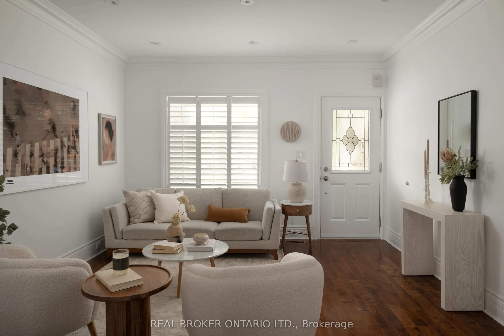
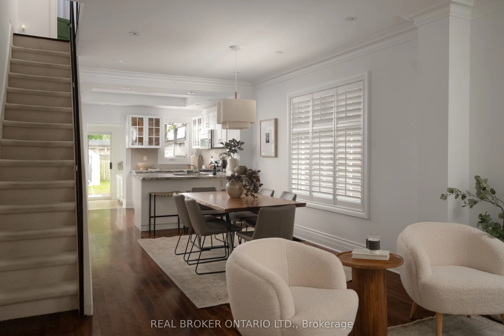
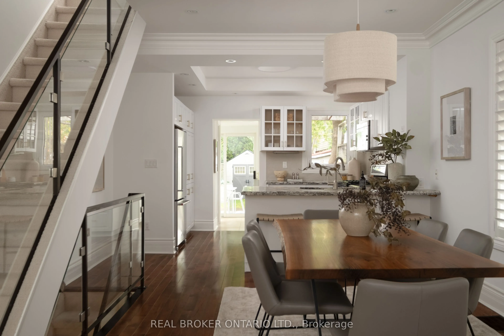
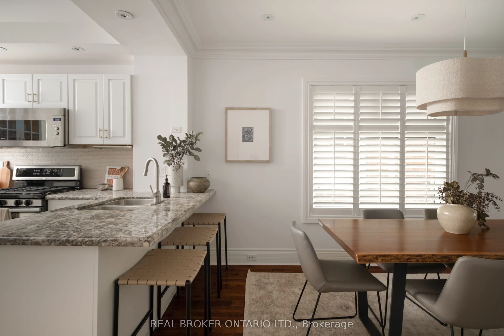
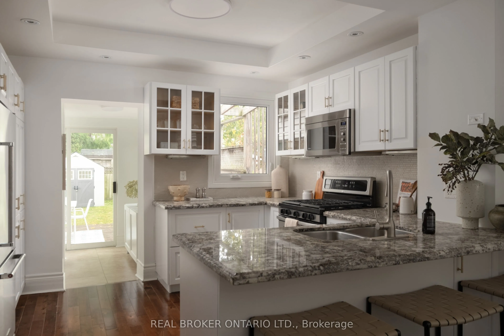
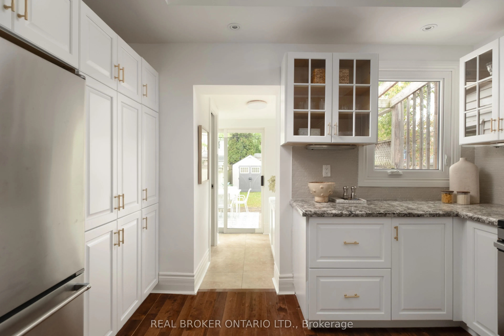
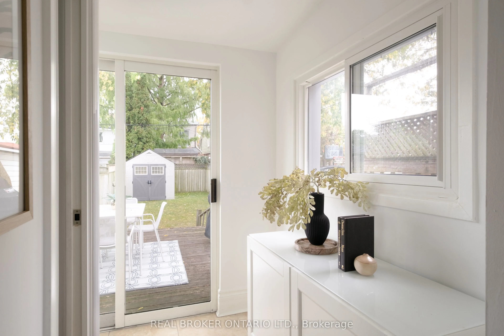
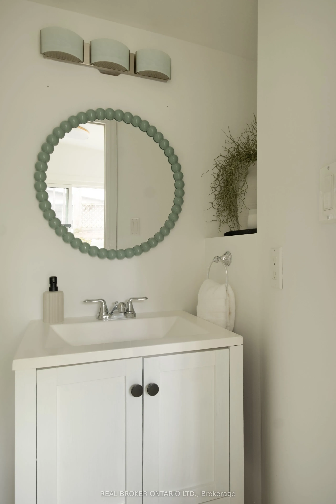
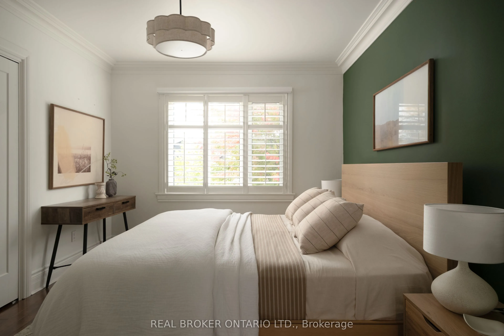
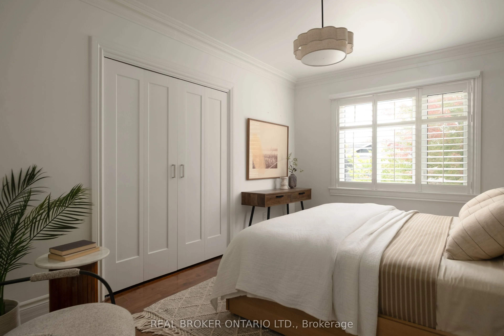
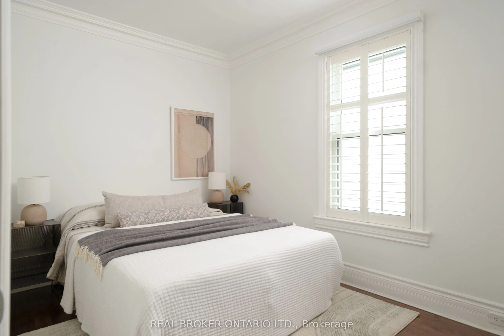
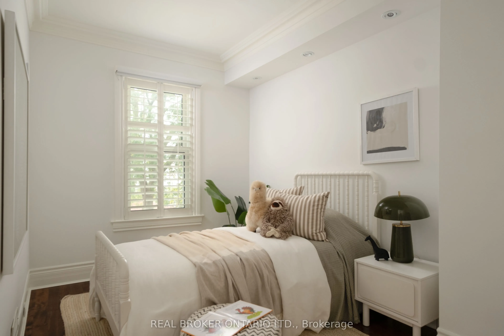
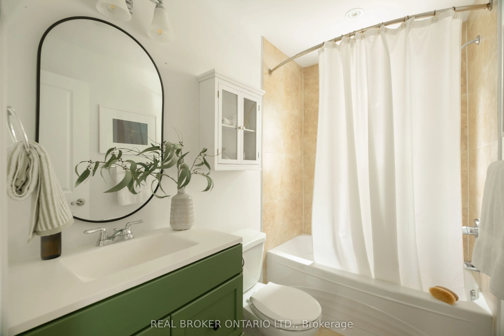
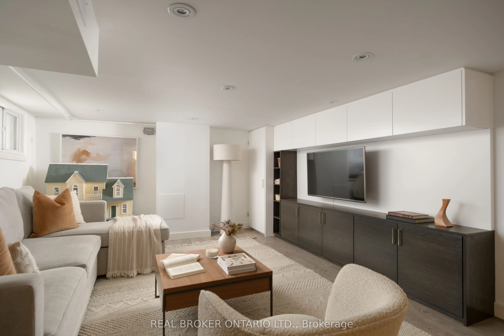
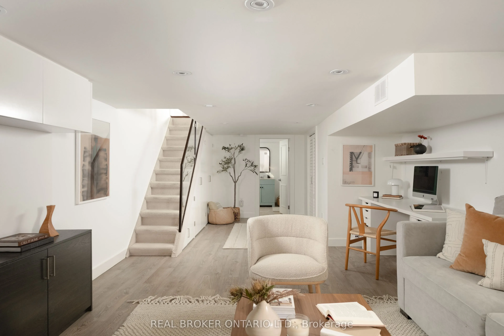
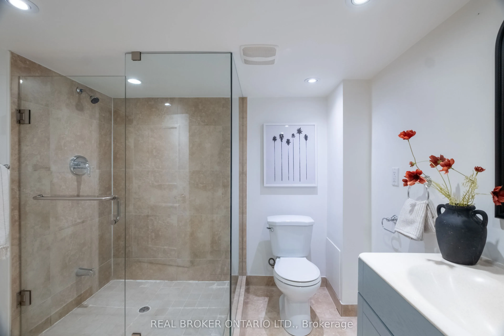
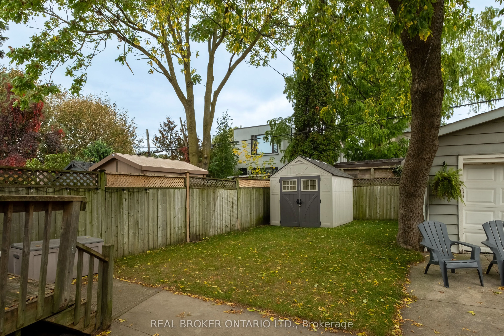
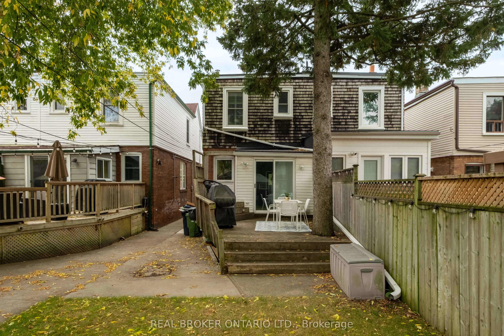
Magnificent on Milverton! Welcome to this spacious and fully updated 3 bedroom, 3 bath semi-detached home, nestled on a desireable, tight-knit street where neighbours become friends. An open concept main floor with bright, sunny kitchen with lots of storage and walk out to back deck makes this space... ideal for both entertaining and family life. Thoughtful upgrades throughout like main floor powder room, custom built-in storage, crown mouldings and California shutters make this home a rare find. Generously sized bedrooms, finished basement with tons of storage throughout offer plenty of space for the whole family (and all their things!) to live and grow. All this in an unbeatable location just steps to sought after Earl Beatty and Monarch Park schools, TTC, Danforth shops, restaurants, cafes and parks. Experience the best of community living with urban convenience right at your doorstep. Move-in ready and in a location you'd love to call home, this one is not to be missed!
Full Property Details
Interior
Bedrooms
3
Total Bedrooms
3
Washrooms
3
Square Footage
1100-1500 sqft
Basement
Finished
Heating Source
Gas
Heating Fuel
Forced Air
Air Conditioning
Central Air
Family Room
No
Kitchens
1
Total Kitchens
1
Fireplace Features
No
Bedrooms
3
Total Bedrooms
3
Washrooms
3
Square Footage
1100-1500 sqft
Basement
Finished
Heating Source
Gas
Heating Fuel
Forced Air
Air Conditioning
Central Air
Family Room
No
Kitchens
1
Total Kitchens
1
Fireplace Features
No
Exterior
Depth
116.16
Front
17.5
Lot Size
18 x 116.16 ft
Pool
None
Parking Spaces
1
Total Parking Spaces
1.00
Parking Description
None
Garage Spaces
0
Depth
116.16
Front
17.5
Lot Size
18 x 116.16 ft
Pool
None
Parking Spaces
1
Total Parking Spaces
1.00
Parking Description
None
Garage Spaces
0
Building Description
Style
2-Storey
Home Type
House
Subtype
Semi-Detached
Property Orientation
North
Exterior Finish
Brick
Sewers
Sewer
Water Supply
Municipal
Possession Date
11/26/2026
Style
2-Storey
Home Type
House
Subtype
Semi-Detached
Property Orientation
North
Exterior Finish
Brick
Sewers
Sewer
Water Supply
Municipal
Possession Date
11/26/2026
Community
Community
Danforth
Community
Danforth
Taxes & Fees
Taxes
$5,478.60 /yr
Tax Year
2026
Occupancy
Owner
Taxes
$5,478.60 /yr
Tax Year
2026
Occupancy
Owner
Room Types
Bedroom 2
California Shutters, Hardwood Floor
Dimensions 12.11 x 7.12 feet
86.22 sqft
Bedroom 3
California Shutters, Hardwood Floor
Dimensions 12.11 x 7.12 feet
86.22 sqft
Dining Room
Hardwood Floor, California Shutters, Open Concept
Dimensions 12.99 x 9.09 feet
118.08 sqft
Kitchen
Granite Counters, W/O To Deck, Hardwood Floor
Dimensions 10.99 x 12.5 feet
137.38 sqft
Living Room
Hardwood Floor, Open Concept
Dimensions 11.91 x 12.5 feet
148.88 sqft
Primary Bedroom
California Shutters, Large Closet, Hardwood Floor
Dimensions 14.3 x 10.5 feet
150.15 sqft
Recreation
B/I Closet, B/I Shelves, 3 Pc Bath
Dimensions 27.69 x 12.5 feet
346.12 sqft
Similar Properties(No results)
Mortgage Calculator
Calculate your estimated monthly mortgage payment
Price
$999,000
$
%
%
Total cost of mortgage
$0
Monthly payment
By clicking Save, we will calculate your estimated mortgage for all properties using the saved values (down payment percentage, interest rate, and amortization).
The accuracy and applicability of this calculator are not guaranteed.