Sign In or Create a Free Account to see full details of this property
Key Facts
Key facts for 13 Spencer Avenue
Property Type
Apartment, 3-Storey
Parking
None 0 garage, 4 parking
MLS #
W13757126
Size
3500-5000 sqft
Basement
Apartment,Walk-Up
Listed on
2026-09-08
Lot size
17 x 120.0
Tax
$10,123 /yr
Days on Market
45
Approximate Age
-
Maintenance Fee
-
Description
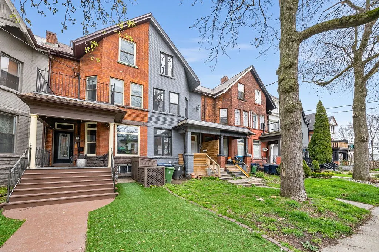
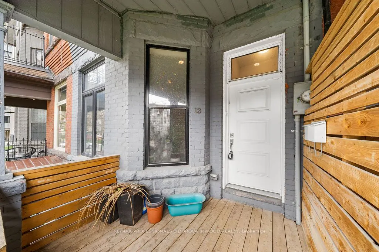
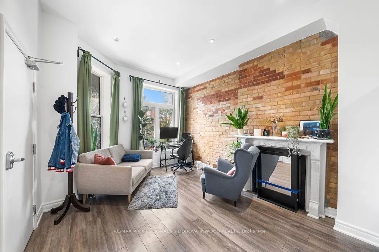
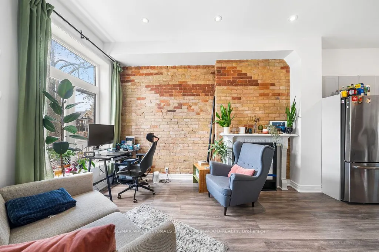
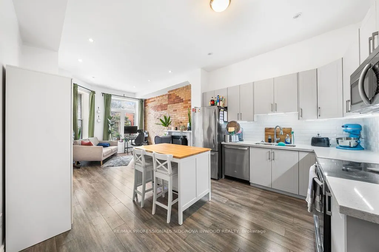
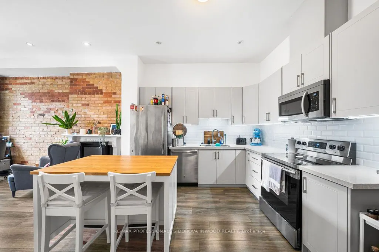
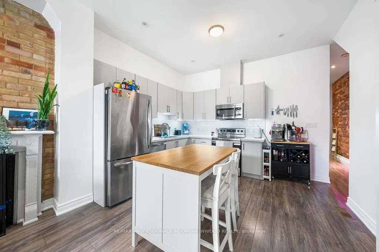
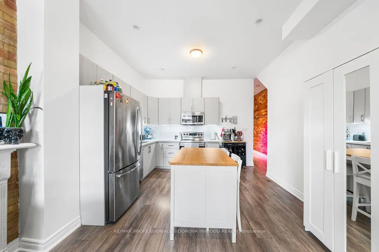
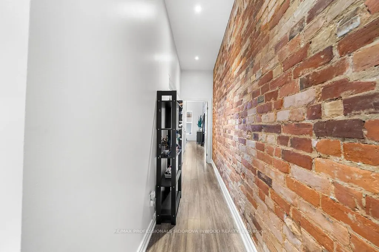
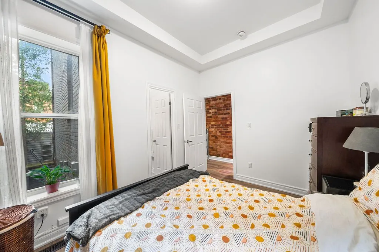
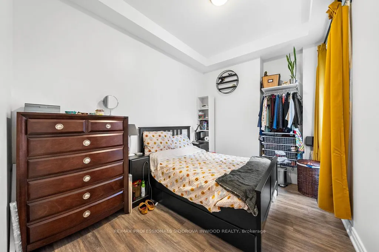
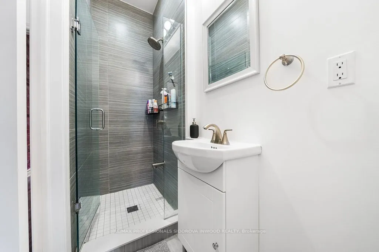
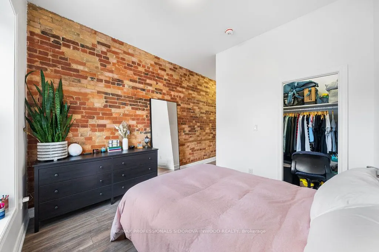
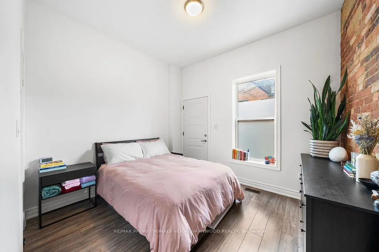
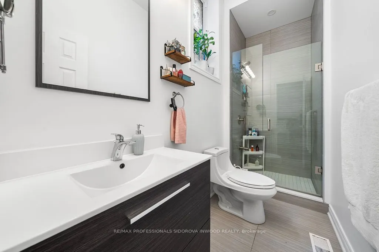
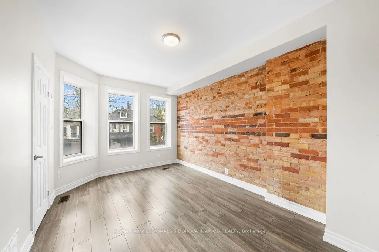
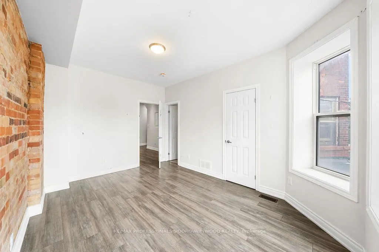
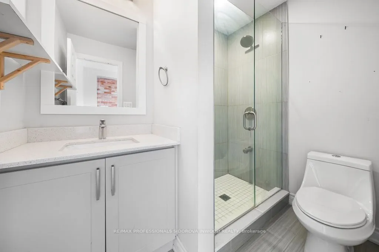
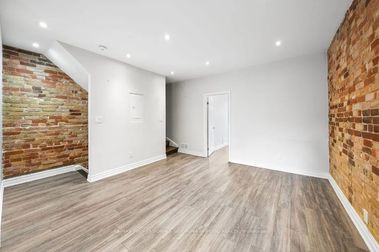
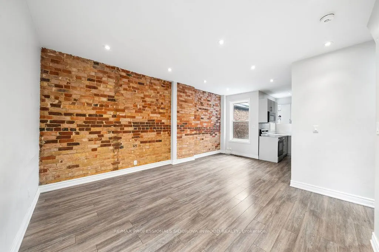
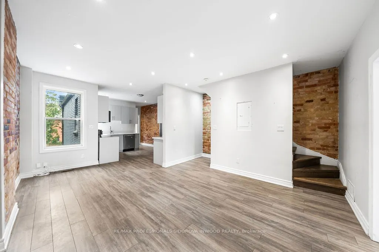
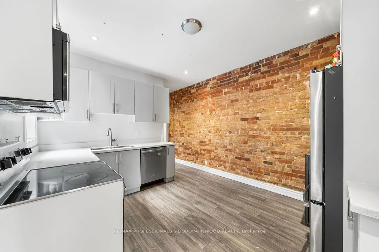
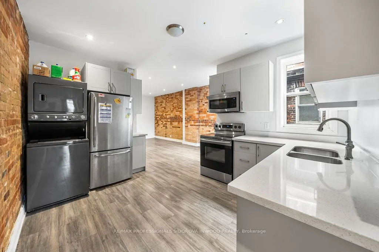
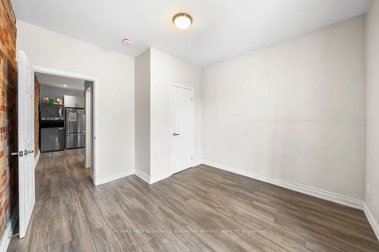
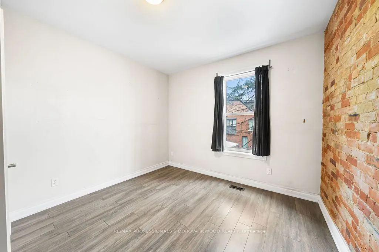
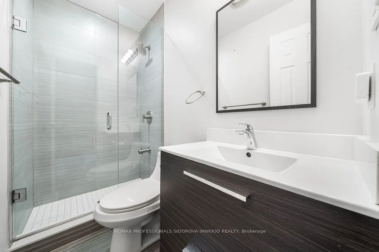
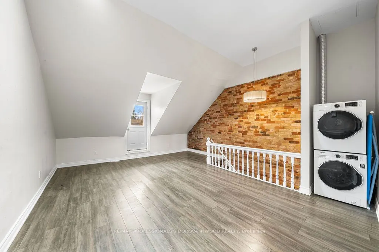
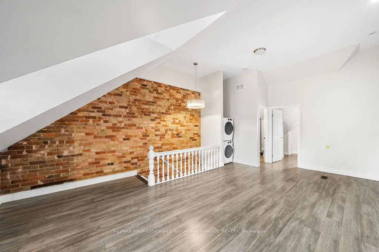
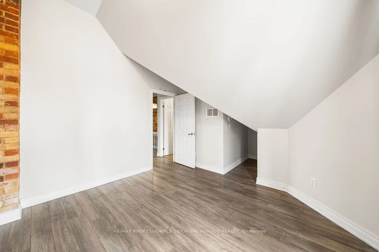
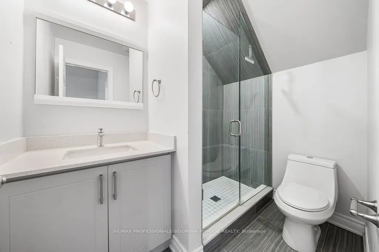
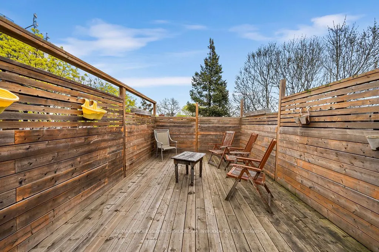
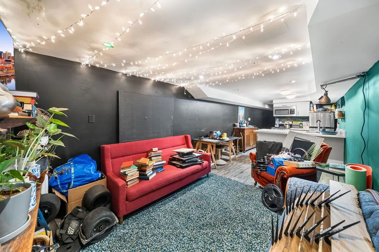
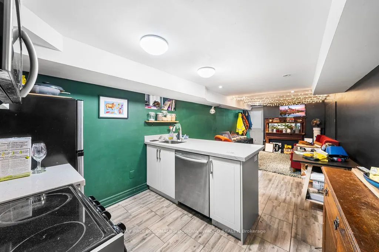
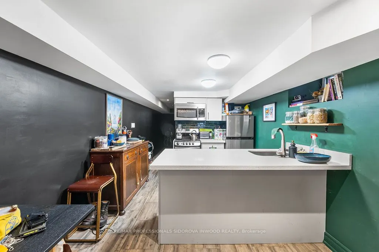
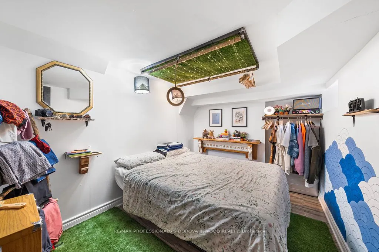
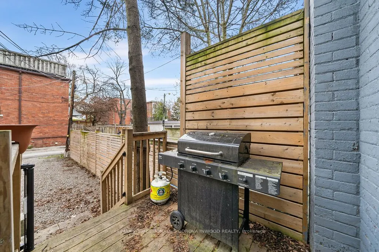
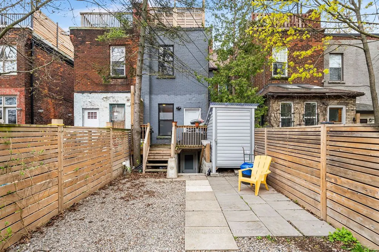
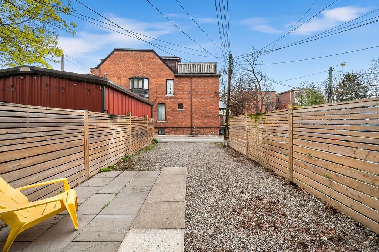
Exceptional Investment & Multi-Generational Opportunity Steps From Liberty VillageAn incredible opportunity to own approximately 3,500 sq. ft. of beautifully renovatedVictorian living space in one of Toronto's most convenient downtown-west locations.Currently configured as a legal duplex, 13 Spencer... Ave offers an impressive 7 bedrooms, 6bathrooms, two designer kitchens and expansive living spaces highlighted by soaring ceilings,exposed brick, quartz finishes and spa-inspired bathrooms.The walk-out basement with separate entrance offers additional flexibility and future incomepotential, while multiple laundry setups make the property exceptionally functional forinvestors, extended families or those looking to live in one portion of the home whilegenerating income from the other.Outside, enjoy an incredible approximately 300 sq. ft. rooftop terrace, along with the rareconvenience of 4 covered parking spaces.With its combination of size, income potential, high-end finishes and versatility, this is anopportunity that is increasingly difficult to replicate this close to downtown Toronto.Perfect for an investor, multi-generational family, or end user looking to offset theircarrying costs while building long-term equity.
Full Property Details
Interior
Bedrooms
5
Bedrooms Plus
2
Total Bedrooms
7
Washrooms
6
Square Footage
3500-5000 sqft
Basement
Apartment,Walk-Up
Heating Source
Gas
Heating Fuel
Forced Air
Air Conditioning
Central Air
Family Room
No
Kitchens
2
Kitchens Plus
1
Total Kitchens
3
Fireplace Features
No
Bedrooms
5
Bedrooms Plus
2
Total Bedrooms
7
Washrooms
6
Square Footage
3500-5000 sqft
Basement
Apartment,Walk-Up
Heating Source
Gas
Heating Fuel
Forced Air
Air Conditioning
Central Air
Family Room
No
Kitchens
2
Kitchens Plus
1
Total Kitchens
3
Fireplace Features
No
Exterior
Depth
120.0
Front
17.0
Driveway
Lane
Lot Size
17 x 120.0 ft
Pool
None
Parking Spaces
4
Total Parking Spaces
4.00
Parking Description
None
Garage Spaces
0
Depth
120.0
Front
17.0
Driveway
Lane
Lot Size
17 x 120.0 ft
Pool
None
Parking Spaces
4
Total Parking Spaces
4.00
Parking Description
None
Garage Spaces
0
Building Description
Style
3-Storey
Home Type
Apartment
Subtype
Duplex
Property Orientation
East
Exterior Finish
Brick
Sewers
Sewer
Water Supply
Municipal
Possession Date
No Data
Style
3-Storey
Home Type
Apartment
Subtype
Duplex
Property Orientation
East
Exterior Finish
Brick
Sewers
Sewer
Water Supply
Municipal
Possession Date
No Data
Community
Community
South Parkdale
Community
South Parkdale
Taxes & Fees
Taxes
$10,123 /yr
Tax Year
2025
Occupancy
Tenant
Taxes
$10,123 /yr
Tax Year
2025
Occupancy
Tenant
Similar Properties(No results)
Mortgage Calculator
Calculate your estimated monthly mortgage payment
Price
$1,650,000
$
%
%
Total cost of mortgage
$0
Monthly payment
By clicking Save, we will calculate your estimated mortgage for all properties using the saved values (down payment percentage, interest rate, and amortization).
The accuracy and applicability of this calculator are not guaranteed.