Sign In or Create a Free Account to see full details of this property
Key Facts
Key facts for 285 Dufferin Street #715
Property Type
Condo, 1 Storey/Apt
Parking
1 garage, 1 parking
MLS #
W13837126
Size
700-799 sqft
Basement
None
Listed on
2026-09-28
Lot size
-
Tax
$3,982.34 /yr
Days on Market
24
Approximate Age
0-5
Maintenance Fee
$659/mo
Common Elements, Bui...
Description
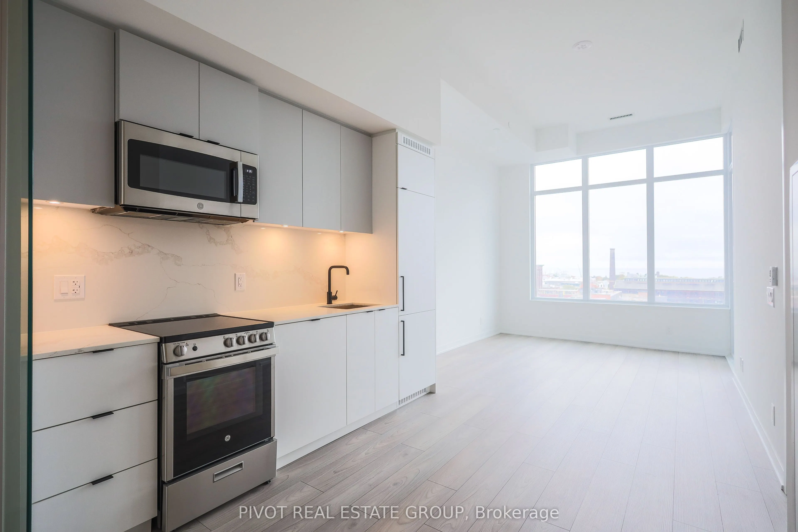
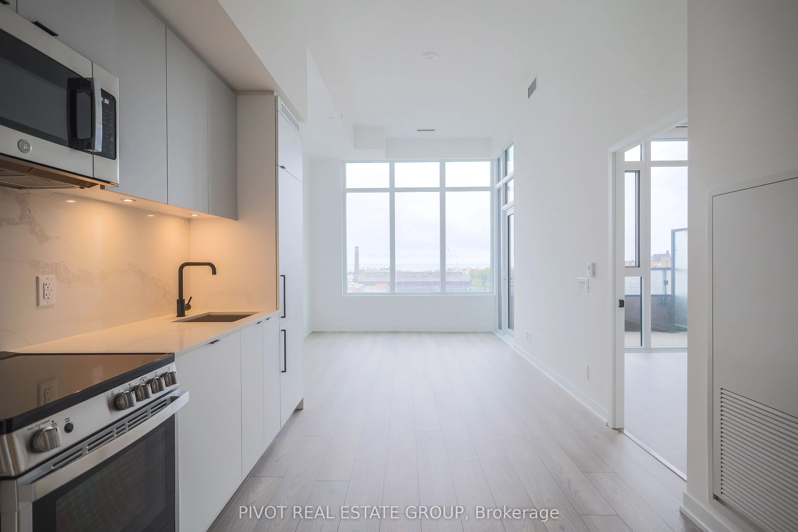
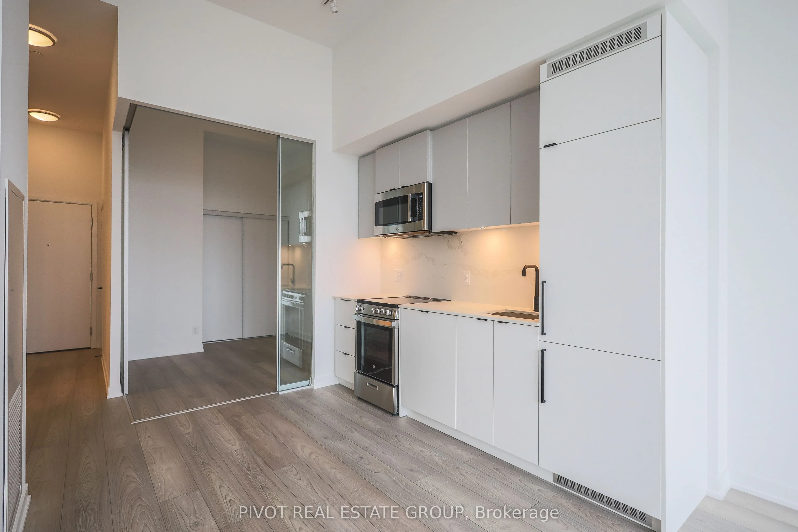
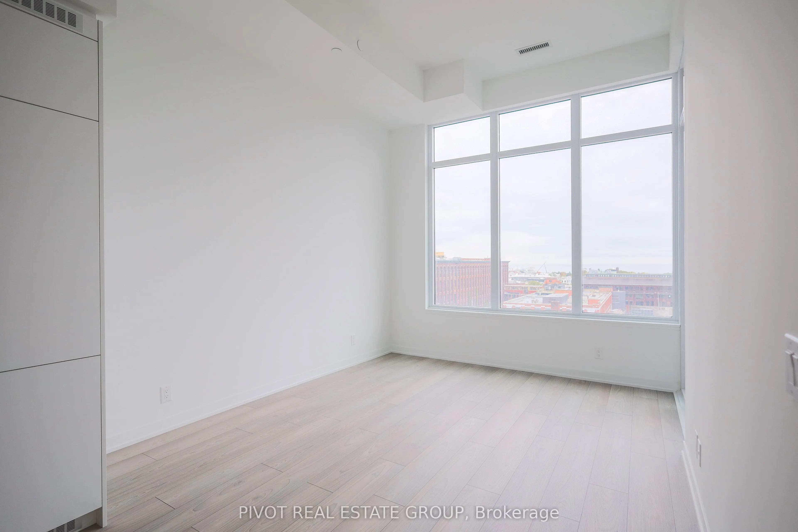
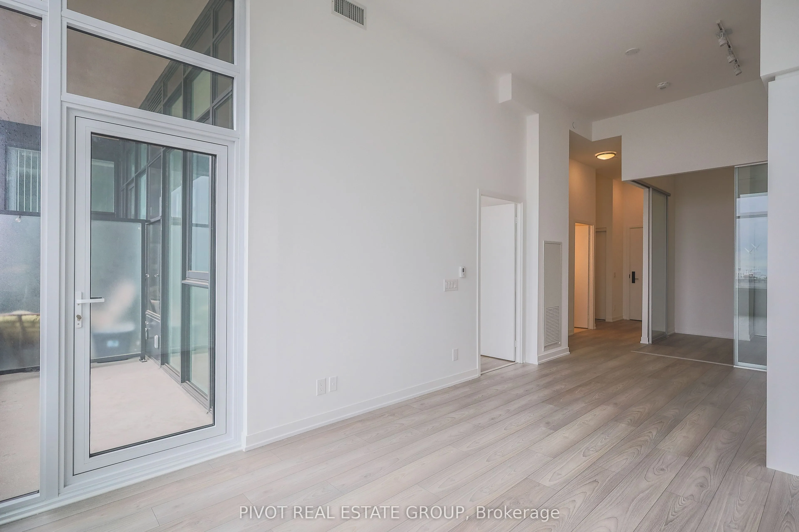
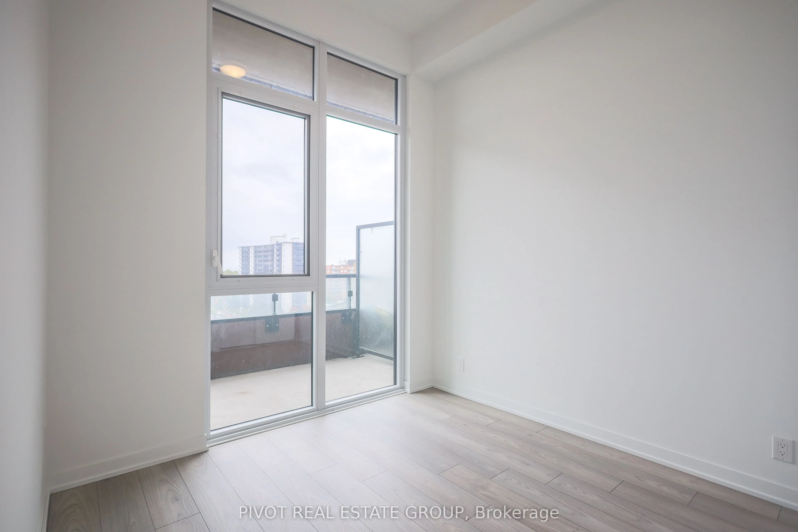
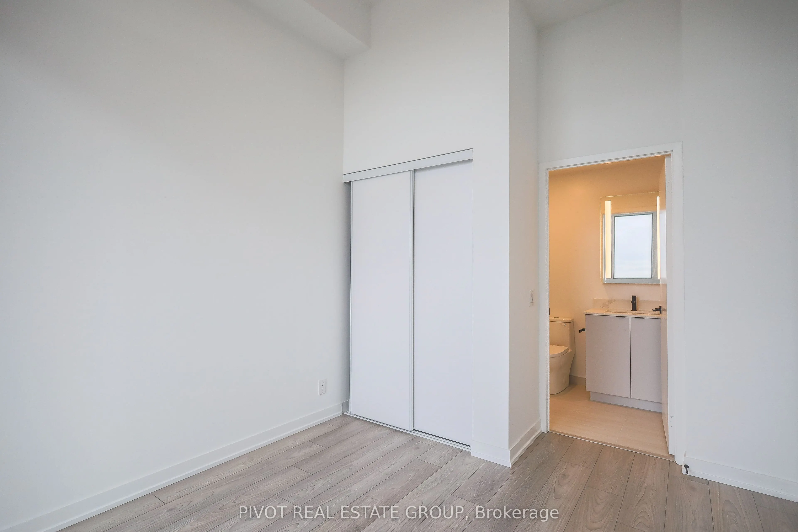
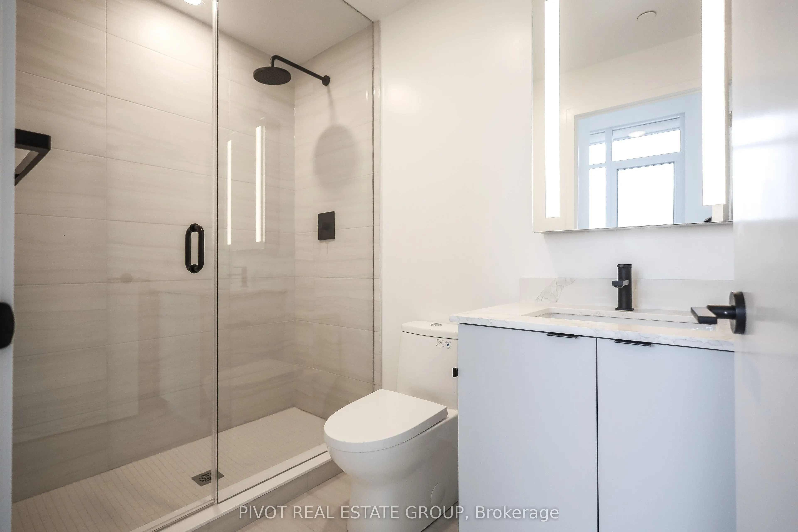
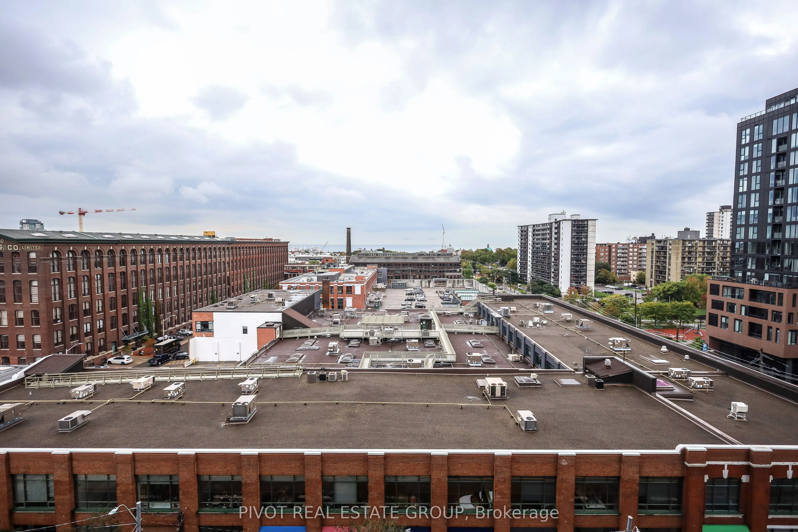
Welcome to XO2 Condos located in unbeatable convenience in the heart of Toronto's vibrant west end. This 2 bedroom plus den with 2 bathrooms offers a bright and spacious south-facing layout with stunning views of the city skyline and Lake Ontario. Residents of XO2 enjoy access to premium amenities i...ncluding a 24-hour concierge, fitness centre, rooftop terrace, co-working spaces, BBQ areas, and more. Ideally situated just steps to the 504 streetcar, Exhibition GO Station, Liberty Village, shops, cafes, and parks, with easy access to the Gardiner Expressway and the downtown core. A perfect blend of modern urban living and thoughtful design in one of Toronto's most connected neighbourhoods. Includes 1 Parking & 1 Locker. Price is net of the enhanced HST rebate from the government. Some photos may have been digitally enhanced for reference Only.
Full Property Details
Interior
Bedrooms
2
Total Bedrooms
2
Washrooms
2
Square Footage
700-799 sqft
Basement
None
Heating Source
Gas
Heating Fuel
Forced Air
Air Conditioning
Central Air
Family Room
No
Kitchens
1
Total Kitchens
1
Fireplace Features
No
Bedrooms
2
Total Bedrooms
2
Washrooms
2
Square Footage
700-799 sqft
Basement
None
Heating Source
Gas
Heating Fuel
Forced Air
Air Conditioning
Central Air
Family Room
No
Kitchens
1
Total Kitchens
1
Fireplace Features
No
Exterior
Parking Spaces
1
Total Parking Spaces
1.00
Garage Spaces
1
Balcony
Open
Parking Spaces
1
Total Parking Spaces
1.00
Garage Spaces
1
Balcony
Open
Building Description
Style
1 Storey/Apt
Home Type
Condo
Subtype
Common Element Condo
Year Built
0-5
Property Orientation
South
Exterior Finish
Concrete,Brick
Possession Date
No Data
Locker
Exclusive
Style
1 Storey/Apt
Home Type
Condo
Subtype
Common Element Condo
Year Built
0-5
Property Orientation
South
Exterior Finish
Concrete,Brick
Possession Date
No Data
Locker
Exclusive
Community
Community
South Parkdale
Community
South Parkdale
Taxes & Fees
Taxes
$3,982.34 /yr
Tax Year
2026
Occupancy
Vacant
Maintenance Fee
$659/mo
Common Elements
Included
Building Insurance
Included
Taxes
$3,982.34 /yr
Tax Year
2026
Occupancy
Vacant
Maintenance Fee
$659/mo
Common Elements
Included
Building Insurance
Included
Other
Pets
Yes-with Restrictions
Pets
Yes-with Restrictions
Room Types
Bedroom 2
-
Dimensions 7.87 x 8.2 feet
64.53 sqft
Den
-
Dimensions 5.91 x 8.2 feet
48.46 sqft
Kitchen
-
Dimensions 9.84 x 9.19 feet
90.43 sqft
Living Room
-
Dimensions 11.48 x 10.5 feet
120.54 sqft
Primary Bedroom
3 Pc Ensuite
Dimensions 9.19 x 9.51 feet
87.4 sqft
Similar Properties(No results)
Mortgage Calculator
Calculate your estimated monthly mortgage payment
Price
$632,743
$
%
%
Total cost of mortgage
$0
Monthly payment
By clicking Save, we will calculate your estimated mortgage for all properties using the saved values (down payment percentage, interest rate, and amortization).
The accuracy and applicability of this calculator are not guaranteed.