Sign In or Create a Free Account to see full details of this property
Key Facts
Key facts for 25 Ritchie Avenue #202
Property Type
Condo, Apartment
Parking
None 0 garage, 0 parking
MLS #
W14080508
Size
500-599 sqft
Basement
None
Listed on
2026-10-14
Lot size
-
Tax
-
Days on Market
8
Approximate Age
-
Maintenance Fee
-
Common Elements, Wat...
Description
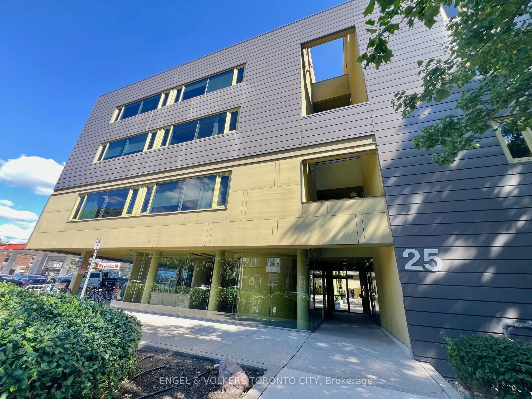
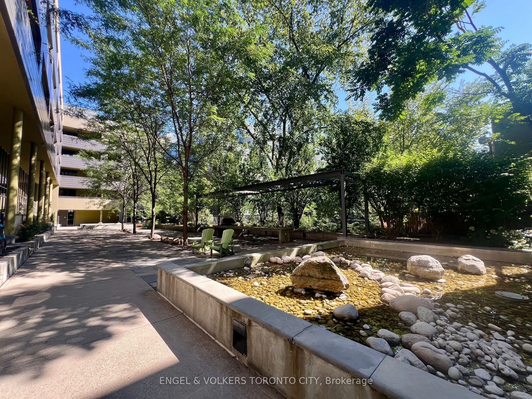
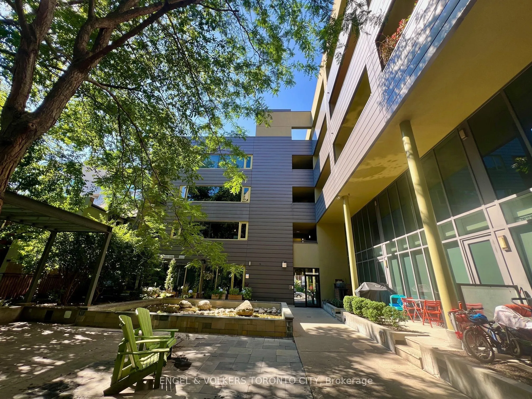
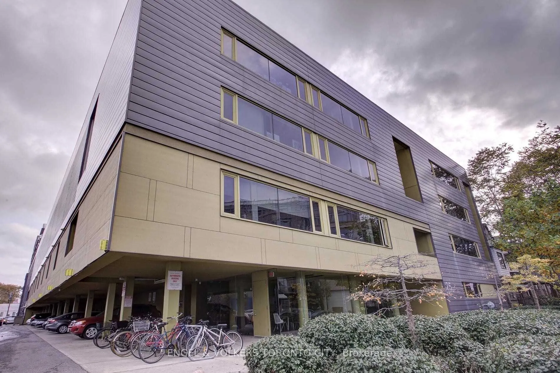
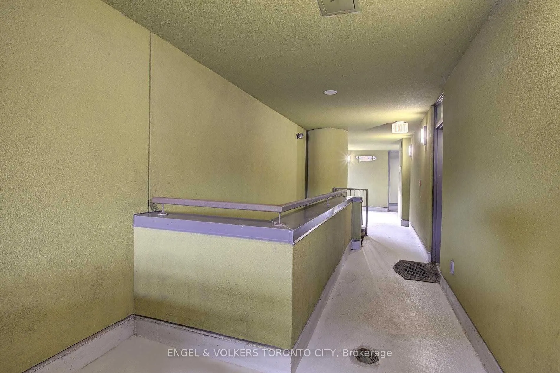
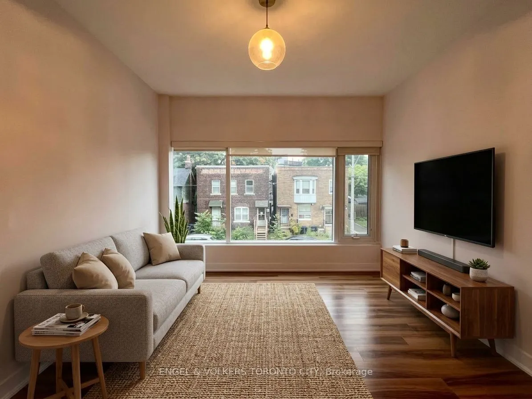
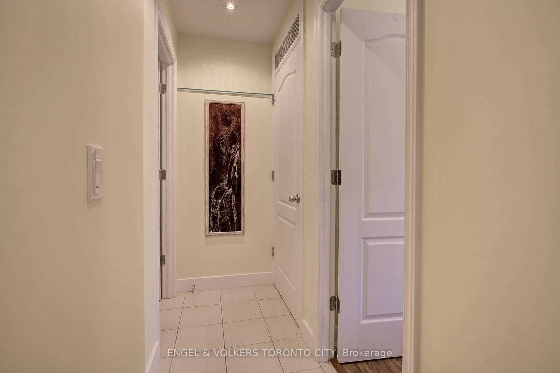
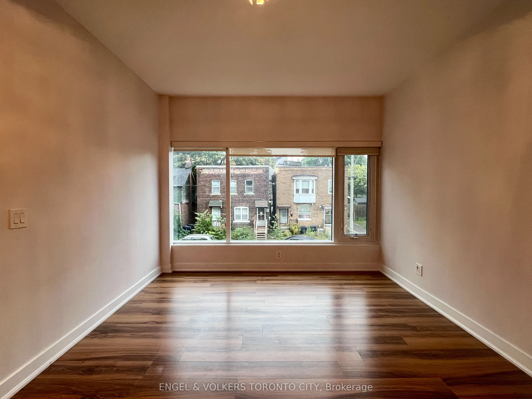
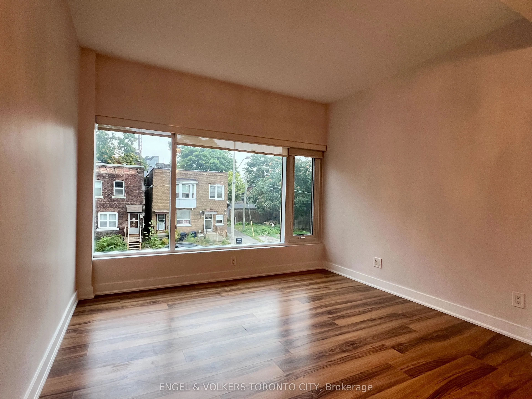
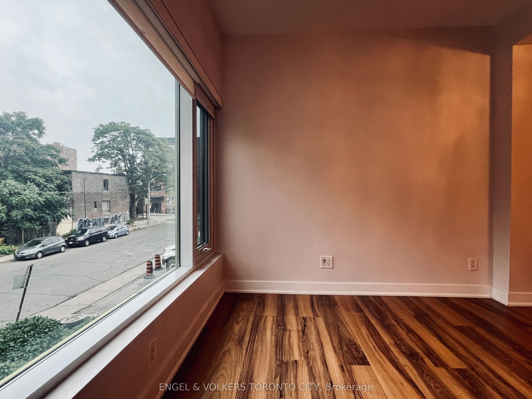
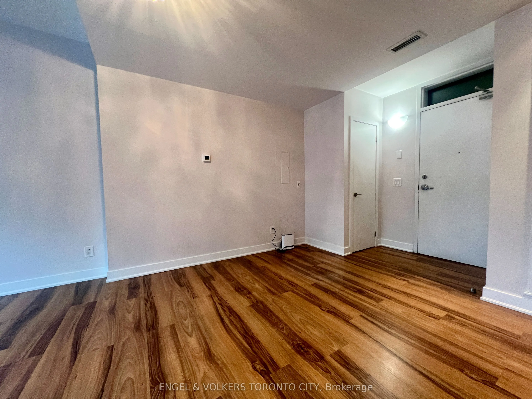
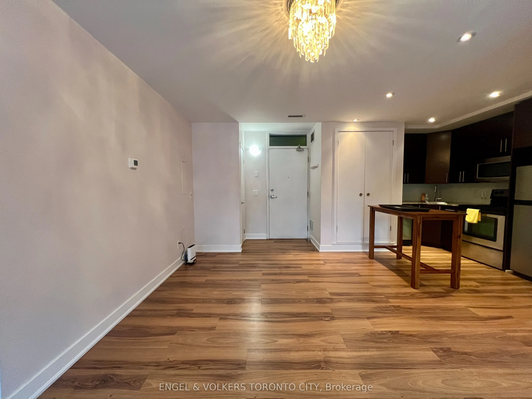
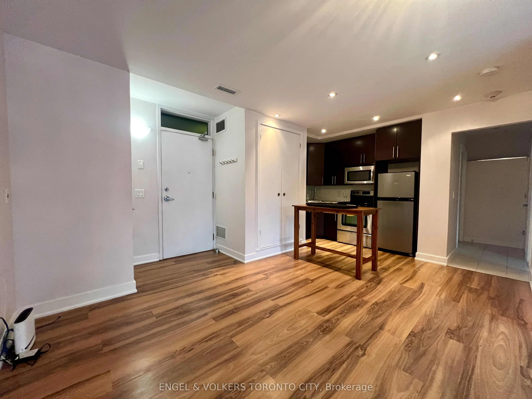
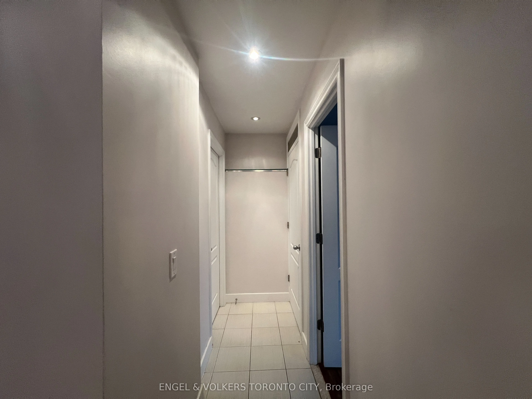
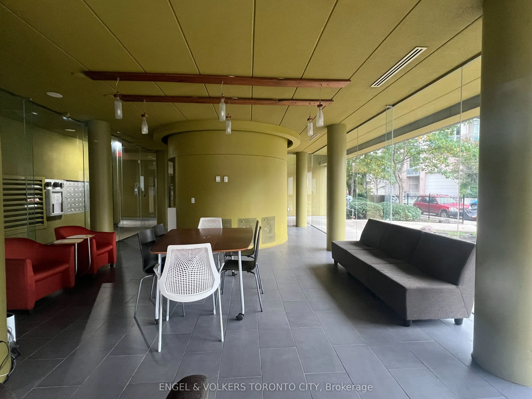
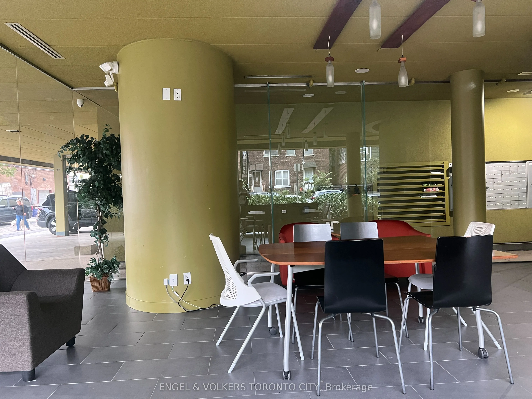
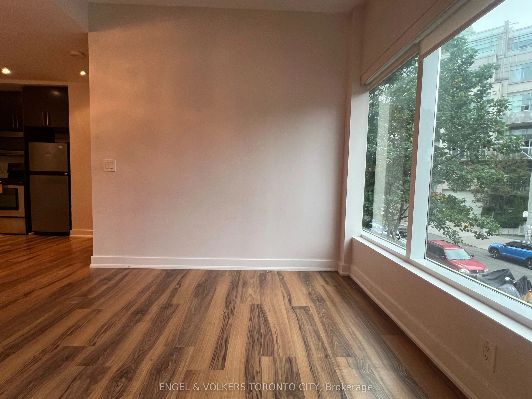
Welcome to The Roncesvalles Lofts! Set in the heart of Roncesvalles Village, 25 Ritchie Avenue offers an exceptional neighbourhood lifestyle . This location perfectly balances outdoor living, urban convenience, transit accessibility and community connection. Walk right into your unit from an exterio...r common area shared with only one other unit. Direct access to Ground Floor, no need For elevators. Great natural light from large West Facing windows. Lovely treed common courtyard with furniture and shared Bbq Area. Enjoy restaurants, cafes, shops in the Neighbourhood. Starbucks, Loblaws, and the LCBO within a short walk. The location offers easy access to the TTC including Dundas, College, King and Queen street cars, Dundas west subway station, GO Train, and UP Express - just 7 minutes to Union Station and 20 mins to Pearson. With a Walk Score of 97 and a Transit Score of 100, everyday living feels seamless in one of Toronto's most sought-after west-end neighbourhoods.
Full Property Details
Interior
Bedrooms
1
Total Bedrooms
1
Washrooms
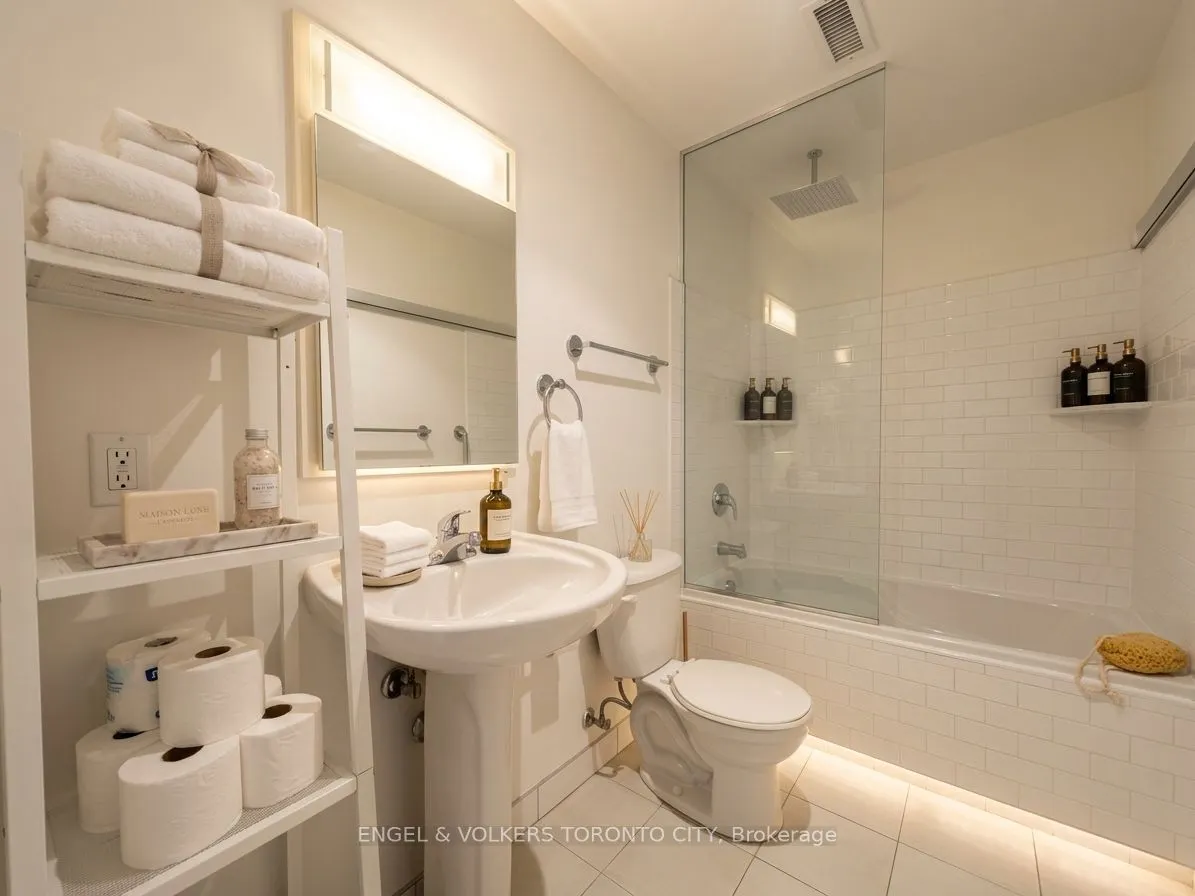
1
Square Footage
500-599 sqft
Basement
None
Heating Source
Gas
Heating Fuel
Forced Air
Air Conditioning
Central Air
Family Room
No
Kitchens
1
Total Kitchens
1
Fireplace Features
No
Bedrooms
1
Total Bedrooms
1
Washrooms
1
Square Footage
500-599 sqft
Basement
None
Heating Source
Gas
Heating Fuel
Forced Air
Air Conditioning
Central Air
Family Room
No
Kitchens
1
Total Kitchens
1
Fireplace Features
No
Exterior
Driveway
None
Parking Spaces
0
Total Parking Spaces
0.00
Parking Description
None
Garage Spaces
0
Balcony
None
Driveway
None
Parking Spaces
0
Total Parking Spaces
0.00
Parking Description
None
Garage Spaces
0
Balcony
None
Building Description
Style
Apartment
Home Type
Condo
Subtype
Condo Apartment
Property Orientation
West
Exterior Finish
Brick
Possession Date
No Data
Locker
None
Style
Apartment
Home Type
Condo
Subtype
Condo Apartment
Property Orientation
West
Exterior Finish
Brick
Possession Date
No Data
Locker
None
Community
Community
Roncesvalles
Community
Roncesvalles
Taxes & Fees
Occupancy
Vacant
Common Elements
Included
Water
Included
Occupancy
Vacant
Common Elements
Included
Water
Included
Other
Pets
Yes-with Restrictions
Pets
Yes-with Restrictions
Room Types
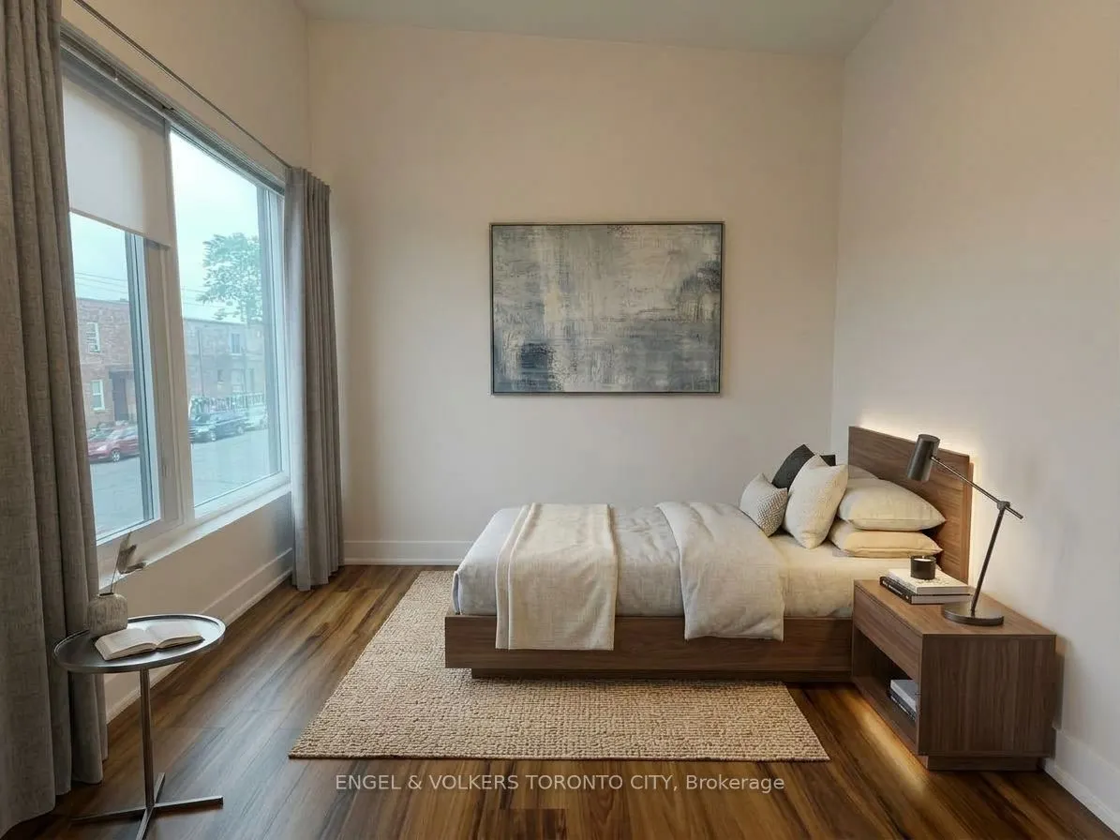
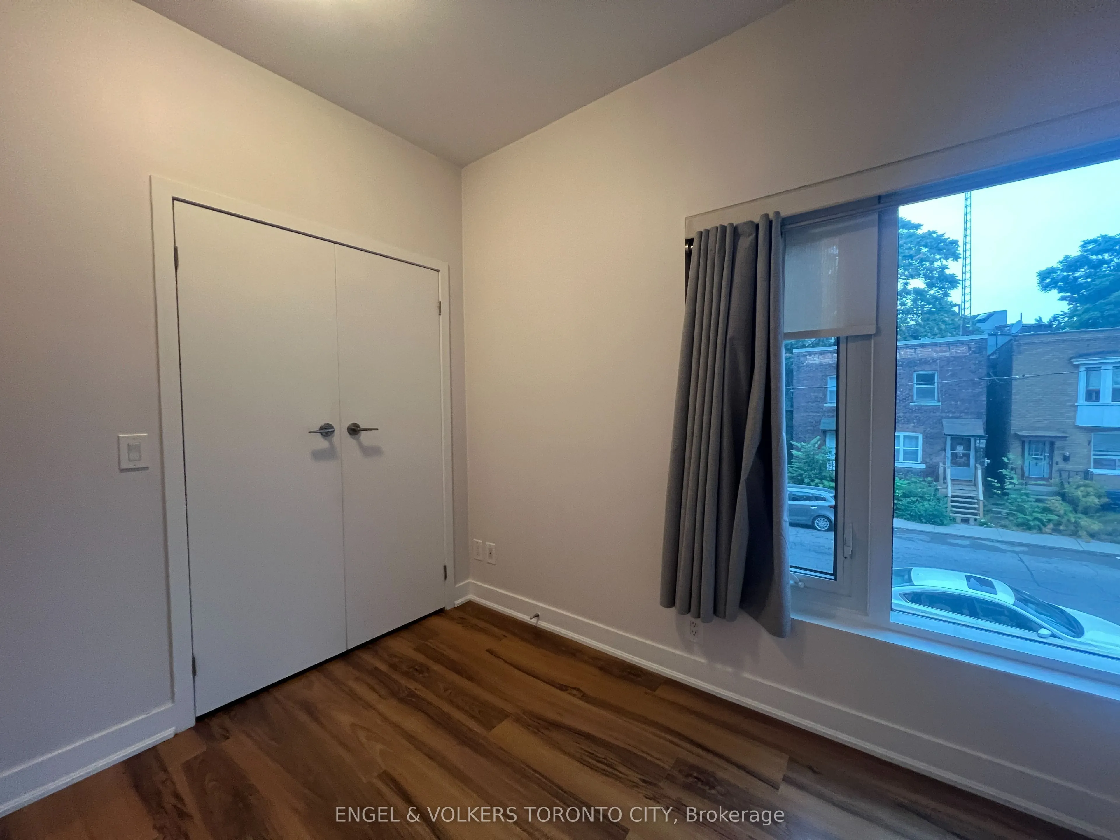
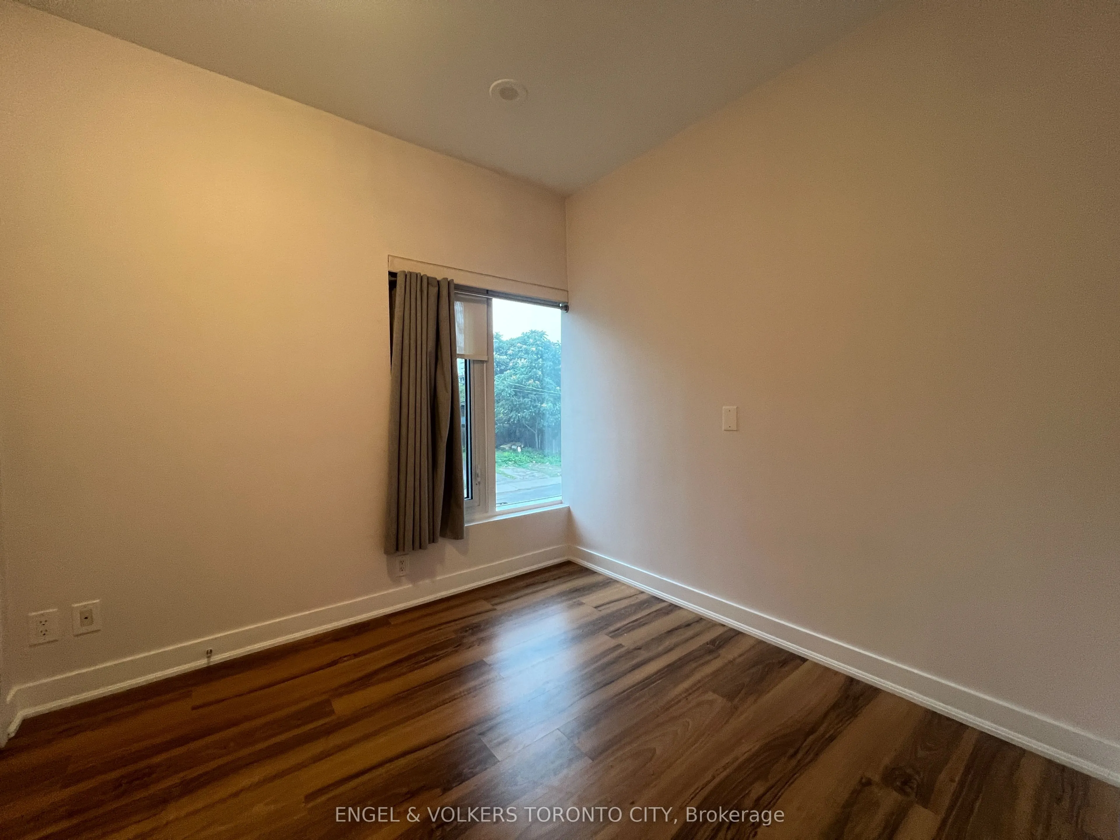
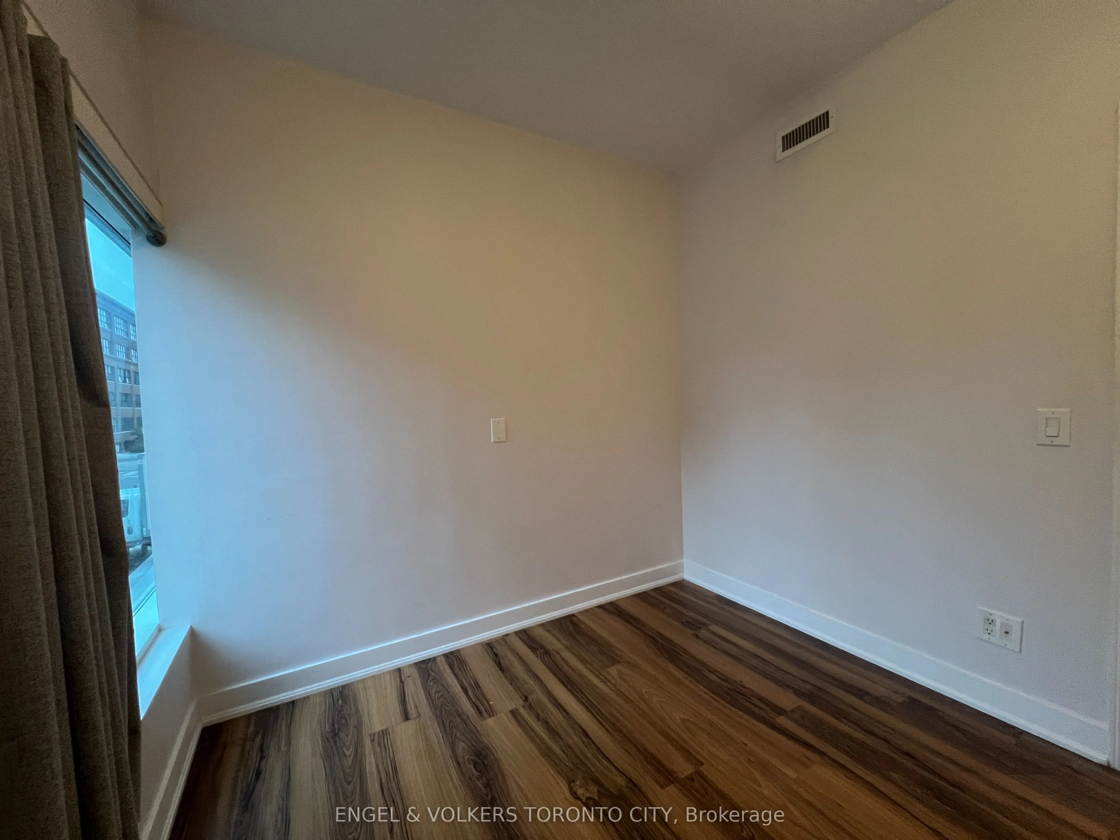
Bedroom
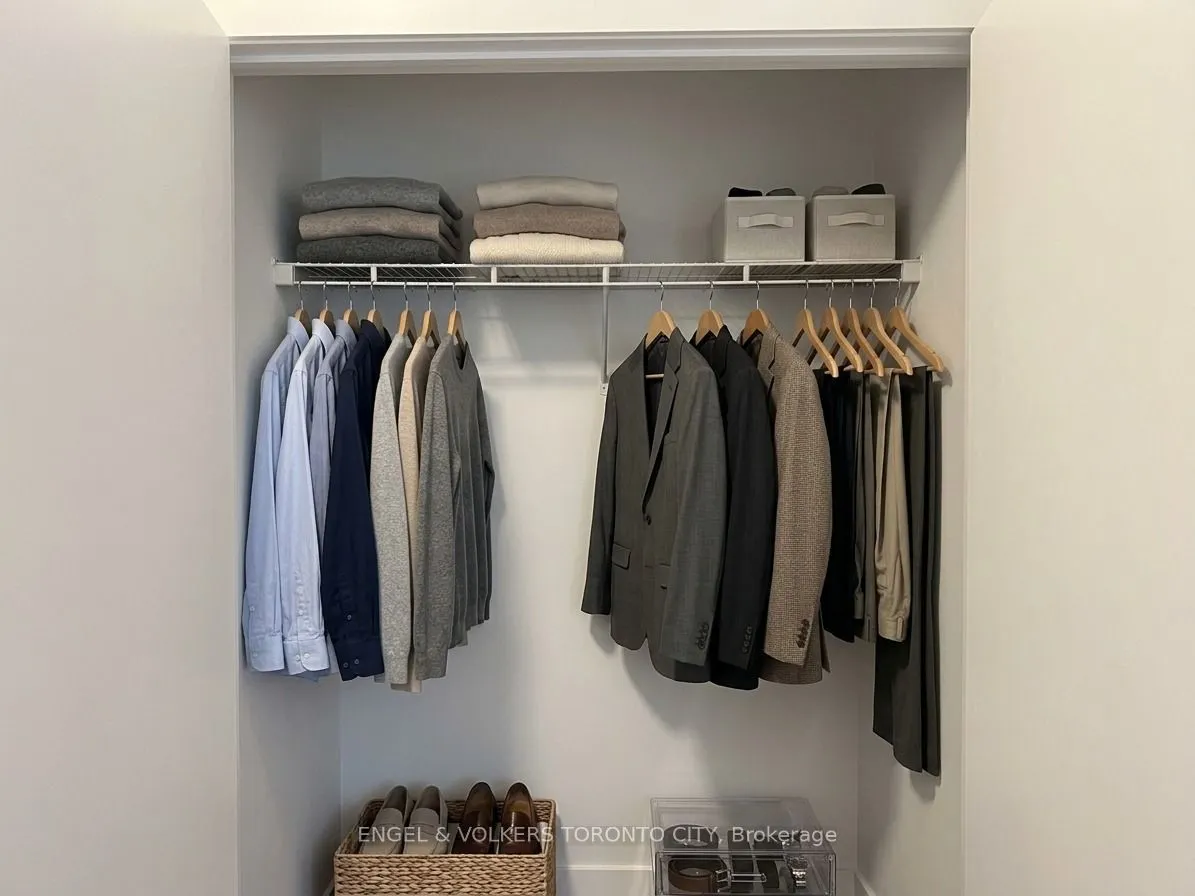
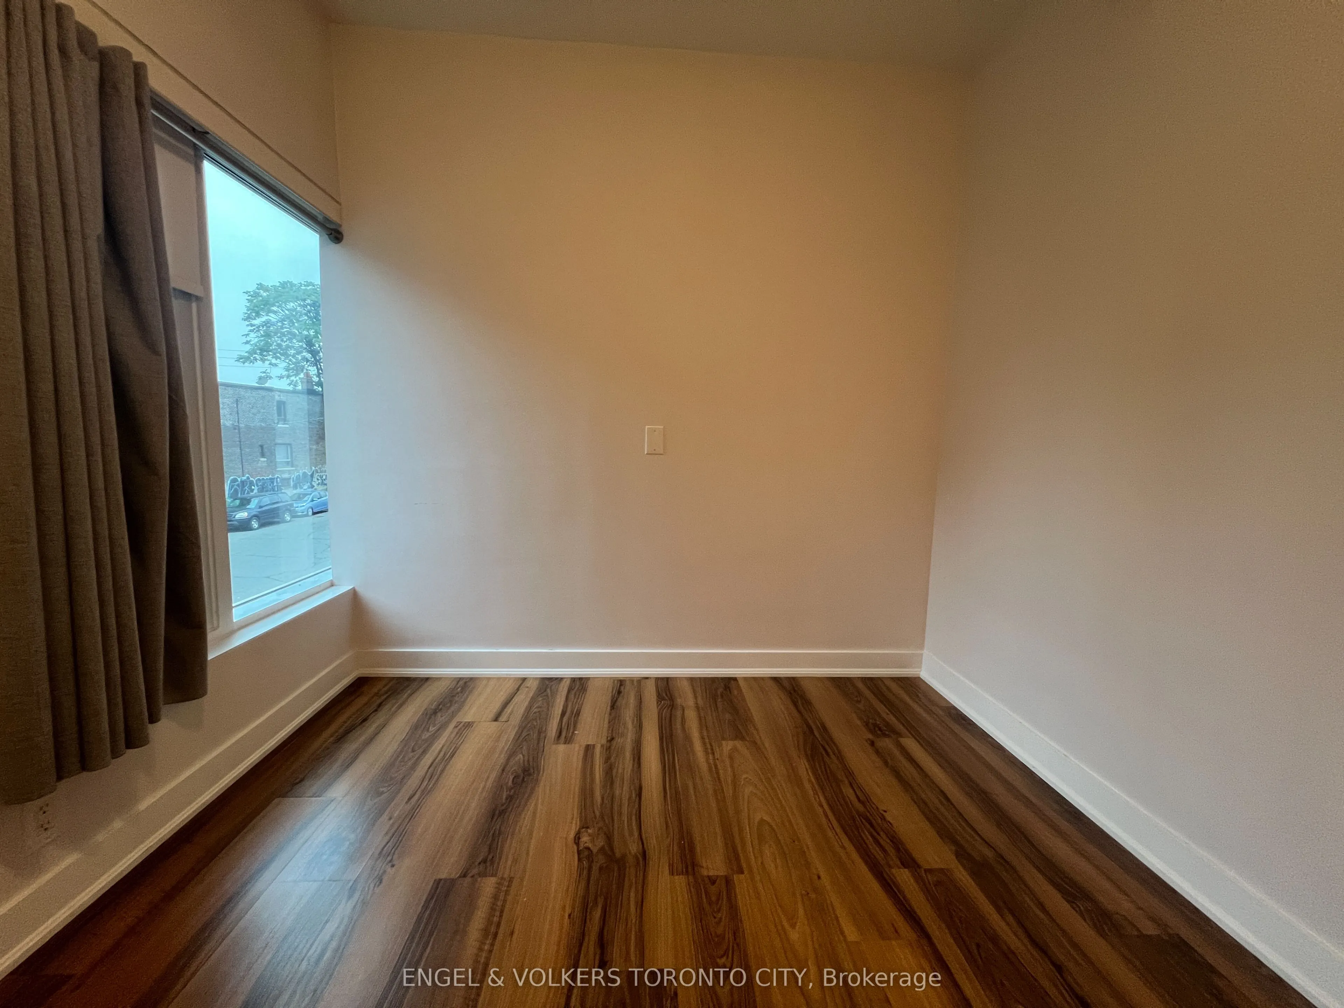
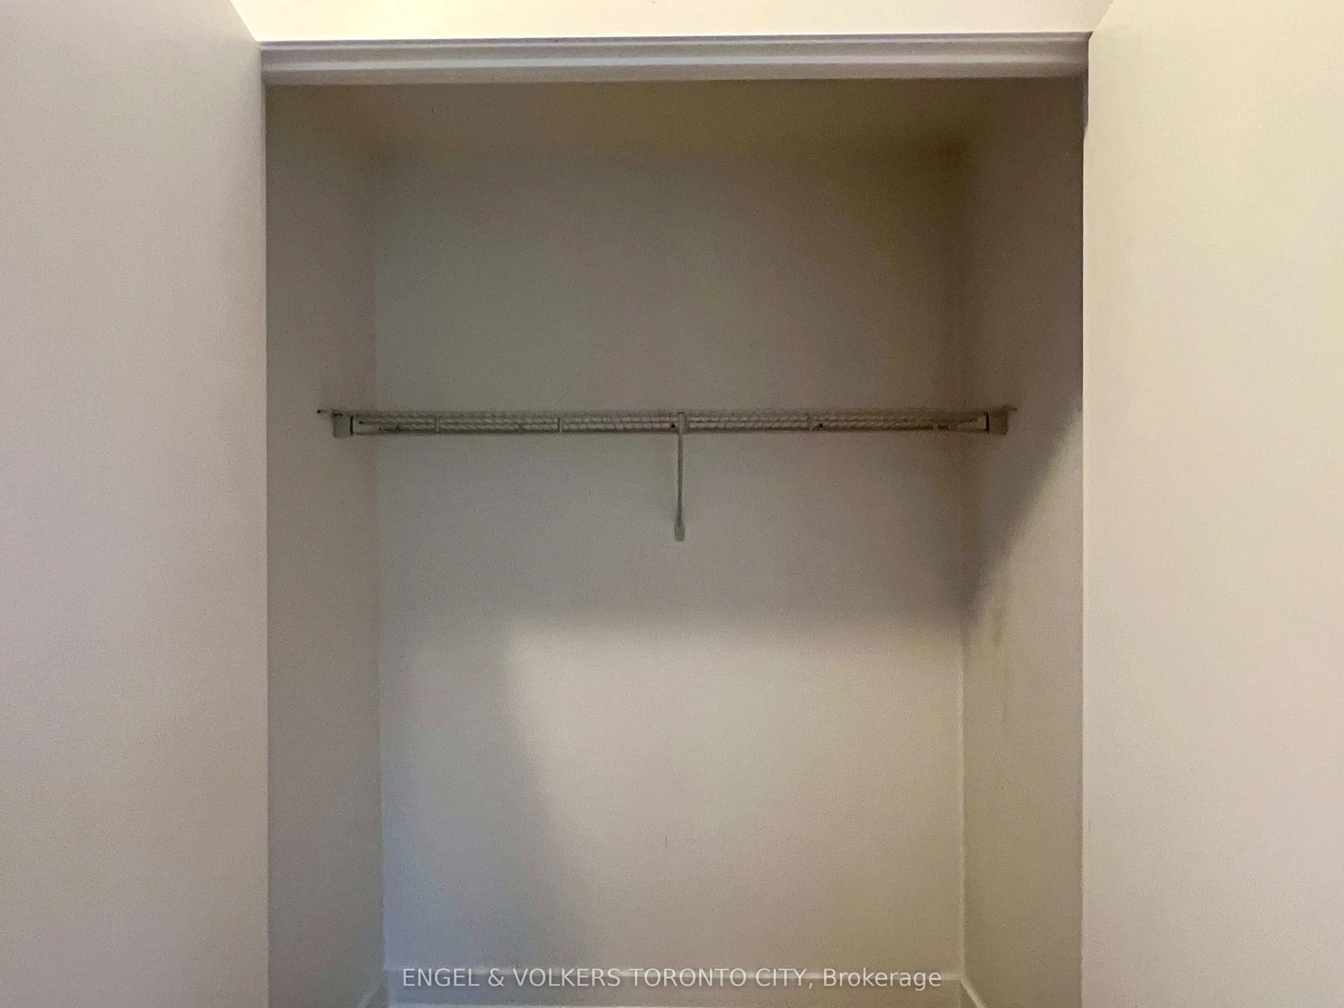
Laminate, Double Closet, West View
Dimensions 9.09 x 8.76 feet
79.63 sqft
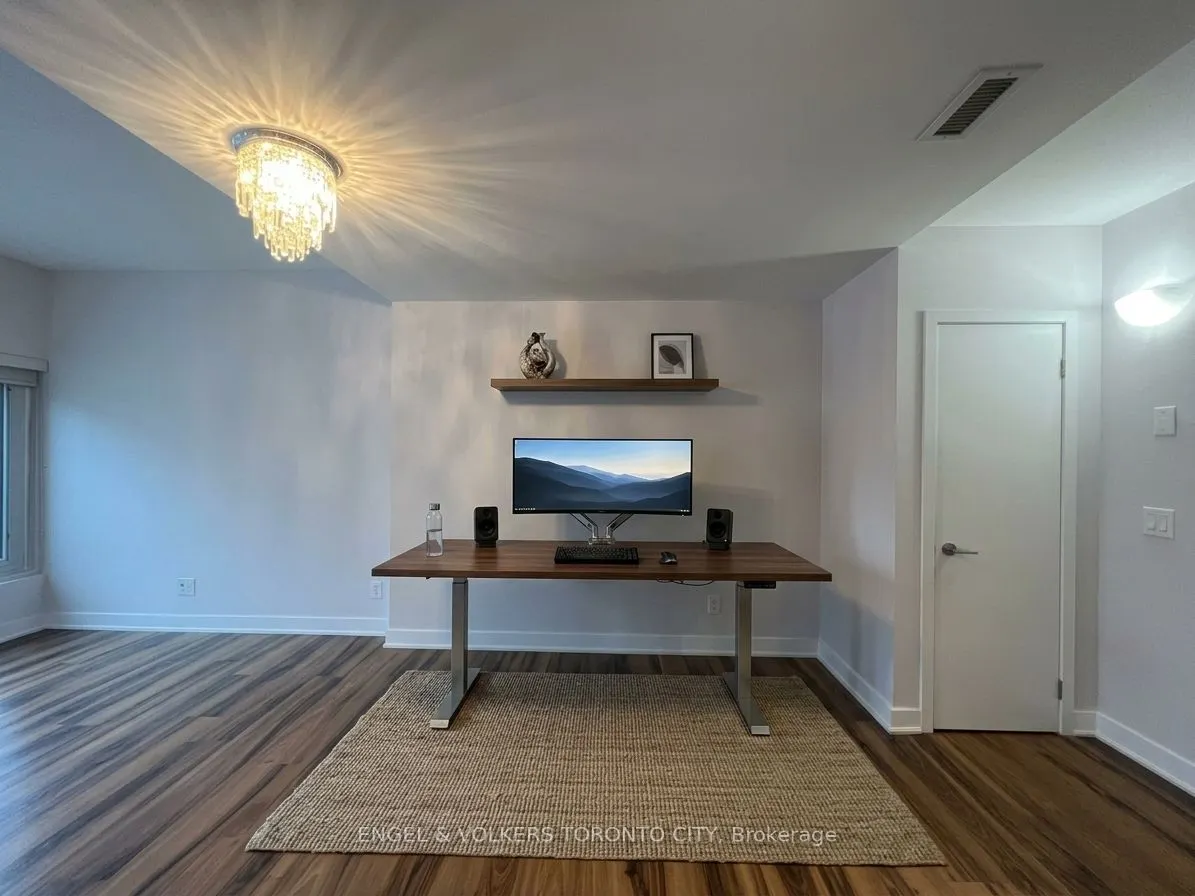
Dining Room
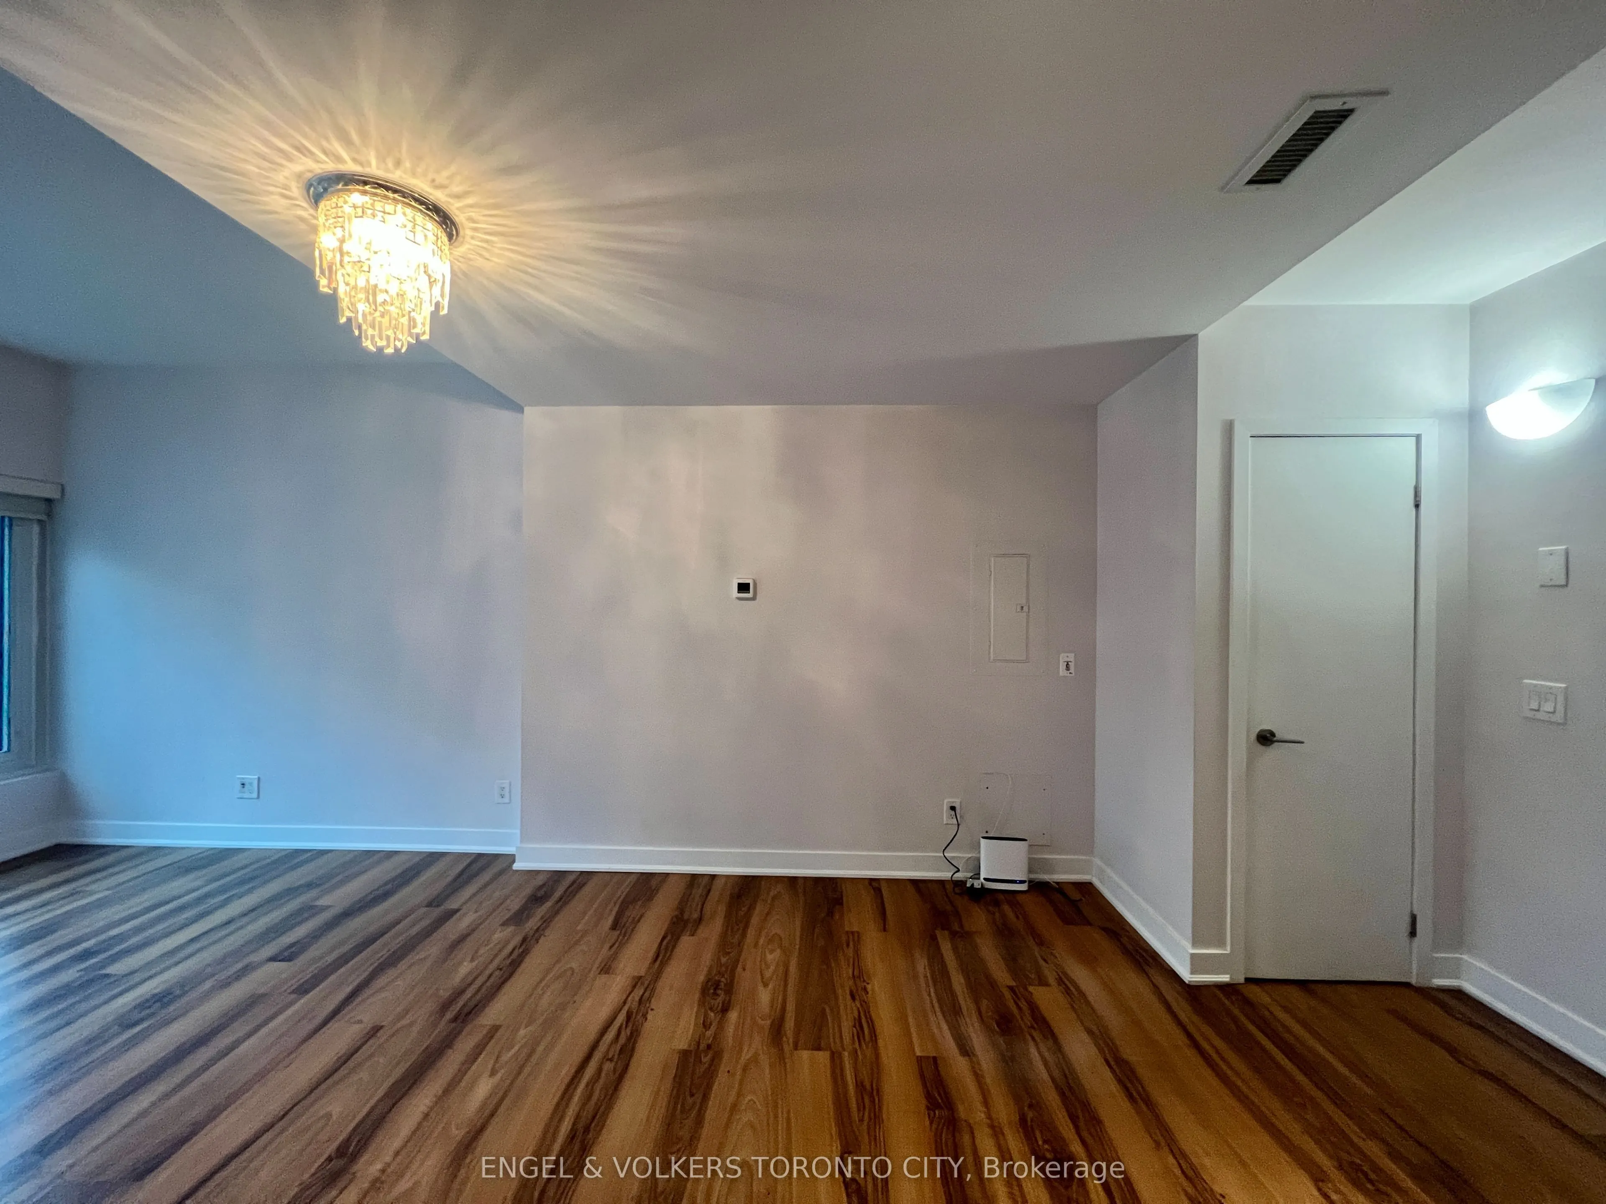
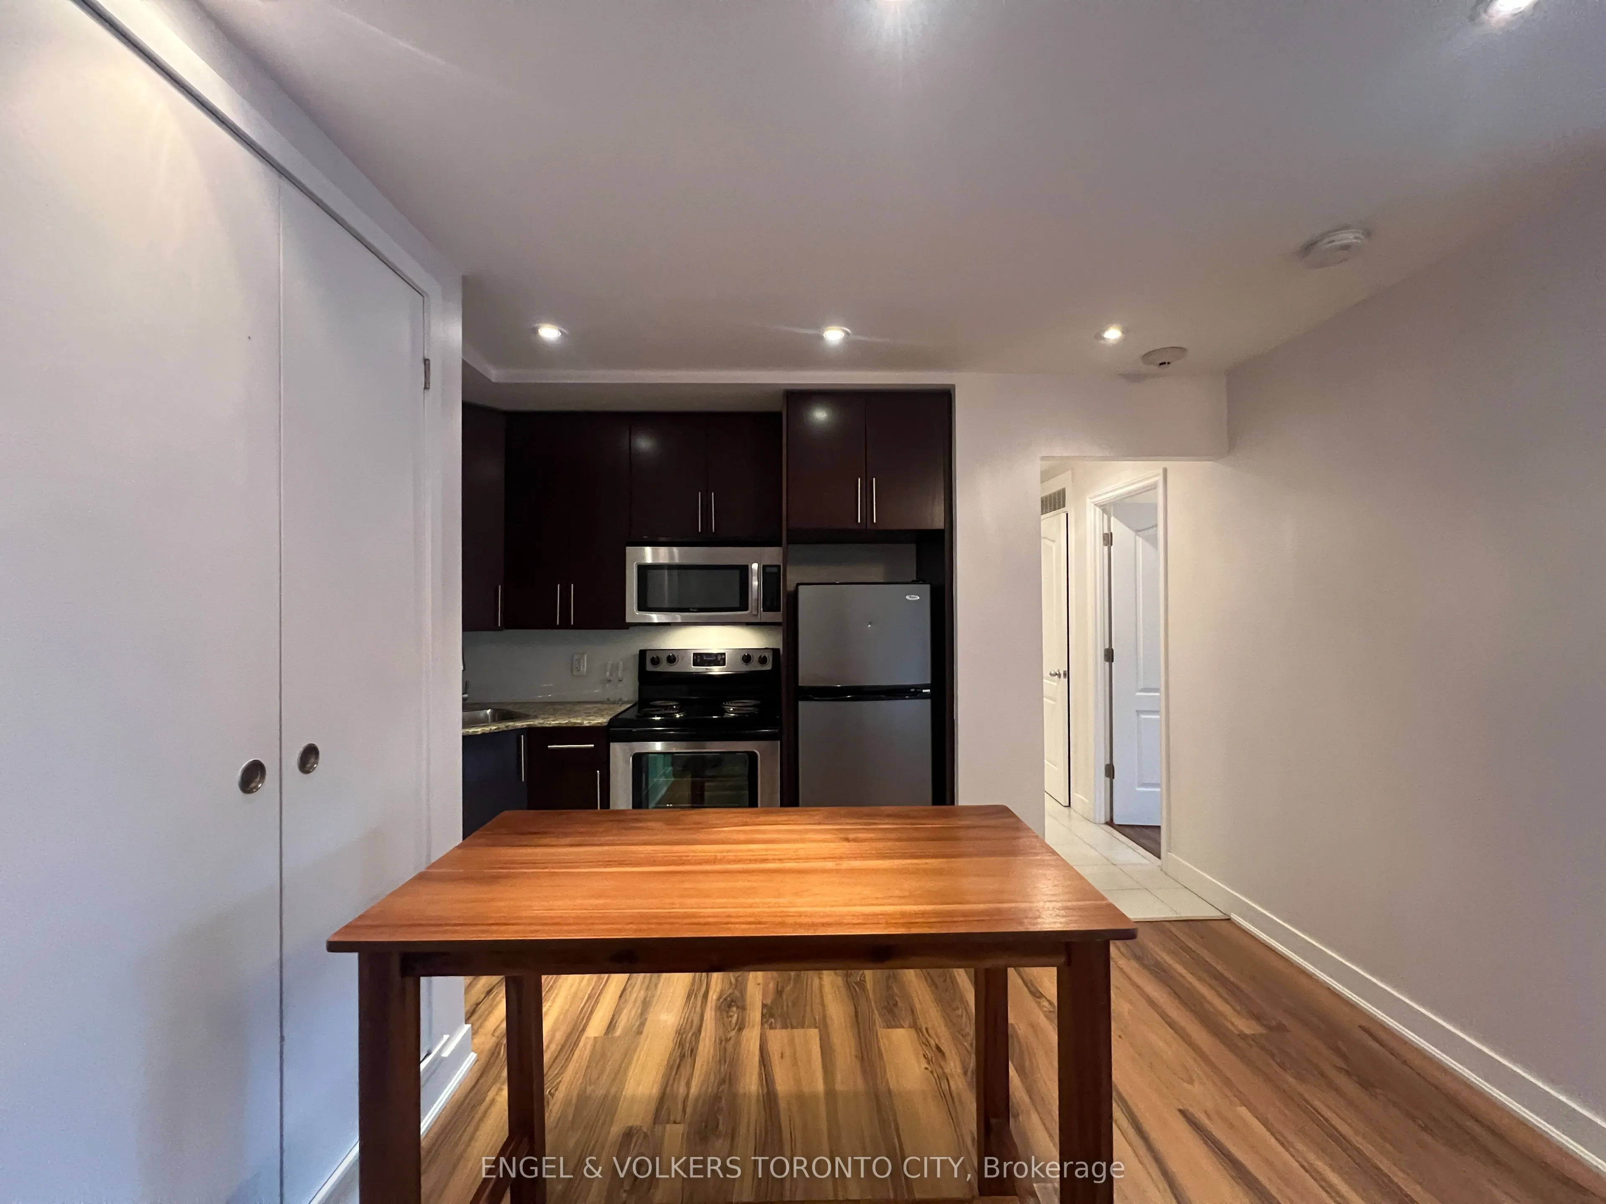
Combined w/Living, Open Concept, Closet
Dimensions 10.6 x 9.84 feet
104.3 sqft
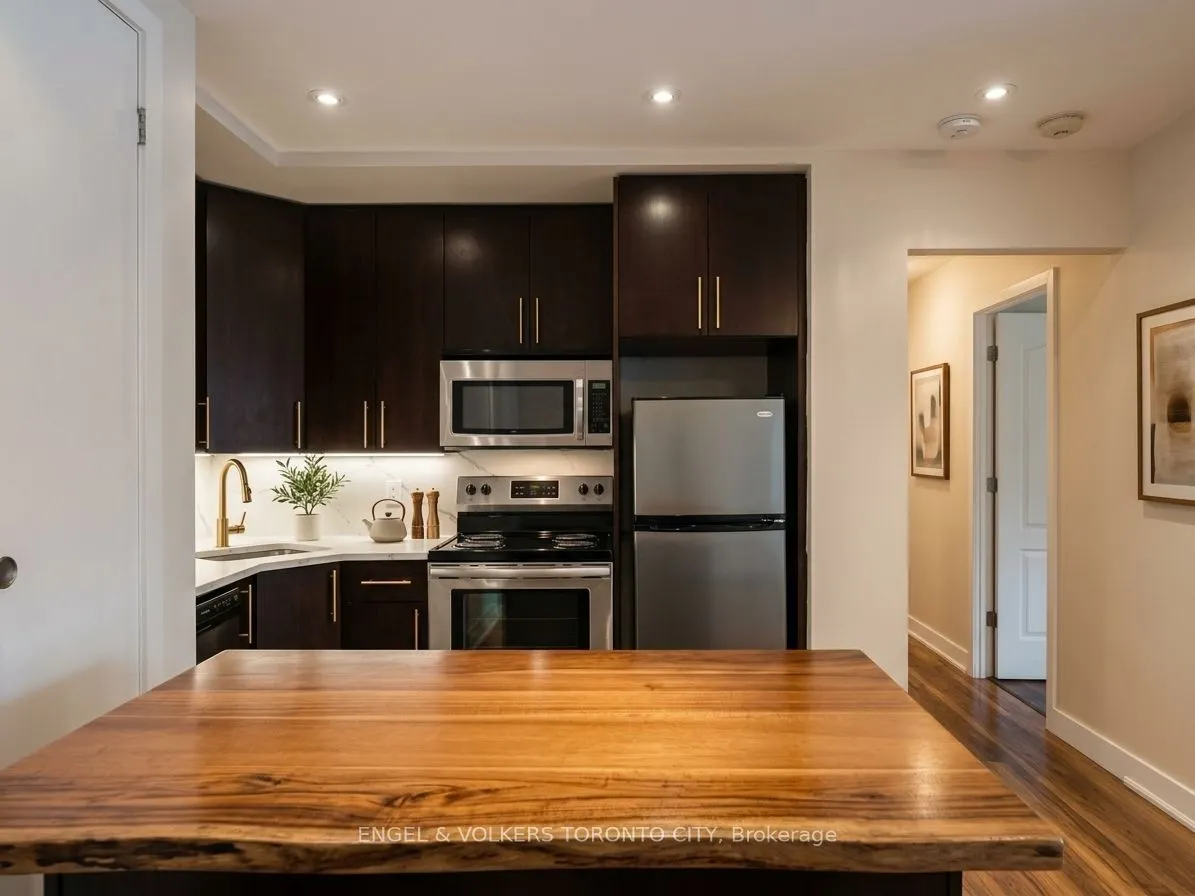
Kitchen
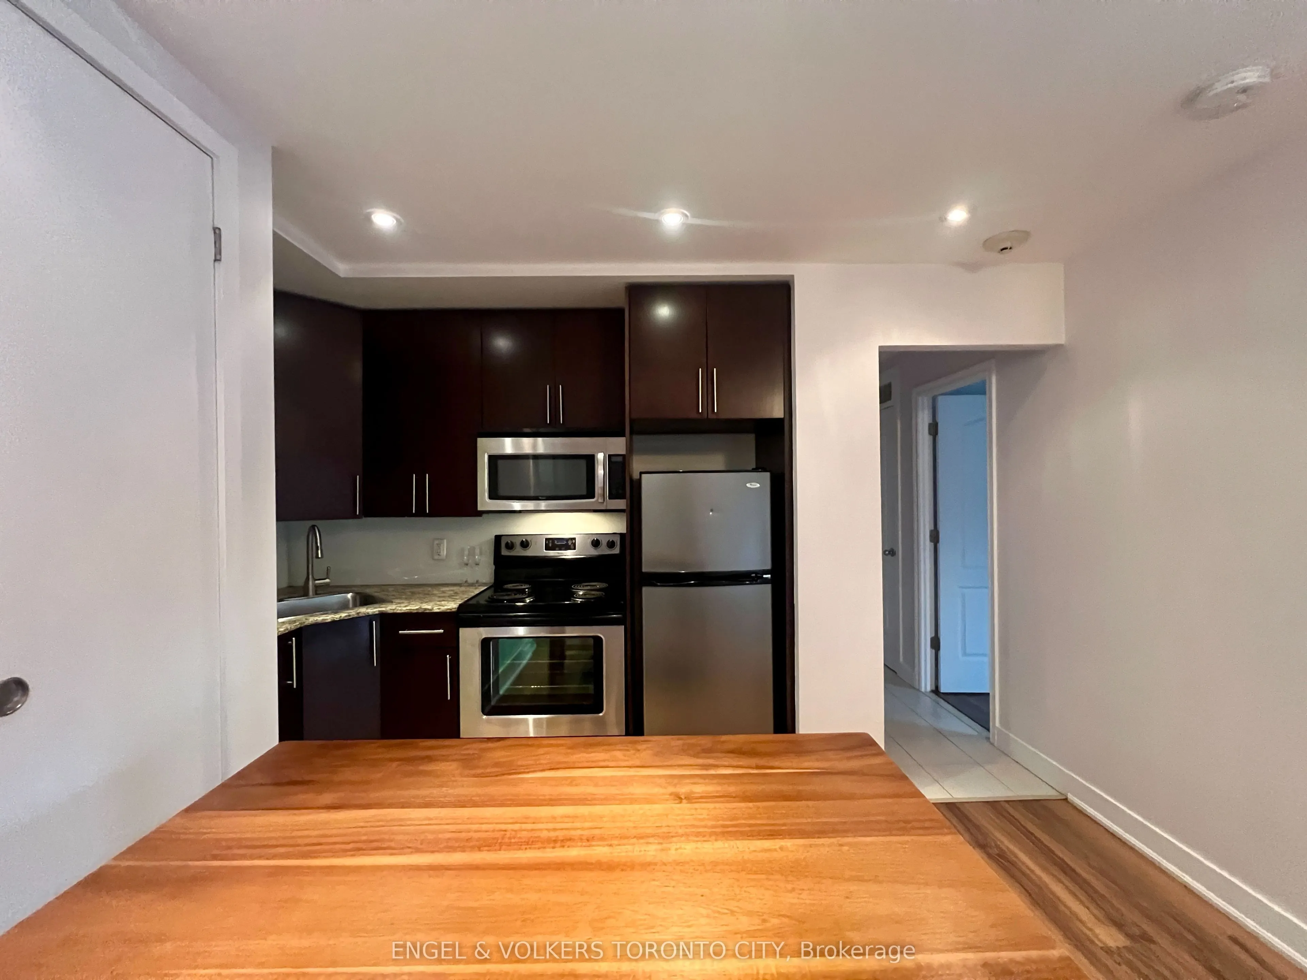
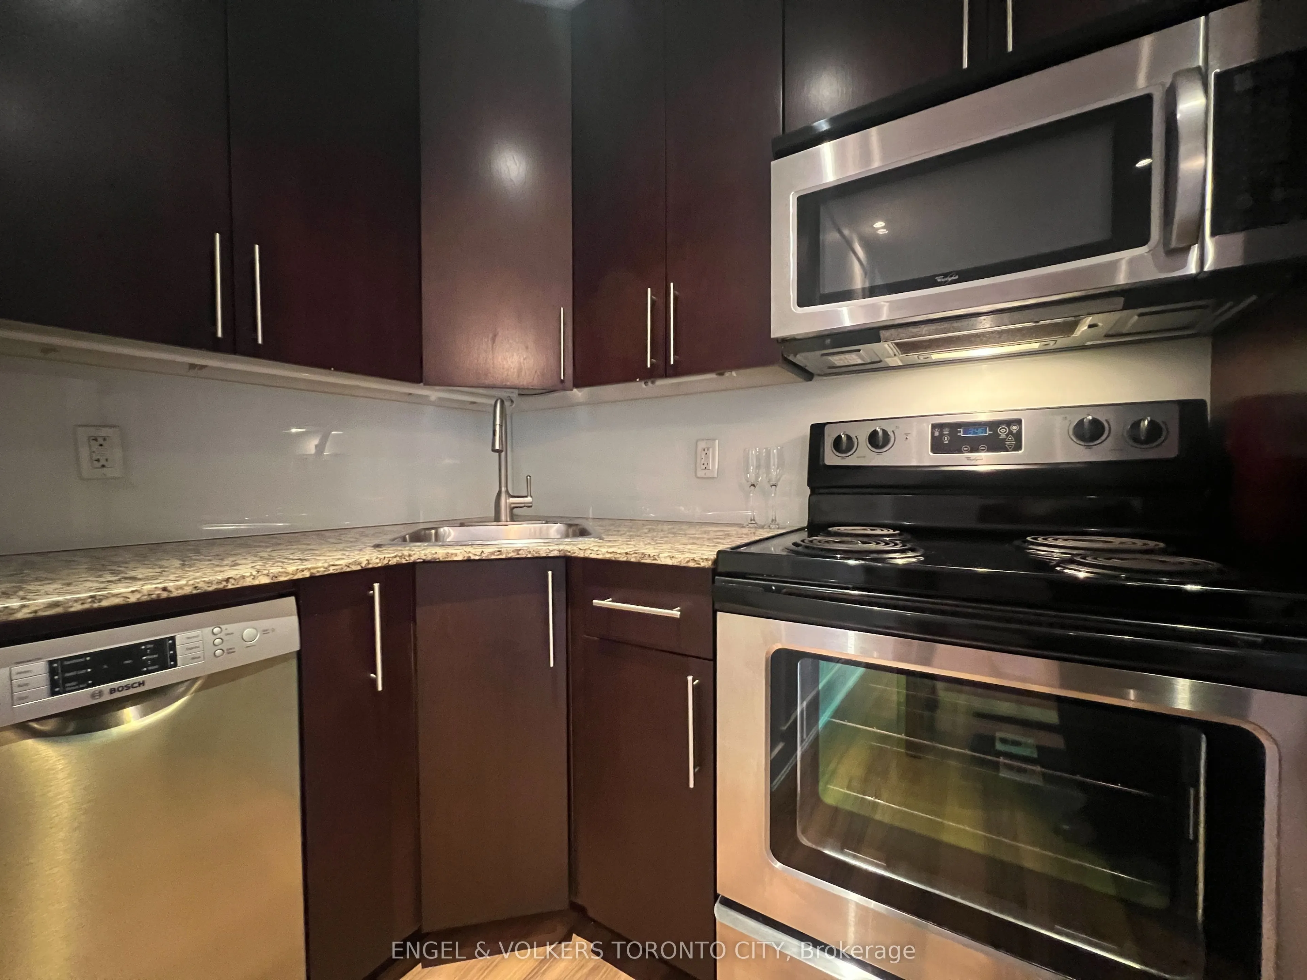
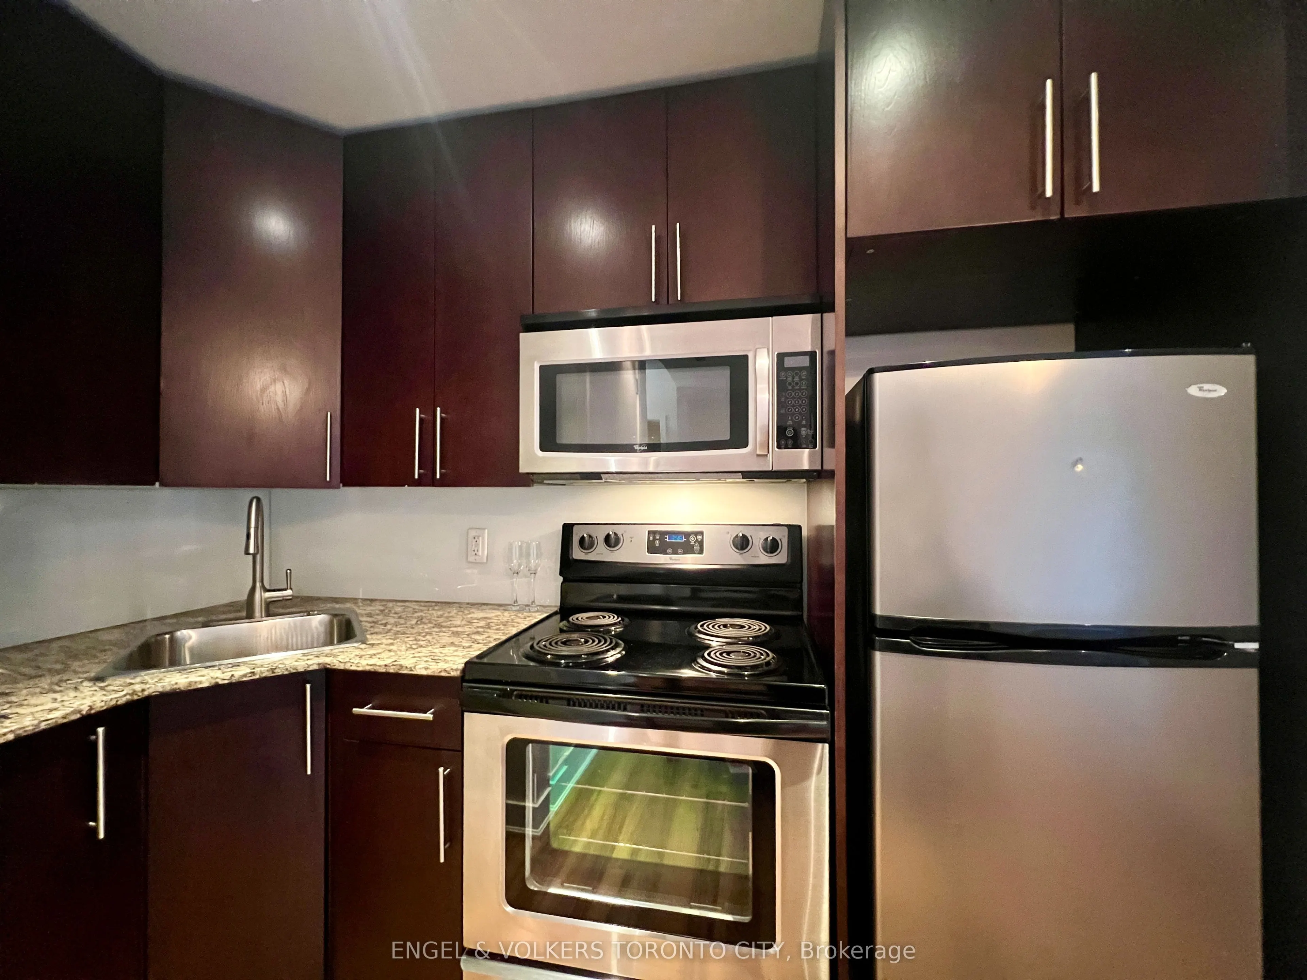
Granite Counters, Stainless Steel Appl, Open Concept