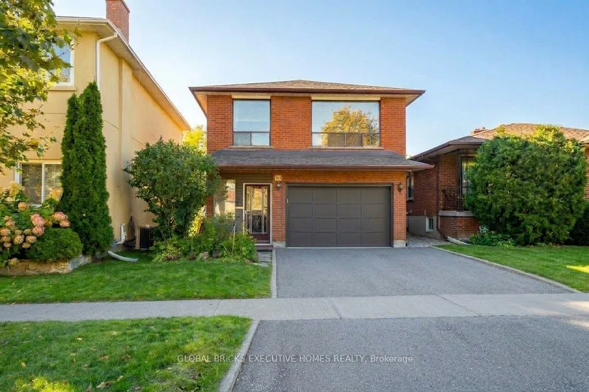
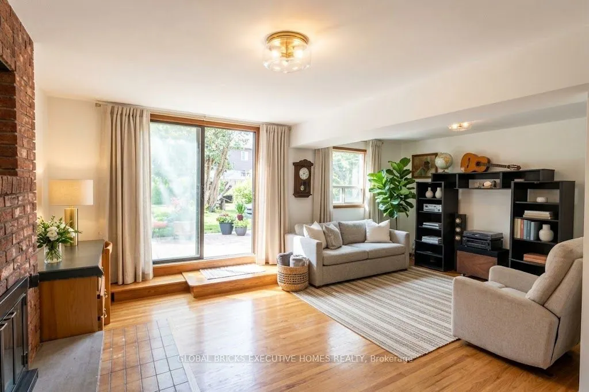
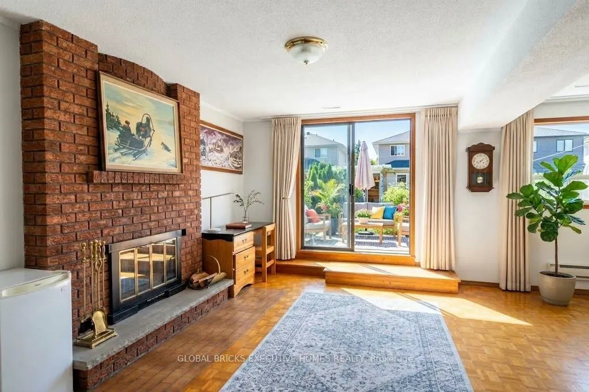
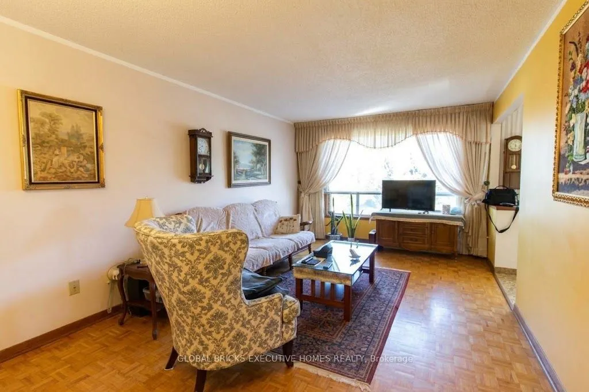
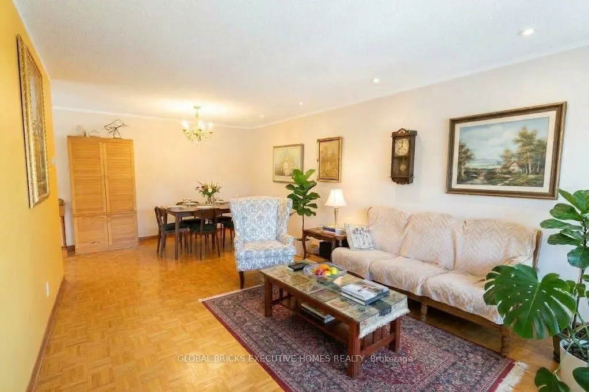
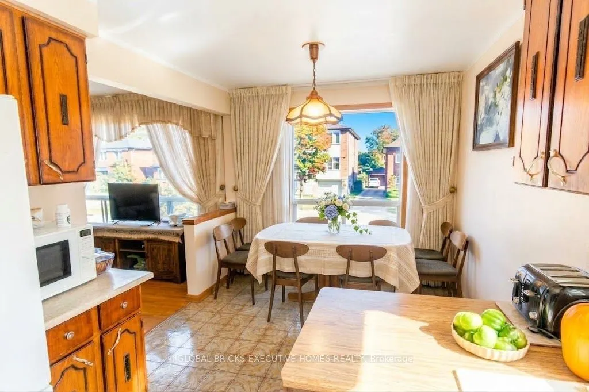
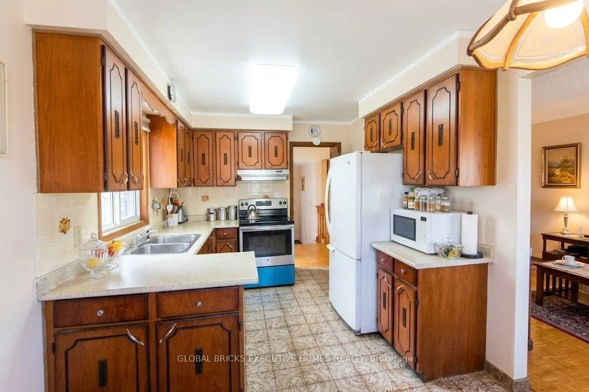
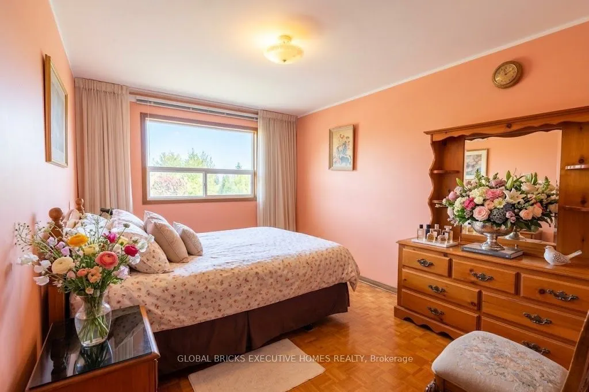
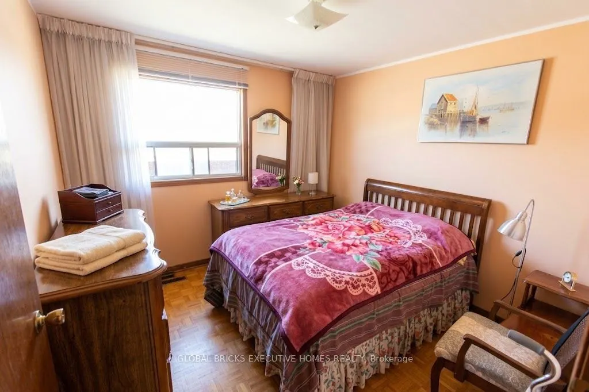
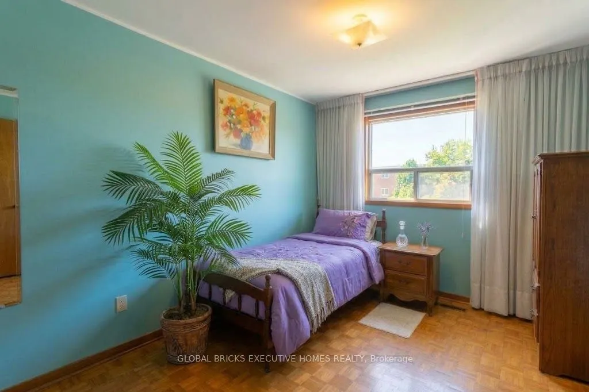
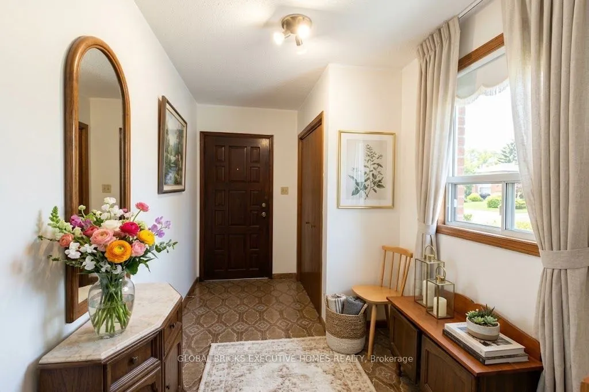
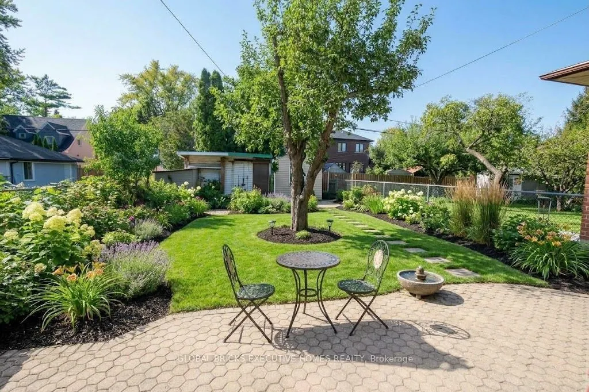
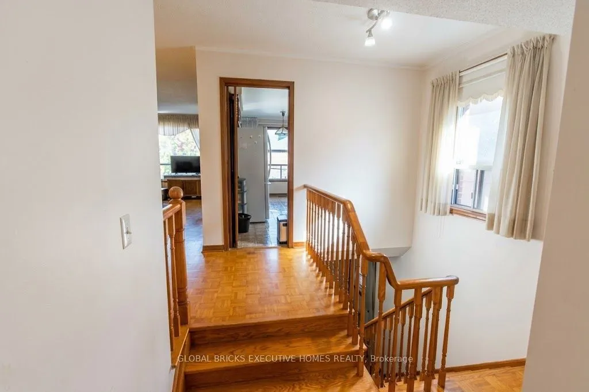
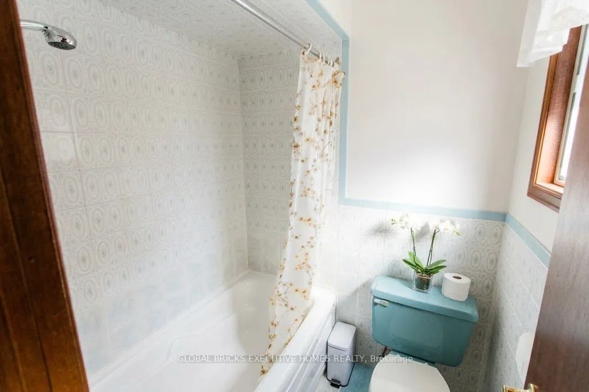
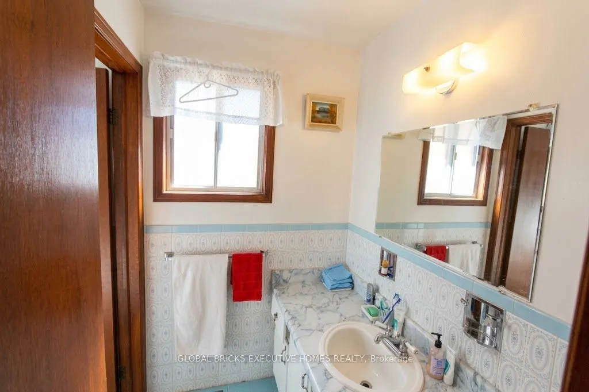
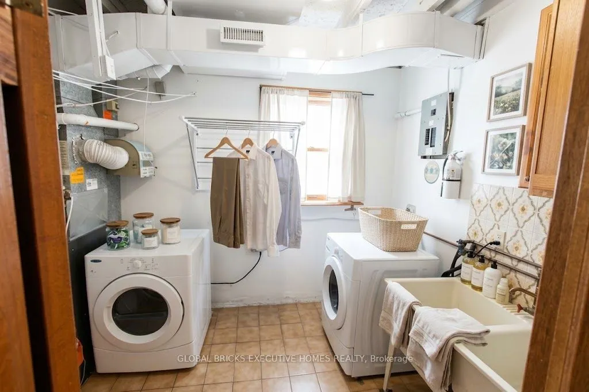
Location, Location, Location - Welcome to Alderwood! One of Etobicoke's most sought-after and rapidly developing neighborhoods, surrounded by stunning new custom homes. Enjoy ultimate convenience just minutes away from top-rated schools, shopping plazas, major highways, the lake, parks, and Sherway ...Gardens. This solid, impeccably clean, and well-maintained home features central air conditioning, hardwood and ceramic flooring, rough-in central vacuum, and intercom system. Situated on a rare, deep 133-foot fenced lot complete with mature trees, a garden shed, a patio, and a 1.5 built-in garage with a double-paved driveway. While it offers potential for future personalization, it is entirely solid, clean, and ready to move in. Don't miss this incredible opportunity!
Full Property Details
Interior
Bedrooms
3
Total Bedrooms
3
Washrooms
2
Square Footage
1100-1500 sqft
Basement
Partial Basement
Heating Source
Gas
Heating Fuel
Forced Air
Air Conditioning
Central Air
Family Room
Yes
Kitchens
1
Total Kitchens
1
Fireplace Features
Yes
Bedrooms
3
Total Bedrooms
3
Washrooms
2
Square Footage
1100-1500 sqft
Basement
Partial Basement
Heating Source
Gas
Heating Fuel
Forced Air
Air Conditioning
Central Air
Family Room
Yes
Kitchens
1
Total Kitchens
1
Fireplace Features
Yes
Exterior
Depth
133.0
Front
30.0
Driveway
Private Double
Lot Size
30 x 133.0 ft
Pool
None
Parking Spaces
3
Total Parking Spaces
4.50
Parking Description
Built-In
Garage Spaces
1.5
Depth
133.0
Front
30.0
Driveway
Private Double
Lot Size
30 x 133.0 ft
Pool
None
Parking Spaces
3
Total Parking Spaces
4.50
Parking Description
Built-In
Garage Spaces
1.5
Building Description
Style
2-Storey
Home Type
House
Subtype
Detached
Property Orientation
West
Exterior Finish
Brick
Sewers
Sewer
Water Supply
Municipal
Possession Date
11/30/2026
Style
2-Storey
Home Type
House
Subtype
Detached
Property Orientation
West
Exterior Finish
Brick
Sewers
Sewer
Water Supply
Municipal
Possession Date
11/30/2026
Community
Community
Alderwood
Community
Alderwood
Taxes & Fees
Taxes
$4,969 /yr
Tax Year
2025
Occupancy
Owner
Taxes
$4,969 /yr
Tax Year
2025
Occupancy
Owner
Room Types
Bedroom 2
Parquet, Closet
Dimensions 10.17 x 6.56 feet
66.72 sqft
Bedroom 3
Parquet, Closet
Dimensions 10.5 x 9.84 feet
103.32 sqft
Breakfast
Combined w/Kitchen, Large Window
Dimensions 11.15 x 9.84 feet
109.72 sqft
Family Room
Parquet, Combined w/Rec, Fireplace
Dimensions 22.15 x 15.09 feet
334.24 sqft
Kitchen
Family Size Kitchen, Ceramic Floor, Combined w/Br
Dimensions 11.15 x 9.84 feet
109.72 sqft
Living Room
Parquet, Combined w/Dining, Open Concept
Dimensions 23.95 x 11.15 feet
267.04 sqft
Powder Room
Ceramic Floor, Window
Dimensions - feet
0 sqft
Primary Bedroom
Parquet, Overlooks Garden, Closet
Dimensions 13.78 x 10.17 feet
140.14 sqft
Recreation
Parquet, Walk-Out, Combined w/Family
Dimensions 22.21 x 15.09 feet
335.15 sqft
Similar Properties(No results)
Mortgage Calculator
Calculate your estimated monthly mortgage payment
Price
$999,000
$
%
%
Total cost of mortgage
$0
Monthly payment
By clicking Save, we will calculate your estimated mortgage for all properties using the saved values (down payment percentage, interest rate, and amortization).
The accuracy and applicability of this calculator are not guaranteed.