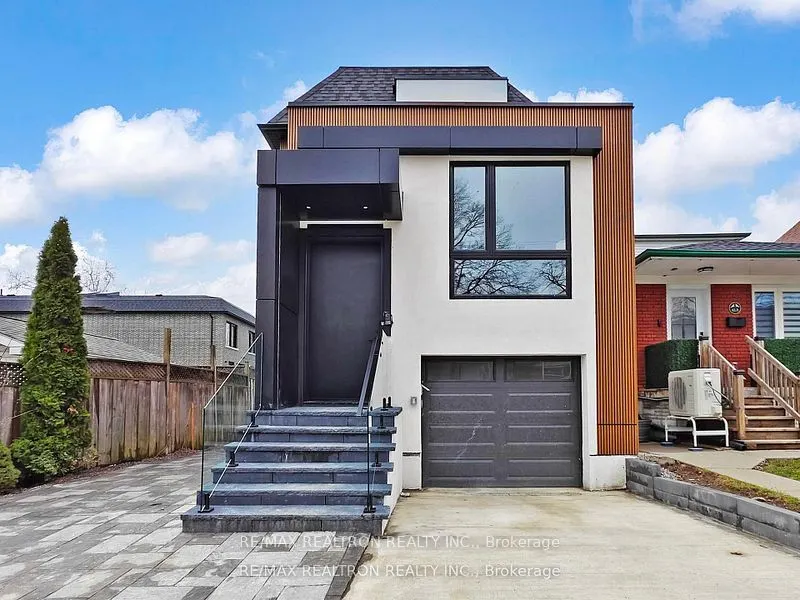
Sign In or Create a Free Account to see full details of this property
Key Facts
Key facts for 41 Algoma Street
Property Type
House, 2-Storey
Parking
Built-In 1 garage, 1 parking
MLS #
W14108368
Size
2000-2500 sqft
Basement
Finished with Walk-Out,Separate Entrance
Listed on
2026-10-22
Lot size
25 x 100.5
Tax
-
Days on Market
1
Approximate Age
-
Maintenance Fee
-
Parking
Description
Welcome to 41 Algoma Street - Newly Constructed, Never-lived-in home situated on a thoughtfully redeveloped lot, offering modern comfort, generous space, and exceptional versatility. This expansive residence features 9-foot ceilings on the main floor, enhancing a beautifully designed layout that sea...mlessly blends everyday living with elegant entertaining. Enjoy a bright and inviting living room, a spacious family room, a formal dining area, and a sun-filled breakfast space. Large windows throughout flood the home with natural light, creating a warm and welcoming atmosphere. With 4 generously sized bedrooms and 5 well-appointed washrooms, this home is perfectly suited for families of all sizes. Each space is designed with comfort and functionality in mind. A beautifully finished basement featuring a self-contained secondary suite with a separate entrance and private laundry. Boasting impressive 10-foot ceilings, this bright and spacious area ideal for In-Law living or generating additional rental income. Located in a highly desirable and convenient neighborhood, the home is surrounded by top-rated schools, making it an excellent choice for families. Commuters will appreciate easy access to major highways and transit routes. Nature lovers will enjoy being just minutes from Humber Bay Park and Park Lawn Park, perfect for walking, cycling, and outdoor activities. Everyday essentials, shopping, and dining are all close at hand along the vibrant Queensway corridor, making daily living both convenient and enjoyable.