Sign In or Create a Free Account to see full details of this property
Key Facts
Key facts for 208 Lake Promenade
Property Type
House, 2-Storey
Parking
None 0 garage, 2 parking
MLS #
W8145520
Size
1100-1500 sqft
Basement
Apartment,Finished with Walk-Out
Listed on
2024-03-15
Lot size
28 x 90.0
Tax
$5,303.54 /yr
Days on Market
124
Approximate Age
-
Maintenance Fee
-
Description
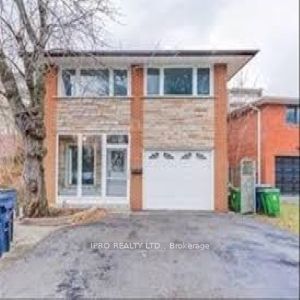
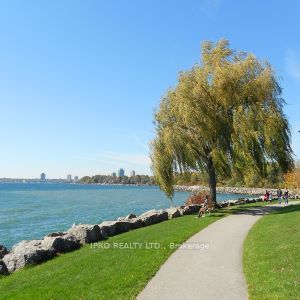
Beautiful Waterfront Property with a view of Lake Ontario, across from Long Branch Park. Welcome to Lake Promenade established community. Spacious Master Bedroom. 2 Kitchens with one of them in the Basement. Basement has separate entrance and walk out to the yard. This detached Duplex is close to al...l the Conveniences a Family needs, grocery shops, restaurants, schools, Downtown and long branch area are all minutes away. Seller or Listing Broker do not warranty retrofit status of the Basement. Four Exit on Main Floor and Two exit from the Basement. Jacuzzi in the Washroom. Need 72 hrs notice for showing **** Extras **** 2 Fridge, 2 Stove, One DishwasherWasher, Dryer, All Elf and Window coverings
Full Property Details
Interior
Bedrooms
3
Bedrooms Plus
1
Total Bedrooms
4
Washrooms
3
Square Footage
1100-1500 sqft
Basement
Apartment,Finished with Walk-Out
Heating Source
Gas
Heating Fuel
Forced Air
Air Conditioning
Central Air
Family Room
Yes
Kitchens
1
Kitchens Plus
1
Total Kitchens
2
Fireplace Features
Yes
Bedrooms
3
Bedrooms Plus
1
Total Bedrooms
4
Washrooms
3
Square Footage
1100-1500 sqft
Basement
Apartment,Finished with Walk-Out
Heating Source
Gas
Heating Fuel
Forced Air
Air Conditioning
Central Air
Family Room
Yes
Kitchens
1
Kitchens Plus
1
Total Kitchens
2
Fireplace Features
Yes
Exterior
Depth
90.0
Front
28.33
Acreage
< .50
Driveway
Available
Lot Size
28 x 90.0 ft
Pool
None
Waterfront
Direct
Parking Spaces
2
Total Parking Spaces
2.00
Parking Description
None
Garage Spaces
0
Depth
90.0
Front
28.33
Acreage
< .50
Driveway
Available
Lot Size
28 x 90.0 ft
Pool
None
Waterfront
Direct
Parking Spaces
2
Total Parking Spaces
2.00
Parking Description
None
Garage Spaces
0
Building Description
Style
2-Storey
Home Type
House
Subtype
Detached
Property Orientation
East
Exterior Finish
Brick Front,Brick
Sewers
Sewer
Water Supply
Municipal
Possession Date
No Data
Style
2-Storey
Home Type
House
Subtype
Detached
Property Orientation
East
Exterior Finish
Brick Front,Brick
Sewers
Sewer
Water Supply
Municipal
Possession Date
No Data
Community
Community
Long Branch
Community
Long Branch
Taxes & Fees
Taxes
$5,303.54 /yr
Tax Year
2023
Taxes
$5,303.54 /yr
Tax Year
2023
Room Types
Bedroom
Laminate, Window, Pocket Doors
Dimensions 11.15 x 8.2 feet
91.43 sqft
Bedroom
Window, Tile Floor
Dimensions 18.96 x 8.96 feet
169.88 sqft
Bedroom 2
Laminate, Closet, Window
Dimensions 12.14 x 8.53 feet
103.55 sqft
Dining Room
Laminate, Window
Dimensions 10.33 x 8.46 feet
87.39 sqft
Family Room
Laminate, W/O To Deck
Dimensions 13.45 x 11.15 feet
149.97 sqft
Kitchen
Pantry, Laminate, Quartz Counter
Dimensions 11.48 x 9.88 feet
113.42 sqft
Kitchen
Laminate
Dimensions 15.09 x 8.53 feet
128.72 sqft
Living Room
Fireplace, Laminate, Window
Dimensions 15.75 x 9.35 feet
147.26 sqft
Primary Bedroom
Laminate, Semi Ensuite, Closet
Dimensions 19.69 x 17.88 feet
352.06 sqft
Recreation
W/O To Yard, Laminate, Bay Window
Dimensions 18.7 x 7.55 feet
141.18 sqft
Similar Properties(No results)
Mortgage Calculator
Calculate your estimated monthly mortgage payment
Price
$1,230,000
$
%
%
Total cost of mortgage
$0
Monthly payment
By clicking Save, we will calculate your estimated mortgage for all properties using the saved values (down payment percentage, interest rate, and amortization).
The accuracy and applicability of this calculator are not guaranteed.