Sign In or Create a Free Account to see full details of this property
Key Facts
Key facts for 34 Fairfield Avenue
Property Type
House, 2-Storey
Parking
Detached 2 garage, 8 parking
MLS #
W9387739
Size
1500-2000 sqft
Basement
Finished with Walk-Out
Listed on
2024-10-08
Lot size
50 x 125.0
Tax
$4,298.89 /yr
Days on Market
37
Approximate Age
51-99
Maintenance Fee
-
Description
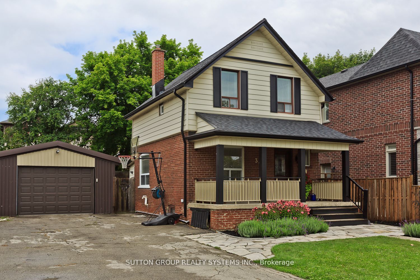
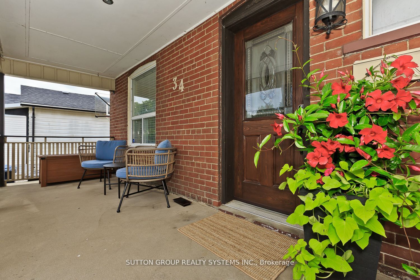
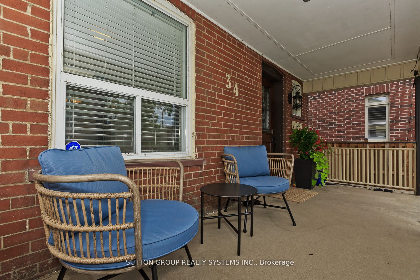
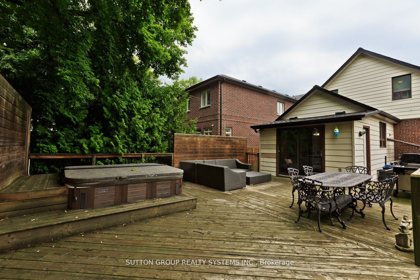
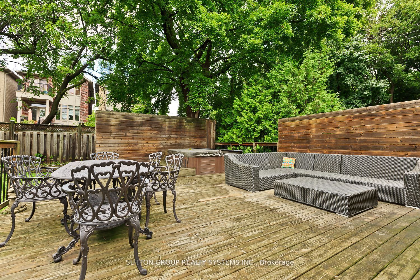
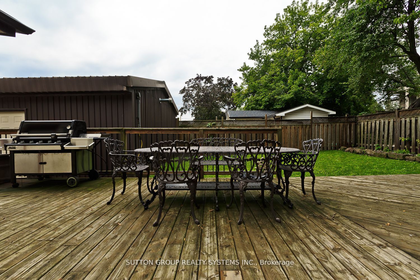
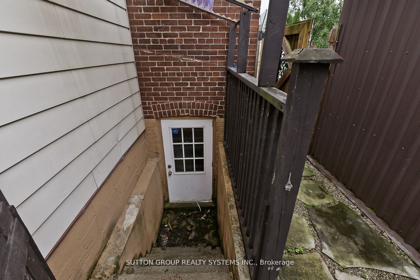
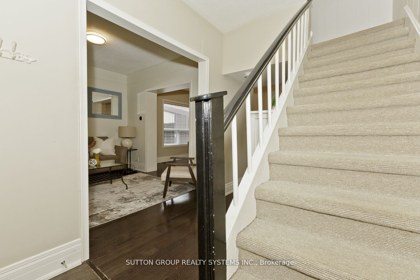
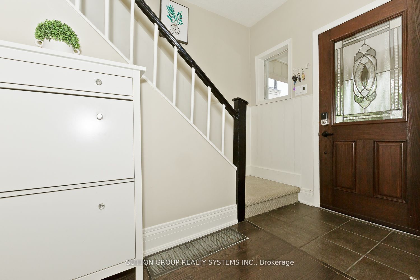
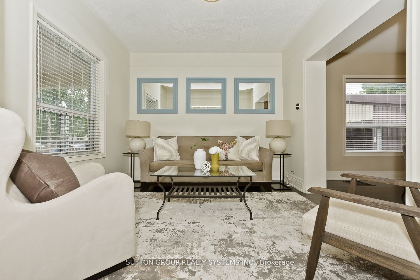
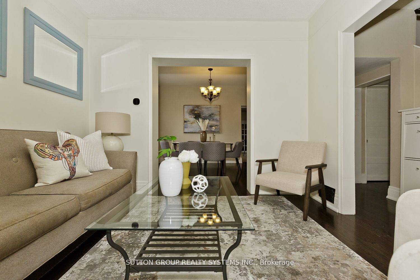
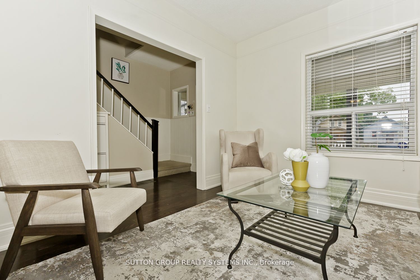
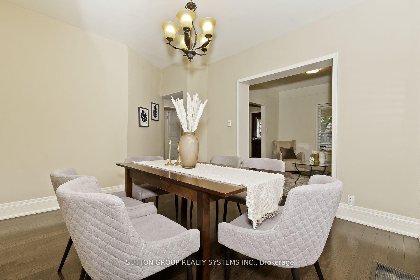
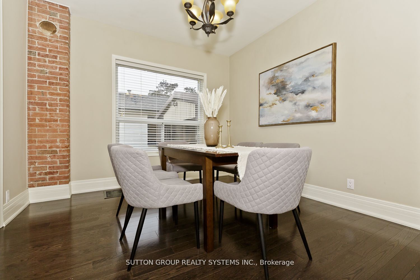
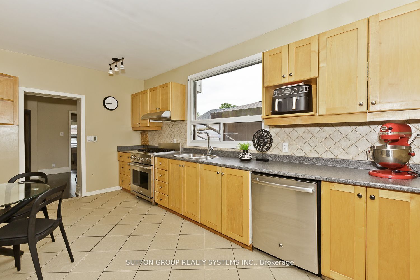
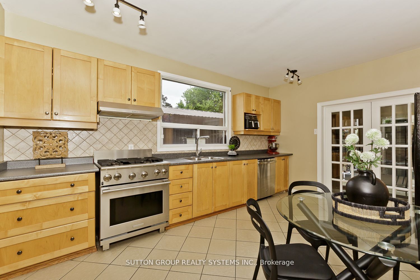
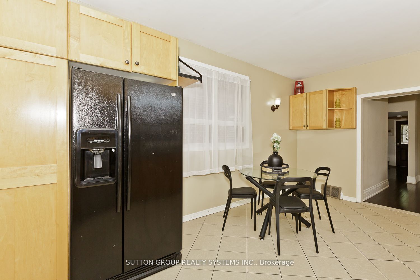
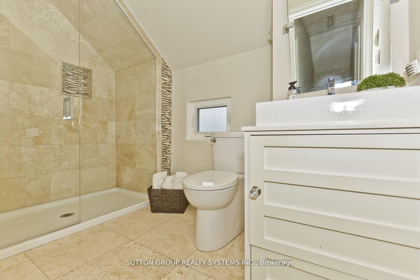
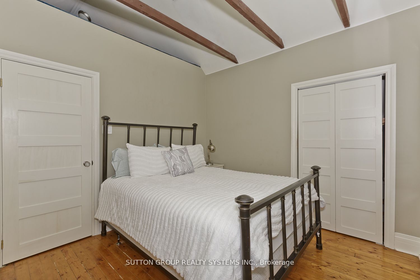
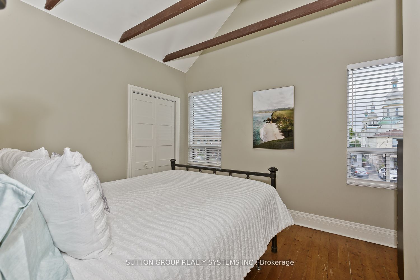
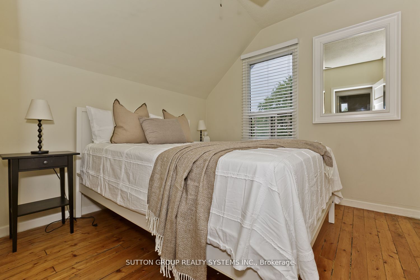
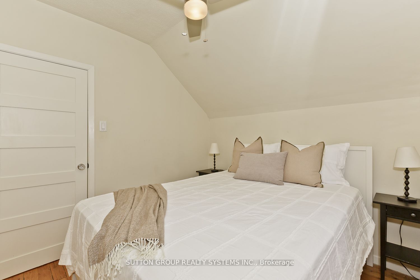
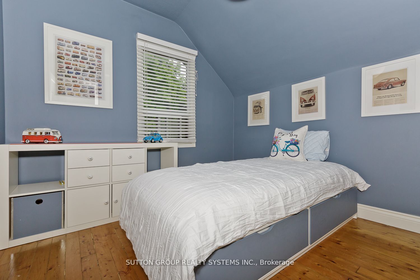
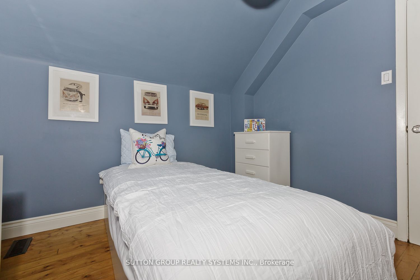
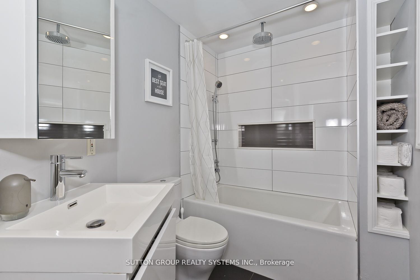
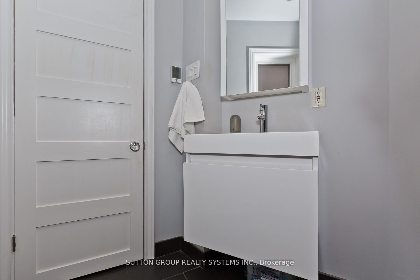
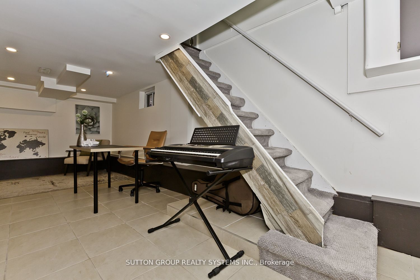
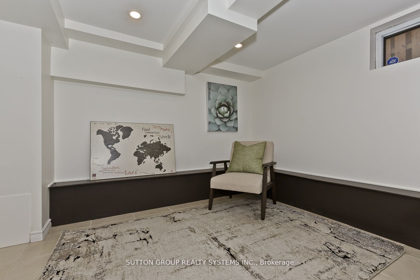
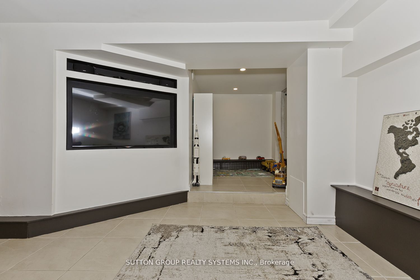
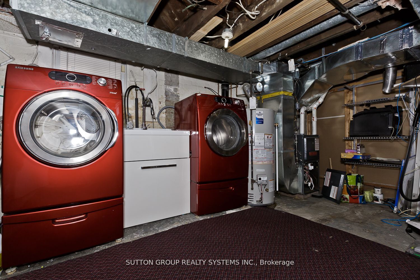
Welcome to 34 Fairfield Ave. This beautiful 2 storey farm house sits on a double 50ft x 125ft lot. It has a huge detached heated garage to fit all your toys! Large principal rooms either have hardwood floors or ceramic tile keeping it easy to maintain. Cozy living room leads to a bright and airy Din...ing area. The Eat-In Kitchen has Shaker style cabinetry with plenty of storage. Natural gas stove for the chef of the family ! Double doors lead out to the backyard patio which is perfect for entertaining. You can soak in the hot tub or lounge on the all weather sectional. the whole backyard is fully fenced, perfect for families with pets. All 3 bedrooms can be found on the second floor along with the spa like 3 pc bath. The principal bedroom has a vaulted ceiling with exposed beams! The basement has good ceiling height and has a separate entrance. All you have to do is move in and enjoy! **** Extras **** Close to schools, transit, shopping. Walk to parks and Lake Ontario. Bike trails along the Lake, 5 min drive to major Hwys 427 and QEW
Full Property Details
Interior
Bedrooms
3
Total Bedrooms
3
Washrooms
2
Square Footage
1500-2000 sqft
Basement
Finished with Walk-Out
Heating Source
Gas
Heating Fuel
Forced Air
Air Conditioning
Central Air
Family Room
No
Kitchens
1
Total Kitchens
1
Fireplace Features
No
Bedrooms
3
Total Bedrooms
3
Washrooms
2
Square Footage
1500-2000 sqft
Basement
Finished with Walk-Out
Heating Source
Gas
Heating Fuel
Forced Air
Air Conditioning
Central Air
Family Room
No
Kitchens
1
Total Kitchens
1
Fireplace Features
No
Exterior
Depth
125.0
Front
50.0
Driveway
Private
Lot Size
50 x 125.0 ft
Pool
None
Parking Spaces
8
Total Parking Spaces
10.00
Parking Description
Detached
Garage Spaces
2
Depth
125.0
Front
50.0
Driveway
Private
Lot Size
50 x 125.0 ft
Pool
None
Parking Spaces
8
Total Parking Spaces
10.00
Parking Description
Detached
Garage Spaces
2
Building Description
Style
2-Storey
Home Type
House
Subtype
Detached
Year Built
51-99
Property Orientation
North
Exterior Finish
Brick Front
Sewers
Sewer
Water Supply
Municipal
Possession Date
11/29/2024
Style
2-Storey
Home Type
House
Subtype
Detached
Year Built
51-99
Property Orientation
North
Exterior Finish
Brick Front
Sewers
Sewer
Water Supply
Municipal
Possession Date
11/29/2024
Community
Community
Long Branch
Community
Long Branch
Taxes & Fees
Taxes
$4,298.89 /yr
Tax Year
2024
Taxes
$4,298.89 /yr
Tax Year
2024
Room Types
Bathroom
4 Pc Bath, Ceramic Floor
Dimensions 8.2 x 5.58 feet
45.76 sqft
Bathroom
Hardwood Floor, Window
Dimensions 9.19 x 5.25 feet
48.25 sqft
Bedroom
Hardwood Floor, Beamed Ceilings, Large Closet
Dimensions 15.26 x 9.84 feet
150.16 sqft
Bedroom 2
Hardwood Floor, Picture Window
Dimensions 9.51 x 9.35 feet
88.92 sqft
Bedroom 3
-
Dimensions 9.51 x 9.51 feet
90.44 sqft
Dining Room
Hardwood Floor, Large Window
Dimensions 12.14 x 10.66 feet
129.41 sqft
Foyer
Ceramic Floor
Dimensions 8.2 x 3.61 feet
29.6 sqft
Kitchen
Ceramic Floor, Eat-in Kitchen
Dimensions 15.26 x 11.29 feet
172.29 sqft
Living Room
Hardwood Floor, Window
Dimensions 10.99 x 10.5 feet
115.4 sqft
Mud Room
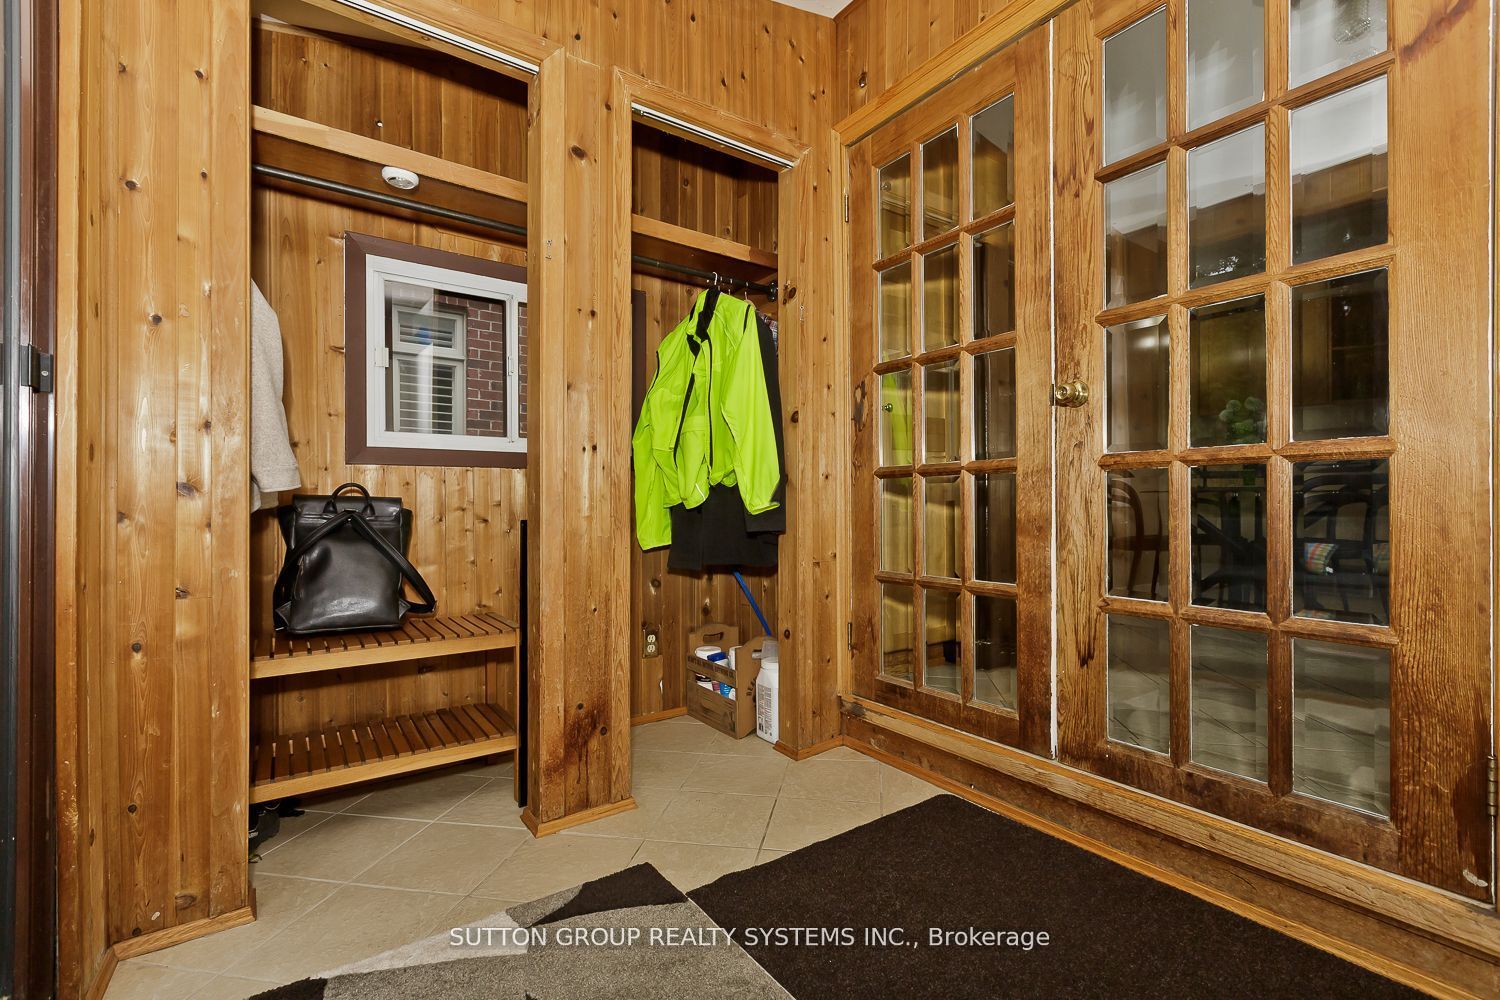
Closet, Double Doors
Dimensions 11.29 x 6.4 feet
72.26 sqft
Recreation
Ceramic Floor, W/O To Patio
Dimensions 22.64 x 17.72 feet
401.18 sqft
Similar Properties(No results)
Mortgage Calculator
Calculate your estimated monthly mortgage payment
Price
$1,265,000
$
%
%
Total cost of mortgage
$0
Monthly payment
By clicking Save, we will calculate your estimated mortgage for all properties using the saved values (down payment percentage, interest rate, and amortization).
The accuracy and applicability of this calculator are not guaranteed.