Sign In or Create a Free Account to see full details of this property
Key Facts
Key facts for 21 Foxley Street
Property Type
Townhome, 3-Storey
Parking
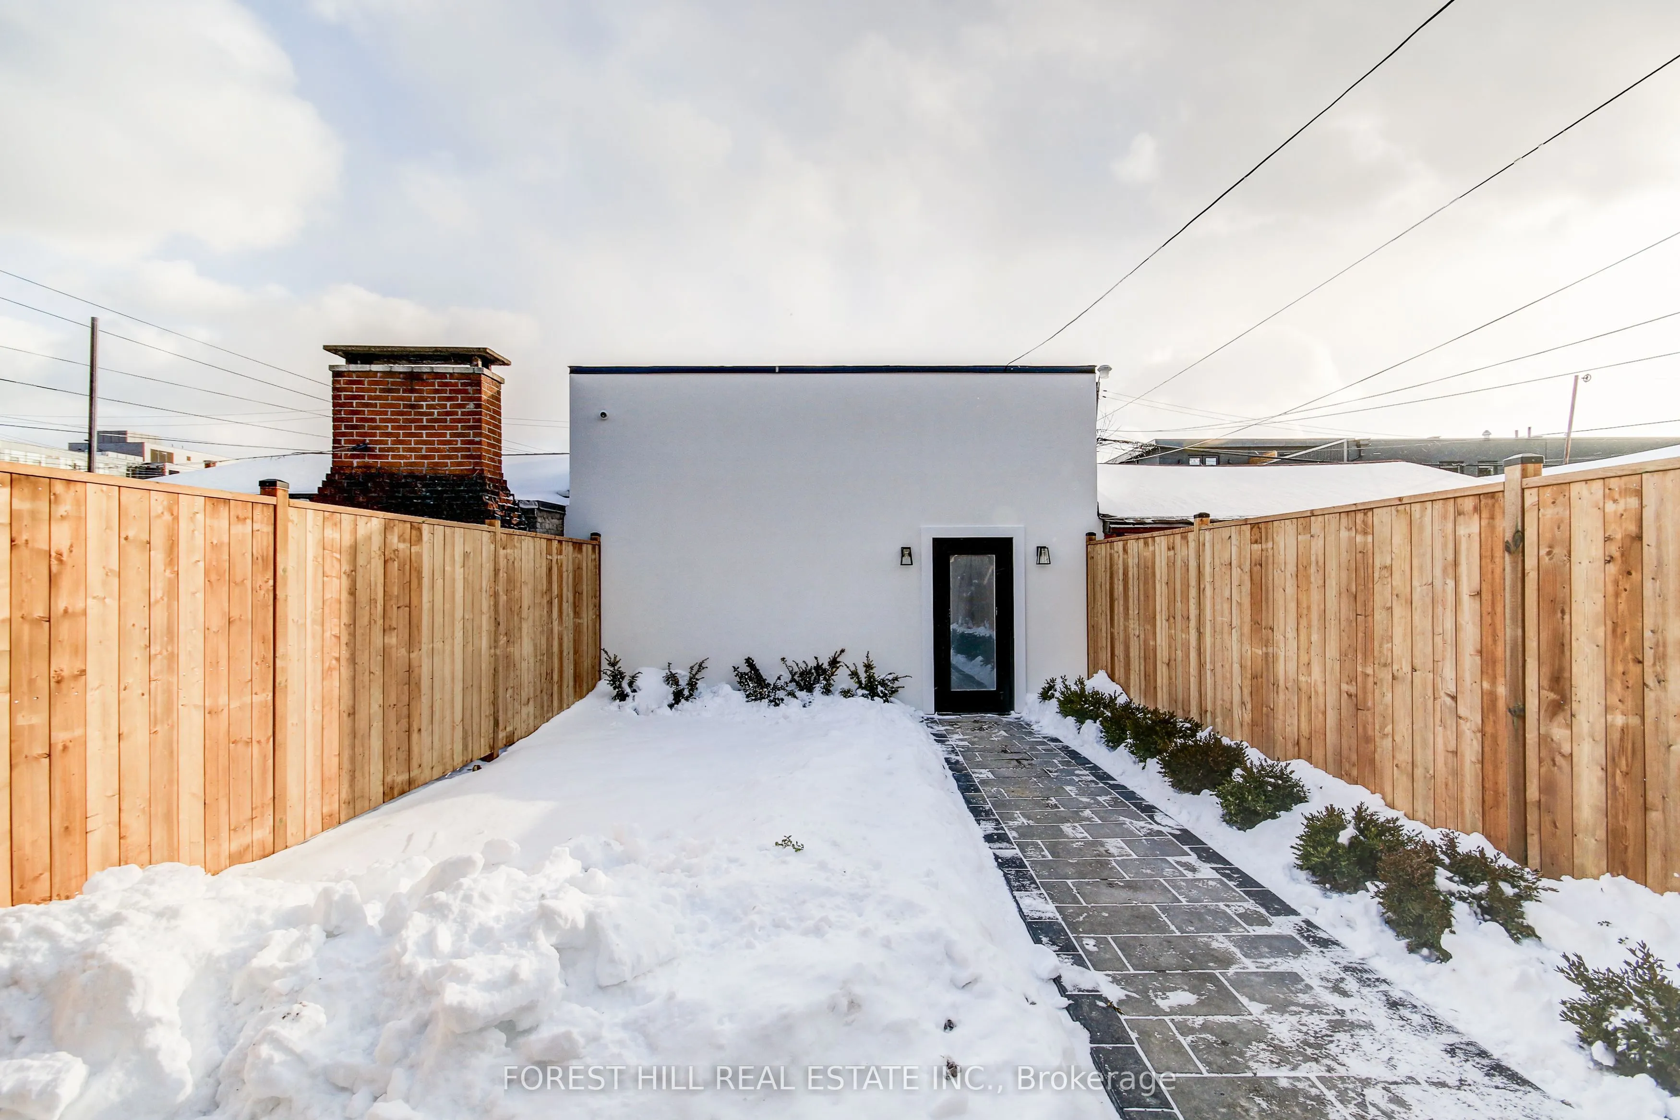
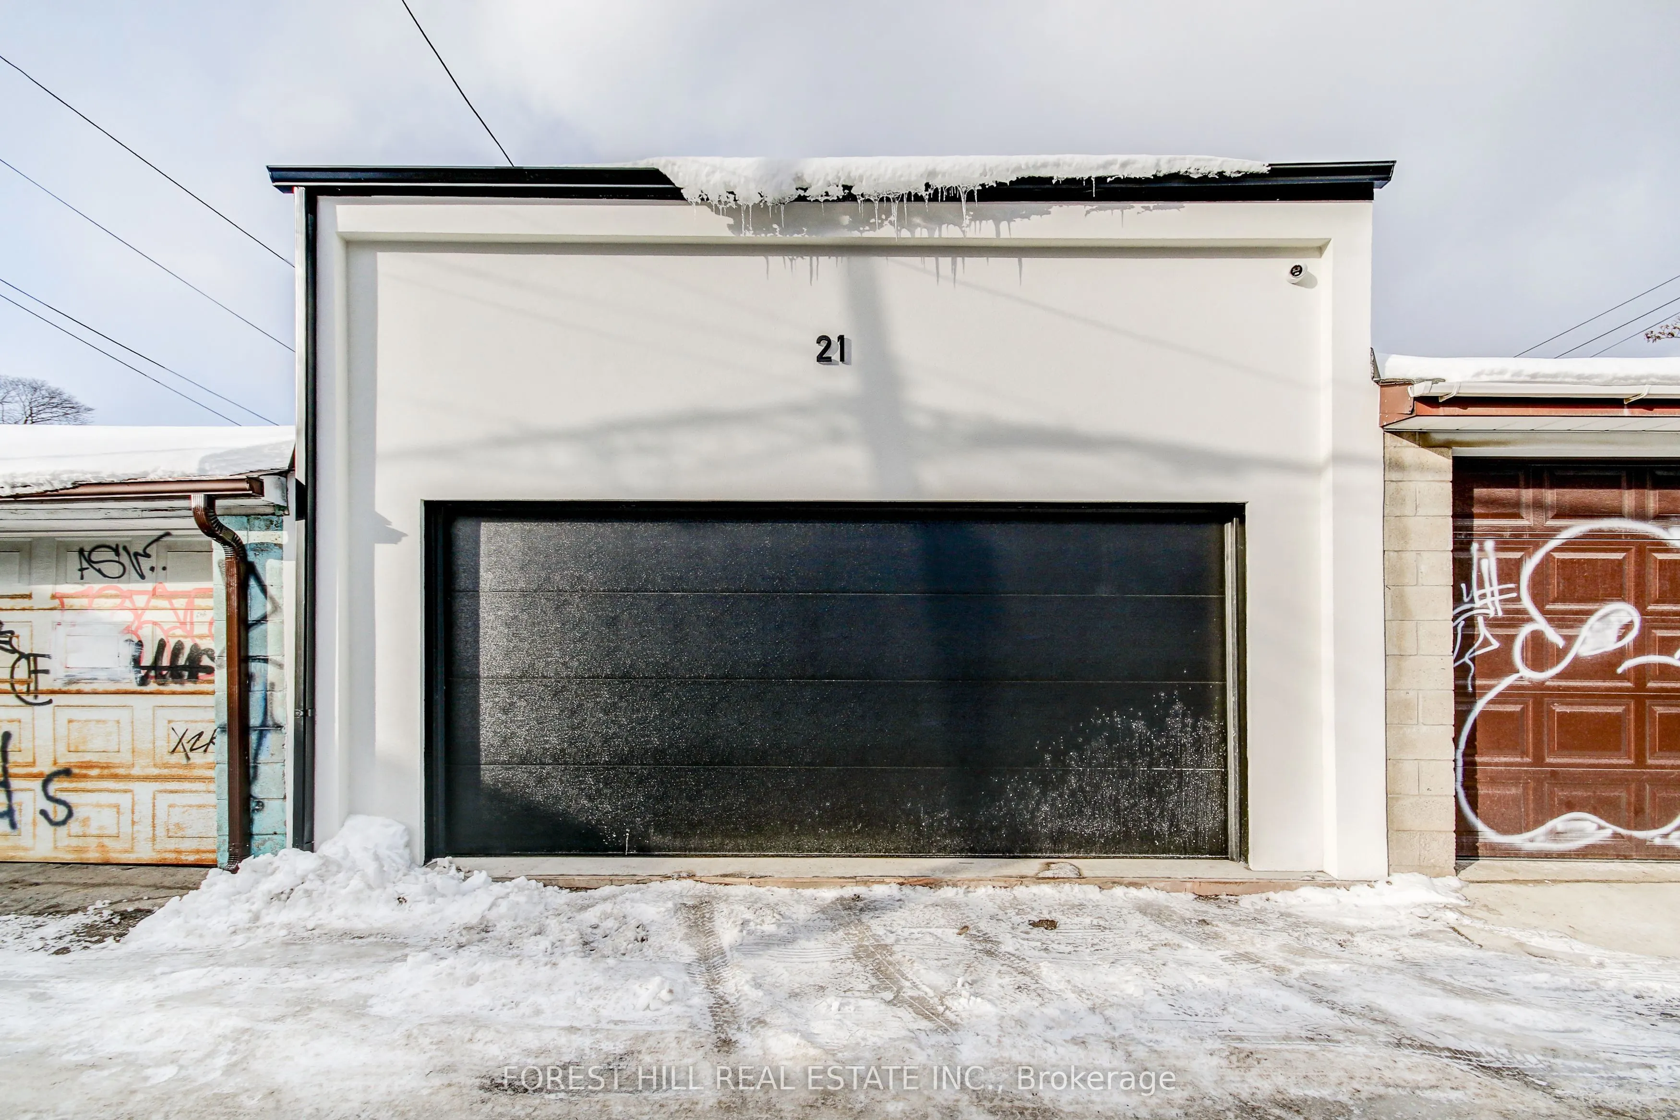
Detached 2 garage, 2 parking
MLS #
C12794324
Size
3000-3500 sqft
Basement
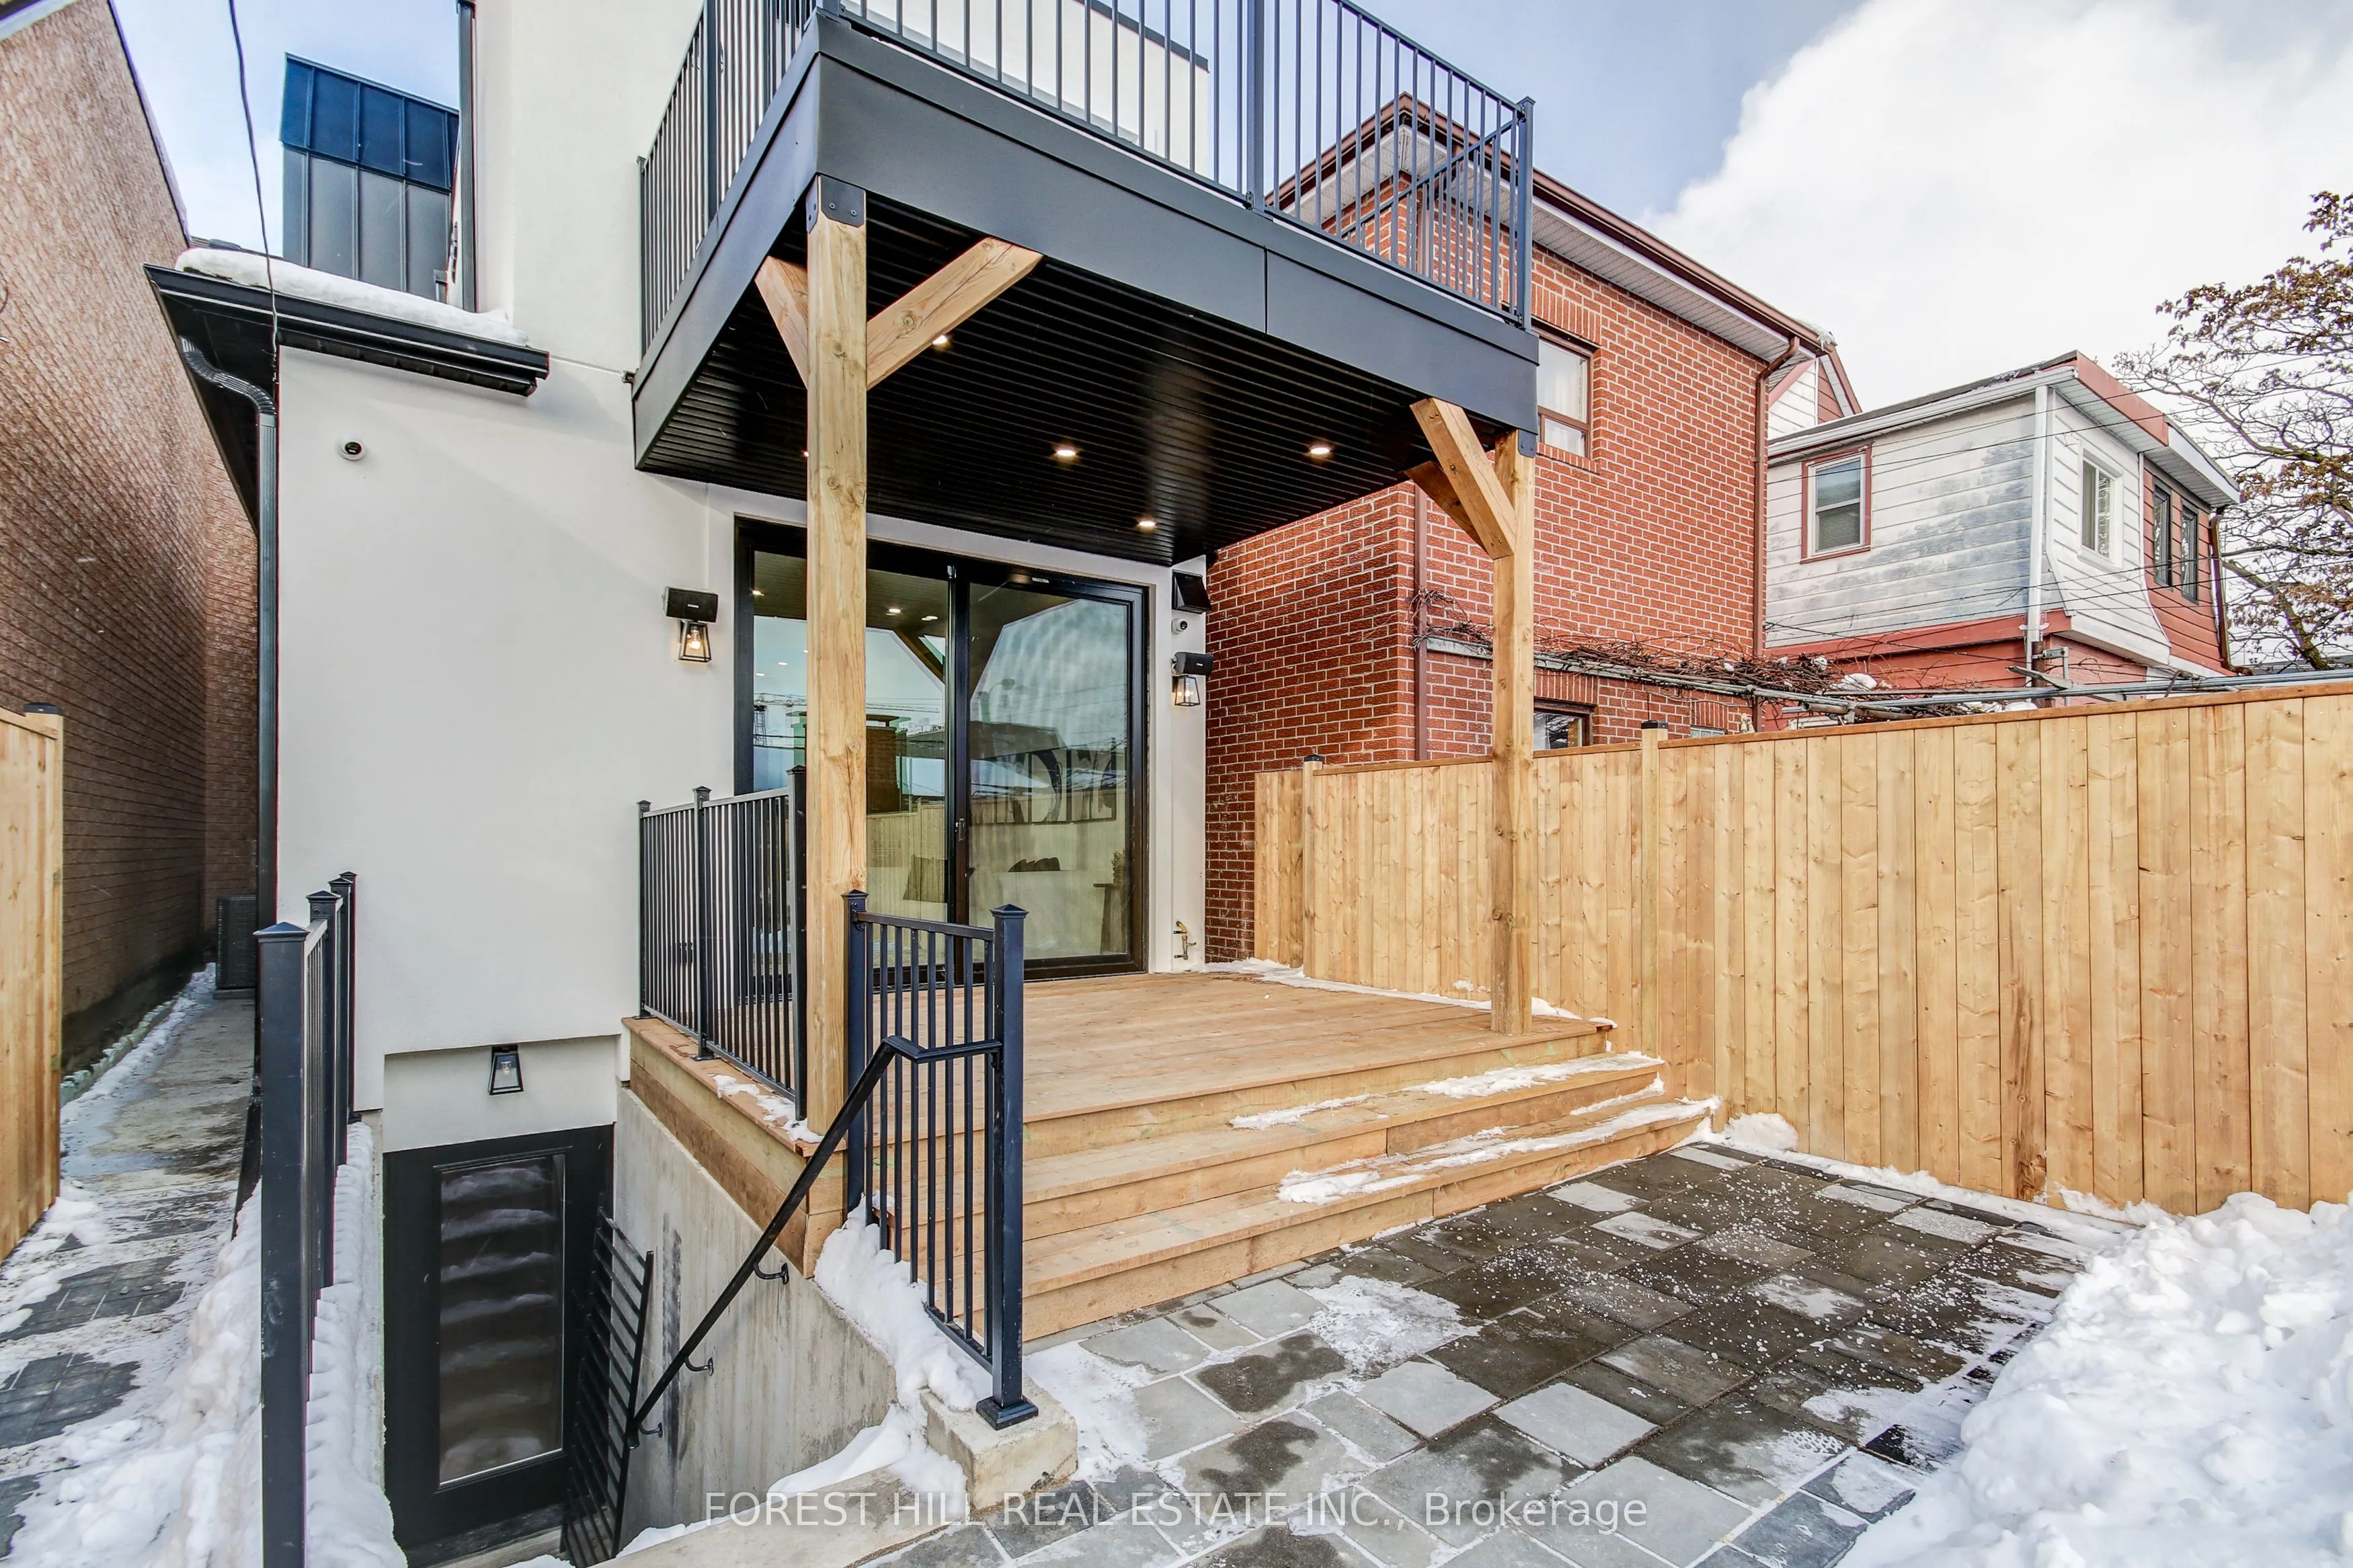
Finished with Walk-Out,Separate Entrance
Listed on
2026-02-17
Lot size
20 x 129.18
Tax
$7,186 /yr
Days on Market
248
Approximate Age
-
Maintenance Fee
-
Description
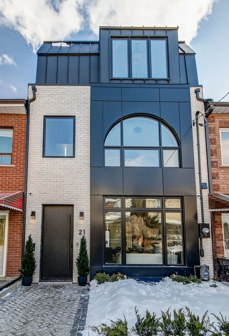
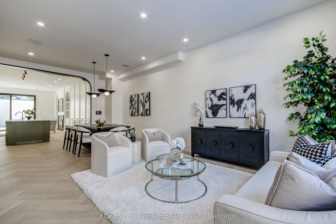
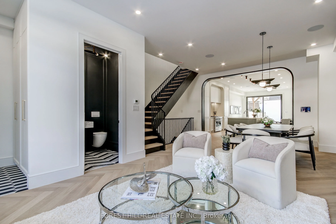
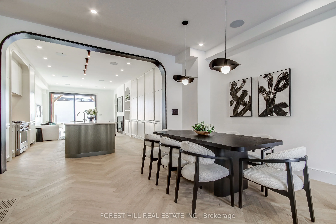
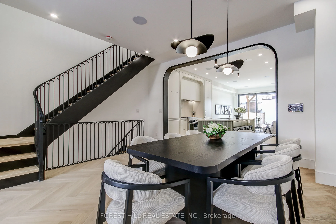
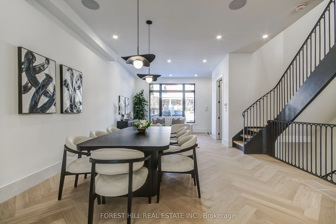
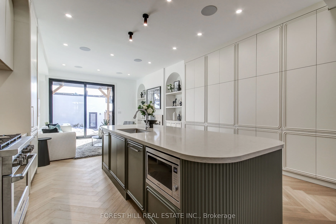
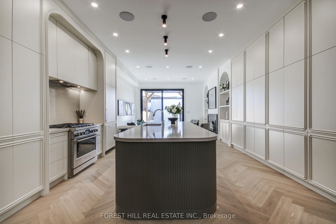
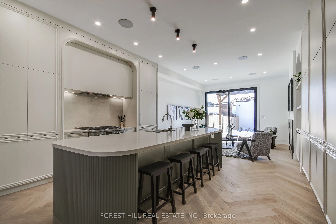
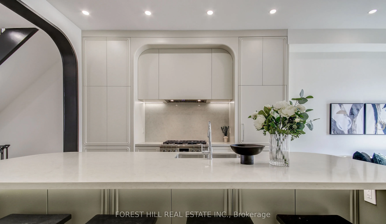
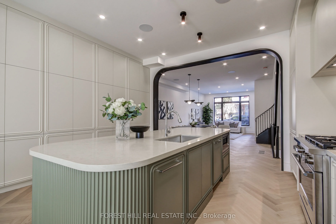
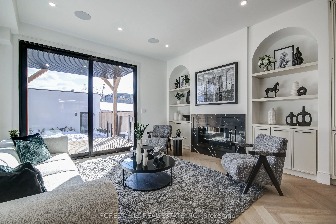
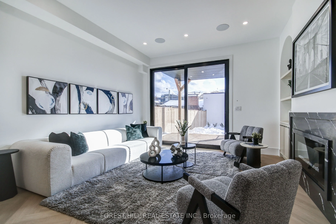
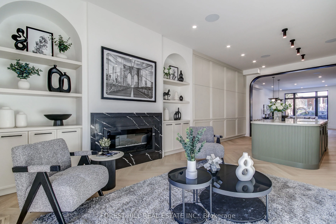
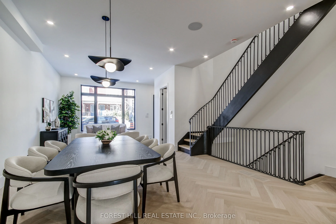
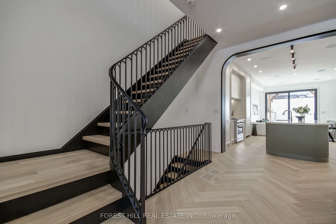
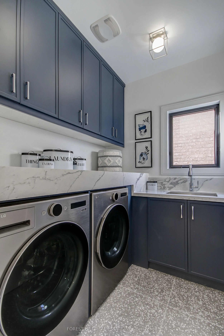
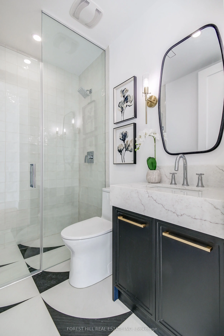
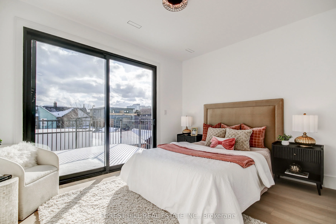
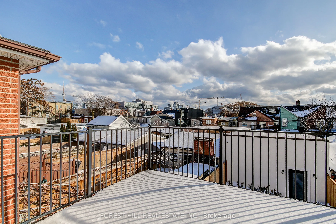
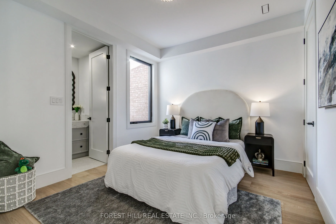
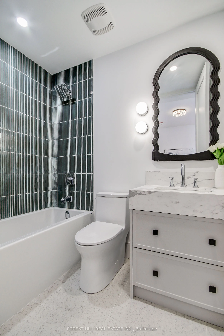
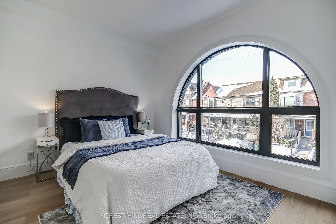
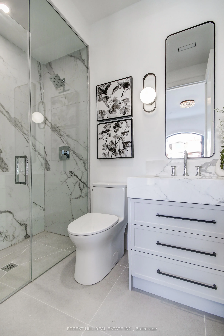
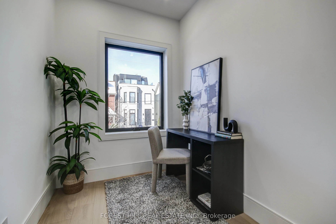
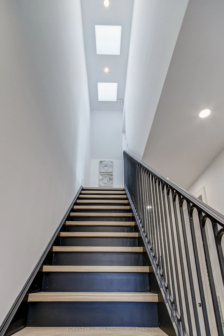
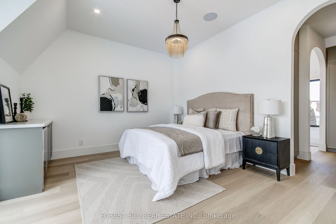
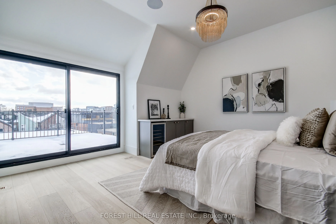
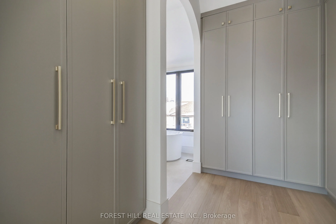
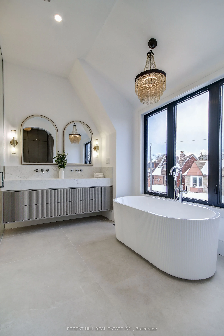
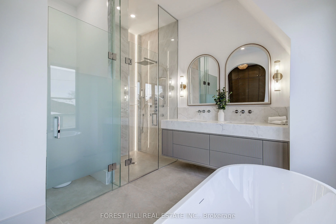
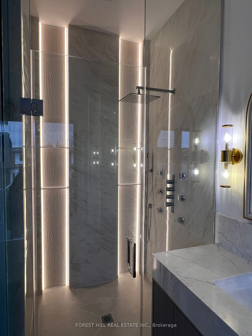
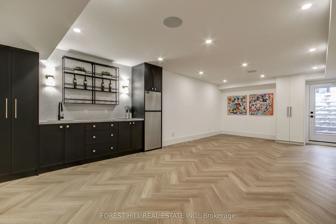
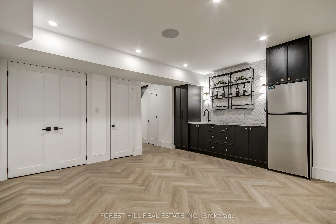
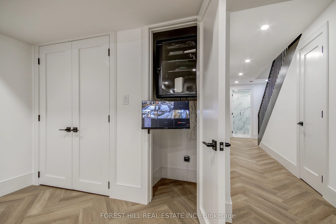
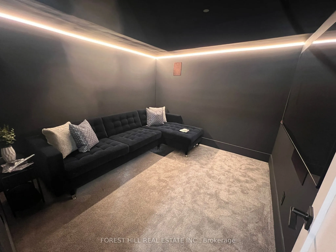
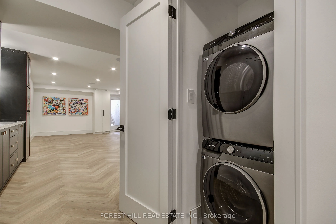
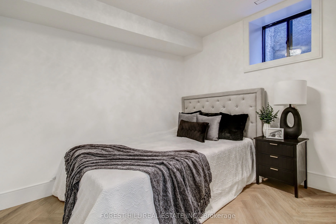
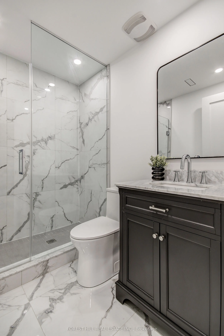
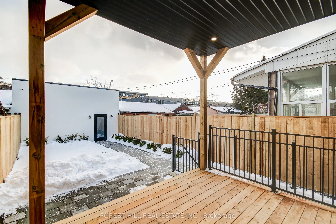
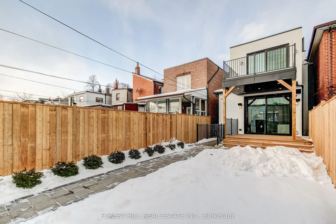
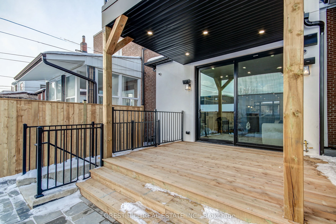
A Rare Opportunity In One Of Trinity-Bellwoods Most Sought-After Streets, 21 Foxley Street Is A Brand New Custom-Built Home That Blends Impressive Scale, Sophisticated Style And Thoughtfully Curated Design. Over 3500sqft Across Multiple Levels, With 10Ft Ceilings On The Main Floor And Primary Suite.... This Residence Offers 4 Bedrooms Above Grade And 6 Bathrooms. The Main Floor Features Open Living And Dining Areas, A Chef's Kitchen With Full Pantry Wall, One-Of-A-Kind 9Ft Curved And Fluted Island, Integrated LED Lighting, And Top Of The Line Fisher & Paykel Appliances Including 36" Gas Stove! Flowing Seamlessly To The Family Room With Quartz Fireplace And Backyard Patio, Perfect For Everyday Living And Entertaining. Upstairs, 3 Bedrooms Each With Ensuite Baths, Complemented By A Spacious Laundry Room With Custom Cabinetry And Separate Study. The Third Floor Primary Suite Showcases A Dry Bar/Coffee Station With Beverage/Wine Fridge, Massive Terrace With City Skyline And CN Tower Views, Custom Walk-Through Closet, And Spa-Inspired Ensuite With Fluted Soaker Tub, Integrated LED Lights, 6 Body Jets And Enclosed Water Closet. Lower Level Offers a Fifth Bedroom With Separate Bath, An Equipment Room With Custom Rack And Monitor, A Grand Theatre Room, A Second Laundry Room, And A Spacious Rec Room With A Full Kitchen. Additional Features Include Built-in Indoor And Outdoor Speakers and Eurofase Chandeliers Through-out The House, Central Vacuum, 6 Cameras, Security System And Brand New 12Ft High Double Car Garage With EV Charger. Please Refer To The Feature Sheet For A Complete List Of Premium Finishes And Upgrades. Step To Trinity-Bellwoods Park, Restaurants, And Boutique Shops.