Sign In or Create a Free Account to see full details of this property
Key Facts
Key facts for 21 Foxley Street
Property Type
Townhome, 3-Storey
Parking
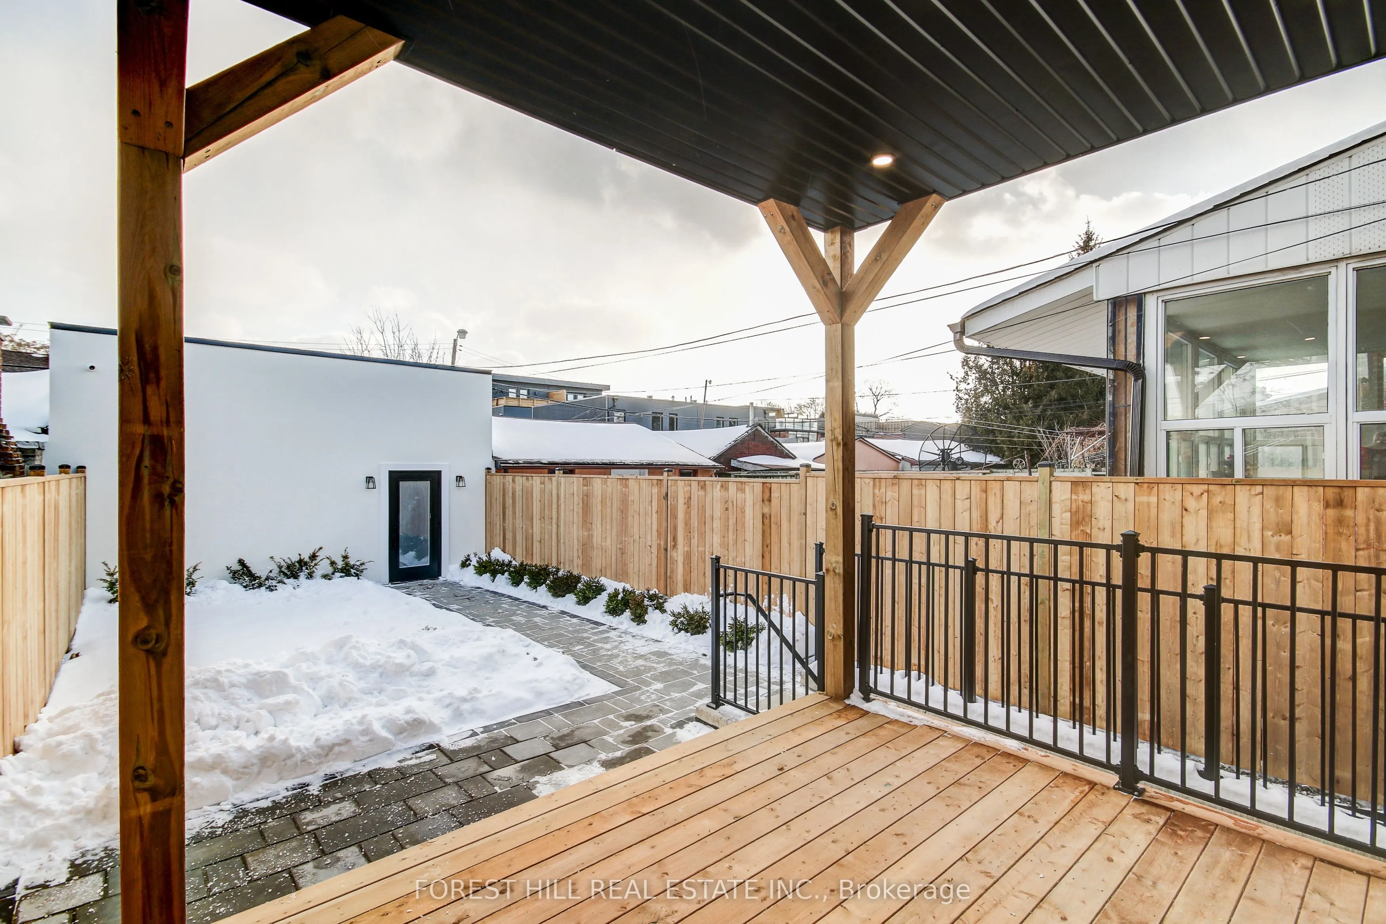
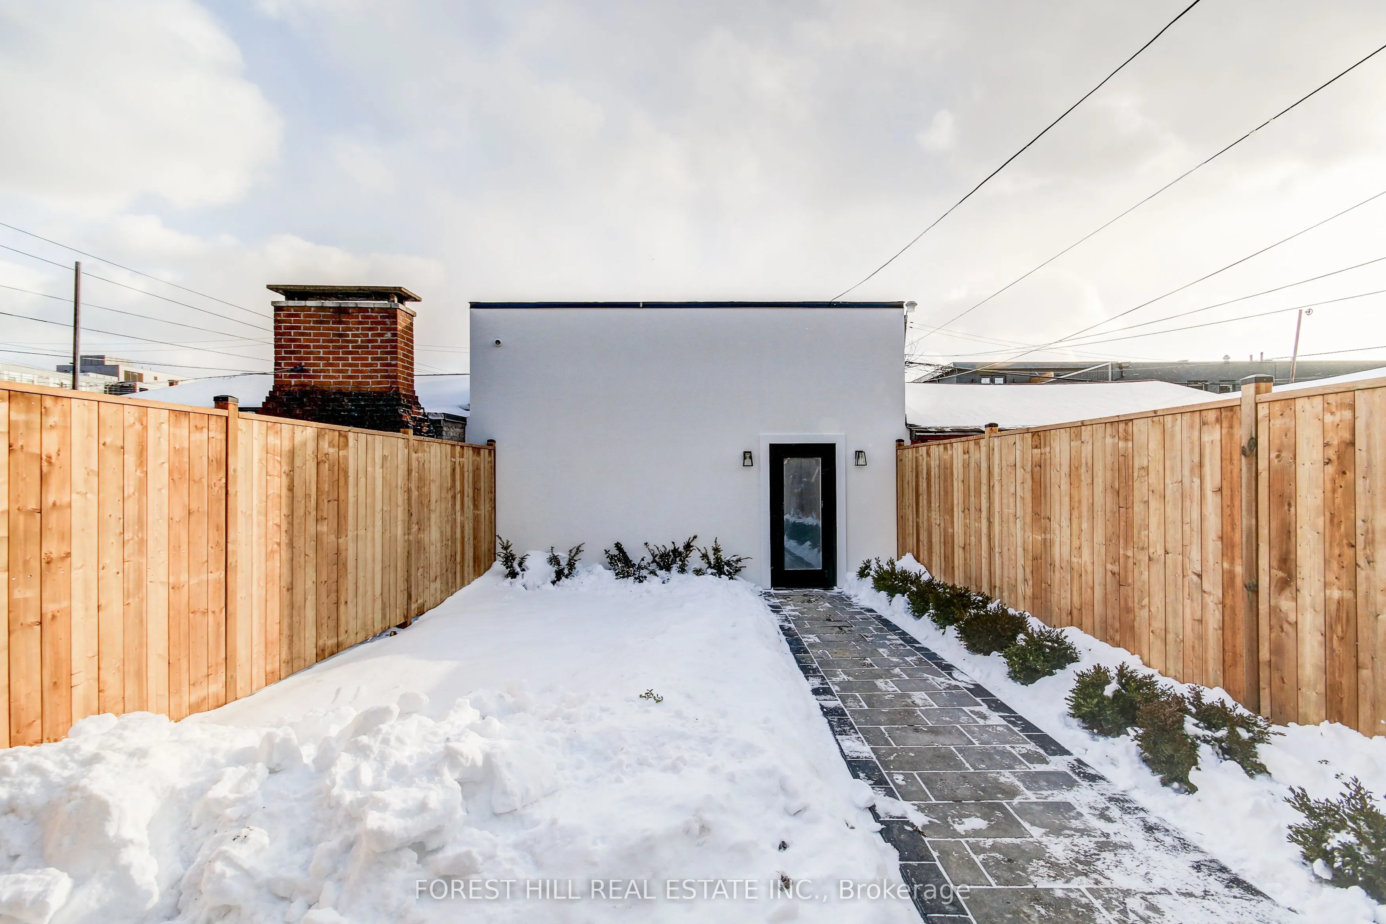
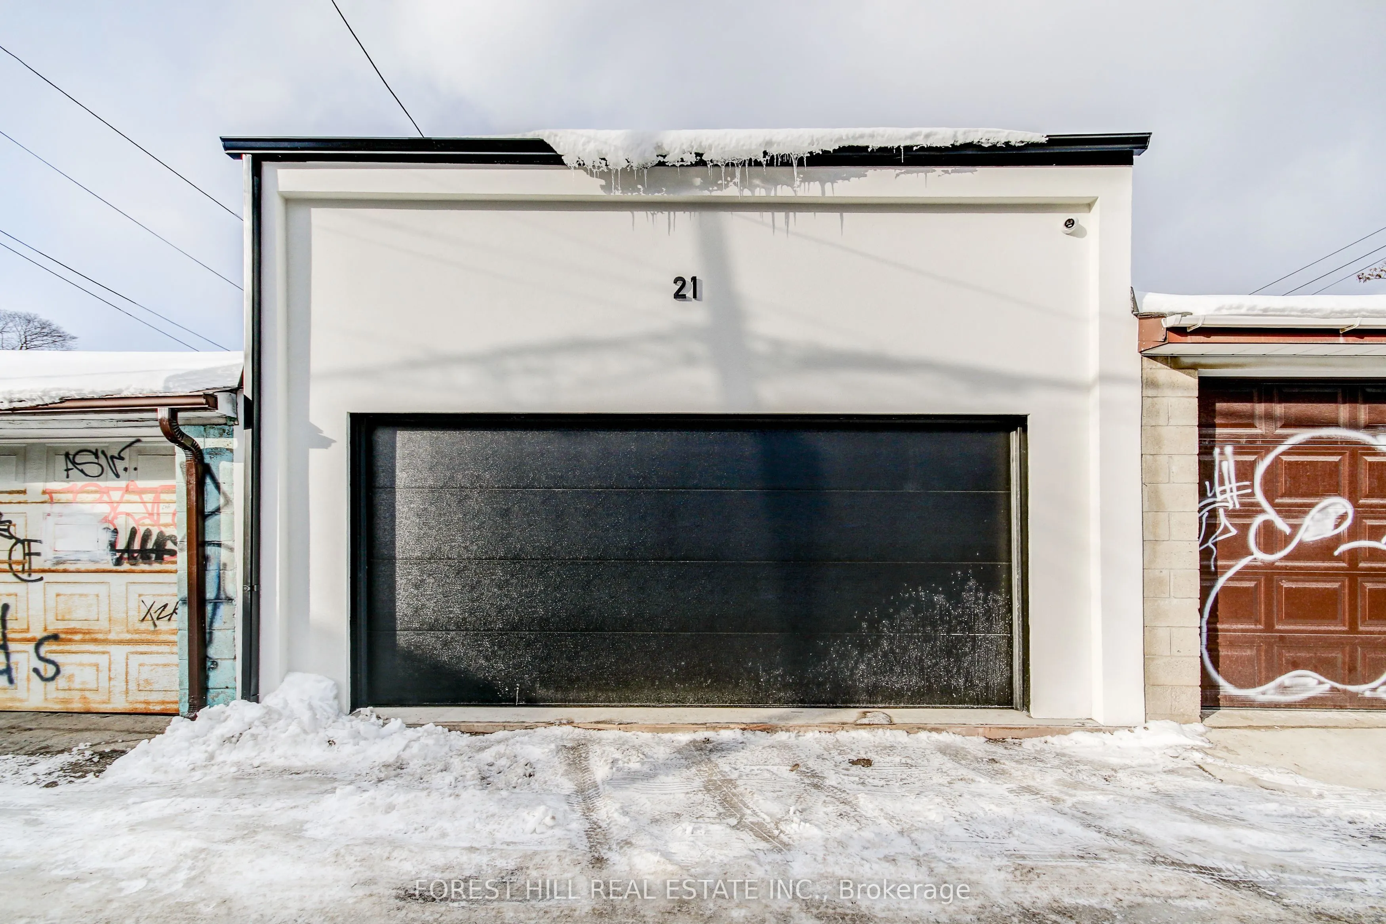
Detached 2 garage, 2 parking
MLS #
C12987966
Size
3000-3500 sqft
Basement
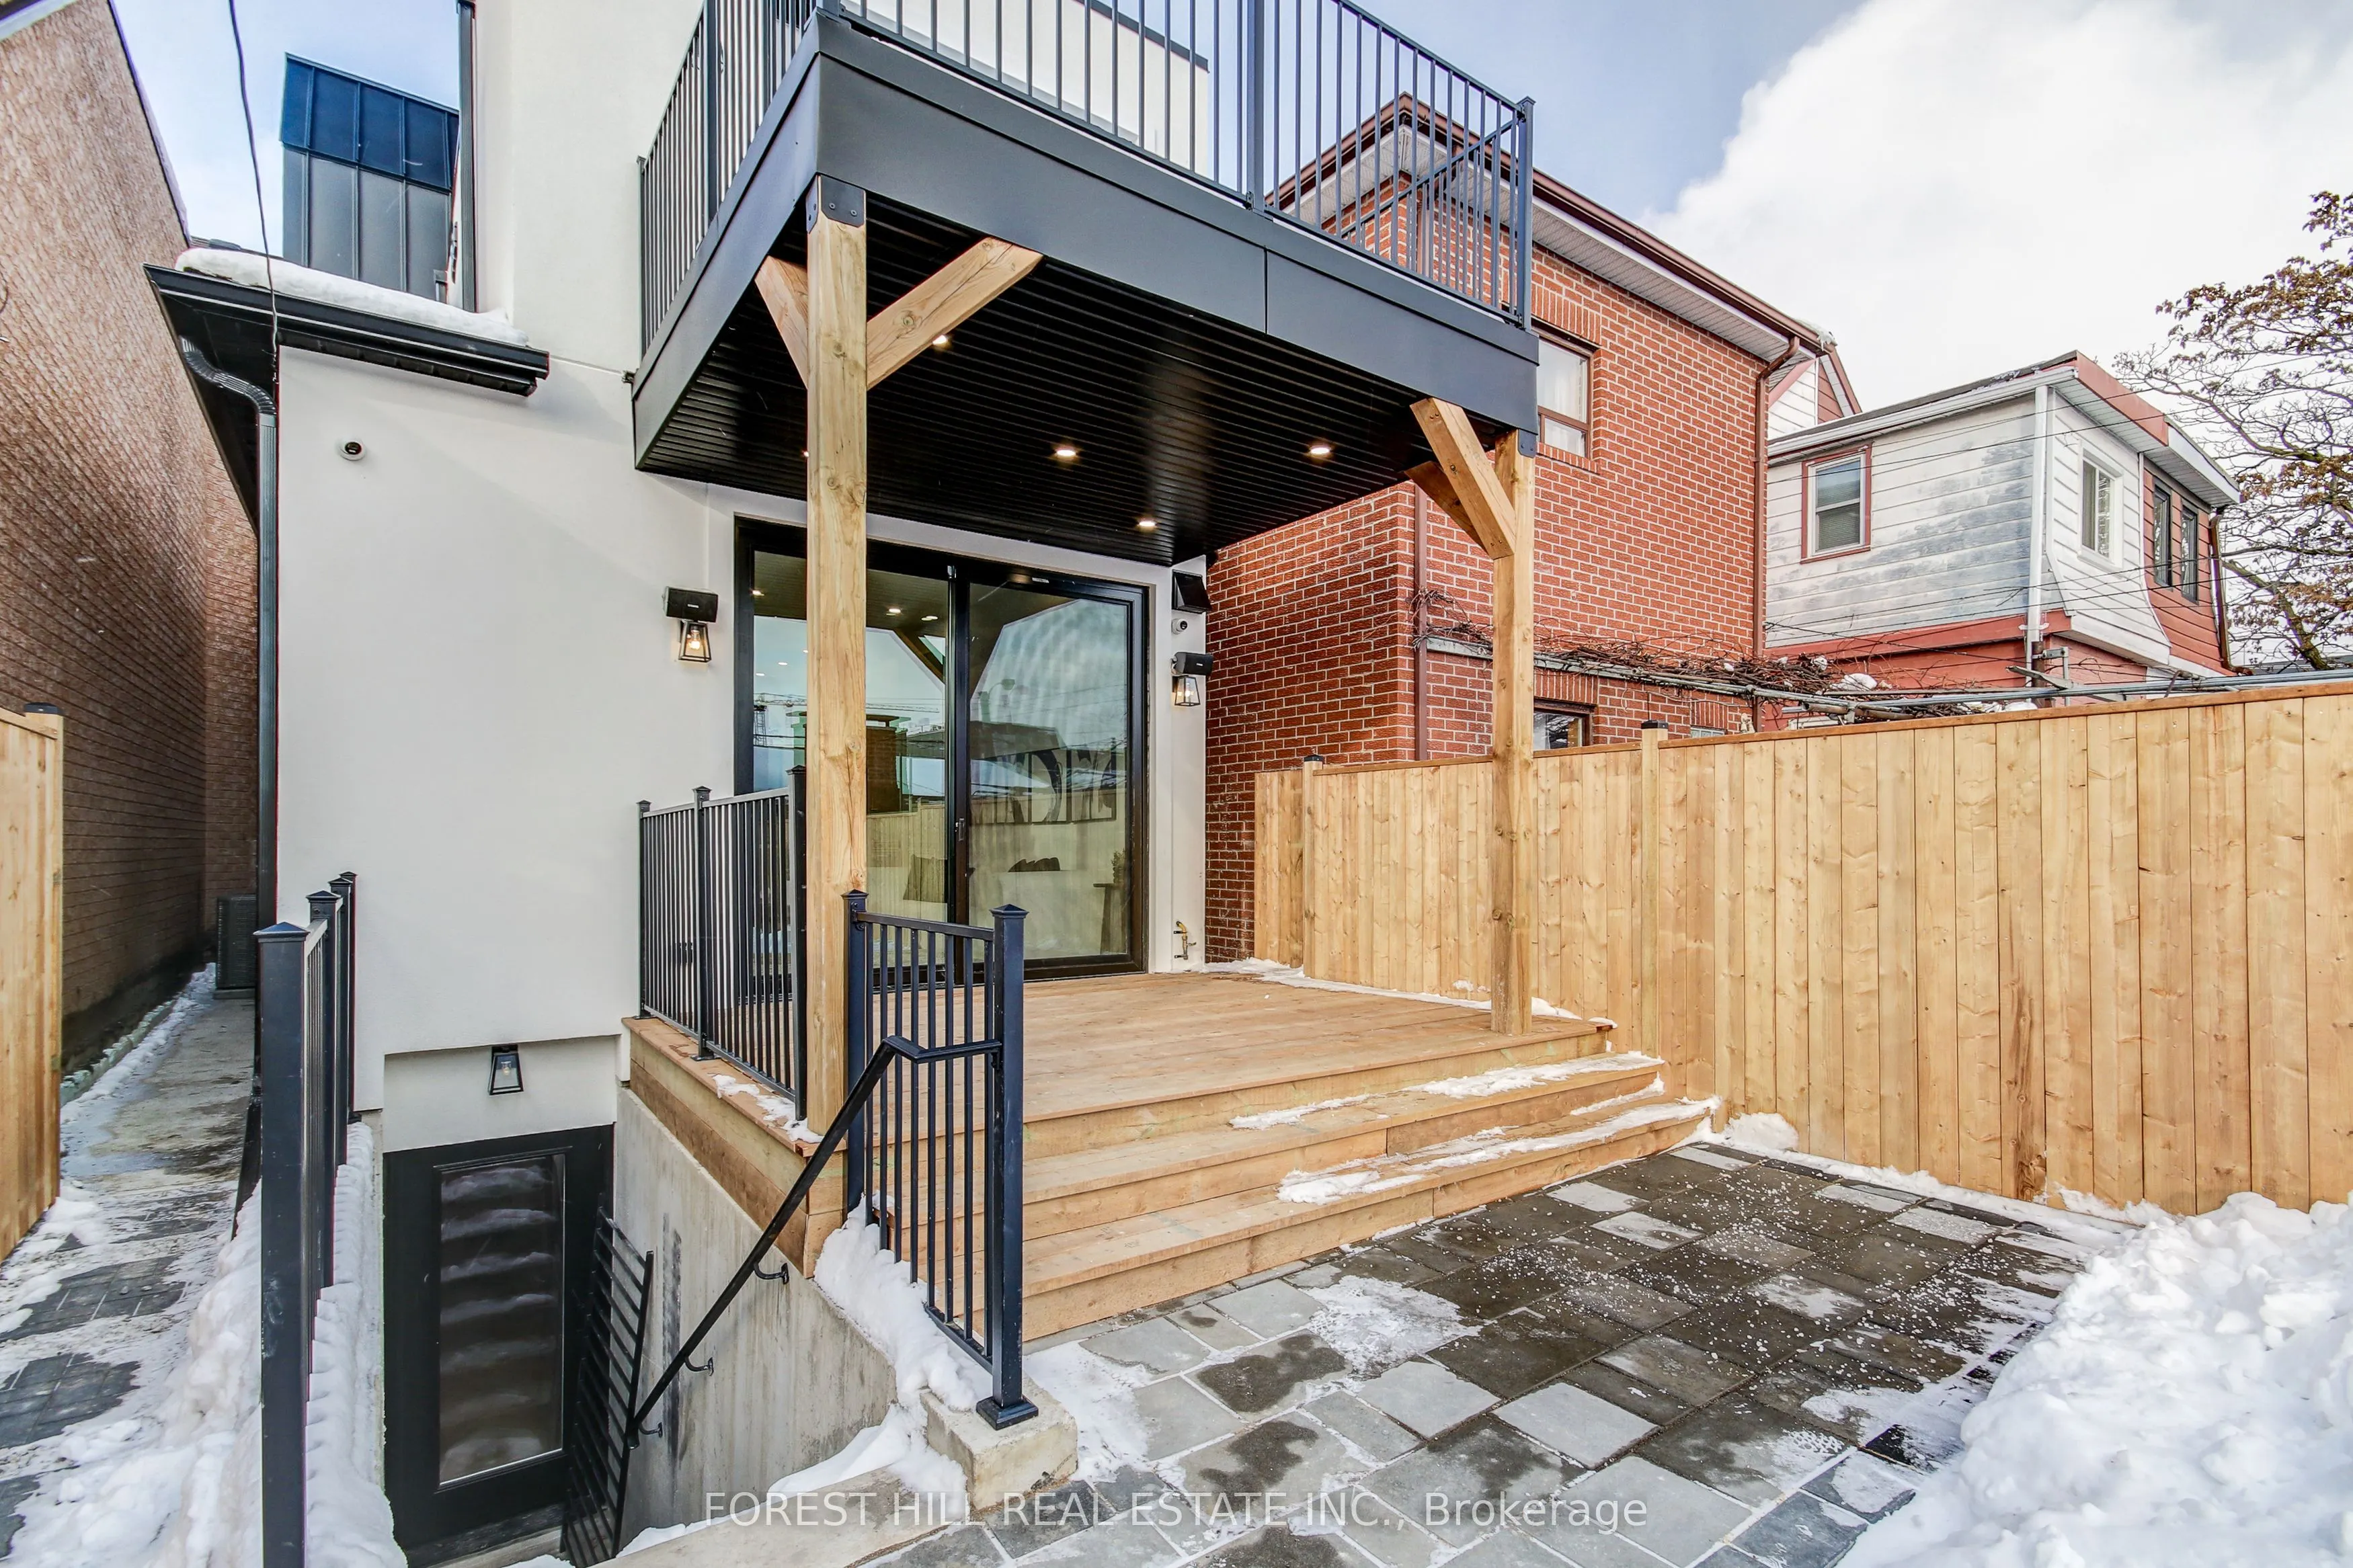
Finished with Walk-Out,Separate Entrance
Listed on
2026-04-12
Lot size
20 x 129.18
Tax
$7,186.45 /yr
Days on Market
194
Approximate Age
-
Maintenance Fee
-
Description
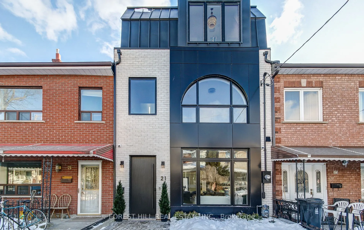
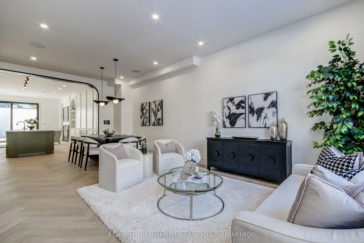
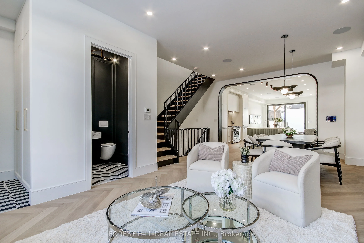
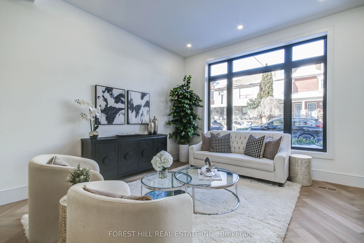
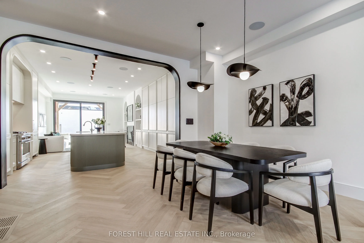
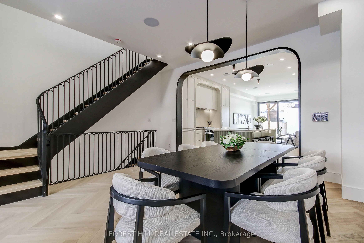
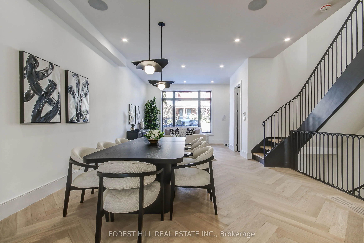
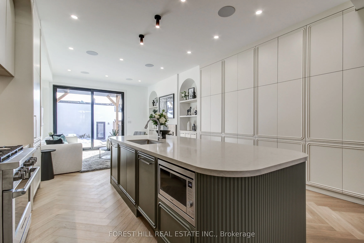
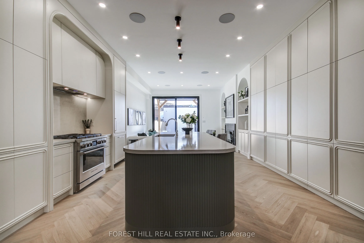
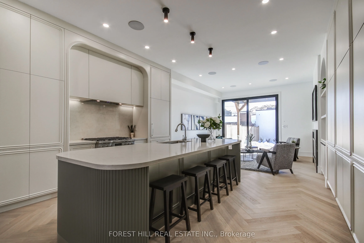
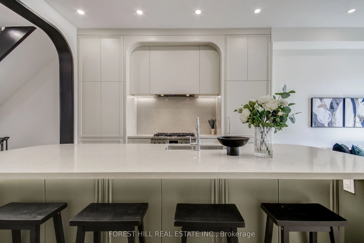
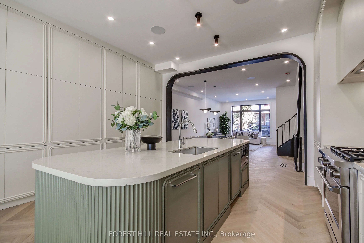
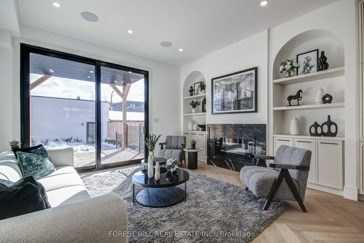
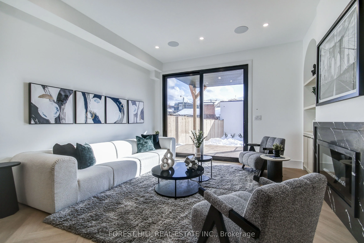
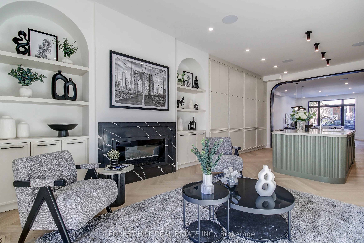
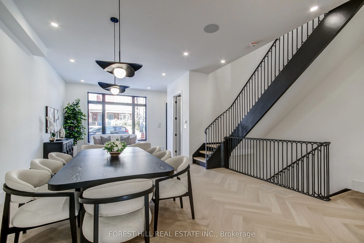
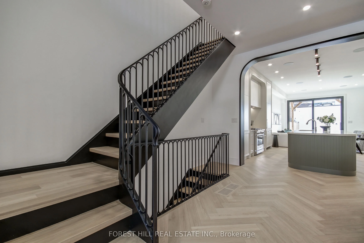
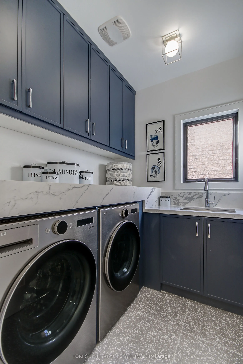
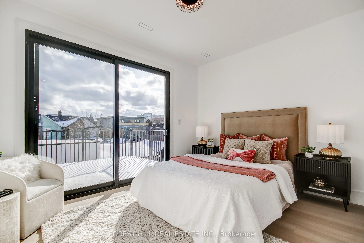
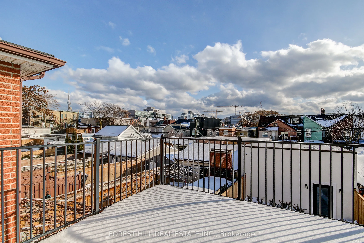
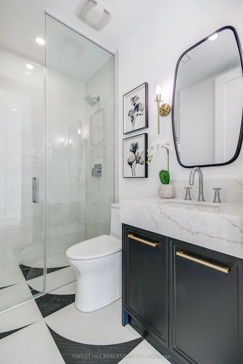
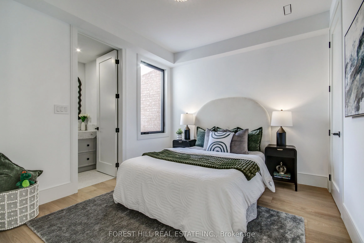
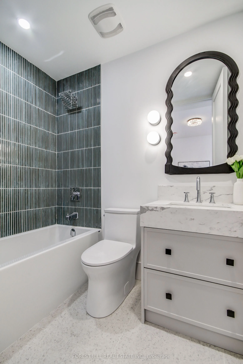
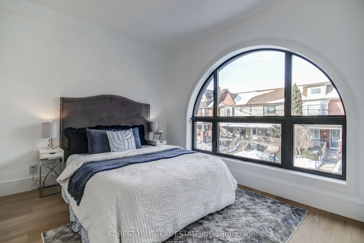
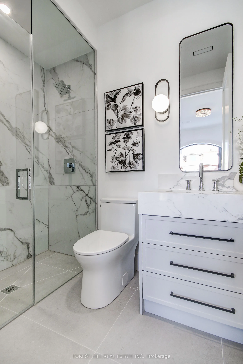
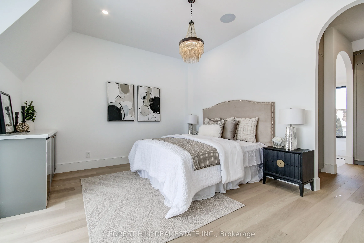
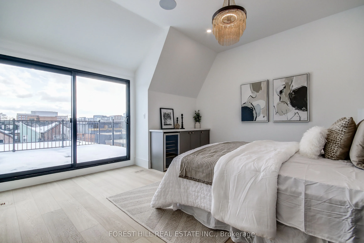
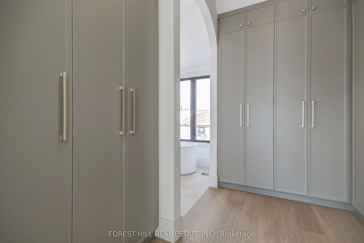
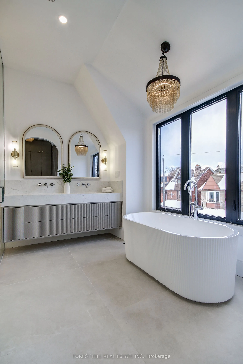
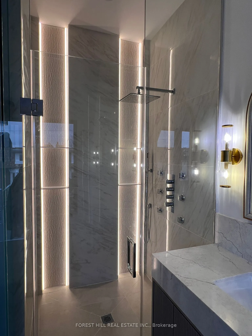
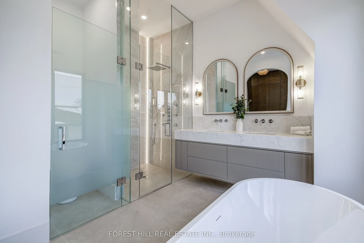
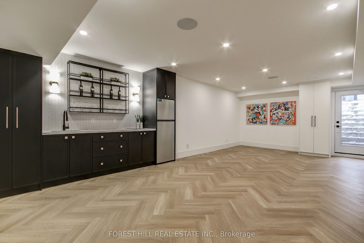
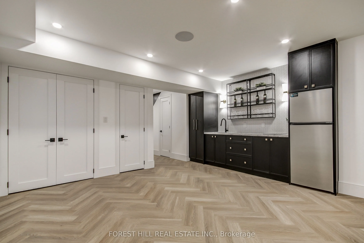
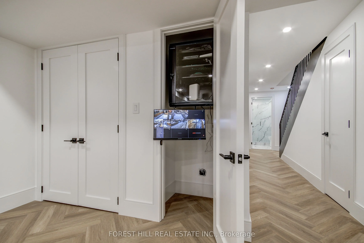
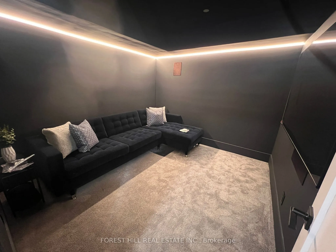
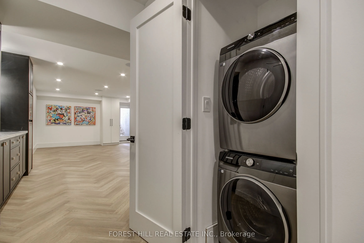
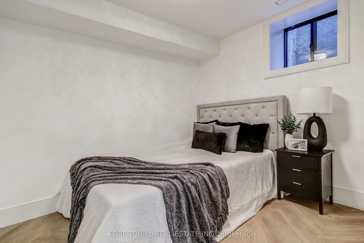
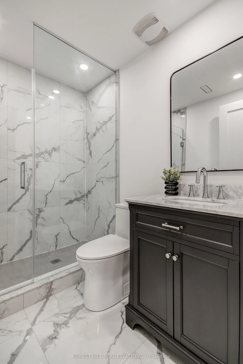
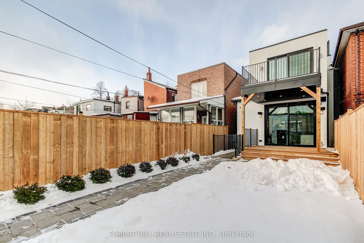
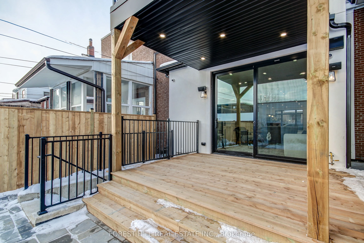
A rare offering on one of Trinity-Bellwoods most coveted streets, 21 Foxley Street is a Custom Designed, Brand new architectural gem that blends timeless elegance with modern sophistication. Set on an exceptionally deep 130-ft lot and offering over 3,500 sqft, this residence features 4+1 Bedrooms, 6... Bathrooms, and soaring ceilings throughout. The main level showcases refined open-concept living, anchored by a Designer Chef's kitchen with a full pantry wall, sculptural curved fluted island, and Top-Tier Fisher & Paykel Appliances. Upper levels offer Three Ensuite Bedrooms and a spectacular third-floor primary retreat with an expansive private terrace, striking CN Tower views, spa-inspired ensuite, and custom dressing room. The fully finished lower level includes a Home Theatre, recreation space with full kitchen, Fifth Bedroom, and Second laundry. Complete with premium finishes, integrated technology, and a 12-ft high Double Car Garage with EV charger. Ideally positioned in the heart of Trinity-Bellwoods, just steps to top-rated schools and TTC. Set within one of the City's most dynamic enclaves, offering world-class restaurants, sophisticated nightlife, distinctive boutiques, and a vibrant arts community. A home that truly stands apart!