Sign In or Create a Free Account to see full details of this property
Key Facts
Key facts for 3 Mcalpine Street #PH 903
Property Type
Condo, 2-Storey
Parking
Underground 2 garage, 2 parking
MLS #
C12864996
Size
2250-2499 sqft
Basement
None
Listed on
2026-03-10
Lot size
-
Tax
$10,972.55 /yr
Days on Market
226
Approximate Age
16-30
Maintenance Fee
$3,519.08/mo
Common Elements, Hea...
Description
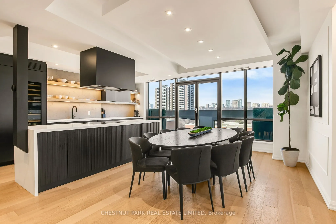
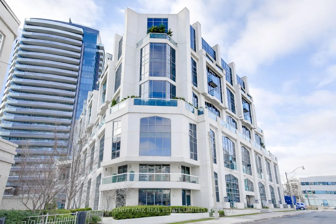
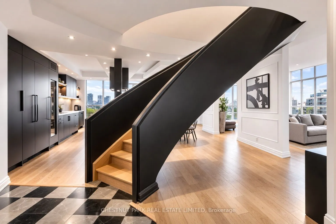
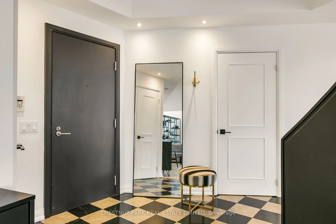
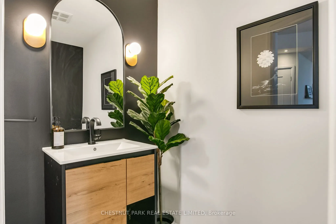
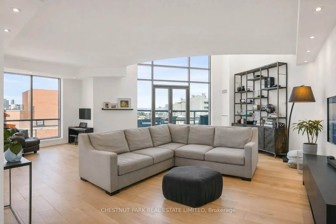
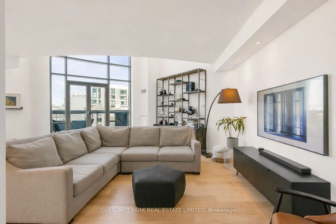
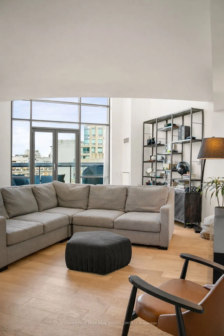
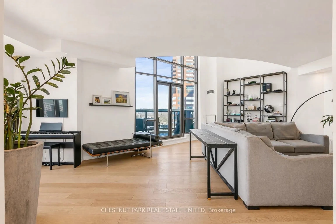
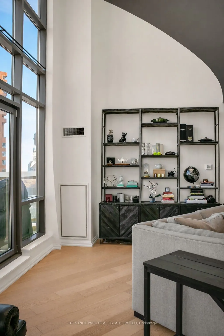
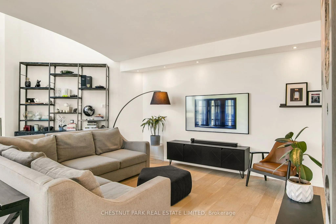
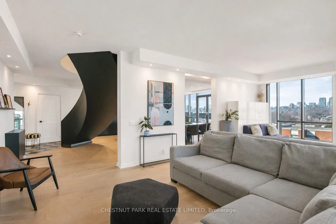
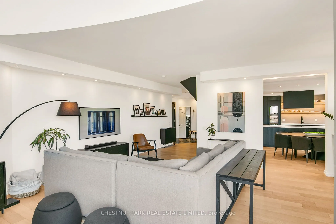
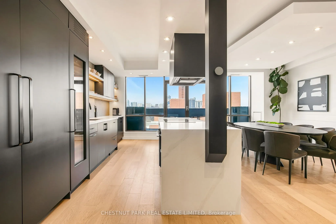
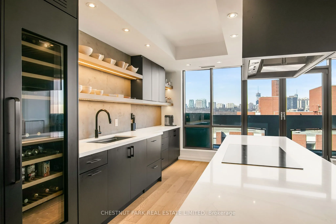
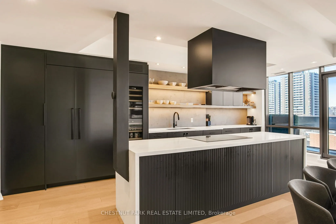
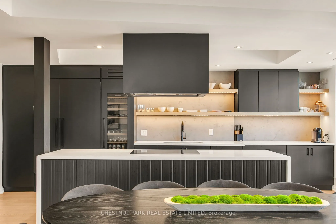
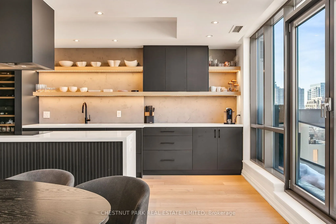
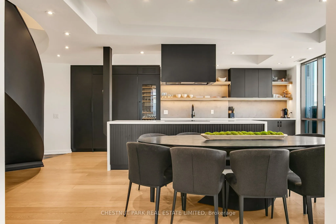
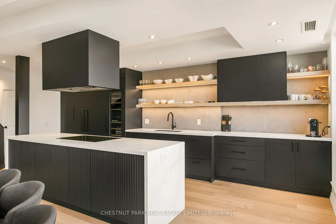
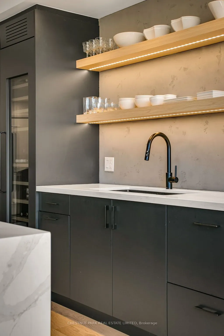
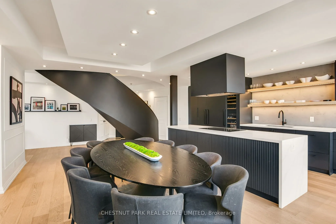
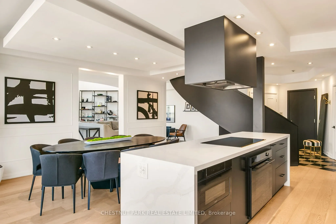
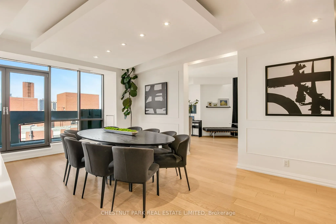
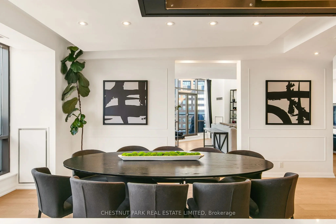
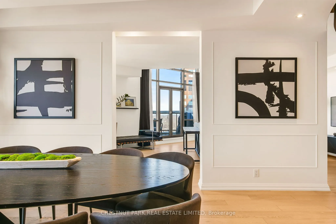
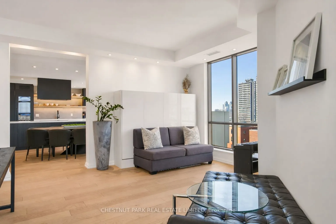
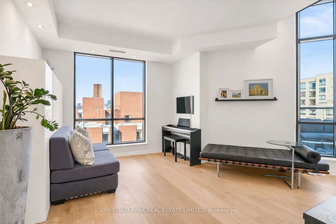
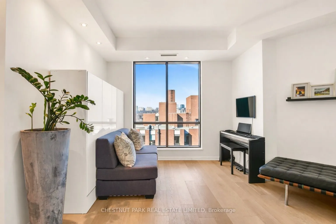
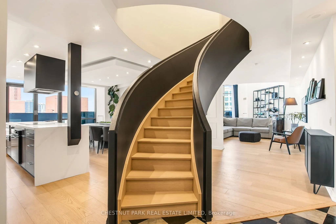
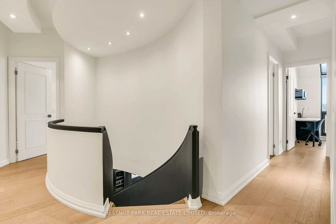
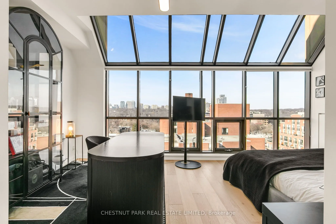
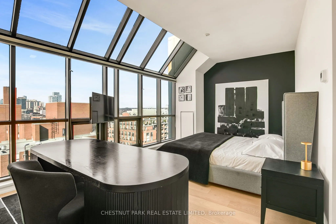
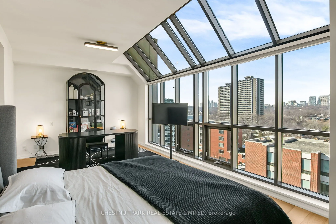
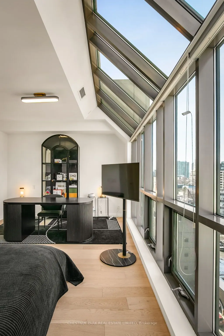
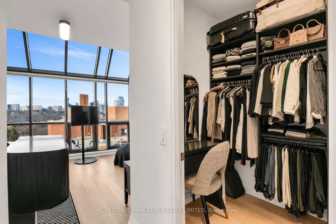
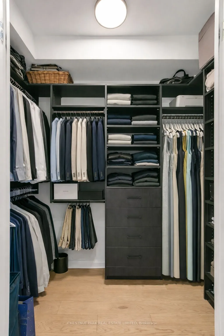
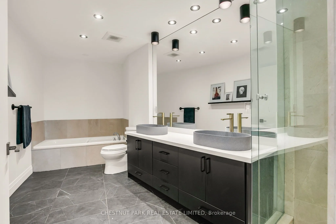
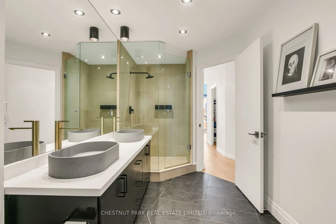
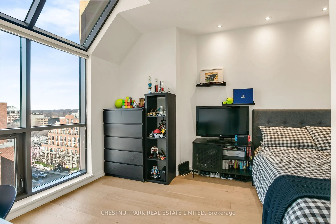
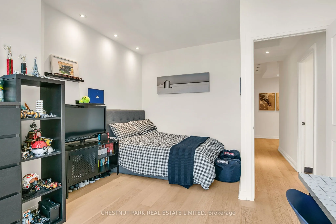
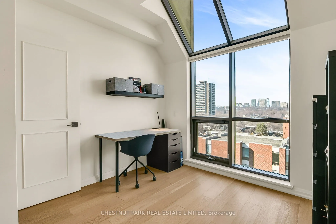
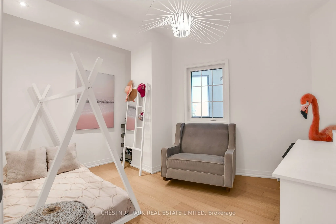
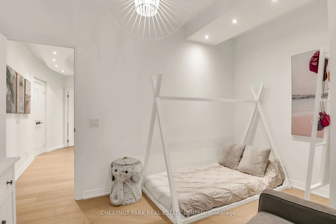
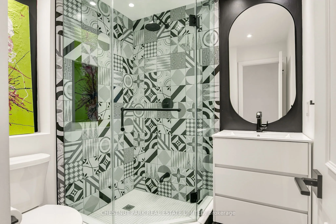
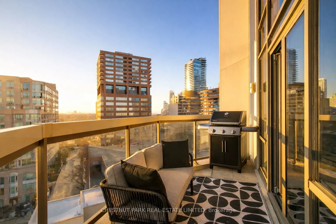
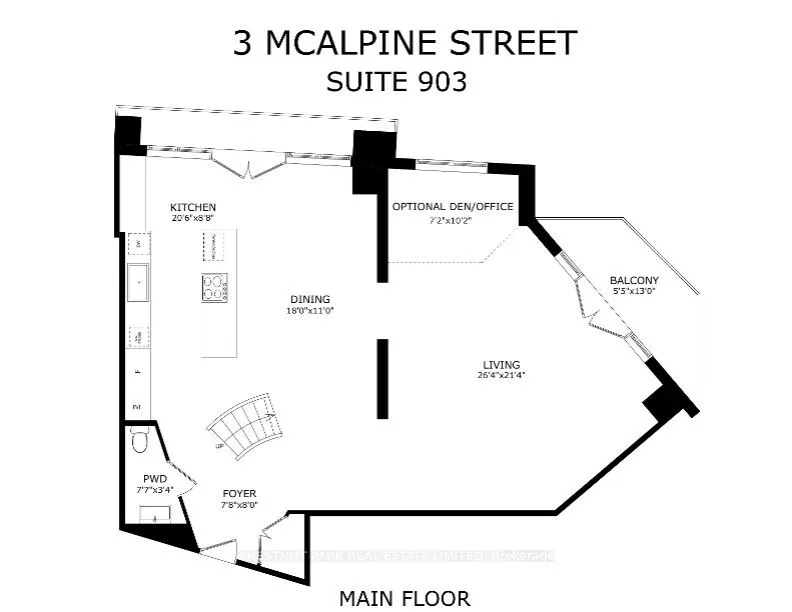
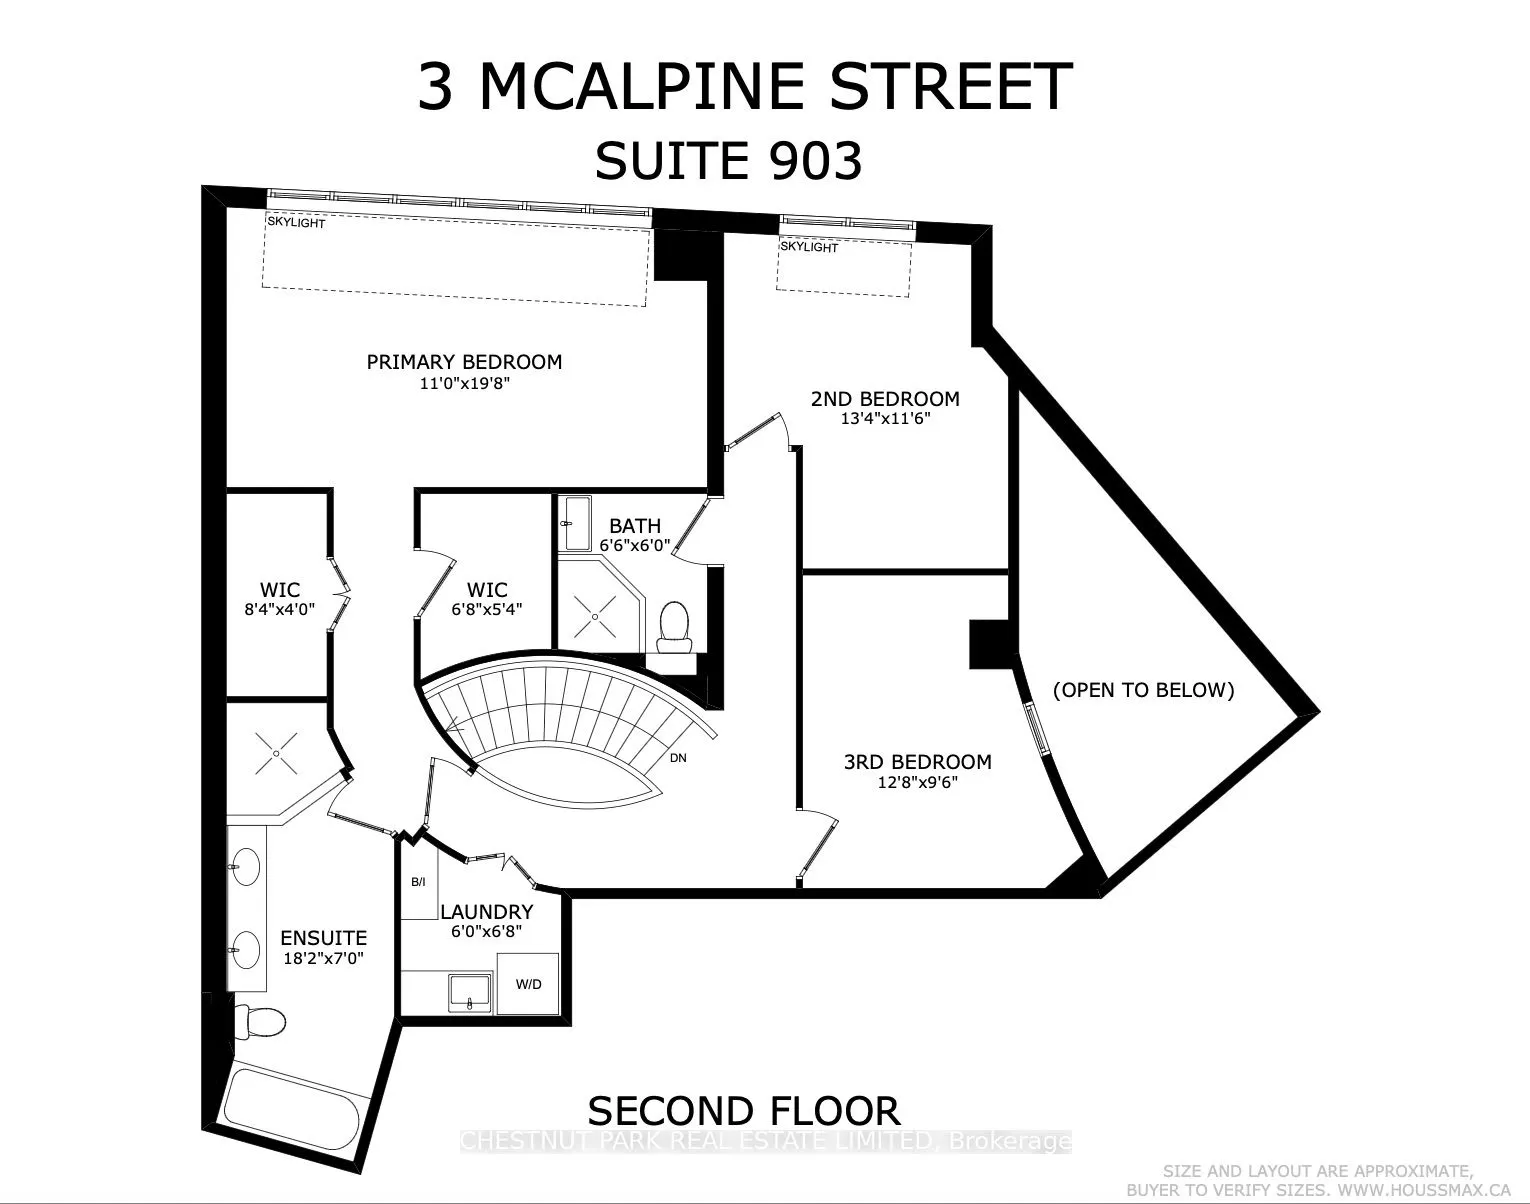
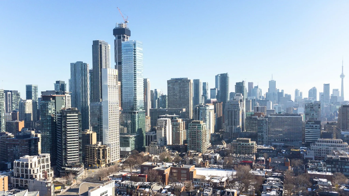
Experience luxury in this exceptionally renovated penthouse, exquisitely reimagined to evoke the refined elegance & glamour of a Manhattan home in the sky. Nestled in Yorkville -Toronto's most coveted enclave of high-end fashion &world-class dining, this prestigious suite offers an elevated urban li...festyle. Thoughtfully re-designed with an emphasis on space, light & premium materials, this expansive 2-storey penthouse with 3 bedrooms & 3 renovated bathrooms, impresses with 2,256 sq ft of sophisticated interior living space. Enter through a gracious foyer into a luminous interior where an architectural staircase makes a statement & abundant natural light create an atmosphere of calm & grandeur. Wide plank 6.5" white oak engineered hardwood floors extend throughout, enhanced by dramatic arched & floor-to-ceiling windows that frame the city skyline. The designer kitchen features Caesarstone counters, a micro cement concrete finished backsplash, top-tier appliances (Liebherr, Gaggenau & Fisher & Paykel) & custom cabinetry tailored for both culinary passion & curated entertaining. Elegant transitions between spaces make every corner feel intentional & luxurious. The family room has dramatic double height 18'6" ft ceilings, a walkout to the terrace & a separate space that could be partitioned off to create a main floor office. Upstairs, a generous primary suite features wrap-around windows, 2 walk-in closets & an oversized spa-like bathroom with a soaker tub, double vanities & a custom glass shower ensuring comfort without compromise. 2 additional bedrooms & a renovated 3 pc bathroom complete the 2nd floor. Step onto your private balconies -these outdoor living spaces provide the perfect backdrop for morning coffee or evening soirées. With 2 parking spots, a locker, & access to building amenities, this residence is an exceptional opportunity for the discerning buyer seeking turnkey elegance, architectural character & the unmistakable feel of a penthouse in the sky.