Sign In or Create a Free Account to see full details of this property
Key Facts
Key facts for 3 Mcalpine Street #PH 903
Property Type
Condo, 2-Storey
Parking
Underground 2 garage, 2 parking
MLS #
C14087384
Size
2250-2499 sqft
Basement
None
Listed on
2026-10-13
Lot size
-
Tax
$10,972.55 /yr
Days on Market
9
Approximate Age
16-30
Maintenance Fee
$3,519.08/mo
Common Elements, Hea...
Description
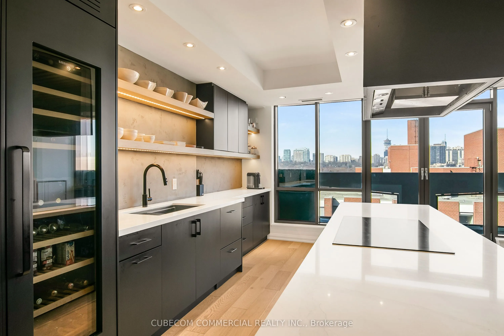
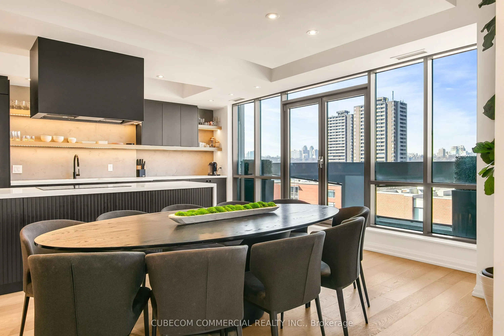
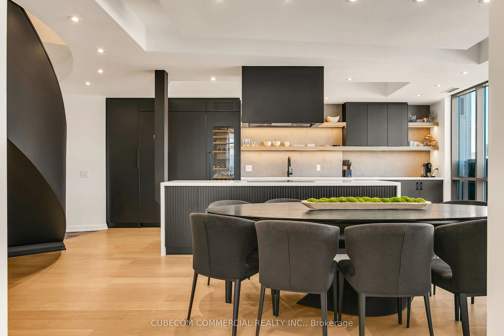
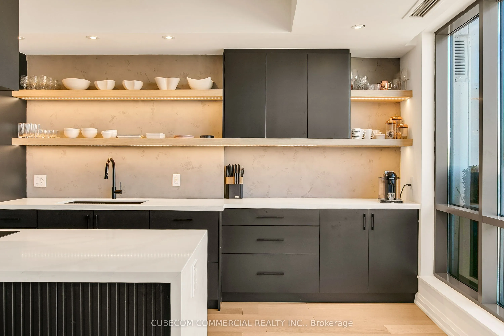
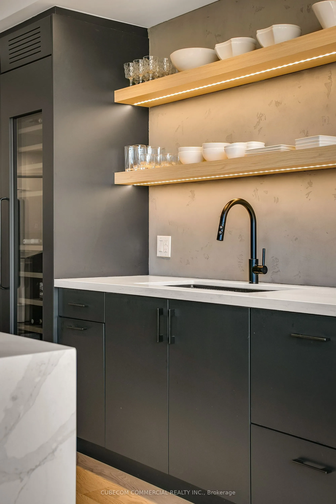
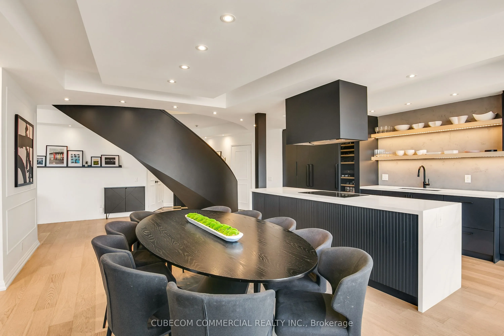
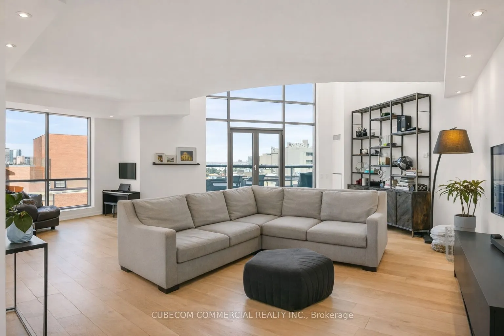
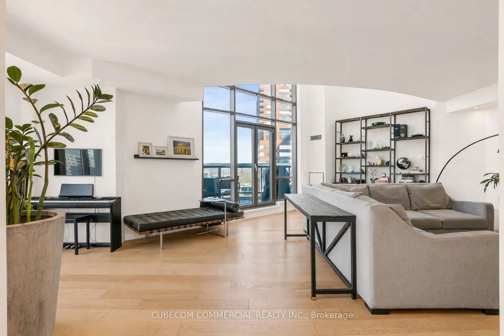
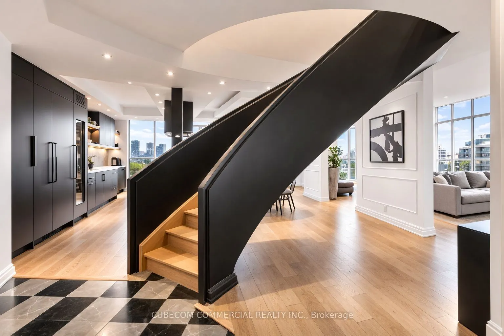
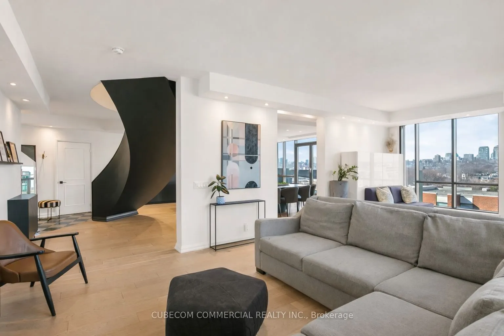
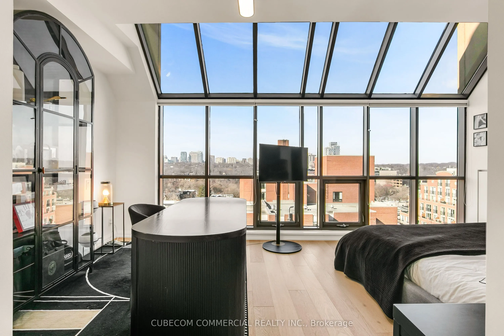
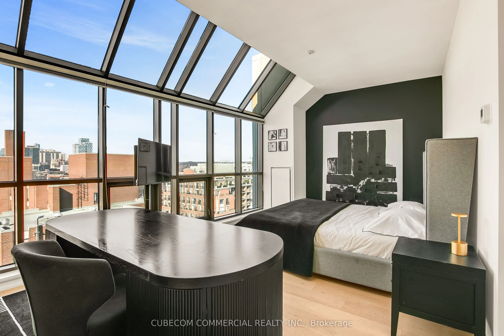
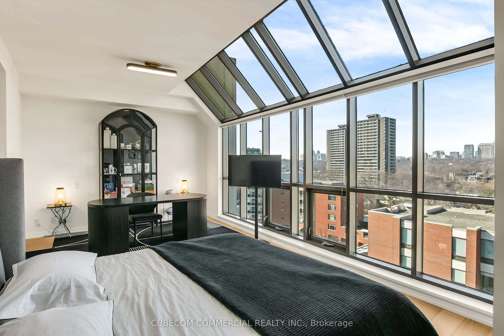
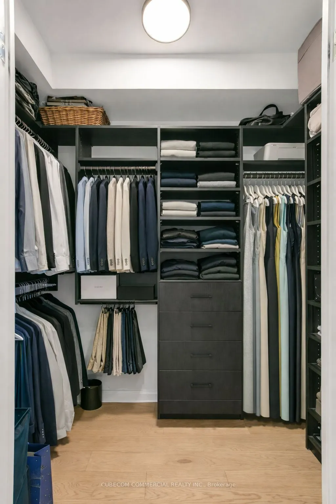
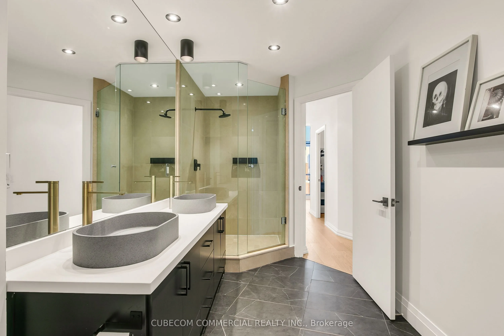
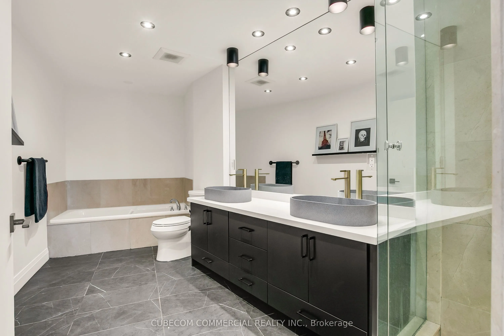
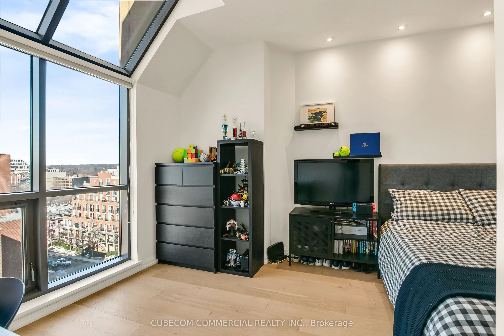
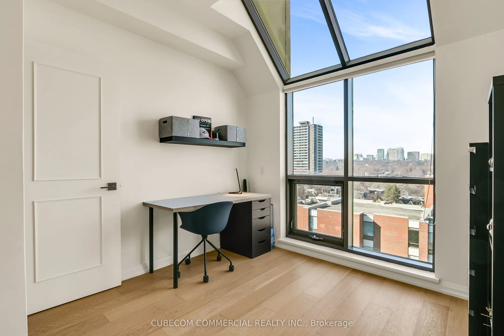
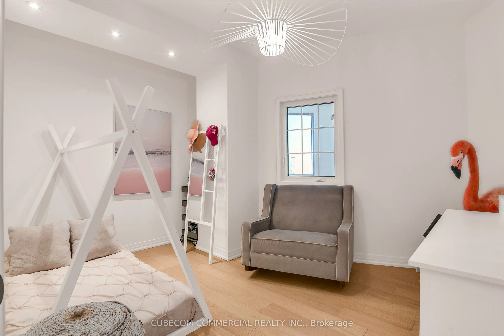
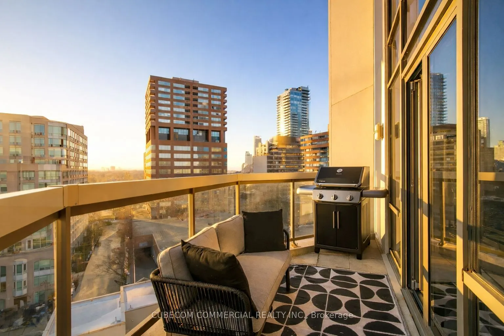
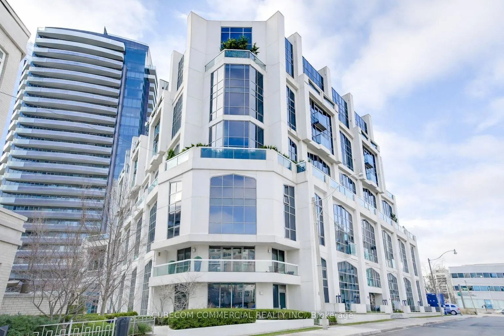
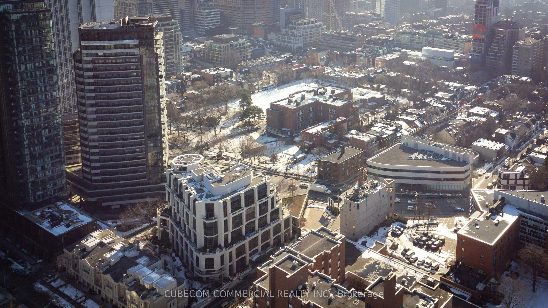
Experience the refined elegance and understated glamour of Manhattan-inspired penthouse living in the heart of prestigious Yorkville. Exquisitely renovated and thoughtfully reimagined, this exceptional two-storey residence offers 2,256 SF of sophisticated living space, featuring 3 bedrooms, 3 beauti...fully appointed bathrooms and a rare combination of architectural character and contemporary luxury. A gracious foyer welcomes you into a luminous interior defined by a striking architectural staircase, soaring ceilings, dramatic arched and floor-to-ceiling windows, and 6.5" wide-plank white oak engineered hardwood floors throughout. The designer kitchen is a statement in understated luxury, featuring Caesarstone countertops, a sophisticated micro-cement backsplash, custom cabinetry and premium appliances by Gaggenau, Liebherr and Fisher & Paykel. Elegant living and dining spaces flow effortlessly, ideal for both intimate gatherings and refined entertaining. The spectacular family room showcases dramatic 18'6" double-height ceilings, expansive windows and a walkout to a private balcony, with an adjoining flexible space ideal for a home office. Upstairs, the serene primary retreat features wraparound windows, two walk-in closets and a spa-inspired ensuite with a soaker tub, double vanities and a custom glass shower. Two additional bedrooms and a beautifully renovated bathroom complete the upper level. Enjoy two private balconies, two coveted parking spaces and a locker. Perfectly situated steps from the Four Seasons Hotel, Yorkville Village, Ramsden Park, world-class dining and designer boutiques. A truly distinctive residence offering the scale and intimacy of a private home with the convenience of condominium living in one of Toronto's most coveted neighbourhoods.
Full Property Details
Interior
Bedrooms
3
Bedrooms Plus
1
Total Bedrooms
4
Washrooms
3
Square Footage
2250-2499 sqft
Basement
None
Heating Source
Other
Heating Fuel
Forced Air
Air Conditioning
Central Air
Family Room
Yes
Kitchens
1
Total Kitchens
1
Fireplace Features
No
Bedrooms
3
Bedrooms Plus
1
Total Bedrooms
4
Washrooms
3
Square Footage
2250-2499 sqft
Basement
None
Heating Source
Other
Heating Fuel
Forced Air
Air Conditioning
Central Air
Family Room
Yes
Kitchens
1
Total Kitchens
1
Fireplace Features
No
Exterior
Driveway
Underground
Parking Spaces
2
Total Parking Spaces
2.00
Parking Description
Underground
Garage Spaces
2
Balcony
Terrace
Driveway
Underground
Parking Spaces
2
Total Parking Spaces
2.00
Parking Description
Underground
Garage Spaces
2
Balcony
Terrace
Building Description
Style
2-Storey
Home Type
Condo
Subtype
Condo Apartment
Year Built
16-30
Property Orientation
North East
Exterior Finish
Concrete
Possession Date
No Data
Locker
Owned
Style
2-Storey
Home Type
Condo
Subtype
Condo Apartment
Year Built
16-30
Property Orientation
North East
Exterior Finish
Concrete
Possession Date
No Data
Locker
Owned
Community
Community
Annex
Community
Annex
Taxes & Fees
Taxes
$10,972.55 /yr
Tax Year
2026
Occupancy
Owner
Maintenance Fee
$3,519.08/mo
Common Elements
Included
Heating
Included
Parking
Included
Water
Included
Building Insurance
Included
Taxes
$10,972.55 /yr
Tax Year
2026
Occupancy
Owner
Maintenance Fee
$3,519.08/mo
Common Elements
Included
Heating
Included
Parking
Included
Water
Included
Building Insurance
Included
Other
Pets
Yes-with Restrictions
Pets
Yes-with Restrictions
Room Types
Bedroom 2
Window Floor to Ceiling, Hardwood Floor, Pot Lights
Dimensions 13.32 x 11.52 feet
153.45 sqft
Bedroom 3
Hardwood Floor, Pot Lights, Window
Dimensions 12.66 x 9.51 feet
120.4 sqft
Den
Open Concept, Picture Window, Hardwood Floor
Dimensions 7.15 x 10.17 feet
72.72 sqft
Dining Room
Balcony, Hardwood Floor, Pot Lights
Dimensions 18.01 x 10.99 feet
197.93 sqft
Foyer
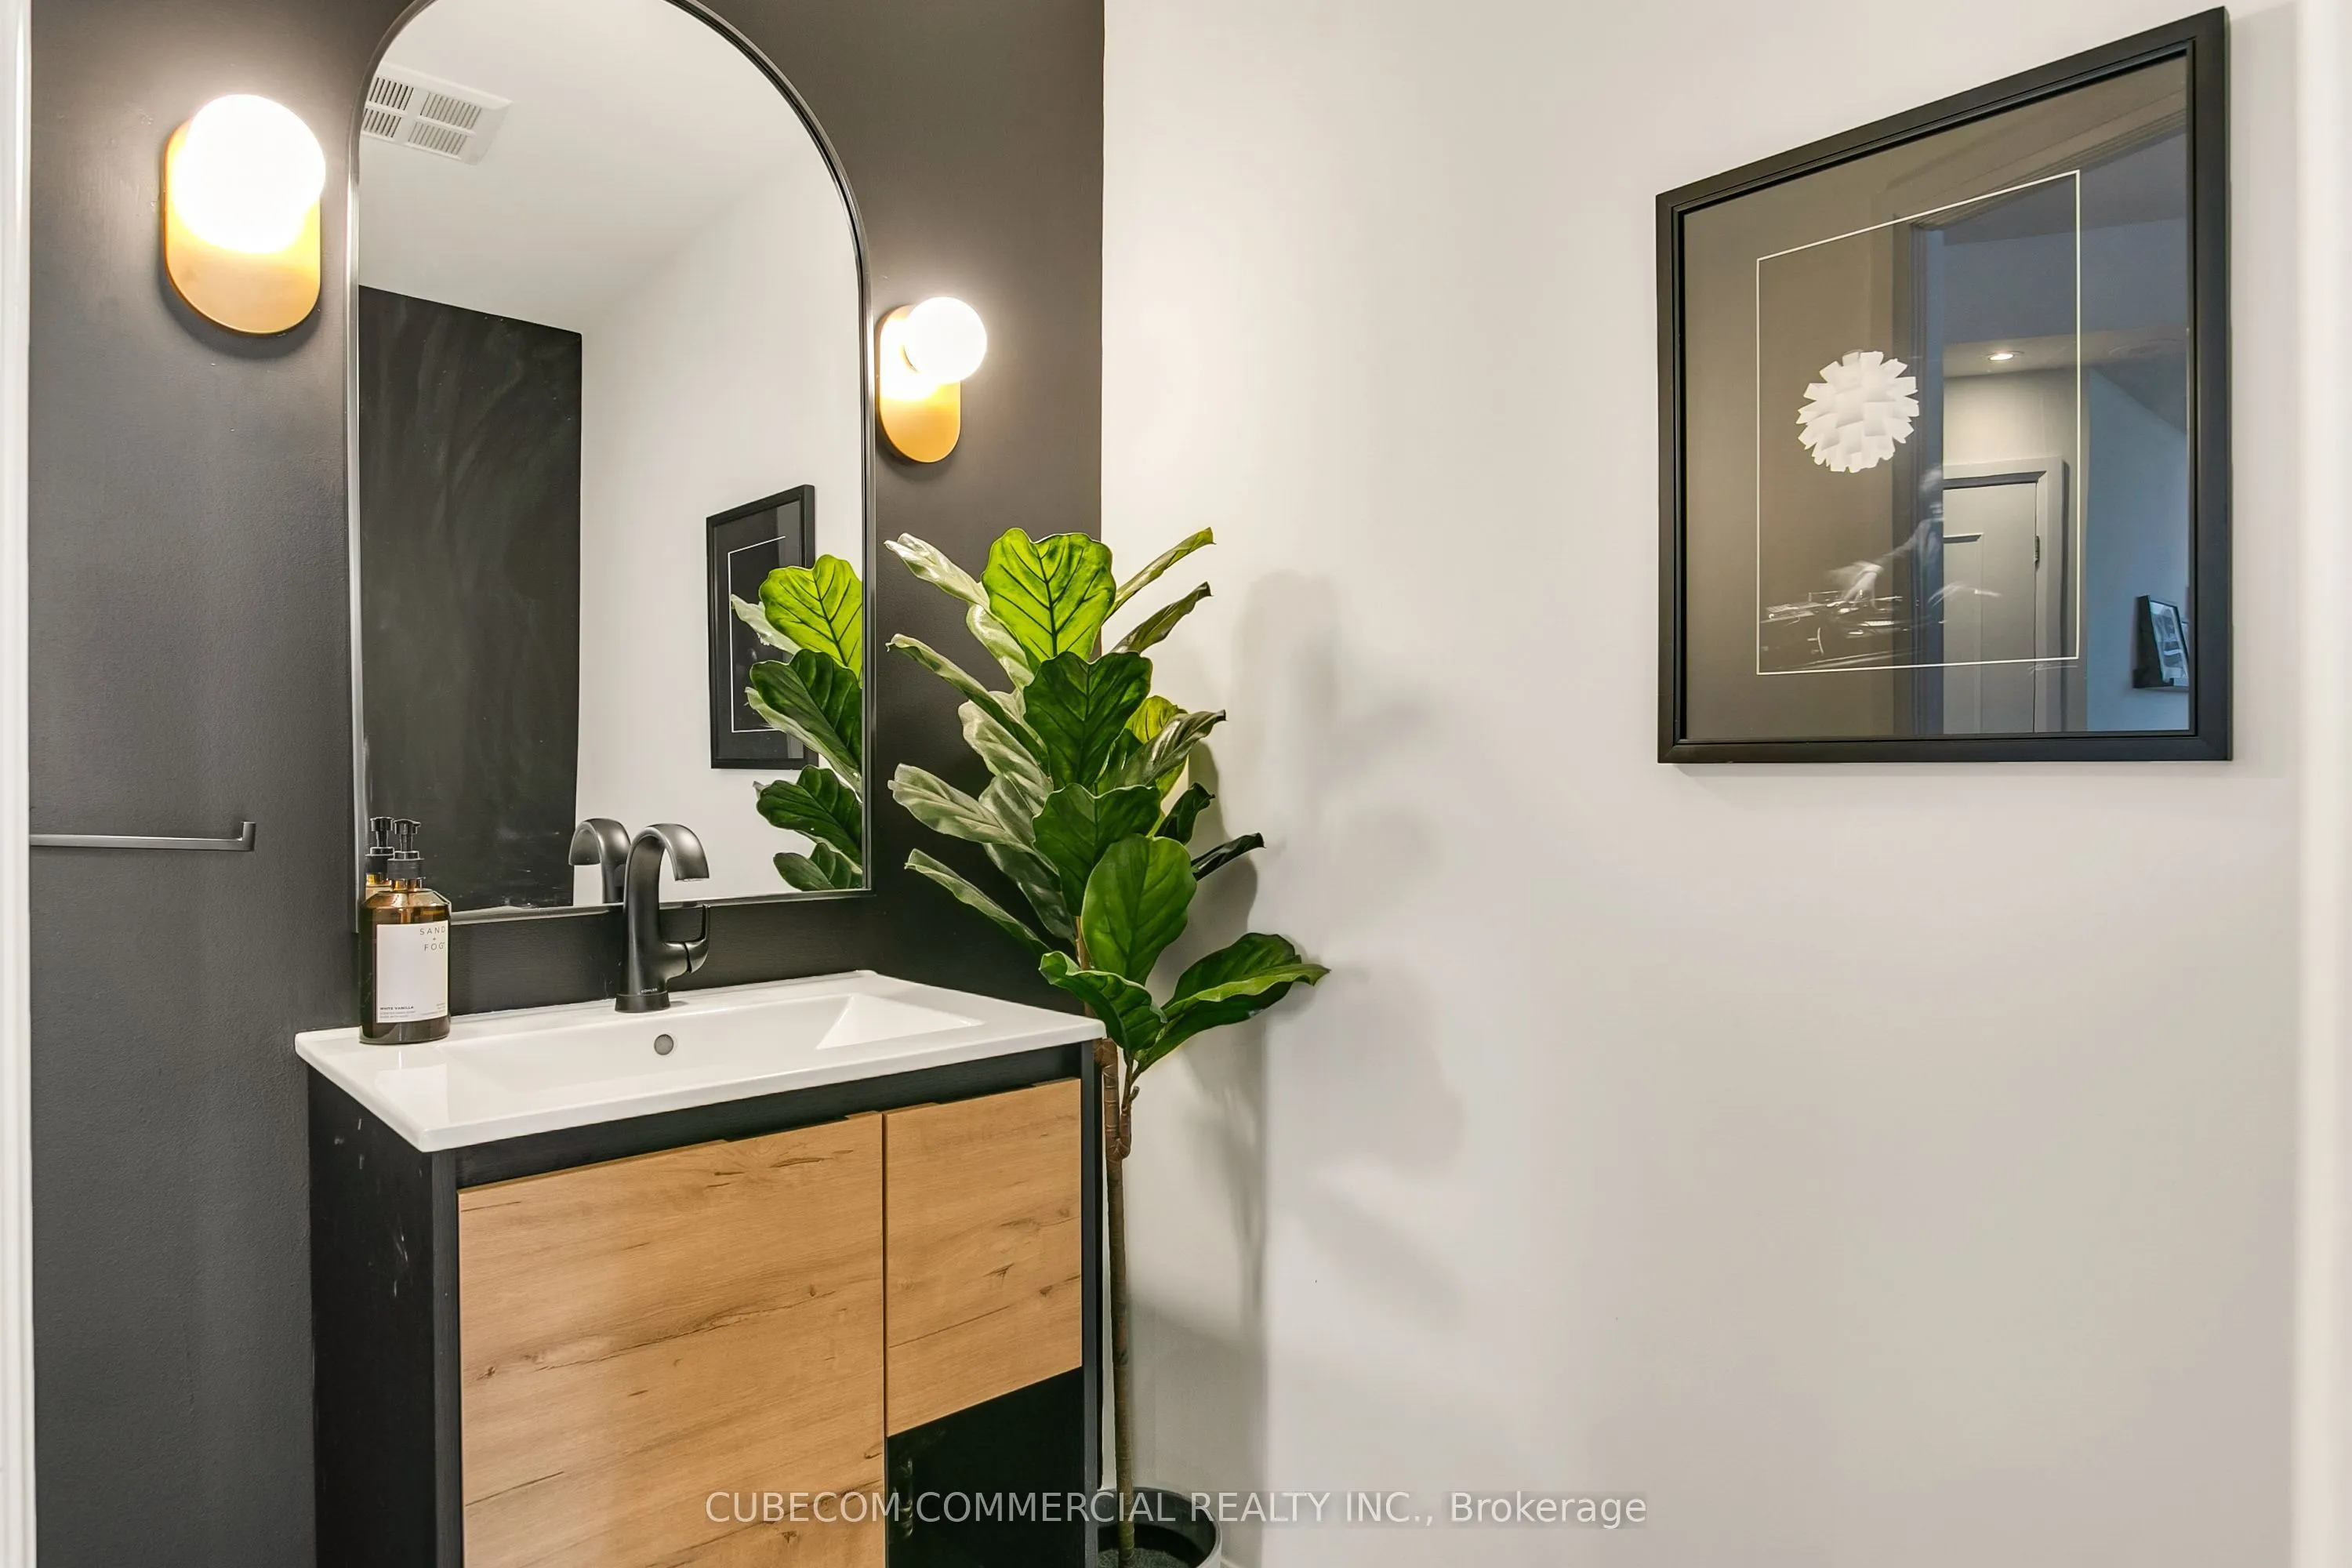
Double Closet, 2 Pc Bath, Curved Stairs
Dimensions 7.68 x 8.01 feet
61.52 sqft
Kitchen
B/I Appliances, Combined w/Dining, Centre Island
Dimensions 20.51 x 8.66 feet
177.62 sqft
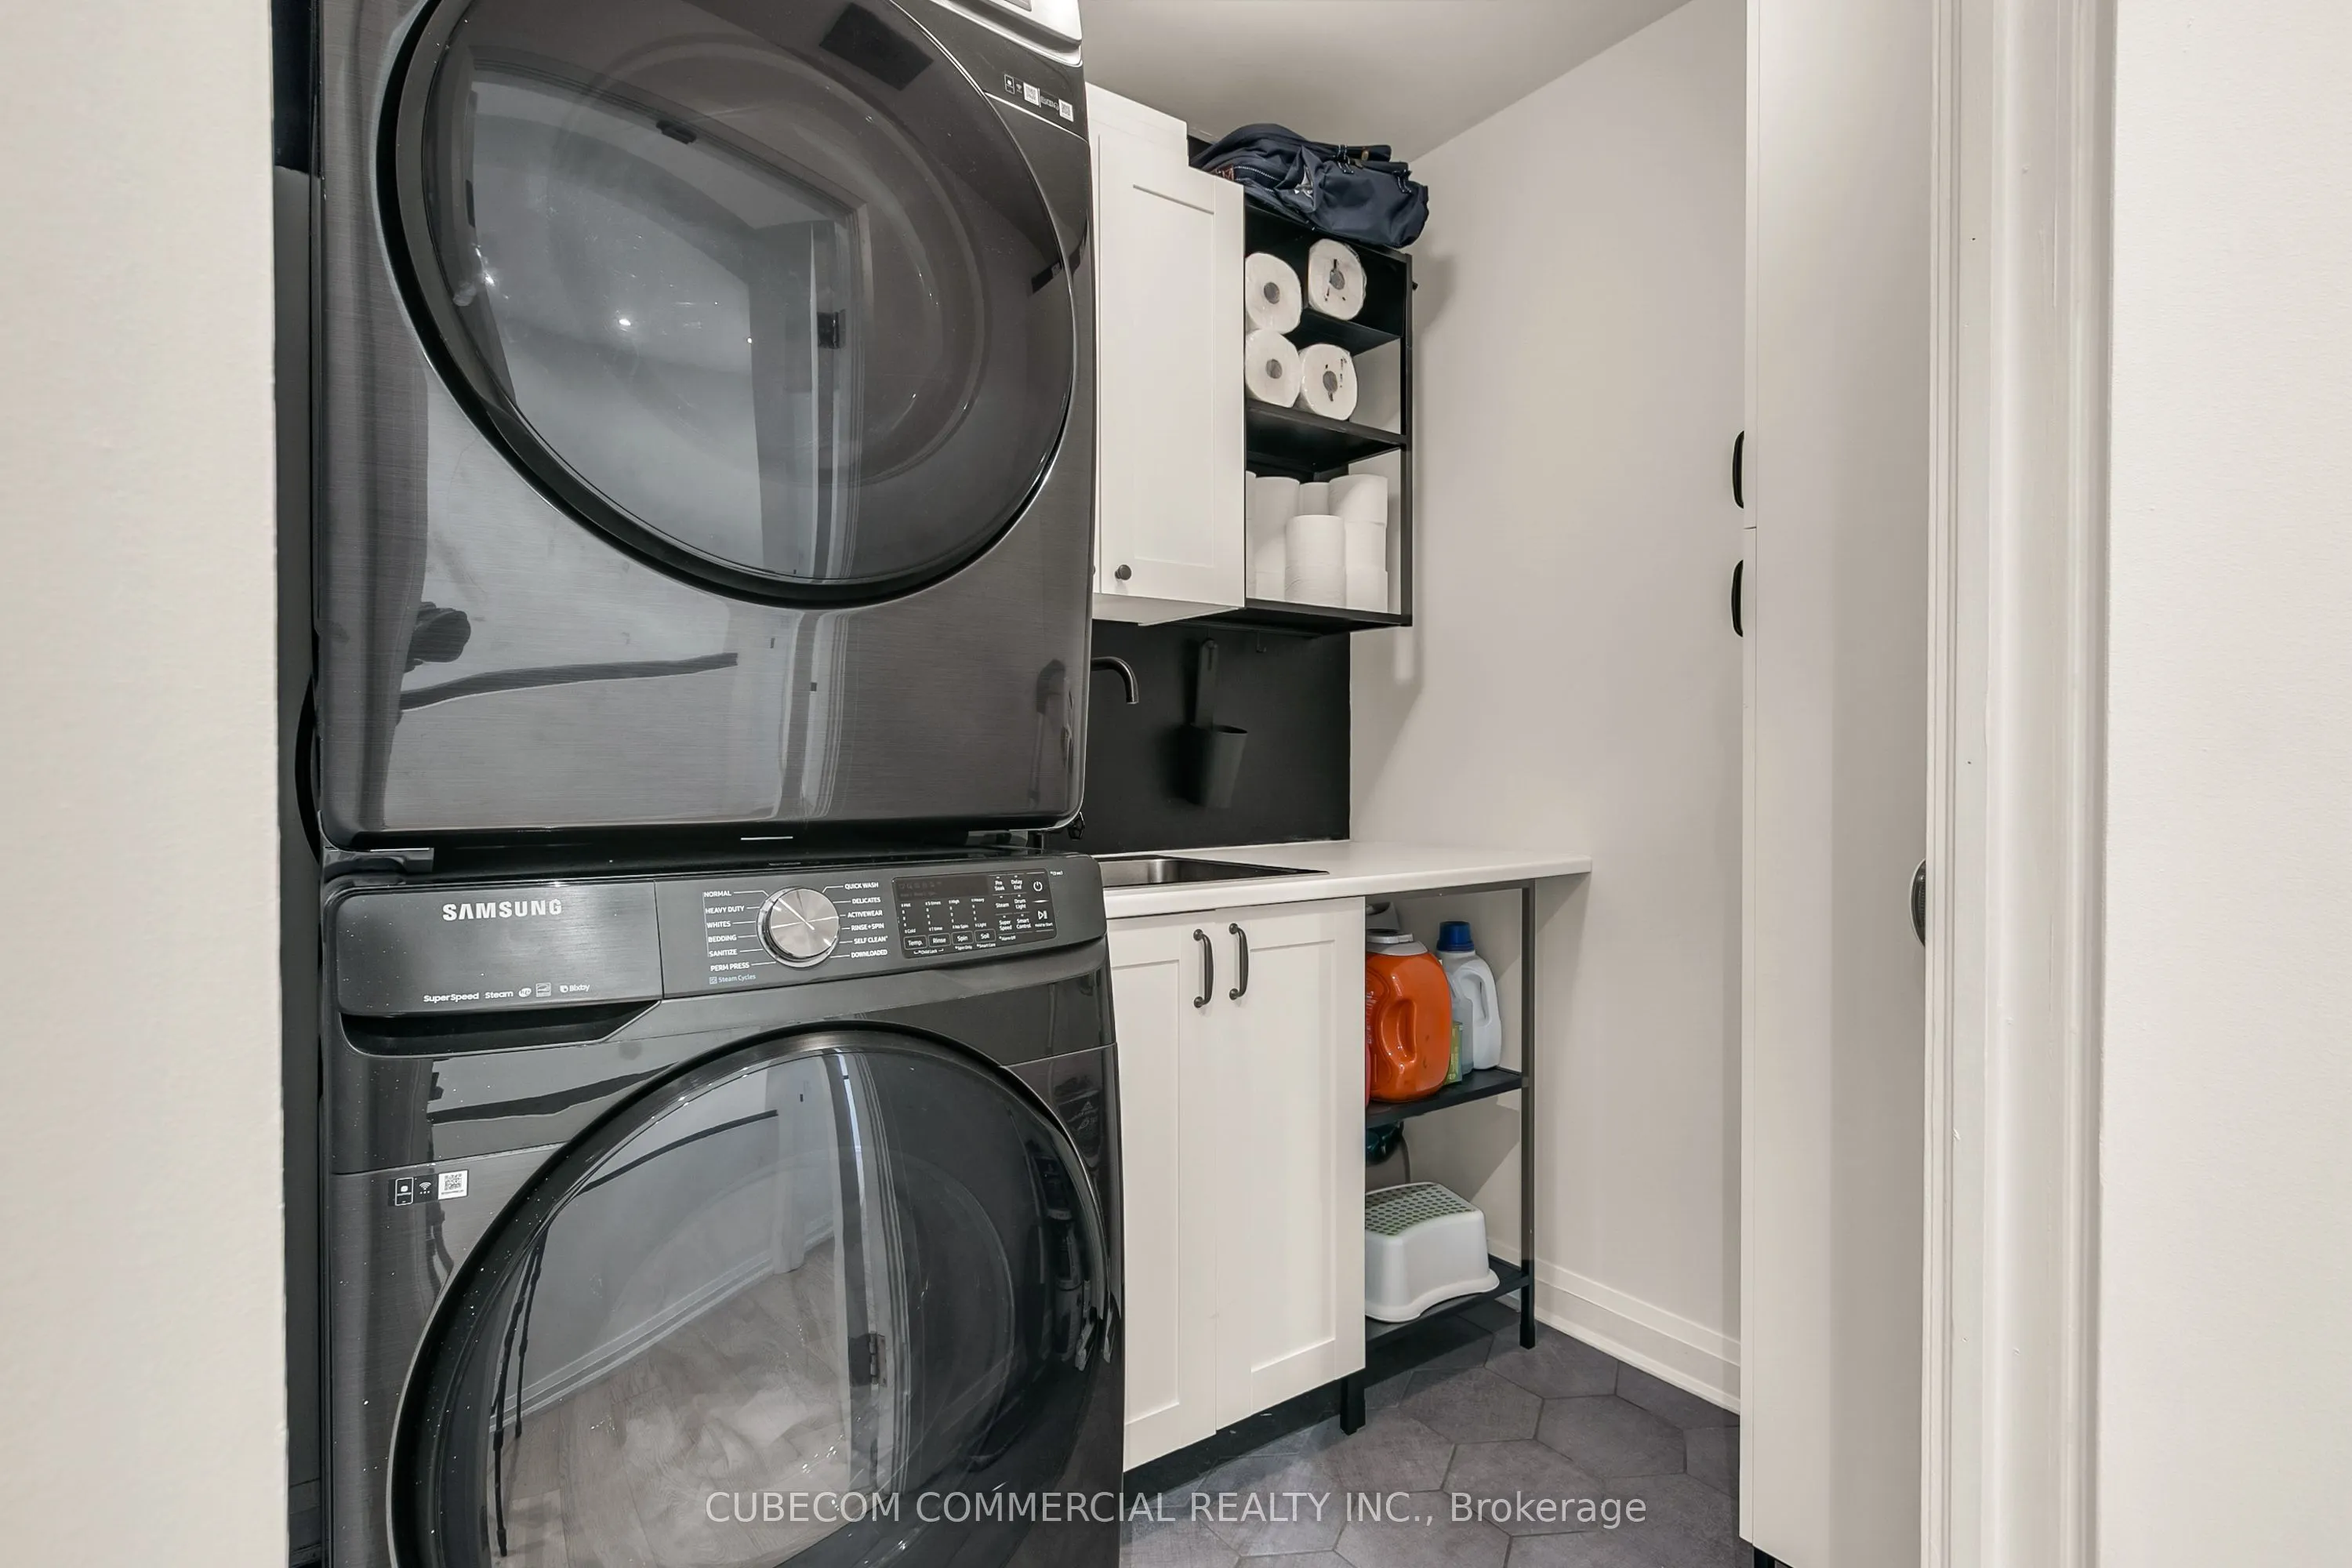
Laundry
Laundry Sink, B/I Shelves, Pot Lights
Dimensions 6 x 6.66 feet
39.96 sqft
Living Room
Window Floor to Ceiling, Cathedral Ceiling(s), W/O To Terrace
Dimensions 26.35 x 21.33 feet
562.05 sqft
Primary Bedroom
Walk-In Closet(s), 5 Pc Ensuite, Window Floor to Ceiling
Dimensions 10.99 x 19.65 feet
215.95 sqft
Similar Properties(No results)
Mortgage Calculator
Calculate your estimated monthly mortgage payment
Price
$2,199,000
$
%
%
Total cost of mortgage
$0
Monthly payment
By clicking Save, we will calculate your estimated mortgage for all properties using the saved values (down payment percentage, interest rate, and amortization).
The accuracy and applicability of this calculator are not guaranteed.