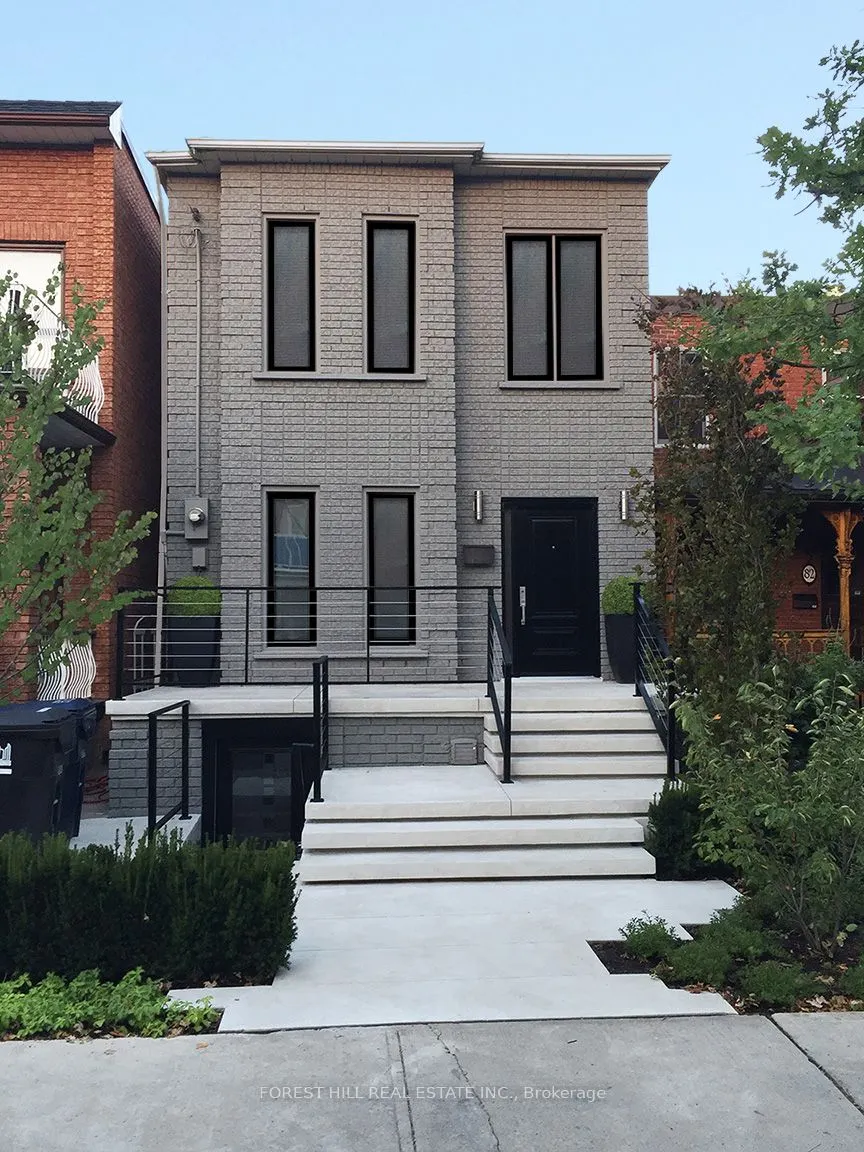
Sign In or Create a Free Account to see full details of this property
Key Facts
Key facts for 80 Northcote Avenue
Property Type
House, 2-Storey
Parking
Detached 2.5 garage, 0 parking
MLS #
C13531430
Size
2000-2500 sqft
Basement
None
Listed on
2026-07-06
Lot size
-
Tax
-
Days on Market
108
Approximate Age
-
Maintenance Fee
-
Common Elements, Par...
Description
Welcome to your urban retreat in the hart of Toronto. This beautifully maintained detached home features 3 spacious bedrooms, 3 updated bathrooms, and the perfect blend of comfort, style and city living. Enjoy summer evenings on the private backyard deck. while the oversized detached garage offers p...arking for two vehicles plus abundant storage. Ideally located steps from cafes, restaurants, boutique shopping, parks and transit, this rare rental combines the privacy and space of a detached home with the convenience of downtown living. Opportunities like this are hard to find.
Full Property Details
Interior
Bedrooms
3
Total Bedrooms
3
Washrooms
3
Square Footage
2000-2500 sqft
Basement
None
Heating Source
Gas
Heating Fuel
Forced Air
Air Conditioning
Central Air
Family Room
Yes
Kitchens
1
Total Kitchens
1
Fireplace Features
No
Bedrooms
3
Total Bedrooms
3
Washrooms
3
Square Footage
2000-2500 sqft
Basement
None
Heating Source
Gas
Heating Fuel
Forced Air
Air Conditioning
Central Air
Family Room
Yes
Kitchens
1
Total Kitchens
1
Fireplace Features
No
Exterior
Driveway
None
Pool
None
Parking Spaces
0
Total Parking Spaces
2.00
Parking Description
Detached
Garage Spaces
2.5
Driveway
None
Pool
None
Parking Spaces
0
Total Parking Spaces
2.00
Parking Description
Detached
Garage Spaces
2.5
Building Description
Style
2-Storey
Home Type
House
Subtype
Detached
Property Orientation
West
Exterior Finish
Brick
Sewers
Sewer
Water Supply
Municipal
Possession Date
9/1/2026
Style
2-Storey
Home Type
House
Subtype
Detached
Property Orientation
West
Exterior Finish
Brick
Sewers
Sewer
Water Supply
Municipal
Possession Date
9/1/2026
Community
Community
Trinity-Bellwoods
Community
Trinity-Bellwoods
Taxes & Fees
Common Elements
Included
Parking
Included
Common Elements
Included
Parking
Included
Room Types
Bathroom
3 Pc Ensuite, Separate Shower, Double Sink
Dimensions - feet
0 sqft
Bathroom
4 Pc Bath, Soaking Tub, Separate Shower
Dimensions - feet
0 sqft
Bedroom 2
Hardwood Floor, B/I Closet, Large Window
Dimensions - feet
0 sqft
Bedroom 3
Hardwood Floor, B/I Closet, Large Window
Dimensions - feet
0 sqft
Den
Fireplace, Overlooks Backyard
Dimensions - feet
0 sqft
Dining Room
Hardwood Floor, Pot Lights, Combined w/Living
Dimensions - feet
0 sqft
Kitchen
Hardwood Floor, Granite Counters, W/O To Yard
Dimensions - feet
0 sqft
Living Room
Hardwood Floor, Large Window, Combined w/Dining
Dimensions - feet
0 sqft
Powder Room
2 Way Fireplace, Marble Counter
Dimensions - feet
0 sqft
Primary Bedroom
Hardwood Floor, His and Hers Closets, Large Window