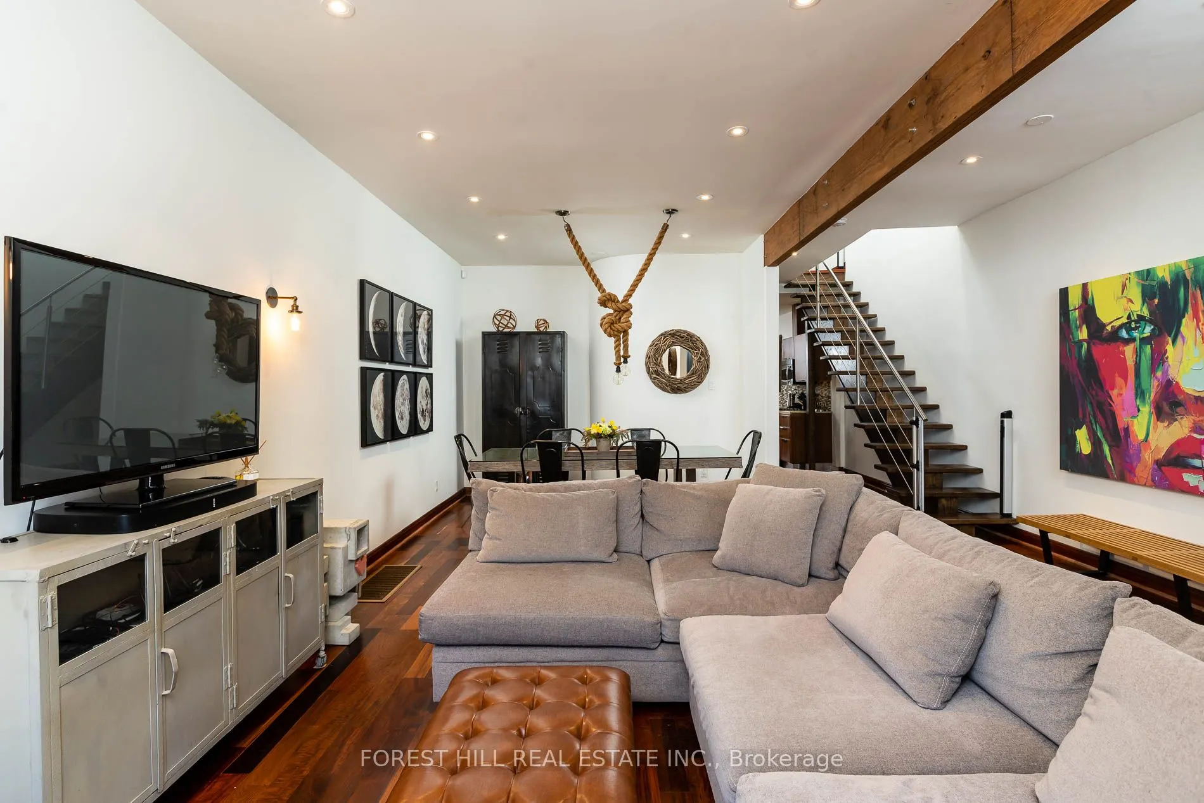
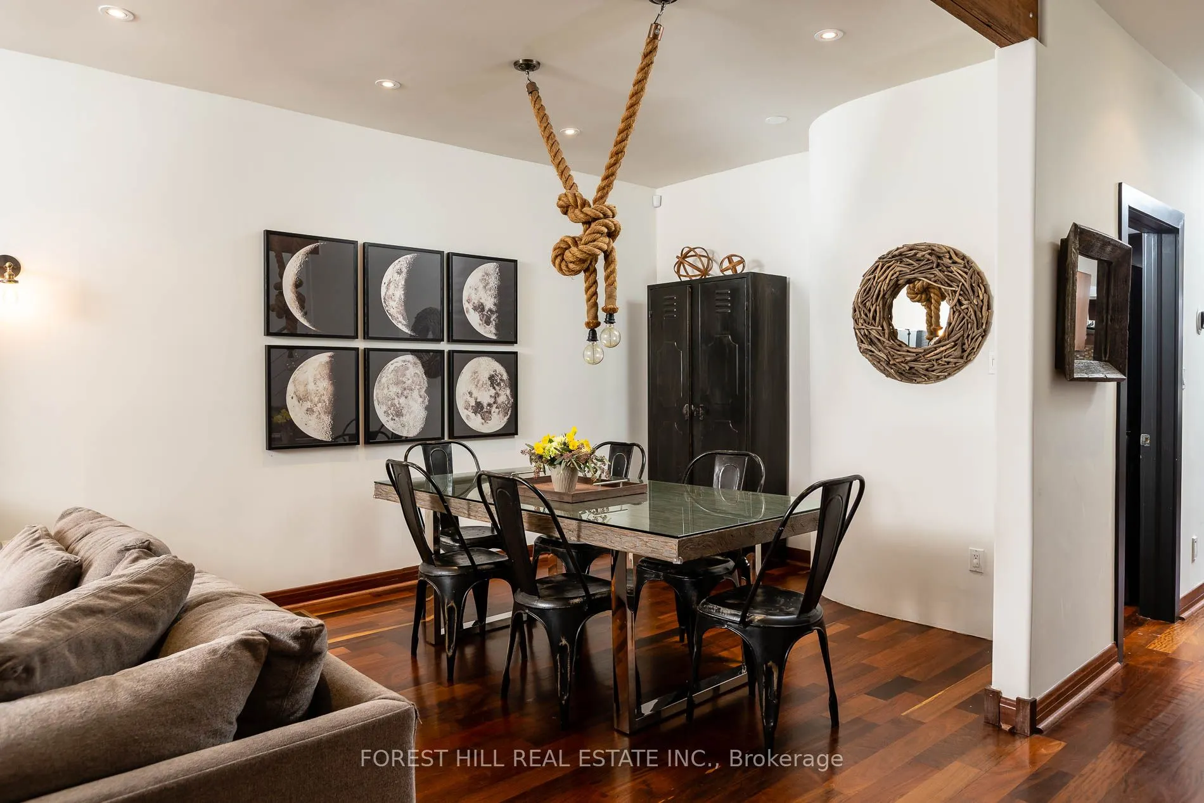
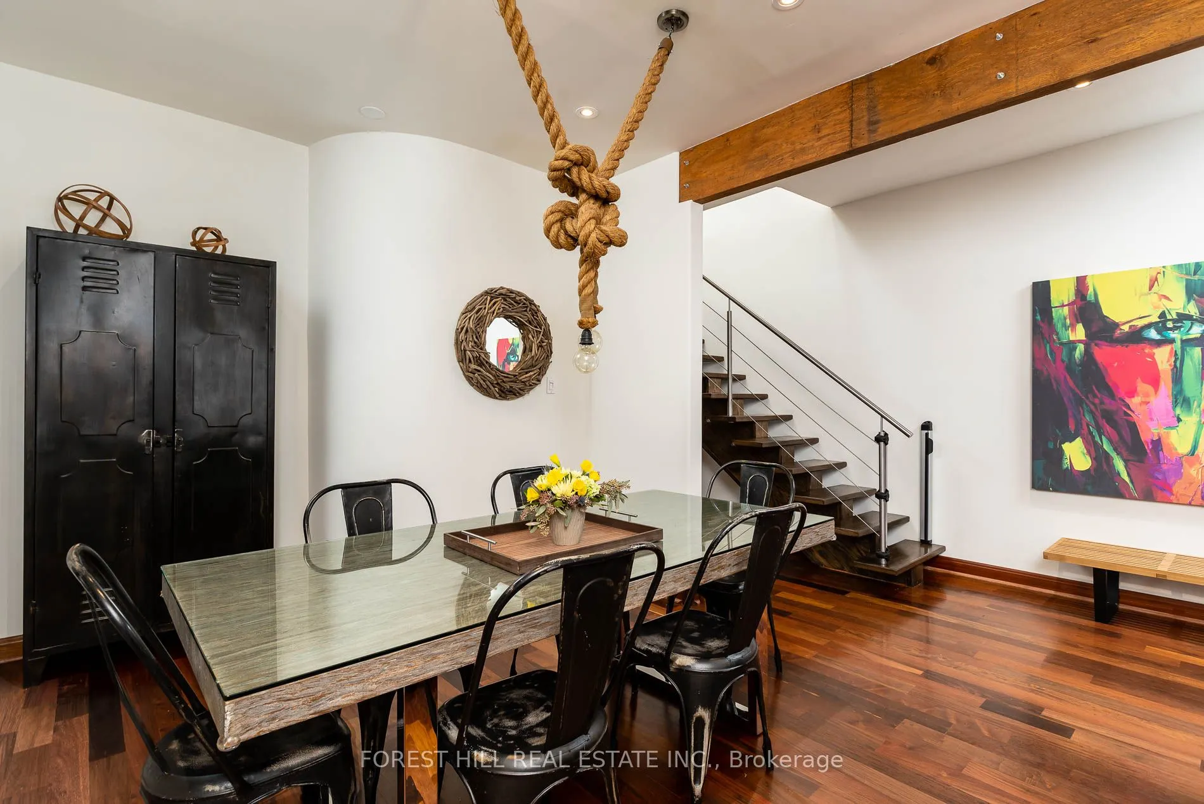
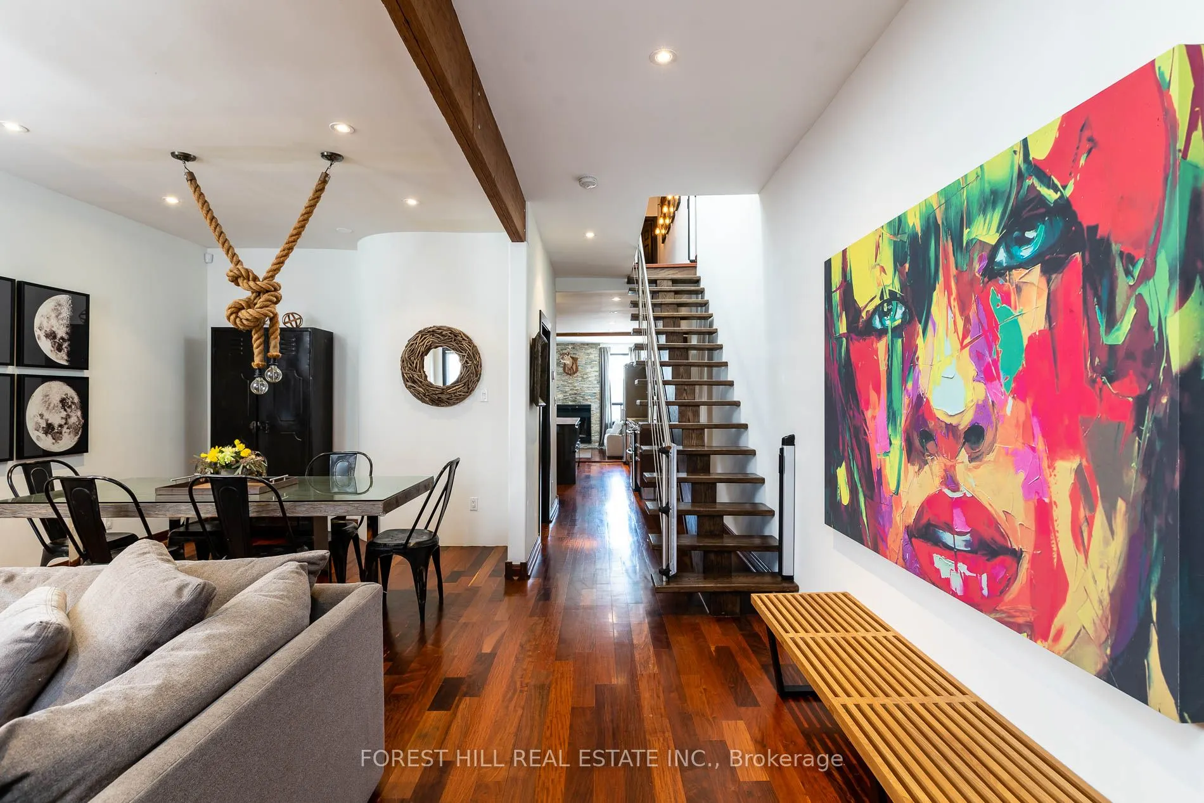
Sign In or Create a Free Account to see full details of this property
Key Facts
Key facts for 80 Northcote Avenue
Property Type
House, 2-Storey
Parking
Detached 2.5 garage, 0 parking
MLS #
C13802630
Size
2000-2500 sqft
Basement
Apartment
Listed on
2026-09-17
Lot size
20 x 113.0
Tax
$8,709.70 /yr
Days on Market
35
Approximate Age
-
Maintenance Fee
-
Description
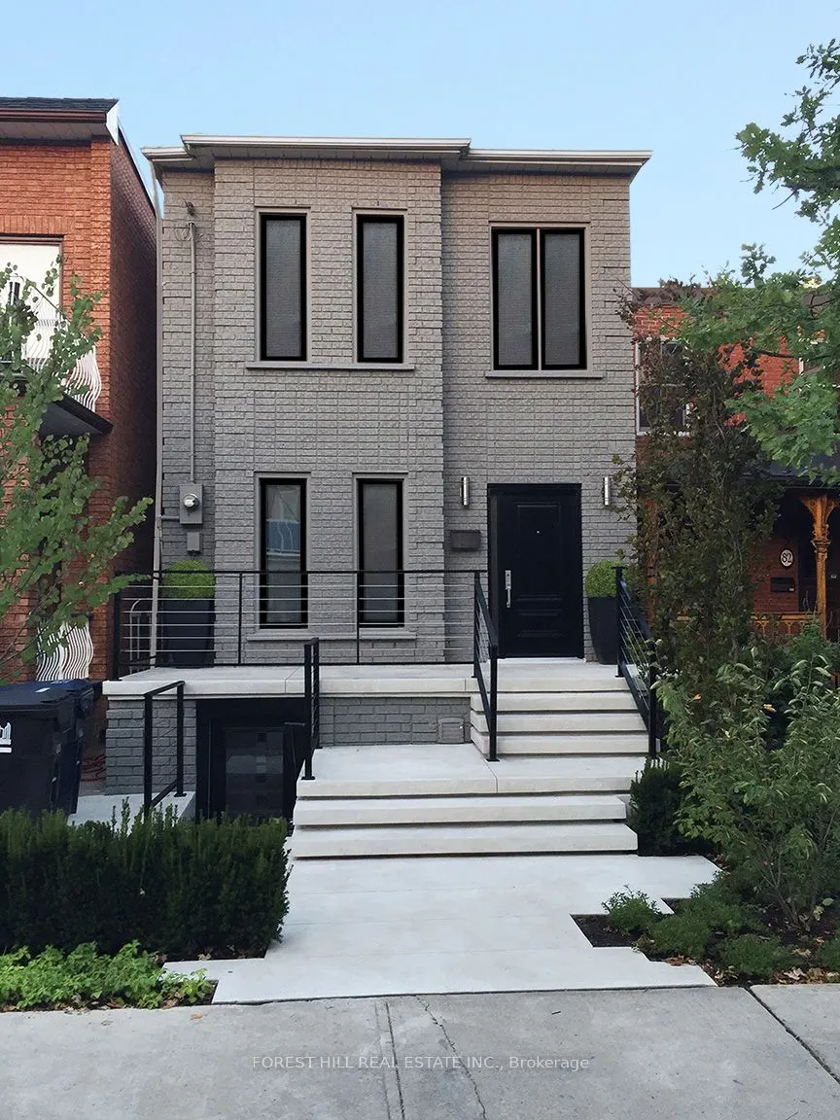
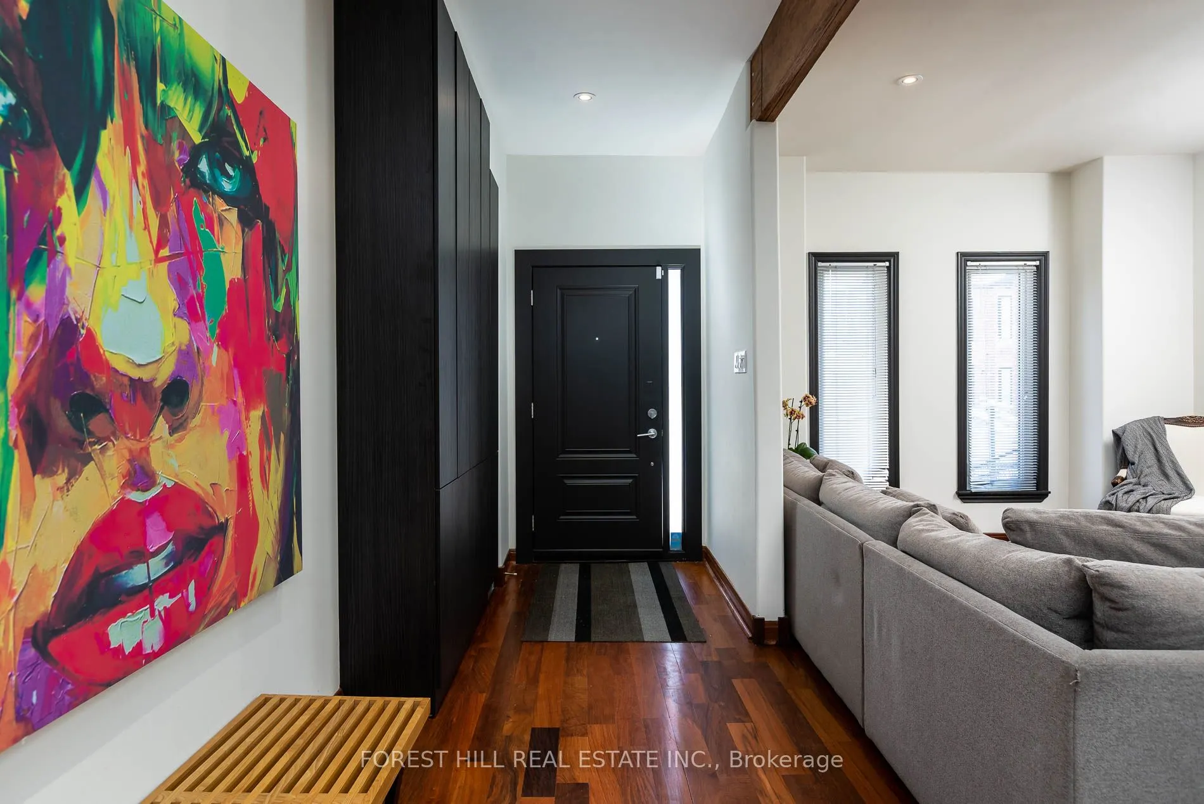
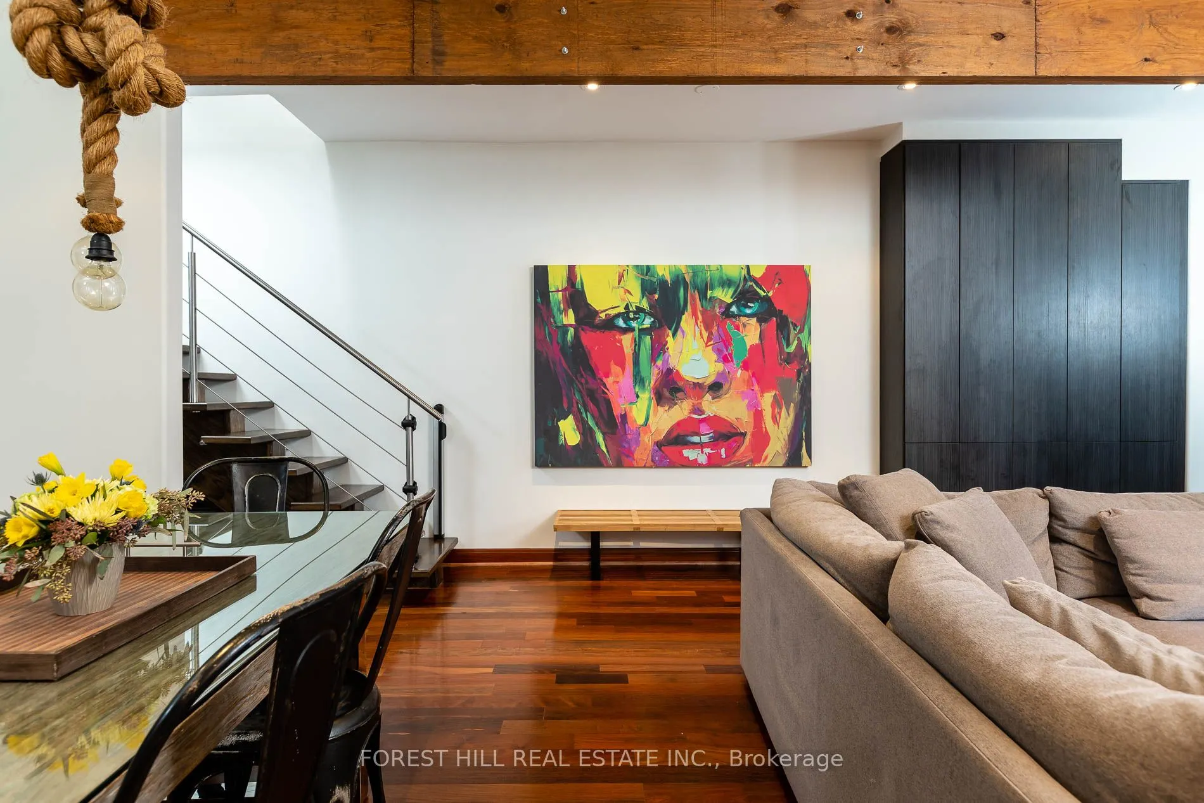
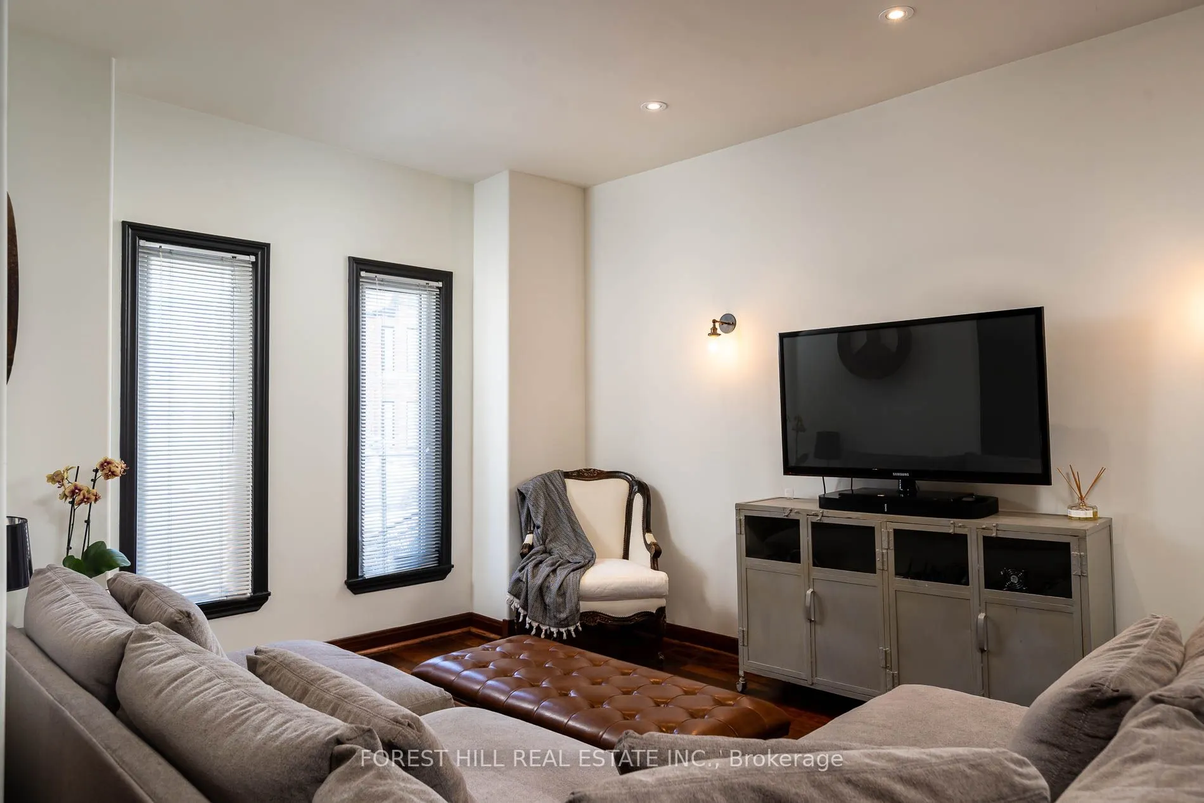
Urban oasis in Downtown Toronto! Stunnin g 2 storey detached home featureing 3 spacious bedrooms, 3 stylish bathrooms, and a private backyard deck perfect for BBQs and entertaining. the huge detached garage comfortably fits 2 large vehicles plus additional storage. Now vacant and move-in ready, the ...home has been extensively refreshed and restored following the departure of the previous tenants and is showing beautifully. A rare bonus, the fully self-contained lower-level apartment is also currently vacant and was previously rented for $2,400/month, offering excellent income potential.Keep it as a separate rental suite, use it for extended family or guests, or easily reintegrate it into the main home if desired. Ideally located steps from cafés, boutiques, restaurants, parks, and green spaces. With both the main residence and lower-level suite now vacant, buyers have complete flexibility to move in, rent one or both spaces, or enjoy the entire property as a single-family home. Privacy, style, income potential, and convenience all in one exceptional property. Book your showing today!
Full Property Details
Interior
Bedrooms
3
Bedrooms Plus
1
Total Bedrooms
4
Washrooms
4
Square Footage
2000-2500 sqft
Basement
Apartment
Heating Source
Gas
Heating Fuel
Forced Air
Air Conditioning
Central Air
Family Room
Yes
Kitchens
2
Total Kitchens
2
Fireplace Features
Yes
Bedrooms
3
Bedrooms Plus
1
Total Bedrooms
4
Washrooms
4
Square Footage
2000-2500 sqft
Basement
Apartment
Heating Source
Gas
Heating Fuel
Forced Air
Air Conditioning
Central Air
Family Room
Yes
Kitchens
2
Total Kitchens
2
Fireplace Features
Yes
Exterior
Depth
113.0
Front
20.0
Driveway
None
Lot Size
20 x 113.0 ft
Pool
None
Parking Spaces
0
Total Parking Spaces
2.50
Parking Description
Detached
Garage Spaces
2.5
Depth
113.0
Front
20.0
Driveway
None
Lot Size
20 x 113.0 ft
Pool
None
Parking Spaces
0
Total Parking Spaces
2.50
Parking Description
Detached
Garage Spaces
2.5
Building Description
Style
2-Storey
Home Type
House
Subtype
Detached
Property Orientation
West
Exterior Finish
Brick
Sewers
Sewer
Water Supply
Municipal
Possession Date
10/1/2026
Style
2-Storey
Home Type
House
Subtype
Detached
Property Orientation
West
Exterior Finish
Brick
Sewers
Sewer
Water Supply
Municipal
Possession Date
10/1/2026
Community
Community
Little Portugal
Community
Little Portugal
Taxes & Fees
Taxes
$8,709.70 /yr
Tax Year
2025
Occupancy
Vacant
Taxes
$8,709.70 /yr
Tax Year
2025
Occupancy
Vacant
Room Types
Bathroom
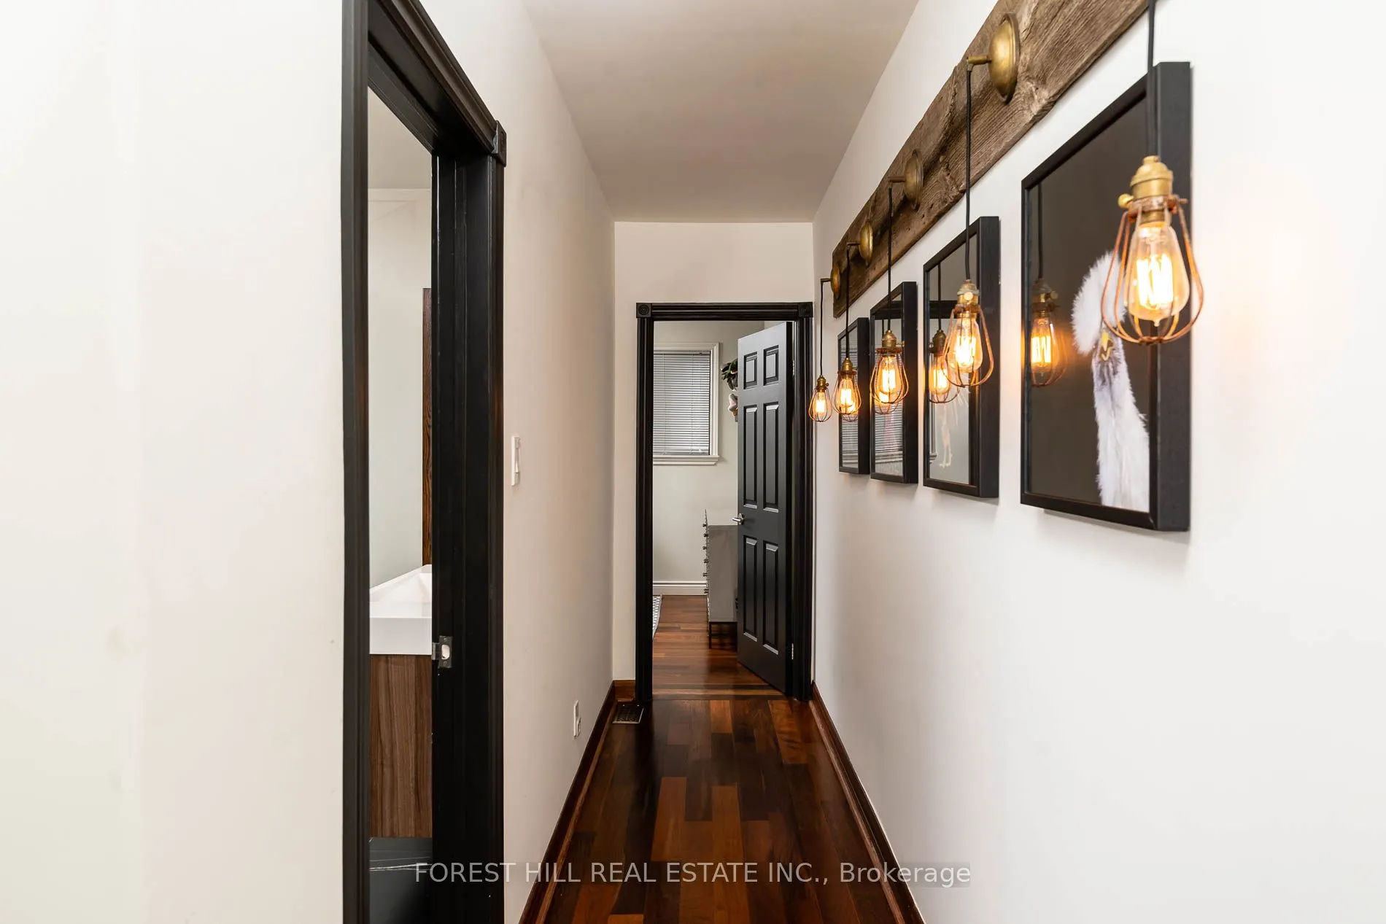
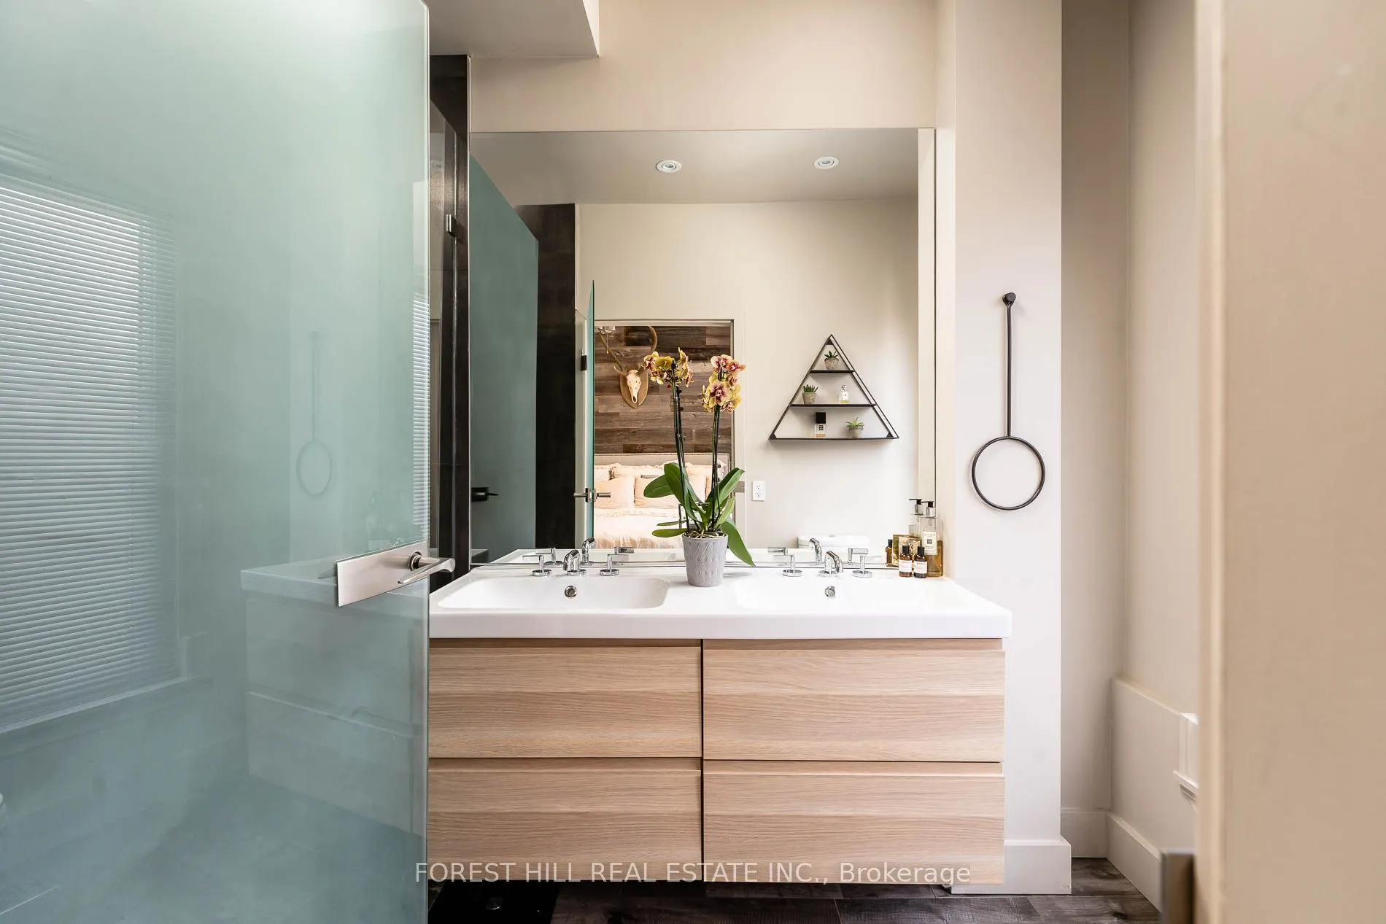
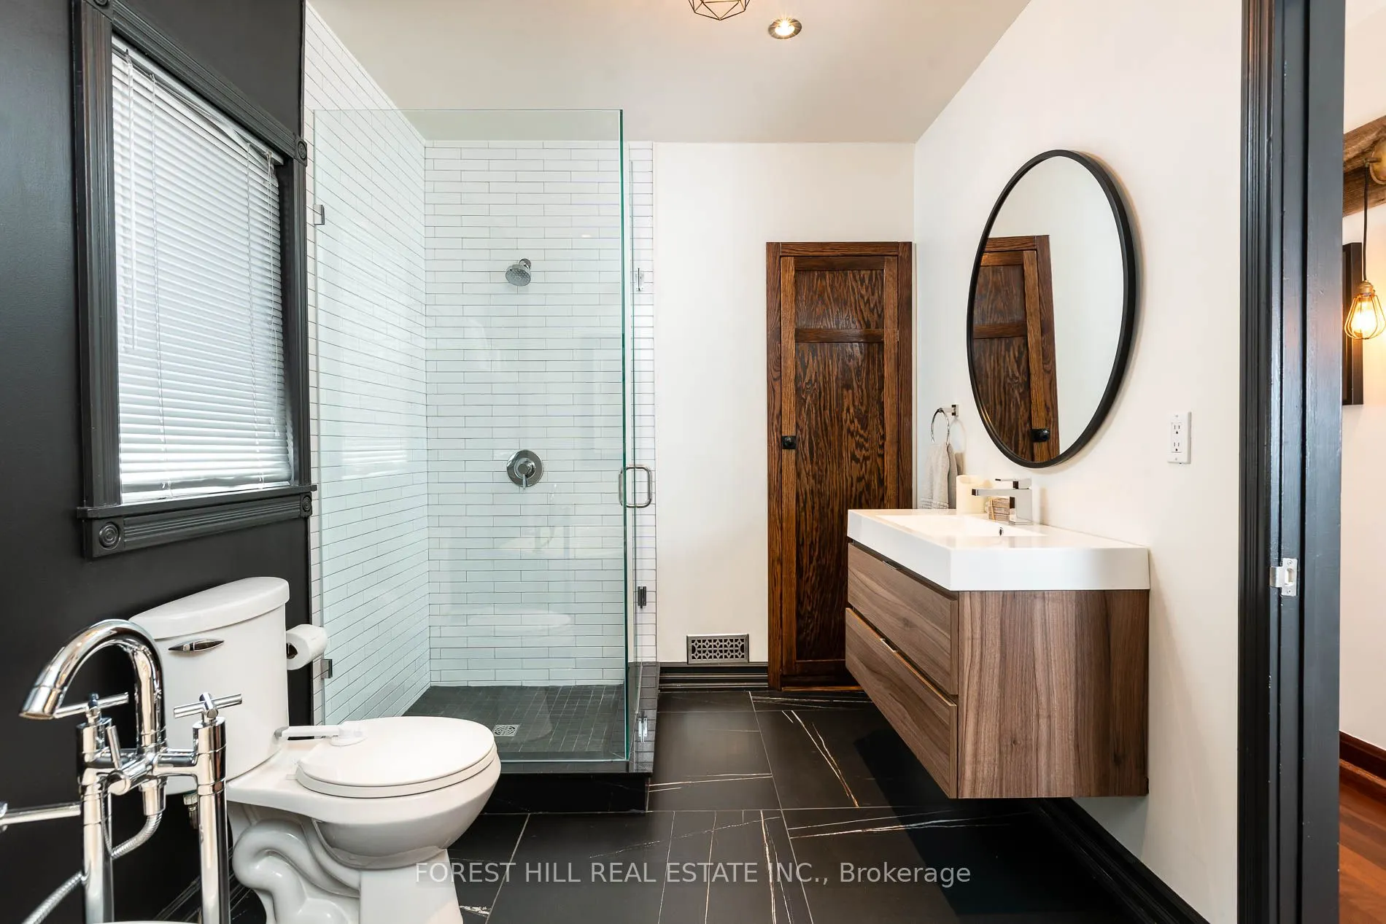
4 Pc Bath, Renovated, B/I Vanity
Dimensions - feet
0 sqft
Bedroom 2
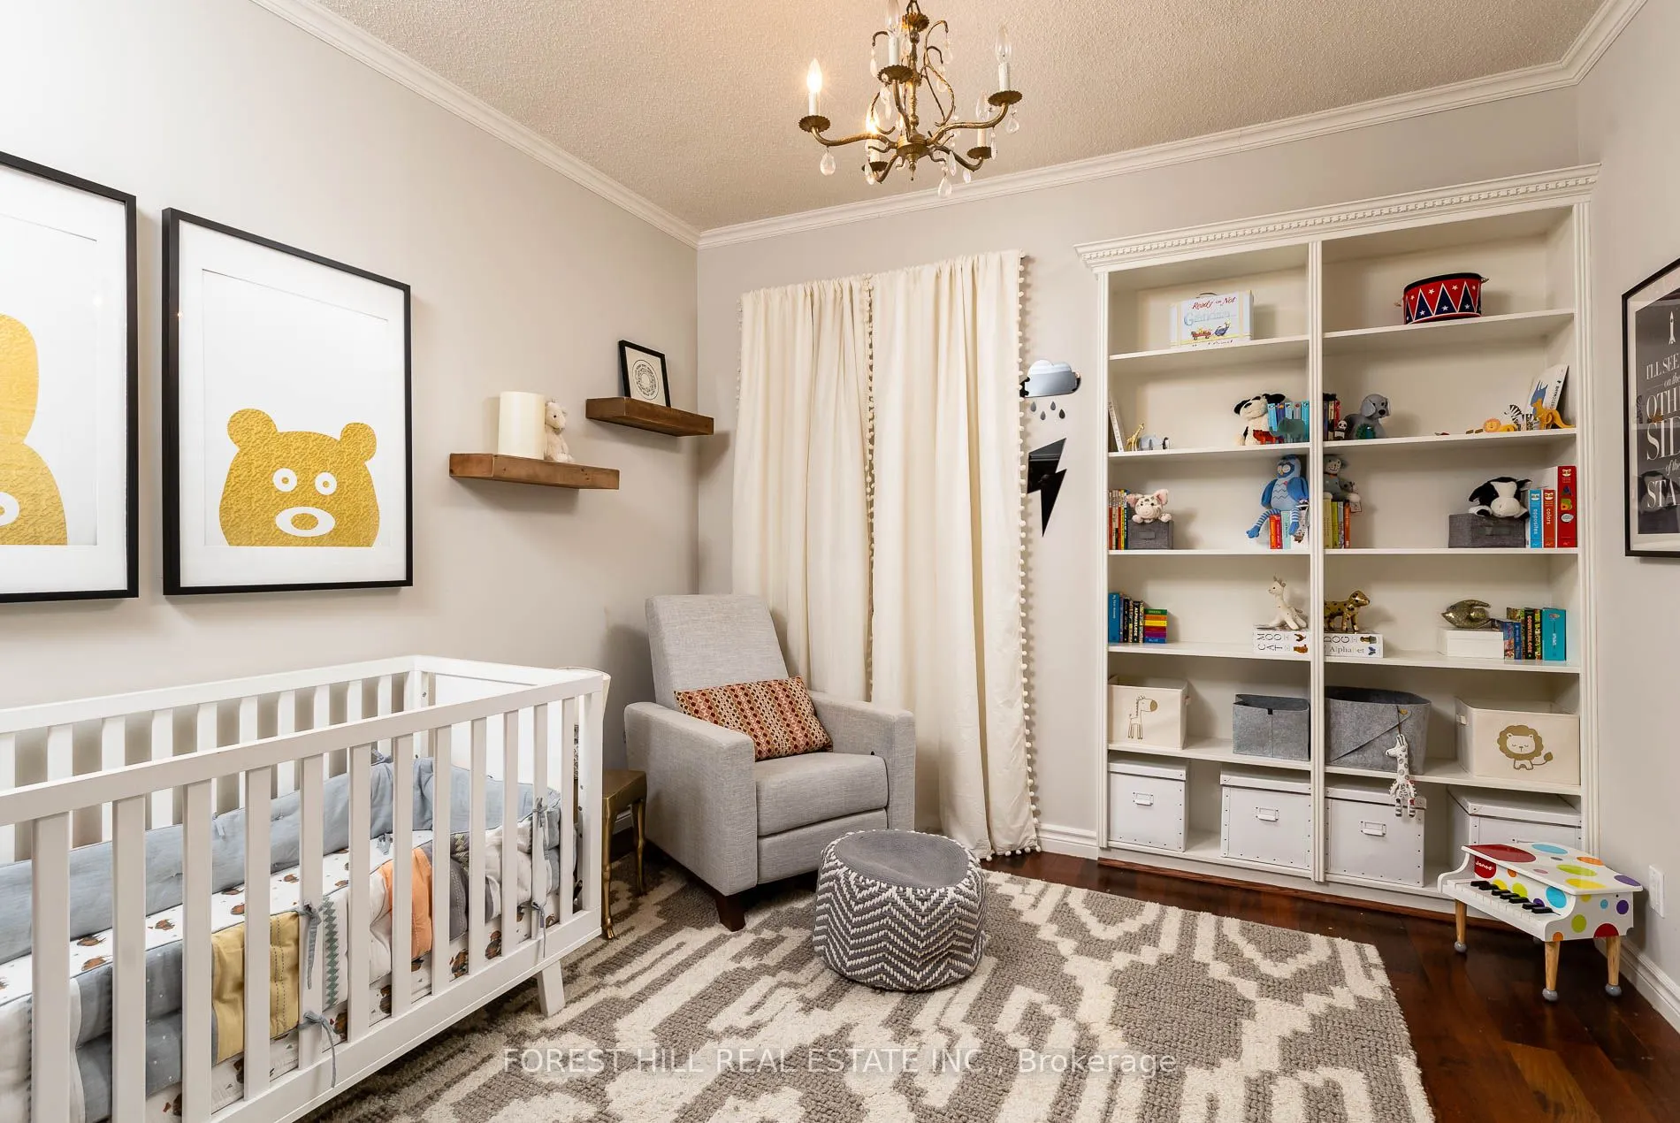
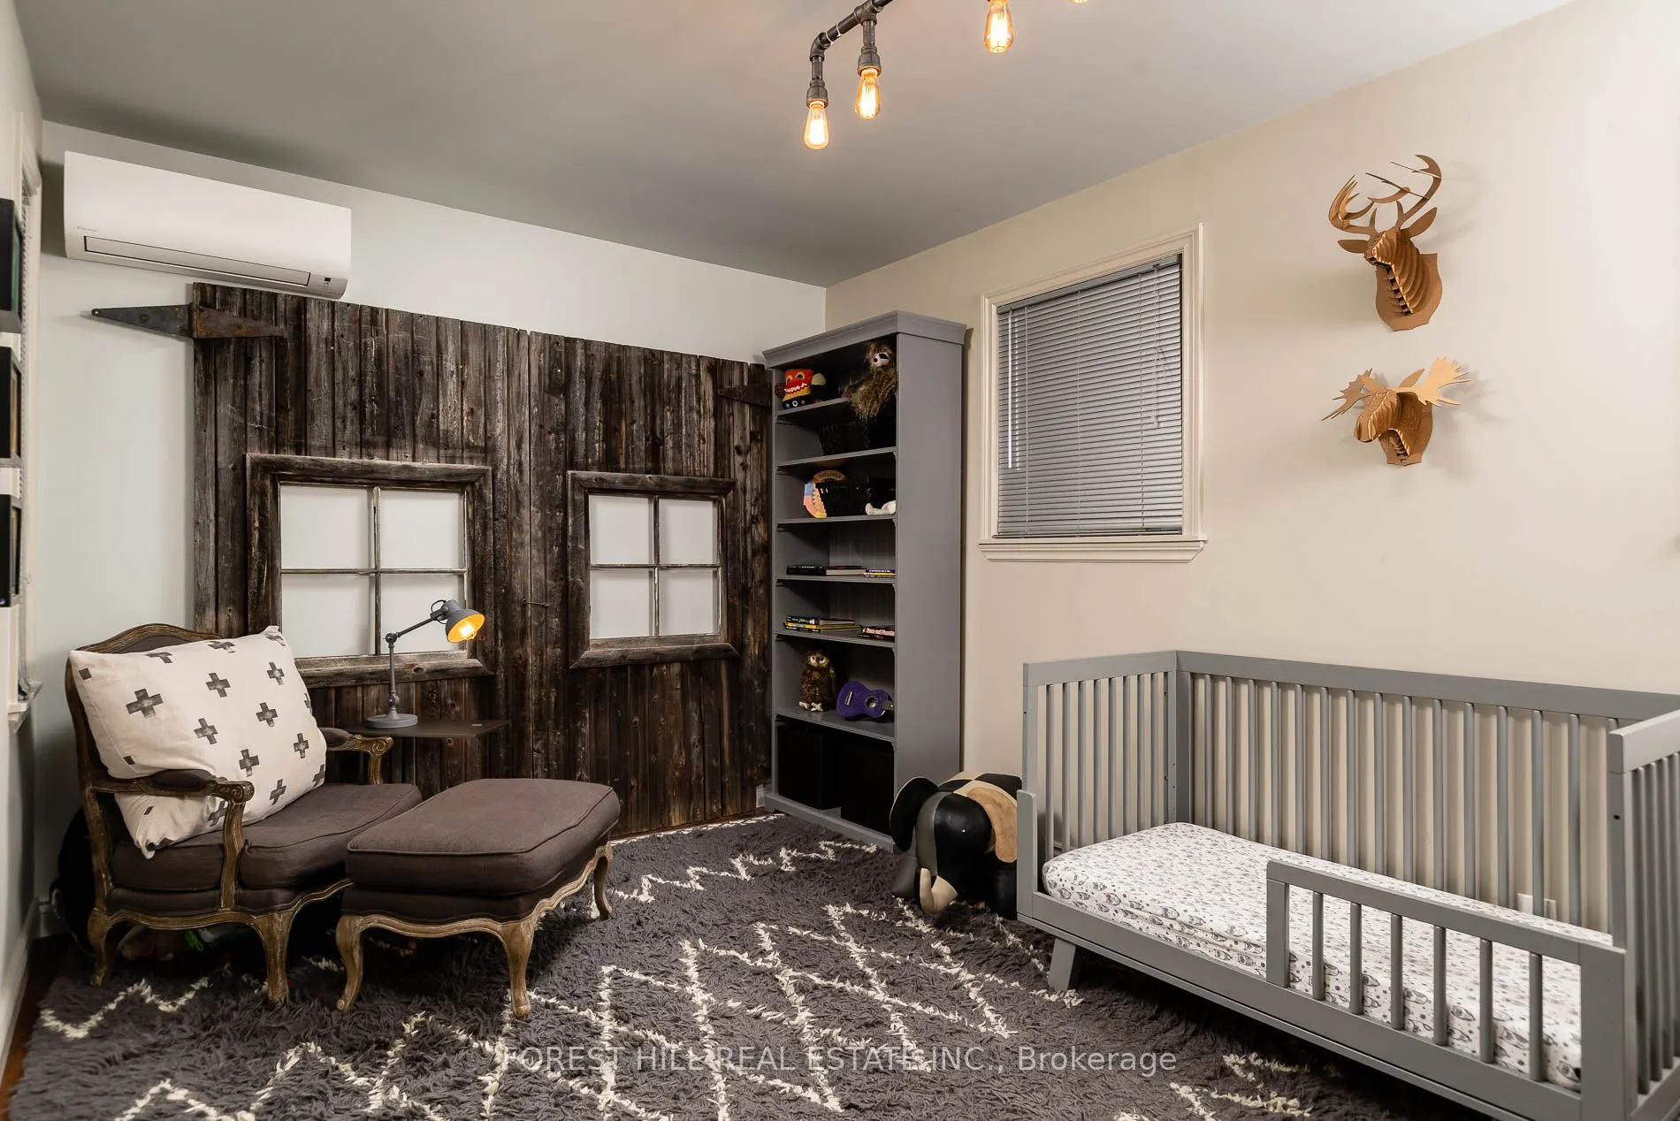
Hardwood Floor, Window, B/I Closet
Dimensions - feet
0 sqft
Bedroom 3
Hardwood Floor, Window, B/I Closet
Dimensions - feet
0 sqft
Den
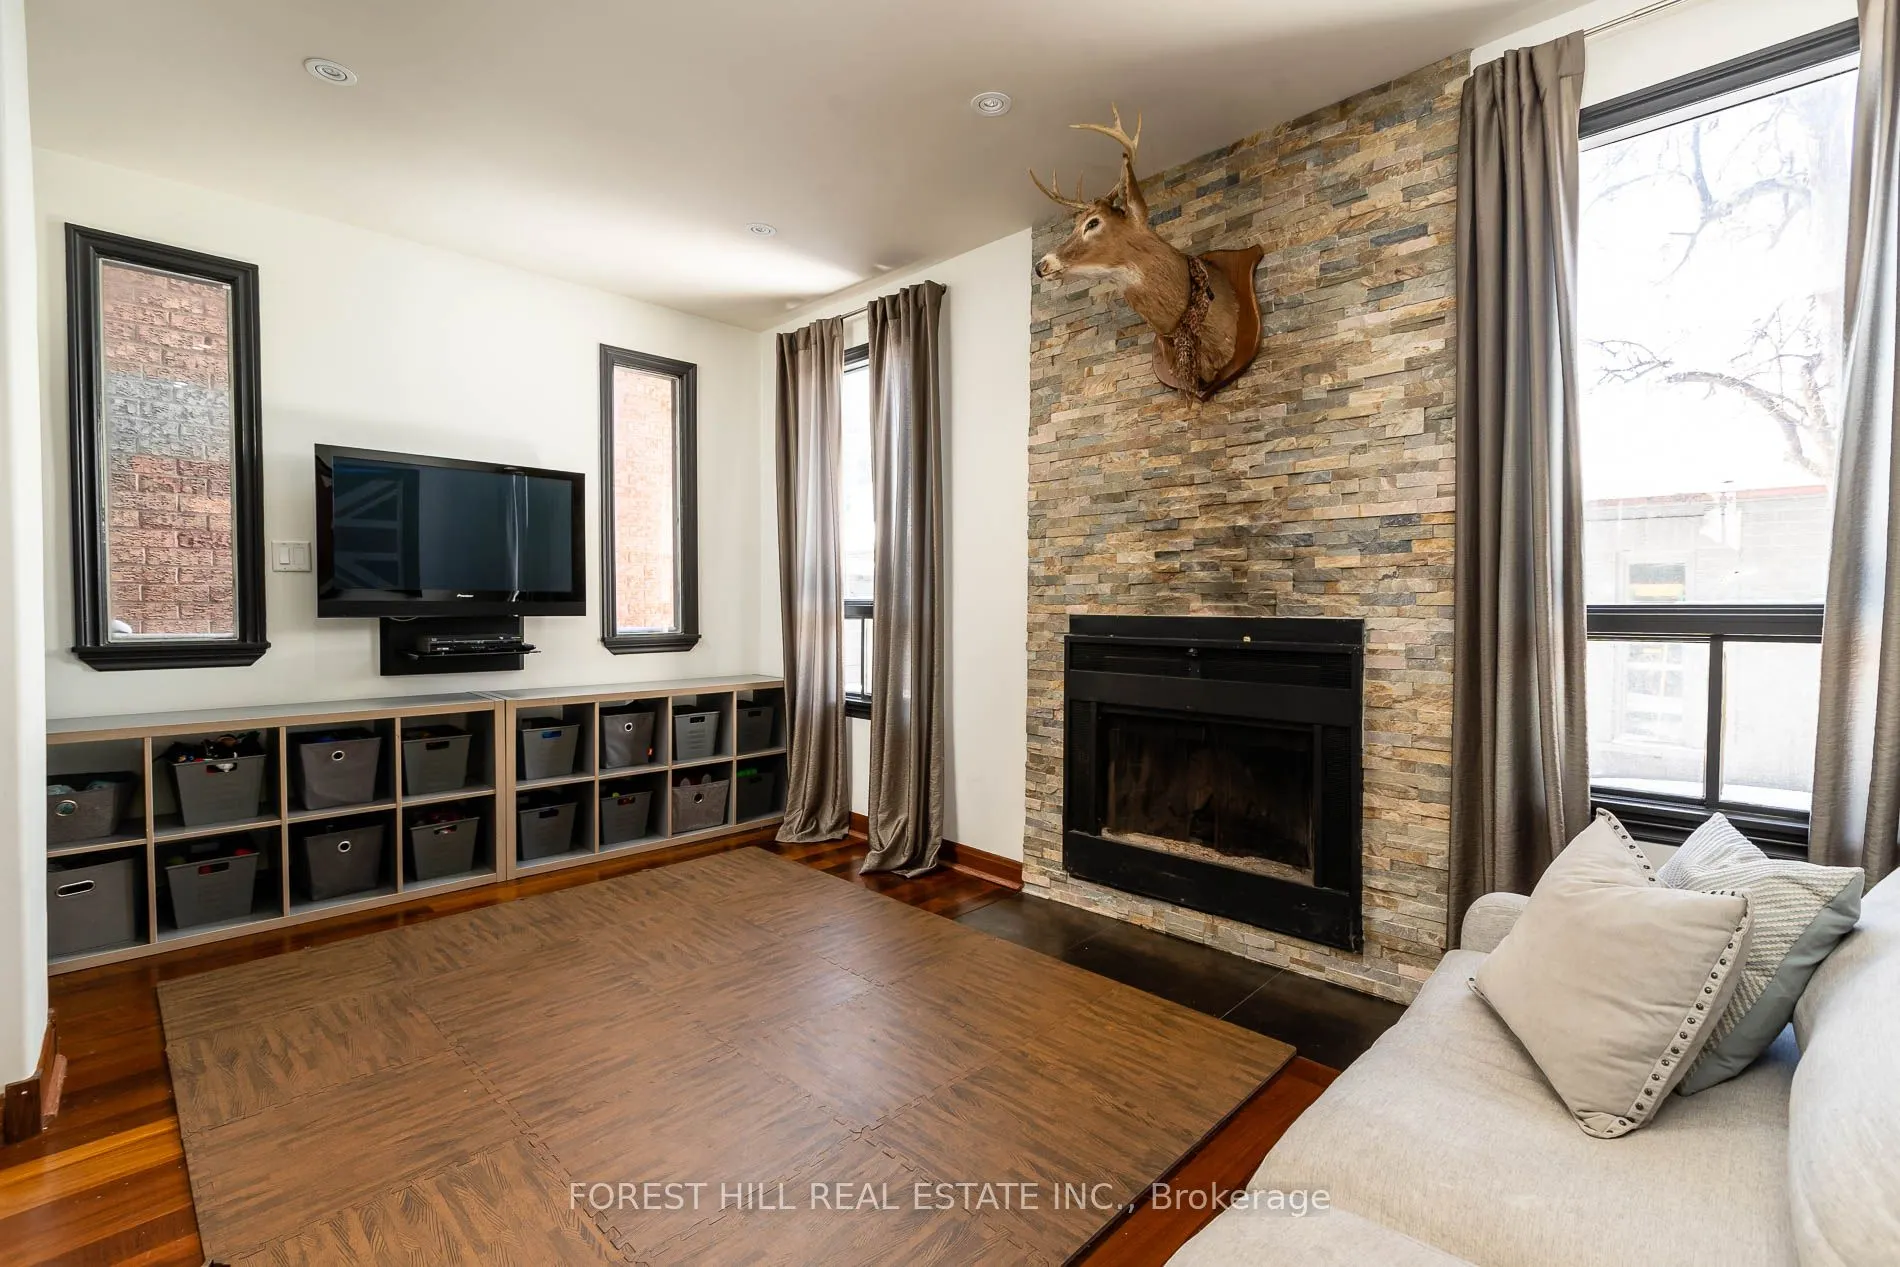
Hardwood Floor, Fireplace, Overlooks Backyard
Dimensions - feet
0 sqft
Dining Room
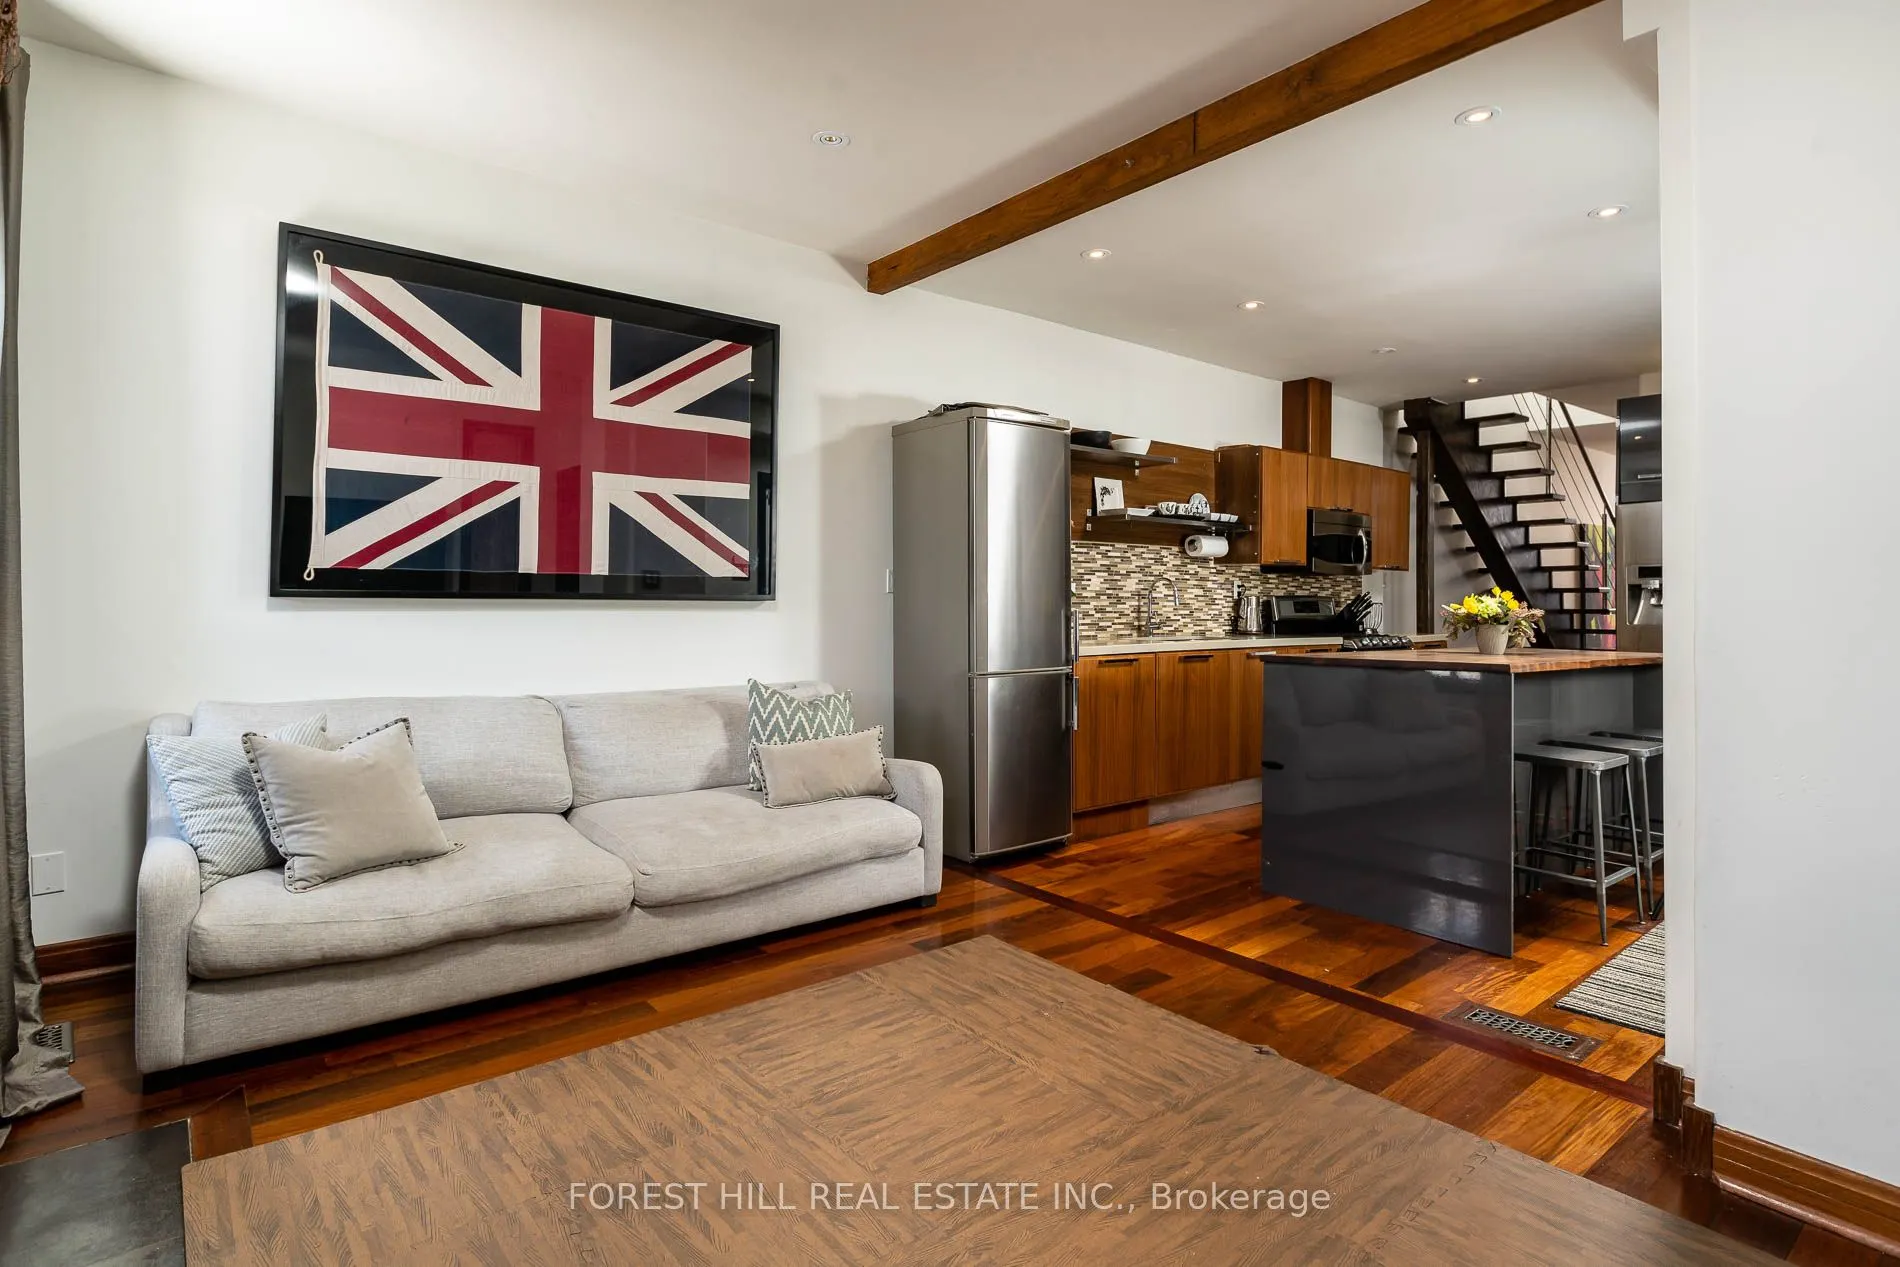
Hardwood Floor, Combined w/Living, Eat-in Kitchen
Dimensions - feet
0 sqft
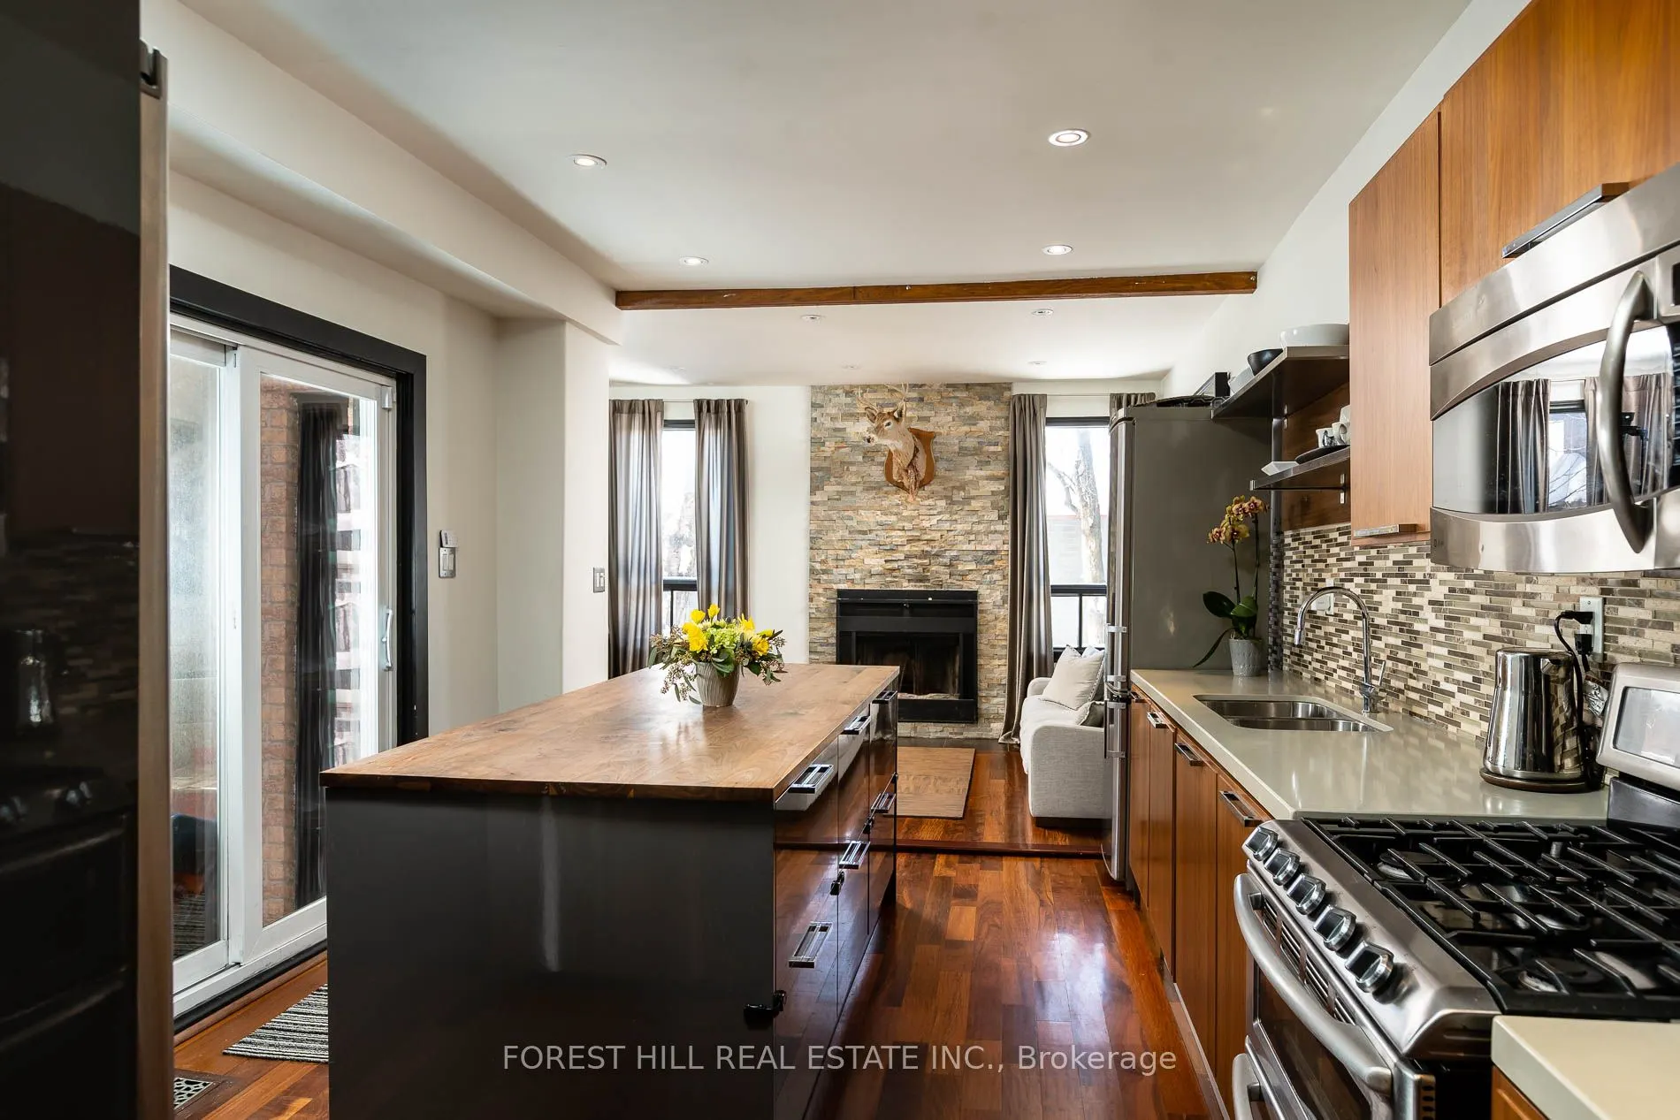
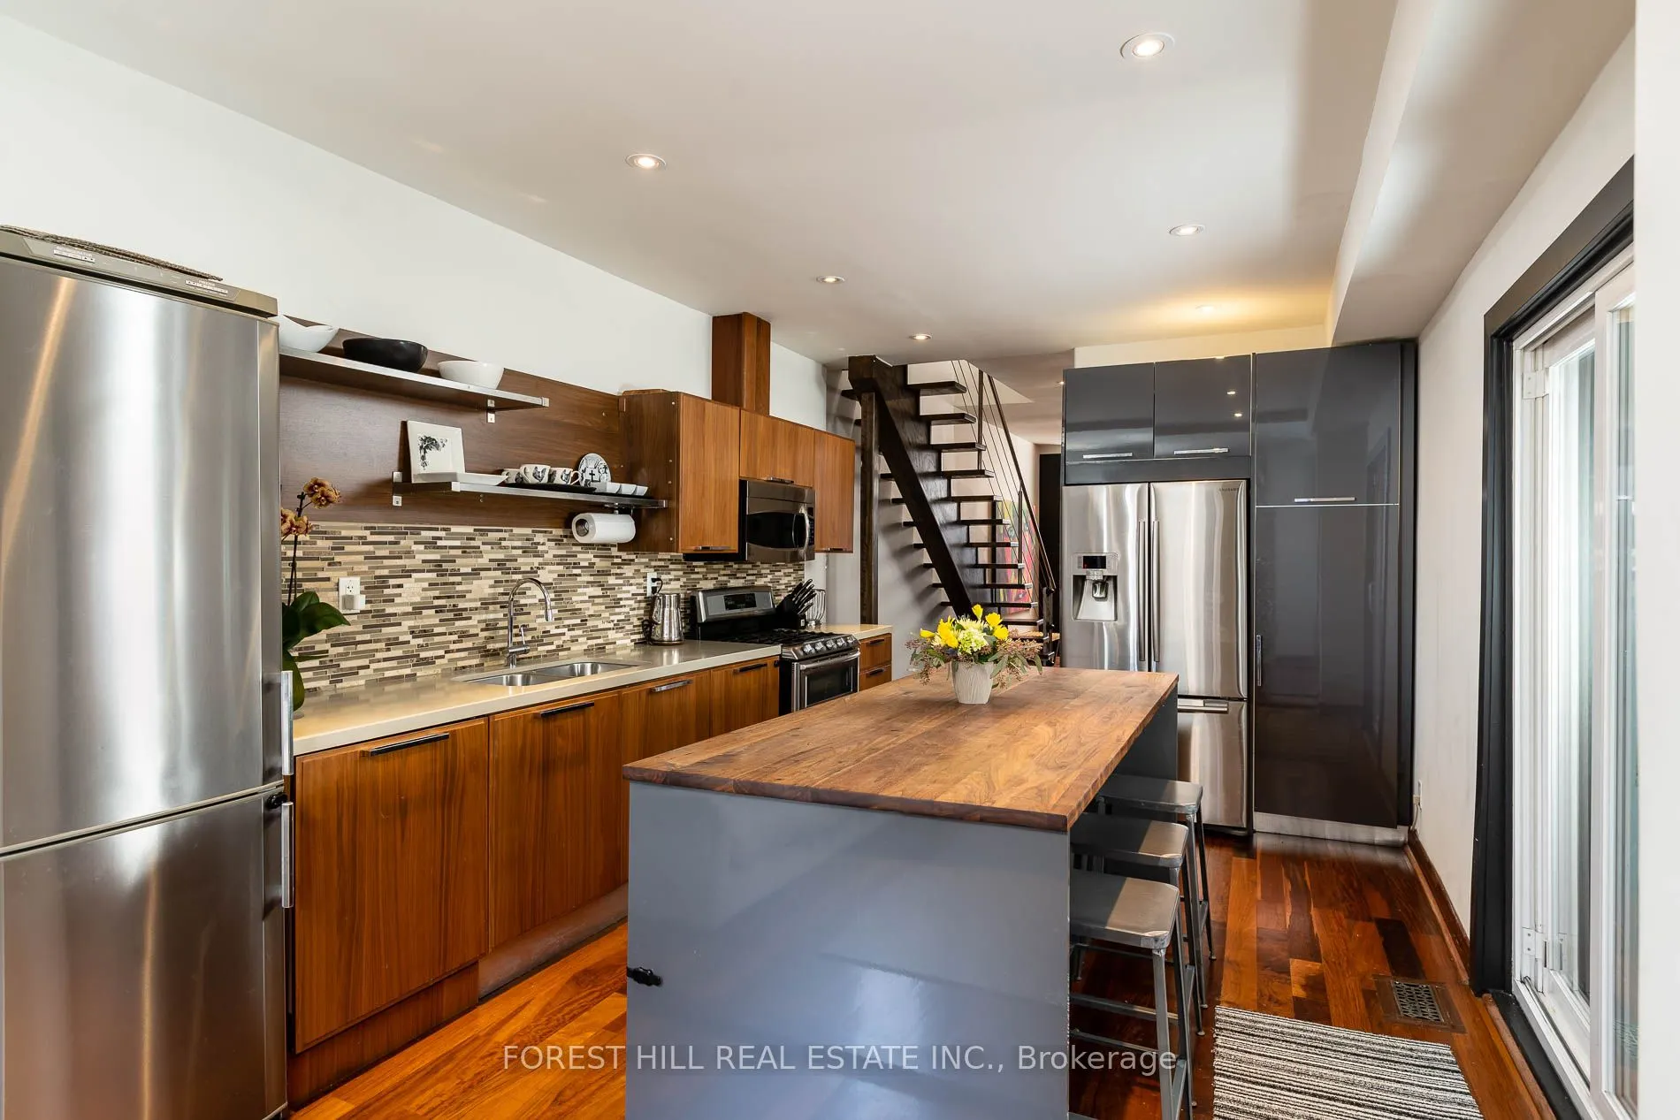
Kitchen
Hardwood Floor, Granite Counters, W/O To Yard
Dimensions - feet
0 sqft
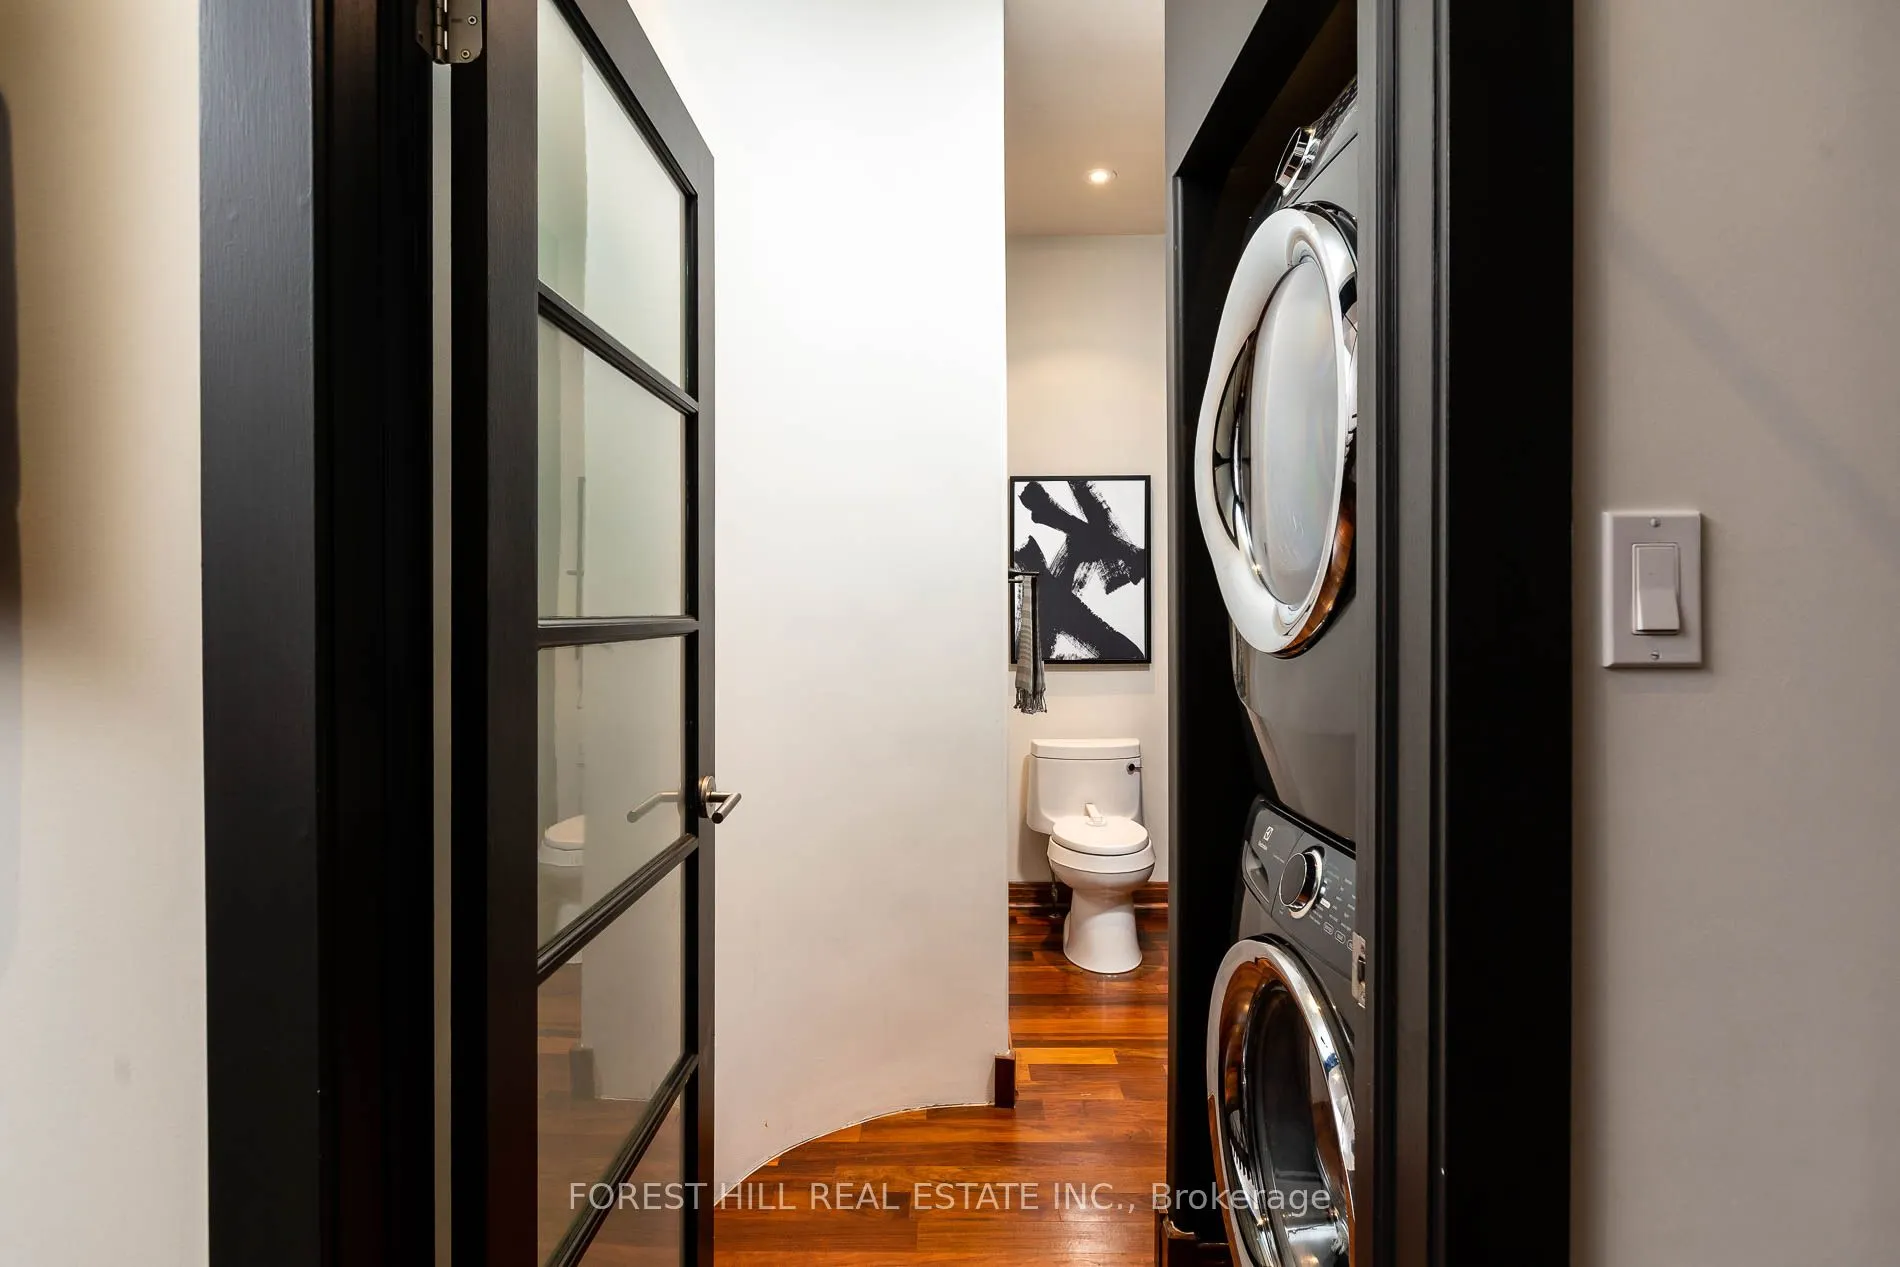
Laundry
B/I Appliances, Large Closet, Laundry Sink
Dimensions - feet
0 sqft
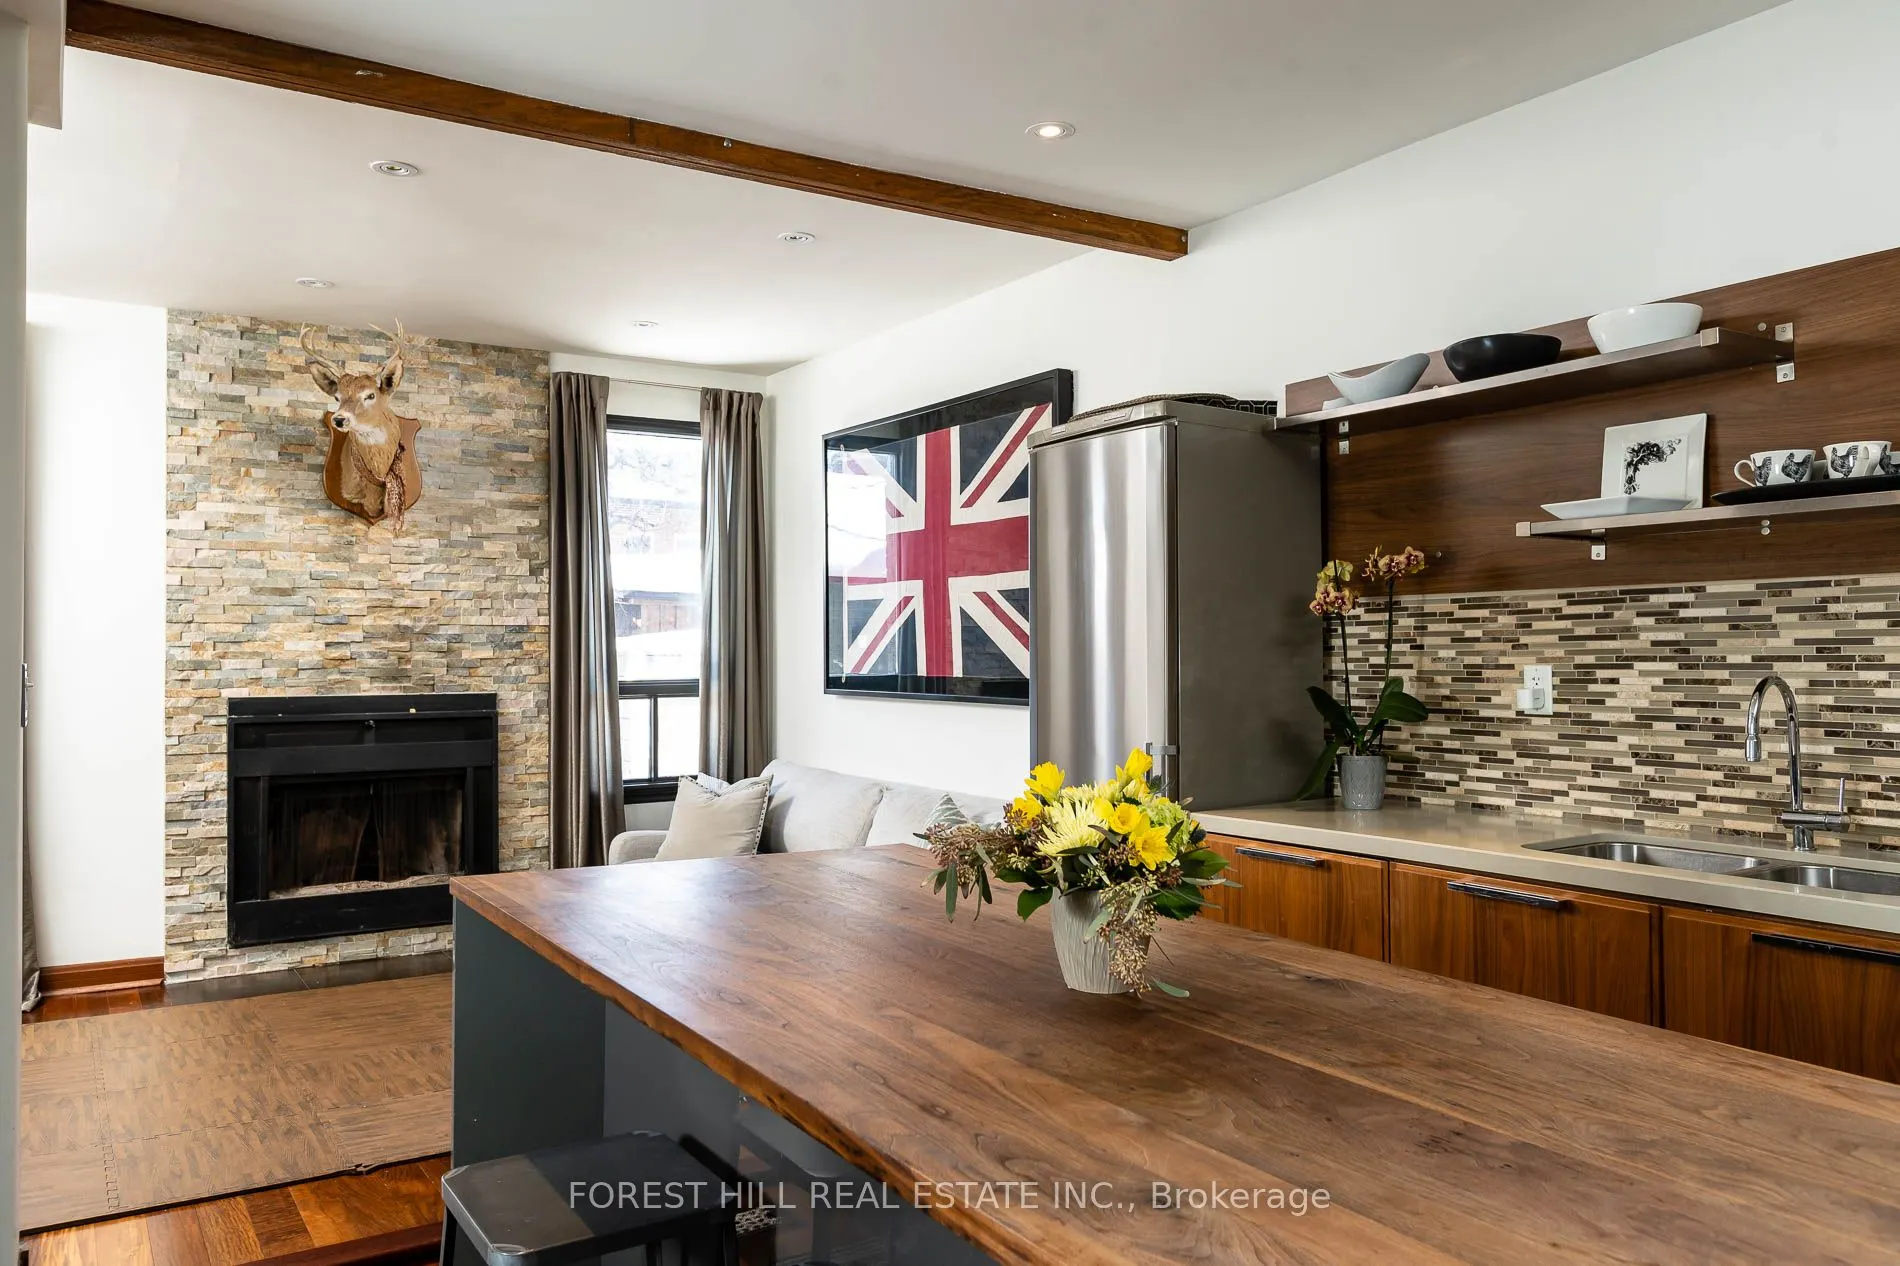
Living Room
Combined w/Dining, Window, Closed Fireplace
Dimensions - feet
0 sqft
Living Room
Hardwood Floor, Combined w/Dining, Large Window
Dimensions - feet
0 sqft
Powder Room
2 Pc Bath, Marble Counter
Dimensions - feet
0 sqft
Primary Bedroom
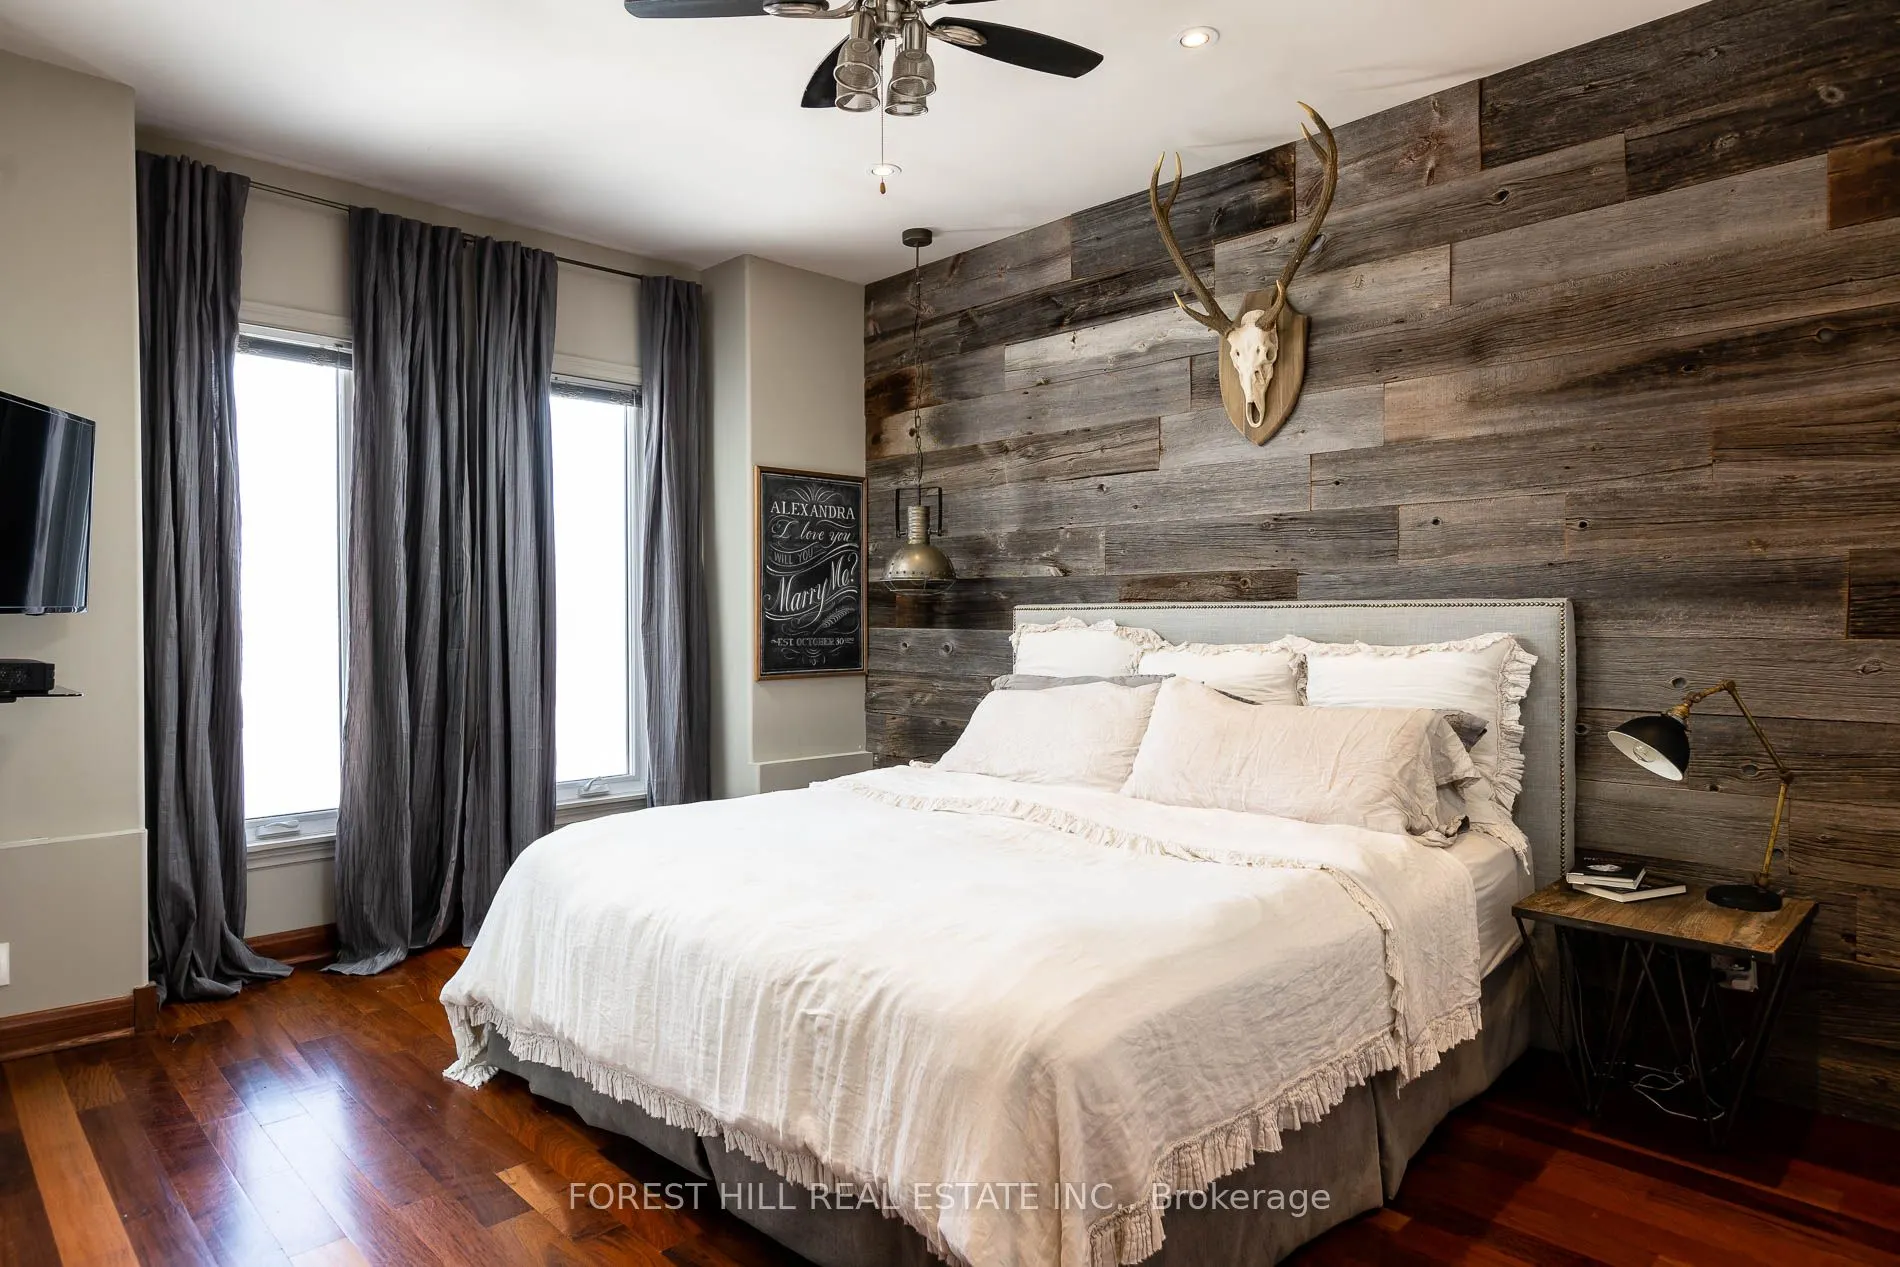
Hardwood Floor, His and Hers Closets, Ensuite Bath
Dimensions - feet
0 sqft
Primary Bedroom
Hardwood Floor, Window, Closet
Dimensions - feet
0 sqft
Similar Properties(No results)
Mortgage Calculator
Calculate your estimated monthly mortgage payment
Price
$2,299,900
$
%
%
Total cost of mortgage
$0
Monthly payment
By clicking Save, we will calculate your estimated mortgage for all properties using the saved values (down payment percentage, interest rate, and amortization).
The accuracy and applicability of this calculator are not guaranteed.