Sign In or Create a Free Account to see full details of this property
Key Facts
Key facts for 393 Ossington Avenue
Property Type
House, 2 1/2 Storey
Parking
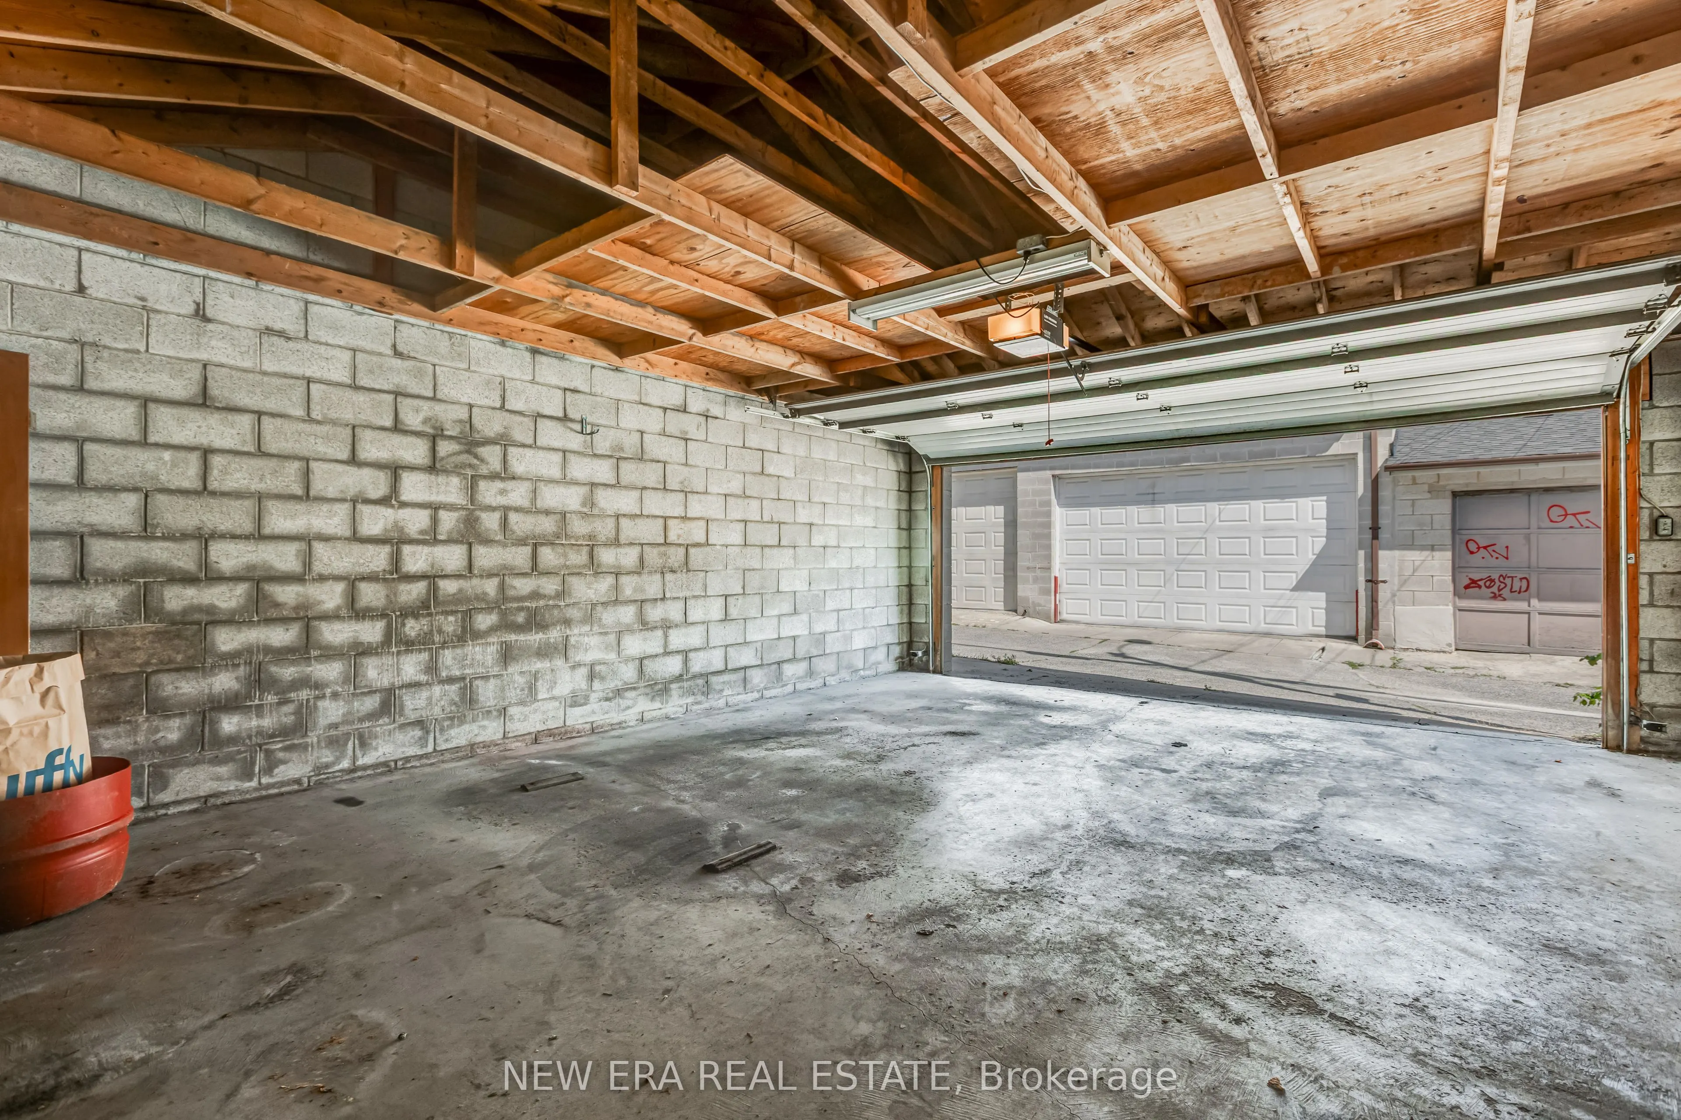
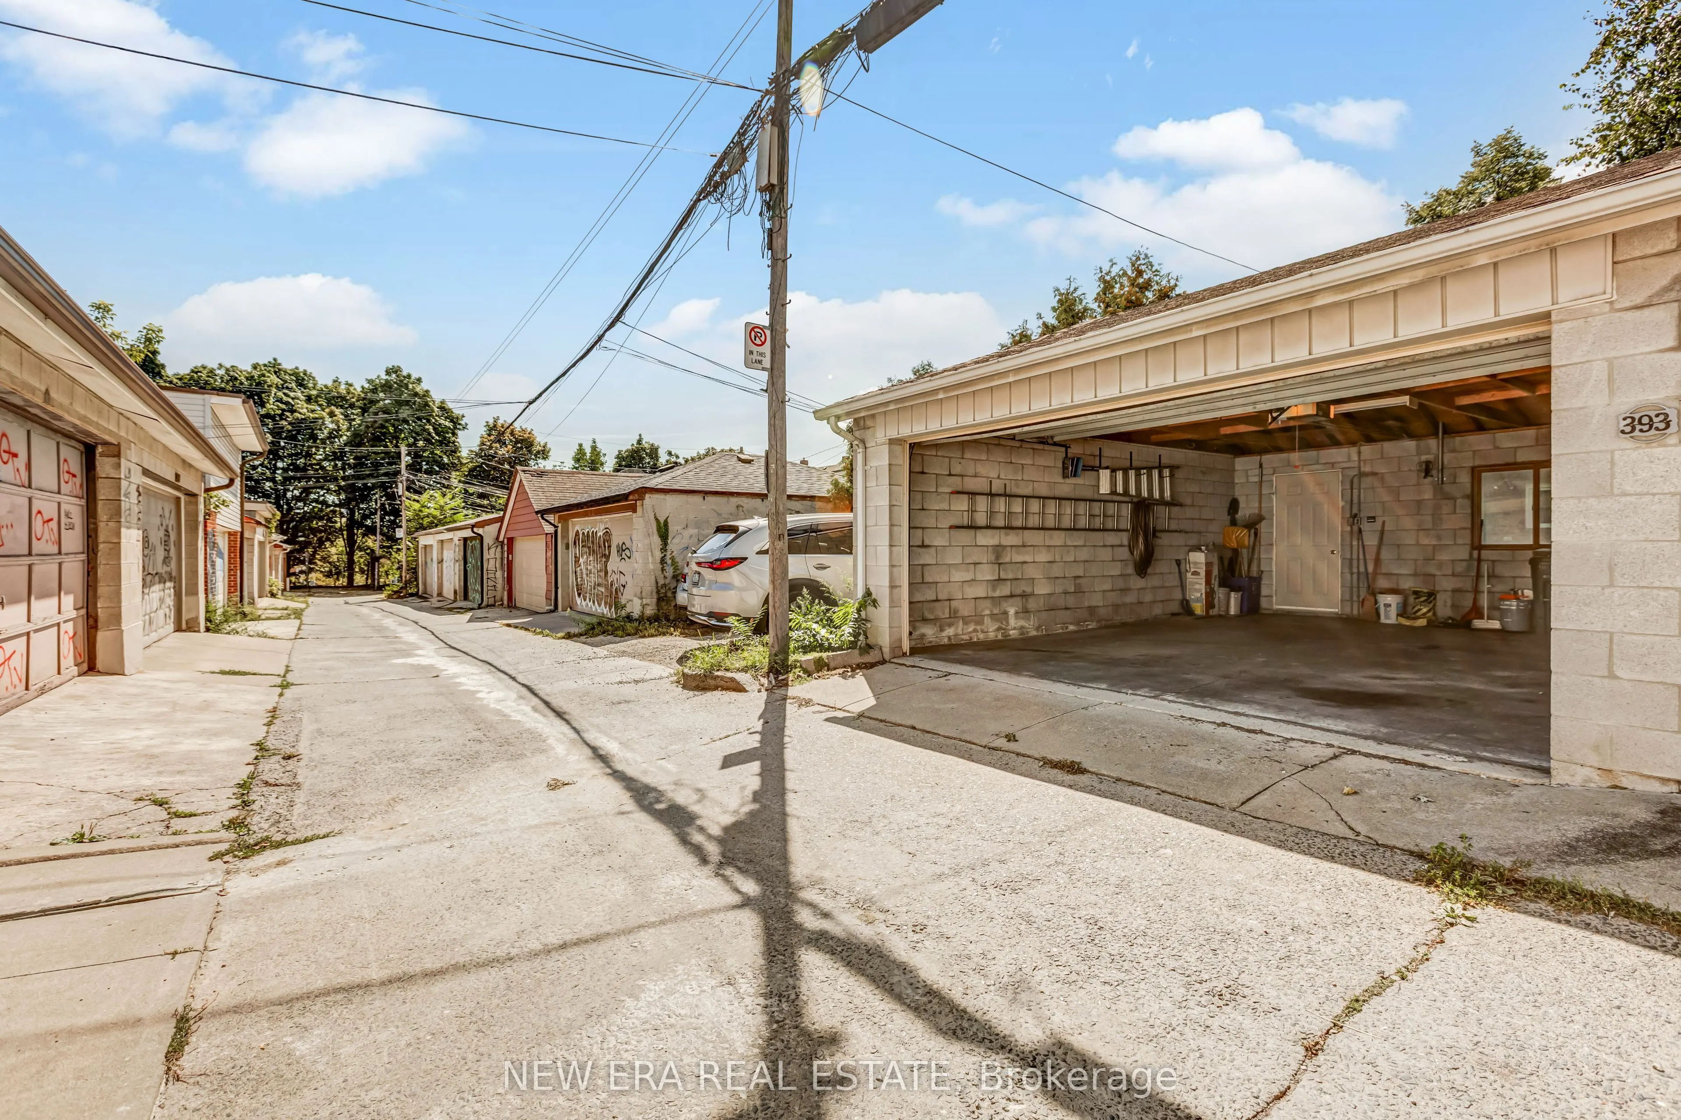
Detached 2.5 garage, 0 parking
MLS #
C13762708
Size
1500-2000 sqft
Basement
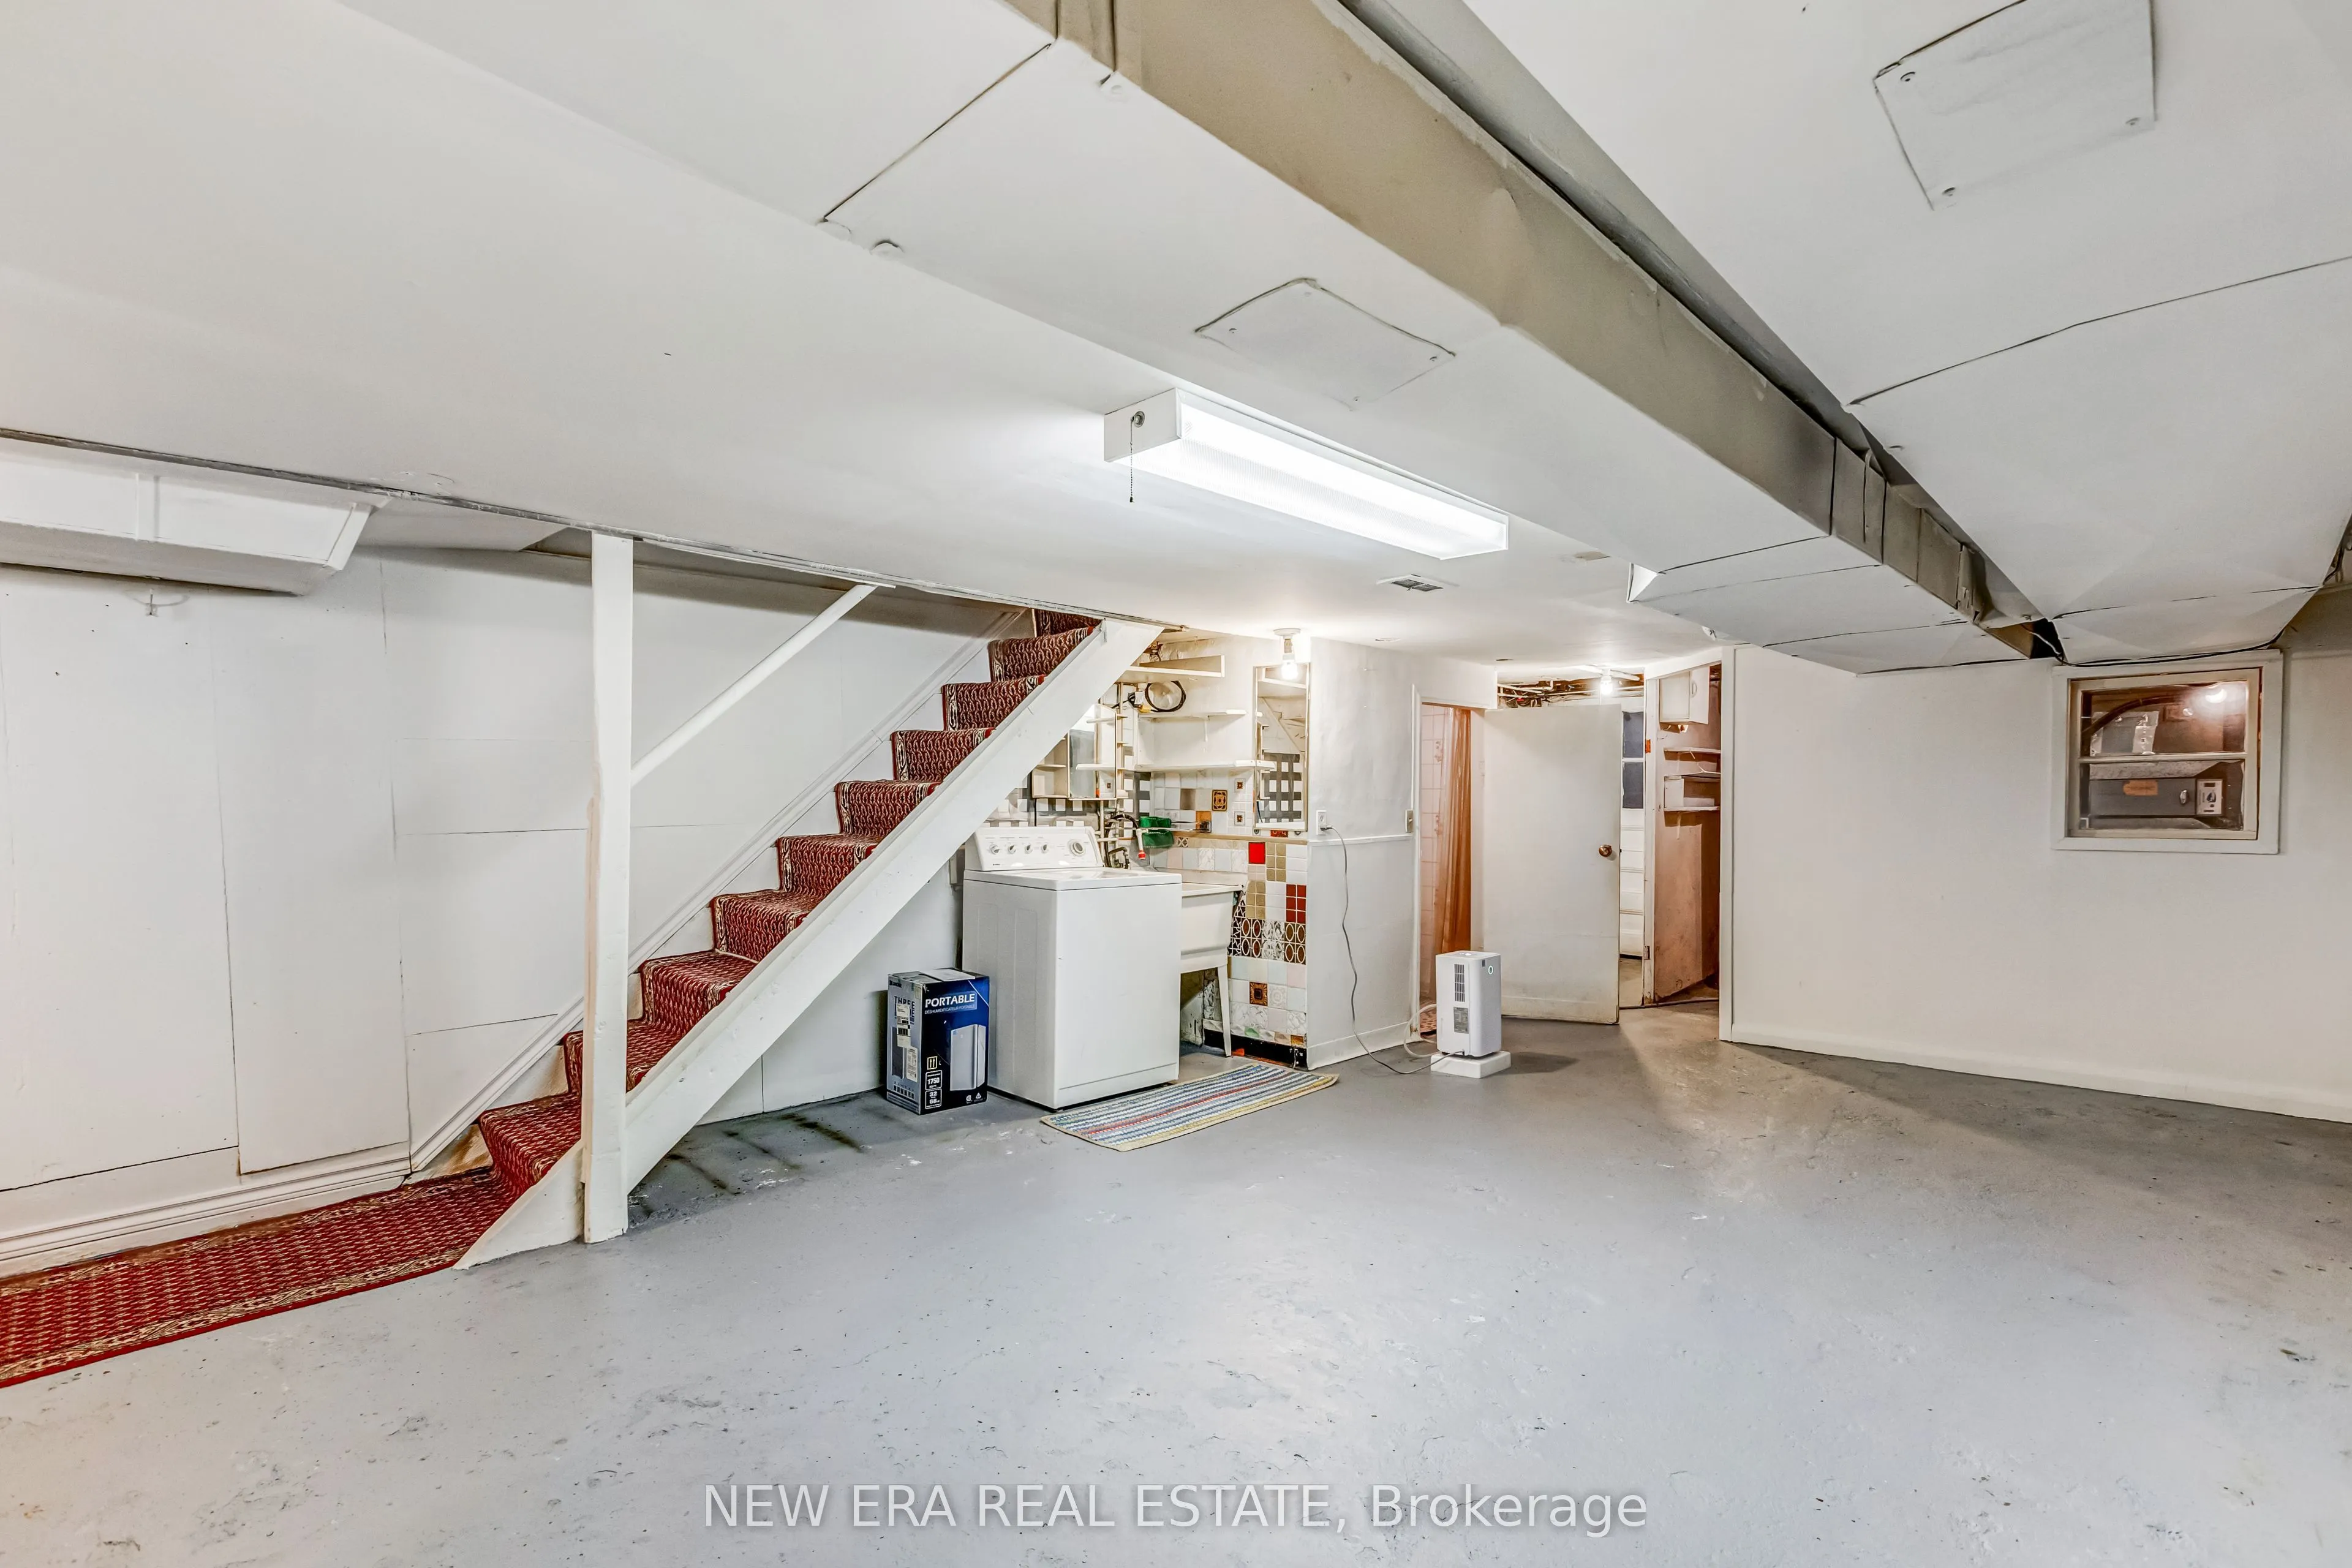
Finished with Walk-Out,Separate Entrance
Listed on
2026-09-09
Lot size
20 x 127.0
Tax
$7,435.25 /yr
Days on Market
43
Approximate Age
-
Maintenance Fee
-
Description
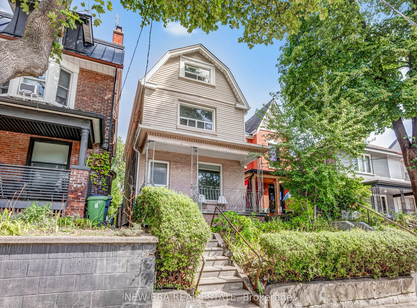
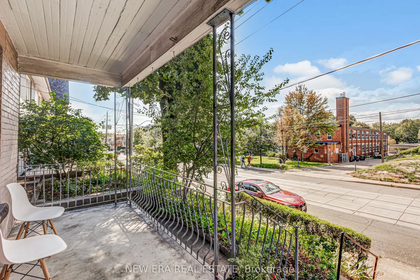
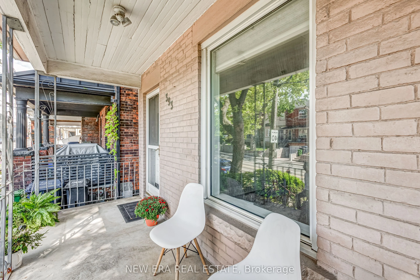
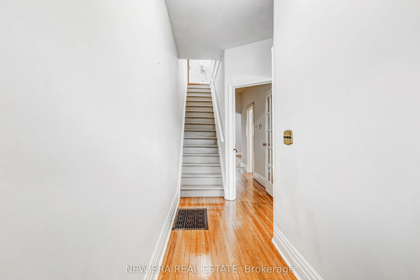
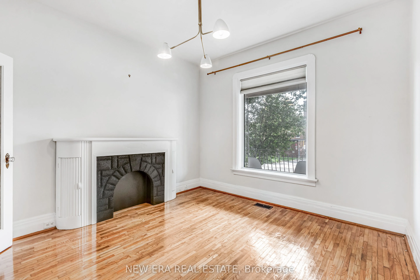
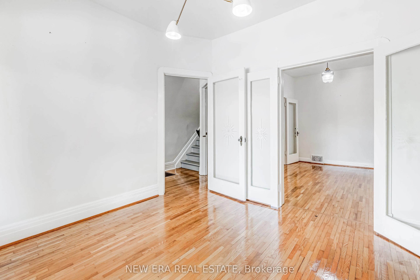
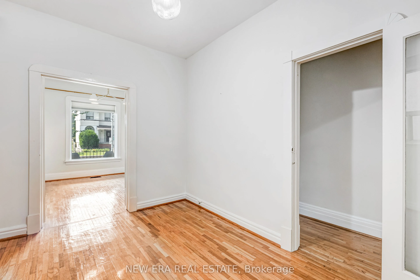
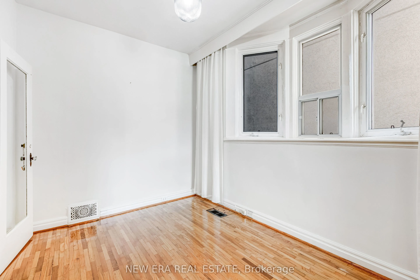
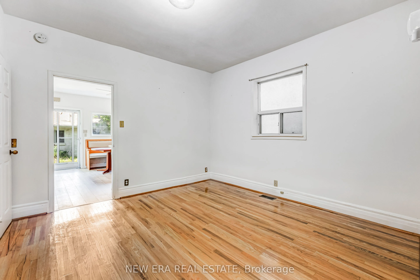
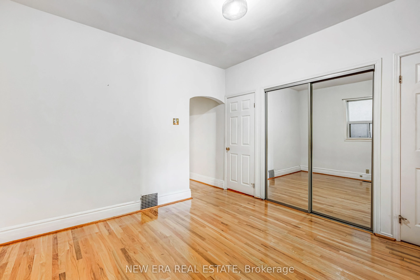
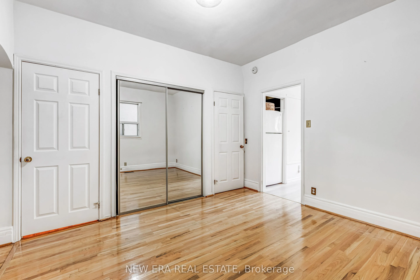
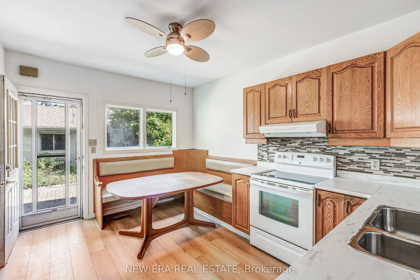
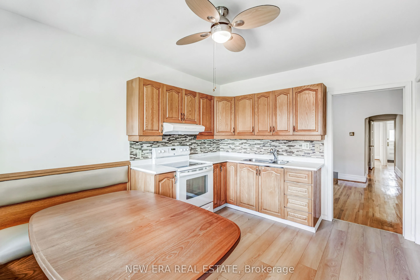
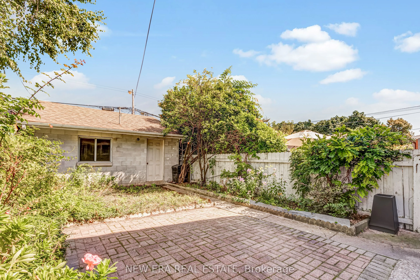
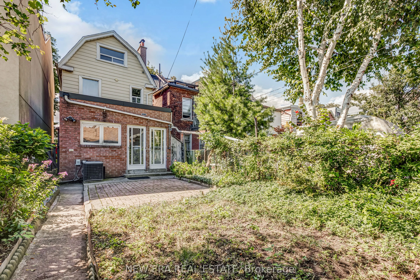
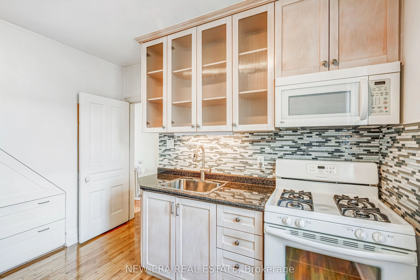
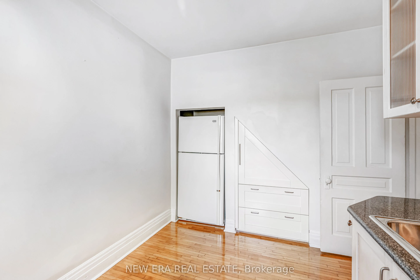
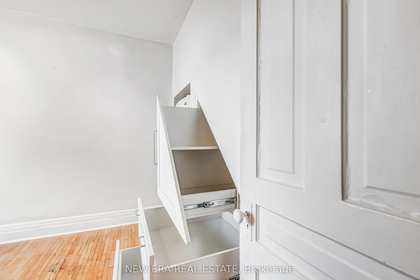
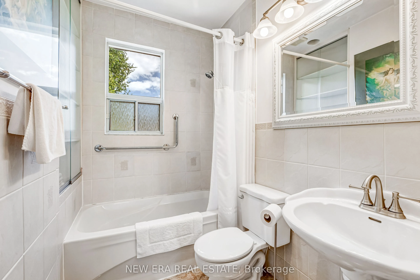
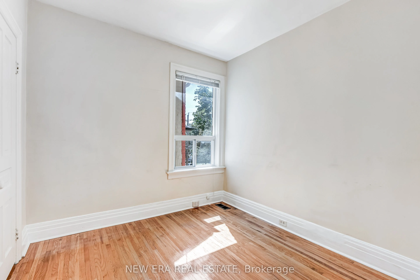
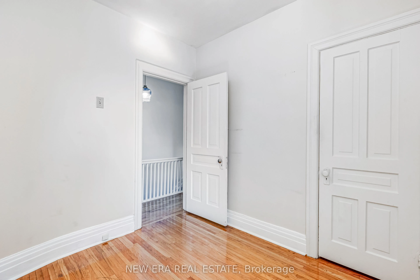
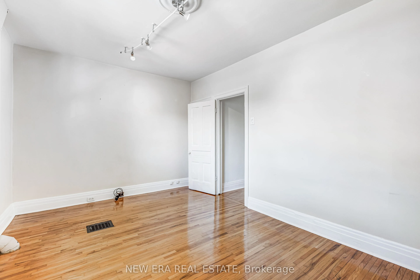
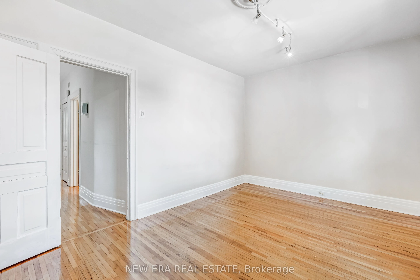
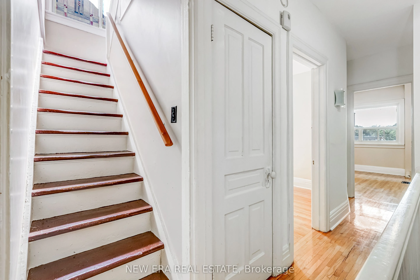
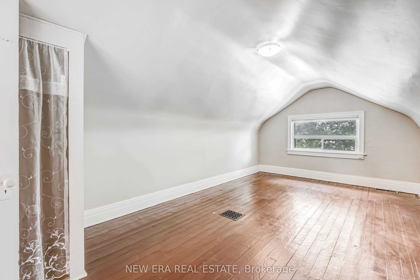
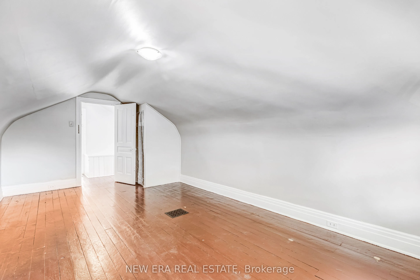
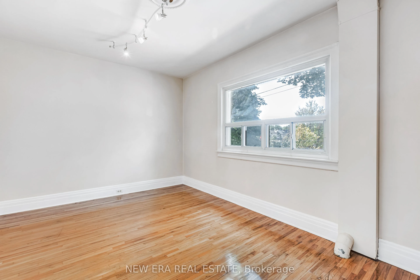
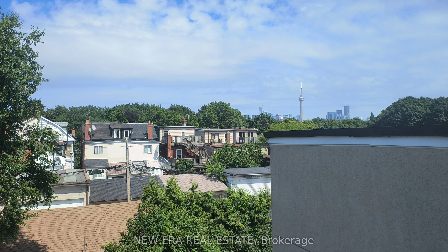
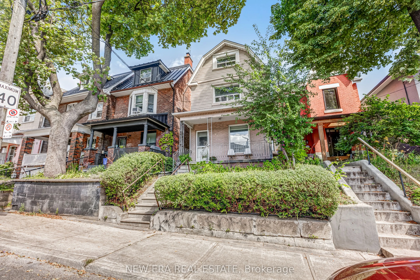
Some houses tell you exactly what they are. This one asks what you want it to become. Set in one of Toronto's trendiest neighbourhoods, this detached wood-frame home with vinyl siding and brick at the front and rear kitchen addition offers flexibility, character and future potential. A 3-foot side w...alkway provides convenient access between the front and rear, while the multi-level layout gives renovators, investors and end users plenty to work with.Keep and improve the character, create a spectacular single-family home, or explore additional living space and income opportunities, subject to applicable approvals. A separate basement entrance and flexible floor plan add possibilities. Original oak floors, a bay window and French doors bring character, while important updates include a high-efficiency furnace (2019), copper water lines, updated electrical and panels, and an owned hot water heater. The sloped house and garage roofs and flat roof over the kitchen addition were replaced approx. 10 years ago. Permits are available for the garage, veranda and kitchen addition. At the rear, a patio and garden provide outdoor space, while double laneway access leads to a large detached 2.5-car garage. The laneway may also offer future laneway suite potential, subject to City approvals. Upstairs, the third-floor loft with cathedral ceilings delivers a pretty great Toronto party trick: unobstructed CN Tower views from the front. Ossington is often described as Toronto's answer to Williamsburg, Brooklyn, and has earned recognition as one of the world's trendiest neighbourhoods. Trinity Bellwoods, Little Italy, Little Portugal and Beaconsfield Village surround you, with restaurants, cafés, shops, parks, schools, transit, art and nightlife nearby. Live in it. Renovate it. Reimagine it. Whatever the plan, detached homes with this much flexibility, double laneway access and a large garage in this location don't come along often.
Full Property Details
Interior
Bedrooms
5
Bedrooms Plus
1
Total Bedrooms
6
Washrooms
3
Square Footage
1500-2000 sqft
Basement
Finished with Walk-Out,Separate Entrance
Heating Source
Gas
Heating Fuel
Forced Air
Air Conditioning
Central Air
Family Room
Yes
Kitchens
2
Total Kitchens
2
Fireplace Features
No
Bedrooms
5
Bedrooms Plus
1
Total Bedrooms
6
Washrooms
3
Square Footage
1500-2000 sqft
Basement
Finished with Walk-Out,Separate Entrance
Heating Source
Gas
Heating Fuel
Forced Air
Air Conditioning
Central Air
Family Room
Yes
Kitchens
2
Total Kitchens
2
Fireplace Features
No
Exterior
Depth
127.0
Front
20.0
Driveway
Lane
Lot Size
20 x 127.0 ft
Pool
None
Parking Spaces
0
Total Parking Spaces
2.50
Parking Description
Detached
Garage Spaces
2.5
Zoning
Residential
Depth
127.0
Front
20.0
Driveway
Lane
Lot Size
20 x 127.0 ft
Pool
None
Parking Spaces
0
Total Parking Spaces
2.50
Parking Description
Detached
Garage Spaces
2.5
Zoning
Residential
Building Description
Style
2 1/2 Storey
Home Type
House
Subtype
Detached
Property Orientation
East
Exterior Finish
Brick,Vinyl Siding
Sewers
Sewer
Water Supply
Municipal
Possession Date
11/1/2026
Style
2 1/2 Storey
Home Type
House
Subtype
Detached
Property Orientation
East
Exterior Finish
Brick,Vinyl Siding
Sewers
Sewer
Water Supply
Municipal
Possession Date
11/1/2026
Community
Community
Trinity-Bellwoods
Community
Trinity-Bellwoods
Taxes & Fees
Taxes
$7,435.25 /yr
Tax Year
2026
Occupancy
Vacant
Taxes
$7,435.25 /yr
Tax Year
2026
Occupancy
Vacant
Room Types
Bedroom
-
Dimensions 8.04 x 7.84 feet
63.03 sqft
Bedroom 2
Window, Hardwood Floor
Dimensions 9.38 x 8.89 feet
83.39 sqft
Bedroom 3
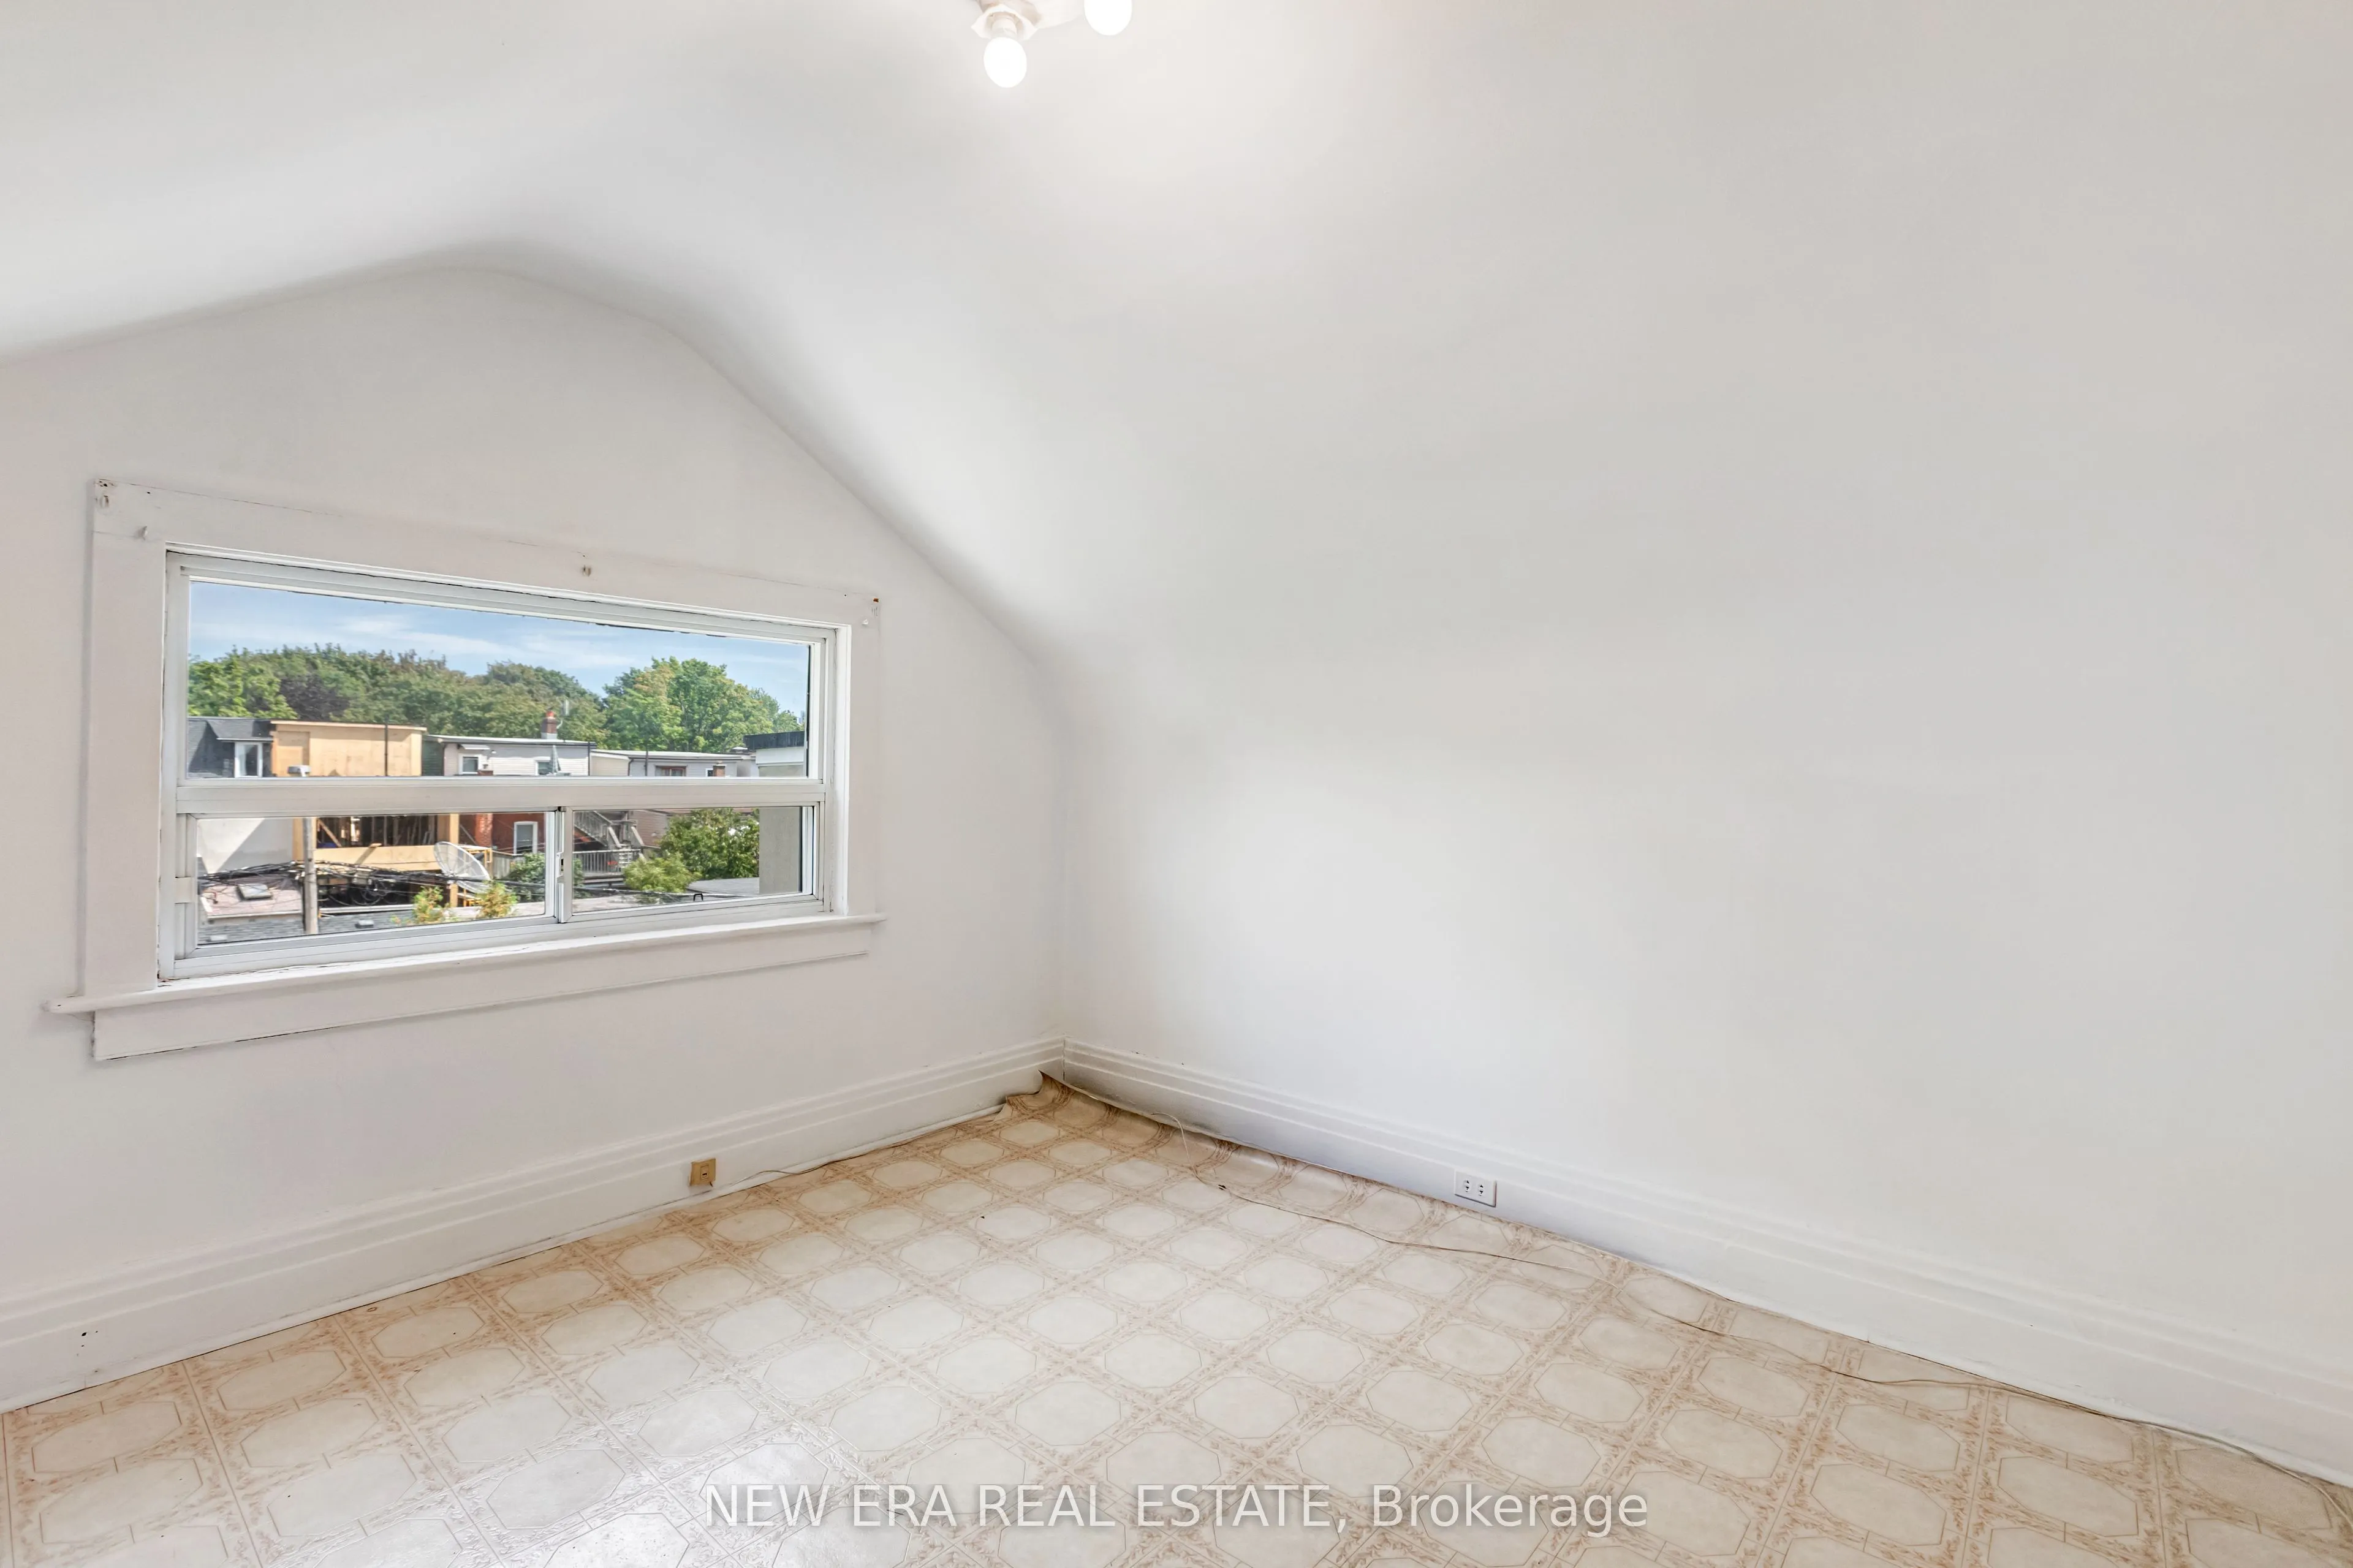
Cathedral Ceiling(s), Hardwood Floor, Window
Dimensions 10.07 x 10.07 feet
101.4 sqft
Bedroom 4
Hardwood Floor, Window
Dimensions 19.69 x 10.07 feet
198.28 sqft
Dining Room
Bay Window, French Doors, Hardwood Floor
Dimensions 12.2 x 8.6 feet
104.92 sqft
Family Room
Window, Hardwood Floor
Dimensions 11.09 x 11.91 feet
132.08 sqft
Kitchen
W/O To Yard, Window, Vinyl Floor
Dimensions 10.1 x 13.29 feet
134.23 sqft
Kitchen
Overlooks Backyard, Hardwood Floor, B/I Microwave
Dimensions 10.79 x 8.79 feet
94.84 sqft
Living Room
French Doors, Large Window, Hardwood Floor
Dimensions 10.89 x 11.09 feet
120.77 sqft
Primary Bedroom
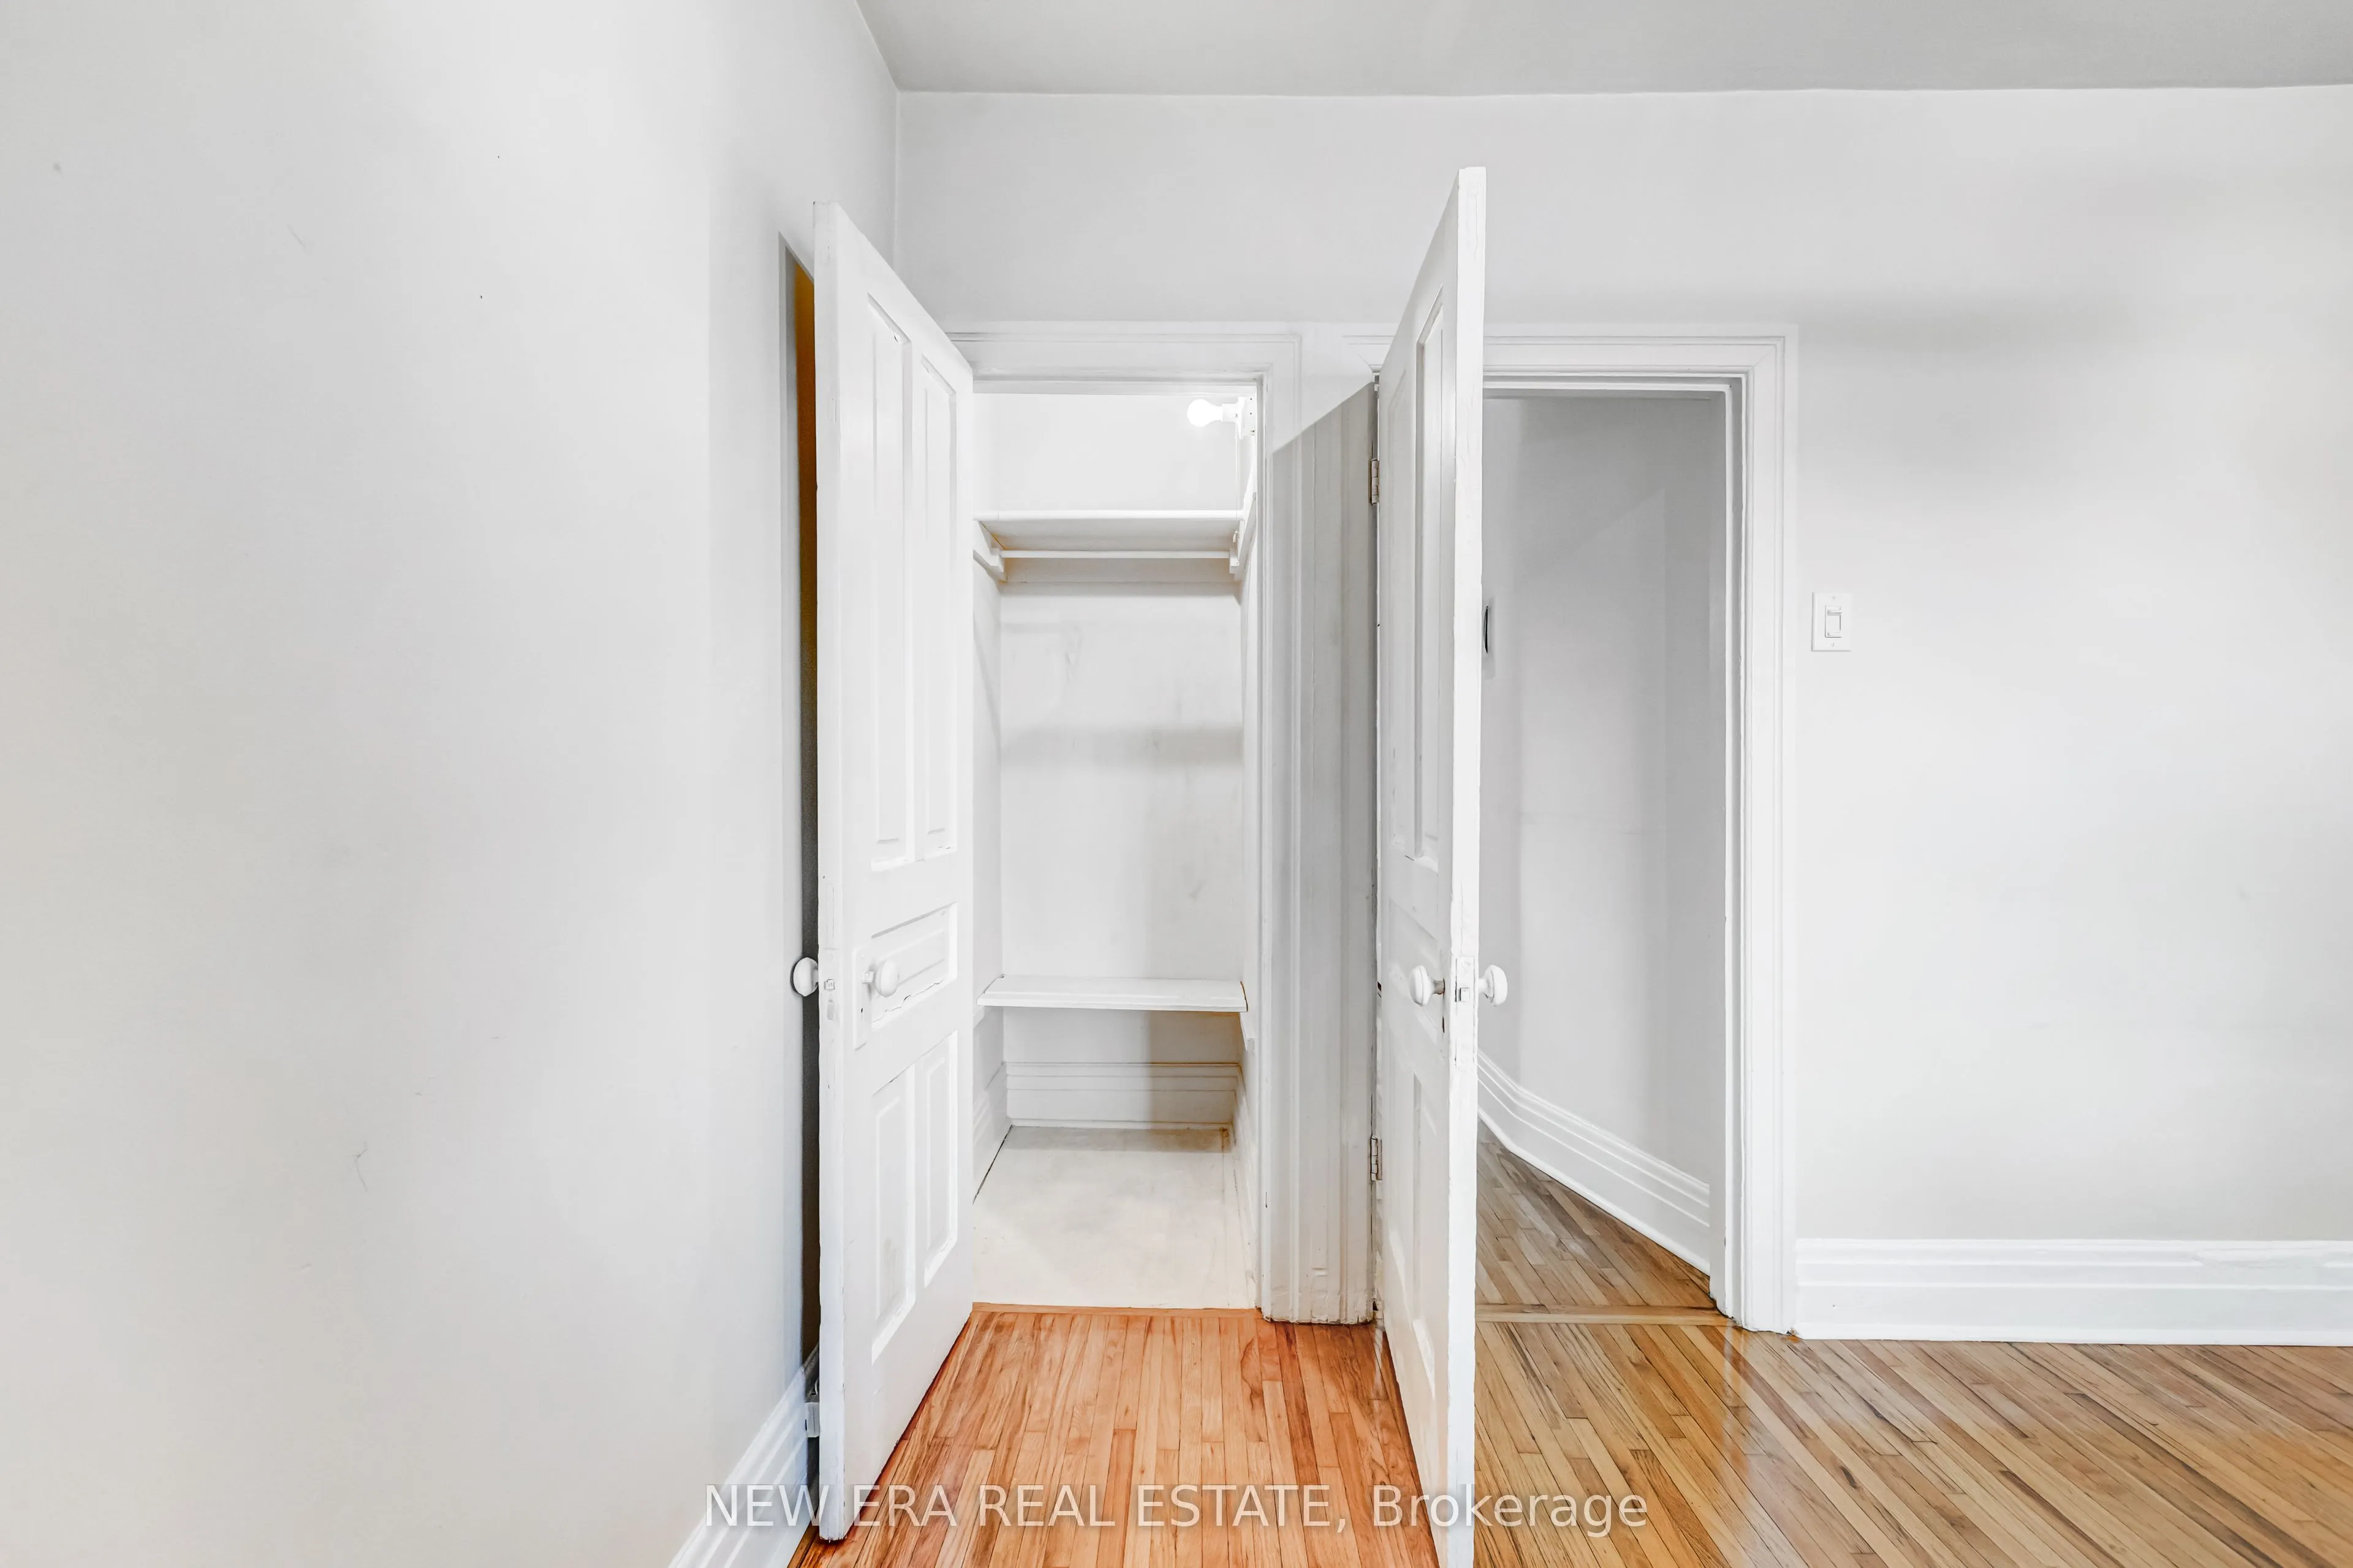
Hardwood Floor, Closet, Window
Dimensions 15.19 x 10.3 feet
156.46 sqft
Recreation
-
Dimensions 12.57 x 20.7 feet
260.2 sqft
Utility Room
-
Dimensions 9.48 x 7.05 feet
66.83 sqft
Similar Properties(No results)
Mortgage Calculator
Calculate your estimated monthly mortgage payment
Price
$1,749,900
$
%
%
Total cost of mortgage
$0
Monthly payment
By clicking Save, we will calculate your estimated mortgage for all properties using the saved values (down payment percentage, interest rate, and amortization).
The accuracy and applicability of this calculator are not guaranteed.