Sign In or Create a Free Account to see full details of this property
Key Facts
Key facts for 393 Ossington Avenue
Property Type
House, 3-Storey
Parking
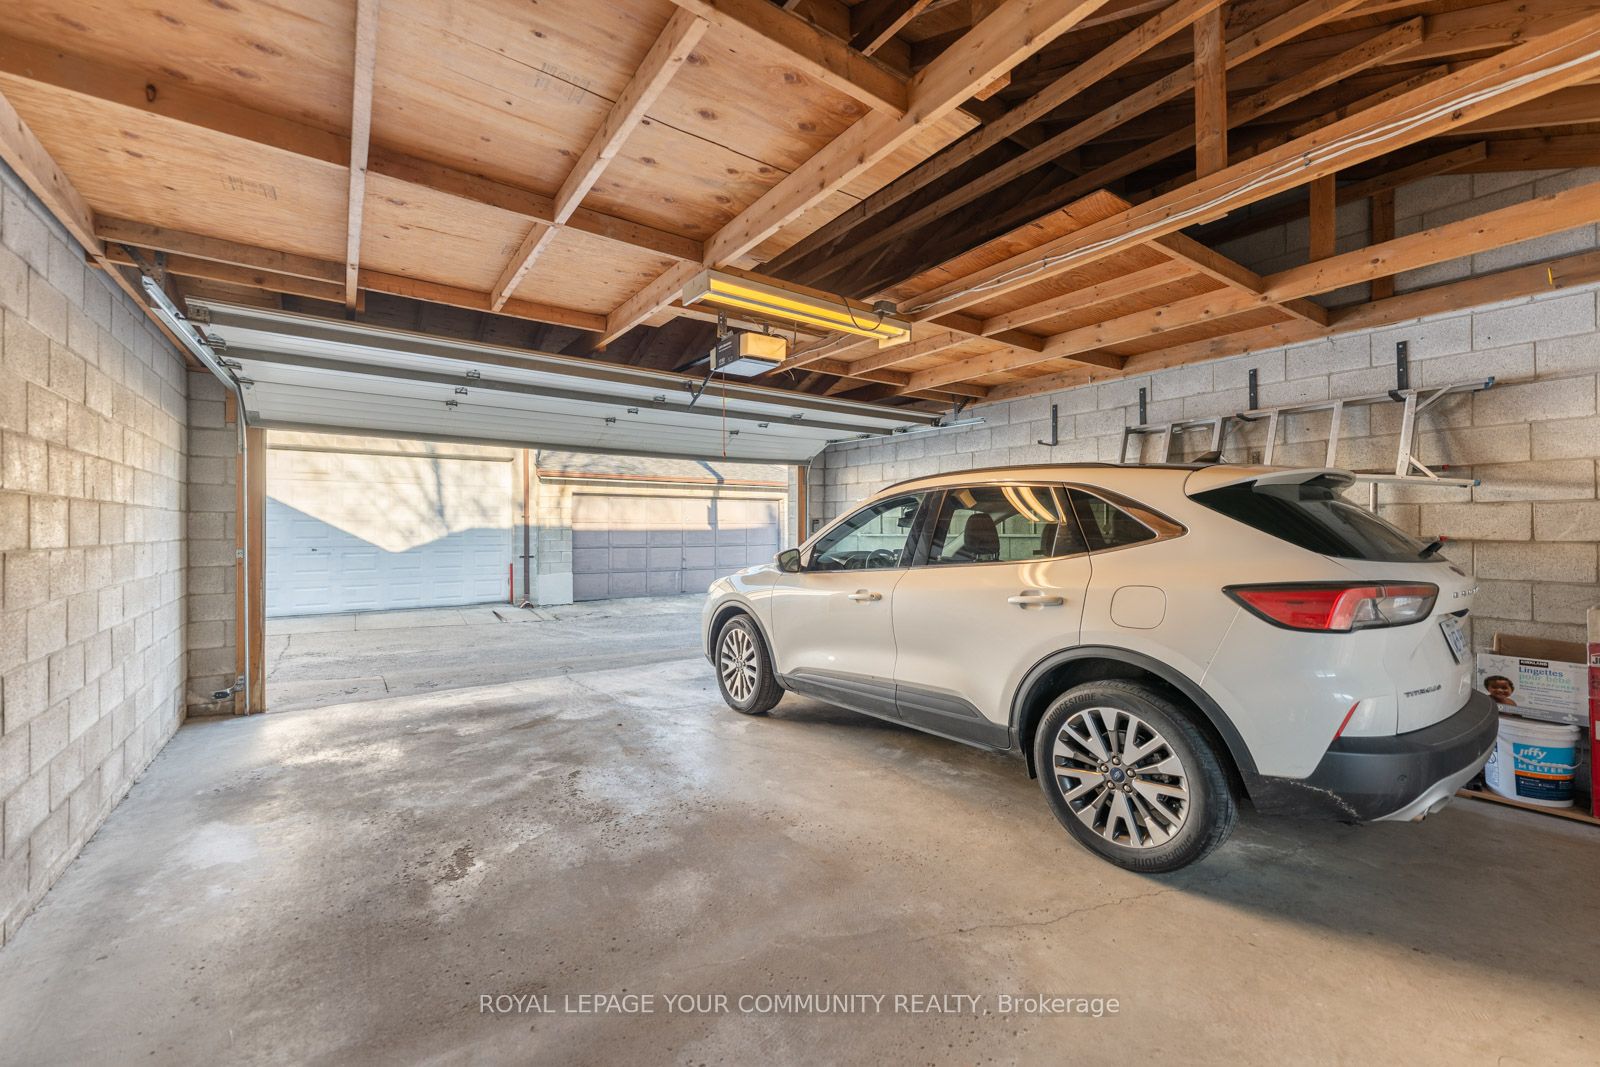
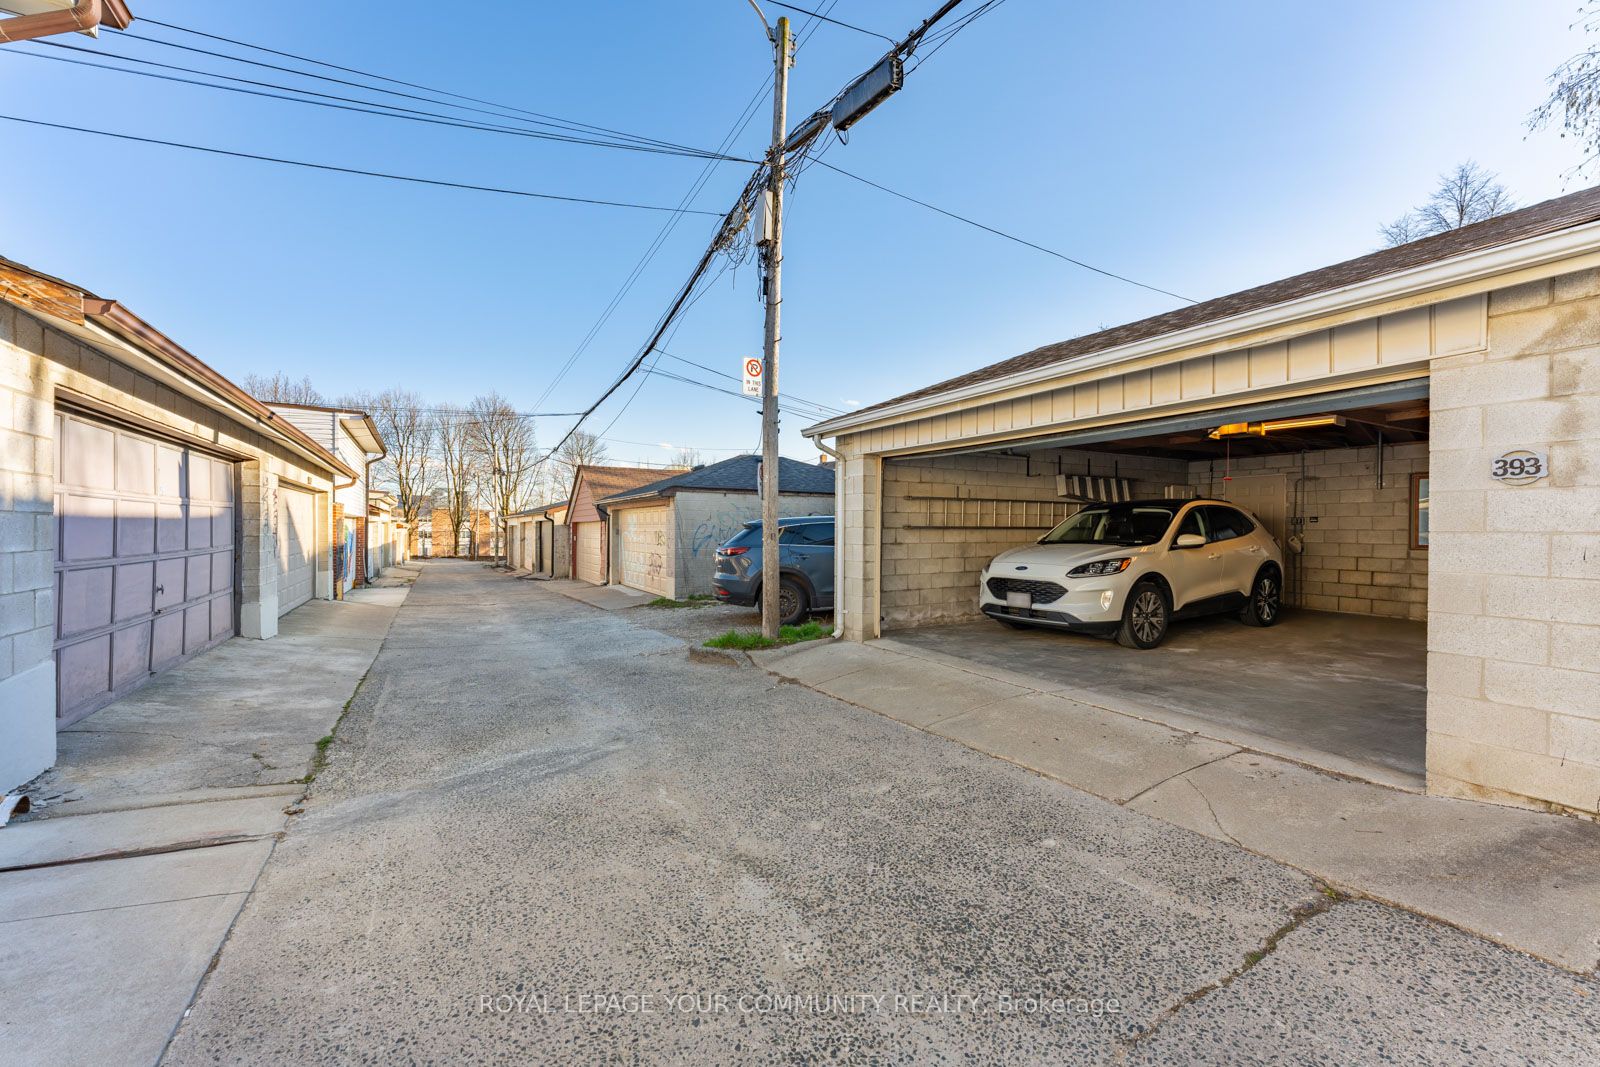
Detached 2 garage, 0 parking
MLS #
C8259152
Size
2000-2500 sqft
Basement
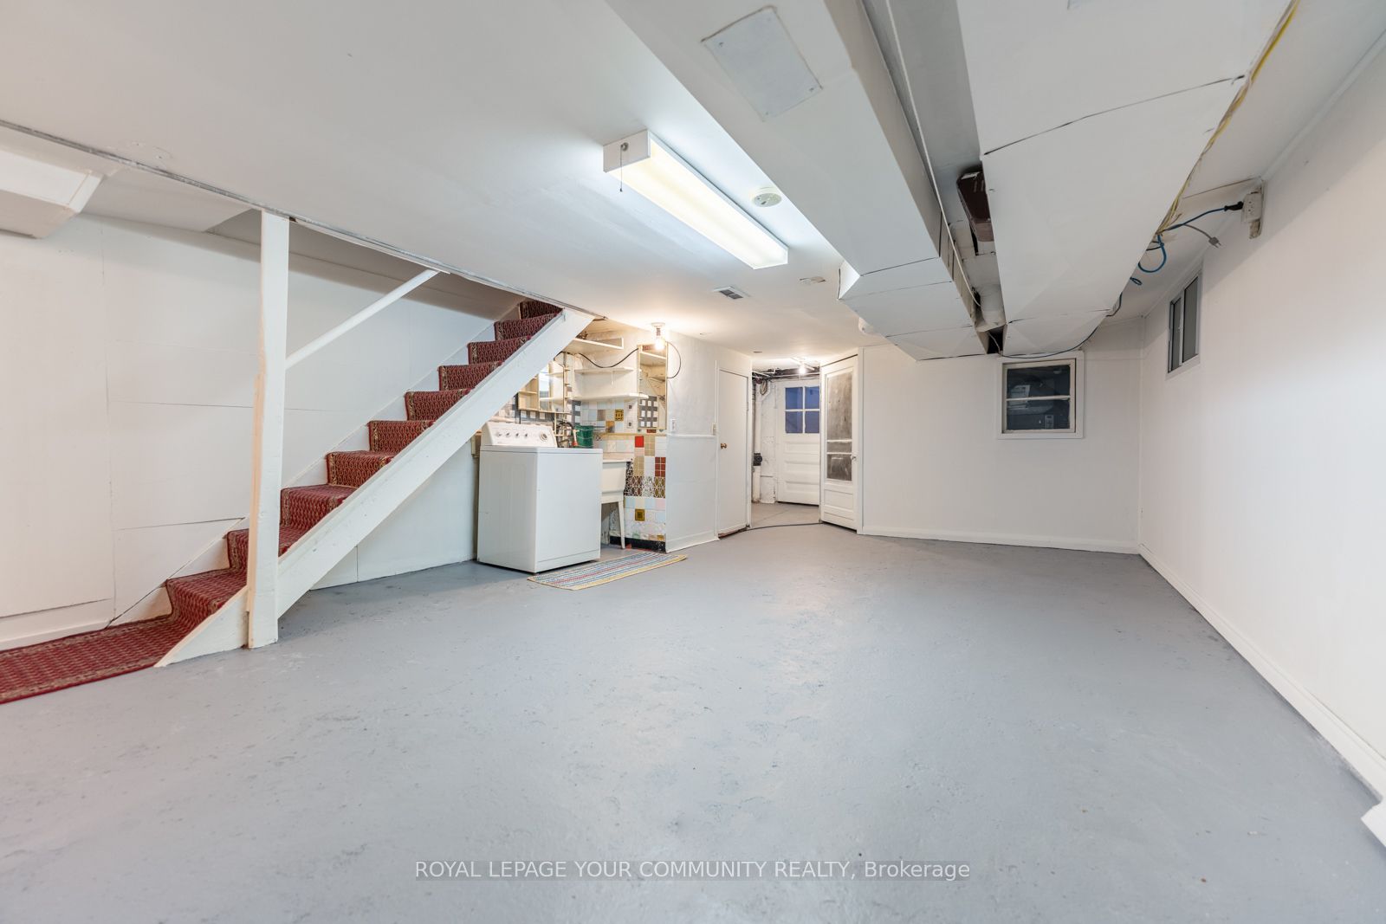
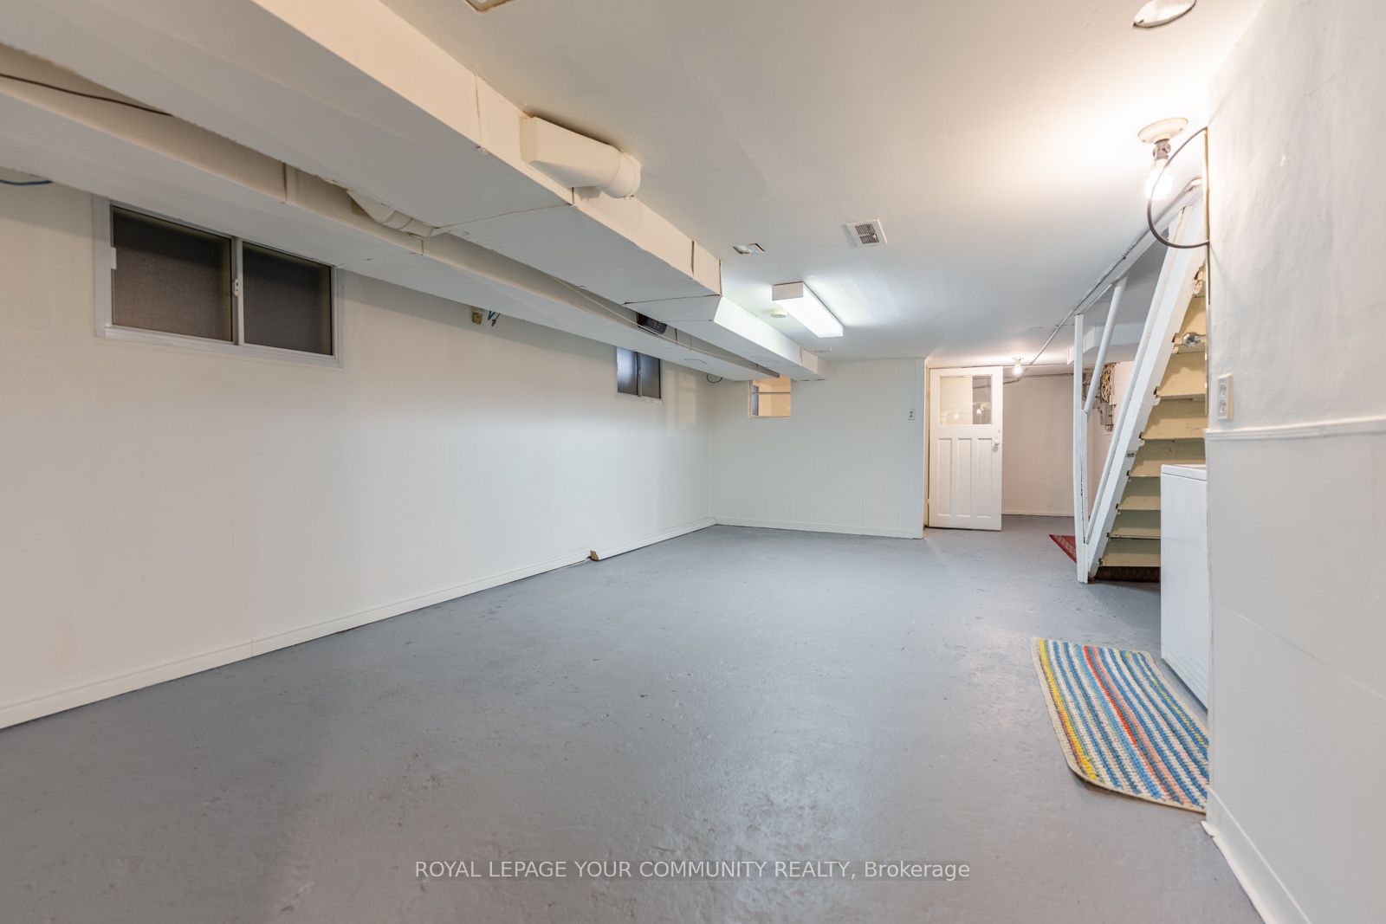
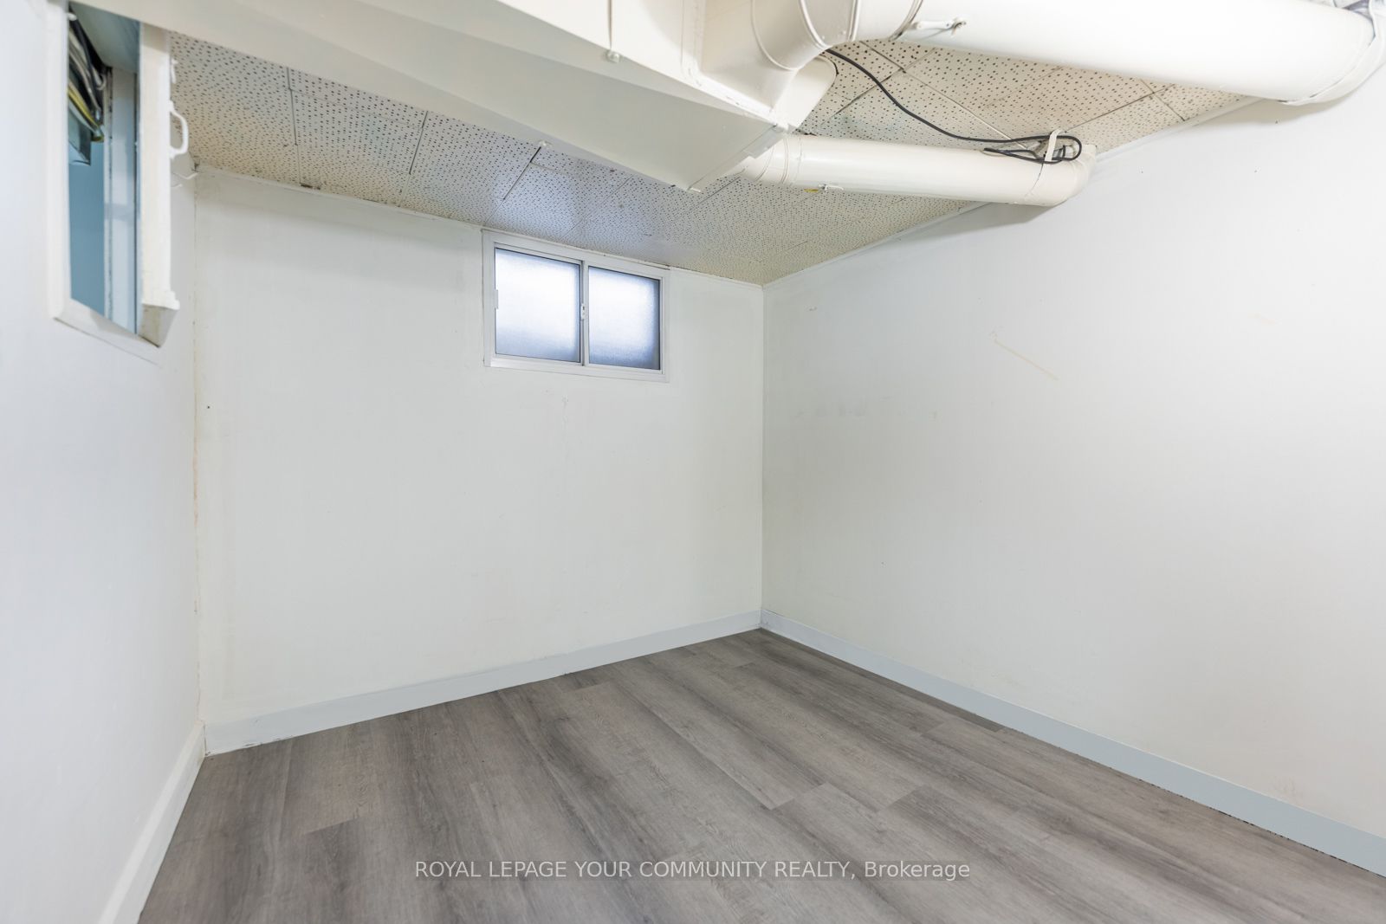
Finished with Walk-Out,Separate Entrance
Listed on
2024-04-22
Lot size
20 x 127.0
Tax
$6,456.20 /yr
Days on Market
914
Approximate Age
-
Maintenance Fee
-
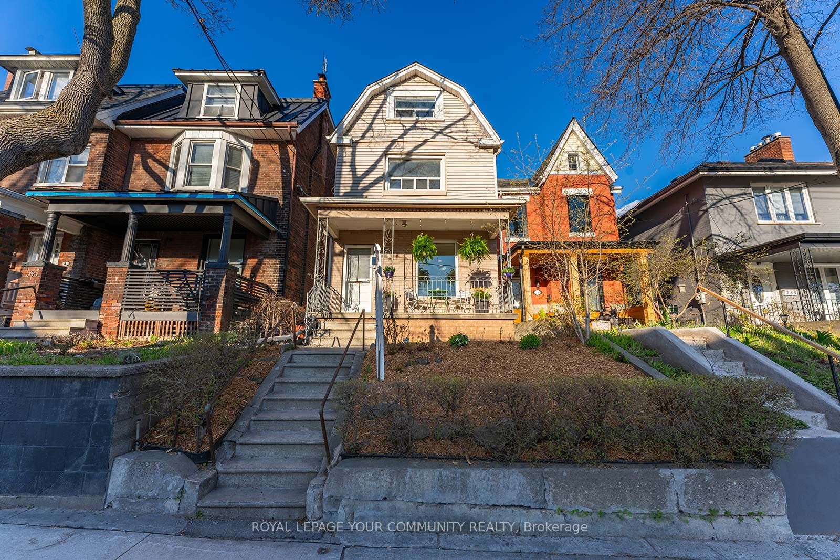
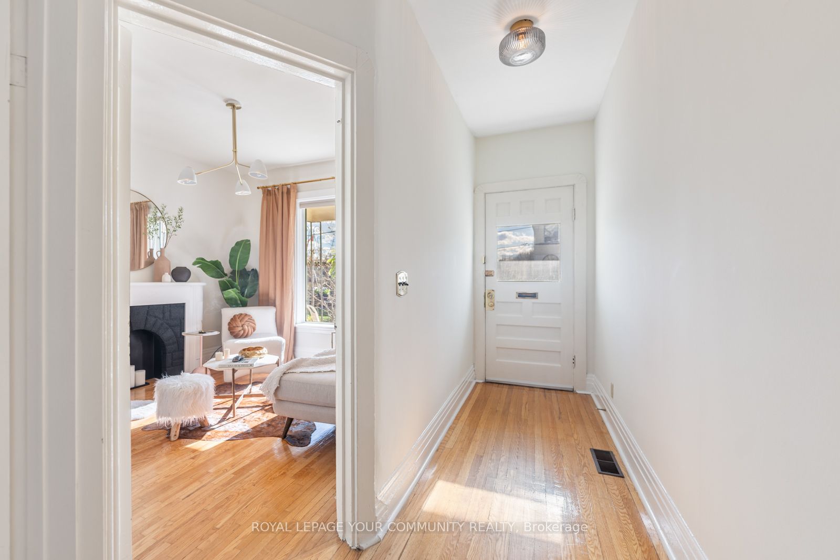
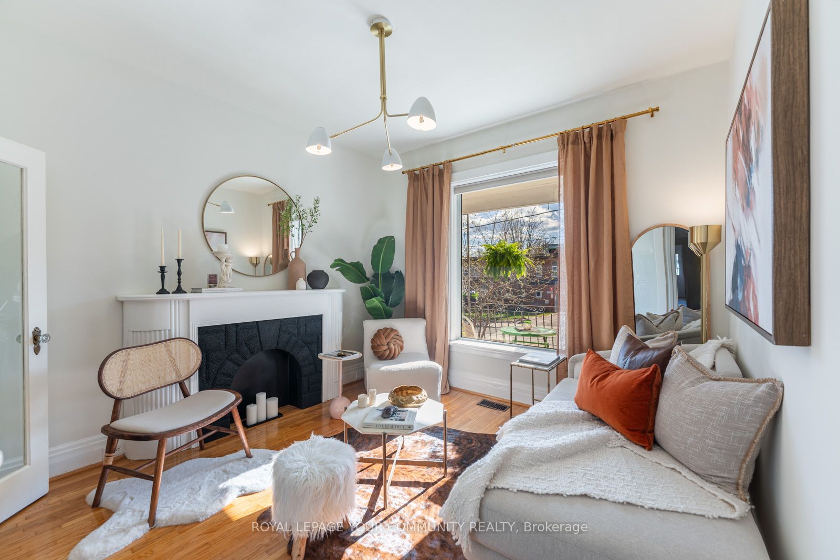
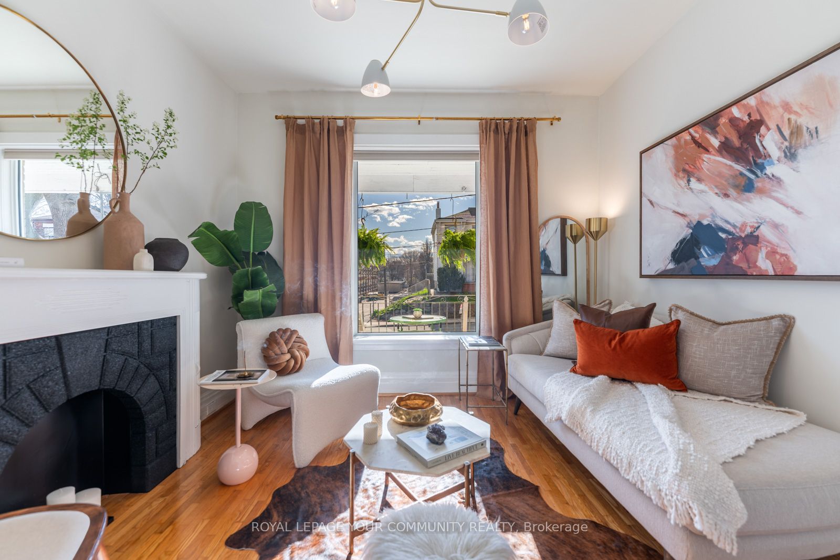
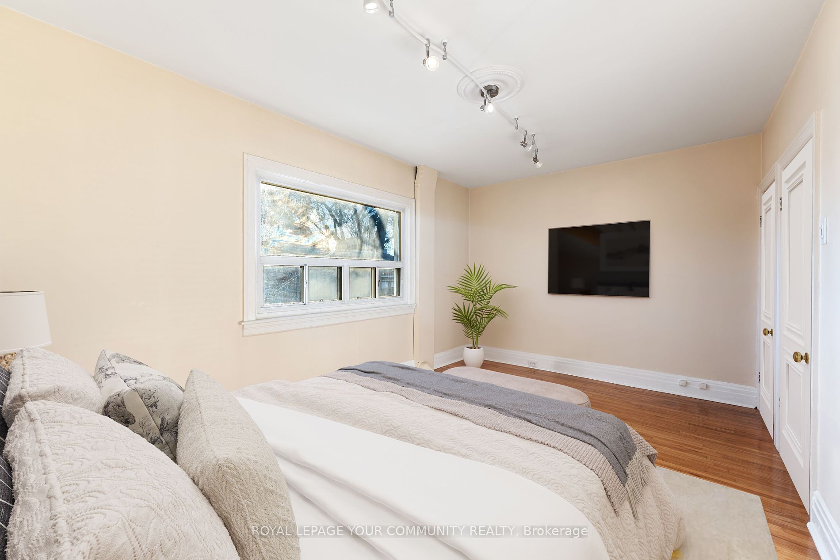
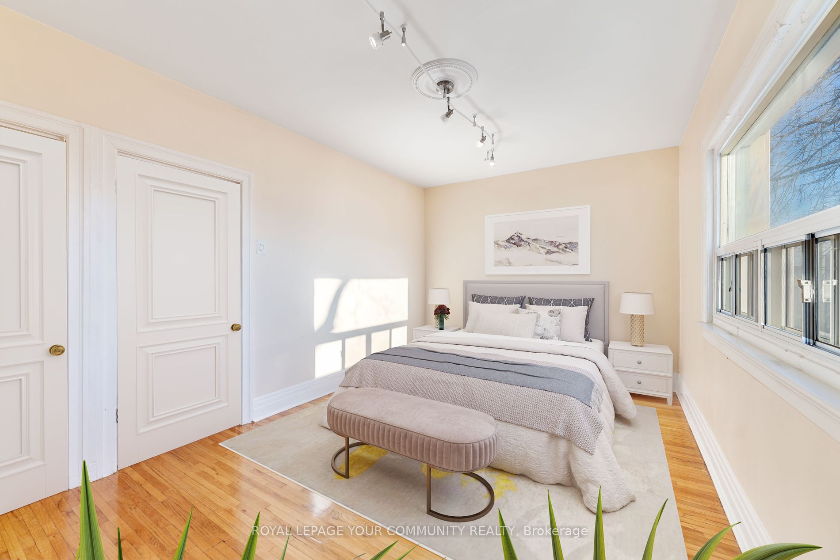
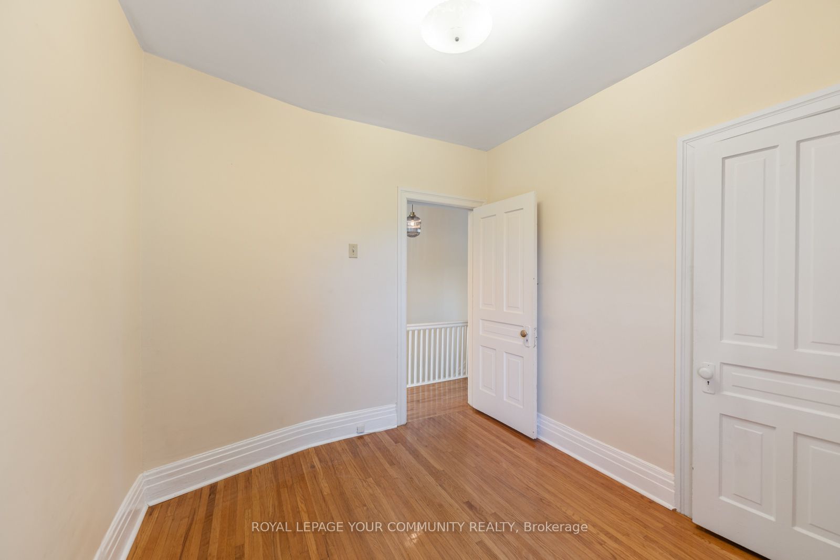
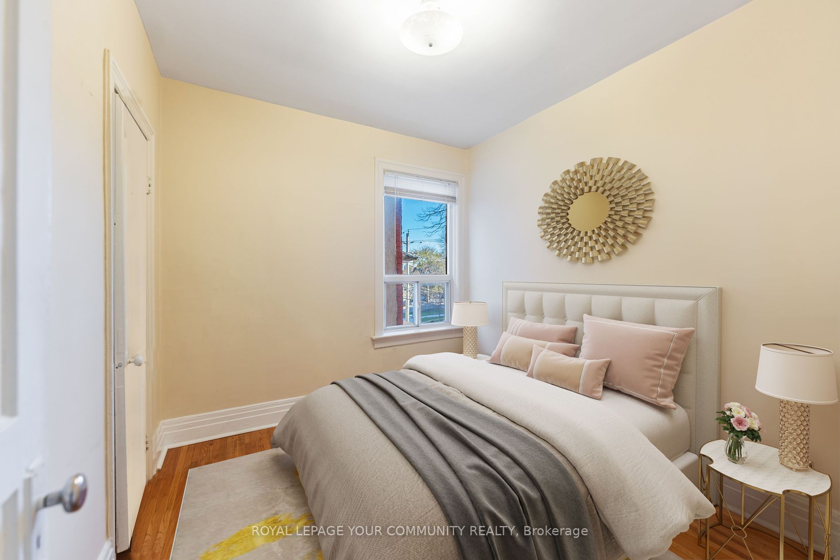
Description
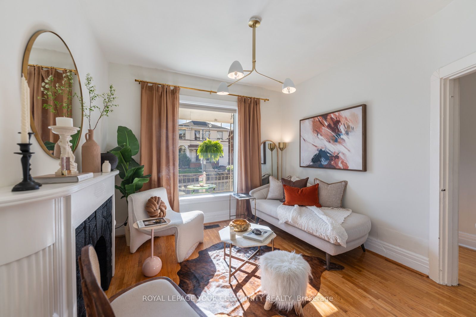
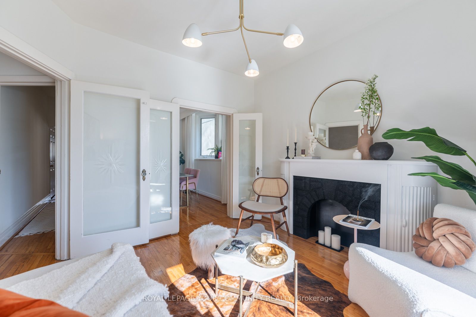
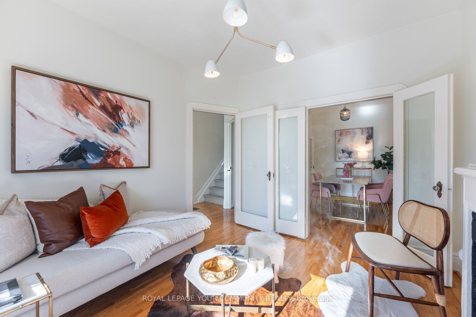
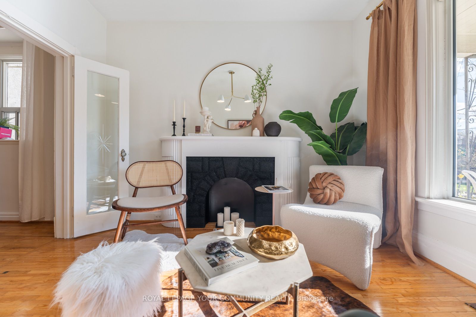
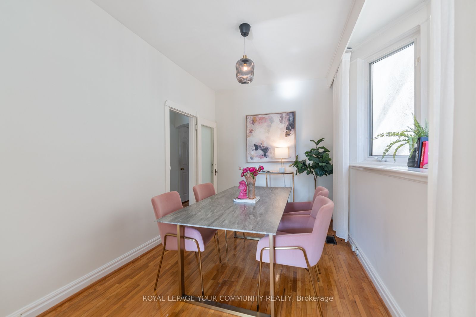
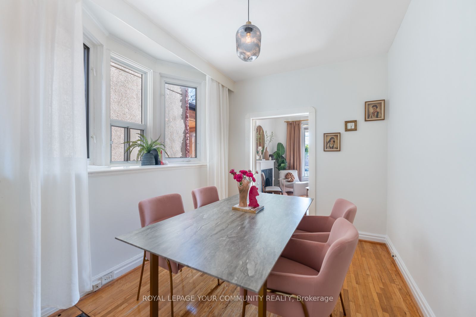
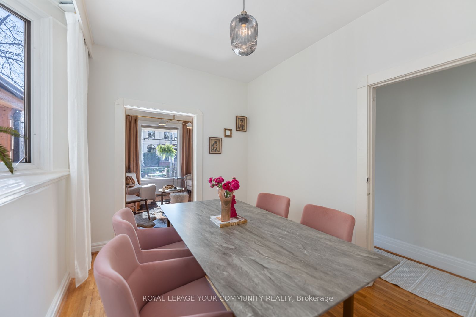
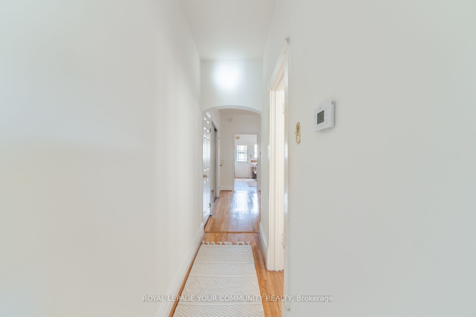
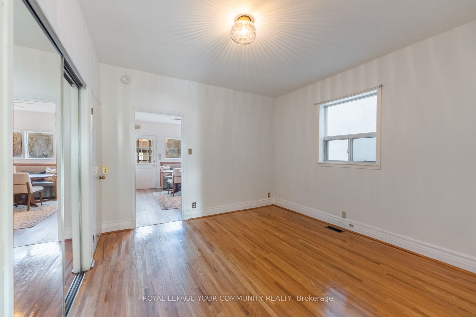
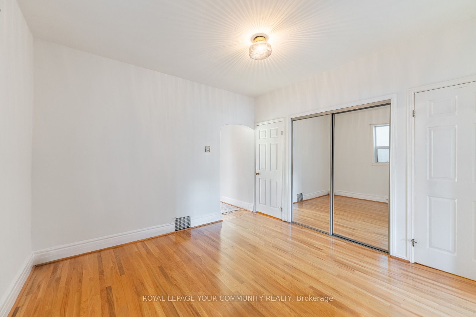
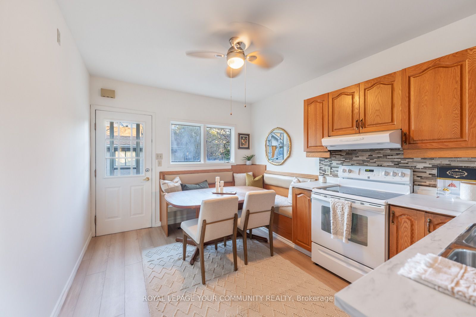
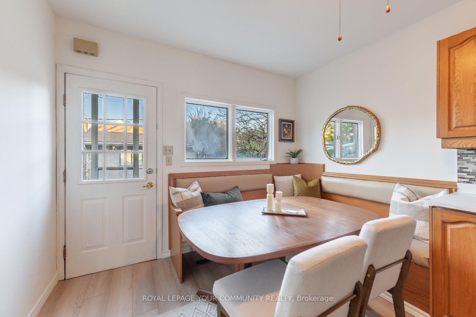
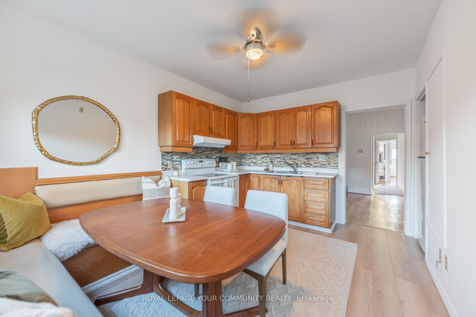
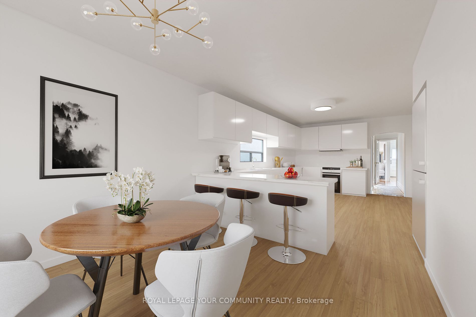
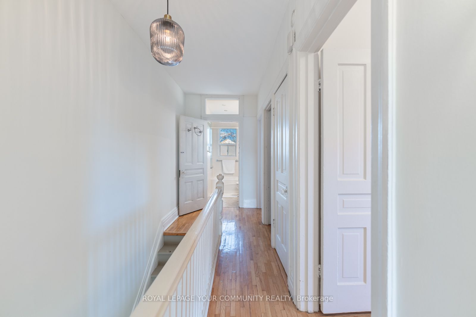
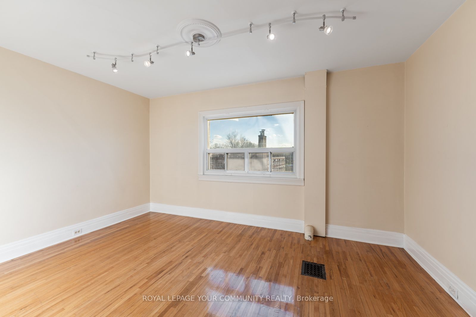
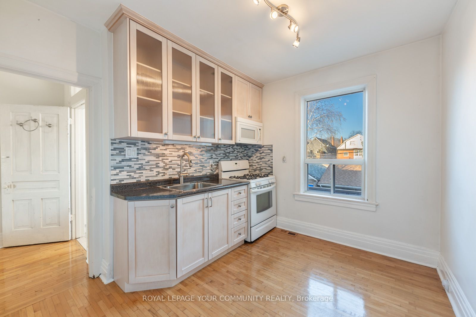
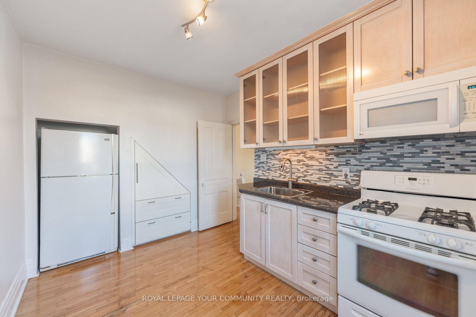
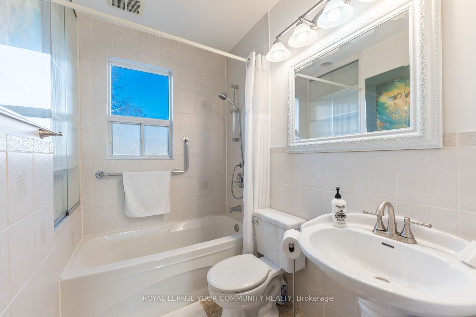
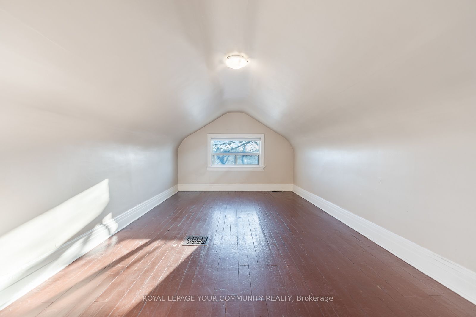
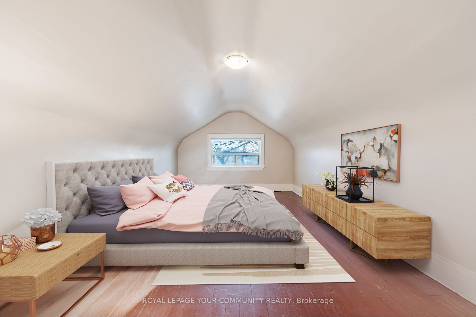
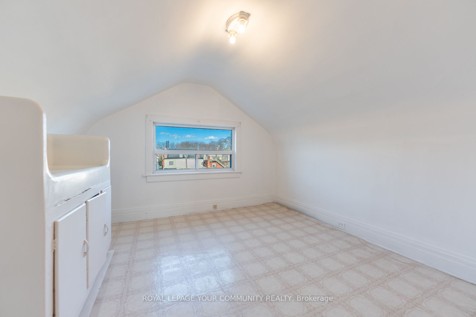
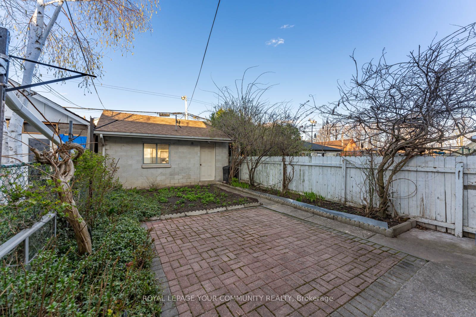
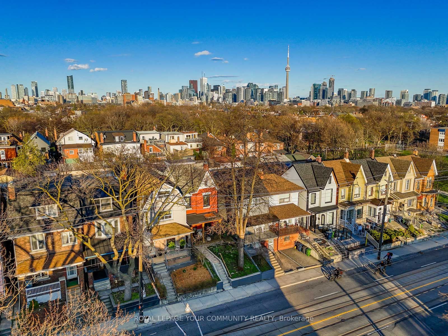
Rare opportunity to enjoy Family Friendly living in the core of Toronto located on the worlds 14th coolest street. This Victorian mid-century modern home has been meticulously maintained and upgraded being offered from a loving family for the first time in 65years! Property has been freshly painted ...with several upgrades to be turnkey ready. Features 5+1 bedrooms, two kitchens (1st & 2nd floors), 3 baths, oak floors throughout, 10 ft high ceilings, upgraded copper plumbing & electrical (220 AMP), enclosed backyard, large detached double car garage, laneway housing has been approved in area above garage and fits 2 SUVs with access to double private laneway. Features a rare view of the CN Tower from the top floor. Steps to the prestigious Trinity-Bellwoods park, Little Italy, Little Portugal, excellent school district, public transit, trendy restaurants, shops and Ossington nightlife. Perfect canvas to transform the property into a custom income generating property. The basement has a separate entrance which allows the property to be split into 3 separate units. (Income potential of $120K+ per annum) Whether you're looking for a family home or a profitable live in opportunity having your mortgage paid down or add to your investment portfolio, this property is ideal !